1 result - Bifamiliar house rent: District Delémont

1 / 12
5.5 rooms, CHF 2,150.–
Rue de la Scheulte 11, 2827 Mervelier

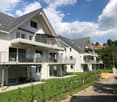
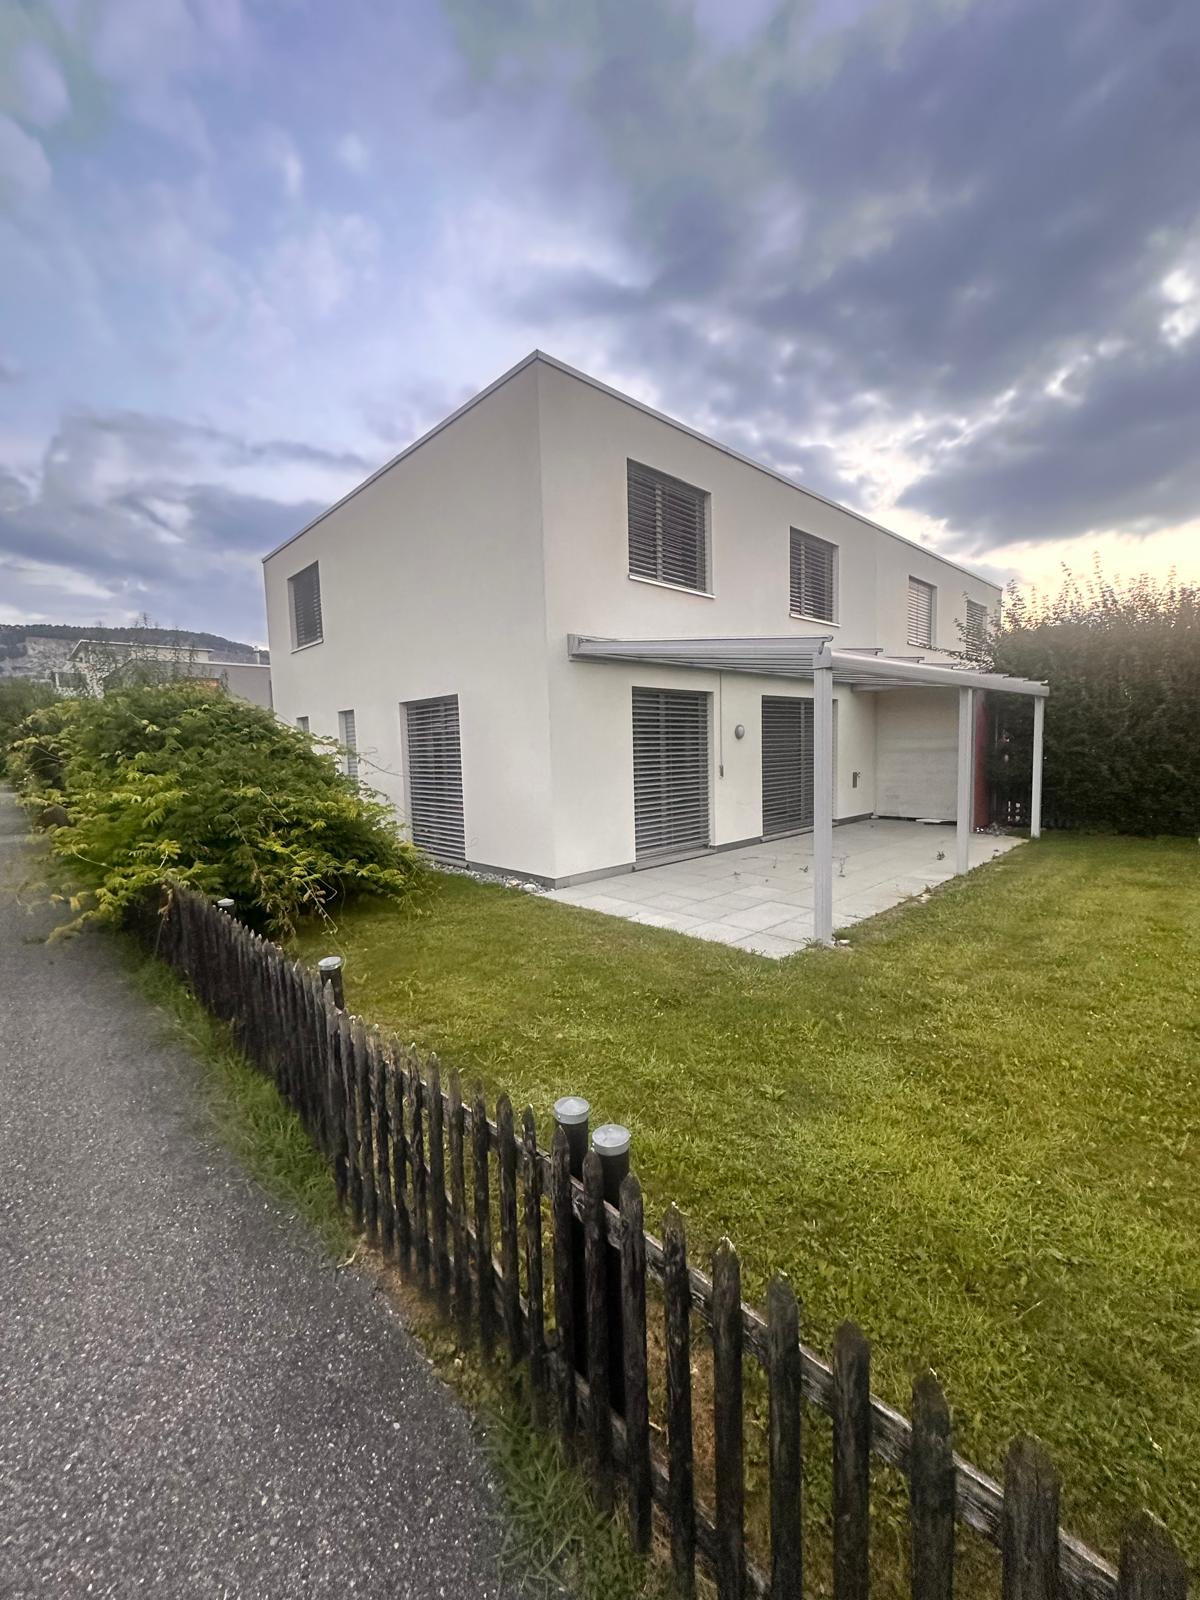
Spacious 5.5-room family house with terrace

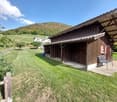
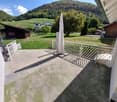
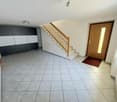
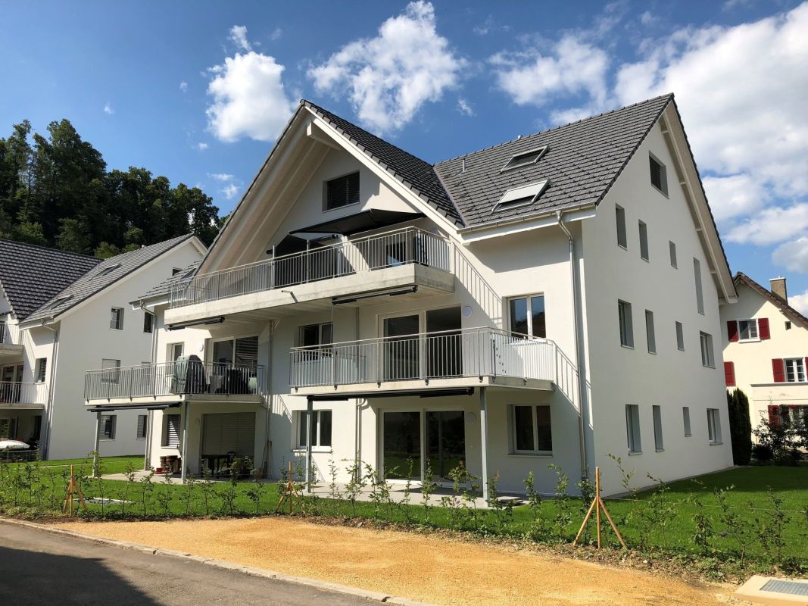
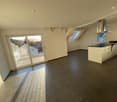
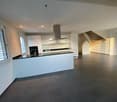
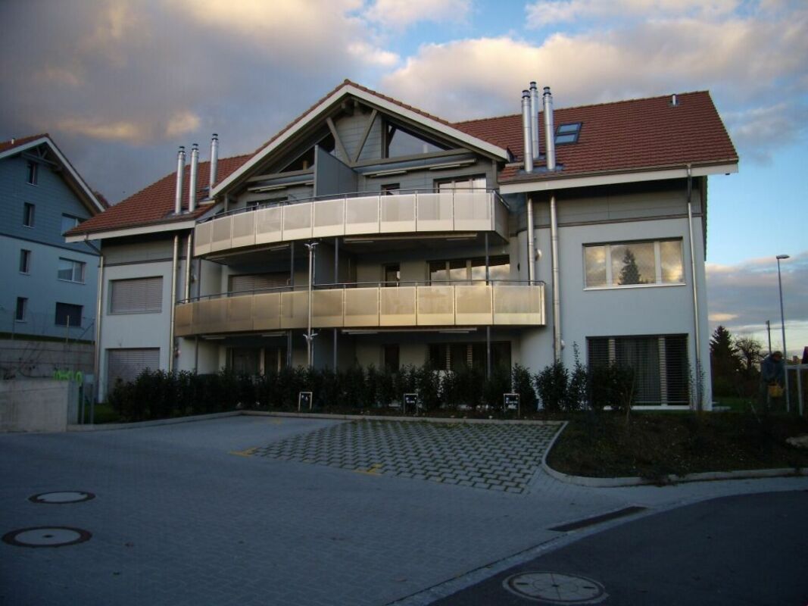
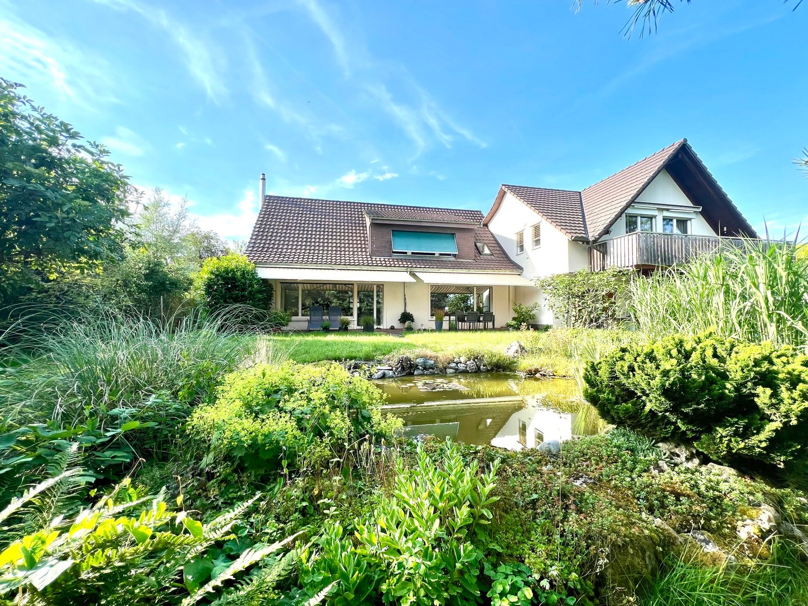
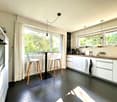
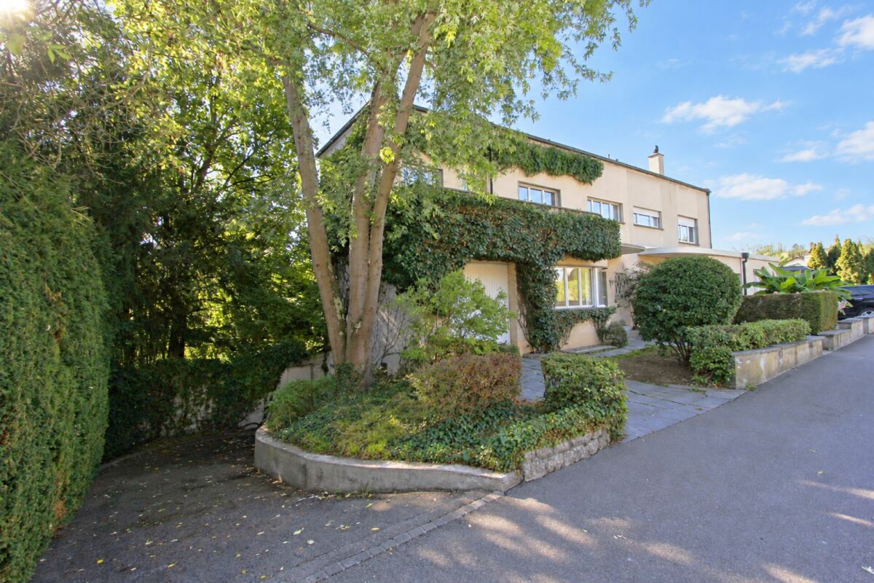
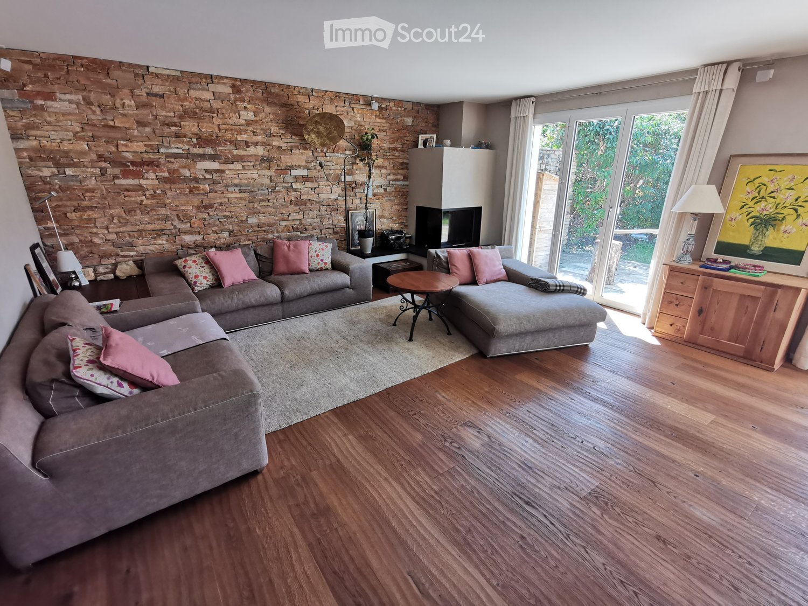
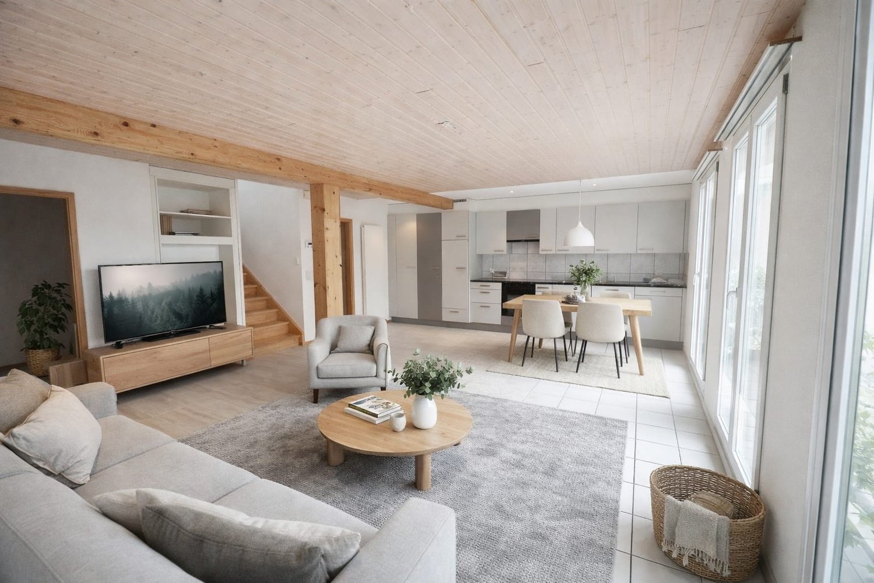
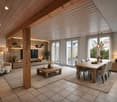
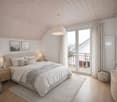
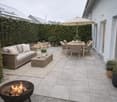
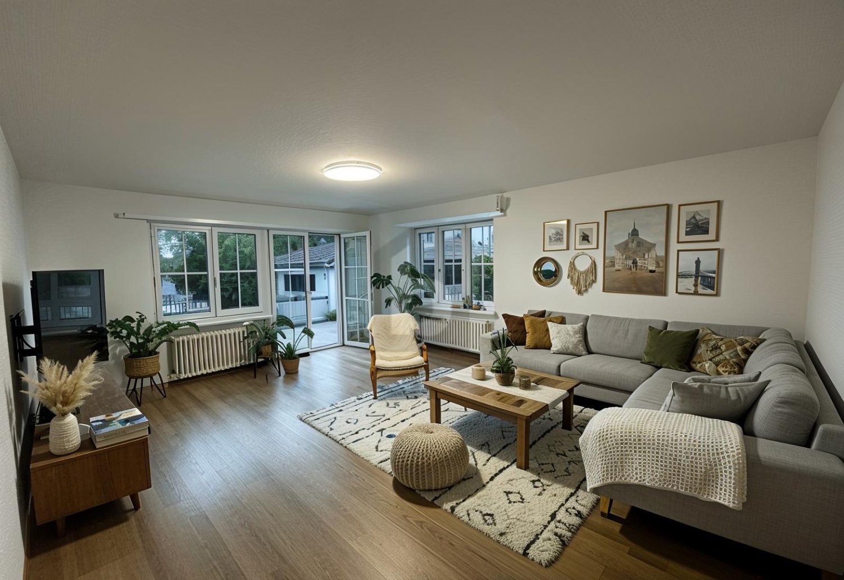
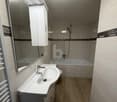
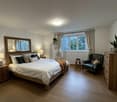
Discover this 5.5-room family house for rent in Mervelier, available immediately, with included charges. Spread over three levels, it seduces with its beautiful volumes, ideal distribution, and living spaces designed for the comfort of the whole family.Its main assets:- 4 bedrooms- Open kitchen onto a bright living room- Direct access to a pleasant terrace and a large outdoor space- 2 bathrooms with WC- Equipped laundry room with washing and drying column- Cellar and several storage spaces- 2 outdoor parking spaces with electric vehicle charging station- Bicycle storage roomFunctional and warm, this house offers each person their own space while providing convivial living areas to share precious moments with the family.Distribution: Ground floorA spacious entrance with storage cupboard leads to two bedrooms. You will also find a laundry room equipped with a washing and drying column, a cellar, as well as two storage rooms offering many storage possibilities.1st floorThe open kitchen onto the living room creates a pleasant and bright living space. From the living room, you have direct access to the terrace and the large outdoor space, ideal for enjoying the beautiful days and the tranquility of the place. A shower room with WC completes this floor.2nd floorThis level accommodates two additional bedrooms as well as a bathroom with WC.An ideal house for families looking for accommodation that combines comfort, functionality, and quality of life in a pleasant environment.

Travel time
-
More objects in your automatically expanded search area
12 results - Radius: + 20km
  • A modern house with a red tiled roof, a glass wall, a white bench in front, a large water body nearby, and a green field.
  • modern house, red roof, glass facade, wooden wall, concrete steps, spacious green lawn, rock formation in the background
  • Open living space, large windows with lake view, fireplace, wooden floor, sliding glass doors.
  • An open kitchen with modern wooden floors, black and white countertops, and built-in appliances.
  • Empty corridor with a glass door leading to a lake view, concrete floor, wooden handrail
  • Circular window with a view of trees, bushes, and a house with a chimney.
  • hardwood floor, white walls, white ceiling, two doors, built-in storage
  • empty room, tiled floor, triangular window with view
  • Empty room with grey carpeted floor, white walls, and a large window offering a view of the water. The ceiling has wooden paneling and recessed lighting.
  • Empty room, wooden ceiling, large circular window, lake view
  • Corner bathroom with a sink, window, and towel rack.
  • modern bathroom with bathtub, skylight windows, white sink, wooden cabinet, shower
  • Bathroom with sink, bathtub, wall mounted mirror, and skylights
  • Floor plan includes living room, kitchen, 3 bedrooms, 2 bathrooms, balcony
  • Main living room, kitchen, 2 bedrooms, 2 bathrooms, storage, dining room, terrace
  • 1 entrance, living room, kitchen, 1 bedroom, 1 bathroom, storage room, balcony
  • aerial view of a water body with a house, garden and parking place
  • House with Seeanstoss: 4.5 rooms, 120 m2, built in 1999, CHF 3'700 rent, CHF 300 additional costs, CHF 3'400 net rent, 2016 built, wooden floors, 3 toilets, 1 bath, 2 showers, kitchen, view to the lake, private Seeanstoss, free access and view of the wate
1 / 18
4.5 rooms, 120m², CHF 3,300.–
Top
Strandweg 107, 2513 Twann-Tüscherz

Detached house directly on Lake Biel

The bright 4.5-room house is located directly on the lake. All rooms have an unobstructed view of the water to the south. The house stands free, surrounded by its own garden and green area. Enjoy your private access to the lake along the entire front!You live on two floors, in 80% of the house with your own entrance and first-time homebuyer share. Two parking spaces are included in the rent. The adjacent studio apartment (20%) with separate parking and access is used by the landlord for holidays and leisure.From the large living room with Swedish stove and open kitchen, you can reach the water in 15 meters on the same level. The also level terrace to the south is protected from view, has a water connection and sun protection. In the rear part of the ground floor, there are guest toilets with shower and access to the basement. On the upper floor, there are three rooms and the large main bathroom with bathtub, toilet, plenty of light and space. The master bedroom has its own bathroom with shower and toilet. The rooms have parquet or design flooring.The lawn has a lawn robot, and on the side of the house, the previous tenants maintain a vegetable garden with a raised bed. After consultation, the area around your house share can be designed and reused with your ideas.Pets are allowed after consultation. The next boat mooring, buoys, harbor, and public transport are about 500 meters away.

Travel time
-
  • Empty room with wooden flooring, white walls, and large glass doors leading to a balcony.
  • Modern kitchen with white cabinets, black countertops, wooden flooring, sink, faucet, and oven.
  • Empty hallway with wooden flooring, white walls, and a door on the right side. A small window with frosted glass is visible at the end of the hallway.
  • Empty room with wooden flooring, white walls, and a window with a radiator below it. The room has a door leading to another space.
  • A long, narrow hallway with light wooden flooring and white walls, featuring several closed doors on both sides and a visible ceiling vent.
  • Modern interior staircase with grey concrete steps and white walls, featuring a rope handrail on one side.
  • Modern bathroom with dark tiled walls, light wooden floor, toilet, sink, and shower stall.
  • A long, narrow hallway with light blue walls, wooden flooring, and white doors on both sides. The hallway is well-lit with a ceiling light fixture and has a carpeted section at the entrance.
  • Empty room with wooden flooring, white walls, large glass sliding doors leading to a balcony, and a radiator on the left side.
  • Modern bathroom with dark tiled floor, white walls, a sink with a mirror cabinet, and a radiator under the window.
  • Modern bathroom with white tiles, dark grey floor, glass-enclosed shower, toilet, sink, and towel rack.
1 / 11
4 rooms, 90m², CHF 2,550.–
Top
Wolfwilerstrasse 20, 4626 Niederbuchsiten

Charming 4-room semi-detached house in Niederbuchsiten – Available immediately!

Welcome to Wolfwilerstrasse 20 in the idyllic municipality of Niederbuchsiten (4626) in the canton of Solothurn! This well-maintained and renovated semi-detached house offers everything you need on 90 m² of living space and a plot of 480 m² – ideal for families or couples who appreciate the quiet country life.The house offers the following highlights: • 4 rooms on 2 floors: Spaciously cut rooms with a ceiling height of 210 cm offer plenty of space to live and unfold. • Renovated in 2022: Despite the charming old building character (built in 1969), the house was modernly renovated and is in excellent condition. • Balcony with beautiful views: Enjoy relaxed hours on the balcony with a magnificent view of the surroundings. • Large plot: The extensive outdoor area invites you to garden, play and relax. • Parking space available: A practical parking space is available directly at the house. • Pets welcome: Your four-legged friends are also welcome! • Child-friendly: Perfectly suitable for families with children. Location and surroundings:The house is located in a quiet and sunny location – both during the day and at night, there is pleasant silence. In summer, you can look forward to plenty of sunshine, and in winter, the region shows its bright side. The bus stop «Linde» is conveniently located just 4 minutes' walk away and provides a good connection to the surrounding area. A river is also nearby and invites you to take walks in nature.This charming semi-detached house is available immediately and waits to be made into a new home by you. Take the opportunity and discover the quiet and family-friendly life in Niederbuchsiten!

Travel time
-
1 / 30
6.5 rooms, 164m², CHF 5,730.–
Schäublinstrasse 59, 4059 Basel

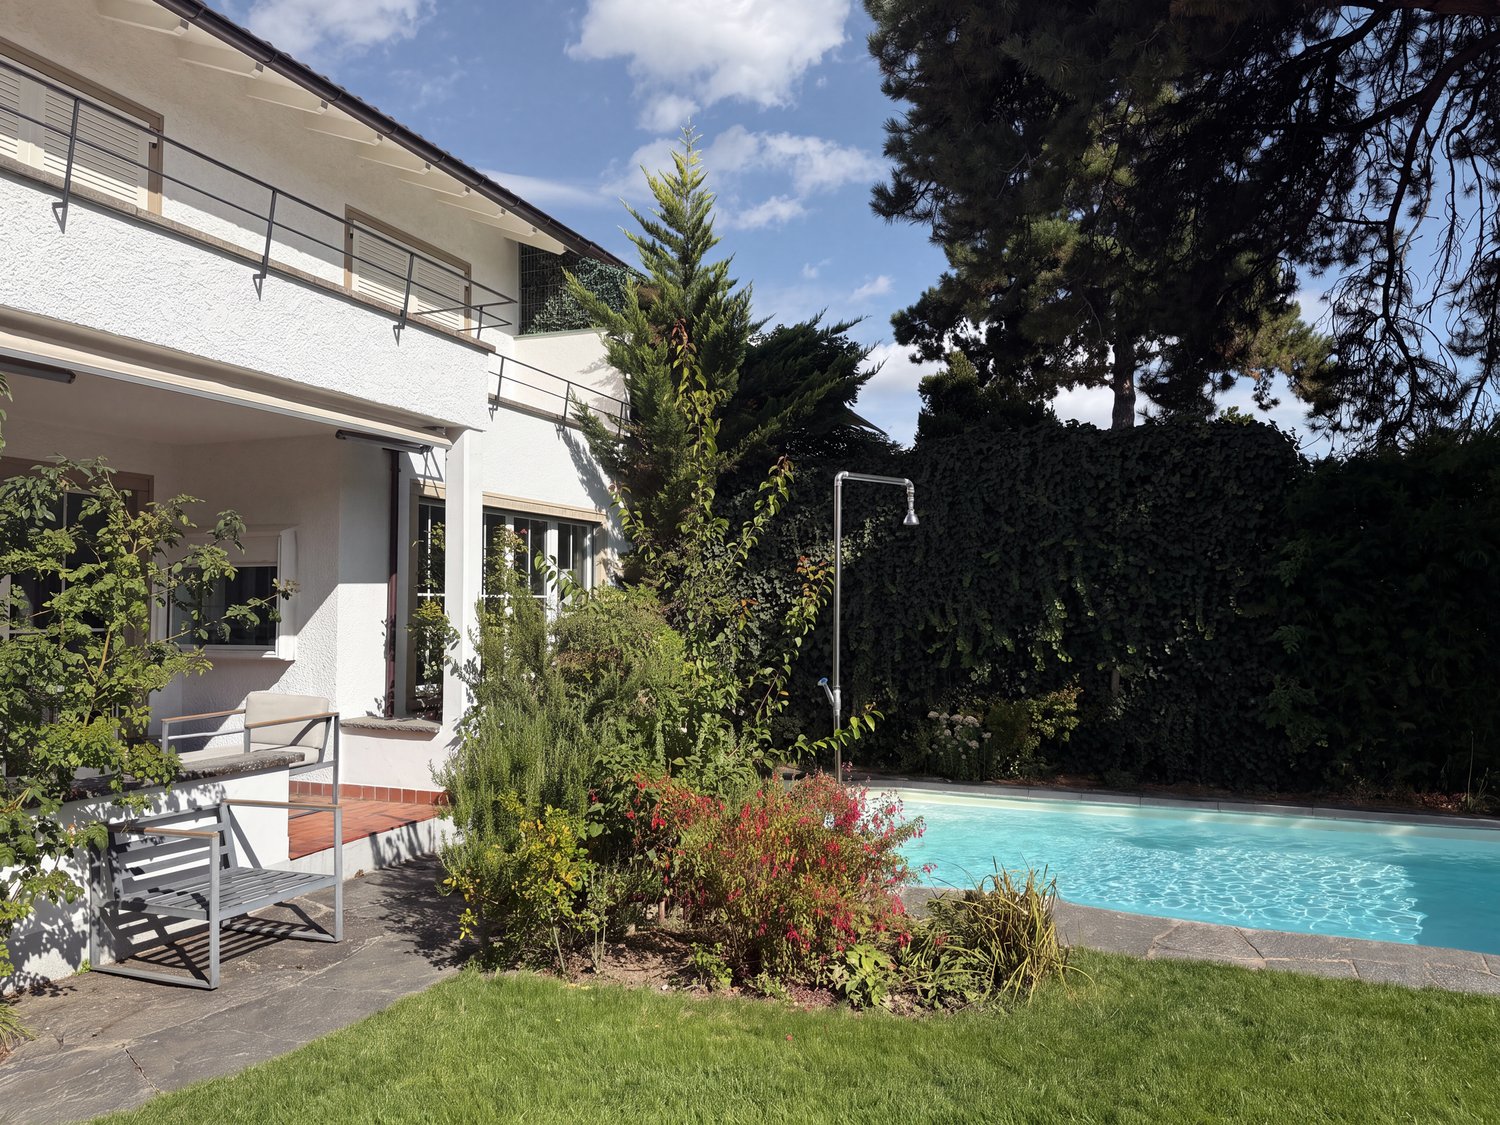
6.5-room semi-detached house with large garden, pool, and panoramic view

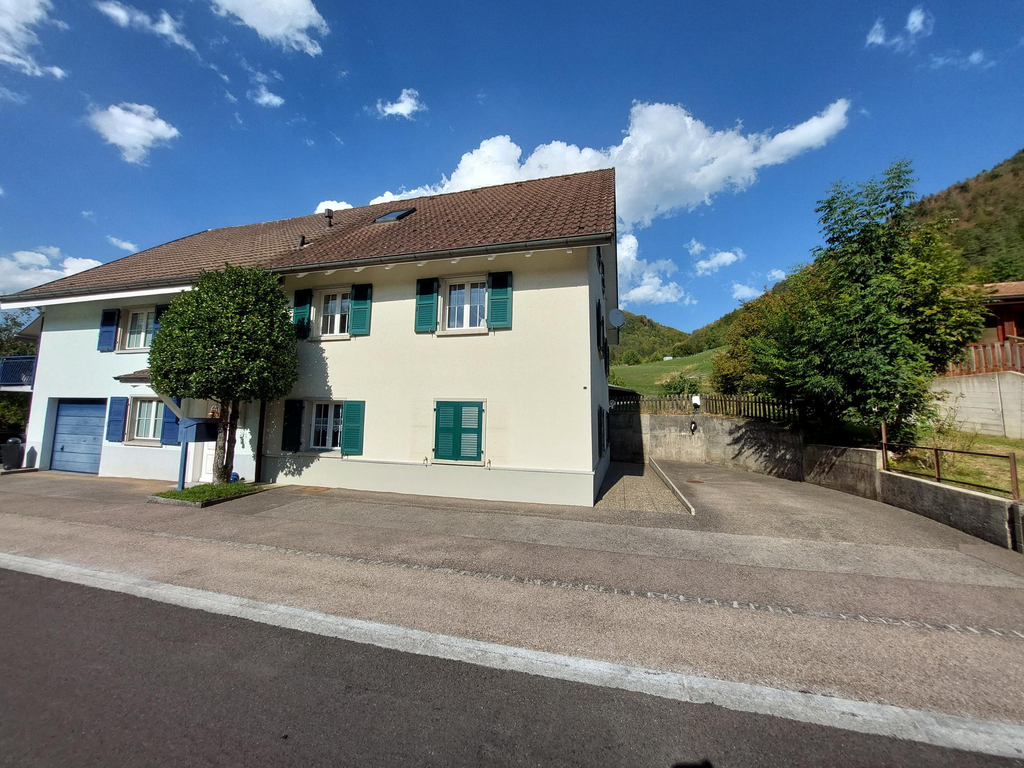
This spacious 6.5-room semi-detached house at Schäublinstrasse 59 is located in a particularly quiet and sunny residential area on the Basler Bruderholz. With approximately 164 m² of living space, the house, renovated in 2022, offers plenty of room, privacy, and modern living comfort.The heart of the house is the spacious living and dining area with direct access to the covered veranda and the extensive garden. The fully equipped kitchen, two more rooms, and a separate toilet complete the ground floor. On the upper floor, there are three more rooms, one of which is supplemented by a dressing room, two bathrooms, and an additional separate toilet. The spacious balcony offers a beautiful view of the surrounding area and, with corresponding visibility, to the Vosges.Particularly noteworthy is the approximately 566 m² large, very private garden with its own pool and idyllic garden pavilion. Here, in the middle of Basel, an exceptional private oasis is created with plenty of space to relax, for summer hours by the pool, or for social gatherings.The equipment combines timeless materials with high-quality living comfort. Parquet flooring in the living and bedroom areas, stone floors in the access areas, and the modernized bathrooms give the house a well-maintained and cozy atmosphere. Three spacious cellar rooms, an attic, and a laundry room with a washing machine and dryer provide additional storage space and practical secondary areas. A garage rounds off the offer.The location convinces with the combination of tranquility, nature, and good accessibility. The tram stop "Studio" is about a four-minute walk away and offers a direct connection to the city center of Basel. Shopping facilities, schools, gastronomy, and various leisure activities are also located in the immediate vicinity. The renowned restaurant Stucki by Tanja Grandits is just a few minutes' walk away.Numerous hiking and recreational trails lead directly from the house into the surrounding countryside. At the same time, the city center, the main traffic axes, and the EuroAirport are easily accessible by car.At a glance: • 6.5 rooms • approx. 164 m² living space • approx. 566 m² garden area • approx. 87 m² secondary areas • 4 floors • spacious, private garden • own swimming pool • garden pavilion • covered veranda • spacious balcony with panoramic view • 2 bathrooms + 2 separate toilets • 1 garage • renovation in 2022 • quiet and sunny location on the Bruderholz Rent: CHF 5,730.– net per monthAdditional costs: extraSecurity deposit: CHF 17,190.–Note on the images: Individual photographs were digitally edited or processed using AI to protect the privacy of the current tenant. The furniture in individual rooms was partially virtually adapted and may therefore differ from the actual situation on site.Are you interested in this special home?We look forward to your contact.

Travel time
-
1 / 9
5 rooms, 140m², CHF 2,830.–
Leuenallee 4C, 4702 Oensingen

Your new home in Leuenfeld Oensingen - 5-room semi-detached house available immediately

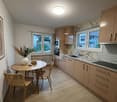
This well-maintained and modernly equipped 5-room semi-detached house offers approximately 140m² of living space, two floors, and a garden of over 200m², providing plenty of space to feel at home. A spacious garden, high-quality equipment, and the quiet, family-friendly location make this home particularly attractive.The highlights at a glanceBright & modern living roomsSpacious, light-filled rooms with bright wooden floors and large-format ceramic tiles create a modern and pleasant living atmosphere.High-quality kitchenThe stylish kitchen with a marble kitchen island is extensively equipped and includes, among other things, a Quooker, integrated coffee machine, oven with microwave function, large refrigerator and freezer, as well as practical and partially smart solutions.Bathroom & guest toiletThe spacious bathroom has a bathtub, glazed shower, and double sink. It is complemented by a modern guest toilet and a Samsung washing machine and a tumble dryer with smart functions.Garden & outdoor areaThe spacious private garden with a covered seating area and electric sunshade offers plenty of space to relax, enjoy, and play. For added living comfort, all windows are equipped with practical, sliding insect screens.Practical for everyday lifeA built-in closet in the entrance area provides storage space. Directly next to the entrance door, there is also a large covered storage area, ideal for bicycles, mopeds, and the like. The house is also barrier-free accessible.A garage space (with charging station) for CHF 120.–/month can be rented additionally. Further parking possibilities are available depending on availability.Leuenfeld = a village in the villageLeuenfeld offers a combination that is rarely found: quiet living and numerous offers directly in the quarter. Swimming pond, several playgrounds, kindergarten, doctor's center, eye doctor, physiotherapy, fitness, and shopping facilities belong to the settlement or are in the immediate vicinity.The traffic connection is also convincing: The bus stop is only about 1 minute's walk, the Oensingen train station about 6 minutes' walk away. The highway entrance and exit can also be reached in a few minutes by car.A home for all those who want to combine modern living, their own garden, short distances, and a family-friendly environment.Curious? Feel free to arrange a viewing appointment and convince yourself personally of this special home!
Travel time
-
1 / 8
  • Balcony / Terrace
  • Parking space
4.5 rooms, 128m², CHF 1,990.–
4704 Niederbipp

Family-friendly neighborhood looking for new neighbors

Are you looking for a home with enough space, a seating area, and at an attractive rent?This 4.5-room semi-detached house in Niederbipp offers exactly that and is ideal for couples or families who want to live comfortably and close to nature.The house, built in 2007, impresses with around 128 m² of living space, a well-thought-out floor plan, and a pleasant living atmosphere. The centerpiece of the ground floor is the bright living and dining area with large window fronts and direct access to the seating area. Here you can enjoy the evening as well as cozy hours with family and friends. The low-maintenance surroundings offer additional free space and make the home particularly family-friendly.The open kitchen is functionally equipped and has a ceramic glass cooktop as well as plenty of storage space. A practical entrance, a separate toilet, and the housekeeping room complete the ground floor.On the upper floor, you will find three well-furnishable rooms, two of which have direct access to the balcony. The spacious bathroom has a shower and a bathtub. Bright wooden ceilings, robust floor coverings, and low-maintenance surfaces give the rooms a cozy and uncomplicated character.For additional comfort, there are two parking spaces. Niederbipp train station is only about 446 meters away, and the motorway access is approximately 1.65 kilometers away. Shopping facilities, schools, and the rest of the village's infrastructure are easily accessible.Move in, feel good, and enjoy the space. This house offers everything you need for a comfortable family life.We are happy to provide further information or arrange a viewing at any time. We look forward to your contact - Your Viventa Real Estate Team. Do you want to know the value of your property? Now estimate for free at: http://www.viventa.ch/Immobilienbewertung/

  • Balcony / Terrace
  • Parking space
1 / 6
  • Balcony / Terrace
  • Parking space
  • Garage
5 rooms, 105m², CHF 2,500.–
4435 Niederdorf

Modern and freshly renovated

This newly and modernly renovated 5-room semi-detached house in Niederdorf offers a lot of living comfort on 105 m² and a 290 m² large plot of land to breathe. Terrace and garden invite you to relax outdoors. Two bathrooms with shower/WC and a separate guest WC make everyday life uncomplicated. The highlight is the generously extended basement with 3 rooms and an additional shower/WC, ideal for a home office, hobby or guests. Washing machine and dryer are available. Bus and Waldenburgerbahn are 50 m away. Ideal for couples or families with space requirements.This BETTERHOMES offer is characterized by the following advantages:- newly and modernly renovated- terrace and garden- two bathrooms with shower and WC plus separate guest WC- large, extended basement with 3 rooms and WC/shower- washing machine and dryer- bus and Waldenburgerbahn within 50 m- and, and, and ...Interested? Contact us for a non-binding viewing, also online viewing possible!Not found anything suitable? Over 2,000 more offers at: www.betterhomes.ch - the real estate fair mediatorDo you want to market a property yourself?Take advantage of our know-how: https://www.betterhomes.ch/de/profitierenDo you want to have a property valued?Find out its value now through our free valuation, immediately and non-binding!https://www.betterhomes.ch/de/knowledge/estimationMore detailsLocation: 50 m from the bus and Waldenburgerbahn stopCondition: good, newly renovatedBathrooms: 2 (1x WC/shower/sink, 1x WC/sink)Heating system: heat pumpPublic transport: bus stop, 50 mSchools: primary school, 400 mShops: Spar, 2 km

  • Balcony / Terrace
  • Parking space
  • Garage

Suggested properties for you based on search results

Other interesting objects