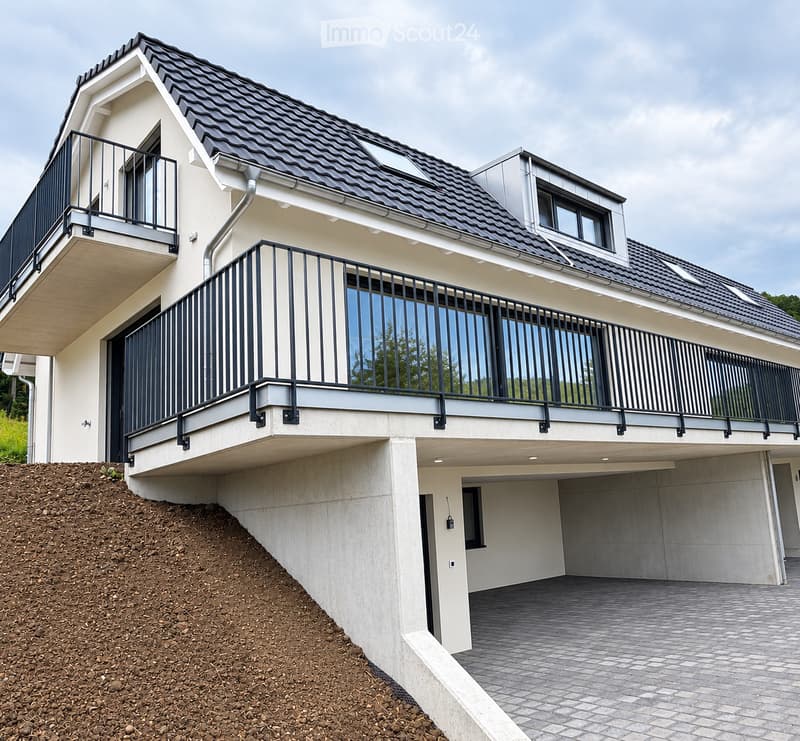
• House with a balcony on the upper floor, a large glass front and a covered carport with paved parking on a sloped site.
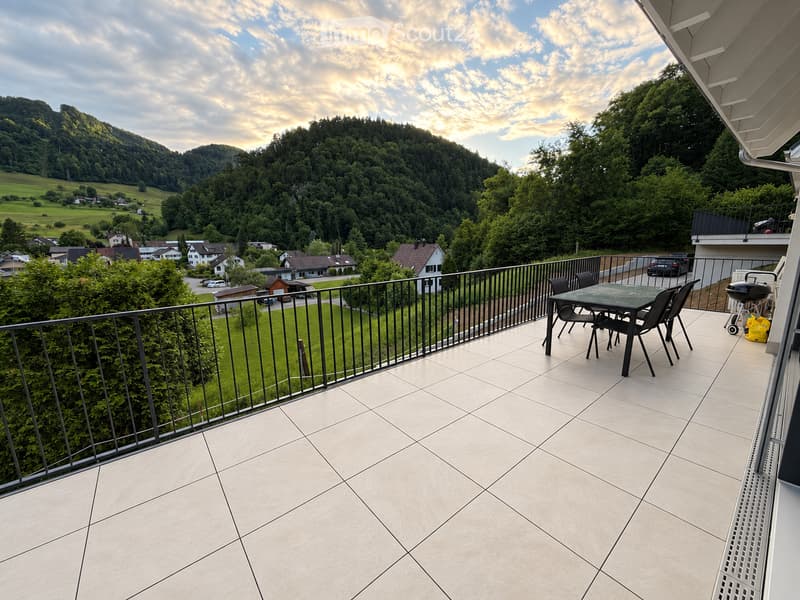
  • Terrace with tiled floor, a glass-top dining table with chairs, a dark metal railing, and a view over a valley with wooded hills and a village.
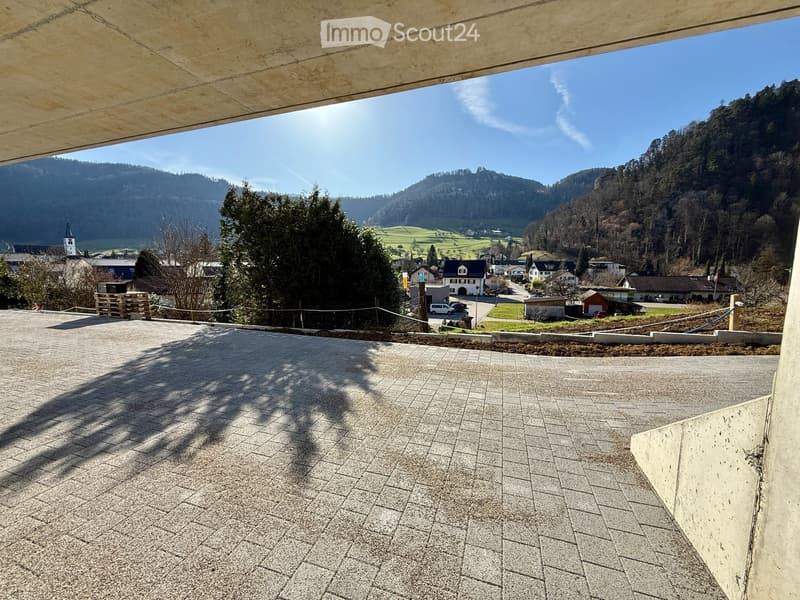
  • Covered paved terrace with a view over a village and surrounding wooded hills.
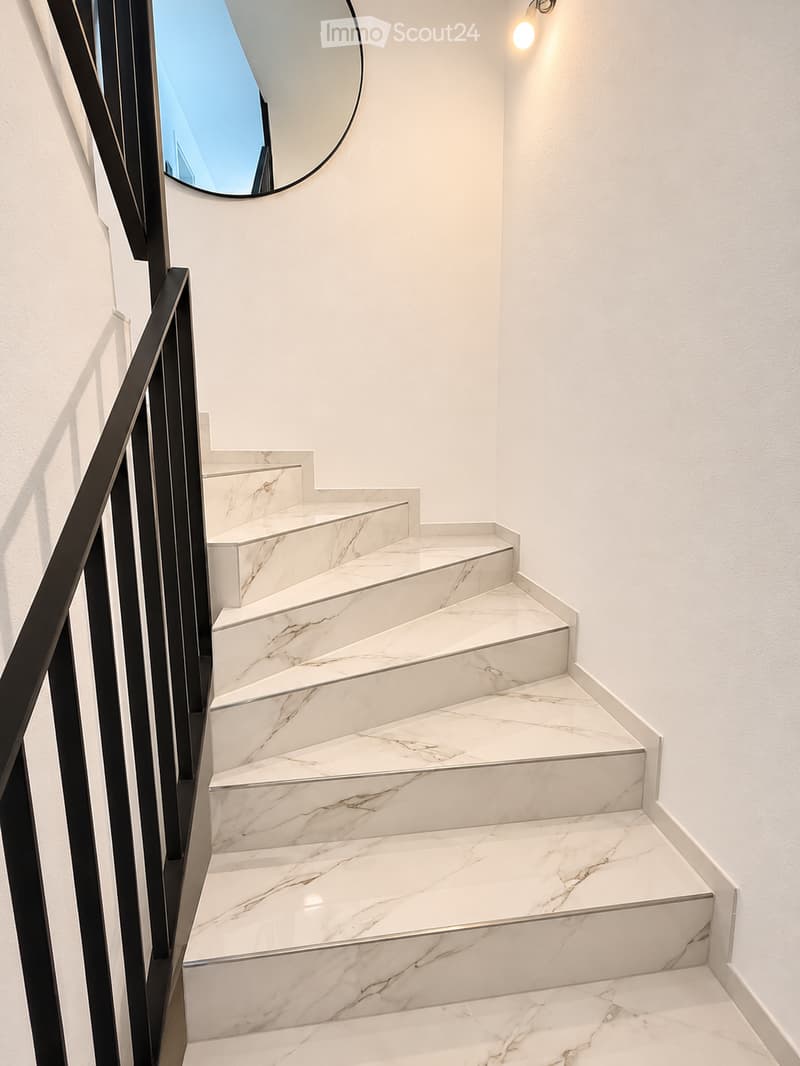
  • Staircase with white marble-effect tiles, a black metal railing, and a round wall mirror above.
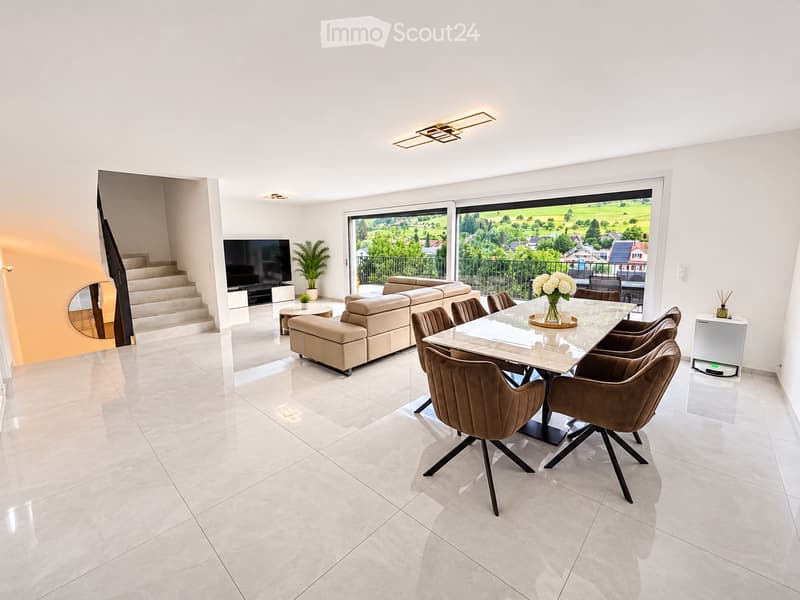
  • Open-plan living room with a sofa, TV, dining table, and large windows overlooking a green valley.
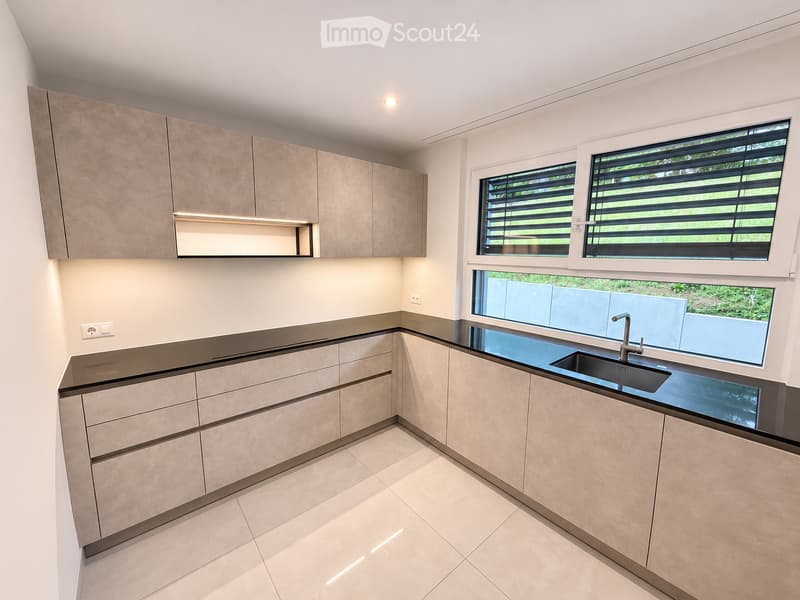
  • Kitchen with light grey cabinets, a black countertop, a sink beside a window, and no visible appliances or dishwasher with open racks.
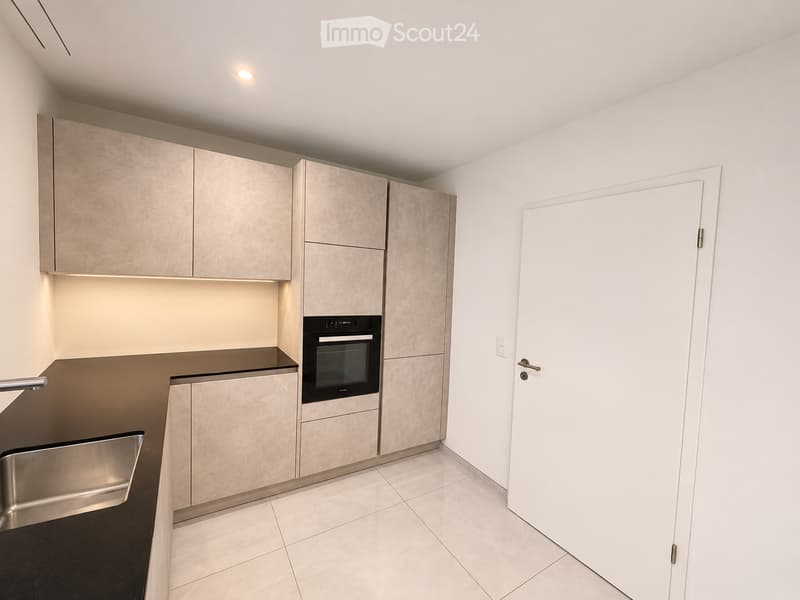
  • Kitchen with light grey cabinets, a black countertop, a built-in oven, and a stainless steel sink, with a white door on the right.
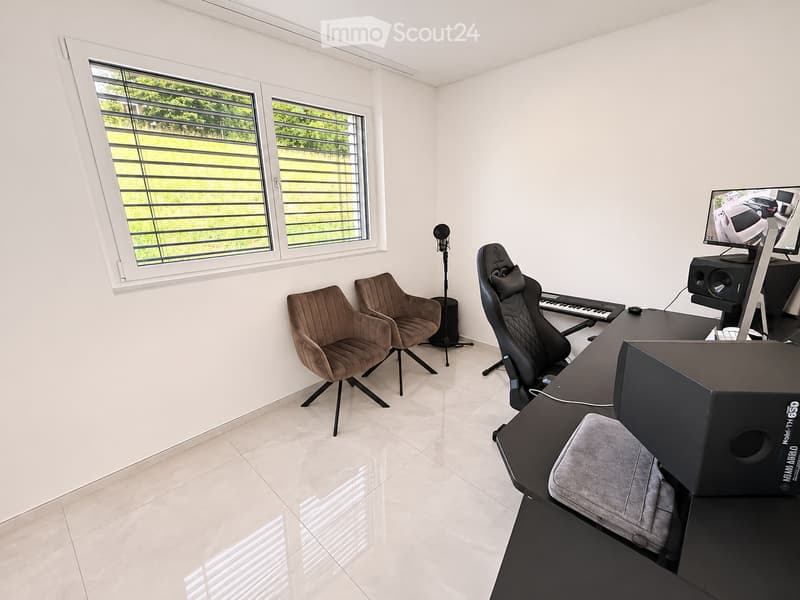
  • Furnished room with two brown armchairs, a black gaming chair at a desk with monitor and speakers, a keyboard, a microphone stand, and a window with blinds facing a grassy outdoor area.
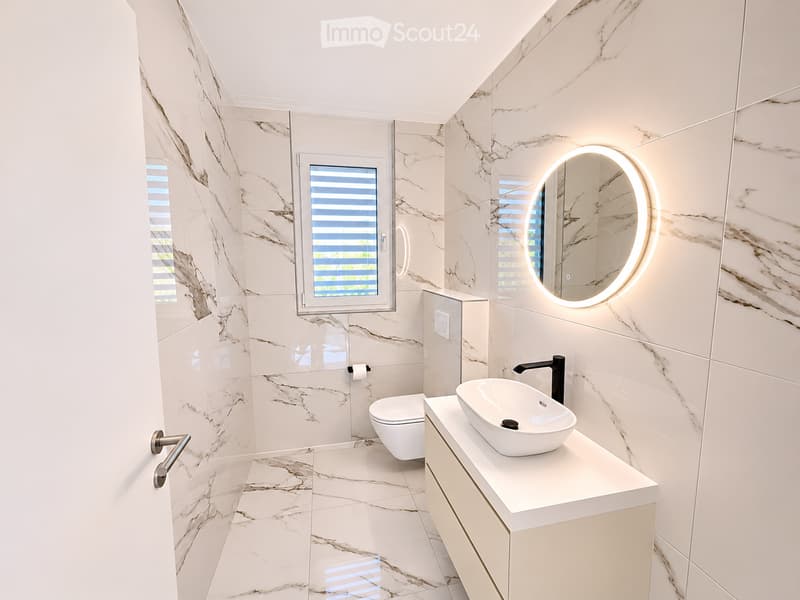
  • Bathroom with marble-look wall and floor tiles, a wall-hung toilet, a vessel sink with a black tap on a cream vanity, and a backlit round mirror.
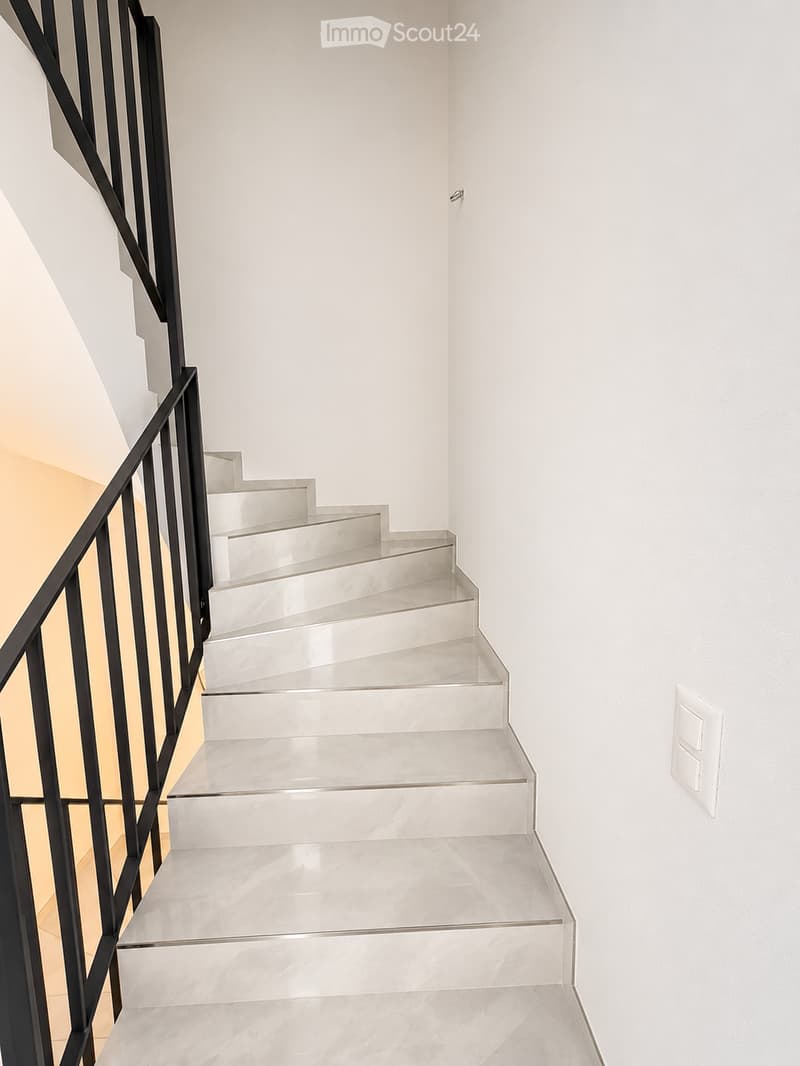
  • Staircase with light grey tiled steps, a black metal railing, and plain white walls.
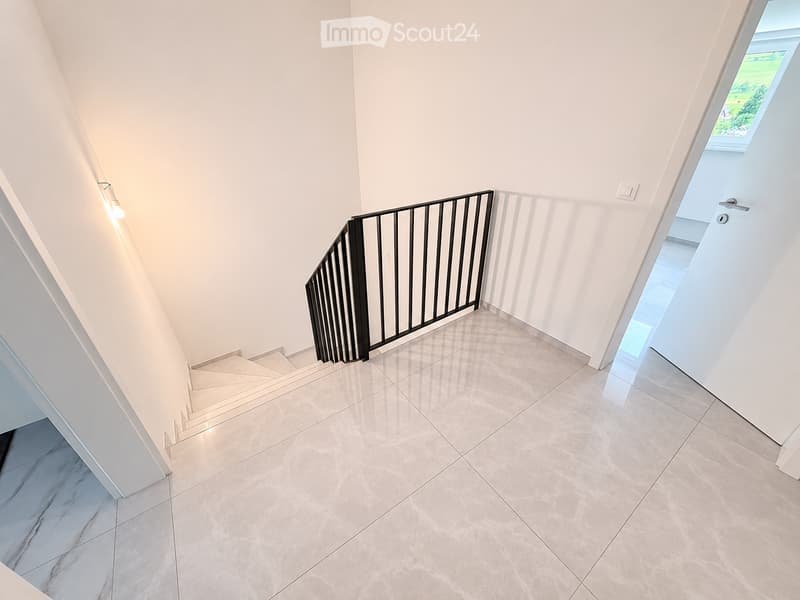
  • Upper landing with a staircase down, a black metal railing, glossy marble-look floor tiles, and a doorway opening toward a window with a green landscape.
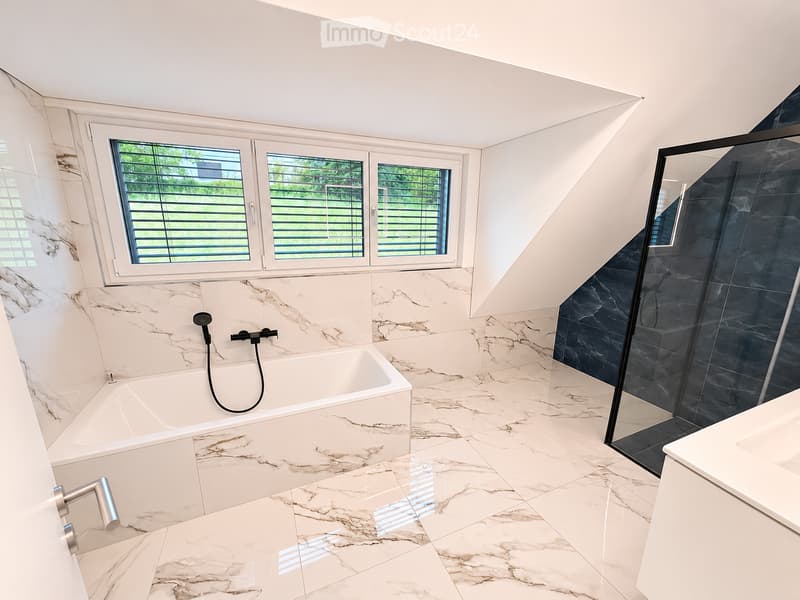
  • Bathroom with a built-in bathtub, marble-look tiles, a walk-in shower with a black glass screen, and a window overlooking greenery.
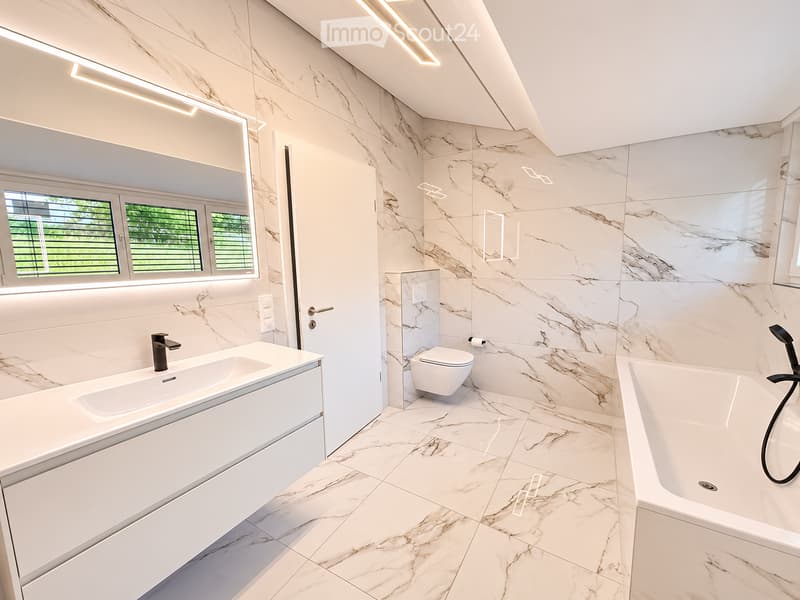
  • Bathroom with marble-look tiles, a white floating vanity with a black faucet, a wall-hung toilet, a bathtub with a black handshower, and a backlit mirror over a window with a view of greenery.
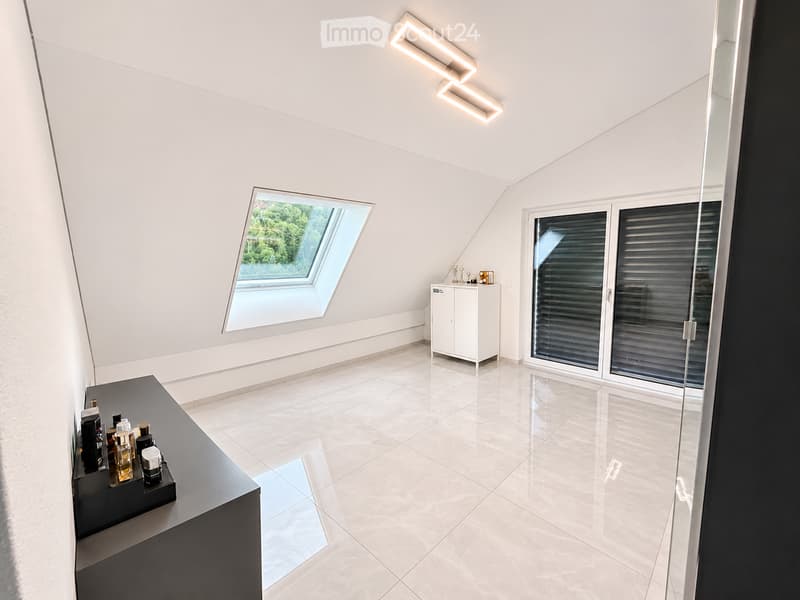
  • Furnished attic room with a skylight showing trees, a white cabinet, a dark dresser with perfume bottles, and a glass door with dark slatted shutters.
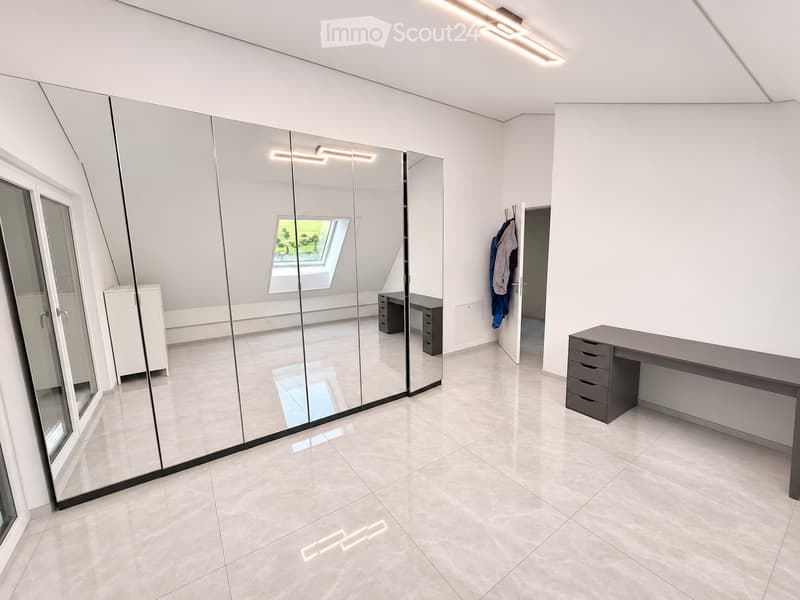
  • Bedroom with a wall of mirrored wardrobe doors, a grey desk with drawers, and a skylight reflected in the mirrors.
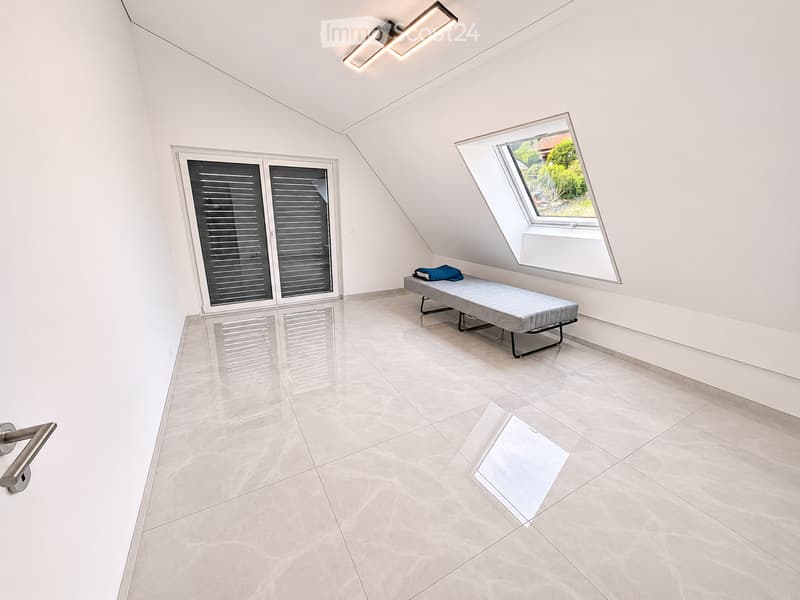
  • Attic room with light marble-look floor tiles, a folding mattress against the sloped wall, a skylight, and a glass door with louvered shutters.
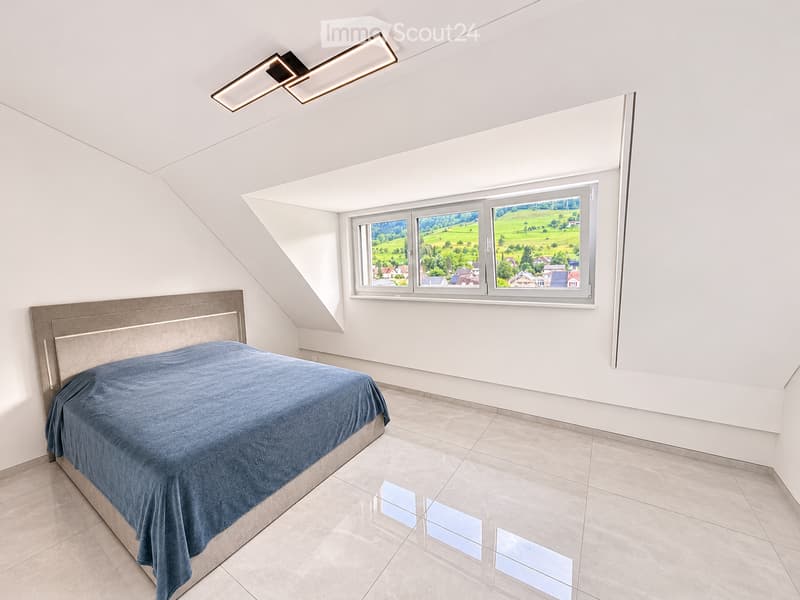
  • Bedroom with a double bed under sloped ceilings and a window overlooking green hills and a village.
  • Get full property details

    Contact the advertiser for the exact address, floor plans and additional documents.

1 / 18
Rooms
5
Living space
144 m2
Rent
CHF 2,990.–

"Spacious 5-room apartment with garden, terrace with a view and parking space in Erschwil"

Address

Hofmattweg 52, 4228 Erschwil

Travel time

  • > 60 minStation: Laufen

Surrounding information

Source of this data

The data displayed is provided by one of our third-party suppliers.

Please note that the locations displayed may not be up to date and there may be some deviations.

  • School

    7 min.Schulhaus Brühl
  • Public Transport

    3 min.St. Benedikt

Times refer to the route on foot.

Price

Rent:
CHF 2,990.–

Main information

Availability:
Immediately
Type:
Bifamiliar house
No. of rooms:
5
Number of floors:
3
Surface living:
144 m2
Floor space:
156 m2
Year built:
2026

Characteristics

  • Pets allowed

  • Balcony / Terrace

  • View

  • Child-friendly

  • Parking space

  • New building

Documents (0)

Description

In 4228 Erschwil, we are renting out the main apartment in a house completed in February 2026. The apartment offers around 144 m² of net living area over three levels and has a separate entrance.

The spacious approx. 55 m² kitchen, dining and living area offers lovely views of Erschwil and the surrounding hills through its large windows. The apartment also includes a garden, a spacious terrace with a view and another terrace on the top level.

  • Ground floor with a modern kitchen, spacious living and dining area, separate office and additional WC

  • Attic floor with three rooms and a bathroom with a bathtub and separate shower

  • Basement with a washing machine and tumble dryer

The apartment is rented unfurnished and without any inventory. The nearly new furniture can be purchased separately by arrangement if interested.

A self-contained secondary apartment with its own entrance is also located in the same house and rented separately.

Monthly rent CHF 2’990 including service charges and one covered parking space to the right of the entrance Availability By arrangement

Contact and viewing If you are interested, please call us on +41 76 524 00 00 to arrange a viewing.

Listing ID
4003643068
Object ref.
1jnvh.xrn0x

Contact the advertiser

Tenant profile
Success booster
Greater chance of success

In high-demand areas, property listers find themselves pre-selecting prospects to manage the number of viewings. Timing – first come, first served – is key, but other criteria can also influence selection. A high income doesn’t always mean an advantage – be honest about it.

By continuing, I declare that I accept the GTC and acknowledge the privacy policy, and that personal aggregated data related to my interests may be shared with the advertiser.

Similar properties which might be interesting for you

Fraud prevention: a few useful tips

  • Never transfer money in advance
  • Be careful if the price appears too low
  • Never share personal data such as bank details or copies of ID upfront
  • Do not sign a contract before you have visited the property

Tips and services