"Stylishly restored barn in Epauvillers"
Address
2885 EpauvillersPrice
- Net rent:
- CHF 2,200.–
- Add'l expenses:
- CHF 350.–
- Rent:
- CHF 2,550.–
Main information
- Availability:
- By agreement
- Type:
- Maisonette / Duplex
- No. of rooms:
- 4.5
- Floor:
- 2
- Number of floors:
- 2
- Surface living:
- 160 m2
- Last refurbishment:
- 2026
- Year built:
- 1660
Characteristics
Balcony / Terrace
View
Parking space
Documents (0)
Description
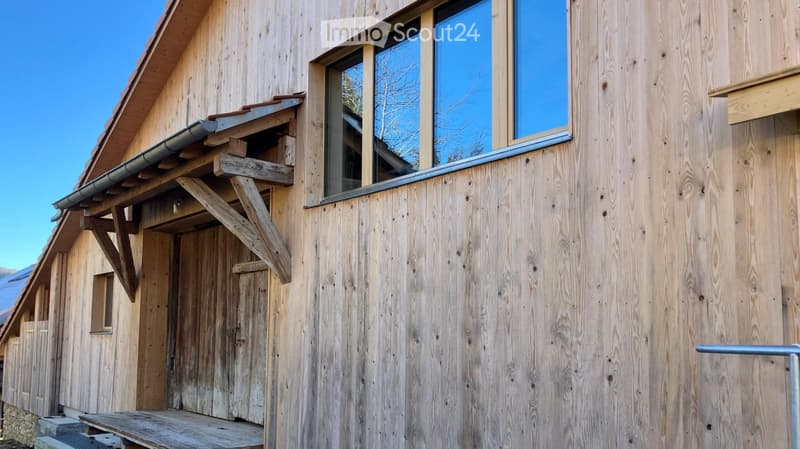
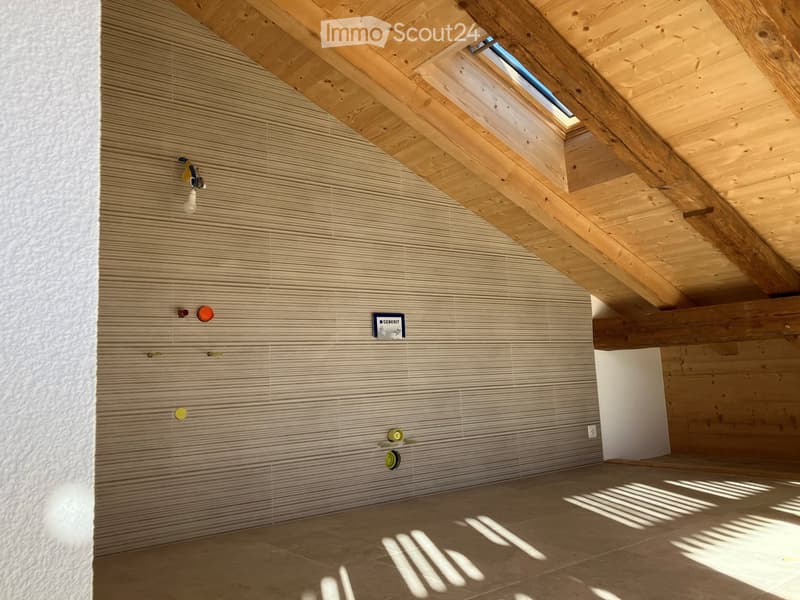
Historic gem in Epauvillers: Stylishly restored barn (approx. 1660/1680) with unobstructed panoramic views of the Doubs Valley
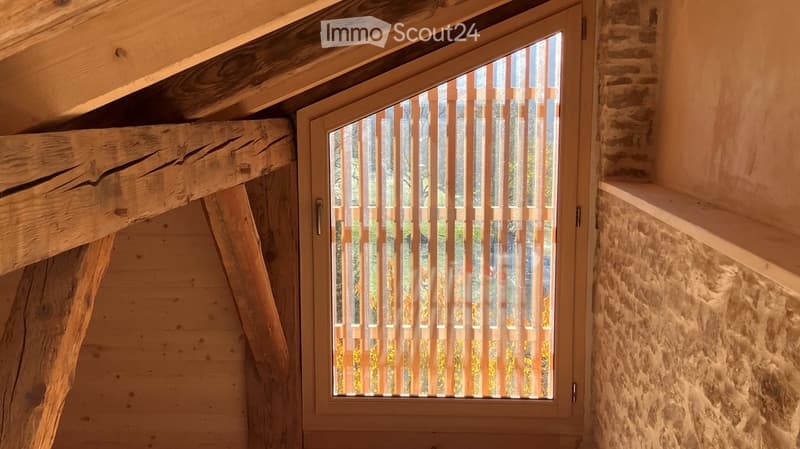
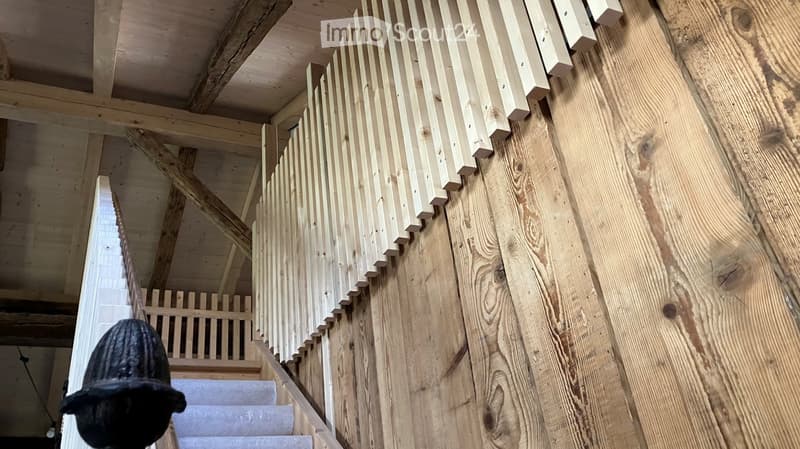
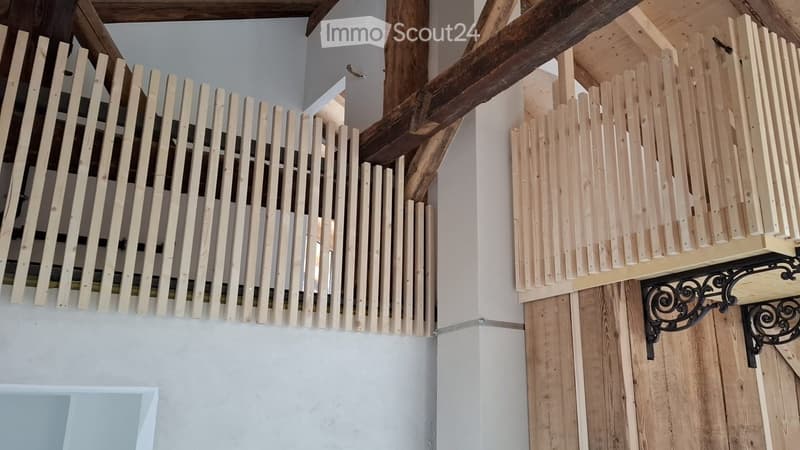
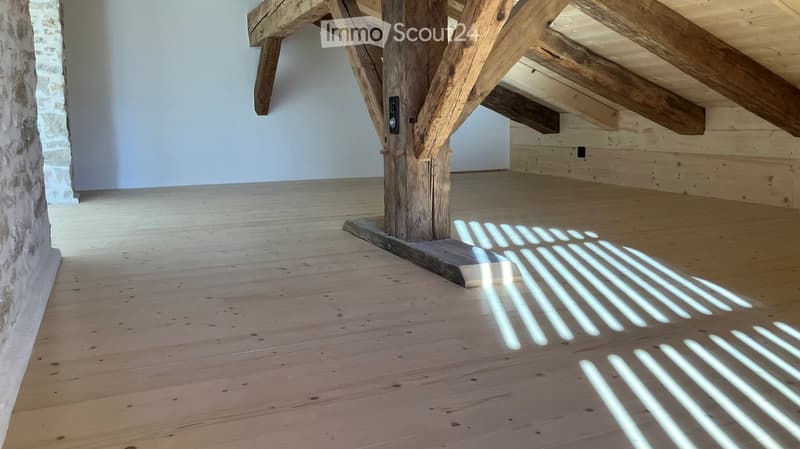
In a peaceful, nature-filled setting in Epauvillers, this lovingly restored 17th-century barn awaits you. It combines the authentic charm of a historic building—in which Mass was celebrated in secret during the Kulturkampf—with contemporary living comfort, sustainable building technology and spectacular views across the Doubs Valley.
This property is ideal for:
Discerning couples and those seeking peace and quiet: The exclusive area on the upper floor, with its own panoramic terrace, walk-in wardrobe and views from the bathtub, offers exceptional privacy and comfort.
People working from home, freelancers and creatives: The additional 1,5-room area and the further room on the ground floor provide ideal conditions for working undisturbed, creating a studio or setting up a separate guest area.
Lovers of historic architecture and nature: Perfect for anyone who appreciates the character of a historic property but does not want to forgo modern features such as photovoltaics, underfloor heating and e-mobility.
Key highlights at a glance:
History and construction: Built around 1660/1680 and restored to a high standard; adjoining a residential house, yet designed as a fully self-contained residential unit with a separate entrance.
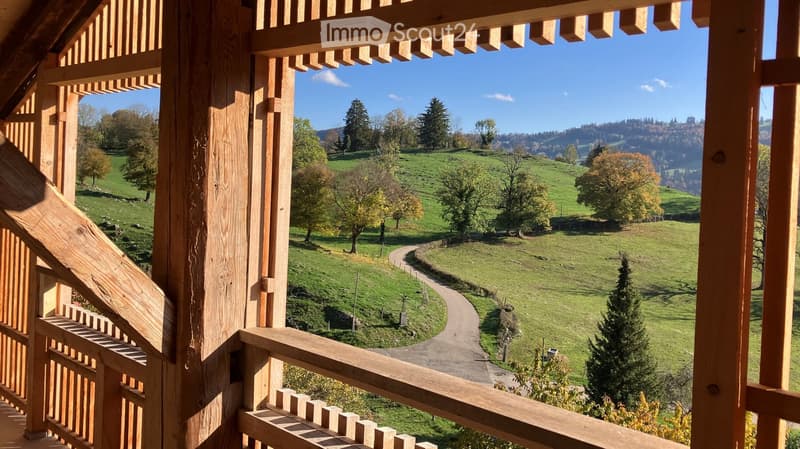
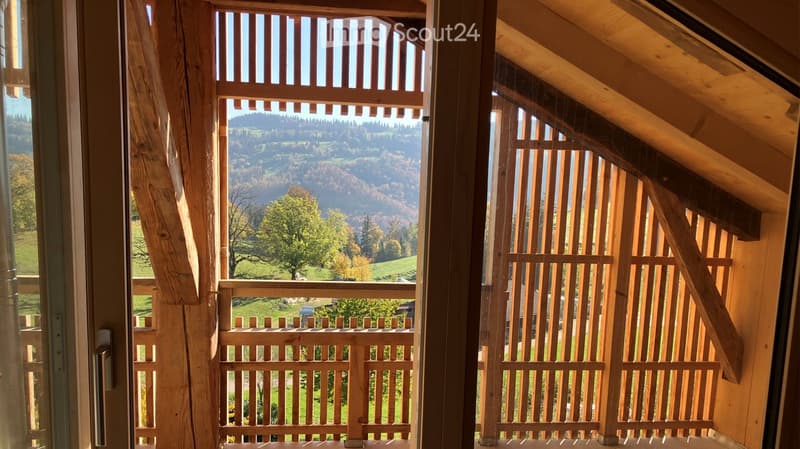
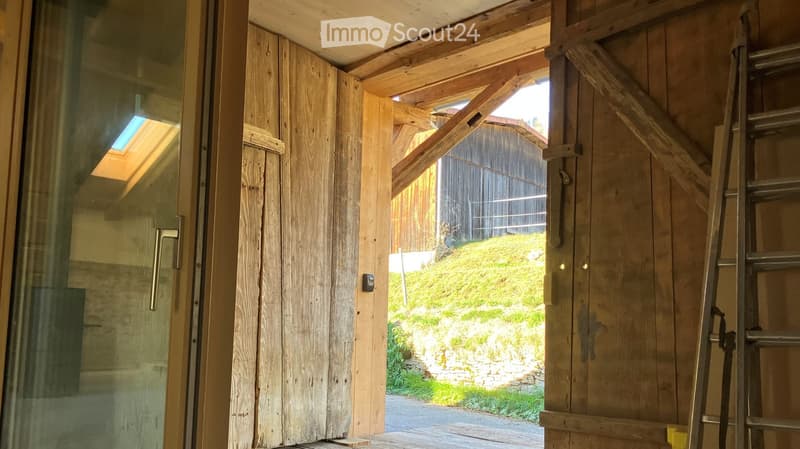
Beautiful outdoor areas: Sheltered loggia with the original barn door, a small terrace on the ground floor and an approx. 13 m² sun terrace on the upper floor—each with views of the Doubs Valley
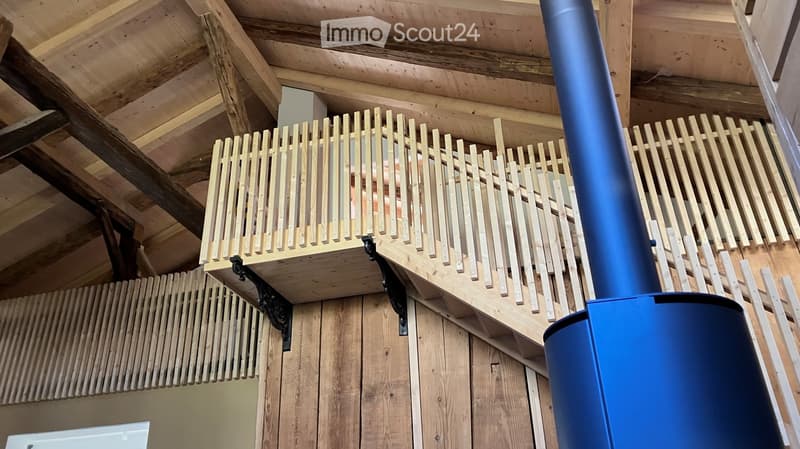
Sustainable technology: Efficient combination of a shared wood-burning stove and underfloor heating, an additional wood-burning stove in the living room, and a shared photovoltaic system
Parking and e-mobility: 2 covered parking spaces and the option to charge an electric car in the adjacent parking area
Layout and features in detail:
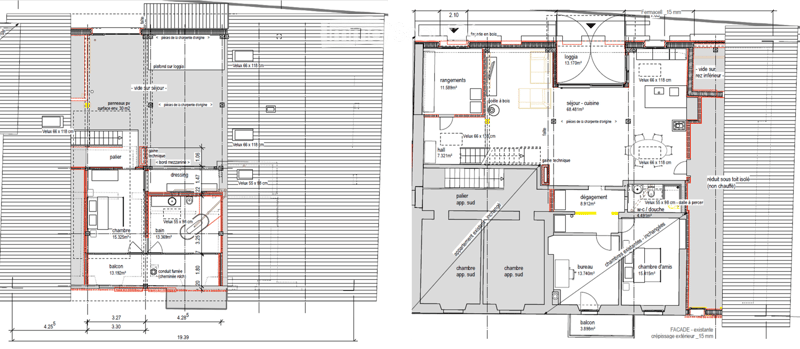
Ground floor – Spacious living and working areas:
Entrance: Separate access into a spacious entrance area with a large coat area
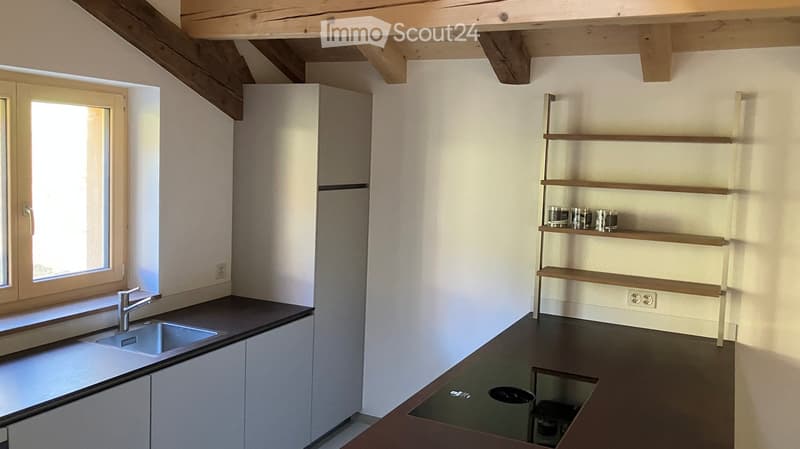
Living and dining area: Large, light-filled living room with an open kitchen, a cosy stove and direct access to the loggia and utility room, which includes a freezer, washing machine and dryer
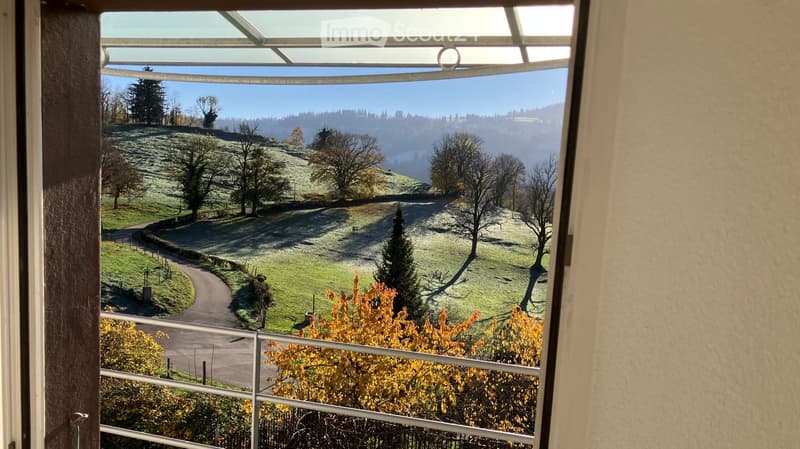
Additional rooms: 1 room with its own small terrace and views of the Doubs Valley, as well as an additional 1,5-room area (flexible use as an office, guest area or hobby room)
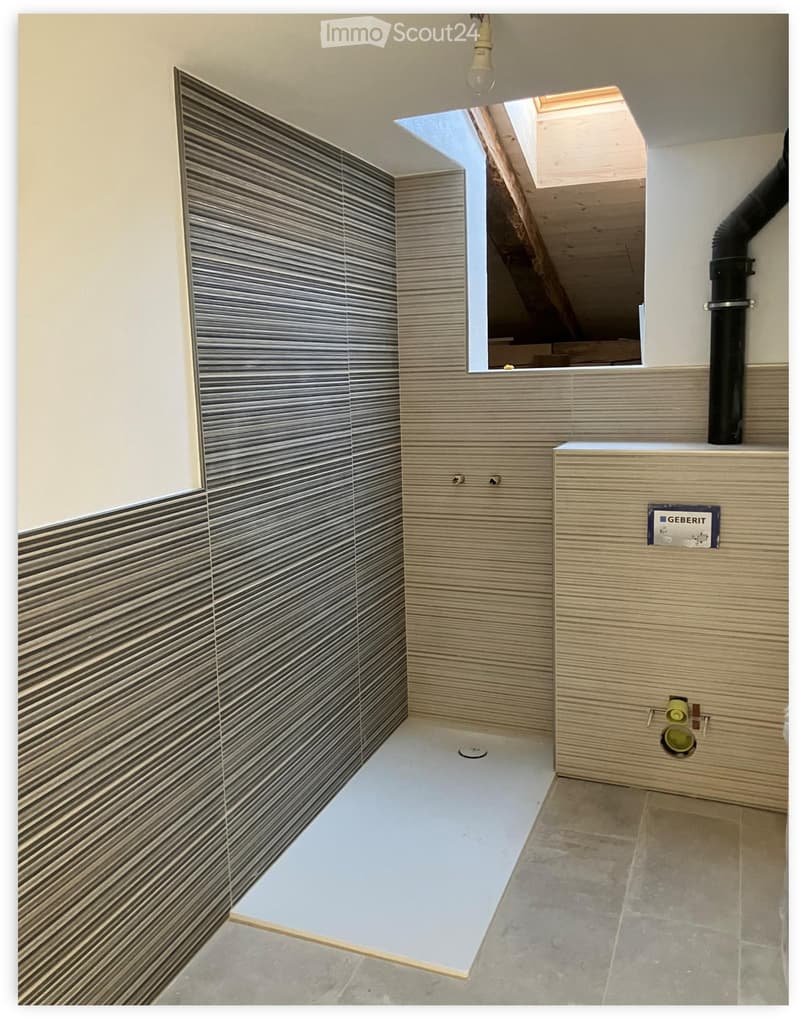
Bathroom: Modern bathroom with a shower
Upper floor – Private wellness and sleeping area:
Bedroom: Sleeping area with direct access to the approx. 13 m² terrace, offering panoramic views across the Doubs Valley
Bathroom: Adjoining, spacious bathroom with a bathtub and unobstructed views of the Doubs Valley
Storage: Walk-in wardrobe
Additional rooms and outdoor area:
Separate basement storage room for additional storage
2 covered parking spaces
Additional charging option for an electric vehicle in the adjacent parking area
Interested? Experience the unique atmosphere of this property and its exceptional views for yourself. We look forward to hearing from you if you would like further documents or to arrange a personal viewing.
Contact
Manuela Ramhold
- Listing ID
- 4003630185
- Object ref.
- in274.9zhkj