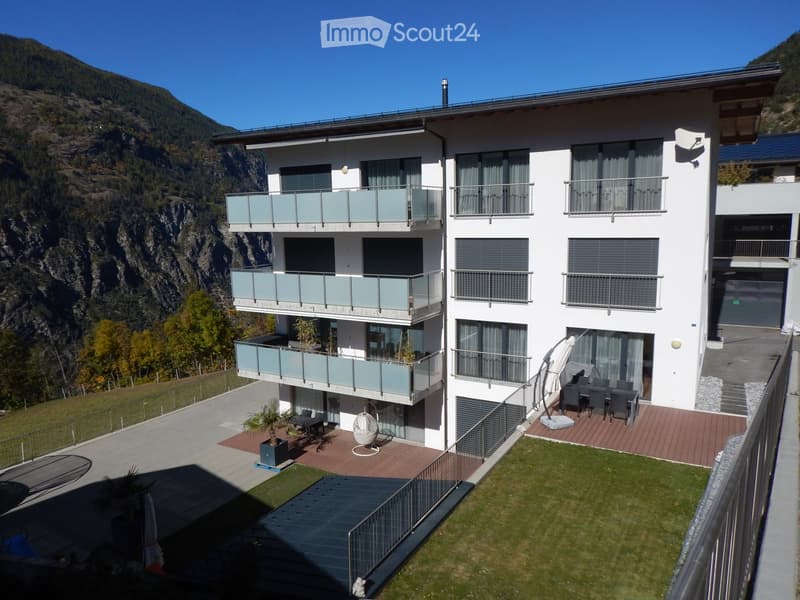
• Multi-storey white residential building with stacked balconies, a large lawn and terrace, and a mountain backdrop.
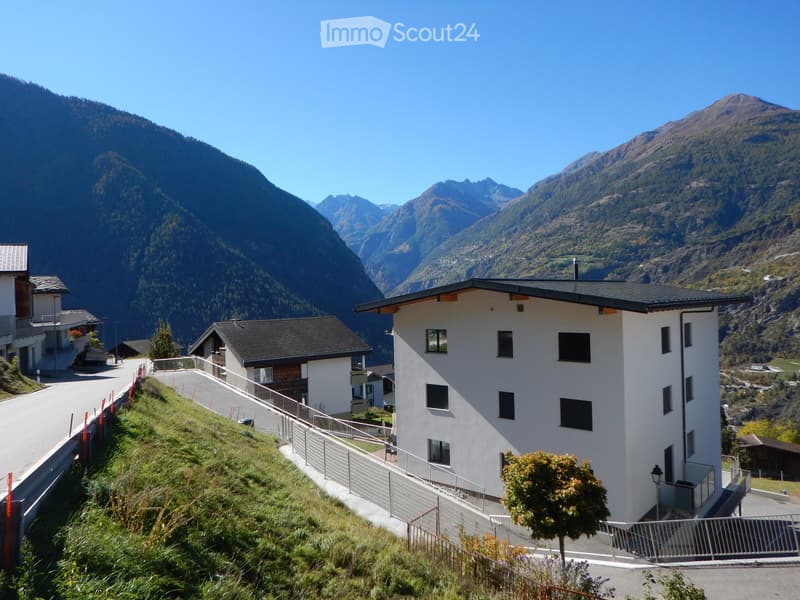
  • Modern white building with a dark roof, four storeys, and a mountain valley view.
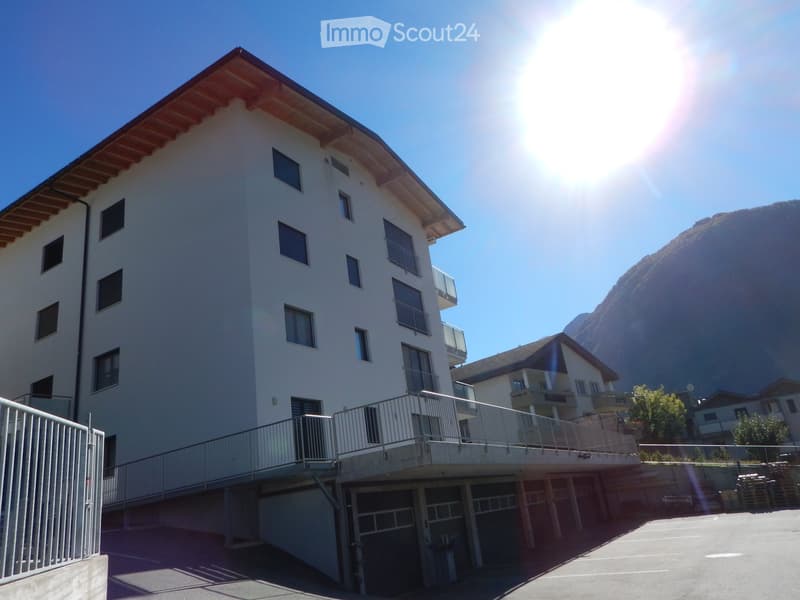
  • Multi-storey residential building with white rendered walls, a wooden-eaved roof, and garage doors at street level beneath a terrace, with a mountain behind.
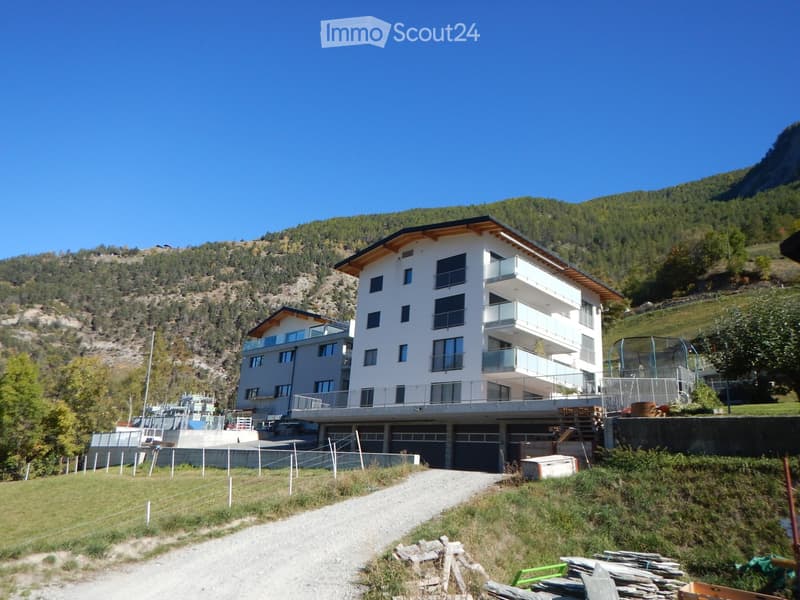
  • Modern white multi-storey residential building with stacked glass-railed balconies and a row of closed garage doors at the base, set against a forested mountain.
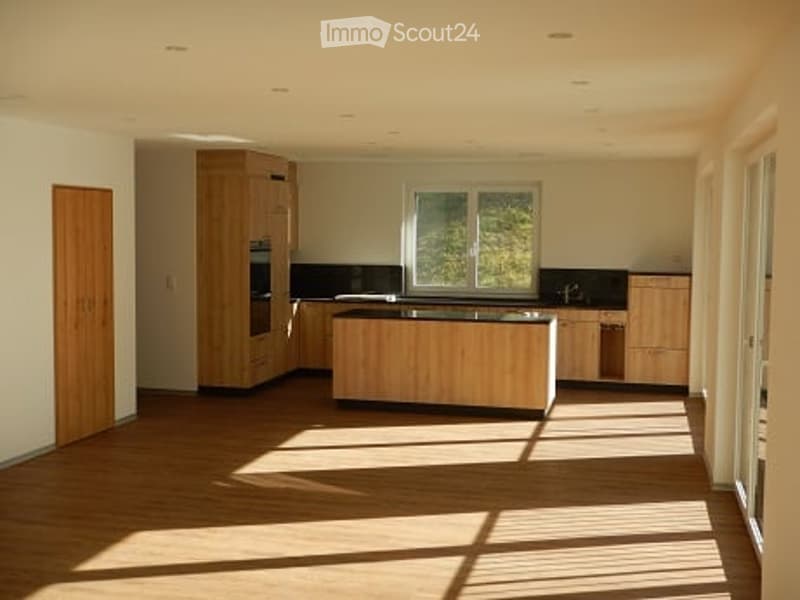
  • Open-plan kitchen with light wood cabinets, a central island, dark countertops, and a window over the sink.
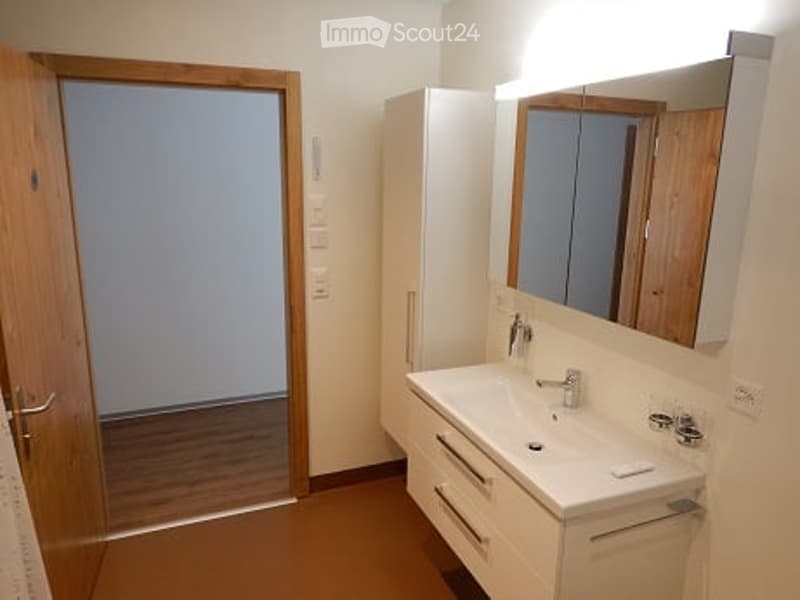
  • Bathroom with a white wall-mounted vanity and sink, a mirror cabinet, a tall white cabinet, and a wooden door.
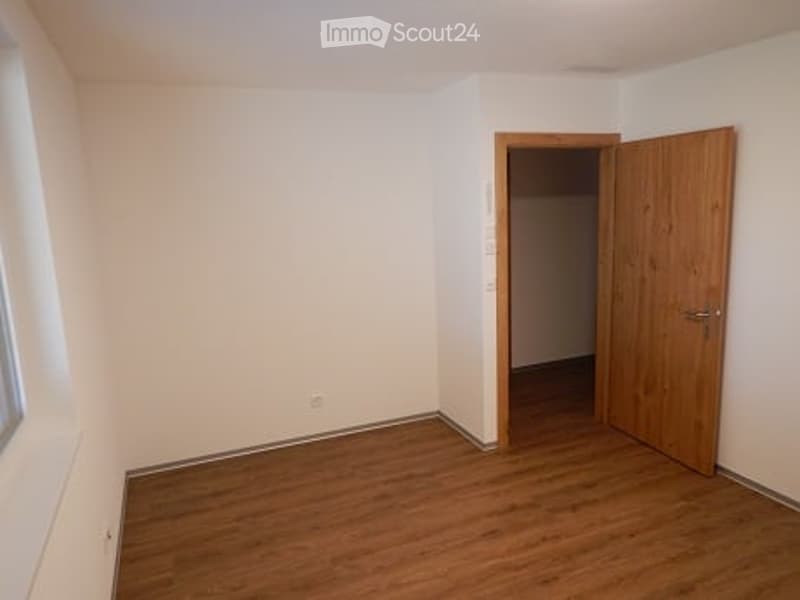
  • Empty room with white walls, a wood-effect laminate floor, and a wooden door leading to a small adjoining space.
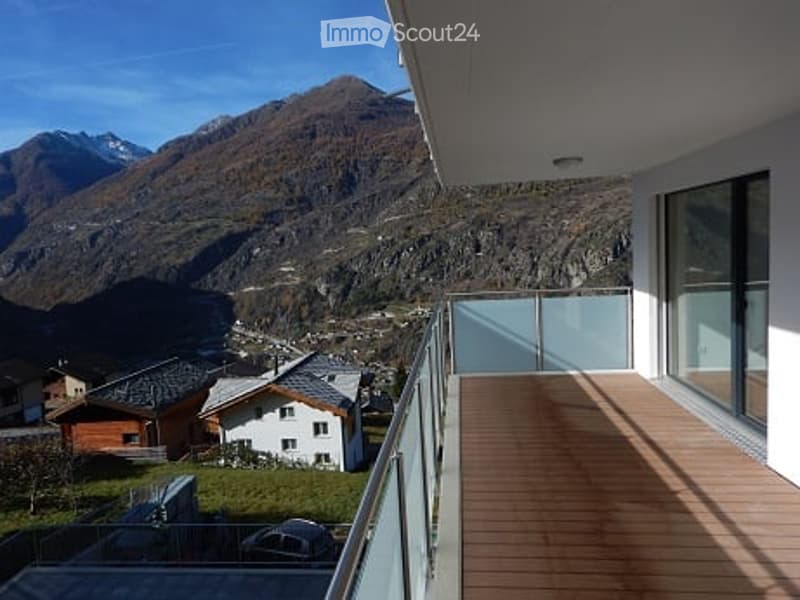
  • Balcony with a glass railing and wooden decking, overlooking a valley and mountains.
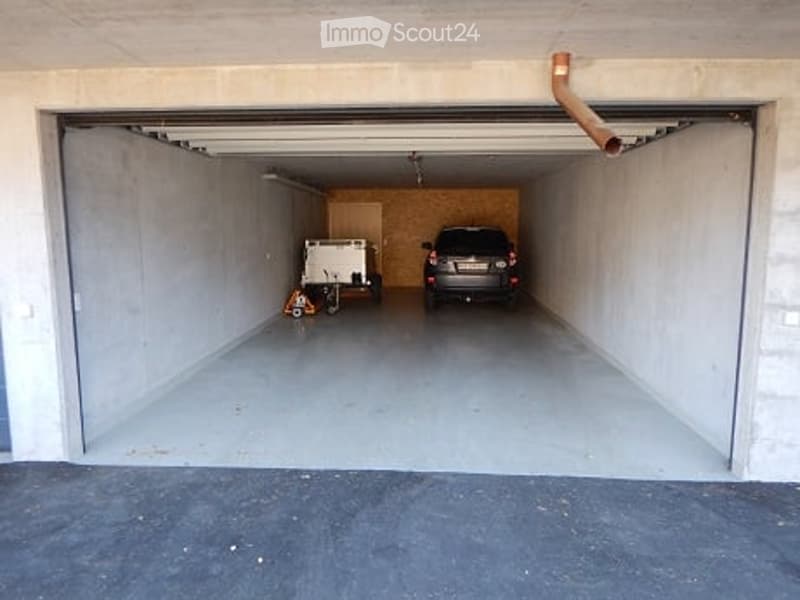
  • Open garage bay with a dark SUV parked inside and a white trailer behind it.
  • Get full property details

    Contact the advertiser for the exact address, floor plans and additional documents.

1 / 10
Rooms
5.5
Living space
150 m2
Rent
CHF 1,750.–

"5 1/2 Room Apartment in Staldenried"

Address

Eschij 23, 3933 Staldenried

Travel time

  • 32 min.Station: Stalden-Saas

Surrounding information

Source of this data

The data displayed is provided by one of our third-party suppliers.

Please note that the locations displayed may not be up to date and there may be some deviations.

  • School

    5 min.Primarschule
  • Public Transport

    22 min.Staldenried

Times refer to the route on foot.

Price

Net rent:
CHF 1,700.–
Add'l expenses:
CHF 50.–
Rent:
CHF 1,750.–

Main information

Availability:
01.02.2027
Type:
Apartment
No. of rooms:
5.5
Floor:
2
Surface living:
150 m2
Year built:
2016

Characteristics

  • Balcony / Terrace

  • View

  • Wheelchair access

  • Child-friendly

  • Parking space

  • Garage

  • Elevator

  • Minergie certified

Documents (0)

Description

5 ½ room apartment 150m2, long-term tenant sought, built in 2016.

Spacious living area, kitchen and living room combined.

4 rooms (11.5m2, 14m2, 14m2 & 8.5m2).

2 WCs each with shower (9m2 & 5.5m2).

Washing machine and dryer available in the small WC.

Elevator, all wheelchair accessible.

Winter garden heated 15m2 with best view.

Balcony south side 20m2.

Certified Minergie-P construction with controlled ventilation.

Photovoltaic system free direct power consumption in sunshine / low NK.

Double garage 53m2 (4.95m*10.9m) with direct access to the staircase/lift.

Storage room / basement 10m2 behind the garage.

No dogs, smaller pets allowed according to house rules.

Also a shared flat possible, regardless of age.

Viewing possible by prior arrangement.

Natel: Please only SMS or call from 17:00 - 21:00

E-mails will be answered on Sundays only (please urgent by call).

Listing ID
4003620473
Object ref.
wq9ad.nrl1u

Contact the advertiser

Tenant profile
Success booster
Greater chance of success

In high-demand areas, property listers find themselves pre-selecting prospects to manage the number of viewings. Timing – first come, first served – is key, but other criteria can also influence selection. A high income doesn’t always mean an advantage – be honest about it.

By continuing, I declare that I accept the GTC and acknowledge the privacy policy, and that personal aggregated data related to my interests may be shared with the advertiser.

Similar properties which might be interesting for you

Fraud prevention: a few useful tips

  • Never transfer money in advance
  • Be careful if the price appears too low
  • Never share personal data such as bank details or copies of ID upfront
  • Do not sign a contract before you have visited the property

Tips and services