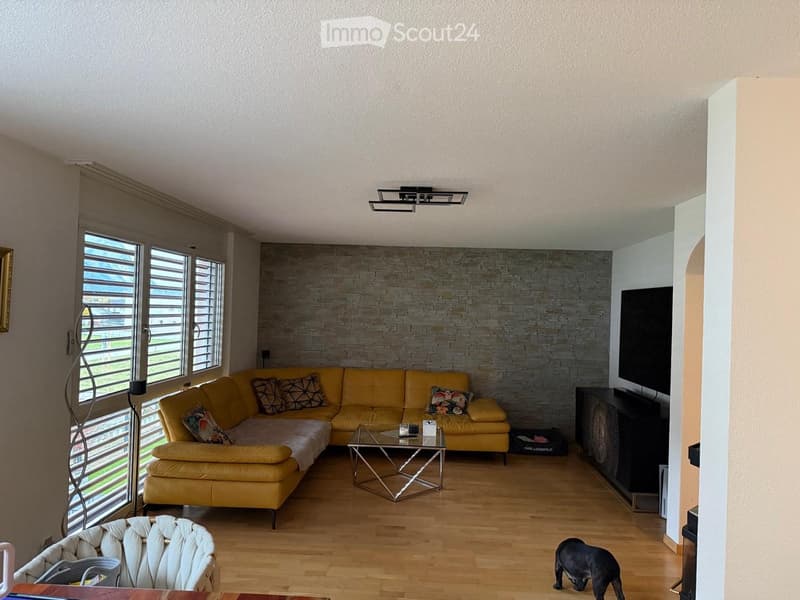
• Living room with a yellow leather corner sofa, a stone-clad accent wall, wood flooring, and a window with shutters.
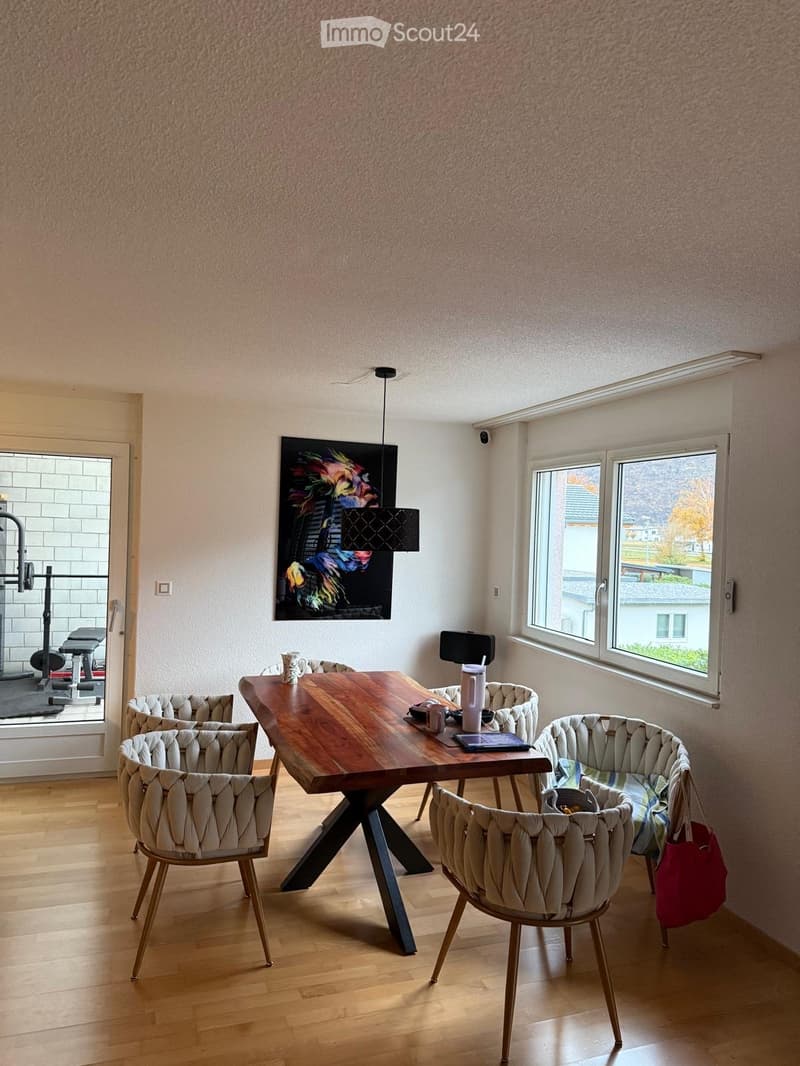
  • Dining area with a wooden table, woven chairs, and a window with a view over rooftops and a hillside, plus a glass door to a balcony with exercise equipment.
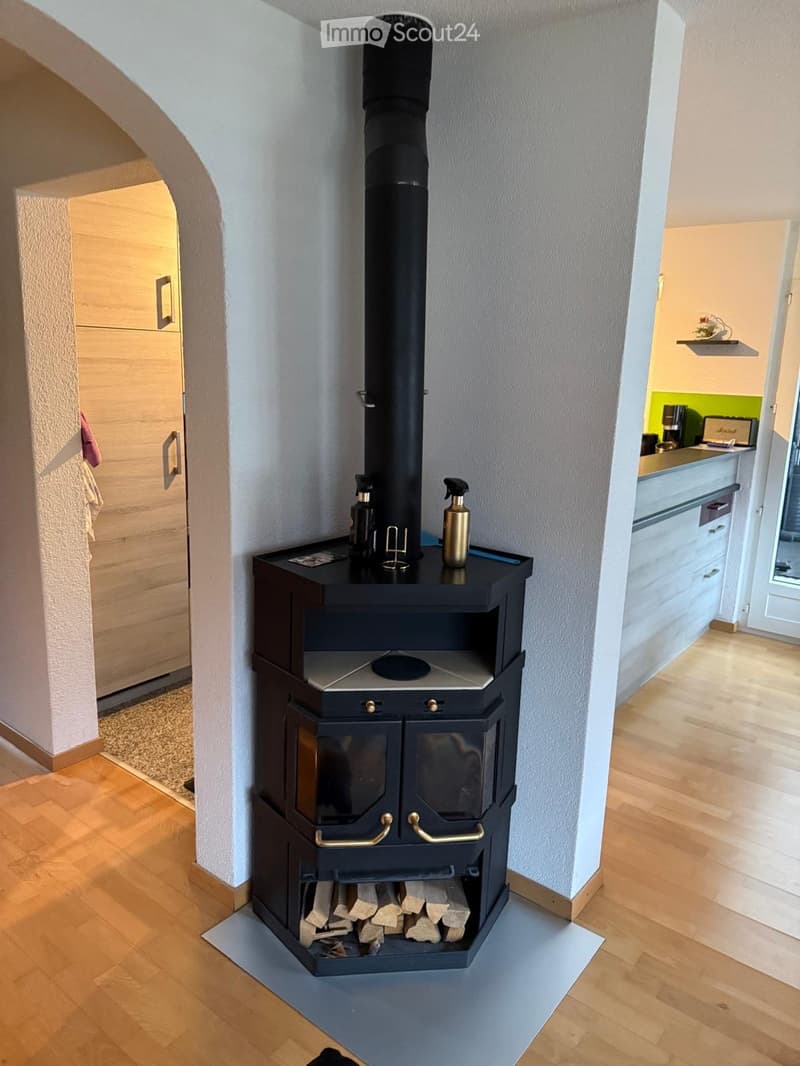
  • Living area with a black metal wood stove with glass doors and visible firewood, set in an arched wall corner near a kitchen.
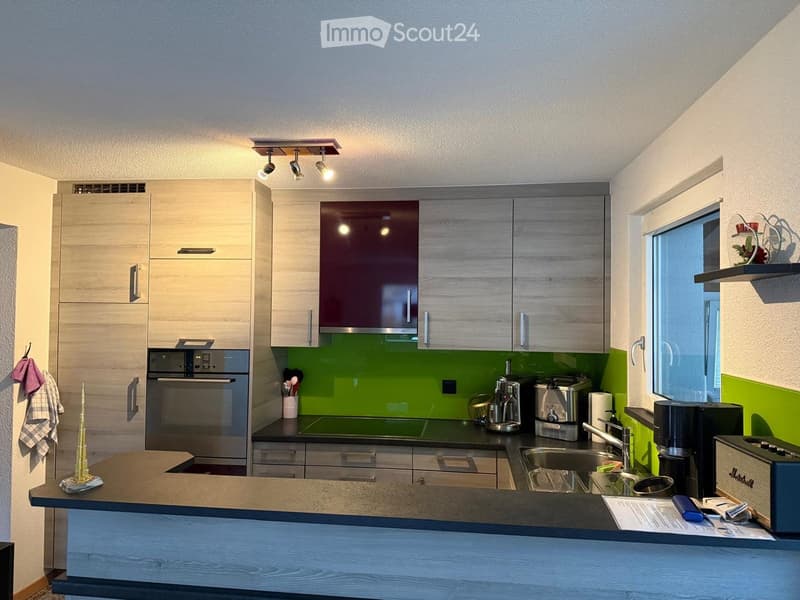
  • Kitchen with light wood cabinets, a built-in oven, green glass backsplash, and a sink under a window.
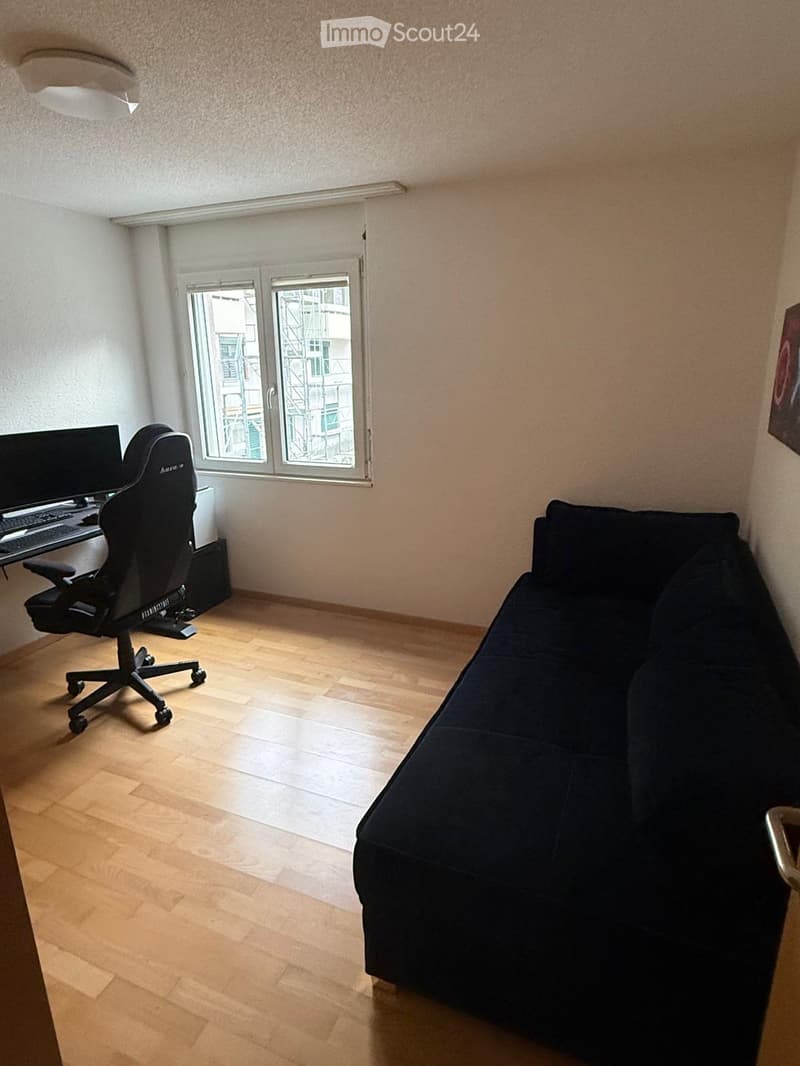
  • Room with a dark sofa, a desk with a monitor and gaming chair, and a window overlooking a building with scaffolding.
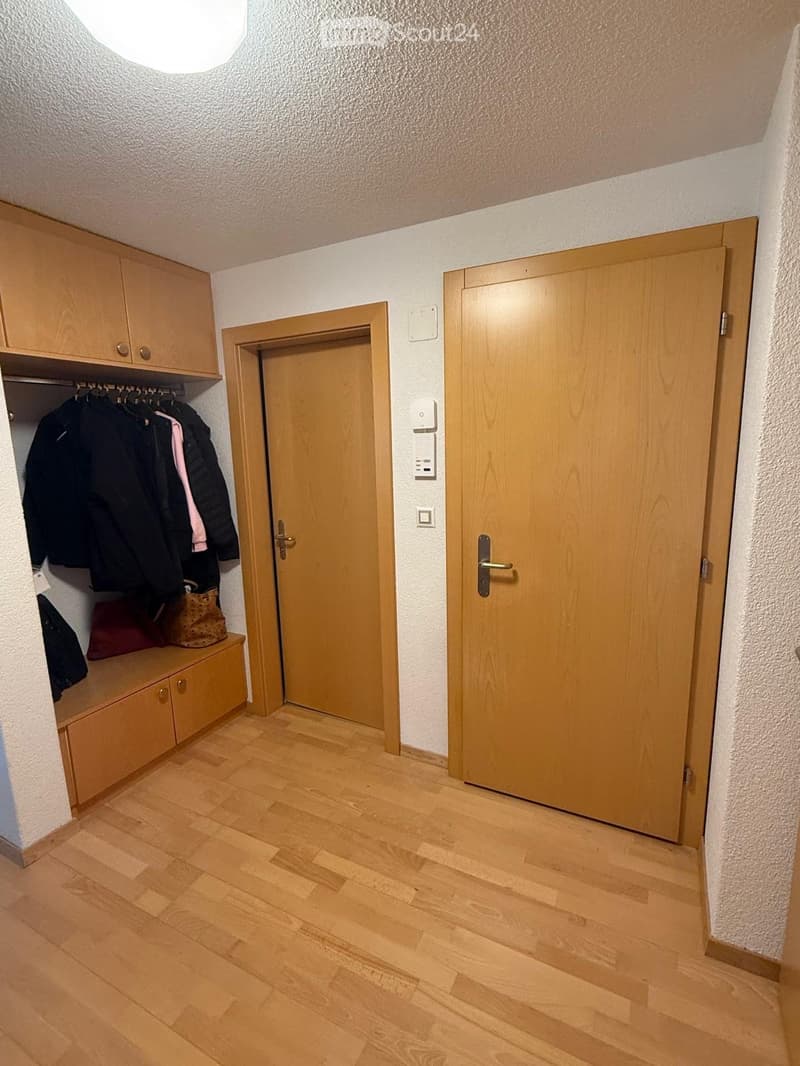
  • Entrance hall with a built-in wardrobe and bench, wooden doors, and laminate flooring.
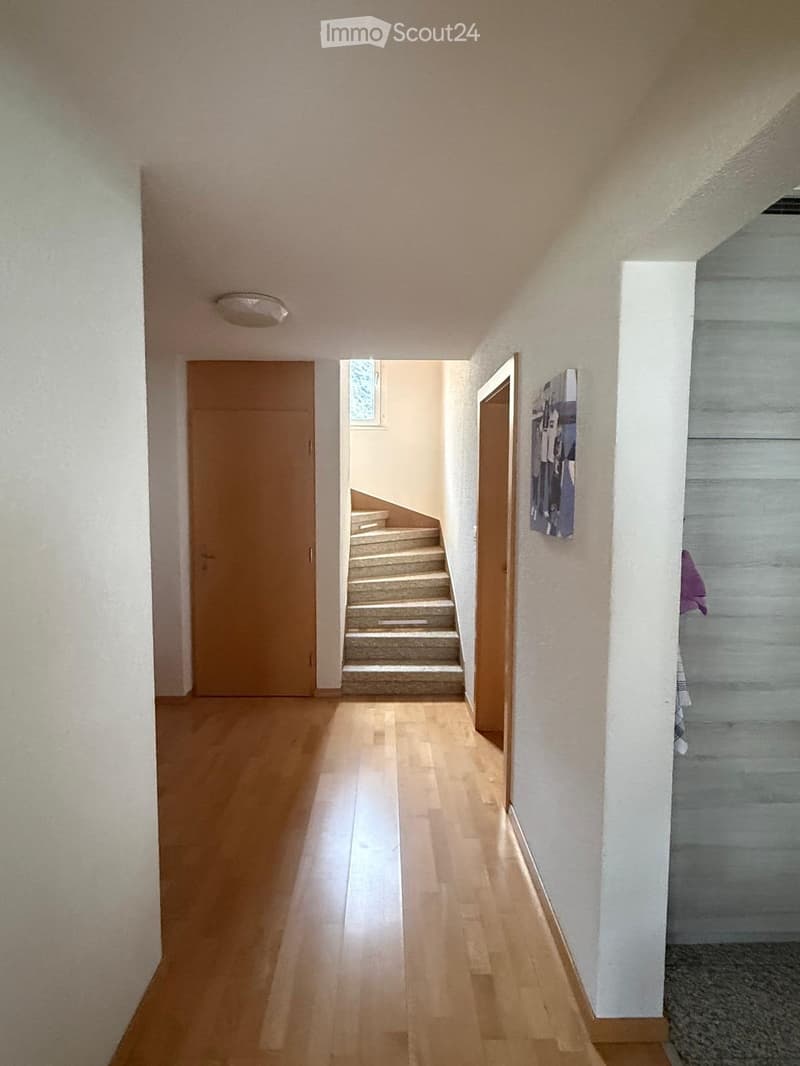
  • Corridor with a wooden floor, a staircase leading up, and several doors.
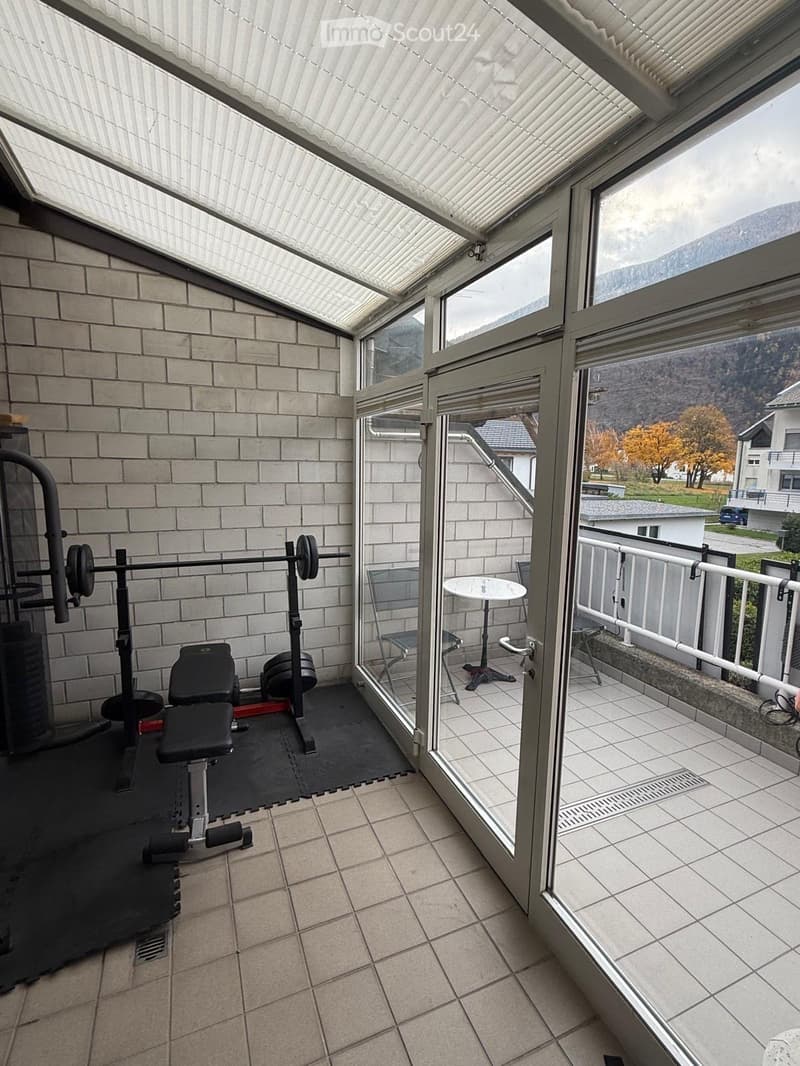
  • Glazed balcony enclosure with a weight bench and barbell on rubber mats, a glass door to an open terrace with a round table and chairs, and a view of wooded mountains.
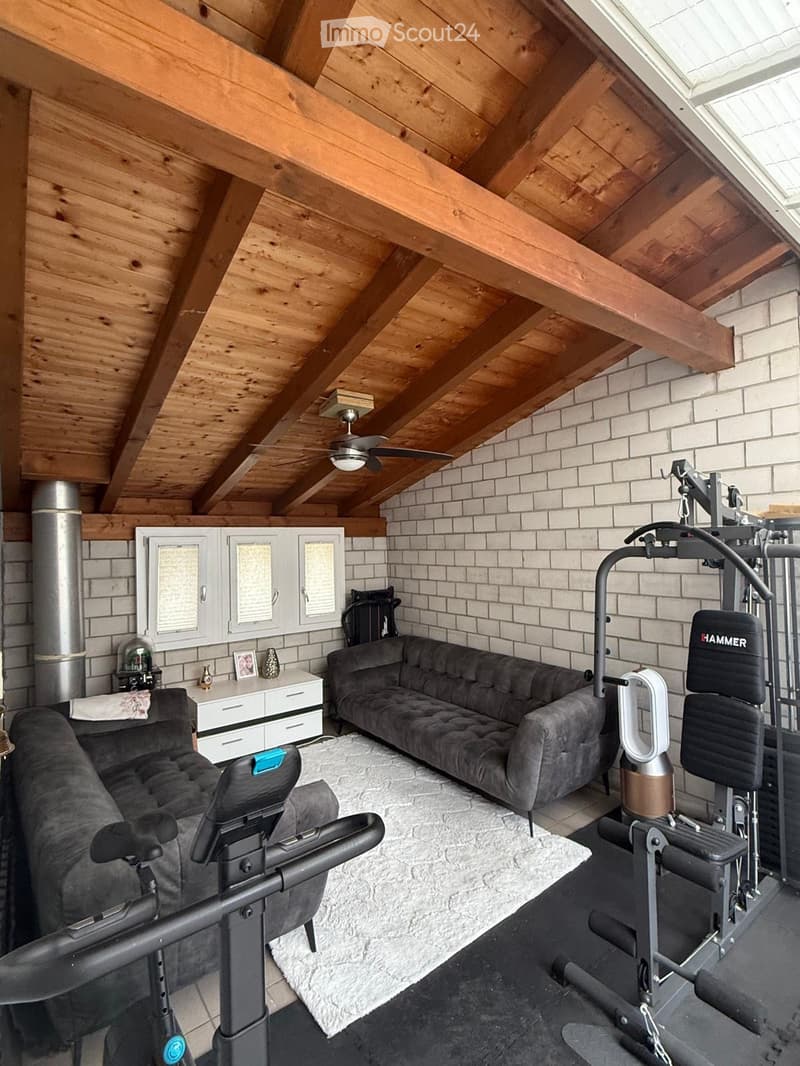
  • Living room with two dark sofas, a white sideboard, a home gym with a weight machine and exercise bike, and a wooden beamed ceiling.
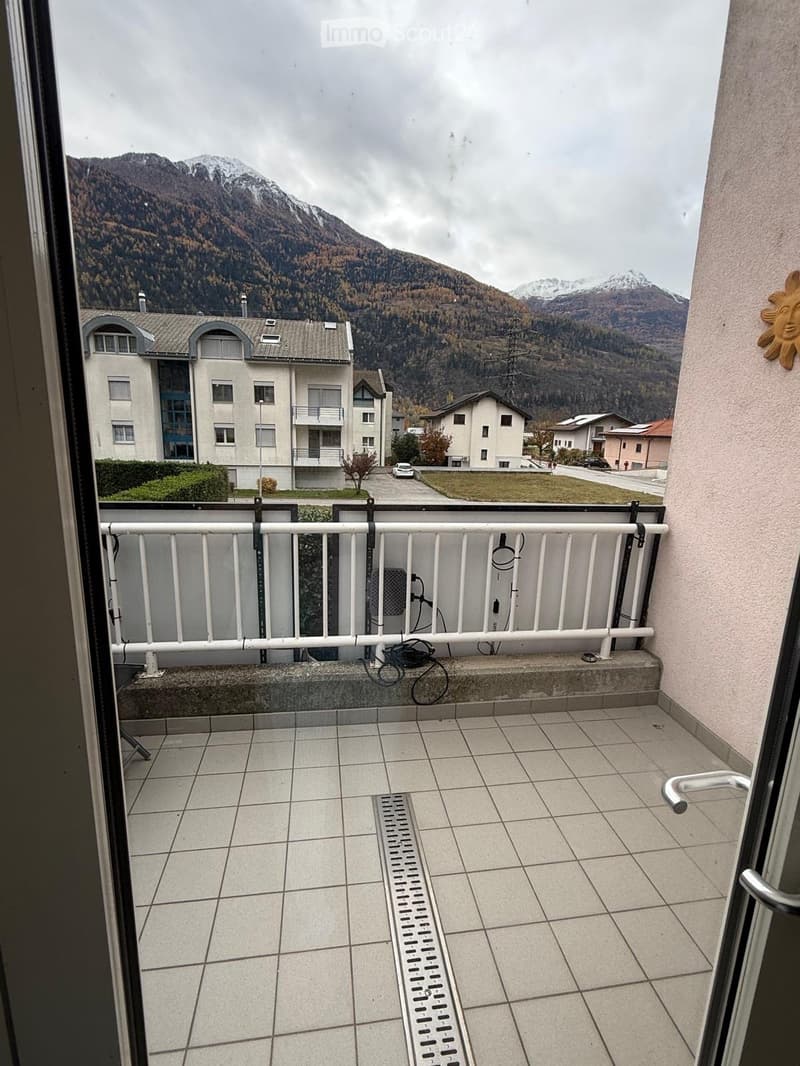
  • Balcony with white railing and tiled floor, overlooking mountains and neighboring buildings.
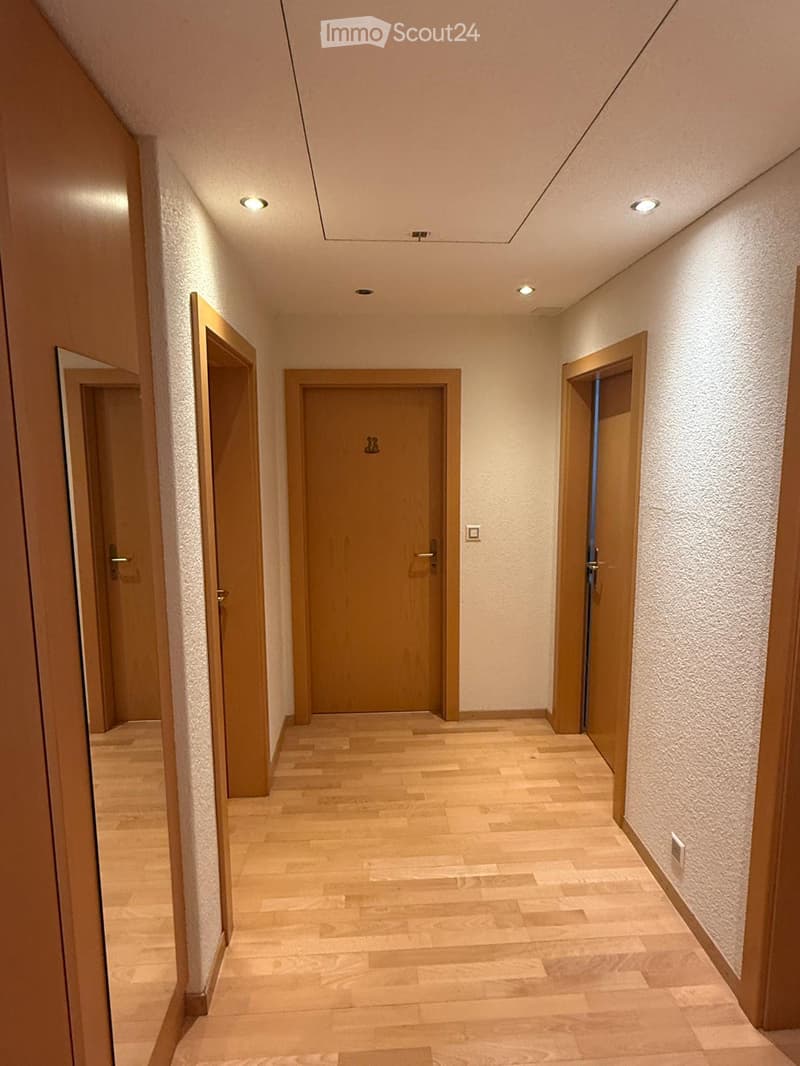
  • Corridor with a wood-effect floor, textured white walls, recessed ceiling lights, and several wooden doors.
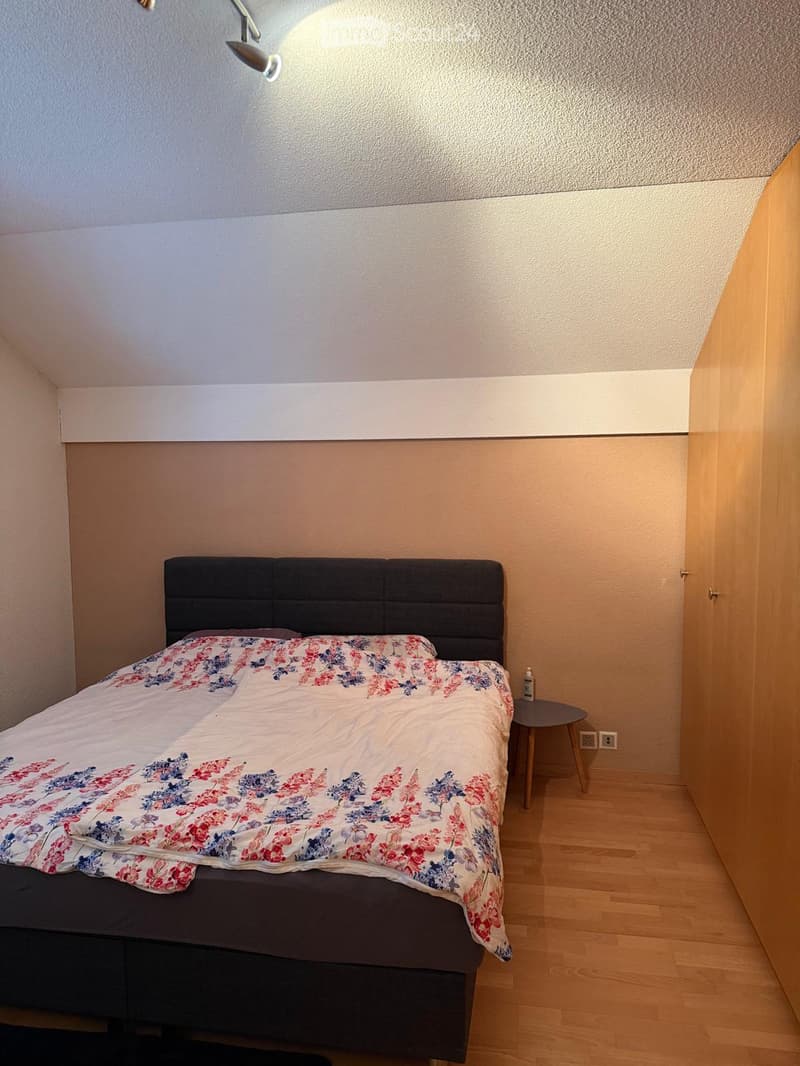
  • Bedroom with a double bed with a dark upholstered headboard and floral bedding, a small round side table, a wooden wardrobe, and a sloped ceiling.
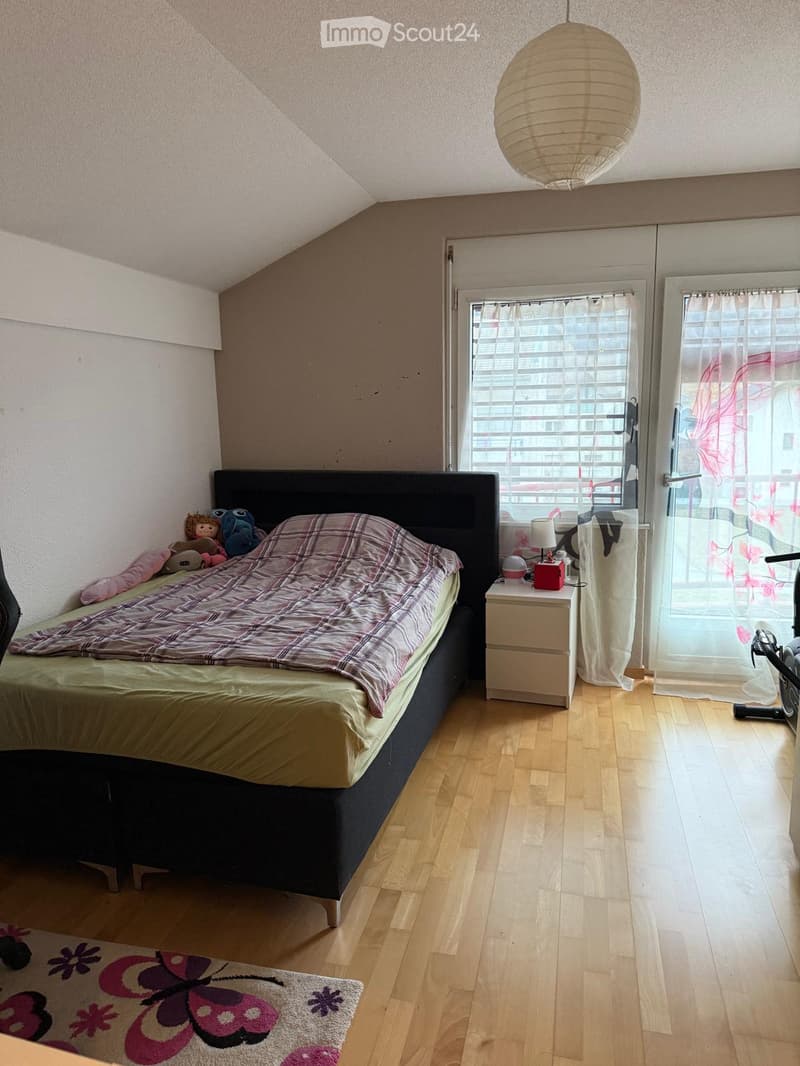
  • Bedroom with a double bed, a white bedside table, wood flooring, and a glass balcony door with sheer curtains overlooking neighboring buildings.
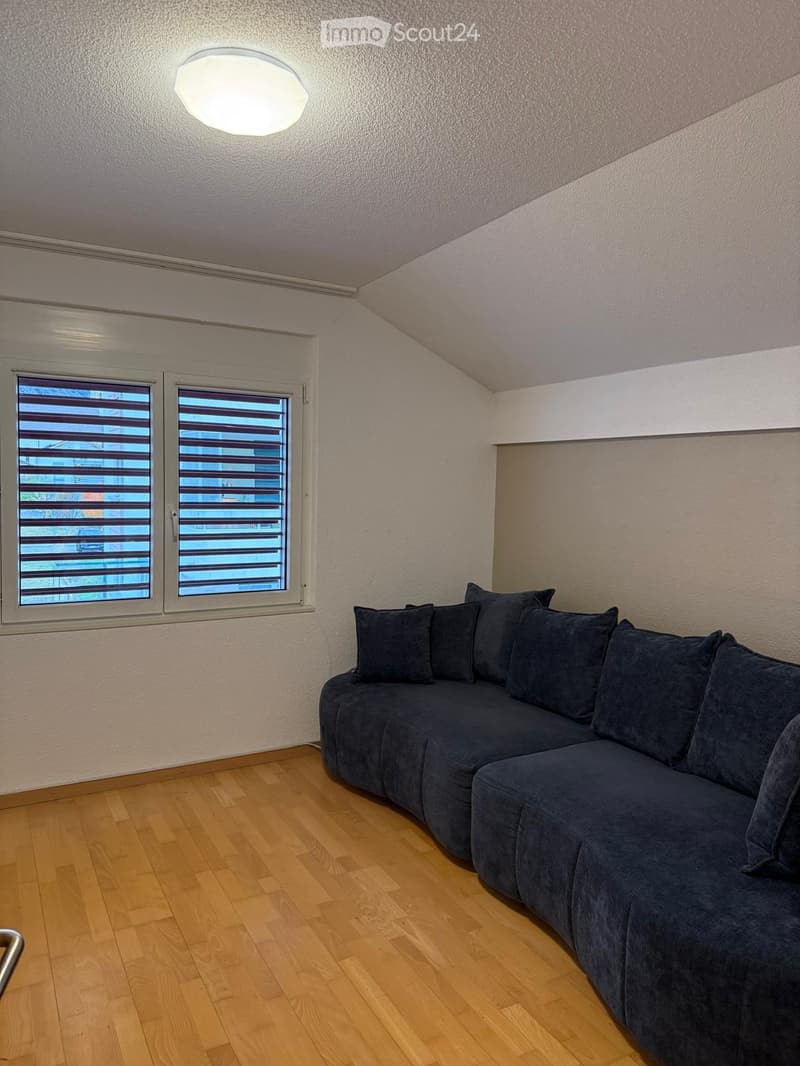
  • Room with a large dark blue curved sofa, a wooden parquet floor, and a window with slatted blinds.
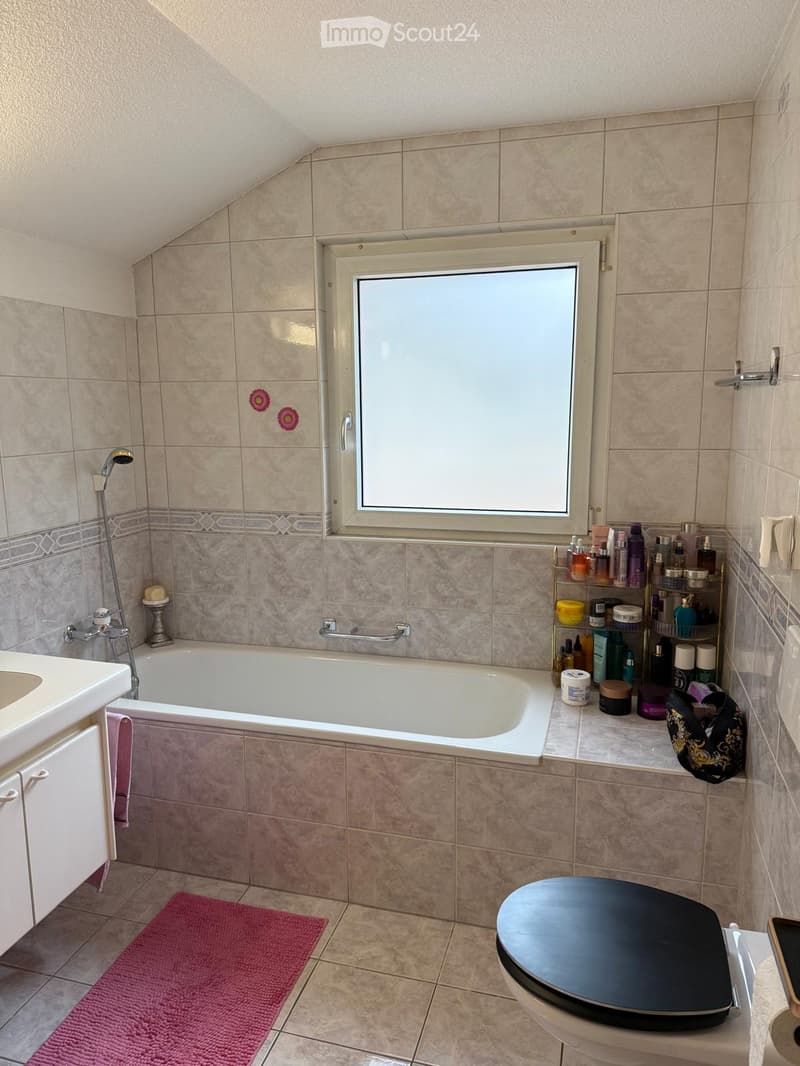
  • Bathroom with a built-in bathtub, a frosted window, a shower head, a vanity sink with cabinets, and a toilet.
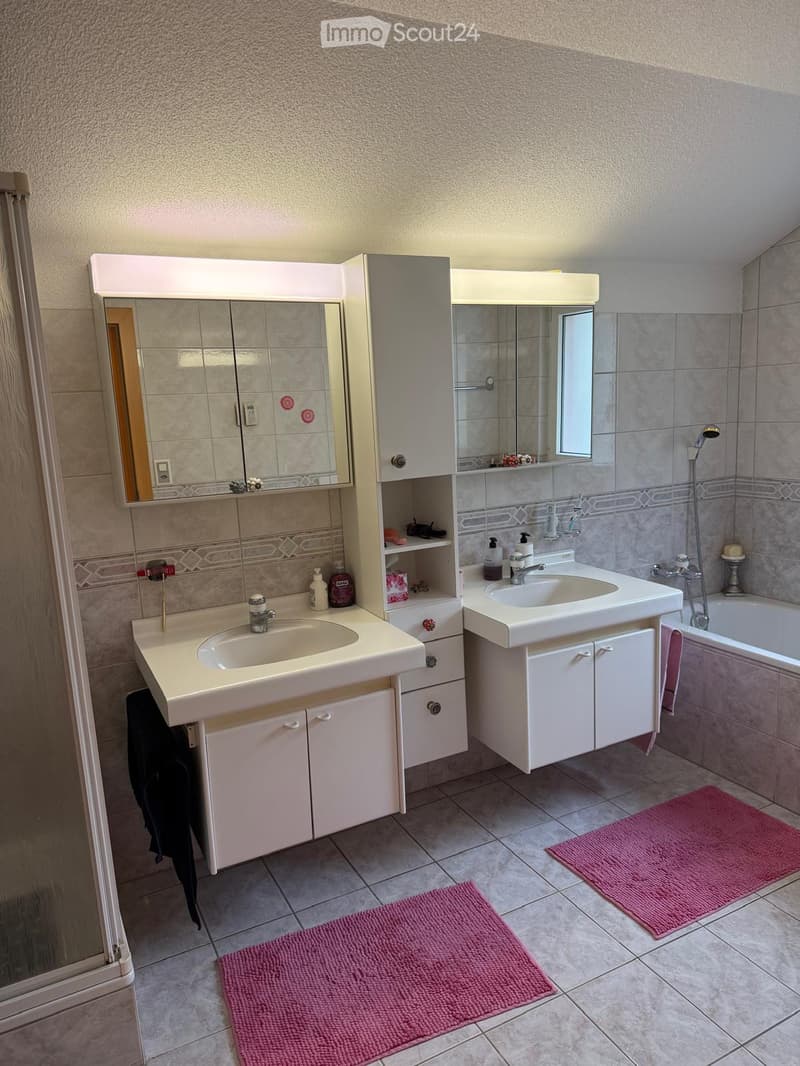
  • Bathroom with a double vanity, two sinks, mirror cabinets, a built-in bathtub, and pink bath mats on the tiled floor.
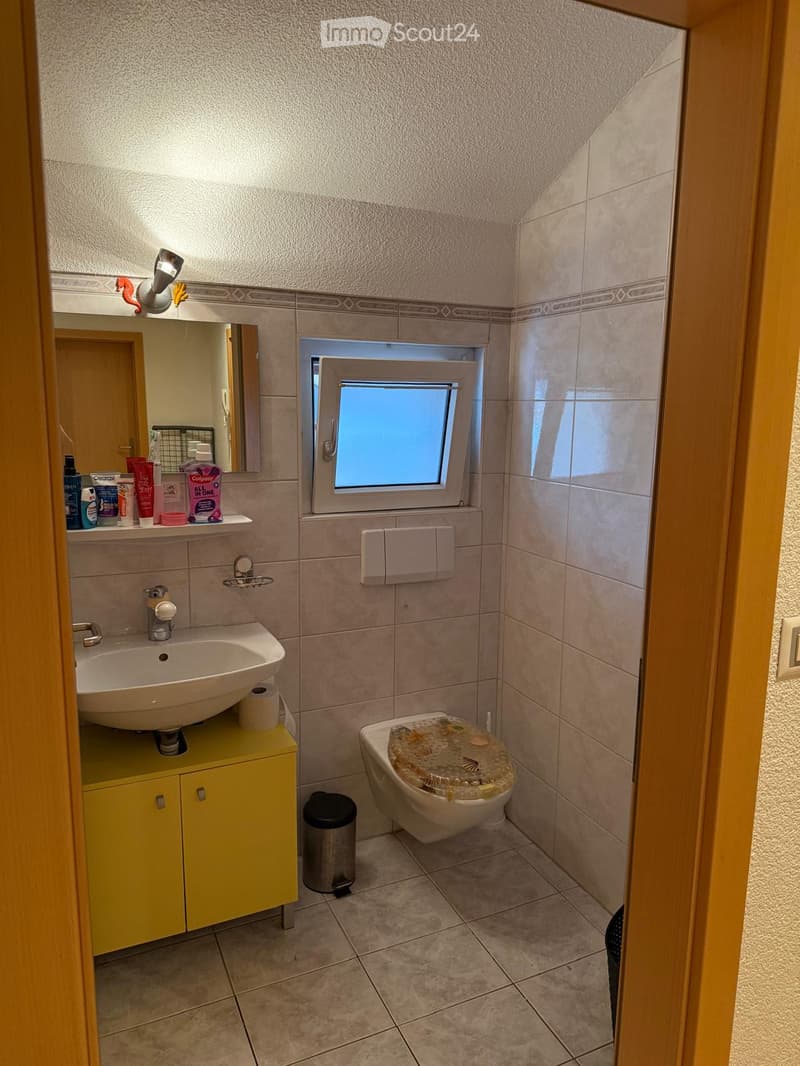
  • Small bathroom with a wall-mounted toilet, a yellow vanity cabinet under a sink, a mirror, and a small tilted window in tiled walls.
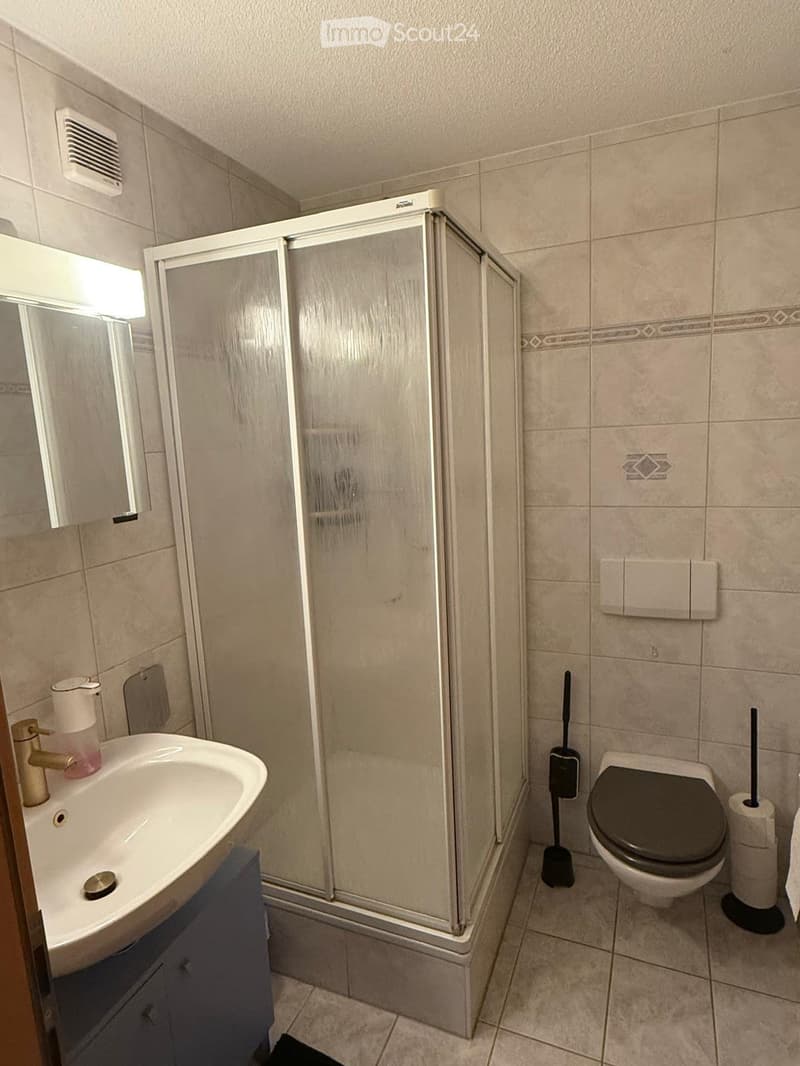
  • Bathroom with a frosted glass shower cabinet, a wall-mounted toilet, and a wall-mounted sink with a mirror cabinet.
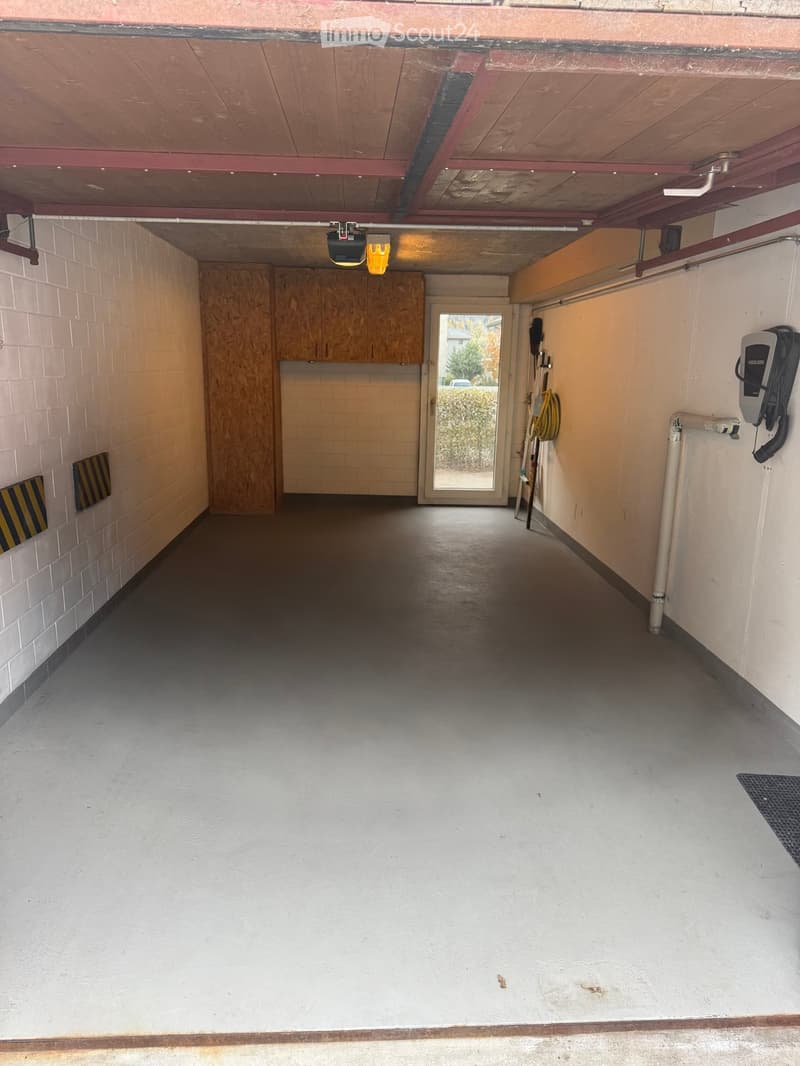
  • Garage interior with a garage door opener, wooden wall cabinets, a side door to the outside, and an EV charging station on the wall.
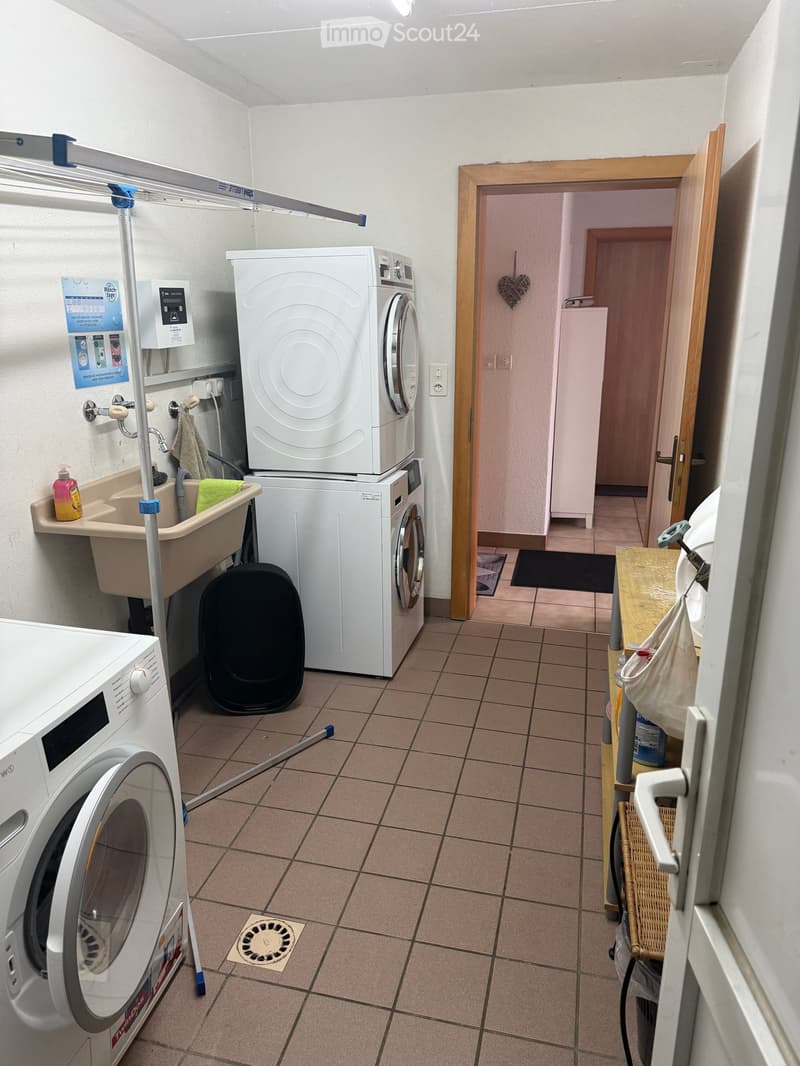
  • Laundry room with a stacked washing machine and dryer, a sink, a drying rack, and a doorway into the apartment.
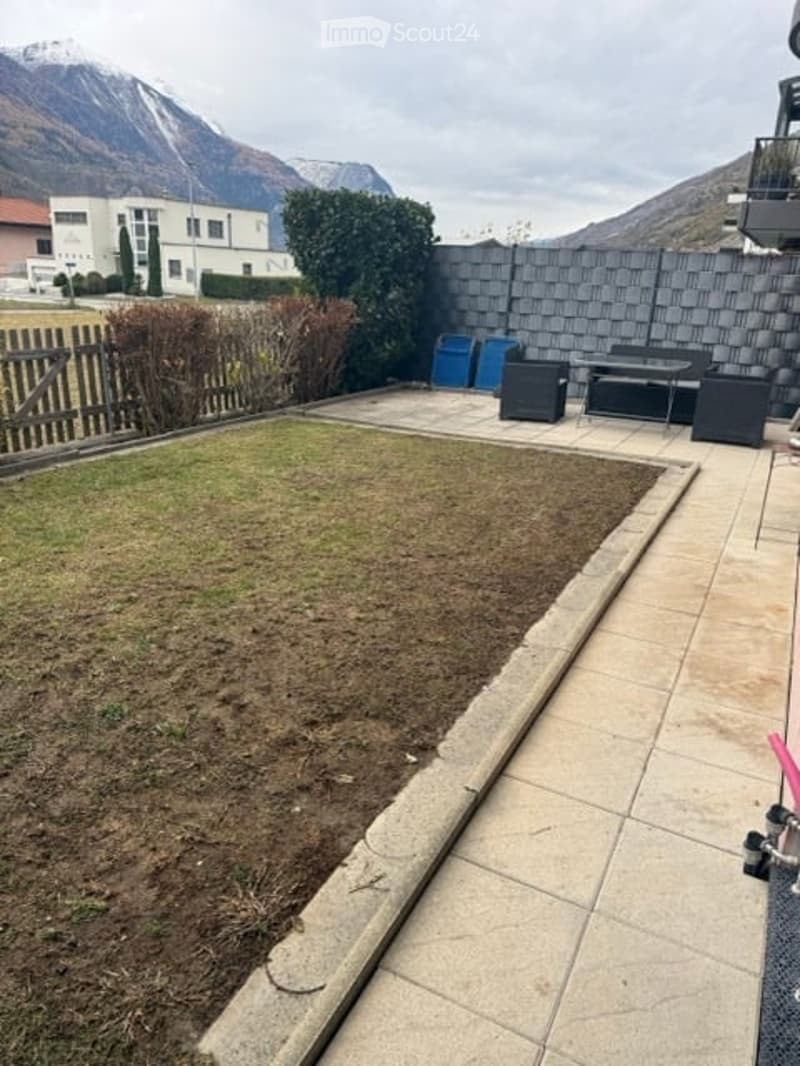
  • Garden with a lawn, a paved terrace with outdoor furniture, and a view of mountains beyond the property.
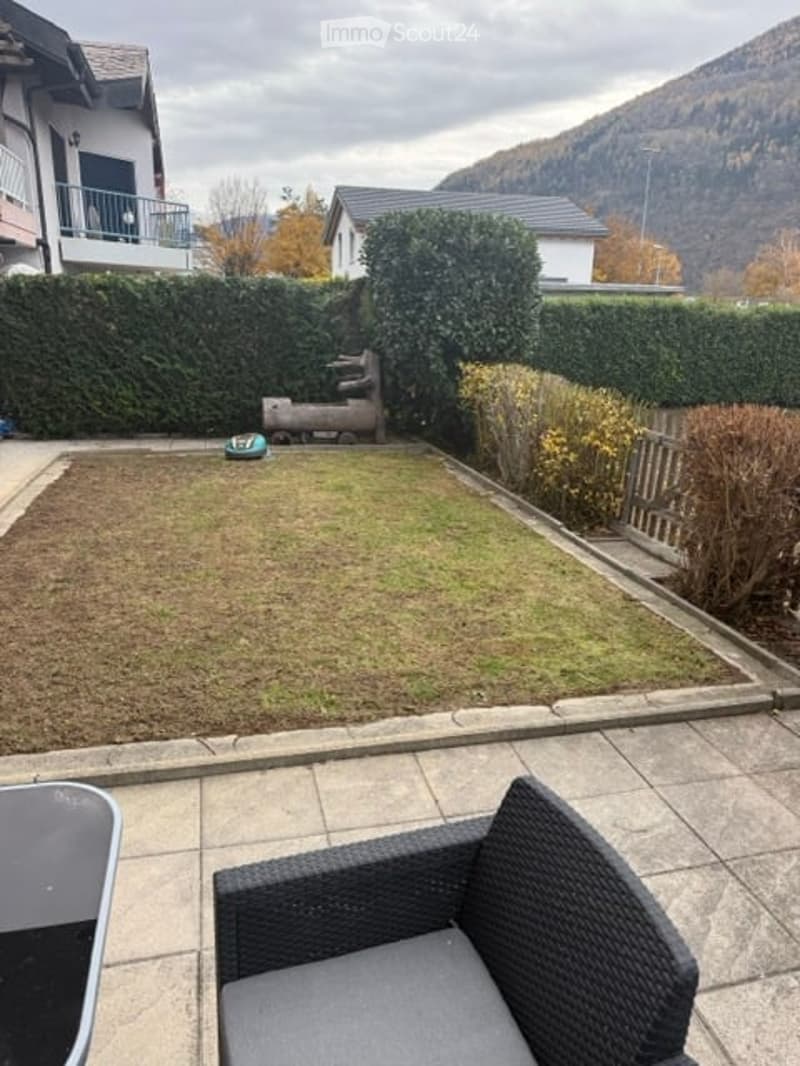
  • Garden with a lawn, hedges, and a patio with outdoor furniture in the foreground.
  • Get full property details

    Contact the advertiser for the exact address, floor plans and additional documents.

1 / 23
Rooms
5.5
Rent
CHF 2,300.–

"5.5-room duplex apartment in Gampel"

Address

Feldstrasse 13, 3945 Gampel

Travel time

  • > 60 minStation: Hohtenn

Surrounding information

Source of this data

The data displayed is provided by one of our third-party suppliers.

Please note that the locations displayed may not be up to date and there may be some deviations.

This information isn’t available right now.

Price

Rent:
CHF 2,300.–

Main information

Availability:
By agreement
Type:
Maisonette / Duplex
No. of rooms:
5.5
Floor:
1
Number of floors:
2
Last refurbishment:
2014
Year built:
1999

Characteristics

  • Pets allowed

  • Balcony / Terrace

  • View

  • Child-friendly

  • Parking space

  • Garage

Documents (0)

Description

Spacious 5.5-room duplex apartment in Gampel – close to Visp and Lonza

Rent: CHF 2’300.– per month, including service charges Move-in: early January 2027 or by arrangement

We are looking for a replacement tenant. This bright and very spacious 5.5-room duplex apartment is in a two-family house (similar to a semi-detached house) in Gampel. The apartment spans two floors and offers plenty of space, privacy and a versatile layout.

Visp town centre and the Lonza site are only about 10 minutes away.

Features and layout

  • Spacious 5.5 rooms over two floors

  • 3 bedrooms with built-in wardrobes

  • Separate office on the ground floor

  • Additional room on the first floor, ideal for storage or as a walk-in wardrobe

  • 3 bathrooms in total, including a guest toilet

  • Two balconies: one on the ground floor and one on the first floor

  • Sunroom on the ground floor

  • Private garden

  • Underfloor heating

  • Plenty of storage space

  • Garage integrated directly into the house, with direct access to the home

  • Shared laundry room with washing machine and tumble dryer

Attractive location

The apartment is in Gampel, around 10 minutes from Visp town centre and the Lonza site. Ideal for families and working professionals, particularly Lonza employees.

Rental terms

  • Monthly rent: CHF 2’300.– including service charges

  • Available from early January 2027 or by arrangement

If you are interested, we look forward to hearing from you. Viewings can be arranged by agreement.

Listing ID
4003631307
Object ref.
wu3p4.tqqk5

Contact the advertiser

Tenant profile
Success booster
Greater chance of success

In high-demand areas, property listers find themselves pre-selecting prospects to manage the number of viewings. Timing – first come, first served – is key, but other criteria can also influence selection. A high income doesn’t always mean an advantage – be honest about it.

By continuing, I declare that I accept the GTC and acknowledge the privacy policy, and that personal aggregated data related to my interests may be shared with the advertiser.

Similar properties which might be interesting for you

Fraud prevention: a few useful tips

  • Never transfer money in advance
  • Be careful if the price appears too low
  • Never share personal data such as bank details or copies of ID upfront
  • Do not sign a contract before you have visited the property

Tips and services