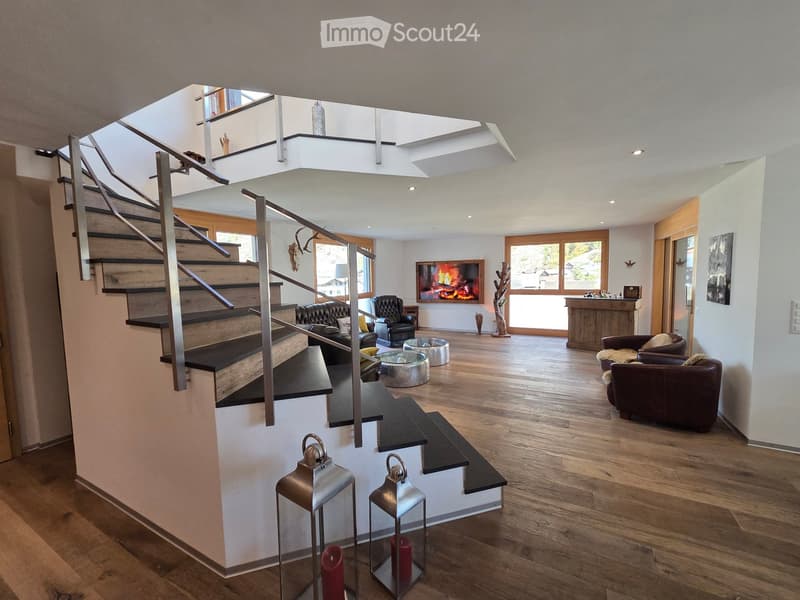
• Open-plan living room with a staircase, a wall-mounted fireplace screen, leather armchairs, and wood flooring.
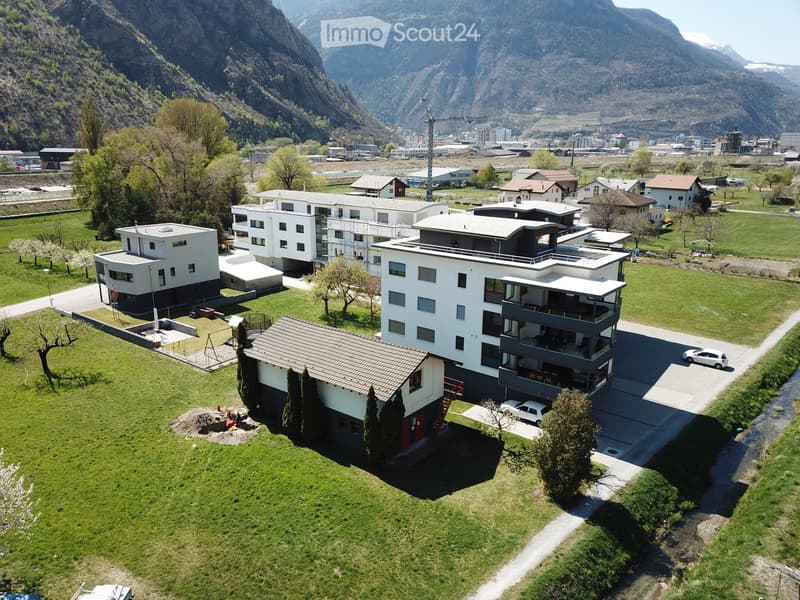
  • Aerial view of a modern white apartment building with balconies and a flat roof, beside a small house and a pitched-roof outbuilding, with mountains behind.
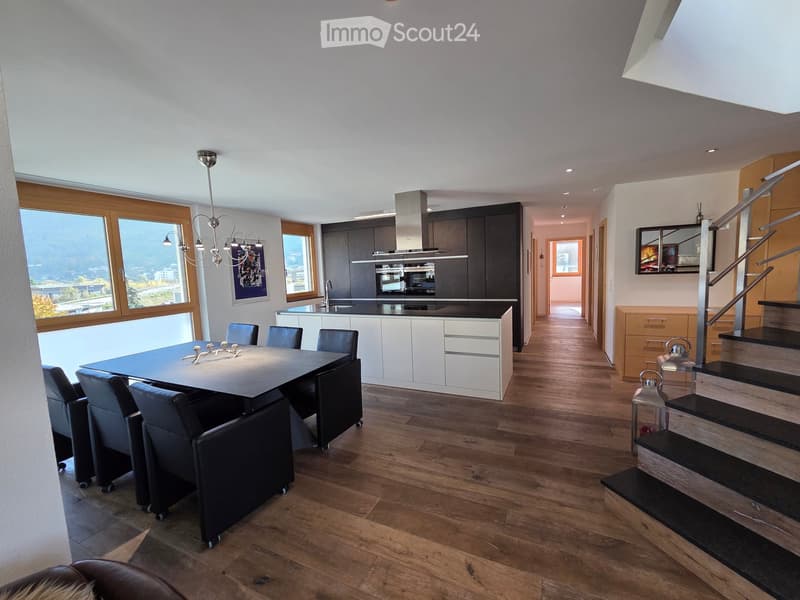
  • Open-plan living area with a dining table and black chairs, a kitchen island with black cabinetry, and a staircase with dark treads; large windows show distant mountains.
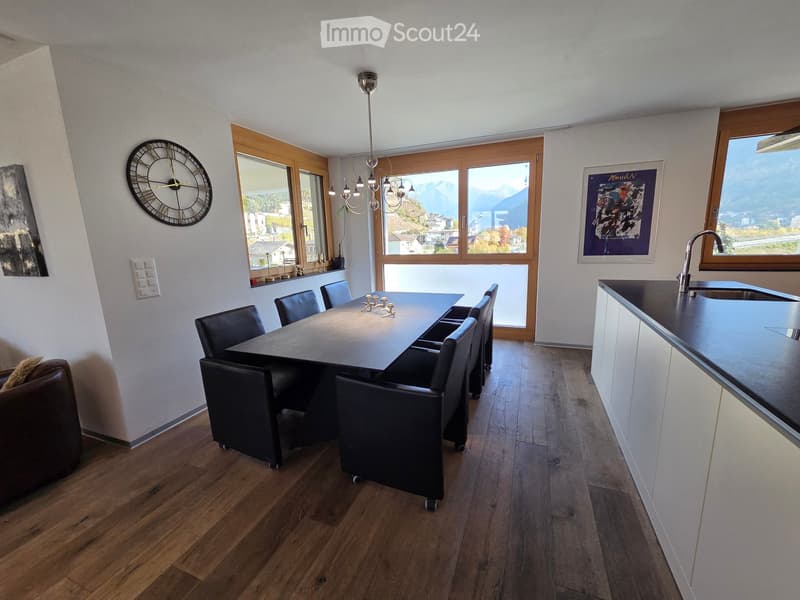
  • Open-plan dining area with a black table and six black leather chairs, a white kitchen run with a dark countertop along the right, and windows showing mountains and village houses.
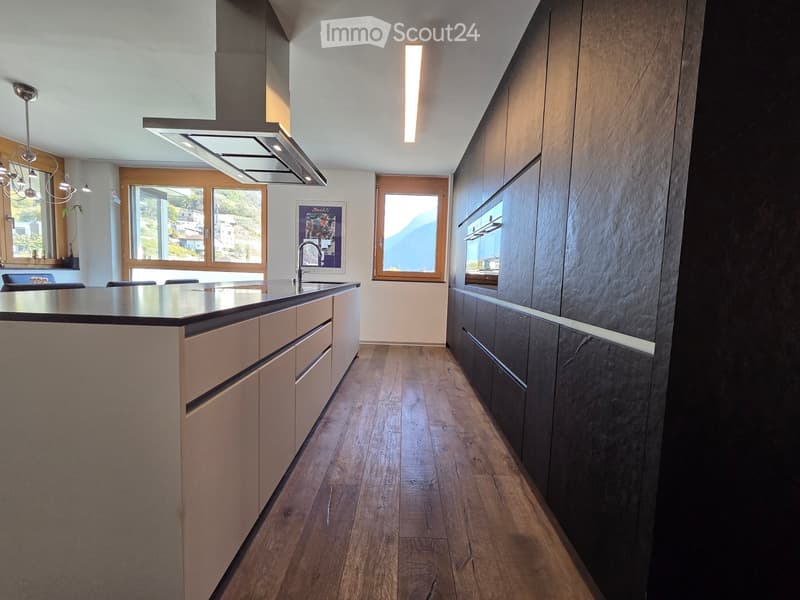
  • Kitchen with a central island and extractor hood, dark textured cabinets with a built-in oven along one wall, and a window showing a mountain view.
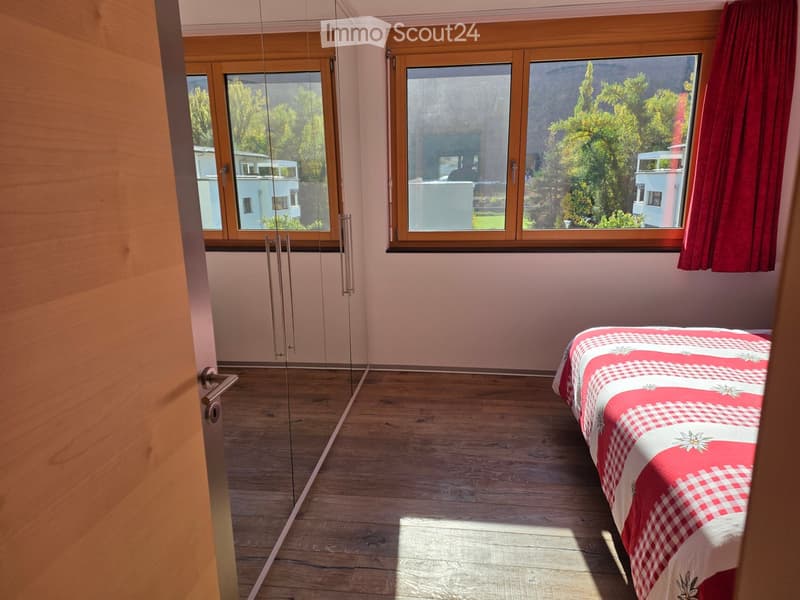
  • Bedroom with a red-and-white bed, a mirrored wardrobe, a wood-look floor, and windows overlooking trees and neighboring buildings.
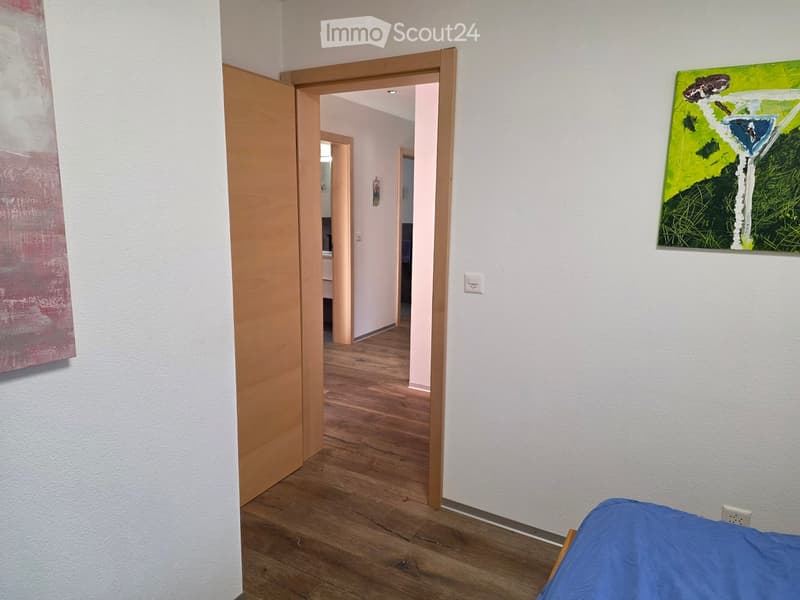
  • Bedroom with a blue bed, a wooden door opening onto a hallway with wood flooring, and a colorful painting on the wall.
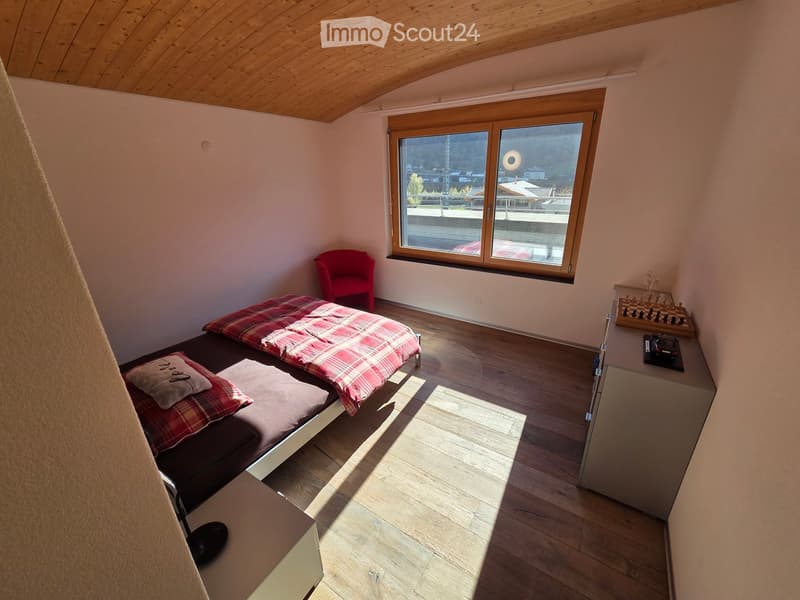
  • Bedroom with a double bed, a red armchair, a wooden ceiling, and a window overlooking nearby buildings and hills.
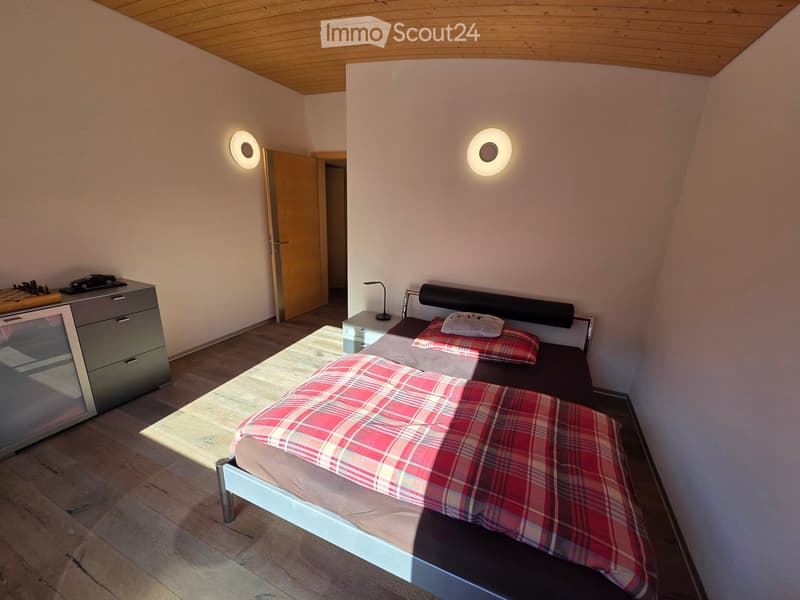
  • Bedroom with a double bed with a red plaid cover, a grey chest of drawers, a wooden ceiling, and wall lights.
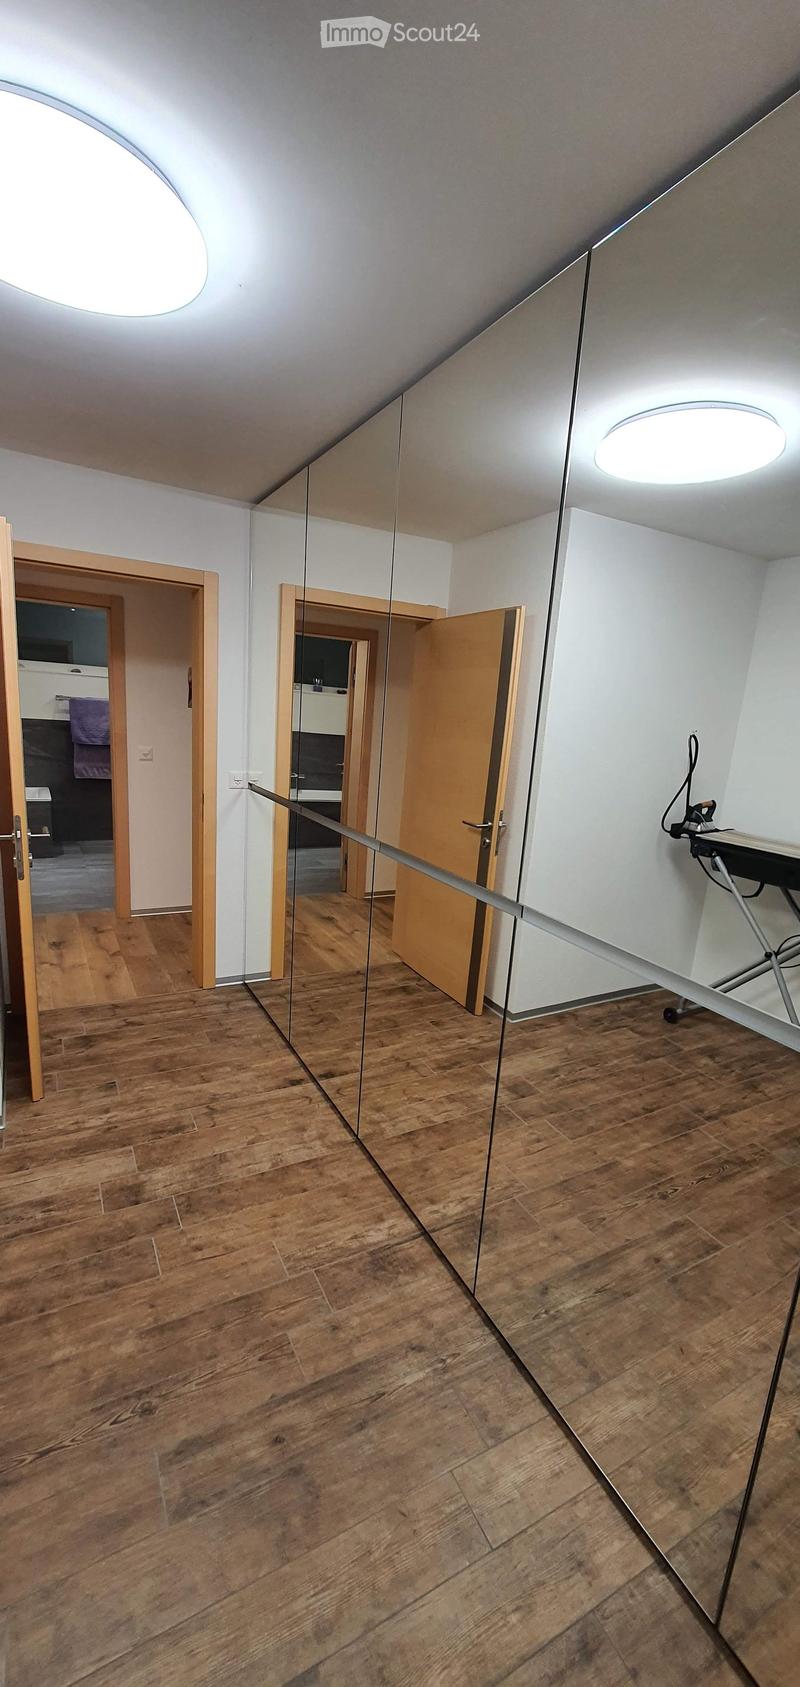
  • Corridor with wood-look flooring, a mirrored wall, several doors, and a folding ironing board.
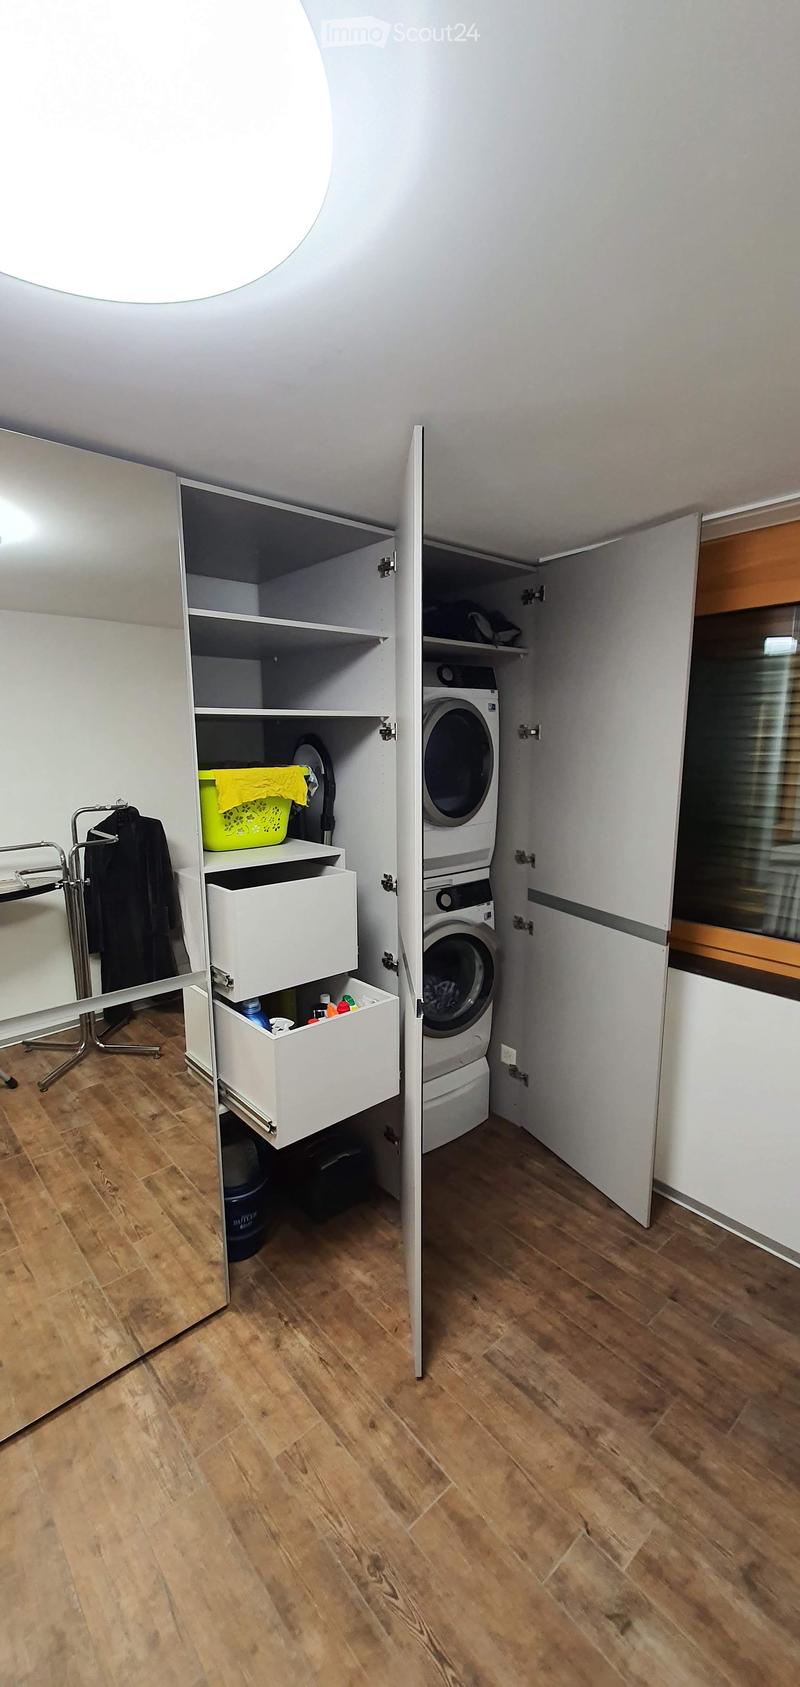
  • Bedroom with a built-in white cabinet housing a stacked washer and dryer, open shelves, and pull-out drawers, beside a mirrored wardrobe door and a window.
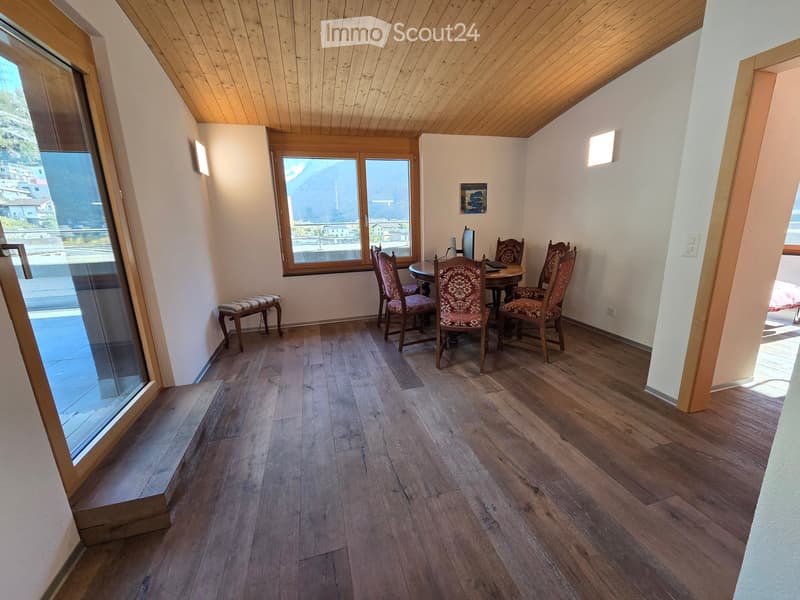
  • Living room with a round dining table and upholstered chairs, a wooden ceiling, and a window overlooking mountains and buildings; a glass door opens onto a terrace.
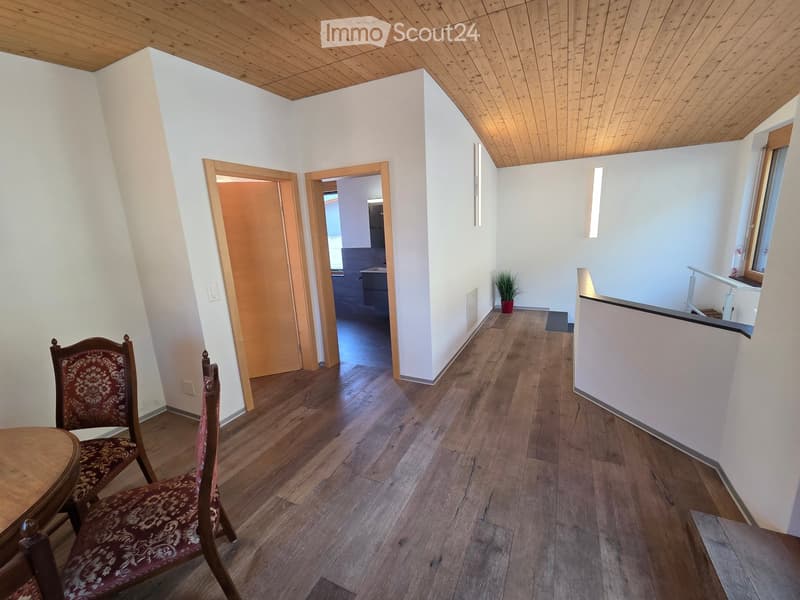
  • Hallway with a wooden plank ceiling, wood-look flooring, open doors to a bathroom and a room, and a staircase with a glass railing.
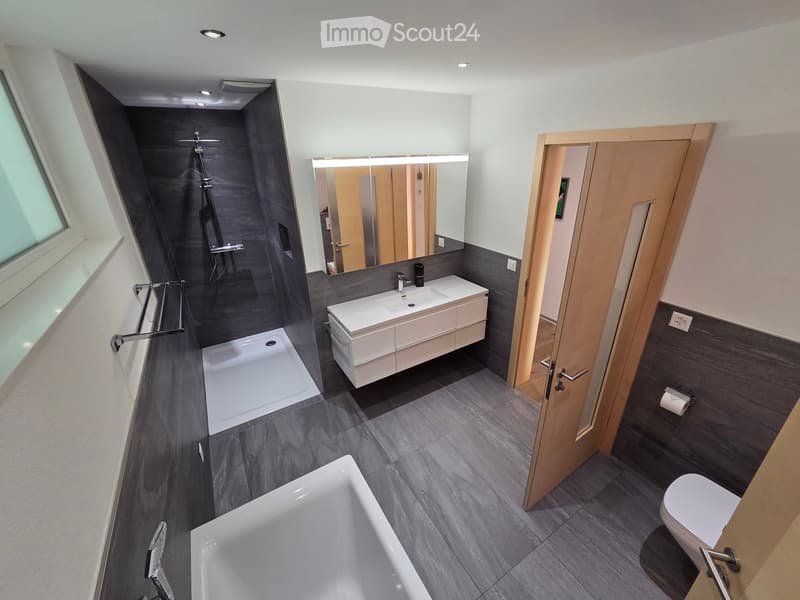
  • Bathroom with a walk-in shower, a bathtub, a wall-hung double vanity with a lighted mirror, and a wall-mounted toilet on dark tiled floor and walls.
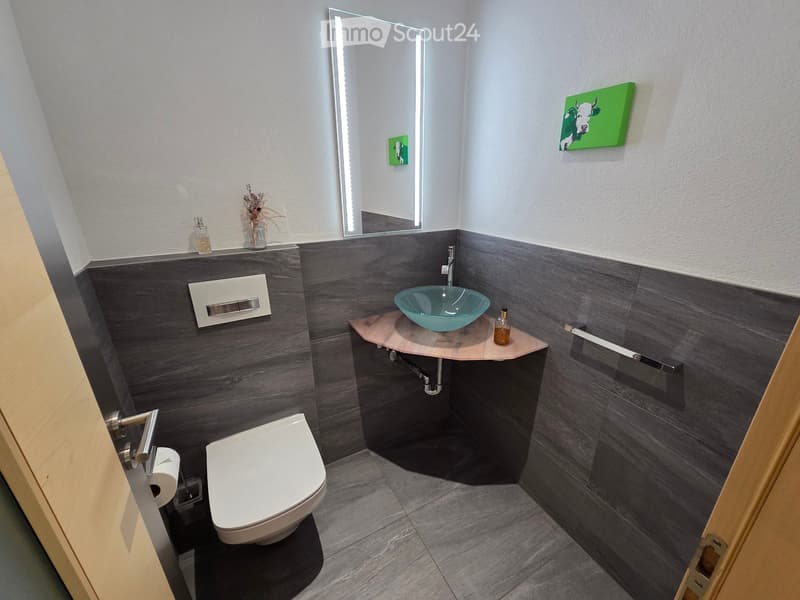
  • Bathroom with a wall-hung toilet, a glass basin on a wooden corner shelf, a backlit mirror, and dark tiled walls.
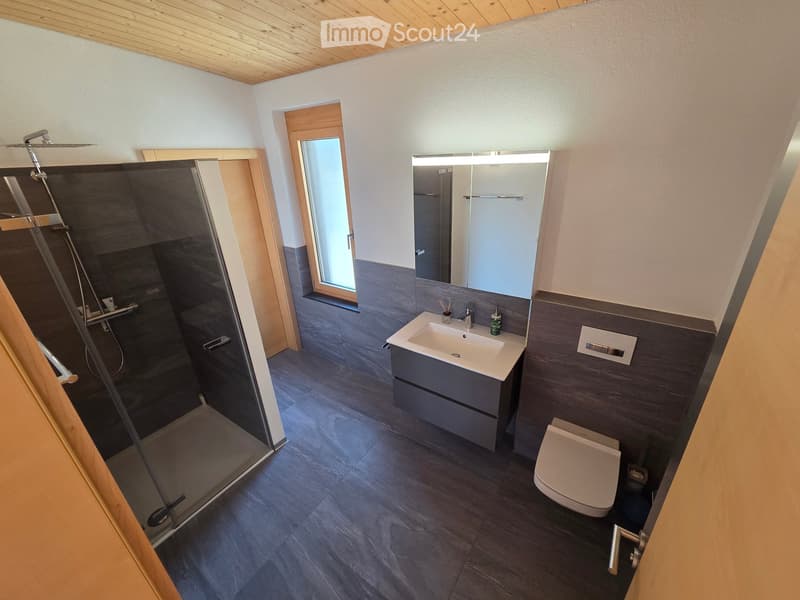
  • Bathroom with a walk-in shower, a wall-mounted sink with an illuminated mirror cabinet, a wall-mounted toilet, dark tiles, and a wooden ceiling.
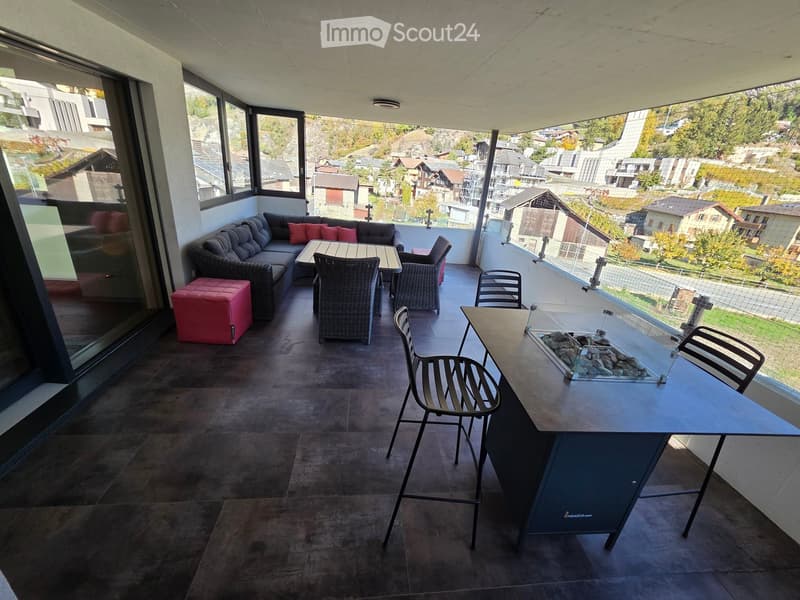
  • Covered balcony with a grey corner sofa, a dining table with chairs, and a gas fire table overlooking a valley with houses and mountains.
  • Wohnen auf zwei Etagen mit zwei Terrassen und viel Wohnkomfort in der Walliser Bergwelt (18)
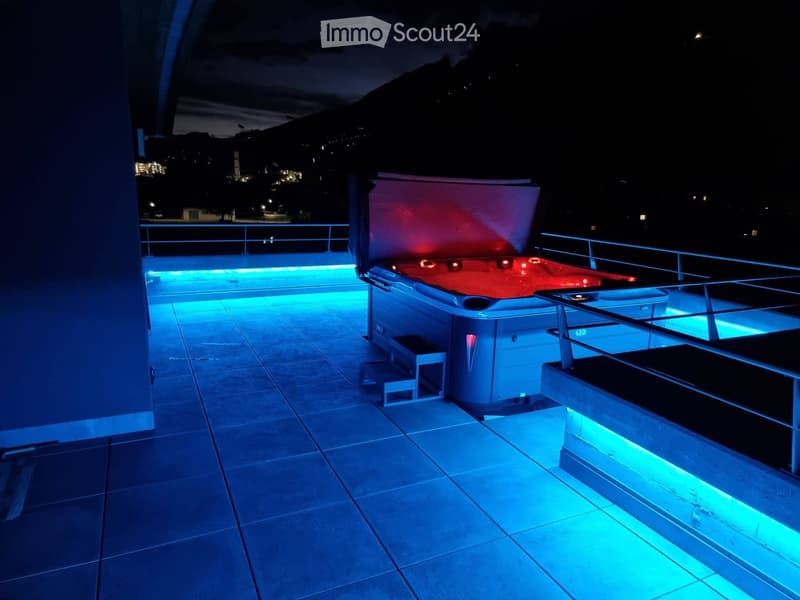
  • Rooftop terrace at night with a hot tub under a raised cover, blue floor lighting, metal railings, and a town with lights on a hillside in the distance.
  • Get full property details

    Contact the advertiser for the exact address, floor plans and additional documents.

1 / 20
Rooms
6.5
Living space
213 m2
Rent
CHF 2,950.–

"Living on two floors with two terraces and a lot of living comfort in the Valais mountains"

Address

Kreuzgrundstrasse 28, 3931 Lalden

Travel time

  • 13 min.Station: Lalden

Surrounding information

Source of this data

The data displayed is provided by one of our third-party suppliers.

Please note that the locations displayed may not be up to date and there may be some deviations.

  • School

    6 min.Schulhausstrasse
  • Supermarket

    10 min.Coop Supermarkt Visp Centerpark
  • Public Transport

    2 min.Lalden

Times refer to the route on foot.

Price

Rent:
CHF 2,950.–

Main information

Availability:
By agreement
Type:
Apartment
No. of rooms:
6.5
Floor:
3
Surface living:
213 m2
Year built:
2015

Characteristics

  • Balcony / Terrace

  • View

  • Wheelchair access

  • Child-friendly

  • Parking space

  • Garage

  • Elevator

Documents (1)

Description

From March 2027 or by agreement, I rent this exclusive 6.5-room duplex apartment in Lalden (near Visp/Brig).

The apartment offers you the following highlights:

  • Generous space design, modern architecture, and a stylish interior

  • The combination of an open living concept, high-quality materials, and generous outdoor areas creates a special living feeling

  • Ideal for families, couples with increased space requirements, or anyone who wants to combine living and working (home office) under one roof

  • The heart of the apartment is the spacious, bright living and dining area

  • Large window areas and the open room design provide a pleasant living atmosphere

  • Generous, partially mirrored built-in closets offer additional storage space

  • A modern staircase connects the two living levels and sets an architectural accent

  • Separate housekeeping area with built-in closets, as well as a washing machine and dryer

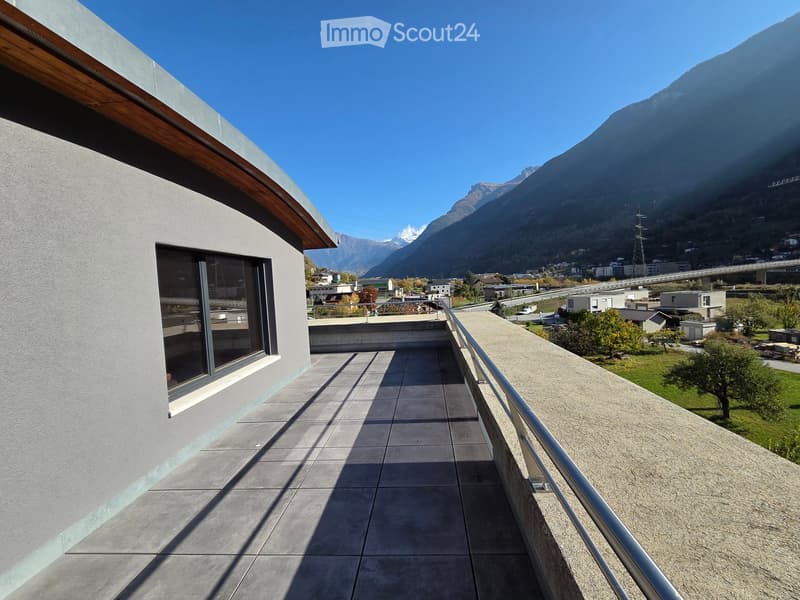
  • A special highlight is the spacious roof terrace with a magnificent view of the surrounding mountain landscape

  • The outdoor offer is complemented by a glazed, protected balcony area, which provides additional space for relaxation

In brief:

  • Spacious, bright living and dining area

  • Open, modern kitchen with cooking island, dark worktops, plenty of storage space, and integrated appliances

  • Modern bathroom with bathtub and separate shower

  • Additional modern bathroom with shower

  • Additional separate toilet with sink and mirror

  • Installation for own washing tower (washing machine and dryer)

  • Spacious roof terrace with mountain view, additional glazed spacious covered balcony

  • Whirlpool (this can be purchased if interested)

Also included in the rent:

  • Single garage (1.5 spaces)

  • Half-covered storage space

  • Basement

  • Heating and operating costs are billed flat-rate

Location: quiet living, central living

The municipality of Lalden offers an attractive combination of rural living quality and good accessibility to the regional centers of Visp and Brig. The surrounding Valais mountain world invites you to numerous leisure activities and makes the location particularly interesting for all those who appreciate nature, relaxation, and a pleasant living environment.

Furthermore, many shopping opportunities, as well as Lonza, DSM-Firmenich, Visp hospital, etc., are only a few minutes away.

Have I sparked your interest?

Please contact me in writing via the contact form for a viewing appointment.

I will personally contact you and show you the apartment. I look forward to your inquiry.

Contact

Sandro-Frank Jossen

Listing ID
4003622225
Object ref.
v5f5u.d2chj

Contact the advertiser

Tenant profile
Success booster
Greater chance of success

In high-demand areas, property listers find themselves pre-selecting prospects to manage the number of viewings. Timing – first come, first served – is key, but other criteria can also influence selection. A high income doesn’t always mean an advantage – be honest about it.

By continuing, I declare that I accept the GTC and acknowledge the privacy policy, and that personal aggregated data related to my interests may be shared with the advertiser.

Similar properties which might be interesting for you

Fraud prevention: a few useful tips

  • Never transfer money in advance
  • Be careful if the price appears too low
  • Never share personal data such as bank details or copies of ID upfront
  • Do not sign a contract before you have visited the property

Tips and services