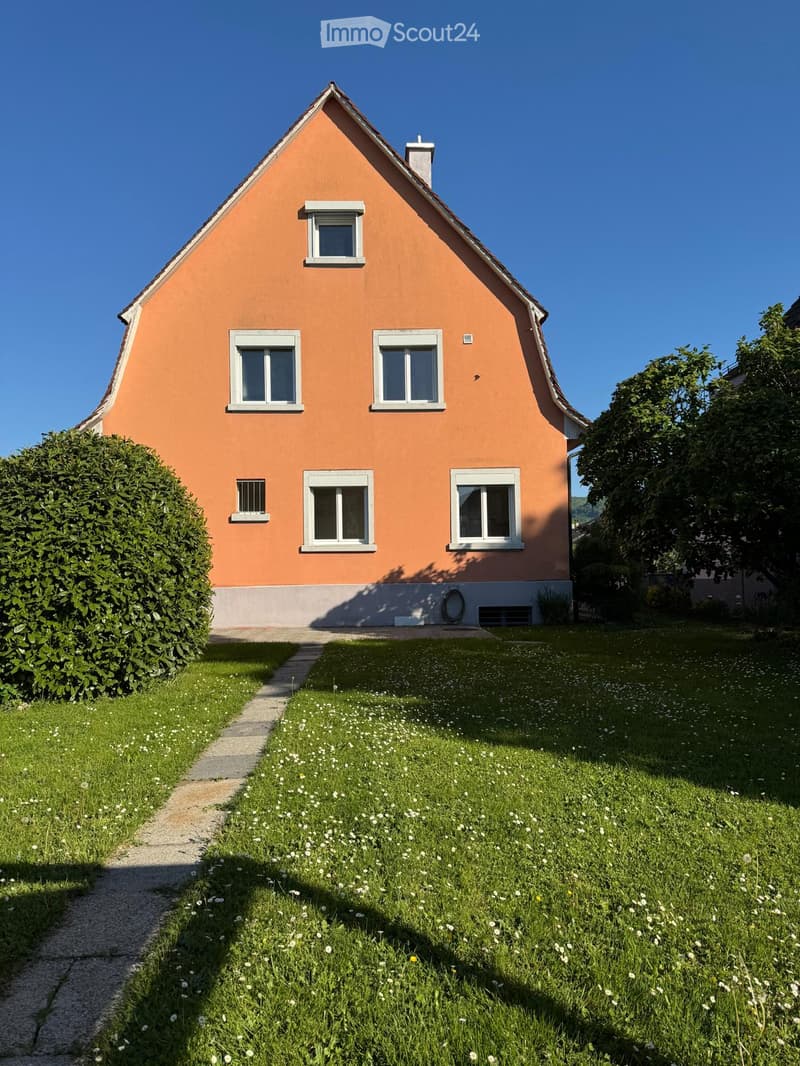
• Single-story house with orange exterior, multiple windows, and a well-maintained garden with a gravel pathway.
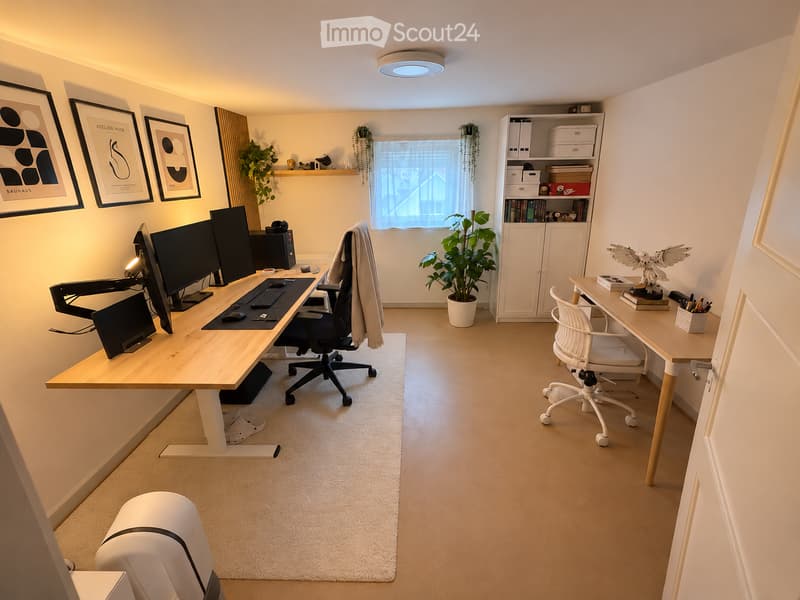
  • Well-lit room with two desks, multiple screens, chairs, a potted plant, shelves, and framed artwork on the walls.
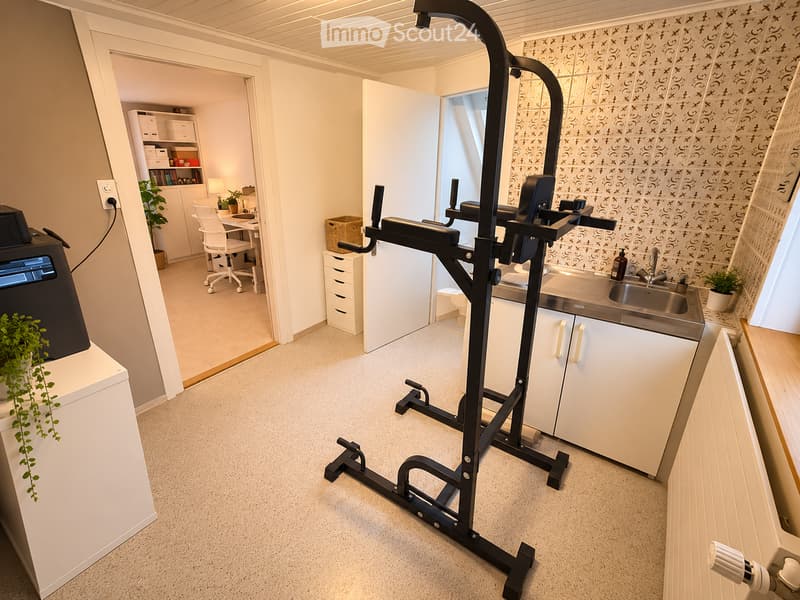
  • A multi-functional room with a weight machine, a small kitchen area with a sink, a desk with a chair, and storage cabinets.
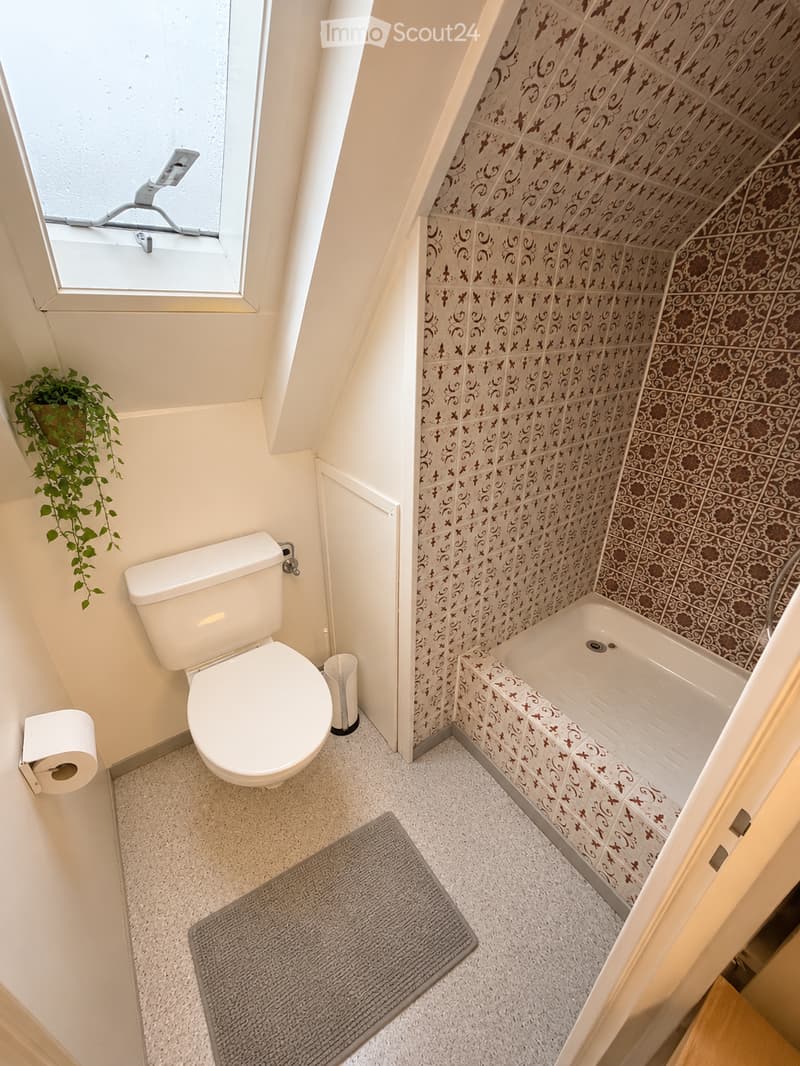
  • Compact bathroom with a toilet, bathtub, toilet paper holder, bath mat, and a small plant near the window.
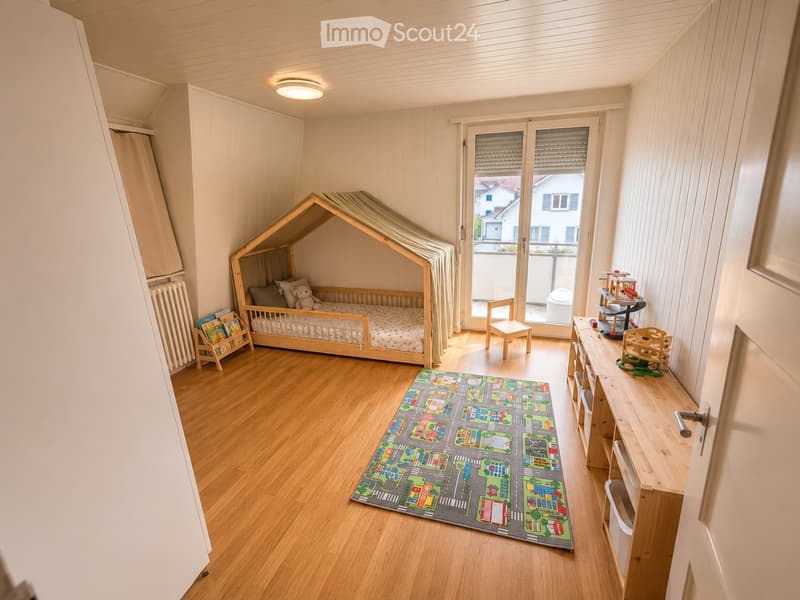
  • Brightly lit children's bedroom with wooden flooring, a small bed with a canopy, a colorful play mat, a small table with toys, and a shelf with books and toys.
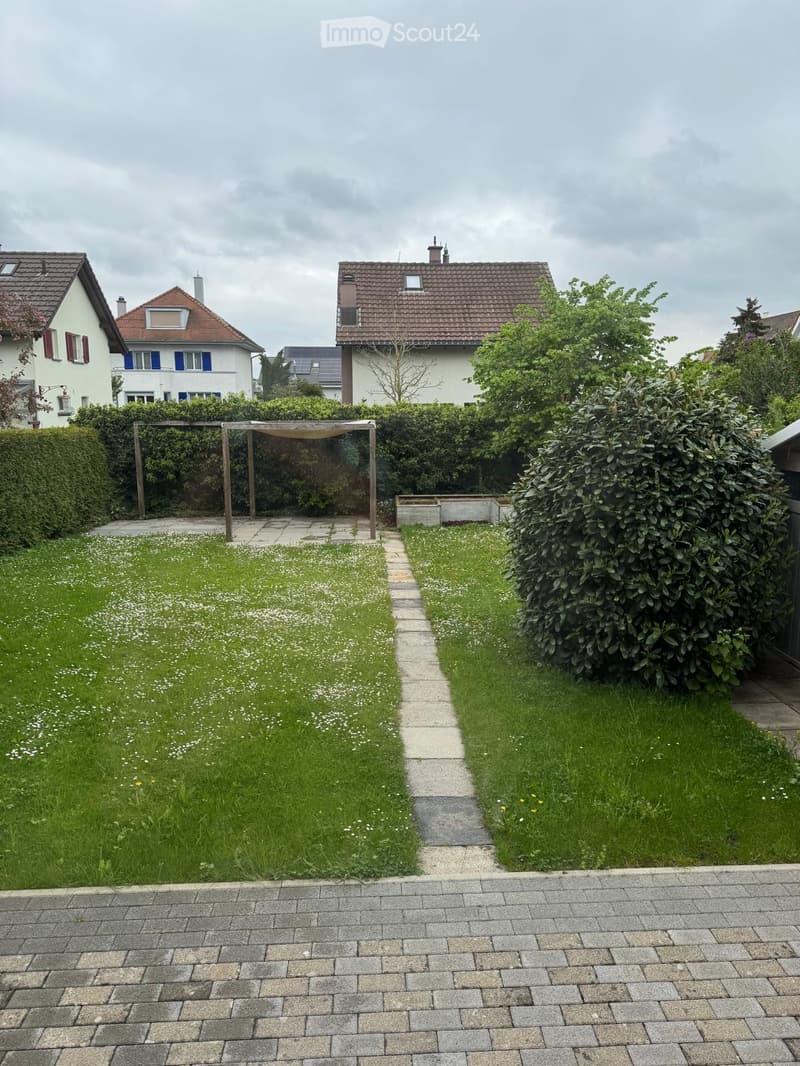
  • Well-maintained garden with a central pathway, neatly trimmed grass, and surrounding hedges. The area is bordered by a paved walkway and includes a small wooden pergola structure.
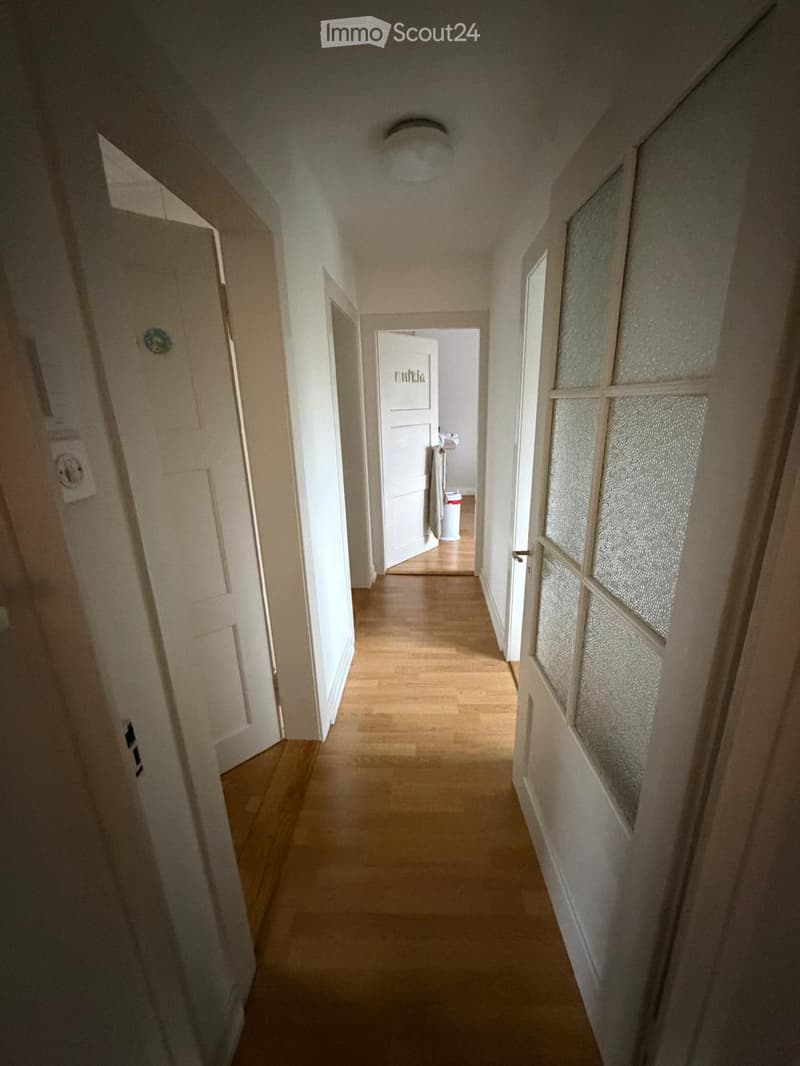
  • A narrow hallway with wooden flooring, white walls, and several doors. The hallway has a frosted glass window on the right side and a light fixture on the ceiling.
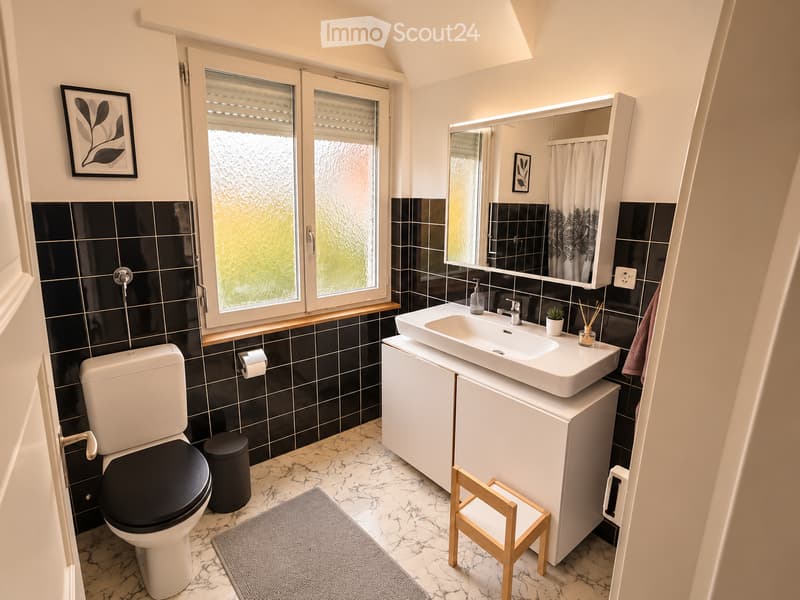
  • Modern bathroom with black tiled walls, white fixtures, a double sink vanity, a toilet, a small wooden stool, and a framed picture on the wall. The space features a large window with frosted glass and a marble-patterned floor.
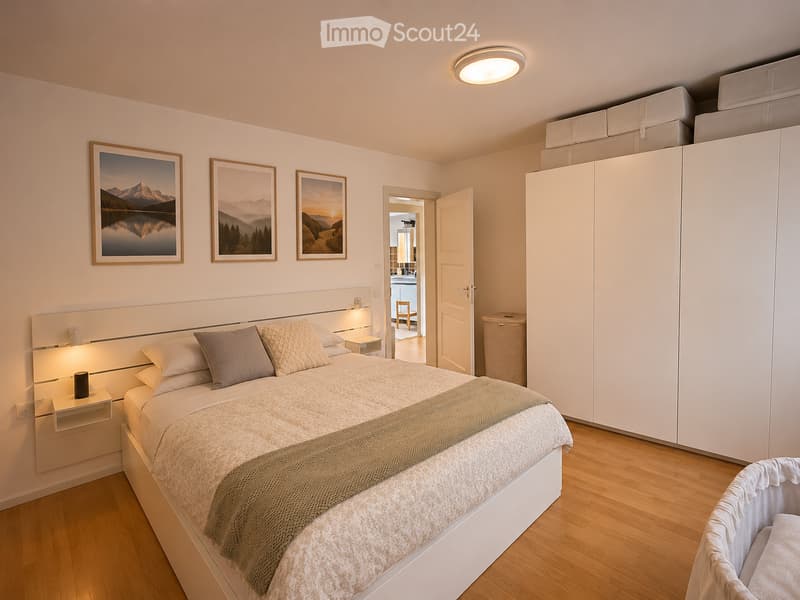
  • Well-lit bedroom with a large bed, nightstand, lamp, and three picture frames on the wall. A white wardrobe and a baby crib are also visible.
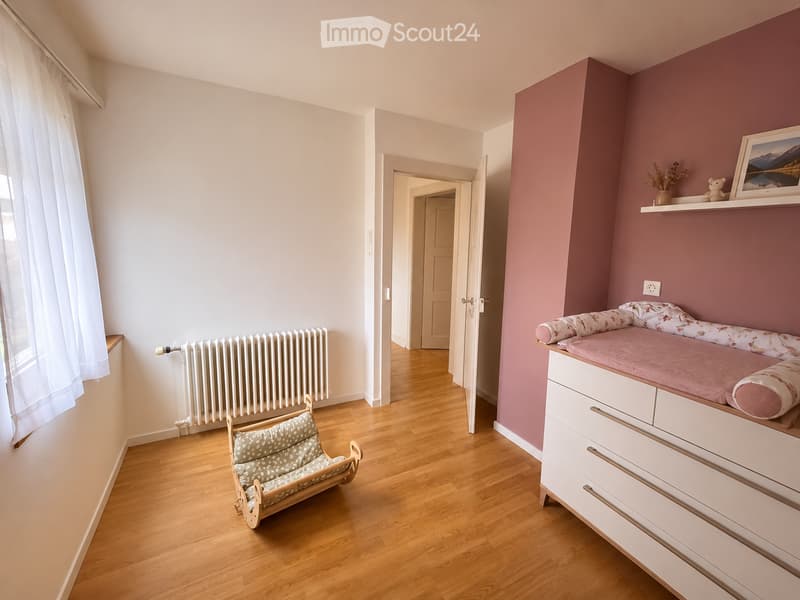
  • Bright bedroom with wooden flooring, a bed with pink bedding, a white dresser, a small wooden baby chair, a radiator, and a shelf with decorative items.
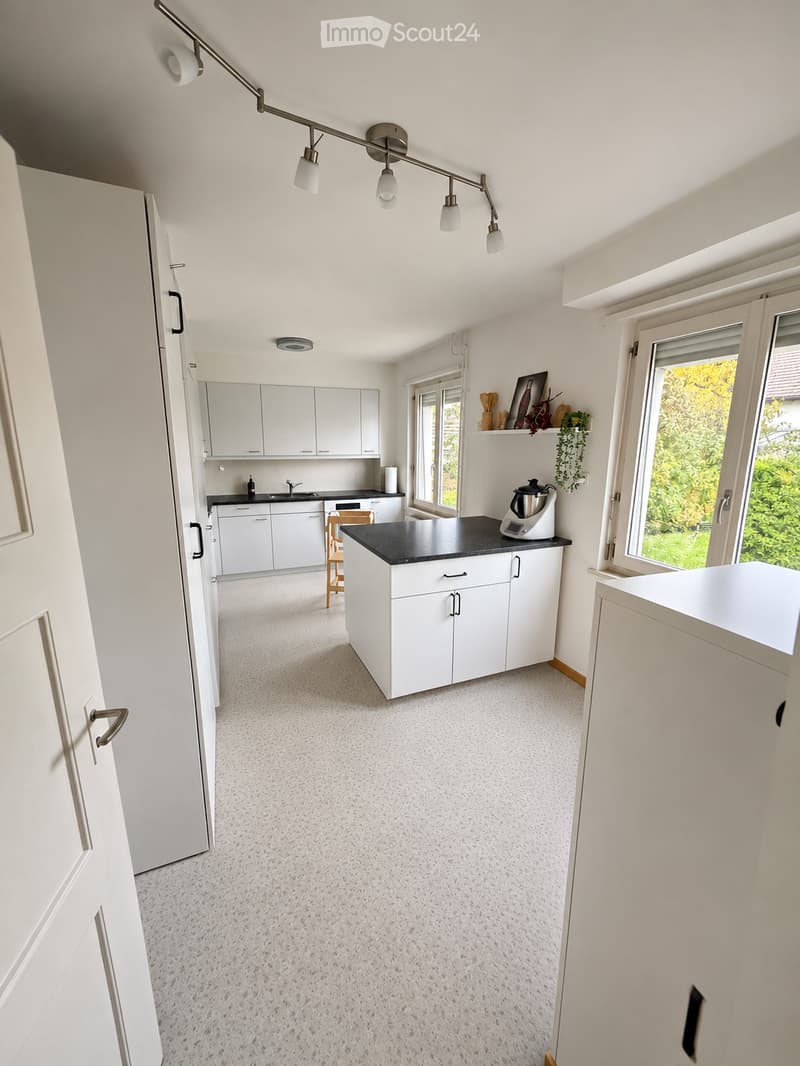
  • Bright, modern kitchen with white cabinets, black countertops, and a central island. Features include a sink, faucet, dishwasher, a small stool, a blender on the counter, and a shelf with decorative items and a potted plant. Large windows allow natural li
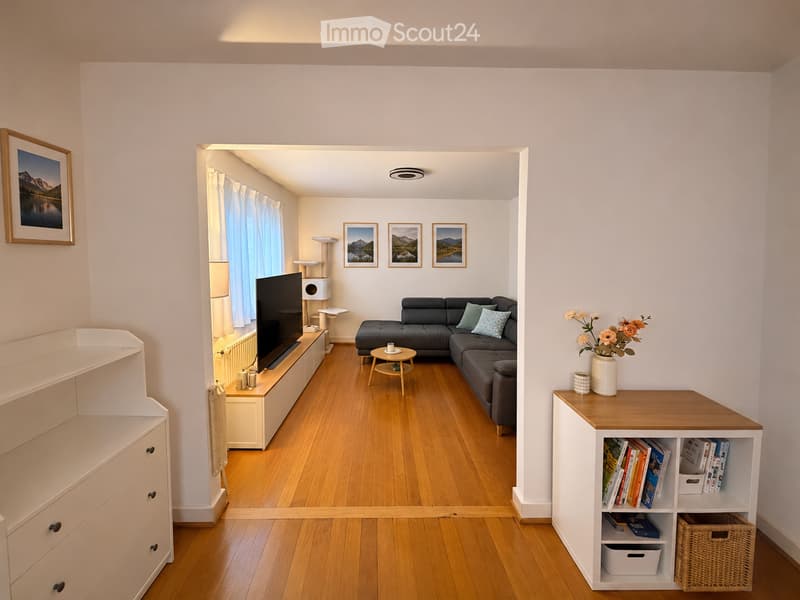
  • Bright living room with wooden flooring, grey sectional sofa, coffee table, flat-screen TV on a white cabinet, cat tree, bookshelf, and decorative vase with flowers.
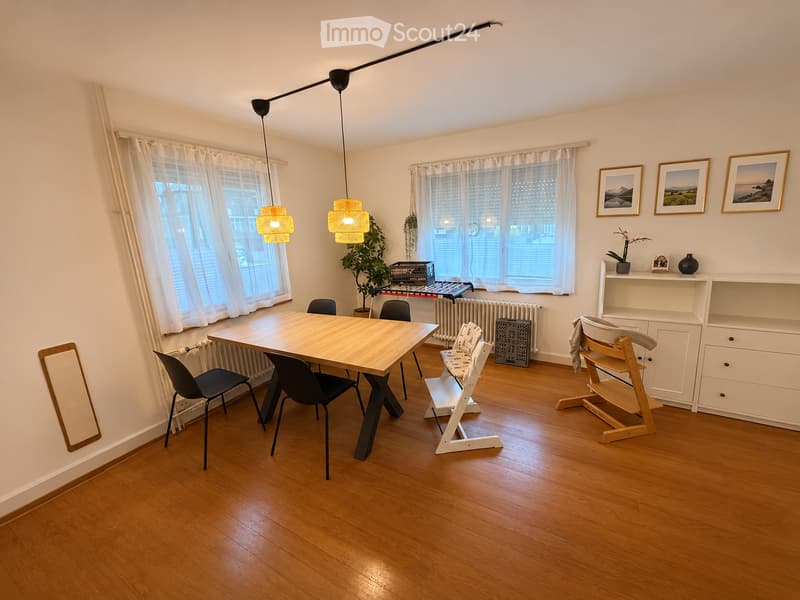
  • Bright dining area with wooden floor, large windows, modern table and chairs, baby chair, cabinet, and decorative items.
  • Get full property details

    Contact the advertiser for the exact address, floor plans and additional documents.

1 / 14
Rooms
6.5
Living space
127 m2
Rent
CHF 3,250.–
Excl. additional cost

Excluding additional costs

This amount includes only the base rent (net rent). Additional costs such as utilities, service charges, or maintenance fees may apply and are not necessarily included. For full details, please contact the advertiser directly.

"Single-family house in Muttenz"

Address

Schützenhausstrasse 7, 4132 Muttenz

Travel time

  • 8 min.Station: Rothausstrasse

Surrounding information

Source of this data

The data displayed is provided by one of our third-party suppliers.

Please note that the locations displayed may not be up to date and there may be some deviations.

  • Pharmacy

    5 min.Rössli Apotheke
  • Supermarket

    5 min.Volg
  • School

    3 min.Schulhaus Breite
  • Public Transport

    5 min.Mittenza

Times refer to the route on foot.

Price

Net rent:
CHF 3,250.–
Rent:
CHF 3,250.–
Excl. additional cost

Excluding additional costs

This amount includes only the base rent (net rent). Additional costs such as utilities, service charges, or maintenance fees may apply and are not necessarily included. For full details, please contact the advertiser directly.

Main information

Availability:
By agreement
Type:
Single house
No. of rooms:
6.5
Number of floors:
3
Surface living:
127 m2
Land area:
425 m2

Characteristics

  • Pets allowed

  • Balcony / Terrace

  • Child-friendly

  • Old building

Documents (0)

Description

6½-room single-family house with garden in Muttenz

We are looking for a successor tenant for this charming, detached single-family house in a quiet location in Muttenz. The house is spread over four floors and offers a lot of space for families. This includes a private garden with a seating area and a garden house.

The house at a glance

  • 6½ rooms, approx. 127 m² living space

  • Plot 425 m²

  • 3 wet cells: bathroom, WC/shower and separate guest WC

  • Garden with garden seating and garden house

  • Balcony

  • Parking space outside

  • Pets allowed by arrangement (cats allowed)

Room layout

  • Ground floor: living room, kitchen with dining area, room, guest WC, entrance

  • Upper floor: 3 rooms, bathroom, balcony

  • Attic: 2 rooms, WC/shower, attic

  • Basement: natural cellar, laundry room with shower, hallway, separate external exit

Conditions

  • Net rent: CHF 3,250.– / month

  • Additional costs direct, variable according to actual consumption

Availability: We are looking for someone to take over our current 5-year contract, which runs until July 2030, as we will be moving to another house. The availability starts from December 1st at the earliest.

If you are interested or would like to schedule a viewing, please feel free to contact us.

Create your account
Free

Create an account for more options

Create your account to manage your favorites across all devices, keep track of your search alerts, and never miss an update. Everything you need for your home search, all in one place!

Listing ID
4003601328
Object ref.
g1f6l.0xp6s

Contact the advertiser

Tenant profile
Success booster
Greater chance of success

In high-demand areas, property listers find themselves pre-selecting prospects to manage the number of viewings. Timing – first come, first served – is key, but other criteria can also influence selection. A high income doesn’t always mean an advantage – be honest about it.

By continuing, I declare that I accept the GTC and acknowledge the privacy policy, and that personal aggregated data related to my interests may be shared with the advertiser.

Similar properties which might be interesting for you

Fraud prevention: a few useful tips

  • Never transfer money in advance
  • Be careful if the price appears too low
  • Never share personal data such as bank details or copies of ID upfront
  • Do not sign a contract before you have visited the property

Tips and services