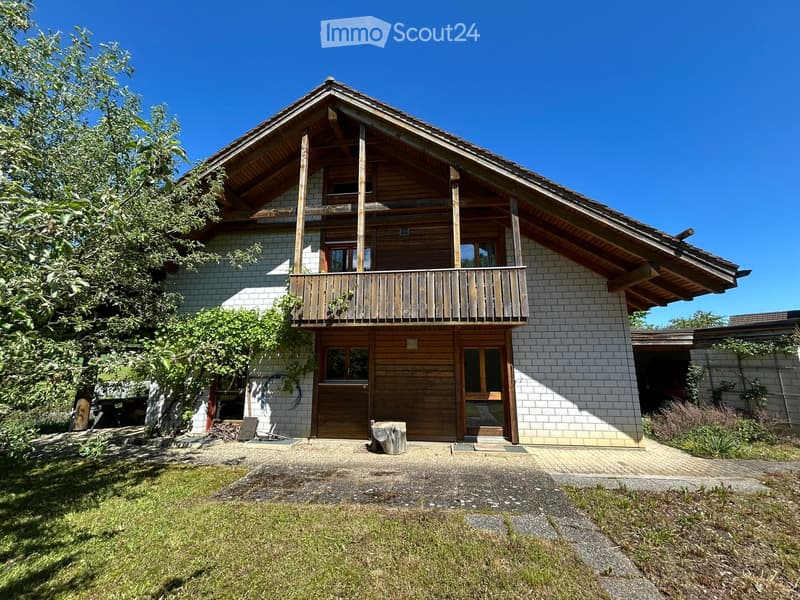
• Two-story house with a wooden balcony, brick walls, and a sloped roof. The entrance features a wooden door and windows, with a small garden and driveway visible.
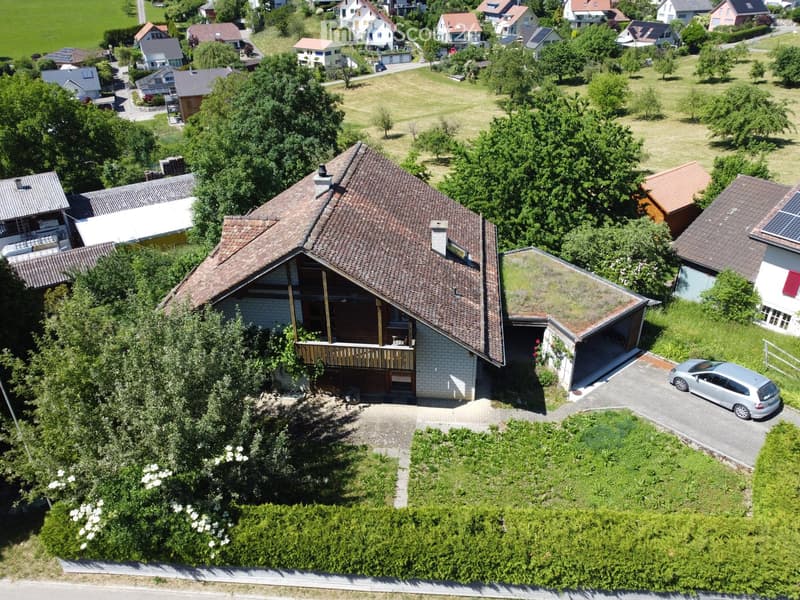
  • Aerial view of a two-story house with a brown tiled roof, a wooden balcony, and a driveway with a parked car. The house is surrounded by greenery and trees, with neighboring houses visible in the background.
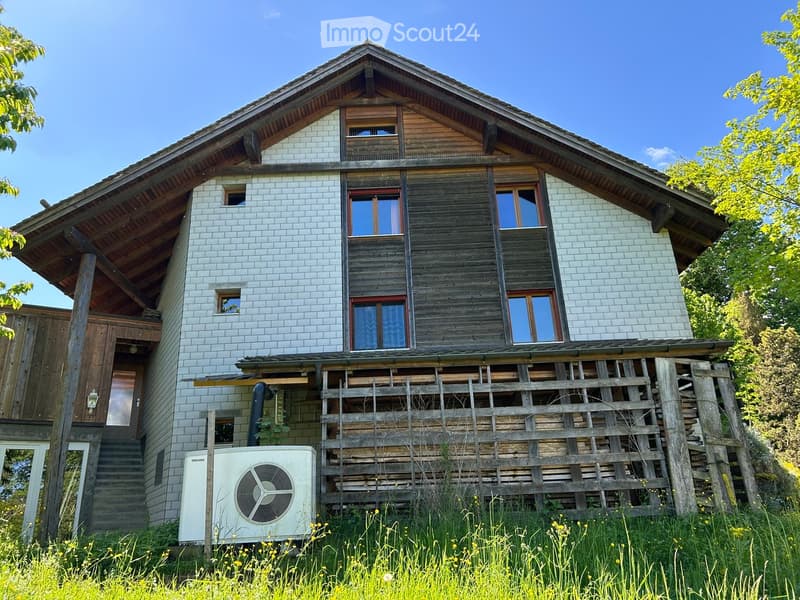
  • Two-story house with a combination of brick and wooden exterior, multiple windows, and a wooden deck area.
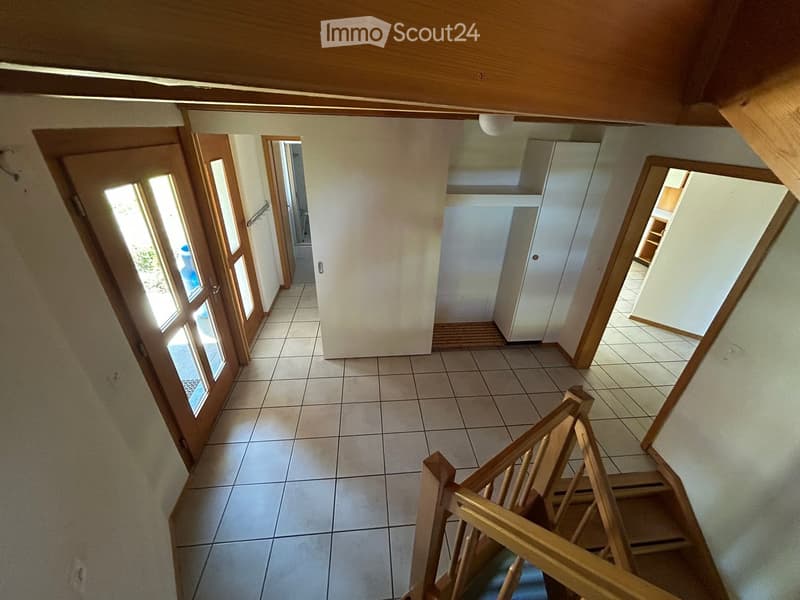
  • Empty hallway with tiled floor, wooden staircase, and several doors leading to other rooms.
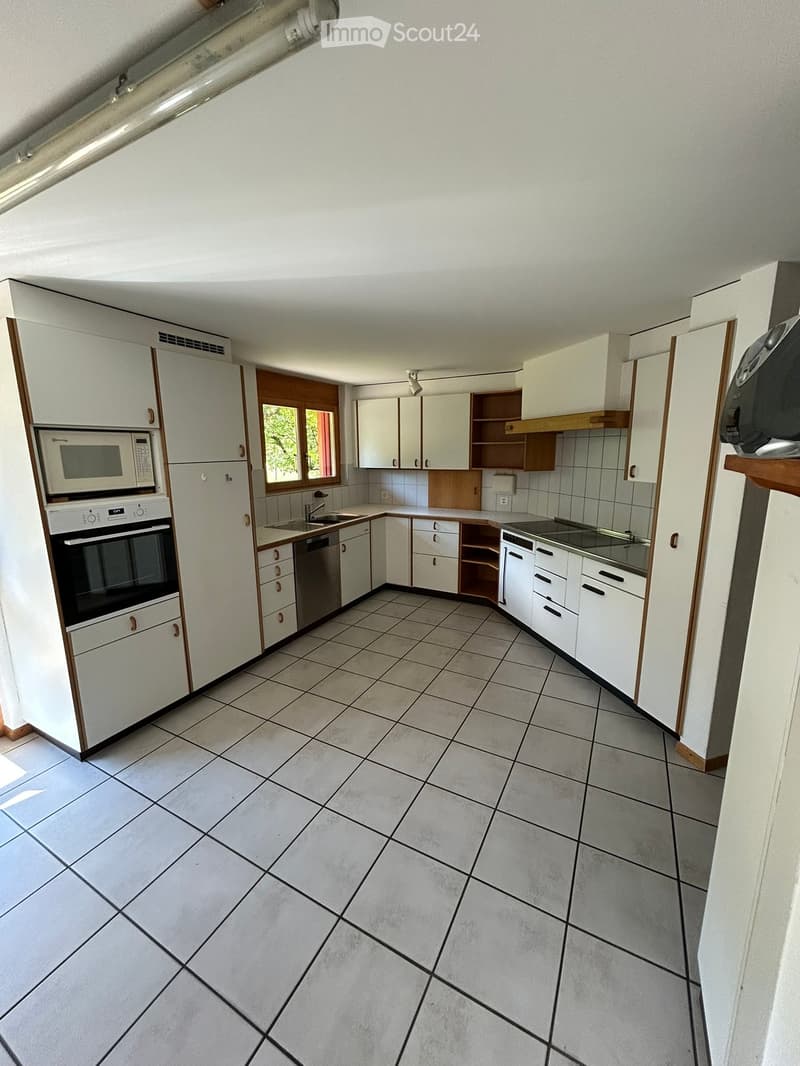
  • Modern kitchen with white cabinets, tiled floor, microwave, oven, dishwasher, and sink.
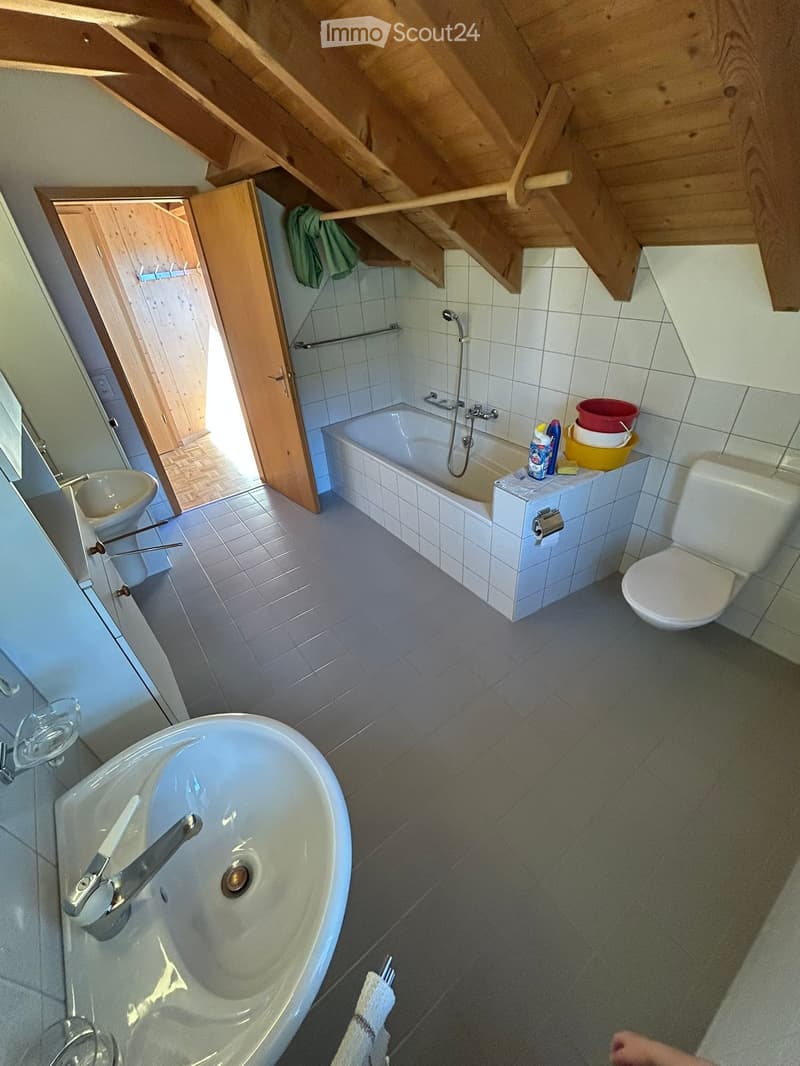
  • Bathroom with a bathtub, toilet, sink, and mirror. Cleaning supplies are placed on the edge of the bathtub.
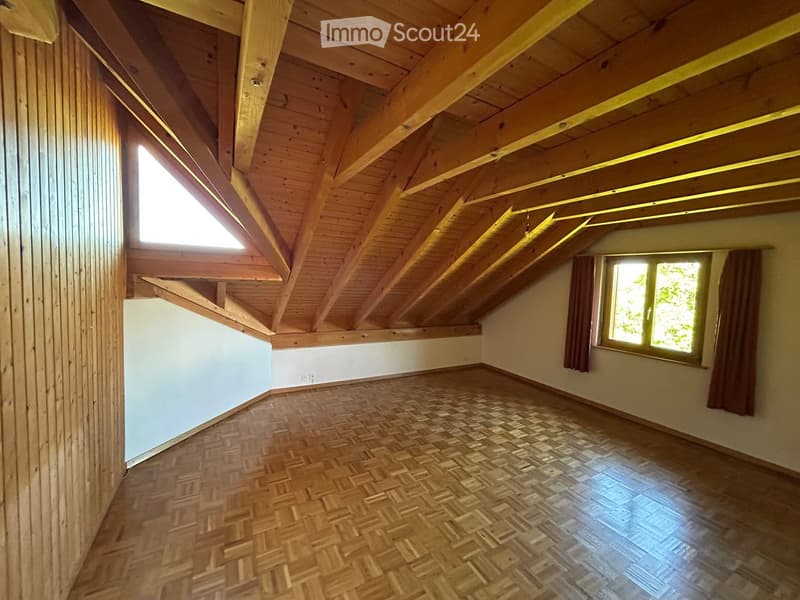
  • Empty attic room with wooden slanted ceilings, wooden flooring, and two windows with curtains.
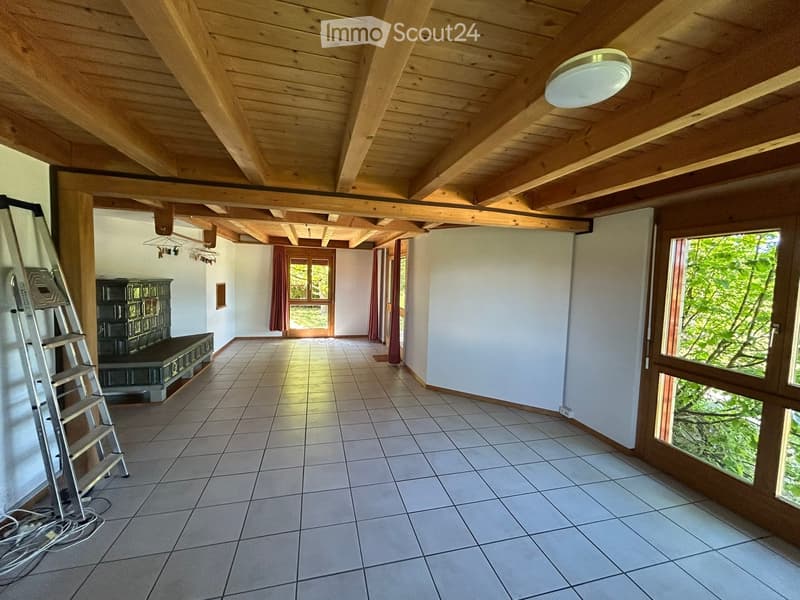
  • Empty room with wooden ceiling beams, tiled floor, large windows, and a ladder leaning against the wall.
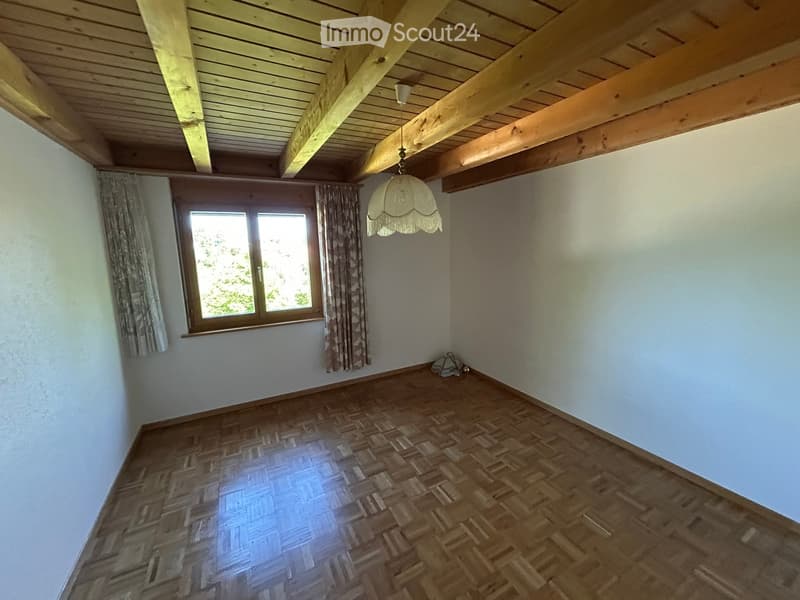
  • Empty room with wooden parquet flooring, white walls, exposed wooden ceiling beams, and a single window with curtains. A hanging lamp is visible.
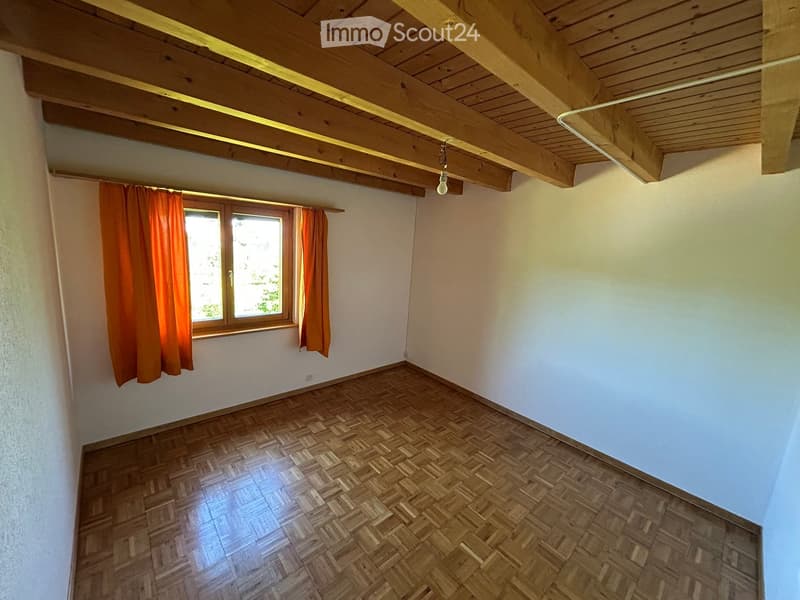
  • Empty room with wooden parquet flooring, white walls, and exposed wooden ceiling beams. A single window with orange curtains allows natural light to enter.
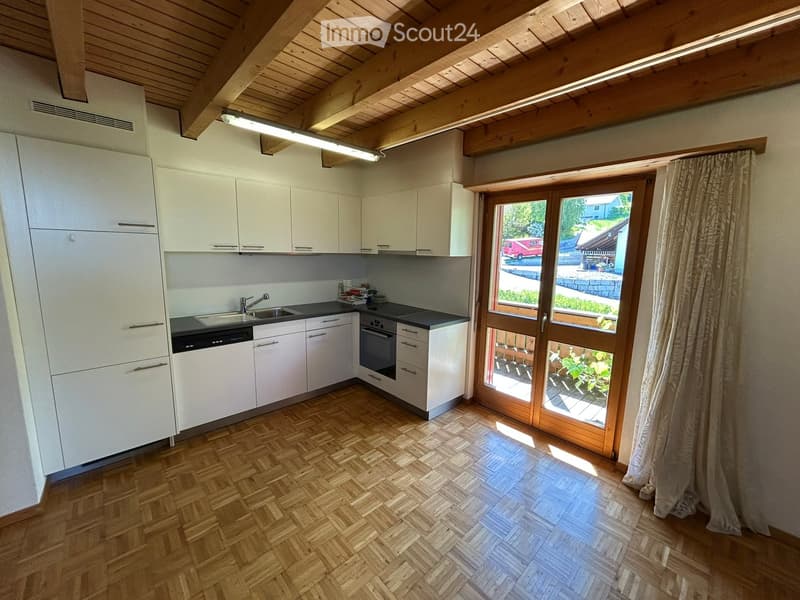
  • Modern kitchen with white cabinets, wooden herringbone flooring, and a large window with a view of the outdoor area.
  • Compact bathroom with a sink, mirror, and toilet. The space is clean and functional with light-colored walls and wooden flooring.
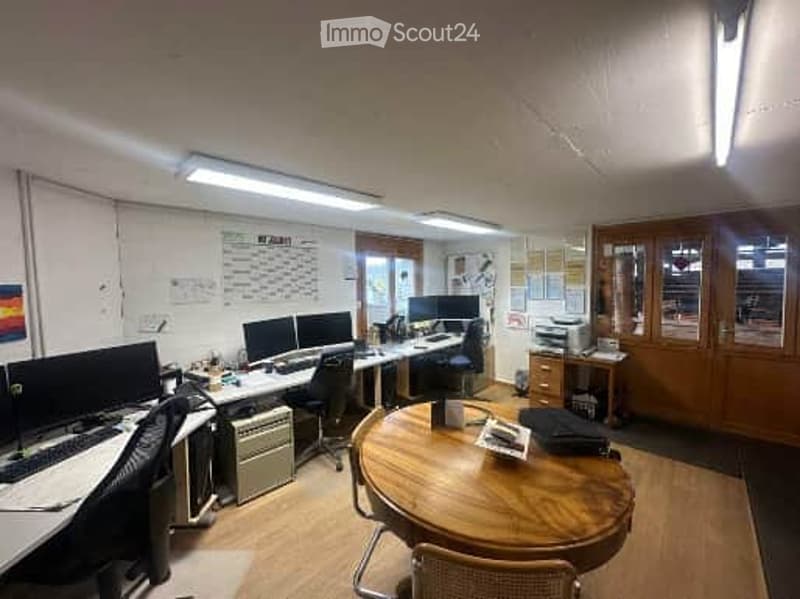
  • Office space with desks, computers, chairs, a round wooden table, and cabinets.
1 / 13
Rooms
5
Living space
166 m2
Selling price
CHF 1,120,000.–

"5.5-room single-family house with large plot"

Find the right mortgage for your new home

Address

Hauptstrasse 70, 4425 Titterten

Travel time

  • 37 min.Station: Winkelweg

Surrounding information

Source of this data

The data displayed is provided by one of our third-party suppliers.

Please note that the locations displayed may not be up to date and there may be some deviations.

  • Public Transport

    4 min.Titterten Gemeindehaus

Times refer to the route on foot.

Price

Purchase price:
CHF 1,120,000.–

Main information

Availability:
Immediately
Type:
Single house
No. of rooms:
5
Number of floors:
1
Surface living:
166 m2
Land area:
1081 m2
Year built:
1988

Characteristics

  • Balcony / Terrace

  • Fireplace

  • View

  • Child-friendly

  • Parking space

  • Garage

Documents (0)

Description

Private sale – we kindly ask real estate agents and brokers to refrain from contacting us. Thank you for your understanding.

In a quiet and sunny location in Titterten, this detached single-family house (built in 1988) awaits you with a lot of charm, spacious rooms, and a plot of 1,081 m².

The property has 5.5 rooms, a living area of around 166 m², and numerous secondary rooms. The spacious living area with a tile stove, visible wooden beams, and large window surfaces creates a warm and cozy living atmosphere. The kitchen with a dining area invites you to cook and linger together. A special plus is the two existing kitchens and the versatile usable rooms such as a hobby room with WC, natural cellar, air raid shelter, and spacious storage areas. The extensive plot offers a lot of privacy and space for gardening, leisure, or individual design ideas.

Thanks to a modern air/water heat pump and comfortable underfloor heating, the property is also technically up-to-date.

Titterten: Close to nature and yet easily accessible, Titterten has around 440 inhabitants and is located on a sunny Jura height in the Oberbaselbiet region. A village shop, kindergarten, and bus stop are within short walking distance. Waldenburg is around 5 km, Liestal 12 km, and Sissach 14 km away. Interested?

We would be happy to provide you with the detailed sales dossier or arrange a viewing appointment.

Please contact Mr. Xaver Nussbaumer by phone at 079 793 47 74 or by email at xaver.n@hotmail.com

Mortgage Calculator

From dream house to home ownership: the mortgage calculator can help you estimate the affordability of this property.

Purchase price
Household income

Annual gross income of all persons applying for the mortgage (including 13th month salary or bonus payment).

The mortgage is affordable if the living costs do not exceed one third (33%) of your income.

Equity capital

You must finance at least 20% of the property value with your own funds. This includes savings, advance inheritance, gifts, all retirement assets (3a, 3b) and pension fund assets. You may withdraw a maximum of 10% of the purchase price from the pension fund.

Create your account
Free

Create an account for more options

Create your account to manage your favorites across all devices, keep track of your search alerts, and never miss an update. Everything you need for your home search, all in one place!

Listing ID
4003358215
Object ref.
tmdib.ituj5

Contact the advertiser

Equity capital (optional)

By continuing, I declare that I accept the GTC and acknowledge the privacy policy, and that personal aggregated data related to my interests may be shared with the advertiser.

* By selecting “Yes”, I agree that ImmoScout24 may process this information as described here.

Similar properties which might be interesting for you

Fraud prevention: a few useful tips

  • Never transfer money in advance
  • Be careful if the price appears too low
  • Never share personal data such as bank details or copies of ID upfront
  • Do not sign a contract before you have visited the property

Tips and services