Quick Filters for your search

Quick-filters

We show you quick-filters based on the most used filters by location.

By using these, you can enhance your search experience by finding new and interesting properties to your likings.

2 results - Properties for sale: Titterten

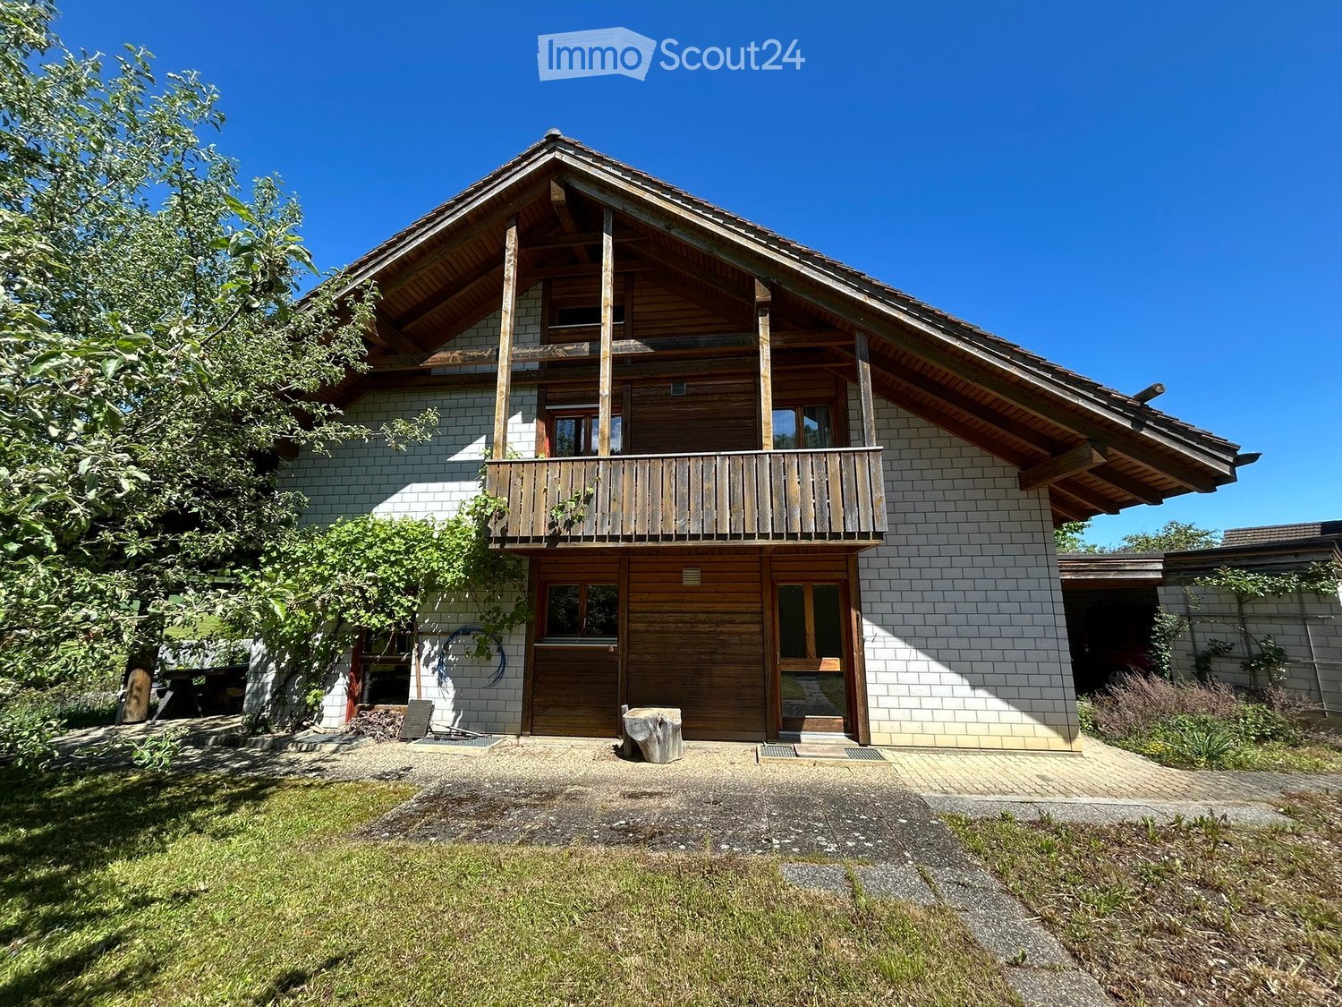
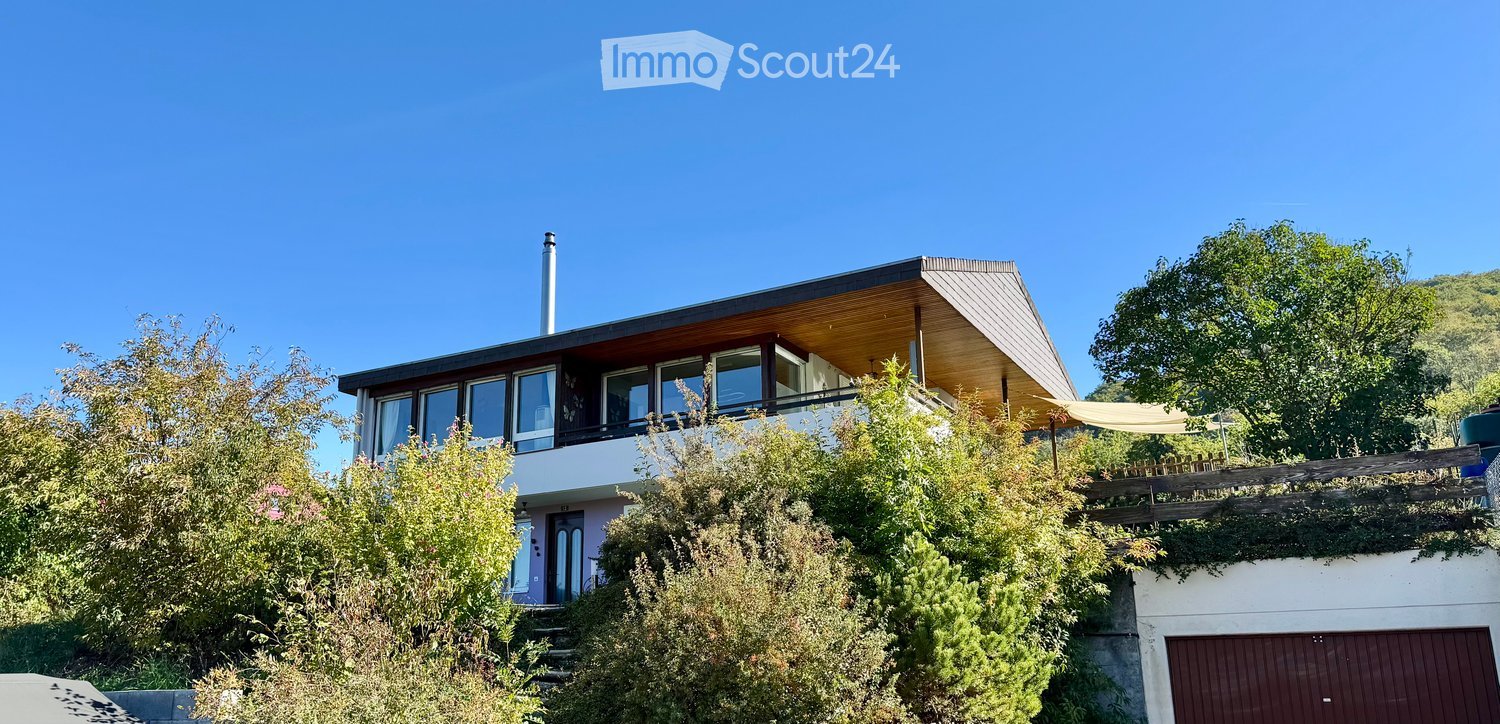
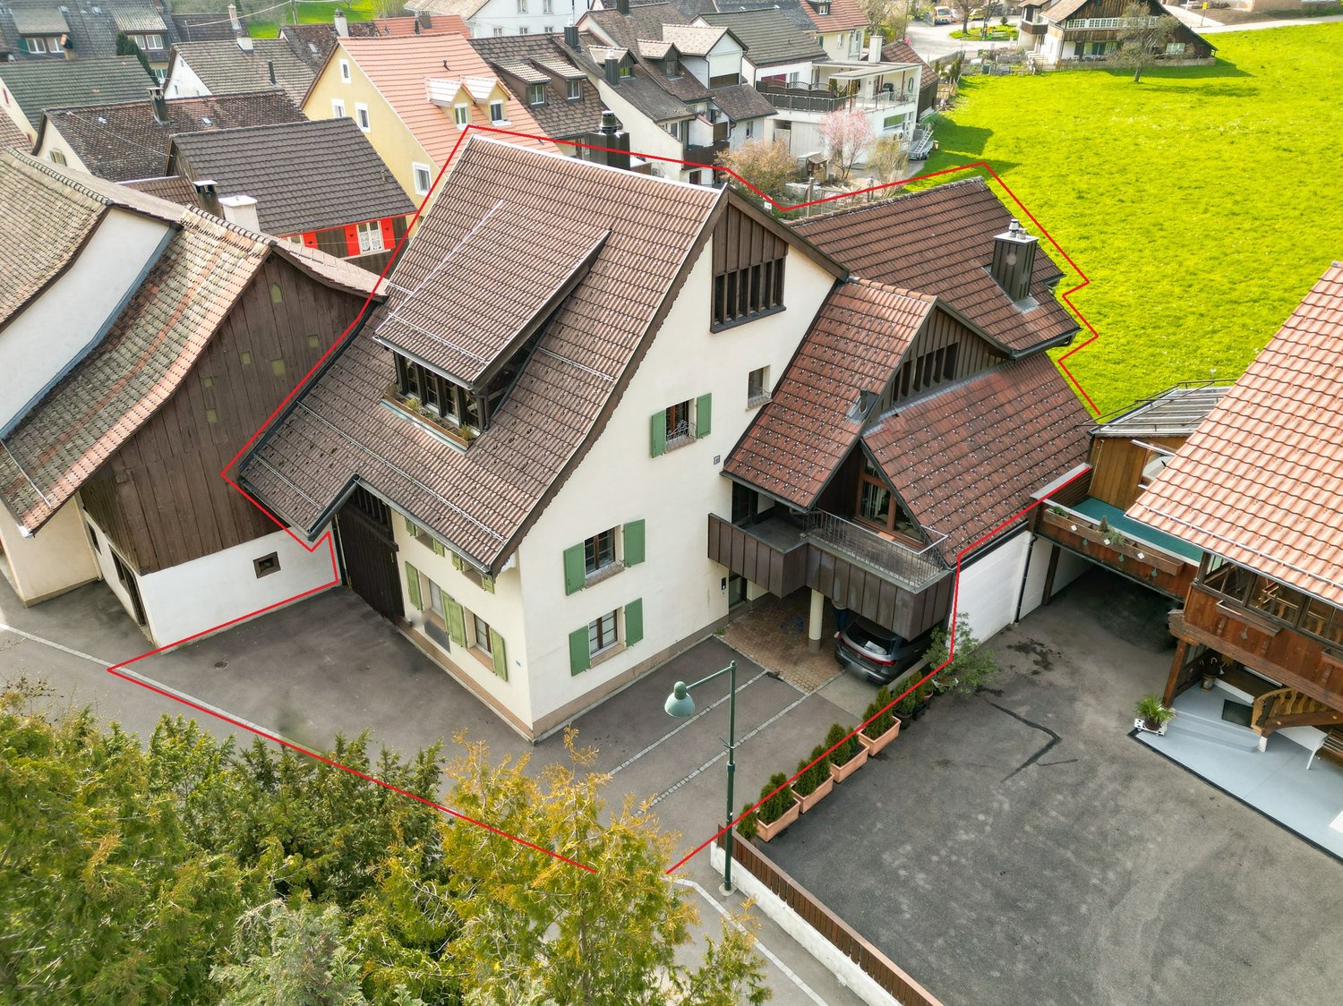
  • Two-story house with a wooden balcony, white brick facade, and a sloped roof.
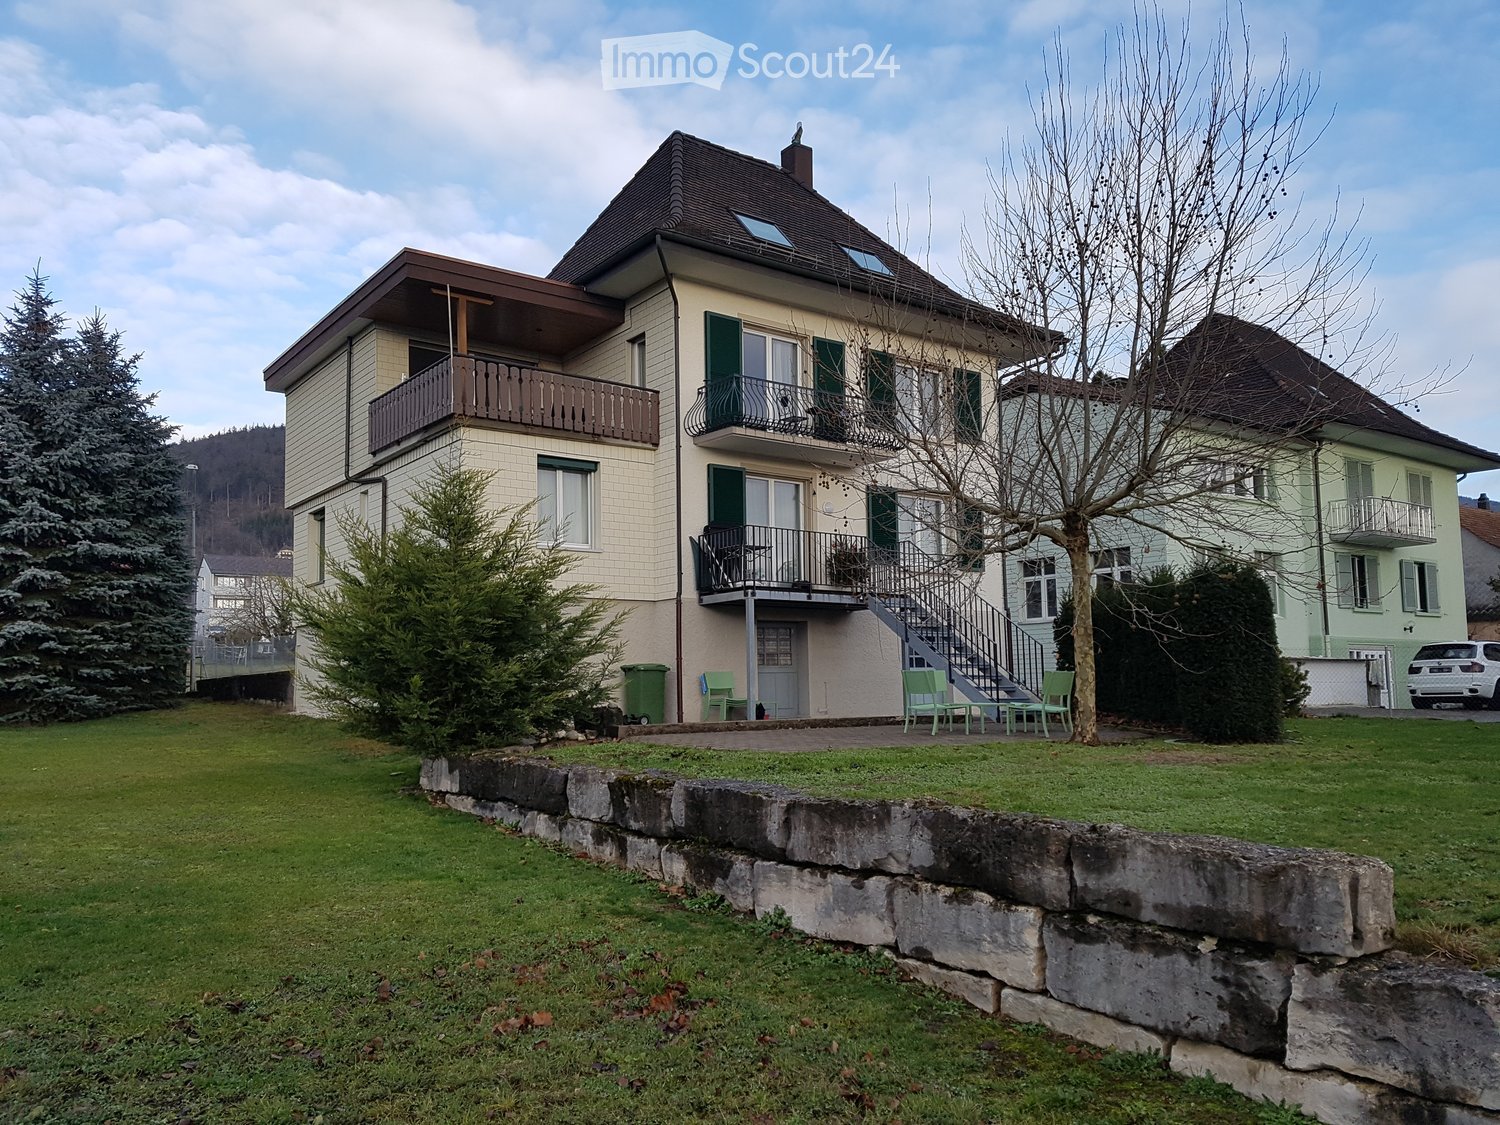
  • A two-story house with a brown tiled roof, a balcony, and a parking area with a car. The house is surrounded by greenery and trees, with neighboring houses visible in the background.
  • Two-story house with a tiled roof, white brick lower level, and wooden upper level. Features a covered garage with a red car parked inside.
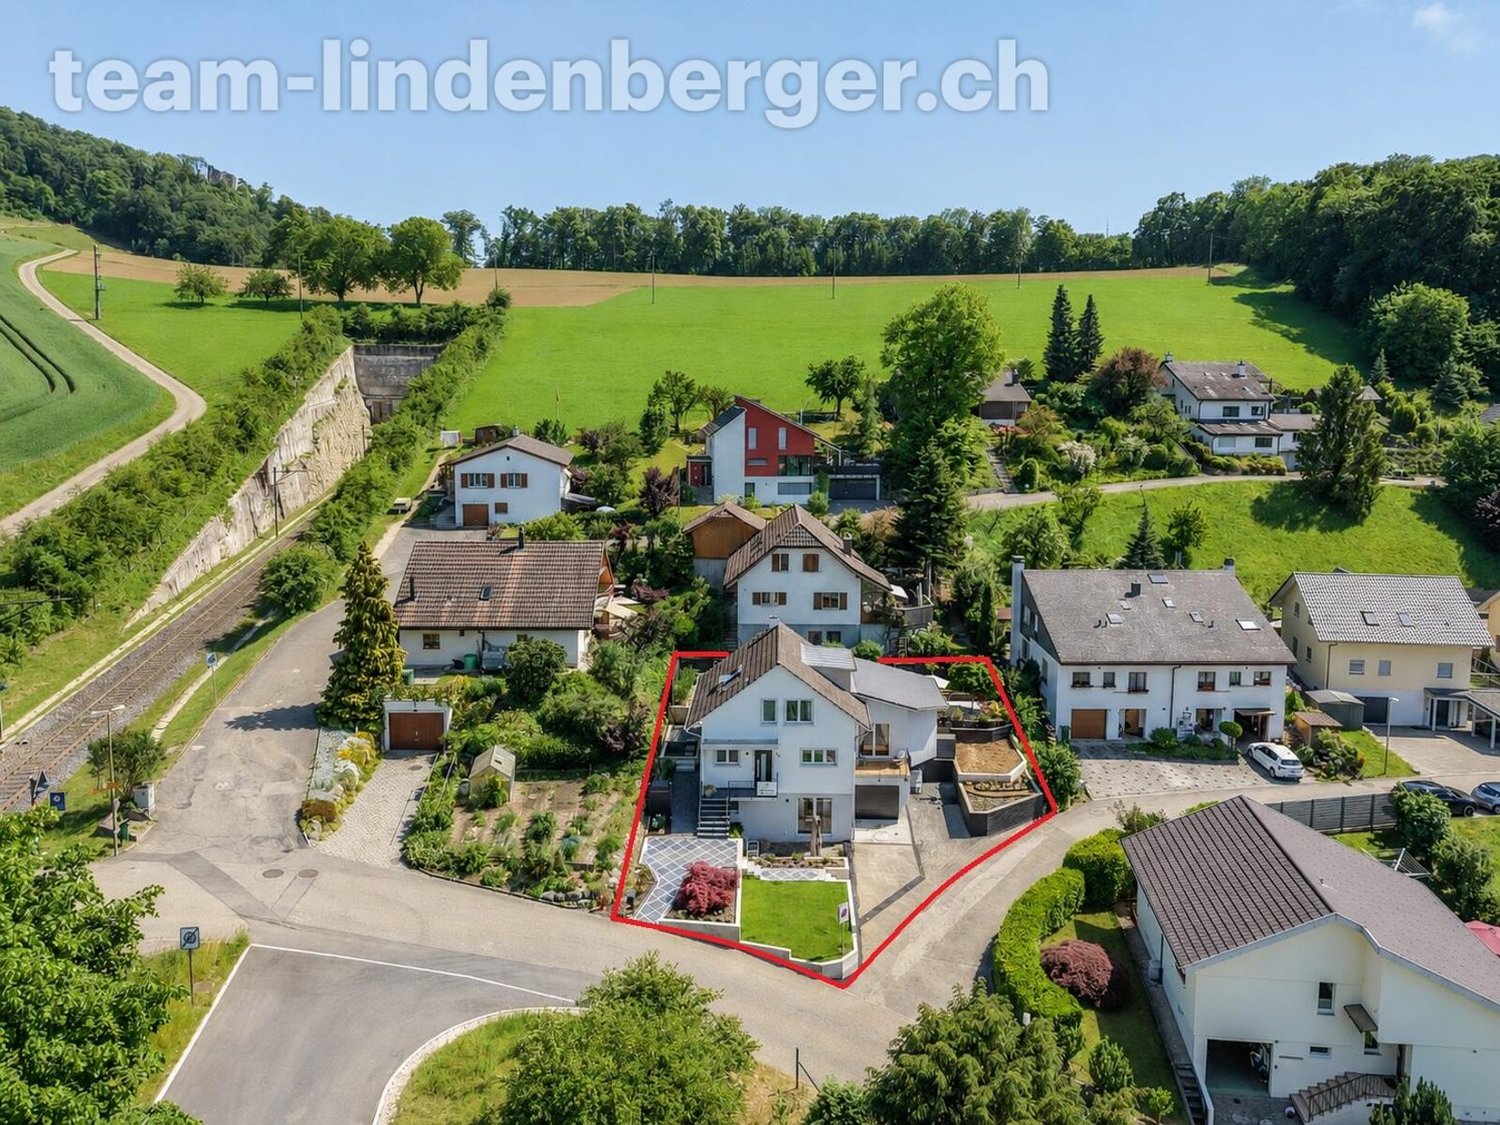
  • A two-story house with a tiled roof, surrounded by a well-maintained lawn and trees. The house features a garage and a driveway with parked cars.
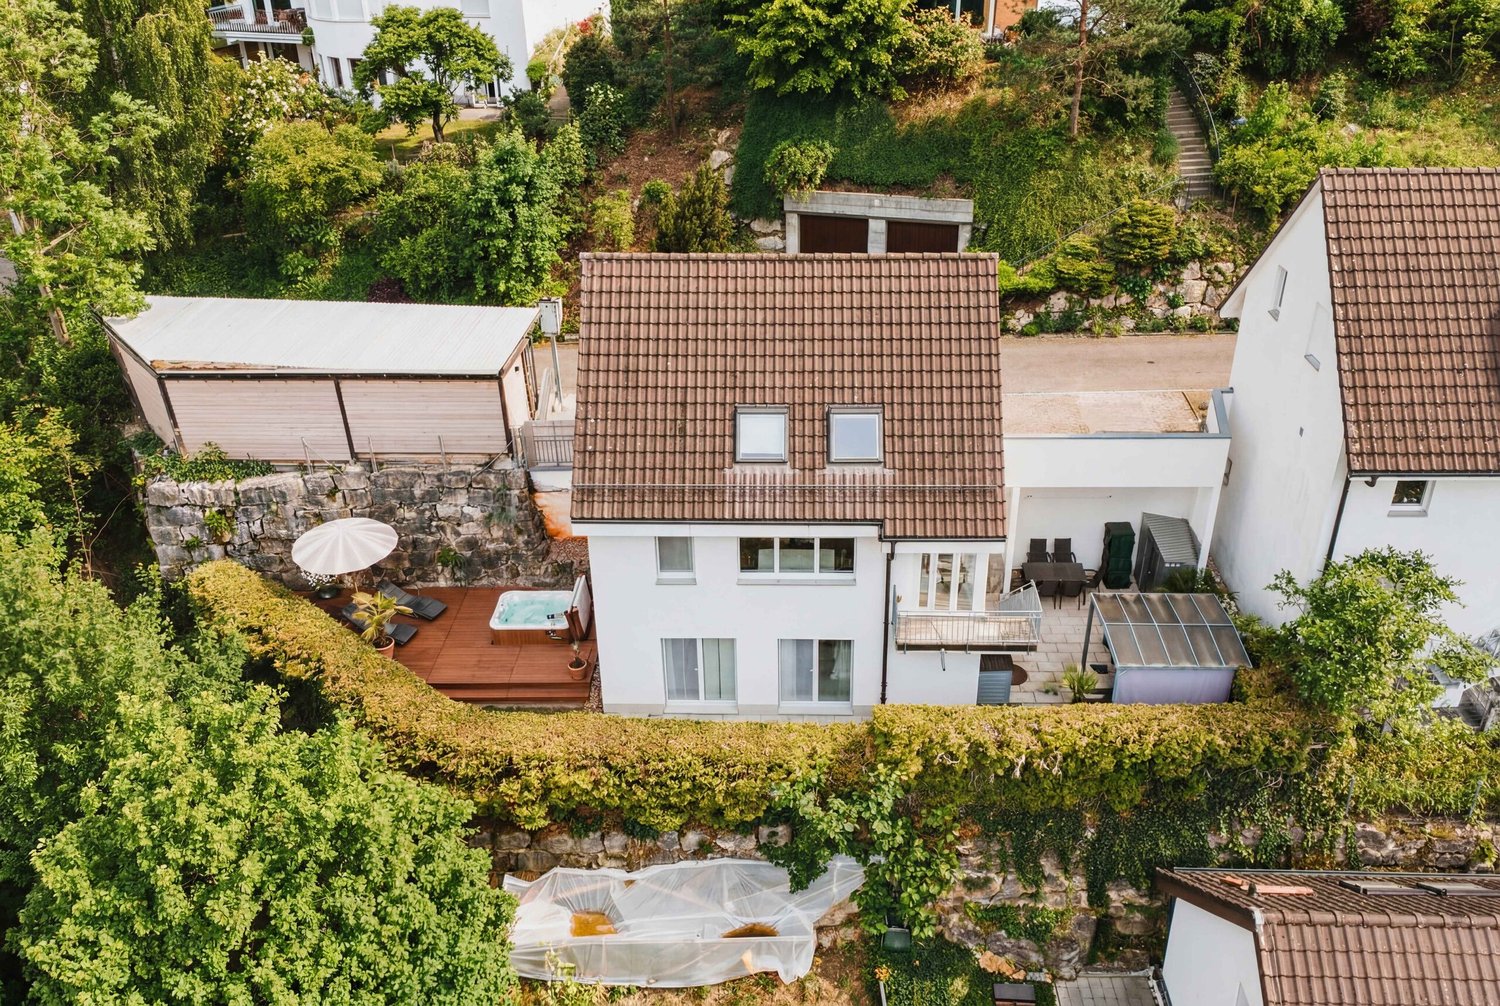
  • A two-story house with a tiled roof, white brick exterior, and wooden accents. The house features multiple windows and a small attached structure, surrounded by greenery and trees.
  • A well-lit hallway with tiled flooring, wooden staircase, and several doors leading to different rooms.
  • Bright, modern kitchen with white cabinets, tiled floor, microwave, oven, dishwasher, and sink. Large windows provide natural light.
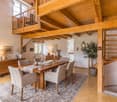
  • Empty room with exposed wooden beams on the ceiling, tiled floor, large windows, and a ladder leaning against the wall.
  • Empty room with wooden parquet flooring, white walls, exposed wooden ceiling beams, and a single window with curtains. A small bag is placed near the window.
  • Clean bathroom with white tiled walls and floor, toilet with lid up, toilet paper rolls on holder and shelf, and a small trash can.
  • Empty attic room with wooden beams, herringbone wooden flooring, and large windows with curtains.
  • Modern kitchen with white cabinets, wooden herringbone flooring, and a large window with a view of the outdoor area.
  • A room with wooden walls and a wooden floor, featuring two chairs, a small stool, a kitchen area with cabinets, a refrigerator, a sink, a faucet, and a stove.
  • Bathroom with a sink, toilet, bathtub, and a mirror. The room has tiled walls and a wooden ceiling with exposed beams.
  • Office space with desks, computers, chairs, a round wooden table, and a cabinet.
  • Compact bathroom with a sink, mirror, and toilet. Light-colored walls and wooden flooring.
  • {"type": "Furnished Room", "objects": ["stool", "stool", "stool", "stool", "stool", "stool", "stool", "stool", "stool", "stool", "stool", "stool", "stool", "stool", "stool", "stool", "stool", "stool", "stool", "stool", "stool", "stool", "stool", "stool",
  • Empty room with exposed wooden beams, concrete floor, and wooden doors leading to another space.
  • Utility room with white brick walls, concrete ceiling, washing machine, dryer, sink, and a small shelf with items.
1 / 19
5.5 rooms166m²CHF 1,200,000.–
Top
Hauptstrasse 70, 4425 Titterten

Detached family home in Titterten

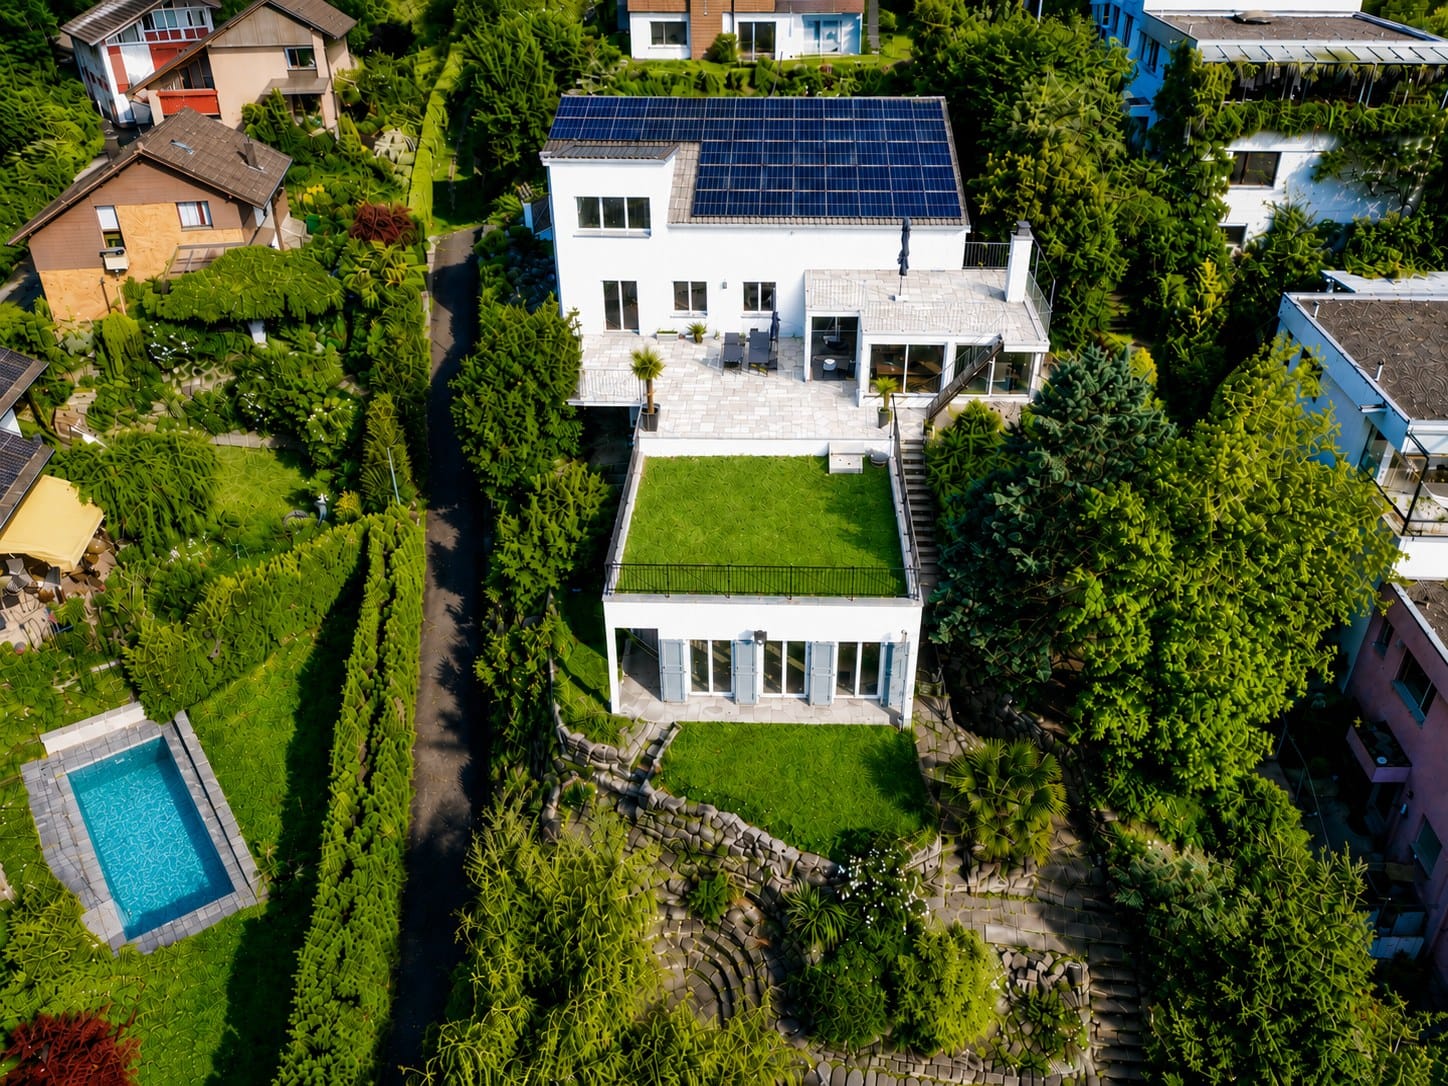
Detached 5.5-room single-family home with large plot of land in TittertenIn a quiet and sunny location in Titterten, this detached single-family home (built in 1988) awaits you with its charm, spacious rooms, and a plot of 1,081 m².The property has 5.5 rooms, a living area of around 166 m², and numerous secondary rooms. The spacious living area with a tile stove, visible wooden beams, and large window surfaces creates a warm and cozy living atmosphere. The kitchen with a dining area invites you to cook and linger together.A special plus is the two existing kitchens and the versatile rooms such as a hobby room with a toilet, natural cellar, air raid shelter, and spacious storage spaces. The extensive plot of land offers a lot of privacy and space for a garden, leisure activities, or individual design ideas.Thanks to a modern air/water heat pump and comfortable underfloor heating, the property is also technically up-to-date.Titterten: Close to nature and yet easily accessibleTitterten has around 440 inhabitants and is located on a sunny Jura height in the Oberbaselbiet region. The village shop, kindergarten, and bus stop are within walking distance. Waldenburg is around 5 km away, Liestal 12 km, and Sissach 14 km.Interested?We would be happy to provide you with the detailed sales dossier or arrange a viewing appointment.Mr. Xaver NussbaumerMobile: 079 793 47 74E-Mail: xaver.n@hotmail.com

Travel time
-
1 / 5
  • Parking space
  • Minergie certified
  • Child-friendly
  • +1
CHF 950,000.–
4425 Titterten

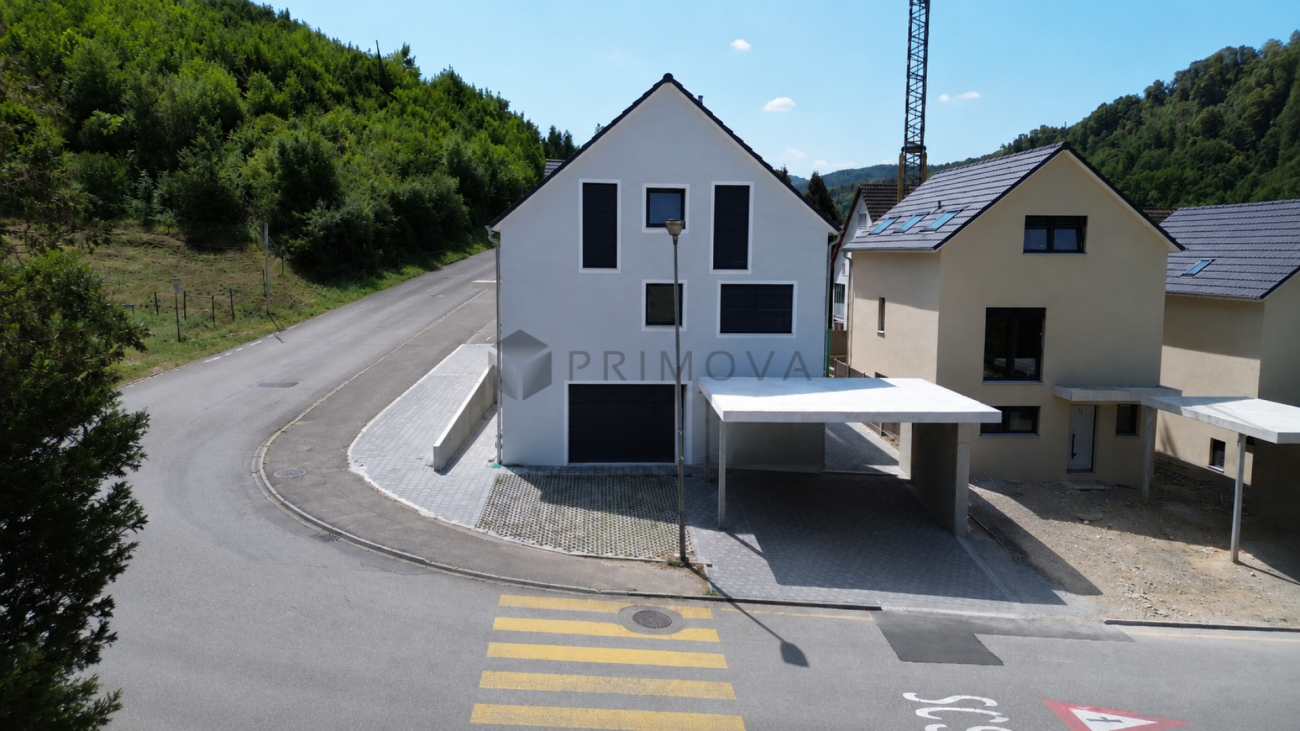
Modern new building project in Titterten

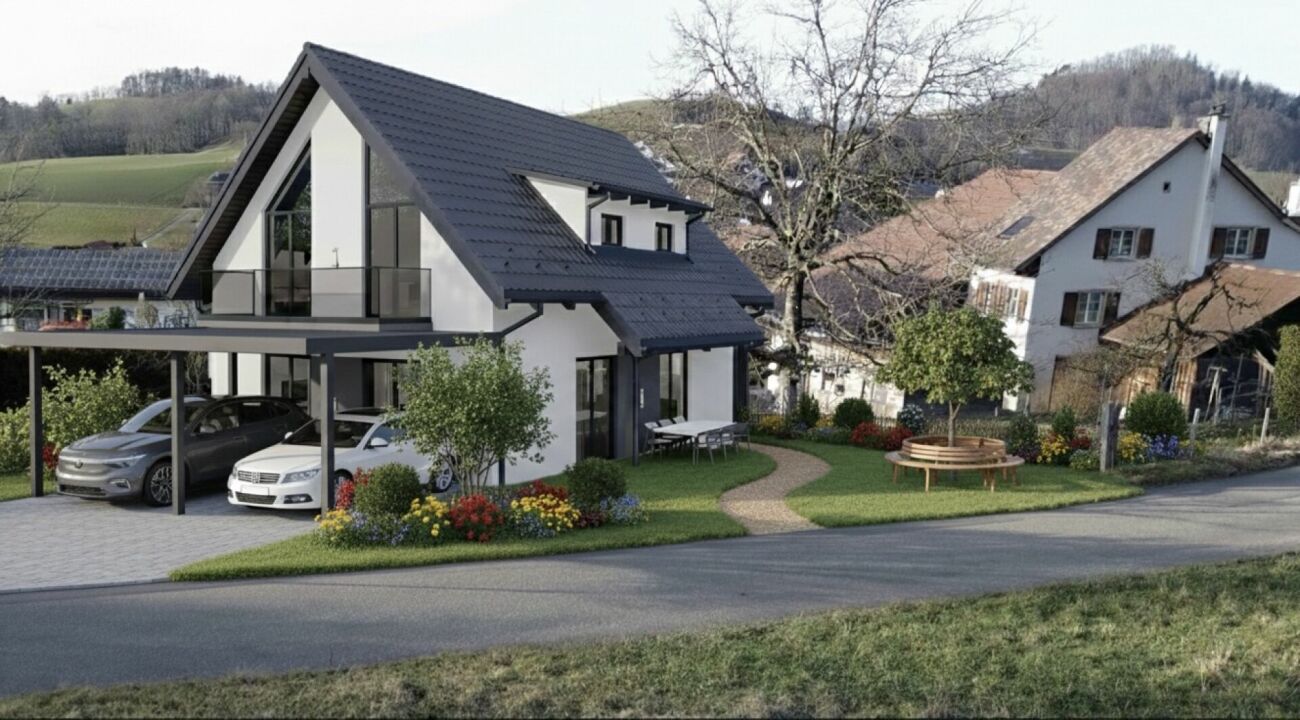
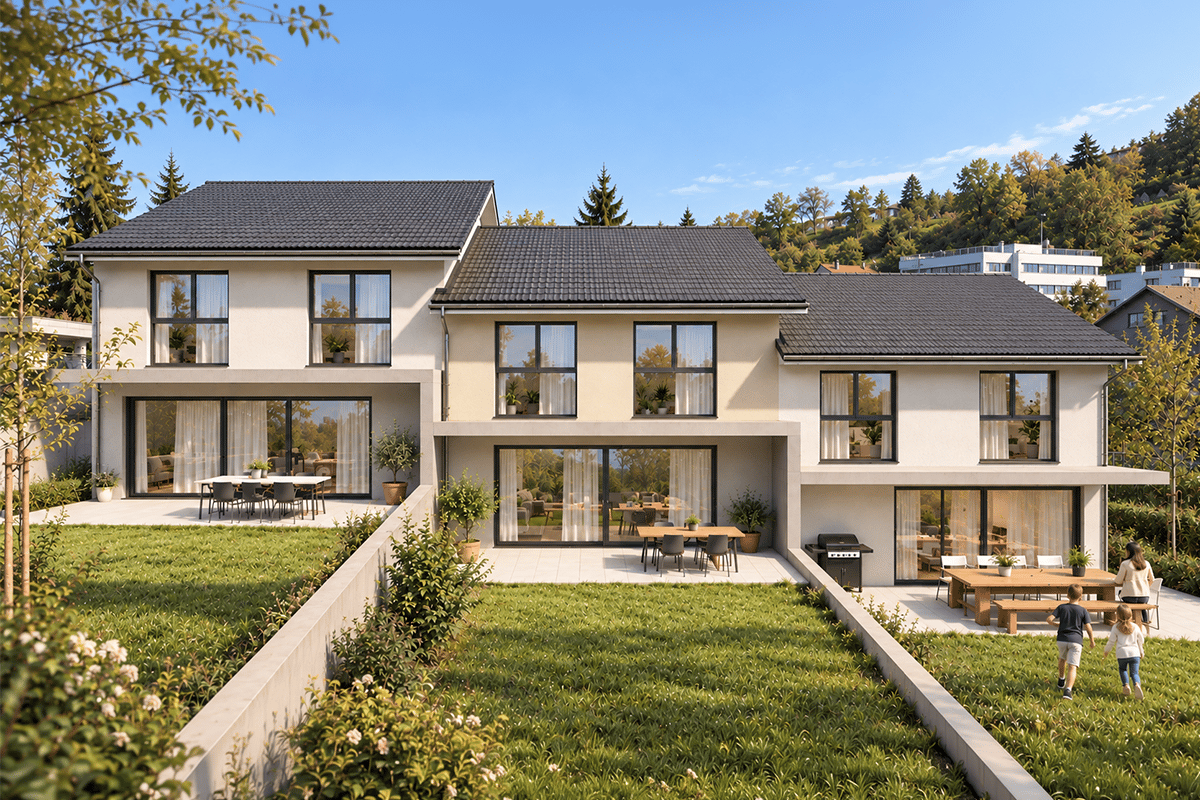
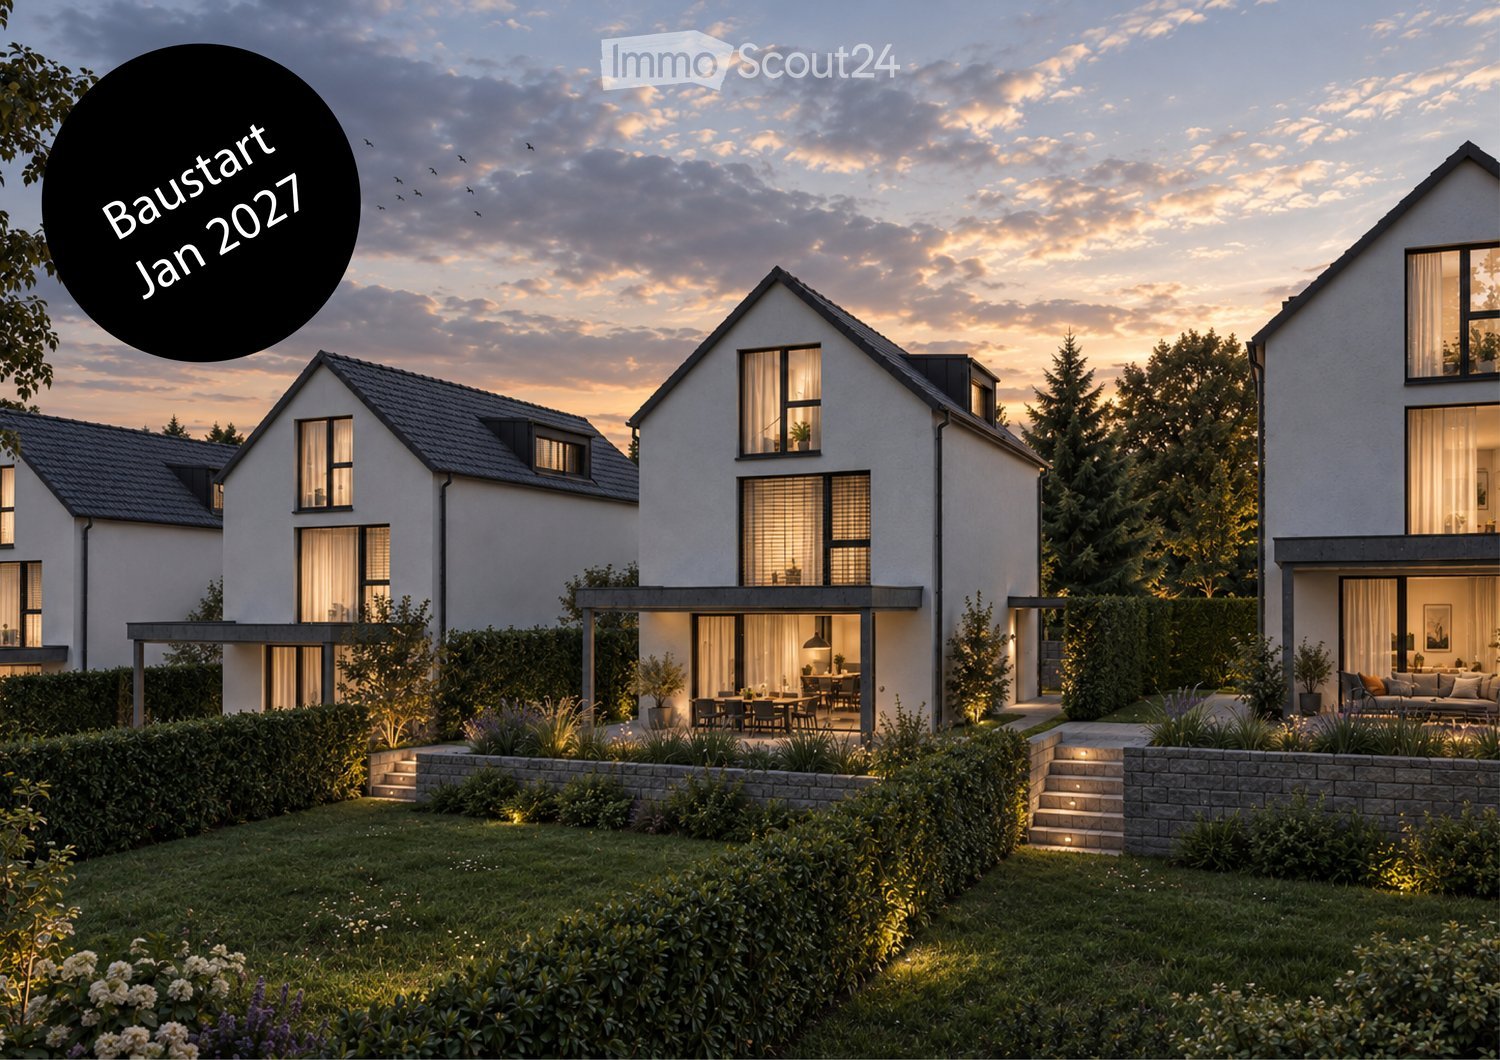
Opportunity to participate in the design In a quiet and sunny location in the idyllic municipality of Titterten, an exclusive new building project is being created, combining rural charm with modern architecture. On Liedertswilerstrasse, a total of four spacious plots of land are for sale, offering space for individual living dreams. Choose from plot sizes of 592m², 625m², 642m² or 686m².The special thing about this offer is that, thanks to efficient planning and realization, your new home can be completed and occupied within a few months. The visualization is a project suggestion that is deliberately designed to be flexible - the architecture and interior design can thus still be adapted to your personal needs and wishes.Well-thought-out room concept for the highest demandsThe planned single-family homes impress with an impressive net living area of around 200m² and a variable range of rooms from 5 to 6 rooms.The following highlights are offered by this project:Ground floorThe heart of the house is a spacious, light-flooded entrance area that flows seamlessly into the open living and dining area. The modern, high-quality kitchen leaves no wishes unfulfilled and invites you to culinary evenings. A separate office for the home office and a guest toilet round off the range of rooms on this floor.Upper floorHere you will find the private retreat area with three to four spacious rooms, offering plenty of space for family, hobbies or guests. A large, luxurious bathroom provides a wellness feeling in everyday life. Sustainability and comfort in the outdoor areaThe project is also technically and ecologically up to date. Each house is heated by an efficient heat pump, which ensures low ancillary costs and a pleasant room climate. A double carport is available directly at the house for your vehicles. The outdoor area impresses with a cozy garden, which serves as a green oasis of relaxation and perfectly captures the rural character of the surroundings.Take the chance to have a customized home in one of the most beautiful areas of Basel, without having to accept years of waiting time.

  • Parking space
  • Minergie certified
  • Child-friendly
  • +1
Ronald Schütz

Ronald Schütz

Immobilienberater

More objects in your automatically expanded search area
19 results - Radius: + 10km
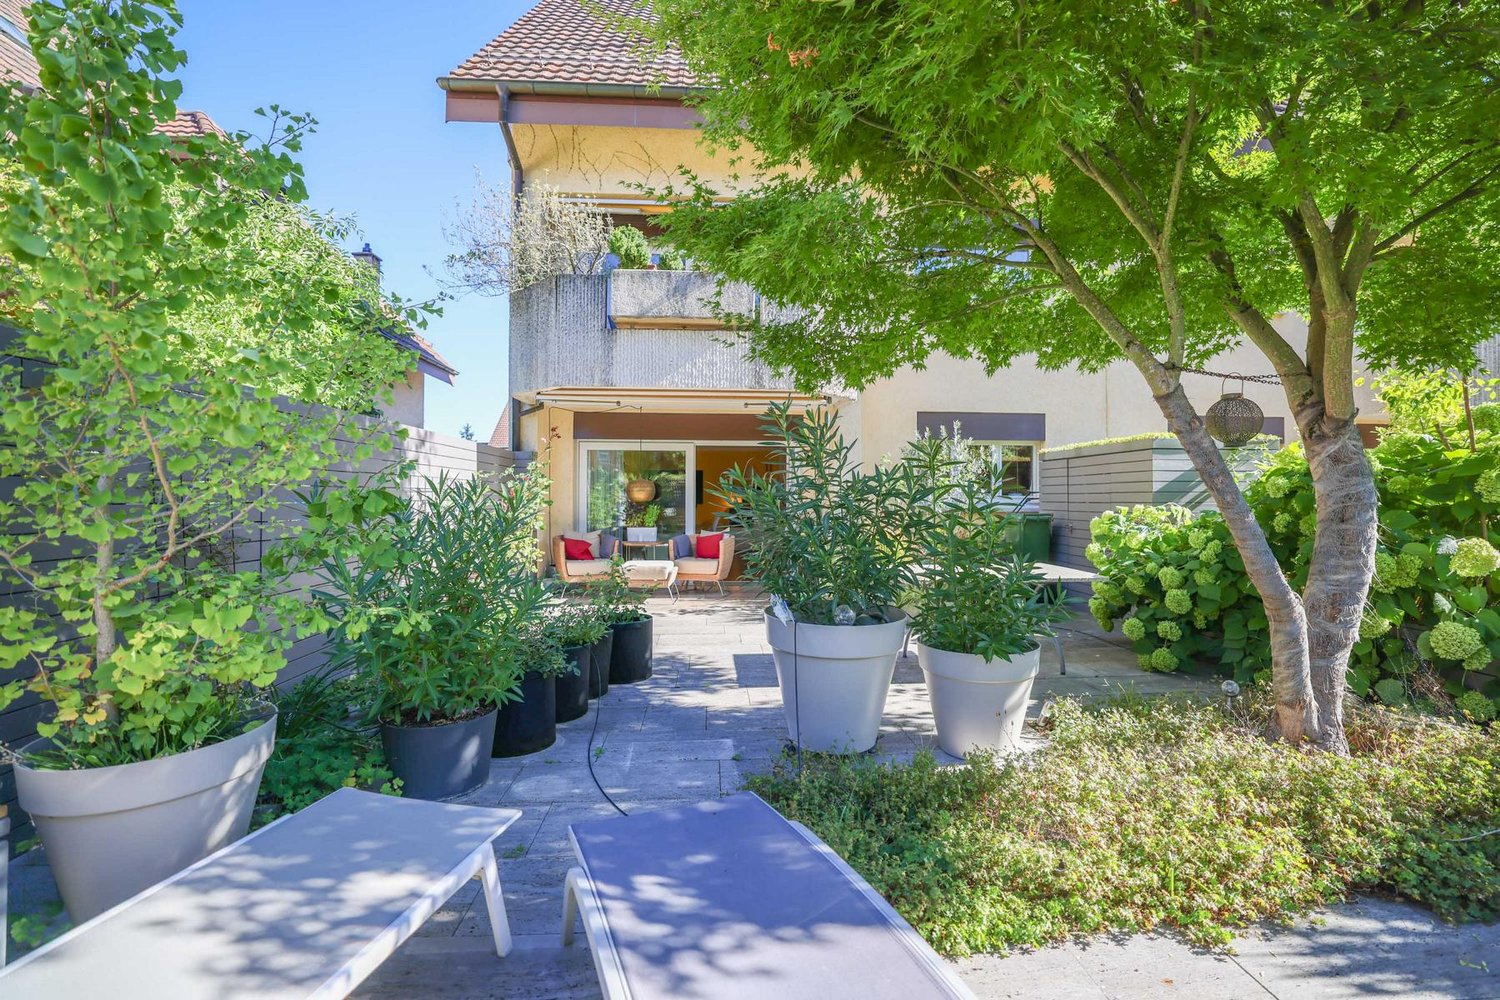
  • Modern multi-story residential building with large windows, balconies, and a parking area with several cars and bicycles.
  • Modern bathroom with a large sink, mirror, and a glass-enclosed shower. Features include a towel rack, toothbrush holder, and a sleek design with grey tiles.
  • Modern bathroom with a white sink, chrome faucet, large mirror, toilet, glass-enclosed shower, and towels hanging on the wall.
  • Modern bathroom with a white toilet, a light blue sink, a chrome faucet, and neatly arranged towels on shelves.
  • A well-lit hallway with a glass-fronted cabinet, a small table with a decorative item, and an open closet with neatly arranged clothing and shoes.
  • A bright hallway with white walls, a decorative mirror, a small table with decorative items, and an open doorway leading to a room with teal walls and wooden flooring.
  • Modern multi-story building with large glass windows, balconies, and outdoor seating areas. Includes a parking area with several cars.
  • Modern kitchen with white cabinets, stainless steel appliances, and a central island with a sink and faucet.
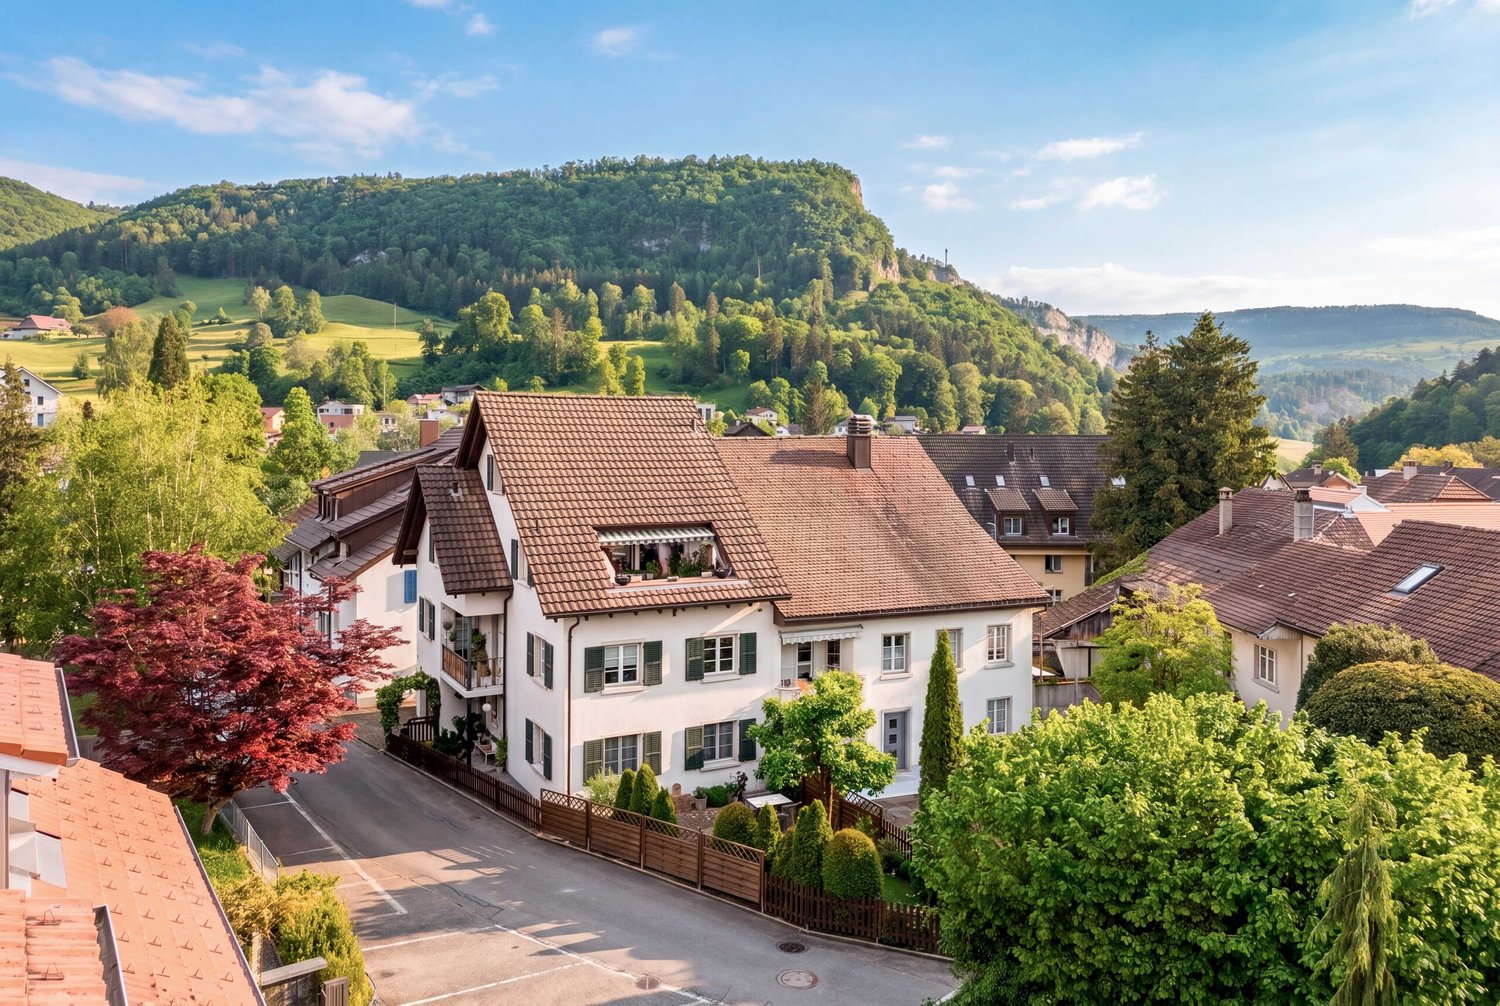
  • Aerial view of a modern house with a well-maintained garden, featuring a neatly trimmed hedge, small shrubs, and a gravel pathway leading to the building.
  • Modern bedroom with large glass sliding doors opening to a balcony, featuring a bed, nightstand, chair, and picture frame on the wall.
  • A modern, covered balcony with large glass sliding doors leading to an indoor space. The balcony features a dining table with chairs, a grill, and decorative elements like vases and a wooden sculpture.
  • Modern hallway with white walls, grey tiled floor, a decorative round mirror, a hanging light fixture, and an open door leading to a bathroom with white cabinets and a sink.
  • Modern two-story building with a rooftop terrace, outdoor seating, and a covered patio area. The building features large windows and a sleek design. There is a parking area with several cars visible.
  • Functional bathroom with a washing machine, dryer, sink, and shelves for storage. Includes a towel hanging on the wall and a small rug on the floor.
  • Spacious balcony with large glass sliding doors, outdoor dining set, grill, and scenic mountain view.
  • Open-plan living and dining area with large glass doors leading to a balcony, a sofa, dining table with chairs, television, chandelier, floor lamp, and a modern kitchen area with a faucet.
  • Open-plan living and dining area with a grey sectional sofa, coffee table, armchair, dining table with chairs, and a modern kitchen island with a sink and faucet. Large windows offer a view of the garden.
  • A cozy, well-furnished room with a striped sofa, decorative pillows, a large mirror, a modern wardrobe with shelves and drawers, and framed artwork on the walls.
  • A well-lit living room with a wooden floor, a beige sofa with stuffed animals, a wooden table, a large mirror, and a shelf with decorative items.
  • A well-organized walk-in closet with multiple wardrobe sections, shelves filled with folded clothes, and rows of shoes neatly arranged on the floor.
  • Cozy bedroom with a large bed, nightstand, armchair, floor lamp, and decorative rug.
  • Bathroom with wooden floor, bathtub, small stool with cup, wooden cabinet with framed picture and teddy bears, wicker basket with towels.
  • Office space with a wooden floor, green accent wall, white desk, laptop, chair, cabinet, shelf, globe, and artwork.
  • Bright living room with large windows and a view, red sofa with stuffed animals, glass coffee table, guitar, sheepskin, and a hanging lamp.
1 / 24
Modern bathroom with a large sink, mirror, and a glass-enclosed shower. Features include a towel rack, toothbrush holder, and a sleek design with grey tiles.
Modern bathroom with a white sink, chrome faucet, large mirror, toilet, glass-enclosed shower, and towels hanging on the wall.
Modern bathroom with a white toilet, a light blue sink, a chrome faucet, and neatly arranged towels on shelves.
5.5 rooms147m²CHF 1,395,000.–
Premium
Brunnmattweg 10, 4450 Sissach

Top 5.5-room maisonette garden apartment in Sissach – available immediately!

Welcome to this spacious and modern 5.5-room maisonette apartment at Brunnmattweg 10 in Sissach. The apartment, built in 2015, impresses with a living area of 146.8 m², high-quality finishes, and a well-thought-out room concept – ideal for families or discerning buyers.The apartment offers: • Bright living and dining room: Open floor plan with large glass fronts leading to the terrace. • Modern kitchen: With vanilla-colored cabinets, stainless steel appliances, and a central kitchen island with sink – functional and stylish at the same time. • Cozy bedrooms: Several bedrooms, including one with a door to the terrace and another with a cozy atmosphere and decorative carpet. • Spacious terrace: with dining table and chairs – perfect for social evenings outdoors. • Modern bathrooms: Several bathrooms with high-quality equipment, including glazed showers, chrome fittings, and a room with a bathtub. • Practical laundry room: With washing machine, dryer, and storage space directly in the apartment. • Walk-in closet: Well-organized with several wardrobe sections, shelves, and shoe storage. • Home office/study: With wooden floor, green accent wall, and plenty of natural light – ideal for working from home. • Well-maintained outdoor area: The building has a beautifully landscaped garden. Room program:Ground floor:Room 1 with dressing room 19m2 plus light well 5.2m2Room 2 with bathtub 17.9m2 plus light well 6.7m2Shower toilet 3.6m2Corridor 4.1m2Laundry room basement 11.8m2First floor:Reduit 2.6m2Room 3 bedroom 15.2m2Room 4 bedroom 12.8m2Separate toilet 1.6m2Shower toilet 5.1m2Winter garden 12.5m2Garden seating area 90 m2

Travel time
-
  • Modern bathroom with a bathtub, faucet, and showerhead. Light-colored tiles and a window provide natural light.
  • Modern bathroom with a white sink, dark wooden cabinet, mirror, toilet, and tiled walls.
  • Empty room with wooden flooring and large windows, allowing natural light to fill the space.
  • Modern bathroom with a bathtub, toilet, sink, and showerhead. Grey tiled walls and wooden ceiling.
  • Empty room with wooden flooring, white walls, and a small kitchen area with cabinets and a countertop. Natural light streams in from a window in the adjacent space.
  • Modern hallway with light-colored walls, wooden flooring, and a glass door leading to another room.
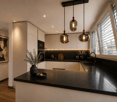
  • Modern kitchen with white cabinets, dark granite countertops, stainless steel sink, and faucet.
  • Empty kitchen with white cabinets, dark countertop, sink, and large windows letting in natural light. Wooden flooring and tiled section visible.
  • Empty room with wooden flooring, white walls, and large windows allowing natural light to enter. The room features a radiator on one wall and recessed ceiling lighting.
  • Empty room with wooden flooring, white walls, and recessed lighting. No furniture or equipment present.
  • Empty hallway with wooden flooring, white walls, and a slanted wooden ceiling. Two doors lead to adjacent rooms, one with a visible window.
  • Bright, empty attic room with wooden flooring, white walls, and a skylight window. A small bathroom is visible through an open doorway.
  • Empty attic room with wooden floors, slanted wooden ceiling, skylight window, and double-hung window with radiator below.
  • Empty attic room with wooden floors, slanted wooden ceiling, large windows, radiator, and modern lighting fixture.
  • Bright, empty attic room with wooden flooring, white walls, and a large window offering a view of the outdoor area. Features include a built-in radiator and a modern ceiling light fixture.
  • Modern bathroom with a glass-enclosed shower, tiled walls, and a sleek showerhead with multiple spray options.
  • Modern bathroom with a white bathtub, wooden walls, and a skylight window above the tub.
  • Modern bathroom with a toilet, sink, mirror, and cabinet. The room features a sloped ceiling and tiled walls.
  • Wooden staircase with a wooden railing and light-colored walls, leading to a lower level with a window and door visible at the bottom.
  • Empty attic room with wooden floors, white walls, and skylight windows. No furniture or equipment present.
  • Empty room with wooden flooring, white walls, and a small kitchen area visible in the background. The space is well-lit with natural light coming through a window.
  • Empty room with wooden flooring, white walls, and large windows allowing natural light to enter. The ceiling features recessed lighting.
  • Empty room with wooden flooring, white walls, a radiator, and a large window with wooden frame opening to an outdoor area.
  • Empty room with wooden flooring, large windows, and a sliding glass door leading to a balcony. The room has light-colored walls and a visible radiator on one side.
  • Empty room with wooden flooring, white walls, large window with wooden frame, radiator, and recessed ceiling lighting.
  • Empty room with light wooden flooring, white walls, and recessed ceiling lighting. The room has an open doorway leading to another space.
  • Modern bathroom with a white sink, chrome faucet, mirrored cabinet, and a toilet. The walls are tiled in a neutral color scheme, and the floor is made of light wood.
  • Two-story residential building with white walls, yellow shutters, and balconies. The house has a garage and is surrounded by greenery and a paved driveway.
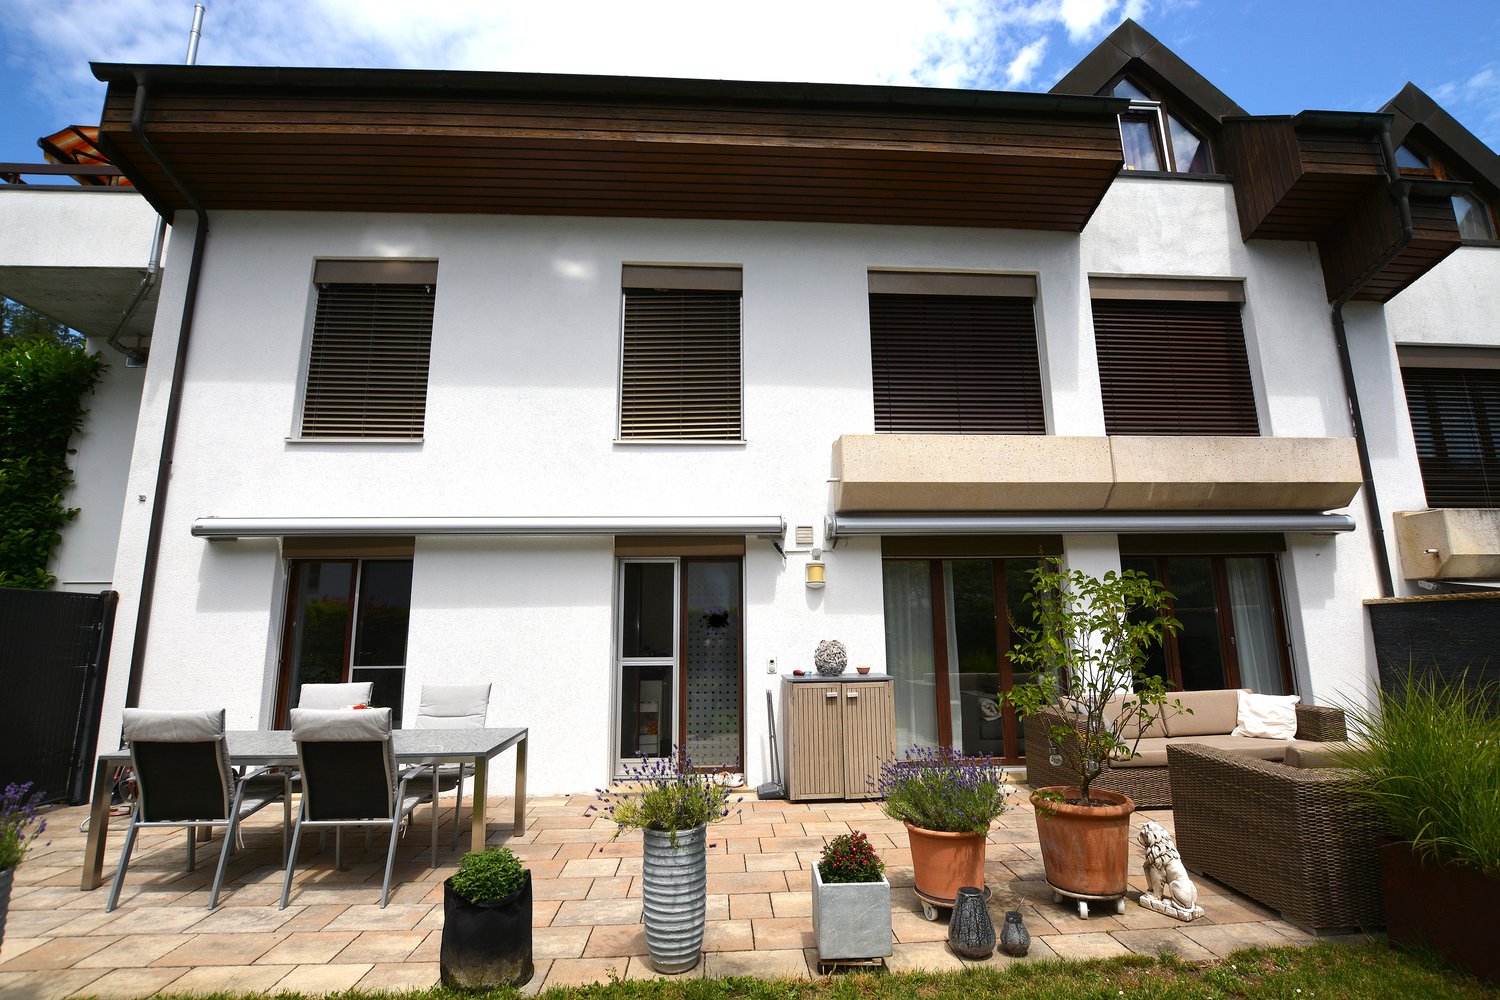
  • Modern two-story house with grey siding, multiple windows, wooden balconies, and a stone retaining wall.
  • Spiral staircase with wooden steps and handrail, illuminated by natural light from a window, leading to an upper level.
1 / 30
Modern bathroom with a white sink, dark wooden cabinet, mirror, toilet, and tiled walls.
Empty room with wooden flooring and large windows, allowing natural light to fill the space.
Modern bathroom with a bathtub, toilet, sink, and showerhead. Grey tiled walls and wooden ceiling.
8 rooms196m²CHF 1,185,000.–
Premium
Mühlacker 72, 4444 Rümlingen

8 Room Single-Family House in Rümlingen

Completely renovated single-family house with 8 rooms This single-family house, completely renovated in 2026, impresses with its spacious layout, modern construction standard, and versatile usage possibilities. With 8 rooms on 3 floors, the property offers ideal living space for families, couples with space requirements, or living and working under one roof.The approximately 196m² of living space are distributed over a well-thought-out room layout with bright, friendly rooms and a pleasant living atmosphere. The complete renovation gives the house a contemporary character and combines modern comfort with a welcoming home ambiance.The living and dining area offers plenty of space for shared hours, while the other rooms can be flexibly used as bedrooms, children's rooms, guest rooms, offices, or hobby rooms. The 3 bathrooms provide additional comfort in everyday life and make the house particularly family-friendly.Balcony, terrace, and seating area extend the living space outdoors and invite relaxation and enjoyment. Two garages and two additional outdoor parking spaces round off this attractive offer.Highlights:- last renovation in 2026- 8 rooms- 3 new bathrooms- new kitchen- new floors- new attic (extension)- new facade insulation- new heating system (heat pump)- new house electrical system- 2 garages, 2 outdoor parking spaces- balcony, terrace, seating area

Travel time
-
New building
1 / 16
5.5 rooms150m²CHF 950,000.–
Premium
Widenacher Niederdorf, 4435 Niederdorf

5.5-Room Semi-Detached House House B1 Niederdorf

Plenty of daylight and a beautiful view of the greenery. Seating areas and large windows that extend living into the outdoors. High-quality materials and well-thought-out details, as well as a furnishing that exudes coziness.A balanced mix of attractive and quiet location that is nonetheless well connected and has a pleasant living atmosphere.A large entrance area awaits you where you can gladly receive your guests. The house has a beautiful and upscale construction standard. Through large window fronts, the rooms are flooded with light and appear very bright. The heart of the houses is the open living room where sunlight can be enjoyed to the fullest. The room layout is well conceived in each house and offers a pleasant and cozy atmosphere. The kitchen, equipped with high-quality appliances, offers generous workspaces and numerous storage options. The bathrooms serve as a quiet zone for relaxation to forget everyday stress. Due to the well-thought-out floor plans, the rooms also have a pleasant size and can be furnished well. We offer you scope for individuality and will select sanitary appliances, kitchen, wall and floor coverings with you in the respective specialist stores. Our offer is rounded off with visionary house technology, a comfort ventilation system, and a decalcification system. The environmentally friendly heat pump provides cozy warmth on cold days.Our houses were planned with a focus on longevity, high-quality materials, and well-thought-out construction.

Travel time
-
New building
1 / 8
7.5 rooms213m²CHF 1,333,000.–
Premium
4622 Egerkingen

Modern 4.5-room new building apartment with balcony in Egerkingen

Construction has already startedThis exclusive two-family house convinces with its quiet hillside location and offers a beautiful view over the whole of Egerkingen. The property includes a 4.5-room apartment and a 7.5-room apartment and is ideal for both families and as an attractive investment object for rent.The location is particularly family-friendly: kindergarten and school are only about 600 meters away. Shopping facilities are easily accessible on foot, with the Coop about 400 meters away and the Gäupark shopping center in the immediate vicinity.The connection is also optimal for commuters. The bus stop is about 1 km away, and the highway entrance is only 1.4 km away. Thanks to the central location of Egerkingen, you can reach the cities of Basel, Bern, Lucerne, and Zurich in a short time.Have we sparked your interest or would you like to arrange a viewing appointment? We are at your disposal and look forward to presenting this unique new building object to you in person.YOUR ADVANTAGES AT A GLANCE • New building / first occupancy • 7.5-room duplex attic apartment • Kitchen, bathroom, and floor freely selectable according to budget • 3 bathrooms • Near schoolhouse and kindergarten • Child-friendly environment • Central and yet quiet location • Beautiful view • Controlled ventilation (only in the 7.5-room apartment) • Central vacuum cleaner – pre-installation (pipe laying) • Open kitchen with spacious living area • Near highway access • Near shopping facilities We will send you the sales documentation via the contact form for further information.

New building
1 / 8
4.5 rooms126m²CHF 856,800.–
Premium
4622 Egerkingen

Modern 4.5-room new apartment with balcony in Egerkingen

Construction has already startedThis exclusive two-family house convinces with its quiet hillside location and offers a beautiful view over the whole of Egerkingen. The property includes a 4.5-room apartment and a 7.5-room apartment and is ideal for families as well as an attractive investment object for rental.The location is particularly family-friendly: kindergarten and school are only about 600 meters away. Shopping facilities are easily accessible on foot, with the Coop about 400 meters away and the Gäupark shopping center in close proximity.The connection is also optimal for commuters. The bus stop is about 1 km away, and the highway entrance is only 1.4 km away. Thanks to the central location of Egerkingen, you can reach the cities of Basel, Bern, Lucerne, and Zurich in a short time.Have we sparked your interest or would you like to arrange a viewing appointment? We are at your disposal and look forward to presenting this unique new building object to you in person.YOUR ADVANTAGES AT A GLANCE • New building / first occupancy • Kitchen, bathroom, and floor freely selectable according to budget • Two bathrooms • Near schoolhouse and kindergarten • Child-friendly environment • Central and yet quiet location • Beautiful view • Central vacuum cleaner – pre-installation (pipe laying) • Open kitchen with spacious living area • Near highway access • Near shopping facilities We will send you the sales documentation via the contact form for further information.
1 / 20
  • Parking space
  • Quiet neighborhood
6.5 rooms220m²CHF 1,080,000.–
Top
Unterer Acker 327, 4718 Holderbank SO

Spacious living area, modern, great view

Spacious living area, modern, great view This spacious and bright single-family house in Holderbank offers you everything you need on 220 m² of living space. The house spans three floors and was built in 2012. With 6.5 rooms and a very large bathroom and an additional toilet, it's ideal for families or couples who value space and comfort.This property offers you a quiet living location that invites you to relax. The thoughtful room layout and high-quality equipment make this house a special home. • Quiet location • Great view • 220 m² living space • 6.5 rooms • A very large, modern bathroom • Central vacuum cleaner on each floor • 2 garage spaces • Installation of stairlift for wheelchair possible • Empty pipes for PVC system available The spacious room layout over three floors offers you a variety of design options. Whether as a retreat or for social evenings with friends and family, this house adapts to your needs and offers you a comfortable living experience.Currently, the facade of the house is still blue (edited with AI).Have we sparked your interest? Then we look forward to your non-binding contact!Do you own a property that you would like to have valued? Our valuation is completely free and non-binding for you. Contact us today and start your new home!

  • Parking space
  • Quiet neighborhood
Patrick Dünki

Patrick Dünki

Teamleiter

Travel time
-
  • Modern living room with large windows offering a scenic view, featuring a white sectional sofa, wooden coffee table, and projector mounted on the wall.
  • Modern open-plan living and dining area with grey sofa, coffee table, dining table with chairs, kitchen island, and projector. Large windows offer scenic views.
  • Modern kitchen with white cabinets, stainless steel appliances, a wooden dining table, and chairs.
  • Balcony with a sofa, wooden table, two chairs, potted plants, and a sun umbrella, overlooking a lush green view.
  • Modern bathroom with a freestanding bathtub, sink, toilet, and glass-enclosed shower. Features include a wooden shelf, small stool, and decorative candles.
  • A well-lit, cozy children's bedroom with a small wooden bed, a white armchair, a dresser with drawers, a round woven rug, and various decorative items including picture frames and baskets.
  • A multi-functional room with a desk, sofa, and a wicker basket, featuring large windows with blinds and a patterned rug.
  • A modern, well-furnished living room with a sofa, patterned rug, shelves, a small kitchenette, and a mirror cabinet. The space is bright and organized, with various decorative items and storage solutions.
  • Well-organized pantry with wooden shelves, various food items, storage bins, and a small refrigerator.
  • A well-organized closet space with white walls, carpeted floor, and built-in white cabinets. Contains a small table with a laundry basket, a dog bed, and several suitcases and bags on the top shelf.
  • Modern hallway with dark grey carpeted floor, white walls, built-in lighting, and several open doors leading to other rooms.
  • Modern, minimalist bathroom with white walls, a sink, toilet, mirror, and decorative items on a shelf.
1 / 12
5.5 rooms147m²CHF 1,195,000.–
Top
Buechring 32, 4434 Hölstein

MODERN 5.5-ROOM DESIGN APARTMENT

MODERN 5.5-ROOM DESIGN APARTMENTLIVING WITH A VIEW IN HÖLSTEINIn a privileged hillside location in Hölstein, this high-quality 5.5-room owner-occupied apartment with approximately 147 m² of living space awaits you. The apartment, completed in 2021, combines modern architecture, high-quality materials, and intelligent technology with a quiet, family-friendly location and a beautiful view of the surrounding countryside.The spacious living and dining area with a sunny southwest orientation impresses with plenty of daylight, clear lines, and a stylish living atmosphere. The modern design kitchen with a spacious cooking island and seamless work surface perfectly complements the architectural living concept.A special highlight is the exclusive hand-scraped seamless design floor from Citton AG, which gives the entire apartment an elegant and modern appearance.In addition, the apartment offers a high-quality multimedia and lighting concept with an integrated screen, projector, ceiling speakers in the living area, kitchen, and master bathroom, as well as controllable LED lighting systems for a modern smart living experience.The spacious terrace with an unobstructed view invites you to relax and enjoy the evening hours.The private master area with a walk-in closet and a stylish bathroom with a freestanding bathtub and walk-in shower creates a living feeling with special comfort and privacy.HIGHLIGHTS • 5.5 rooms | approx. 147 m² living space • Quiet hillside location with unobstructed views • Large terrace with southwest orientation • Hand-scraped seamless design floor from Citton • Modern design kitchen • Smart home lighting systems & LED lighting • Integrated screen with projector • Ceiling speakers in several rooms • Electric roller shutters • Floor heating & air-water heat pump • Photovoltaic system (2026) • Additional desalination system in the building • Elevator in the building • Two covered carports directly at the entrance The apartment is located in a family-friendly area with good connections to schools, shopping facilities, and the Waldenburgerbahn train to Liestal and Basel.An ideal home for people with high demands on modern living, design, and living quality.The pictures were "tidied up" with AI, but they correspond to reality.We would be happy to arrange a viewing appointment; please contact us by email (halitimejreme3@gmail.com) or phone if you are interested.

Travel time
-
1 / 9
  • Parking space
  • Garage
  • Quiet neighborhood
246m²CHF 1,260,000.–
Top
4455 Zunzgen

MULTIFUNCTIONAL HOUSE IN THE CENTER

In the village center of Zunzgen we present to you an exceptionally versatile residential and commercial building with numerous possible uses. The property is suitable both as an investment property with complete rental and for a combination of owner-occupation and rental.Also conceivable is a use as a spacious single-family home or as a multi-generational home - the flexible structure opens up a wide variety of perspectives.With around 246 m² of living space and a total usable area of around 485 m² the the property generous dimensions and plenty of space for individual living and usage concepts.On the ground floor there is an attractive shop with around 78 m² of retail space. This is complemented by a kitchen and a separate WC.The space is suitable for various commercial uses and offers a representative presence in the village center.The property is in a good and well maintained condition thanks to regular investments. For example the spacious 7.5-room apartment was partially renovated in 2015.The existing room structure allows a flexible use: The different units can be separated or connected if required.A total of six well-maintained wet areas are available, which further supports the versatile use of the space. Conservatories on the ground and upper floors create bright, pleasant living areas and extend the living space.Numerous ancillary rooms offer additional comfort and storage space. These include among others basement areas, a laundry room, a workshop and a wine cellar. The parking situation is also conveniently solved: A large garage and several outdoor parking spaces are available and offer sufficient space for residents, visitors or customers.This property combines central location, flexible uses and generous areas - a rare opportunity in the village center of Zunzgen.In the village center of Zunzgen we present to you an exceptionally versatile residential and commercial building with numerous possible uses. The property is suitable both as an investment property with complete rental and for a combination of owner-occupation and rental.Also conceivable is a use as a spacious single-family home or as a multi-generational home - the flexible structure opens up a wide variety of perspectives.With around 246 m² of living space and a total usable area of around 485 m² the the property generous dimensions and plenty of space for individual living and usage concepts.On the ground floor there is an attractive shop with around 78 m² of retail space. This is complemented by a kitchen and a separate WC.The space is suitable for various commercial uses and offers a representative presence in the village center.The property is in a good and well maintained condition thanks to regular investments. For example, the spacious 7.5-room apartment was partially renovated in 2015. The existing room structure allows flexible use: The different units can be separated or connected if required.A total of six well-maintained wet areas are available, which further supports the versatile use of the space. Conservatories on the ground and upper floors create bright, pleasant living areas and extend the living space.Numerous ancillary rooms offer additional comfort and storage space. These include among others basement areas, a laundry room, a workshop and a wine cellar. The parking situation is also conveniently solved: A large garage and several outdoor parking spaces are available and offer sufficient space for residents, visitors or customers.This property combines central location, flexible uses and generous areas - a rare opportunity in the village center of Zunzgen.Interested? Further information, pictures and a virtual tour as well as viewing options can be found at: propertyowner.ch/en/real-estate/26-00046 Determine property value free of charge. See exclusive listings first. As a member of the Swiss Property Owners Association, you benefit from a free property valuation and get access to exclusive listings on propertyowner.ch before they are published publicly.

  • Parking space
  • Garage
  • Quiet neighborhood
1 / 8
  • Balcony / Terrace
  • Elevator
  • Tumble dryer
  • +1
5.5 rooms127m²CHF 825,000.–
Top
4410 Liestal

SPACIOUS, COZY APARTMENT WITH A FIREPLACE IN LIESTAL

This bright and well-kept 5.5-room condominium offers with 127 m² of living space and a well thought-out floor plan plenty of space for individual living requirements. The spacious living and dining area with cozy fireplace creates an inviting atmosphere and opens directly to the sunny, covered balcony with views into the greenery.The open kitchen offers plenty of storage and enough space for a dining table - ideal for cooking together and sociable moments. Two modern wet areas with bath/WC and shower/WC provide additional comfort.A special highlight is the communal roof terrace, which is perfect for relaxing evenings or sunny hours .Practical ancillary rooms such as a laundry tower in the apartment, a private cellar compartment, a communal laundry room and further storage areas round off the space on offer.The apartment includes an indoor parking space, which is included in the purchase price. In addition there are three visitor parking spaces available .An attractive condominium, which offers brightness, spacious rooms and special extras such as a roof terrace connects - ideal for families and couples, who value comfort and living quality .This bright and well-maintained 5.5-room condominium offers 127 m² of living space and a well-designed floor plan, plenty of space to meet your individual living needs. The spacious living and dining area with a cozy fireplace creates an inviting atmosphere and opens directly onto the sunny, covered balcony with a view of the surrounding greenery.The open kitchen offers plenty of storage and enough space for a dining table—ideal for cooking together and enjoying time with loved ones. Two modern wet areas with a bathroom/toilet and a shower/toilet provide additional comfort.A special highlight is the shared rooftop terrace, which is perfect for relaxing evenings or sunny hours. Practical additional spaces such as a laundry tower inside the apartment, a private basement storage unit, a shared laundry room, and additional storage space round out the available space. Nearby, you’ll find a swimming pool, a sports field, and a school.An indoor parking space is included with the sale of the apartment. In addition, three visitor parking spaces are available.An attractive condominium that combines brightness, spacious rooms, and special extras such as a rooftop terrace—ideal for families and couples who value comfort and quality of life.Interested? For more information, photos, a virtual tour, and viewing options, visit: propertyowner.ch/de/immobilien/25-11661 Get a free property valuation. Be the first to see exclusive listings. As a member of the Swiss Property Owners Association, you’ll benefit from a free property valuation and gain access to exclusive listings on propertyowner.ch before they’re made public.
  • Balcony / Terrace
  • Elevator
  • Tumble dryer
  • +1
1 / 13
5.5 rooms133m²CHF 1,290,000.–
Haldenweg 6, 4448 Läufelfingen

Sustainable living with a far-reaching view in Läufelfingen

Modern living redefined: Sustainable single-family home in prime location with a view More than four walls. A home with character.Some houses convince with their size. Others with their location. This home combines both and adds high-quality construction, modern home technology, and a sense of living that you can feel from the moment you enter.The detached 5.5-room single-family house was built in 2012 as an energy-efficient passive house and has been continuously developed further. With approximately 133 m² of living space, 211 m² of usable space, and a lovingly designed plot of 636 m², it offers the ideal framework for families who value quality, sustainability, and a well-maintained living environment.Highlights at a glance • Energy-efficient passive house with photovoltaic system • Air-water heat pump with underfloor heating • High-quality kitchen with cooking island and brand-name appliances • Bright living and dining area with Swedish stove • Covered seating area with glass roof • Spacious garden with natural stone terracing • Quiet and family-friendly location with a view • High-speed internet connection and electric charging station (2025) • Water softening system for the highest living comfort • Double garage and additional outdoor parking space But this property cannot be described in a few lines.In the complete exposé, you will discover all the living areas in detail, receive exclusive interior and exterior photos, drone images, and numerous information about the architecture, equipment, and technical special features of this exceptional property.Request the complete exposé now and get to know a home that impresses with quality, character, and a well-thought-out overall concept.

Travel time
-
1 / 15
  • Balcony / Terrace
  • Garage
  • Swimming pool
  • +4
5.5 rooms168m²CHF 2,395,000.–
Hochwaldstrasse 11, 4143 Dornach

Rare opportunity! Modern single-family house with a dreamy view, wellness area, and plenty of luxury

Rare opportunity! Modern single-family house with a dreamy view, wellness area, and plenty of luxury This impressive property in Dornach offers not only an exceptionally large plot in a prime location but also a dreamy view, privacy, and many other highlights. The modern single-family house spans three floors and offers a spacious living area of 168 m². With 5.5 rooms, including three bathrooms, it is ideal for families or couples who need a lot of space. • Large plot for maximum privacy • Modernized and sustainably designed • Dreamy view • Private swimming pool and sauna with shower and toilet in the basement (the swimming pool needs renovation) • SMEG gourmet kitchen with high-quality appliances • Spacious terrace (40 m²) with covered outdoor area, fully equipped outdoor kitchen, and outdoor chimney • Roof terrace with unobstructed panoramic view of the Birstal valley to the Vosges and the Black Forest • Master bedroom with walk-in closet and XXL corner bathtub in the master bathroom • Heat pump and PV system • Washing machine and dryer included • Charmingly modernized • Uncompromisingly equipped • Double garage (EV-ready) and 2 outdoor parking spaces • Child-friendly environment • Quiet location with plenty of privacy This single-family house offers not only a modern and sustainable home but also an oasis of peace and relaxation. Enjoy the spacious rooms and high-quality equipment that leaves no wishes unfulfilled. The location in Dornach combines rural idyll with proximity to urban amenities. A perfect retreat for all those who seek something special.Have we sparked your interest? Then we look forward to your non-binding contact!Do you own a property that you would like to have appraised? Our valuation is completely free and non-binding for you. Contact us today and start your new home!

  • Balcony / Terrace
  • Garage
  • Swimming pool
  • +4
Patrick Dünki

Patrick Dünki

Teamleiter

Travel time
-
1 / 15
  • Parking space
  • Balcony / Terrace
  • Mountain view
  • +2
4 rooms125m²CHF 930,000.–
Am Passwang 302, 4229 Beinwil SO

Dreamy single-family house with beautiful views in Beinwil

Dreamy single-family house with beautiful views in Beinwil Are you looking for your dream property? This charming single-family house in Beinwil could be just the right thing for you. With a spacious living area of 125 m², spread over 4 rooms and two floors, this house offers enough space for your family. Built in 2008, it combines modern comfort with a cozy atmosphere.This property offers you everything you could wish for. Enjoy the peace and quiet and the child-friendly environment while you relax on your balcony. The single-family house is equipped with a modern air-water heat pump, which provides efficient and environmentally friendly heating. • 4 spacious rooms • 125 m² living space • Chimney • 1 modern bathroom • Large balcony • Child-friendly environment • Quiet location • Efficient air-water heat pump • Bathroom floor heating • Renovated in 2023 • Hobby room The well-thought-out room layout of this apartment offers you and your family enough space and privacy. The spacious living area is ideal for social evenings, while the bedrooms offer retreats for rest and relaxation. The proximity to schools, shopping facilities, and public transportation makes this apartment particularly attractive.Have we piqued your interest? Then we look forward to your non-binding contact!Do you own a property that you would like to have appraised? Our valuation is completely free and non-binding for you. Contact us today and start your new home!

  • Parking space
  • Balcony / Terrace
  • Mountain view
  • +2
Travel time
-
1 / 20
  • Parking space
  • Balcony / Terrace
  • Garage
  • +3
8 roomsCHF 1,398,000.–
Hinterholzring 13, 4443 Wittinsburg

Attractive single-family house in a quiet location. RESERVED!

Wittinsburg 4443 Wittinsburg is located in the district of Sissach, in the canton of Basel-Landschaft. The population in the political municipality of Wittinsburg has changed by an average of +0.5% per year over the last five years to 449 inhabitants (as of December 31, 2024). The tax burden is 13.3% (canton: 13.0%). For the last five years, the municipality has an average annual residential construction activity of 2.1%, while the vacancy rate is currently 0.9% (as of June 1, 2025). Real estate prices have changed by +11.6% over the last five years (canton: +15.8%). Attractive single-family house in a quiet location Are you looking for a single-family house that impresses with its generosity and quiet location? This impressive single-family house in Wittinsburg offers you exactly that. With a well-thought-out room layout on four floors and a total of eight rooms, you will find enough space for your family and guests. The large garden landscape underlines the exclusive character of this residence and offers maximum privacy. • Spacious balcony for relaxed hours outdoors • Roomy garage for your vehicle • Quiet, family-friendly location • Quiet location for relaxing moments • 8 rooms spread over 4 floors This single-family house offers you not only a home, but a retreat that allows you to relax and unwind in an idyllic environment. Take the opportunity to live in one of the most sought-after residential areas of Wittinsburg and enjoy the comfort and amenities that this property has to offer.Have we sparked your interest? Then we look forward to your non-binding contact!Do you own a property that you would like to have appraised? Our valuation is completely free and non-binding for you. Contact us today and start your new home!

  • Parking space
  • Balcony / Terrace
  • Garage
  • +3
Olivia Paul

Olivia Paul

Immobilienexpertin

Travel time
-
1 / 17
7.5 rooms260m²CHF 1,550,000.–
Fläschackerstrasse 31, 4710 Balsthal

California-style living in the heart of the valley

California villa flair from the 90s - Exclusive property with a far-reaching view in Balsthal This exceptional property in Balsthal combines stylish architecture, spacious rooms, and a high level of living quality. At its center is a over 90*m² large living and dining area with a freestanding fireplace, elegant natural stone floors, and a charming, partially separated living niche. The kitchen impresses with solid wood fronts, natural stone details, and direct garden access. Several bedrooms, two elegant bathrooms, a guest room, and a separate youth room with a gallery offer space for family, guests, or creative use.On the upper floor, visible roof constructions, two balconies, and a bright gallery concept create a light, exclusive spatial feeling. The lovingly maintained outdoor area with garden, loggias, and a covered terrace invites you to relax - embedded in a quiet environment with a view. The offer is complemented by practical secondary rooms, modern house technology, as well as a double garage and carport.Further information, numerous impressions, and floor plans can be found in the detailed exposé.Interested?Then sign up for a non-binding viewing.Mr. Ouassim Rami, Tel. 076 822 60 00, will be happy to arrange a date for an on-site viewing with you.Do not hesitate to contact us with additional questions.We can also advise you financially on your dream home and offer you favorable financing options.The Immoanker team is looking forward to you.

Travel time
-
1 / 13
8 rooms250m²CHF 690,000.–
Ramiswilerstrasse 8, 4719 Ramiswil

A home full of possibilities - living with a view and heart in Mümliswil

Main living area - well-maintained charm and space for your ideas Living area with character and style As soon as you enter the living area, you can feel the lovingly maintained condition of this property. The high-quality parquet floor, the stylish wood details, and the charming fireplace give the room a cozy atmosphere - ideal for relaxing. The open room design creates flowing transitions, and at the same time, the area offers enough space to realize your own furnishing dreams. Whether classic, modern, or in the existing style - almost anything is possible here. Bright dining room with charm The adjacent dining area scores with a generous window front, pleasant daylight, and visible ceiling beams, which give the room a rustic, cozy character. Here, too, applies: The room is versatile and can be designed according to personal preferences - whether as a classic dining room, stylish salon, or cozy retreat. Cottage-style kitchen - functional and cozy The separate kitchen convinces with its charming, rustic appearance with solid wood fittings and a cozy atmosphere. A small seating area by the window invites you to relaxed coffee breaks, while the practical equipment - including a dishwasher, oven, and plenty of storage space - makes everyday life easier. If you want to rethink the room, you have all the possibilities here: With little effort, the wall to the dining area can be opened, and an open kitchen area can be designed - perfect for all those who dream of a modern cooking and living paradise of the extra class. Alternatively, the original style can be preserved with targeted accents and further staged. Private retreats and an attic full of possibilities On the upper floor of the main residence, you will find three bright rooms, all of which have been recently renovated. The walls are freshly painted, and the new flooring gives the rooms a modern and friendly appearance. Whether bedroom, home office, or children's room - there is enough space for individual living dreams. The hallway connects the rooms harmoniously and creates a pleasant living atmosphere. The bathroom, equipped with a bathtub, toilet, and sink, is in a well-maintained condition and also offers potential for a modern update. A real highlight is the attic above: With an impressive area and good condition, it offers you a variety of uses - whether as a studio, storage space, or even as an additional living space, if desired. A rough diamond waiting for your vision. Apartment on the ground floor - living on one level with style and potential The apartment on the ground floor scores with a clever and at the same time cozy room layout. The bright living area invites you to arrive and feel good - with its simple elegance, it offers the ideal basis for individual design ideas. Whether stylishly furnished or minimalist - every design idea finds its place here. Two rooms with a feel-good character In addition to the living area, there are two more rooms available, which can be used flexibly as bedrooms, work areas, or hobby rooms. Thanks to the generous window openings, these rooms are also bright and friendly. The quiet location in the house makes this area particularly attractive for all those who appreciate privacy and retreat possibilities. Separate kitchen - classically or modernly interpreted The closed kitchen is functionally designed and offers everything you need for daily cooking. Especially exciting: Already prepared visualizations show what potential this area has - here, a modern, elegant kitchen landscape can be created that makes cooking an experience. Basement and outdoor area In the basement, a true spatial wonder with versatile usability awaits you. In addition to several spacious cellar rooms and a classic storage room, you also have a separate laundry room and a separate technical room with oil heating and tank system at your disposal - all in a well-maintained condition and immediately ready for use. Directly in front of the house, a lovingly designed outdoor area with natural stone slabs, green space, and a charming fountain basin opens up. A covered entrance area and practical secondary rooms offer additional comfort. The location on a slight slope also offers a magnificent view over Mümliswil - and makes the property a small idyll with potential. Interested? Then sign up for a non-binding viewing. Mr. Reto Grossen, Tel. 076 432 42 70, will be happy to arrange a date for an on-site viewing with you. Do not hesitate to contact us with any additional questions. We can also advise you financially on your dream home and offer you favorable financing options. The Immoanker team is looking forward to you.

Travel time
-

Suggested properties for you based on search results

Other interesting objects