Quick Filters for your search

Quick-filters

We show you quick-filters based on the most used filters by location.

By using these, you can enhance your search experience by finding new and interesting properties to your likings.

4 results - Properties for sale: Lampenberg

1 / 4
20 rooms800m²Price on request
4432 Lampenberg

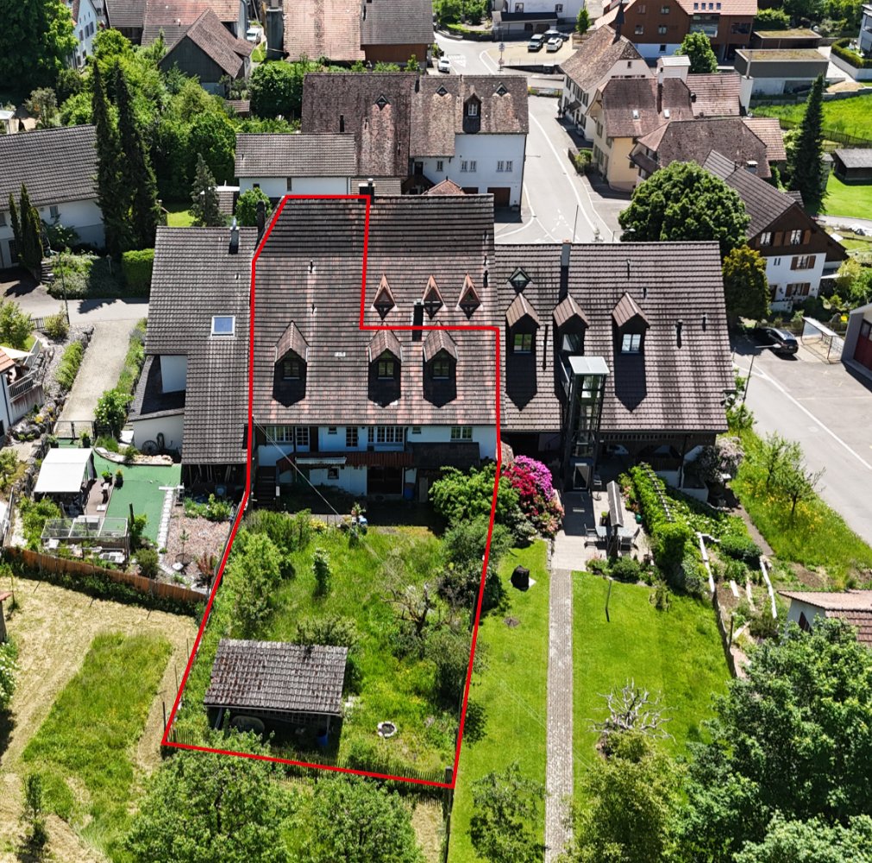
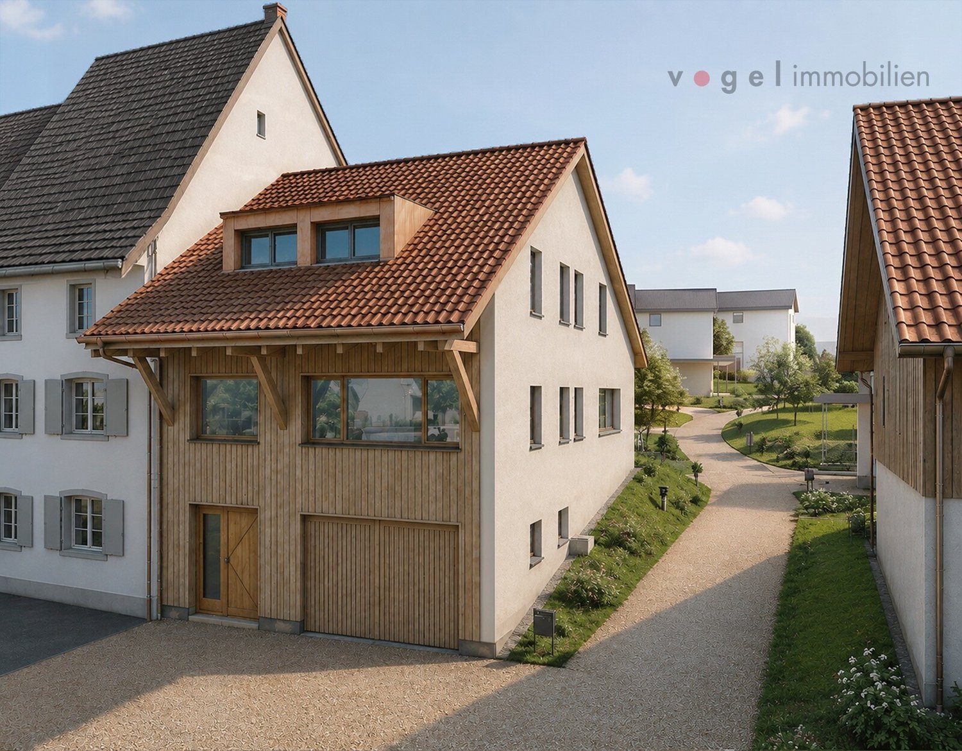
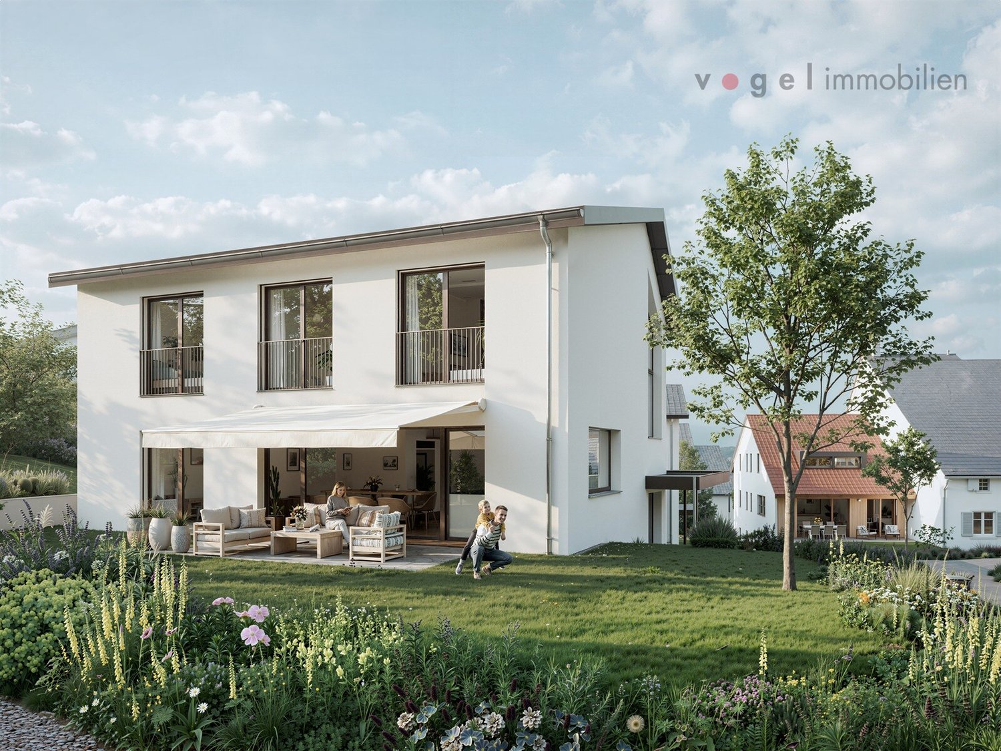
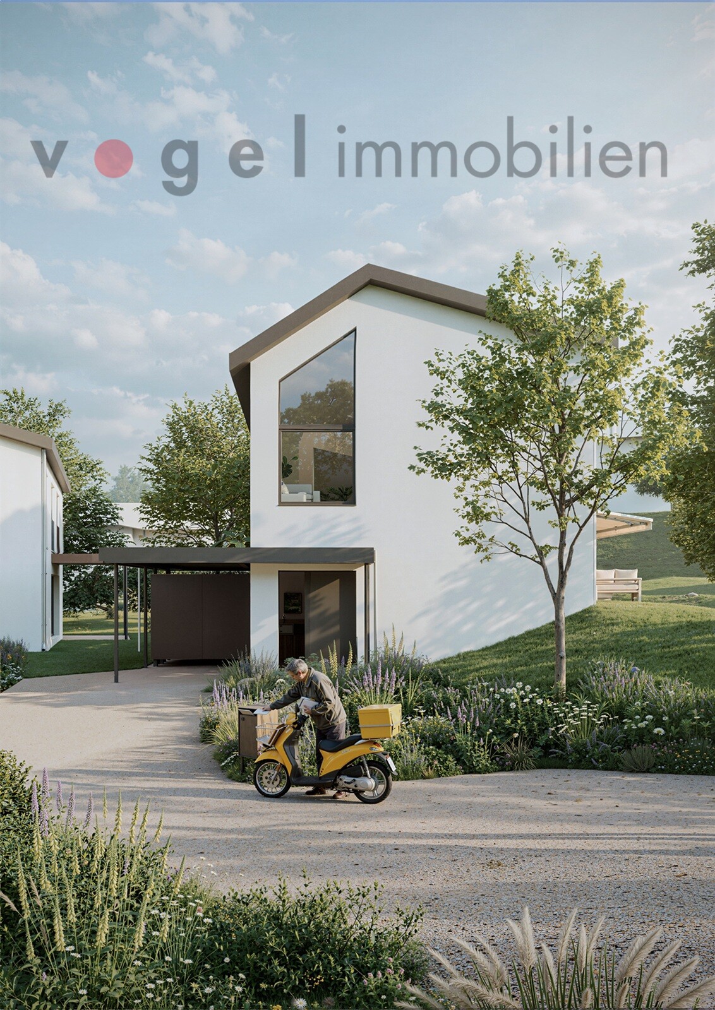
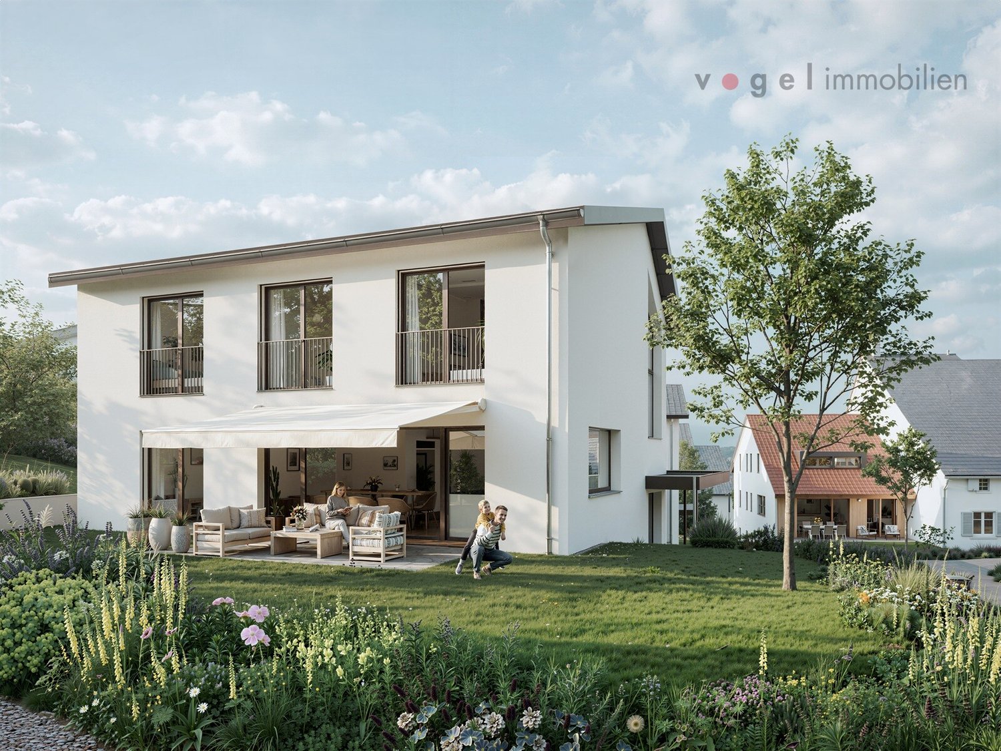
Back to the Future - From Old to New! (Building permit available)

Welcome to Lampenberg, where history and future go hand in hand! This unique property in the heart of the charming village offers you the rare opportunity to create a home with character, whether for your family or as an attractive investment.Here, you can realize a spacious residential house with plenty of space for several generations or an ensemble of stylish apartments in harmony with the historic village structure. The existing barn also offers you versatile usage possibilities, whether as living space, studio, or storage area. Preserve tradition and at the same time enable modern living.Thanks to the generous utilization factor of 53%, up to 845 m² of living space can be created here. A already approved construction project is available for takeover and saves you valuable planning time.LocationEmbedded in gentle hills and surrounded by extensive meadows and forests, Lampenberg offers an unparalleled natural setting. Hiking and cycling trails invite you to explore the picturesque landscape and enjoy the fresh country air. Despite the idyllic location, the connection is excellent: Basel and Liestal can be easily reached by car or public transport. Shopping facilities, schools, and restaurants are located in the surrounding villages, while Lampenberg itself impresses with its quiet atmosphere and friendly neighborhood. An ideal place for all those who want to combine rural life with quick access to the city.

1 / 4
10 rooms500m²CHF 290,000.–
4432 Lampenberg

Land with rebuilding potential in an attractive core zone

Historic semi-detached house from 1750 - a dream for lovers with visionYes, the price is no mistake. This spacious semi-detached house offers numerous possibilities and is a dream come true for history lovers.However, the house needs to be completely renovated or partially rebuilt. Due to its poor condition, it is not under monument protection. The future building must, however, blend in harmoniously with the village landscape.This wonderful property has been waiting for its rescuer for a long time. If dust and cobwebs don't deter you and you have the necessary reserves for the renovation, you can write the next chapter in the history of this historic property, which has been shaping the local landscape of Lampenberg for centuries.FeaturesDevelopment opportunities in the core zone (K2)Use: Residential use as well as moderately disturbing businesses (e.g., small shops, gastronomy, crafts, agriculture on a small scale) are permitted. No intensive animal husbandry (e.g., pig fattening).Building ratio: A maximum of 53% of the plot area may be built on.Floors: 2 full floors are permitted.Heights: Facade height max. 9 m, building height max. 17 m.Roof shape: Main building with a pitched roof (min. 40), outbuildings with a pitched or flat roof (min. 25).Design: New buildings or renovations must blend in with the village landscape (choice of materials, volume, roof design, color). Deviations are only possible if the character of the original building is preserved.

1 / 2
2.5 rooms43m²CHF 298,000.–
4432 Hollenweg

Newly built garden apartment

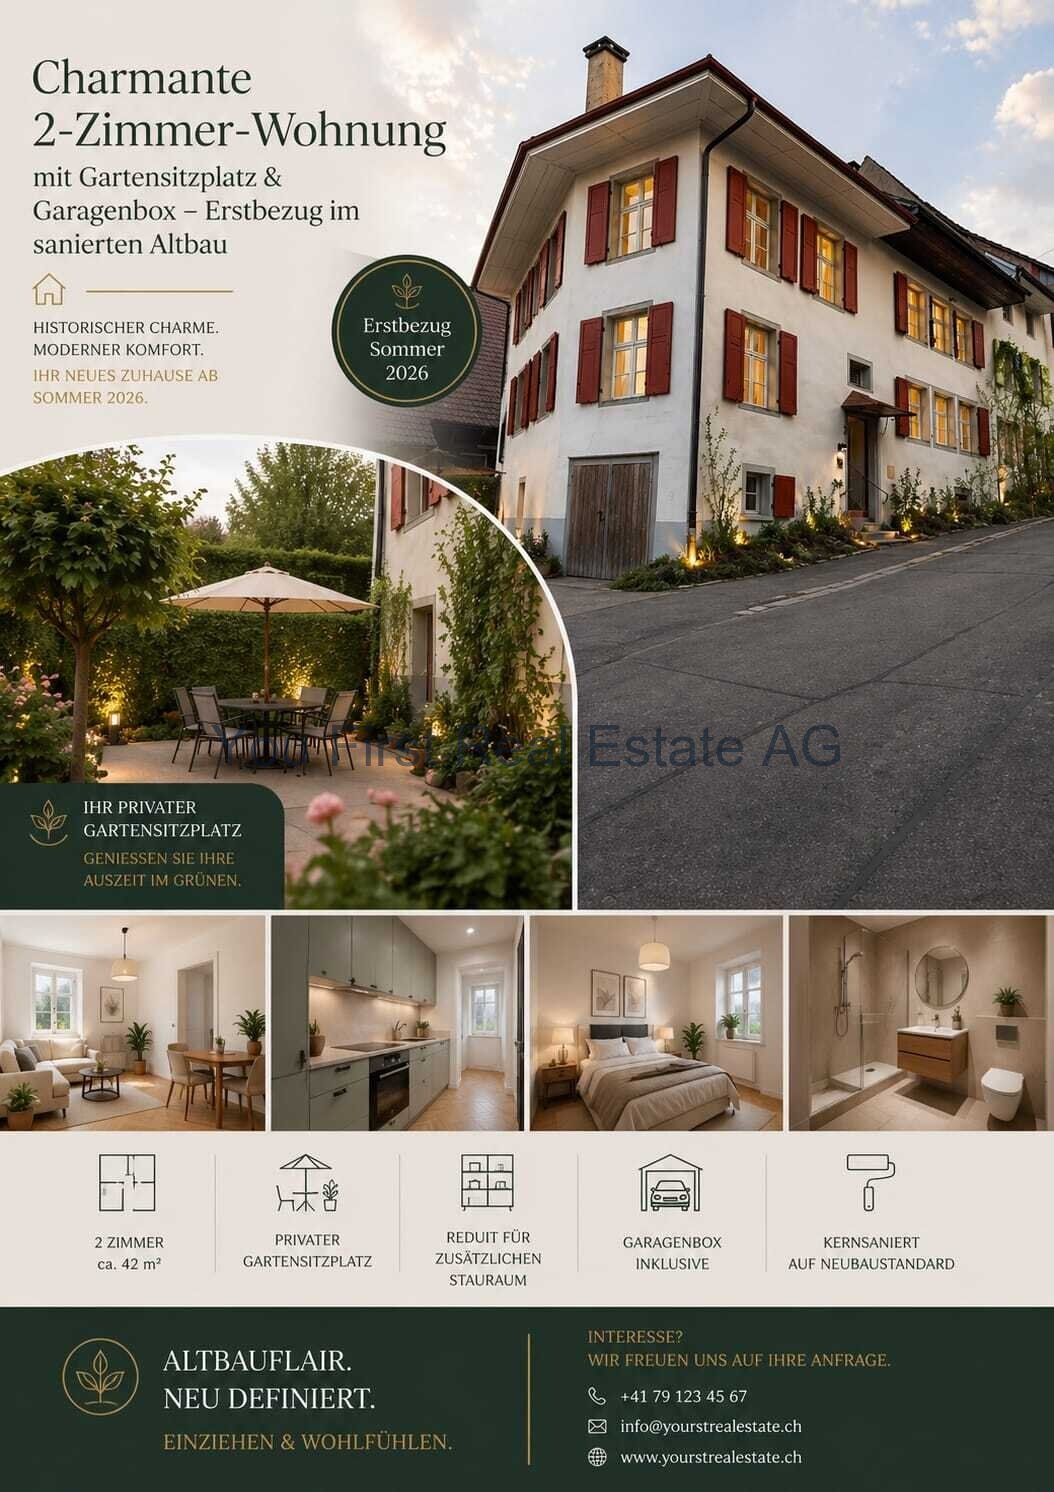
Charming 2-room apartment with garden seating and garage box First occupancy in the renovated old buildingIn a lovingly renovated old building, this wonderful ground-floor apartment is being created, combining historic charm with modern living comfort. On approximately 42 m², you can expect a home with a lot of atmosphere ideal for singles, couples, or as a value-stable investment.The heart of the apartment is the cozy living room, which offers a variety of design possibilities due to its pleasant size. From here, you can immediately feel the special character of the house a successful combination of tradition and contemporary construction.The bedroom is separately located and offers a quiet retreat for relaxation. The kitchen is also independently planned, practically cut, and perfectly integrated into the living flow. The modern bathroom convinces with timeless materials and a clear design.Additional storage space is provided by a recess a real plus in everyday life, which creates space for supplies, household appliances, or personal items.Another highlight is the private garden seating area. Whether it's morning coffee in the fresh air or a glass of wine in the evening here you can enjoy your own small outdoor area.This attractive offer is rounded off by a small garage box. Ideal for a compact vehicle, motorcycles, or perfectly suited as a workshop or storage room.A rare opportunity for all those who love old-building flair and at the same time do not want to waive a new building standard.LocationLampenberg is an idyllic village in the Basel region and exactly the right place for all those who appreciate peace, nature, and quality of life without wanting to waive good accessibility. Surrounded by gentle hills, forests, and wide landscapes, the municipality offers a relaxed, family-friendly atmosphere far from urban turmoil.Here you live where others spend their leisure time: walks, hikes, or bike tours start practically in front of the door. The green surroundings create a high recreation value and make it easy to unwind after a working day.Despite the quiet location, Lampenberg is well connected. The surrounding municipalities as well as larger centers in the Basel area are within a short driving distance. Shopping facilities, schools, and other services are located in the neighboring towns and complement the pleasant living environment perfectly.Lampenberg thus combines rural charm with everyday-infrastructure perfect for people who want to live close to nature and still remain flexible.

More objects in your automatically expanded search area
20 results - Radius: + 10km
  • Modern bathroom with a bathtub, faucet, and showerhead. Light-colored tiles and a window provide natural light.
  • Modern bathroom with a white sink, dark wooden cabinet, mirror, toilet, and tiled walls.
  • Empty room with wooden flooring and large windows, allowing natural light to fill the space.
  • Modern bathroom with a bathtub, toilet, sink, and showerhead. Grey tiled walls and wooden ceiling.
  • Empty room with wooden flooring, white walls, and a small kitchen area with cabinets and a countertop. Natural light streams in from a window in the adjacent space.
  • Modern hallway with light-colored walls, wooden flooring, and a glass door leading to another room.
  • Modern kitchen with white cabinets, dark granite countertops, stainless steel sink, and faucet.
  • Empty kitchen with white cabinets, dark countertop, sink, and large windows letting in natural light. Wooden flooring and tiled section visible.
  • Empty room with wooden flooring, white walls, and large windows allowing natural light to enter. The room features a radiator on one wall and recessed ceiling lighting.
  • Empty room with wooden flooring, white walls, and recessed lighting. No furniture or equipment present.
  • Empty hallway with wooden flooring, white walls, and a slanted wooden ceiling. Two doors lead to adjacent rooms, one with a visible window.
  • Bright, empty attic room with wooden flooring, white walls, and a skylight window. A small bathroom is visible through an open doorway.
  • Empty attic room with wooden floors, slanted wooden ceiling, skylight window, and double-hung window with radiator below.
  • Empty attic room with wooden floors, slanted wooden ceiling, large windows, radiator, and modern lighting fixture.
  • Bright, empty attic room with wooden flooring, white walls, and a large window offering a view of the outdoor area. Features include a built-in radiator and a modern ceiling light fixture.
  • Modern bathroom with a glass-enclosed shower, tiled walls, and a sleek showerhead with multiple spray options.
  • Modern bathroom with a white bathtub, wooden walls, and a skylight window above the tub.
  • Modern bathroom with a toilet, sink, mirror, and cabinet. The room features a sloped ceiling and tiled walls.
  • Wooden staircase with a wooden railing and light-colored walls, leading to a lower level with a window and door visible at the bottom.
  • Empty attic room with wooden floors, white walls, and skylight windows. No furniture or equipment present.
  • Empty room with wooden flooring, white walls, and a small kitchen area visible in the background. The space is well-lit with natural light coming through a window.
  • Empty room with wooden flooring, white walls, and large windows allowing natural light to enter. The ceiling features recessed lighting.
  • Empty room with wooden flooring, white walls, a radiator, and a large window with wooden frame opening to an outdoor area.
  • Empty room with wooden flooring, large windows, and a sliding glass door leading to a balcony. The room has light-colored walls and a visible radiator on one side.
  • Empty room with wooden flooring, white walls, large window with wooden frame, radiator, and recessed ceiling lighting.
  • Empty room with light wooden flooring, white walls, and recessed ceiling lighting. The room has an open doorway leading to another space.
  • Modern bathroom with a white sink, chrome faucet, mirrored cabinet, and a toilet. The walls are tiled in a neutral color scheme, and the floor is made of light wood.
  • Two-story residential building with white walls, yellow shutters, and balconies. The house has a garage and is surrounded by greenery and a paved driveway.
  • Modern two-story house with grey siding, multiple windows, wooden balconies, and a stone retaining wall.
  • Spiral staircase with wooden steps and handrail, illuminated by natural light from a window, leading to an upper level.
1 / 30
Modern bathroom with a white sink, dark wooden cabinet, mirror, toilet, and tiled walls.
Empty room with wooden flooring and large windows, allowing natural light to fill the space.
Modern bathroom with a bathtub, toilet, sink, and showerhead. Grey tiled walls and wooden ceiling.
8 rooms196m²CHF 1,185,000.–
Premium
Mühlacker 72, 4444 Rümlingen

8 Room Single-Family House in Rümlingen

Completely renovated single-family house with 8 rooms This single-family house, completely renovated in 2026, impresses with its spacious layout, modern construction standard, and versatile usage possibilities. With 8 rooms on 3 floors, the property offers ideal living space for families, couples with space requirements, or living and working under one roof.The approximately 196m² of living space are distributed over a well-thought-out room layout with bright, friendly rooms and a pleasant living atmosphere. The complete renovation gives the house a contemporary character and combines modern comfort with a welcoming home ambiance.The living and dining area offers plenty of space for shared hours, while the other rooms can be flexibly used as bedrooms, children's rooms, guest rooms, offices, or hobby rooms. The 3 bathrooms provide additional comfort in everyday life and make the house particularly family-friendly.Balcony, terrace, and seating area extend the living space outdoors and invite relaxation and enjoyment. Two garages and two additional outdoor parking spaces round off this attractive offer.Highlights:- last renovation in 2026- 8 rooms- 3 new bathrooms- new kitchen- new floors- new attic (extension)- new facade insulation- new heating system (heat pump)- new house electrical system- 2 garages, 2 outdoor parking spaces- balcony, terrace, seating area

Travel time
-
New building
1 / 16
5.5 rooms150m²CHF 950,000.–
Premium
Widenacher Niederdorf, 4435 Niederdorf

5.5-Room Semi-Detached House House B1 Niederdorf

Plenty of daylight and a beautiful view of the greenery. Seating areas and large windows that extend living into the outdoors. High-quality materials and well-thought-out details, as well as a furnishing that exudes coziness.A balanced mix of attractive and quiet location that is nonetheless well connected and has a pleasant living atmosphere.A large entrance area awaits you where you can gladly receive your guests. The house has a beautiful and upscale construction standard. Through large window fronts, the rooms are flooded with light and appear very bright. The heart of the houses is the open living room where sunlight can be enjoyed to the fullest. The room layout is well conceived in each house and offers a pleasant and cozy atmosphere. The kitchen, equipped with high-quality appliances, offers generous workspaces and numerous storage options. The bathrooms serve as a quiet zone for relaxation to forget everyday stress. Due to the well-thought-out floor plans, the rooms also have a pleasant size and can be furnished well. We offer you scope for individuality and will select sanitary appliances, kitchen, wall and floor coverings with you in the respective specialist stores. Our offer is rounded off with visionary house technology, a comfort ventilation system, and a decalcification system. The environmentally friendly heat pump provides cozy warmth on cold days.Our houses were planned with a focus on longevity, high-quality materials, and well-thought-out construction.

Travel time
-
  • Balcony overlooking a scenic countryside with rolling hills, green fields, and scattered houses.
  • Modern two-story house with large windows, a balcony, and a garage. The building features a clean, contemporary design with a mix of white and grey tones.
  • Balcony overlooking a scenic countryside with rolling hills, green fields, and scattered houses.
  • Bright, unfurnished room with large glass windows and black tiled flooring, allowing ample natural light and a view of the outdoor area.
  • Empty room with light wooden flooring, white walls, and a view of a balcony or terrace through an open doorway.
  • Bright, empty room with wooden flooring and large window offering a scenic view of green fields and houses. No furniture or equipment present.
  • Bright, unfurnished room with wooden flooring and large windows offering a scenic view of a green landscape.
  • Modern bathroom with white tiles, a bathtub, a sink with a wooden cabinet, a mirror, and a toilet.
  • Modern bathroom with white tiles, a glass-enclosed shower, a sink with a mirror, a toilet, and white cabinets with wooden accents.
  • Empty room with wooden flooring, white walls, and a modern staircase with a glass railing leading to an upper level.
  • Empty room with wooden flooring, white walls, and a view of a lake through a large window. A metal railing is visible, indicating a staircase or balcony area.
  • Balcony overlooking a green, hilly landscape with a clear blue sky. The balcony has a white railing and is partially shaded by a modern building structure. There are some plants visible on the balcony, and the view includes rolling hills and a distant str
  • Modern staircase with wooden steps and metal railing, white walls, and recessed lighting.
  • Modern kitchen with white cabinets, black countertop, and stainless steel appliances.
  • Modern kitchen with white cabinets, black countertops, and black tiled flooring. Features a sink, oven, and dishwasher.
1 / 15
4.5 rooms160m²CHF 1,095,000.–
Top
Speichmattweg 11, 4422 Arisdorf

Modern Minergie single-family house with breathtaking views

Discover this beautiful, modern single-family house. The Minergie house offers the highest living comfort for the whole family on 160 m² of living space and 4.5 rooms. Modern and bright, you'll feel right at home. The renovation work has just been completed and all maintenance on the devices has been carried out.The house impresses with: • Modern architecture: White house with large glass windows and clear lines • Energy efficiency: Minergie standard for sustainable and cost-effective living • Dreamlike view: Panoramic view of the green landscape and the mountains • Practical equipment: Garage and parking space for comfortable living • Family-friendly: Quiet location in a child-friendly environment Location and surroundings: The house is located in a quiet residential area of Arisdorf and offers a perfect balance between rural idyll and good infrastructure. The Hofacker bus stop is within walking distance, and the Volg supermarket is a 15-minute walk. The surroundings are particularly sunny in summer and pleasantly quiet at night.Enjoy the wonderful view over the green landscape to the mountains from the balcony. The house offers ideal conditions for comfortable family life in a natural environment with its modern equipment and energy-efficient construction.The sales exposé can be found in the "Documents" section of this ad. Further details can be requested.

Travel time
-
  • Modern two-story house with white walls, red accents, large windows, and a balcony. Surrounded by lush greenery and a stack of firewood near the entrance.
  • A modern, single-story building with a triangular roof and white walls, surrounded by greenery and a gravel driveway.
  • Single-story house with a tiled roof, beige exterior, and a covered entrance area. A green bench is placed near the entrance, and a broom leans against the wall. A car is parked in the attached garage.
  • A modern hallway with a wooden ceiling, pendant lights, a staircase with wooden railings, and a stained-glass window. The floor is tiled, and there is a small white rug near the door.
  • Spacious hallway with a modern wooden spiral staircase, tiled floor, large windows with blinds, and recessed ceiling lights.
  • A modern, open-concept living space with terracotta tile flooring, large windows with blinds, and a central patterned rug.
  • A well-lit room with terracotta tiled flooring, a large patterned rug, two wooden stools, a kitchen counter with a screen, and a wine rack with bottles hanging from the ceiling.
  • Open-plan living and dining area with a central brick fireplace, wooden staircase, and a small kitchen area with cabinets and stools.
  • Spacious room with terracotta tiled floor, central brick fireplace with green tiled surround, hanging pendant lights, and a wicker basket on the floor.
  • Modern kitchen with white cabinets, stainless steel appliances, and a tiled backsplash. Features a sink, stove, dishwasher, and ample cabinet space.
  • A hallway with a wooden ceiling, tiled floor, and a spiral staircase leading to another room. The hallway features white cabinets and a glass door with colorful stained glass panels.
  • Bathroom with a red bathtub, red toilet, shower area with a glass enclosure, and a toilet paper holder. The walls are tiled in light beige, and the floor is green tiled.
  • Empty room with white tiled floor, wooden ceiling, white walls, and a large window with blinds. A white shelving unit and a small desk are present but appear to be part of the room's structure rather than furniture.
  • A small, unfurnished room with a tiled floor, white walls, and a wooden door leading to another room. A single chair and a small table are present.
  • An unfurnished room with wooden ceiling, tiled floor, and a large window with curtains. A wooden cabinet with decorative panels is placed against the wall.
  • Bathroom with a sink, toilet, bathtub, and a glass shower enclosure. The room features tiled walls and a window with a curtain.
  • Balcony with a round table, chairs, and a view of greenery and mountains.
  • A well-maintained garden with a variety of plants and trees, a brick pathway leading to a covered area, and a scenic view of hills in the background.
  • A narrow gravel pathway leads up to a modern house, flanked by lush greenery and shrubs. The house has light-colored walls and large windows, partially obscured by trees.
  • Stone steps leading up to a building entrance, flanked by a stone wall and greenery, with a metal railing on one side.
  • Outdoor area with a stone pizza oven, several terracotta pots, a small wooden birdhouse, and a glass greenhouse structure in the background.
  • Bright kitchen with large glass doors opening to a garden, wooden flooring, and modern appliances including a refrigerator, oven, and wooden cabinets.
  • Outdoor patio with brick walls, wooden ceiling, stone fireplace, two wooden chairs, small table, and bench.
  • A lush garden with a modern glass-walled structure, surrounded by trees and greenery, with a grassy lawn and a small pathway leading to the structure.
  • Stone steps leading up to a house, surrounded by greenery and potted plants.
  • Bathroom with a sink, washing machine, dryer, mirror, and a towel hanging on the wall.
  • Utility room with brick floor, shelves holding various items, a table, a sink, and storage bins.
  • A rustic, unfurnished room with exposed brick flooring, wooden walls made from wine barrels, a wooden bench, a small table with a chair, a sink, and a wine rack with bottles.
  • Utility room with a wooden table, red tools, a large wooden wine barrel, and a heating unit with pipes and valves.
1 / 29
4.5 rooms200m²CHF 1,350,000.–
Top
Olsbergerstrasse 28, 4422 Arisdorf

Charming 4.5-room single-family house in Arisdorf with land reserve

Welcome to this well-maintained and spacious single-family house at Olsbergerstrasse 28 in the idyllic municipality of Arisdorf (4422). The 1980-built house spans three floors with a spacious living area of 200 m² on a 1'005 m² large plot – a true home for the whole family.The house offers the following highlights: • Spacious living area: 200 m² on three floors offer plenty of space for comfort and individual design. • Central spiral staircase: The elegant oak staircase connects the three floors. • Covered seating area: Partly covered outdoor area with a view of the greenery. • Fireplace: Cozy evenings are guaranteed thanks to the stylish fireplace. • Carport with parking space: Covered parking possibilities directly at the house. The carport offers space for 2 vehicles. Additional parking spaces in front of the house. • Child-friendly: The house and the quiet surroundings are ideal for families with children. • Large garden: Beautifully laid out outdoor area with large trees, shrubs, and stone walls, invites you to linger and play. • Garden house / winter garden with sauna: Large garden house (winter garden) with chimney and separate sauna with rest room, outdoor shower, and diving pool. • Land reserve / vineyard: The currently vineyard-planted lower section of the garden can be used as a land reserve. • Bread oven: Free-standing wood-fired oven with granite plates in the outdoor area. Location and surroundings: The house is located in a quiet residential area – both during the day and at night, there is pleasant silence. In summer, you benefit from plenty of sunlight. The bus stop Olsbergerstrasse is just 6 minutes' walk away, the Volg supermarket is 9 minutes' walk, and the Arisdorf primary school is 12 minutes' walk – everything you need for daily life is conveniently accessible.This immediately available single-family house combines living comfort with the charm of an established residential quarter. A rare opportunity for families who value peace, space, and a natural environment.We look forward to your contact!Please no broker calls!

Travel time
-
  • Two-story house with a wooden balcony, white brick facade, and a sloped roof.
  • A two-story house with a brown tiled roof, a balcony, and a parking area with a car. The house is surrounded by greenery and trees, with neighboring houses visible in the background.
  • Two-story house with a tiled roof, white brick lower level, and wooden upper level. Features a covered garage with a red car parked inside.
  • A two-story house with a tiled roof, surrounded by a well-maintained lawn and trees. The house features a garage and a driveway with parked cars.
  • A two-story house with a tiled roof, white brick exterior, and wooden accents. The house features multiple windows and a small attached structure, surrounded by greenery and trees.
  • A well-lit hallway with tiled flooring, wooden staircase, and several doors leading to different rooms.
  • Bright, modern kitchen with white cabinets, tiled floor, microwave, oven, dishwasher, and sink. Large windows provide natural light.
  • Empty room with exposed wooden beams on the ceiling, tiled floor, large windows, and a ladder leaning against the wall.
  • Empty room with wooden parquet flooring, white walls, exposed wooden ceiling beams, and a single window with curtains. A small bag is placed near the window.
  • Clean bathroom with white tiled walls and floor, toilet with lid up, toilet paper rolls on holder and shelf, and a small trash can.
  • Empty attic room with wooden beams, herringbone wooden flooring, and large windows with curtains.
  • Modern kitchen with white cabinets, wooden herringbone flooring, and a large window with a view of the outdoor area.
  • A room with wooden walls and a wooden floor, featuring two chairs, a small stool, a kitchen area with cabinets, a refrigerator, a sink, a faucet, and a stove.
  • Bathroom with a sink, toilet, bathtub, and a mirror. The room has tiled walls and a wooden ceiling with exposed beams.
  • Office space with desks, computers, chairs, a round wooden table, and a cabinet.
  • Compact bathroom with a sink, mirror, and toilet. Light-colored walls and wooden flooring.
  • {"type": "Furnished Room", "objects": ["stool", "stool", "stool", "stool", "stool", "stool", "stool", "stool", "stool", "stool", "stool", "stool", "stool", "stool", "stool", "stool", "stool", "stool", "stool", "stool", "stool", "stool", "stool", "stool",
  • Empty room with exposed wooden beams, concrete floor, and wooden doors leading to another space.
  • Utility room with white brick walls, concrete ceiling, washing machine, dryer, sink, and a small shelf with items.
1 / 19
5.5 rooms166m²CHF 1,200,000.–
Top
Hauptstrasse 70, 4425 Titterten

Detached family home in Titterten

Detached 5.5-room single-family home with large plot of land in TittertenIn a quiet and sunny location in Titterten, this detached single-family home (built in 1988) awaits you with its charm, spacious rooms, and a plot of 1,081 m².The property has 5.5 rooms, a living area of around 166 m², and numerous secondary rooms. The spacious living area with a tile stove, visible wooden beams, and large window surfaces creates a warm and cozy living atmosphere. The kitchen with a dining area invites you to cook and linger together.A special plus is the two existing kitchens and the versatile rooms such as a hobby room with a toilet, natural cellar, air raid shelter, and spacious storage spaces. The extensive plot of land offers a lot of privacy and space for a garden, leisure activities, or individual design ideas.Thanks to a modern air/water heat pump and comfortable underfloor heating, the property is also technically up-to-date.Titterten: Close to nature and yet easily accessibleTitterten has around 440 inhabitants and is located on a sunny Jura height in the Oberbaselbiet region. The village shop, kindergarten, and bus stop are within walking distance. Waldenburg is around 5 km away, Liestal 12 km, and Sissach 14 km.Interested?We would be happy to provide you with the detailed sales dossier or arrange a viewing appointment.Mr. Xaver NussbaumerMobile: 079 793 47 74E-Mail: xaver.n@hotmail.com

Travel time
-
  • House. Aerial view of a modern residential complex with multiple houses, solar panels on roofs, spacious gardens, and outdoor seating areas.
  • House. Modern two-story house with white exterior, large windows, and a raised ground floor. Features a spacious garden with lavender and other plants, a wooden deck, and outdoor seating area.
  • House. Modern two-story house with large glass windows and a raised ground floor, surrounded by a well-maintained garden with lawn, trees, and outdoor seating.
  • Furnished Room. Modern kitchen and dining area with wooden flooring, large windows, a central dining table with chairs, a marble kitchen island, and a coffee machine.
  • Living Room. Modern living room with large windows and sliding glass doors leading to a patio, featuring a grey sofa, coffee table, ottoman, and a small toy car.
  • Furnished Room. Modern kitchen and dining area with white cabinets, a round wooden dining table surrounded by white chairs, a kitchen island, and a chandelier hanging from the ceiling. Large windows offer a scenic view of a green landscape.
  • Building. Sales price sheet for two modern villas in Pratteln, Switzerland, showing details for Haus A and Haus B including living area, land area, number of rooms, heating, terrace area, and total purchase price.
1 / 7
5.5 rooms210m²CHF 2,420,000.–
Top
Blözenweg 44, 4133 Pratteln

Two noble, modern single-family homes in an idyllic location

In a quiet location, adjacent to the agricultural zone and without through traffic, two single-family homes are being built. They offer 210 m² of living space each, intelligently distributed over three floors, as well as a double garage.The buildings are planned in a high standard of construction. Particular attention is paid to the room layout, energy optimization, and building orientation – both for optimal sunlight and for the best possible view. Room layout: The buildings welcome their inhabitants through a covered entrance area, which leads to a welcoming entrance hall with a spacious built-in wardrobe.Through a sliding door, you enter the open kitchen, dining, and living area. Large glass surfaces allow the interior and exterior spaces to blend harmoniously and bring light, wide views, and nature directly into the living room. The terrace is connected to the interior at ground level.Discreetly located behind another sliding door are a practical retreat, a wet room, and the staircase to the basement. There, a spacious, well-lit hobby room opens up, offering a variety of uses. The room offer is complemented by a laundry room, cellar, and house technology.On the upper floor, a bright gallery leads to another terrace, two equally sized rooms, and a wet room. The master bedroom forms a comfortable retreat with its own dressing room and private wet room.The Key Factsheet can be found under Documents as a PDFWe kindly ask brokers to refrain from inquiries regarding object mediation. Thank you for your understanding

Travel time
-
  • Modern living room with large windows offering a scenic view, featuring a white sectional sofa, wooden coffee table, and projector mounted on the wall.
  • Modern open-plan living and dining area with grey sofa, coffee table, dining table with chairs, kitchen island, and projector. Large windows offer scenic views.
  • Modern kitchen with white cabinets, stainless steel appliances, a wooden dining table, and chairs.
  • Balcony with a sofa, wooden table, two chairs, potted plants, and a sun umbrella, overlooking a lush green view.
  • Modern bathroom with a freestanding bathtub, sink, toilet, and glass-enclosed shower. Features include a wooden shelf, small stool, and decorative candles.
  • A well-lit, cozy children's bedroom with a small wooden bed, a white armchair, a dresser with drawers, a round woven rug, and various decorative items including picture frames and baskets.
  • A multi-functional room with a desk, sofa, and a wicker basket, featuring large windows with blinds and a patterned rug.
  • A modern, well-furnished living room with a sofa, patterned rug, shelves, a small kitchenette, and a mirror cabinet. The space is bright and organized, with various decorative items and storage solutions.
  • Well-organized pantry with wooden shelves, various food items, storage bins, and a small refrigerator.
  • A well-organized closet space with white walls, carpeted floor, and built-in white cabinets. Contains a small table with a laundry basket, a dog bed, and several suitcases and bags on the top shelf.
  • Modern hallway with dark grey carpeted floor, white walls, built-in lighting, and several open doors leading to other rooms.
  • Modern, minimalist bathroom with white walls, a sink, toilet, mirror, and decorative items on a shelf.
1 / 12
5.5 rooms147m²CHF 1,195,000.–
Top
Buechring 32, 4434 Hölstein

MODERN 5.5-ROOM DESIGN APARTMENT

MODERN 5.5-ROOM DESIGN APARTMENTLIVING WITH A VIEW IN HÖLSTEINIn a privileged hillside location in Hölstein, this high-quality 5.5-room owner-occupied apartment with approximately 147 m² of living space awaits you. The apartment, completed in 2021, combines modern architecture, high-quality materials, and intelligent technology with a quiet, family-friendly location and a beautiful view of the surrounding countryside.The spacious living and dining area with a sunny southwest orientation impresses with plenty of daylight, clear lines, and a stylish living atmosphere. The modern design kitchen with a spacious cooking island and seamless work surface perfectly complements the architectural living concept.A special highlight is the exclusive hand-scraped seamless design floor from Citton AG, which gives the entire apartment an elegant and modern appearance.In addition, the apartment offers a high-quality multimedia and lighting concept with an integrated screen, projector, ceiling speakers in the living area, kitchen, and master bathroom, as well as controllable LED lighting systems for a modern smart living experience.The spacious terrace with an unobstructed view invites you to relax and enjoy the evening hours.The private master area with a walk-in closet and a stylish bathroom with a freestanding bathtub and walk-in shower creates a living feeling with special comfort and privacy.HIGHLIGHTS • 5.5 rooms | approx. 147 m² living space • Quiet hillside location with unobstructed views • Large terrace with southwest orientation • Hand-scraped seamless design floor from Citton • Modern design kitchen • Smart home lighting systems & LED lighting • Integrated screen with projector • Ceiling speakers in several rooms • Electric roller shutters • Floor heating & air-water heat pump • Photovoltaic system (2026) • Additional desalination system in the building • Elevator in the building • Two covered carports directly at the entrance The apartment is located in a family-friendly area with good connections to schools, shopping facilities, and the Waldenburgerbahn train to Liestal and Basel.An ideal home for people with high demands on modern living, design, and living quality.The pictures were "tidied up" with AI, but they correspond to reality.We would be happy to arrange a viewing appointment; please contact us by email (halitimejreme3@gmail.com) or phone if you are interested.

Travel time
-
1 / 6
  • Balcony / Terrace
  • Elevator
5.5 rooms165m²CHF 1,250,000.–
Top
4414 Füllinsdorf

Dream Home on Two Levels with Garden and Balcony

This 5.5-room maisonette in Fuellinsdorf combines a homey feel with modern comfort on a spacious 165 m2. The completely renovated kitchen in 2024 and the stylish bathrooms make it easy to arrive. The garden seating area in the idyllic courtyard and the additional balcony provide peace and sunshine. Two bathrooms plus a guest toilet, a laundry room with its own washing tower, and a large cellar offer plenty of space for families, home offices, or couples with demands. The elevator and direct access from two underground parking spaces round it off.This BETTERHOMES offer is characterized by the following advantages:- Living with a homey feel on spacious 165 m²- completely modernized kitchen and bathrooms (2024)- private garden seating area with idyllic courtyard- additional balcony for relaxed sunbathing hours- two stylish bathrooms plus guest toilet- laundry room with its own washing tower and large cellar room- elevator in the building for maximum living comfort- quiet, family-friendly location with high quality of life- two comfortable underground parking spaces (each CHF 30,000 extra) with direct access to the property- and, and, and ...Interested? Contact us for a non-binding viewing!Not found anything suitable? Over 2,000 more offers at: www.betterhomes.ch - the real estate fair mediatorWant to market your own property?Benefit from our know-how: https://www.betterhomes.ch/de/profitierenYou want to have a property valued?Find out its value now through our free valuation, immediately and without obligation!https://www.betterhomes.ch/de/knowledge/estimationMore detailsLocation: good Condition: good Bathrooms / wet cells: 3 (1 x WC / double sink / shower / bathtub, 1 x WC / sink / shower, 1 x sink / WC )Heating system: gas heating / underfloor heating Public transport: bus, 200 m / train, 700 m Schools: primary school, 200 m Shops: Denner, 120 m / Migros, 250 m / Aldi, 560 m

  • Balcony / Terrace
  • Elevator
1 / 13
5.5 rooms133m²CHF 1,290,000.–
Haldenweg 6, 4448 Läufelfingen

Sustainable living with a far-reaching view in Läufelfingen

Modern living redefined: Sustainable single-family home in an excellent location More than four walls. A home with character.Some houses convince with their size. Others with their location. This home combines both and adds high-quality construction, modern home technology, and a sense of living that you can feel from the first moment you enter.The detached 5.5-room single-family house was built in 2012 as an energy-efficient passive house and has been continuously developed further. With approximately 133 m² of living space, 211 m² of usable space, and a lovingly designed plot of 636 m², it offers the ideal framework for families who value quality, sustainability, and a well-maintained living environment.Highlights at a glance • Energy-efficient passive house with photovoltaic system • Air-water heat pump with underfloor heating • High-quality kitchen with cooking island and brand-name appliances • Bright living and dining area with Swedish stove • Covered seating area with glass roof • Spacious garden with natural stone terracing • Quiet and family-friendly location with a view • High-speed internet connection and electric charging station (2025) • Water softening system for the highest living comfort • Double garage and additional outdoor parking space But this property cannot be described in a few lines.In the complete exposé, you will discover all the living areas in detail, receive exclusive interior and exterior photos, drone images, and numerous information about the architecture, equipment, and technical special features of this exceptional property.Request the complete exposé now and get to know a home that impresses with quality, character, and a well-thought-out overall concept.

Travel time
-
1 / 13
6.5 rooms155m²CHF 1,499,000.–
Drosselstrasse 18, 4414 Füllinsdorf

Freshly renovated 6.5-room single-family house with south-facing slope and far-reaching views in Füllinsdorf

A home with sun, peace, and modern living comfort At Drosselstrasse 18 in Füllinsdorf, a single-family house awaits you, which, with its quiet south-facing slope, far-reaching views, and comprehensive renovation in the second half of 2025, leaves no wishes unfulfilled. On 155 m² of living space spread over three floors, the 6.5-room house offers spacious rooms for family life - newly renovated, ready for occupancy, and with a modern standard of equipment at the highest level.Already at first glance, the pleasant living atmosphere of this property is noticeable. The combination of bright rooms, quiet location, and modern equipment creates a home with a special character. Be sure to also watch the object video to fully experience the living feeling of this property. Arrival with light and opennessThe entire house is connected by a beautiful open wooden staircase, which, together with the also open living and dining area, forms the heart of the property. Thanks to the sunny south orientation, the living area is bathed in warm daylight throughout the year and conveys a bright and friendly living feeling.The open room design creates a harmonious interplay between living, eating, and everyday life, ensuring a pleasant feeling of width and coziness. Spacious living with modern atmosphereThe living and dining area convinces with its openness and spacious room effect. The modern kitchen fits harmoniously into the living concept and is equipped with high-quality built-in appliances, including a ceramic hob, oven, microwave, and dishwasher - ideal for everyday life and social evenings with family and friends.On the upper floor, a spacious, bright winter garden invites you to linger and creates an inviting connection between the interior and exterior. The open living atmosphere comes into impressive effect, especially in the object video. Retreats with charmThe bedrooms are distributed harmoniously over the different floors and offer versatile usage possibilities. Thanks to the individual attic architecture with a balcony, a special charm is created with pleasant coziness and a lot of privacy.A separate office or home office room makes the house ideal for modern working from home.The quiet slope location ensures a relaxed living atmosphere and a pleasant feeling of security in all rooms. Modern comfort in everyday lifeThree fully equipped bathrooms ensure that even in large families, everyday life remains relaxed. The bathrooms were modernized with high-quality materials during the overall renovation in 2025 and present themselves in contemporary design.The washing machine and tumble dryer are practically integrated into the house and optimally complement the high everyday suitability of the property.Technically, the property also convinces with a modern standard. The heat pump, together with the efficient heat distribution, ensures comfortable living comfort and sustainable heating. Outdoor area with peace and viewThe garden on the 413 m² large plot offers children space to play and adults a green retreat. The outdoor area is complemented by the charming winter garden and the balcony with a beautiful view over the Baselbieter landscape.The sunny south-facing slope creates ideal conditions for relaxed hours outdoors and at the same time ensures a high level of privacy.The property also includes a double garage and additional outdoor parking spaces. Quiet location with high quality of lifeThe family-friendly location in Füllinsdorf combines natural living with an excellent connection to Liestal and the Basel region. Shopping facilities, schools, public transport, and leisure activities are within comfortable reach.The combination of peace, good infrastructure, and natural living makes this location particularly attractive for families and commuters. A home with perspectiveThis freshly renovated single-family house combines modern living comfort with a sunny south-facing slope and high-quality equipment. The spacious room layout, comprehensive renovation, and attractive location make this property a special home with long-term living quality. Become curious?? Be sure to also watch the object video to fully experience the special atmosphere and location of this property.We are happy to provide you with a non-binding viewing appointment.If you have any questions or would like further information, please do not hesitate to contact us.Upon request, we will also advise you competently and individually on suitable financing options.The Immoanker team looks forward to you.

Travel time
-
1 / 20
  • Parking space
  • Balcony / Terrace
  • Garage
  • +3
8 roomsCHF 1,398,000.–
Hinterholzring 13, 4443 Wittinsburg

Attractive single-family house in a quiet location

Wittinsburg 4443 Wittinsburg is located in the district of Sissach, in the canton of Basel-Landschaft. The population in the political municipality of Wittinsburg has changed by an average of +0.5% per year over the last five years to 449 inhabitants (as of December 31, 2024). The tax burden is 13.3% (canton: 13.0%). For the last five years, the municipality has an average annual residential construction activity of 2.1%, while the vacancy rate is currently 0.9% (as of June 1, 2025). Real estate prices have changed by +11.6% over the last five years (canton: +15.8%). Attractive single-family house in a quiet location Are you looking for a single-family house that impresses with its generosity and quiet location? This impressive single-family house in Wittinsburg offers you exactly that. With a well-thought-out room layout on four floors and a total of eight rooms, you will find ample space for your family and guests. The large garden landscape underlines the exclusive character of this residence and offers maximum privacy. • Spacious balcony for relaxed hours outdoors • Roomy garage for your vehicle • Quiet, family-friendly location • Quiet location for relaxing moments • 8 rooms spread over 4 floors This single-family house not only offers you a home but a retreat that allows you to relax and unwind in an idyllic environment. Take the opportunity to live in one of the most sought-after residential areas of Wittinsburg and enjoy the comfort and amenities that this property has to offer.Have we sparked your interest? Then we look forward to your non-binding contact!Do you own a property that you would like to have appraised? Our valuation is completely free and non-binding for you. Contact us today and start your new home!

  • Parking space
  • Balcony / Terrace
  • Garage
  • +3
Olivia Paul

Olivia Paul

Immobilienexpertin

Travel time
-
1 / 13
8 rooms250m²CHF 690,000.–
Ramiswilerstrasse 8, 4719 Ramiswil

A home full of possibilities - living with a view and heart in Mümliswil

Main living area - well-maintained charm and space for your ideas Living area with character and style As soon as you enter the living area, you can feel the lovingly maintained condition of this property. The high-quality parquet floor, the stylish wood details, and the charming fireplace give the room a cozy atmosphere - ideal for relaxing. The open room design creates flowing transitions, and at the same time, the area offers enough space to realize your own furnishing dreams. Whether classic, modern, or in the existing style - almost anything is possible here. Bright dining room with charm The adjacent dining area scores with a generous window front, pleasant daylight, and visible ceiling beams, which give the room a rustic, cozy character. Here, too, applies: The room is versatile and can be designed according to personal preferences - whether as a classic dining room, stylish salon, or cozy retreat. Cottage-style kitchen - functional and cozy The separate kitchen convinces with its charming, rustic appearance with solid wood fittings and a cozy atmosphere. A small seating area by the window invites you to relaxed coffee breaks, while the practical equipment - including a dishwasher, oven, and plenty of storage space - makes everyday life easier. If you want to rethink the room, you have all the possibilities here: With little effort, the wall to the dining area can be opened, and an open kitchen area can be designed - perfect for all those who dream of a modern cooking and living paradise of the extra class. Alternatively, the original style can be preserved with targeted accents and further staged. Private retreats and an attic full of possibilities On the upper floor of the main residence, you will find three bright rooms, all of which have been recently renovated. The walls are freshly painted, and the new flooring gives the rooms a modern and friendly appearance. Whether bedroom, home office, or children's room - there is enough space for individual living dreams. The hallway connects the rooms harmoniously and creates a pleasant living atmosphere. The bathroom, equipped with a bathtub, toilet, and sink, is in a well-maintained condition and also offers potential for a modern update. A real highlight is the attic above: With an impressive area and good condition, it offers you a variety of uses - whether as a studio, storage space, or even as an additional living space, if desired. A rough diamond waiting for your vision. Apartment on the ground floor - living on one level with style and potential The apartment on the ground floor scores with a clever and at the same time cozy room layout. The bright living area invites you to arrive and feel good - with its simple elegance, it offers the ideal basis for individual design ideas. Whether stylishly furnished or minimalist - every design idea finds its place here. Two rooms with a feel-good character In addition to the living area, there are two more rooms available, which can be used flexibly as bedrooms, work areas, or hobby rooms. Thanks to the generous window openings, these rooms are also bright and friendly. The quiet location in the house makes this area particularly attractive for all those who appreciate privacy and retreat possibilities. Separate kitchen - classically or modernly interpreted The closed kitchen is functionally designed and offers everything you need for daily cooking. Especially exciting: Already prepared visualizations show what potential this area has - here, a modern, elegant kitchen landscape can be created that makes cooking an experience. Basement and outdoor area In the basement, a true spatial wonder with versatile usability awaits you. In addition to several spacious cellar rooms and a classic storage room, you also have a separate laundry room and a separate technical room with oil heating and tank system at your disposal - all in a well-maintained condition and immediately ready for use. Directly in front of the house, a lovingly designed outdoor area with natural stone slabs, green space, and a charming fountain basin opens up. A covered entrance area and practical secondary rooms offer additional comfort. The location on a slight slope also offers a magnificent view over Mümliswil - and makes the property a small idyll with potential. Interested? Then sign up for a non-binding viewing. Mr. Reto Grossen, Tel. 076 432 42 70, will be happy to arrange a date for an on-site viewing with you. Do not hesitate to contact us with any additional questions. We can also advise you financially on your dream home and offer you favorable financing options. The Immoanker team is looking forward to you.

Travel time
-
1 / 15
6.5 rooms182m²CHF 1,590,000.–
Unterer Burghaldenweg 28, 4410 Liestal

Semi-Detached House with Added Value: Living, Living & Renting under one Roof

Semi-Detached House with Added Value: Living, Living & Renting under one Roof Liestal, the vibrant capital of Baselbiets, combines urban comfort with natural living quality. Nestled between gentle hills, forests, and sunny slopes, the city offers an ideal environment for families, professionals, and people who value peace and quiet without wanting to sacrifice excellent connections. Basel is easily accessible thanks to optimal train and highway connections, while schools, shopping facilities, restaurants, cultural offerings, and the charming old town are conveniently located nearby.The property is situated in a quiet, well-maintained residential area on a elevated slope. Little traffic, a pleasant neighborhood, and immediate proximity to walking trails, forests, and recreational areas create a living environment with high quality of life, plenty of privacy, and optimal sunlight.This well-maintained semi-detached house from 2007 impresses with its well-thought-out room concept, modern home technology, and versatile usage possibilities. The property has been continuously maintained and comprehensively modernized in 2023/2024. A new heat pump with solar support and underfloor heating, a partially implemented Loxone Smart-Home system (only in certain areas, with conventional control in other areas) and a central vacuum cleaner provide sustainable, modern living comfort and high energy efficiency.The house has two independent living units with a total gross living area of approximately 258 m²: • The spacious 4.5-room main apartment spans the two upper floors with around 132 m² of net living space, supplemented by approximately 20 m² of balcony and a approximately 10 m² large terrace. • The 2.5-room annex on the ground floor offers approximately 50 m² of net living space as well as a terrace of around 10 m² and storage, laundry, and technical rooms. The bright living and dining area of the main apartment opens onto the spacious, corner-running balcony-terrace - a versatile outdoor living space for eating, relaxing, or plant lovers. The elevated location guarantees plenty of light, privacy, and a pleasant view of the neighborhood. An additional terrace on the rear of the top floor serves as a retreat, breakfast spot, or quiet reading corner. Three bedrooms and a bright bathroom with a bathtub and double sink complete this floor and create a warm living atmosphere with visible beams and wooden elements.The annex is ideal for a home office, practice or studio rooms, or as an attractive rental apartment. It also represents a significant advantage in the bank's affordability calculation and offers flexible usage possibilities. The ground floor is supplemented by cellar, technical, and additional storage rooms.A garage (currently subdivided to create additional cellar rooms, but easily reversible), a carport, and two outdoor parking spaces provide comfortable parking options for multiple vehicles.The combination of quiet slope location, modern home technology, spacious outdoor areas, separate annex, and proximity to city, public transportation, and infrastructure makes this property a rare opportunity in Liestal. An ideal home for people who appreciate space, quality, sustainability, and flexibility.Contact us today for more information and a viewing appointment. We look forward to it.

Travel time
-

Suggested properties for you based on search results

Other interesting objects