Rooms
5.5
Living space
162 m2
Selling price
CHF 1,260,000.–
Notify on price drop
"Modern annex in Lampenberg, natural living with a far-reaching view"
Address
Obermattweg 5, 4432 LampenbergTravel time
- 20 min.Station: Hölstein Süd
Surrounding information
Supermarket
26 min.SparPublic Transport
3 min.Lampenberg Dorf
Times refer to the route on foot.
Price
- Purchase price:
- CHF 1,260,000.–
- Notify on price drop
Main information
- Availability:
- By agreement
- Type:
- Single house
- No. of rooms:
- 5.5
- Surface living:
- 162 m2
- Land area:
- 289 m2
- Year built:
- 2027
Documents (1)
Description
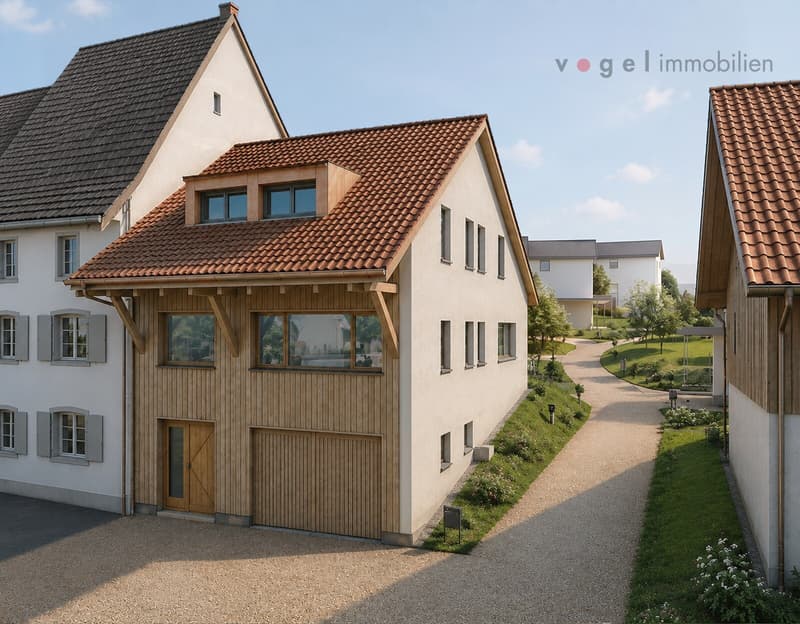
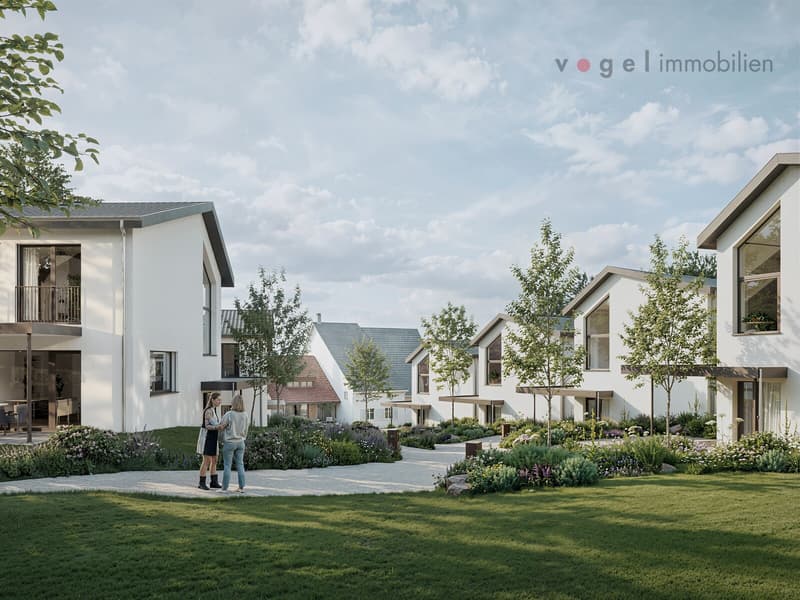
Modern single-family homes in Lampenberg, natural living with a far-reaching view
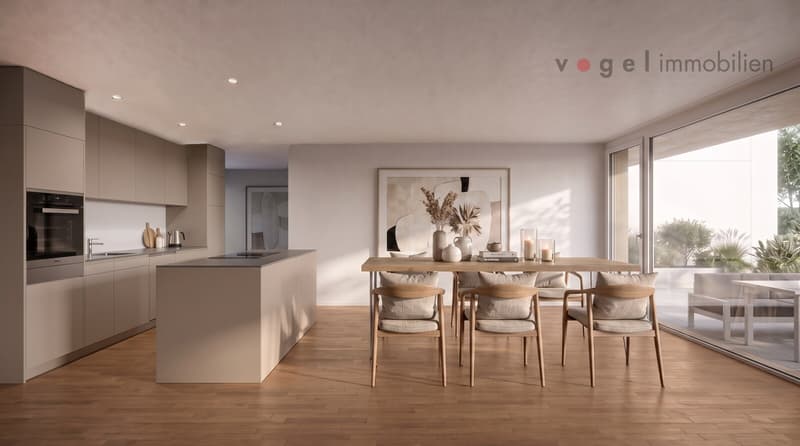
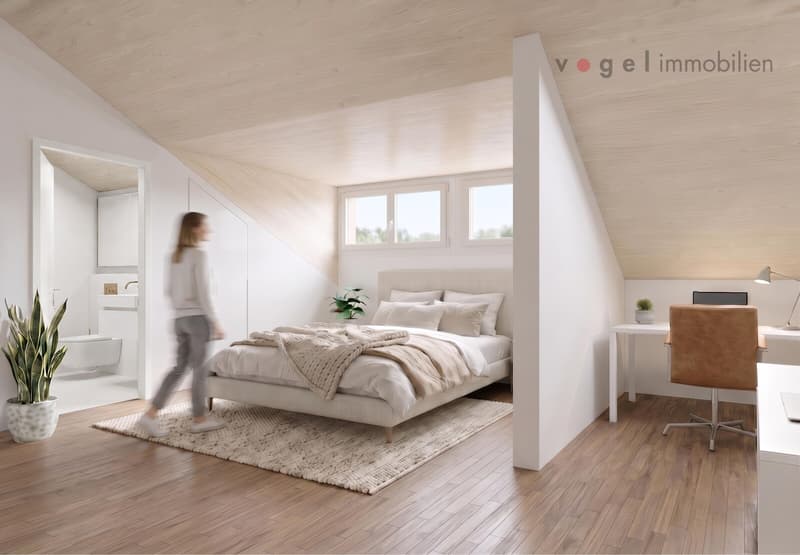
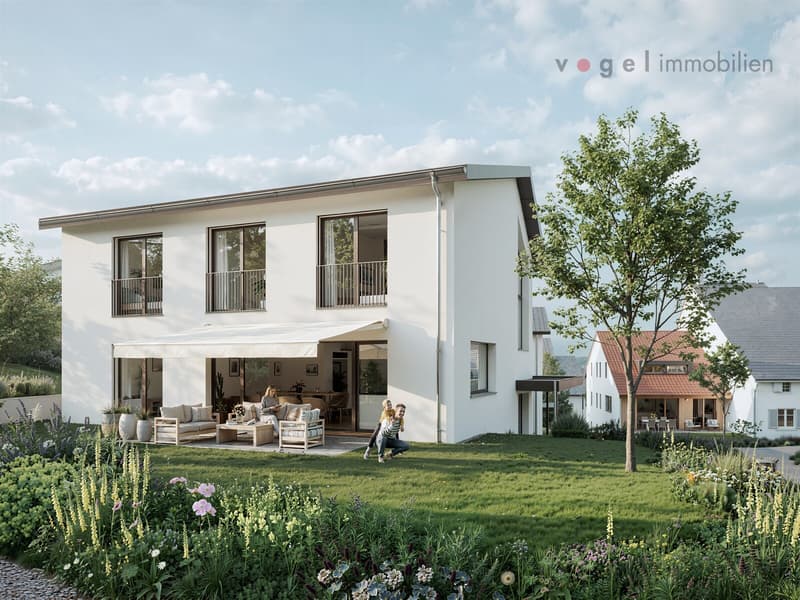
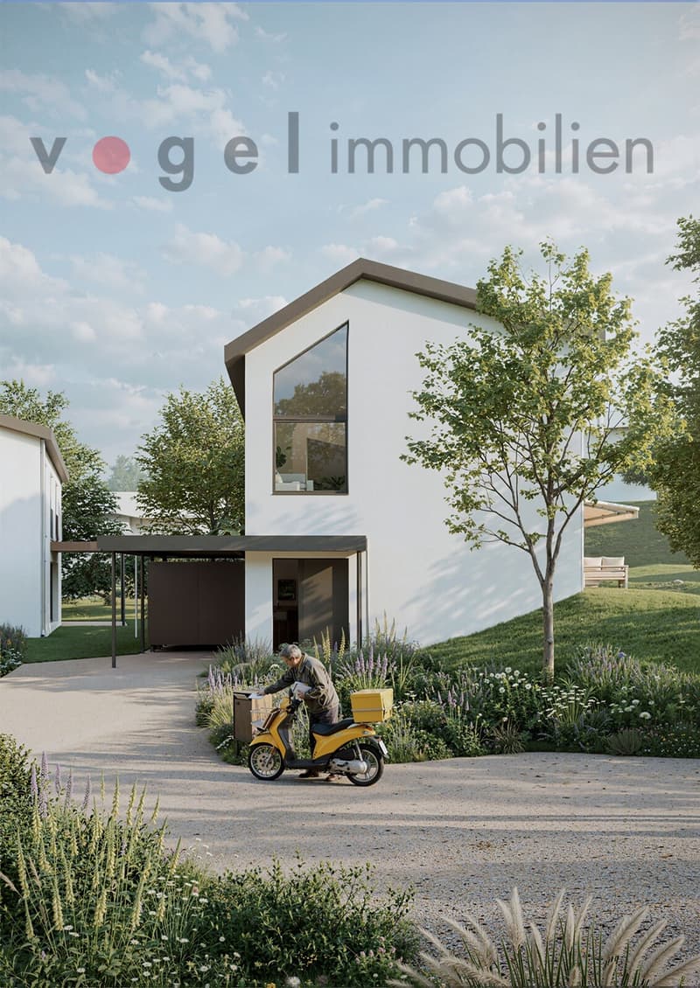
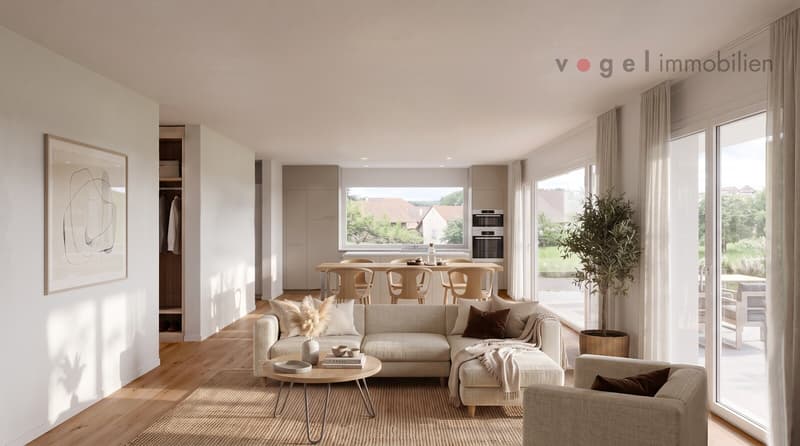
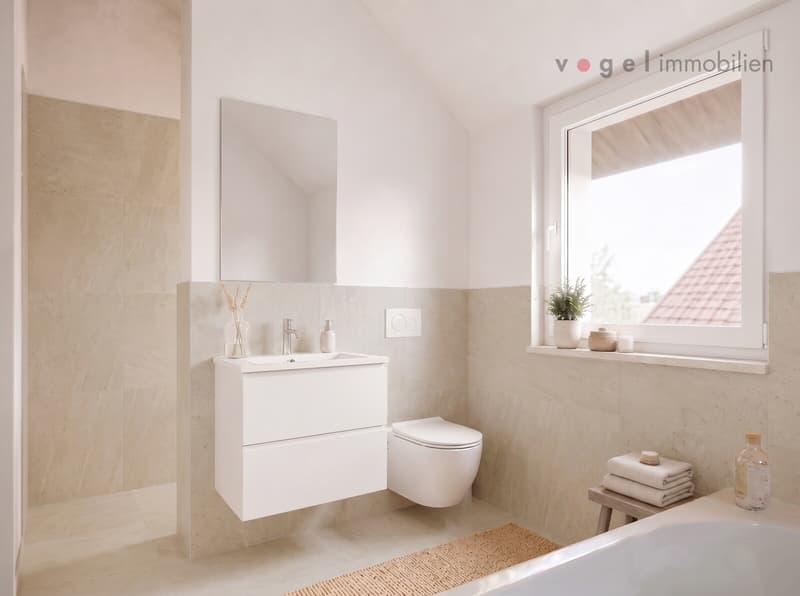
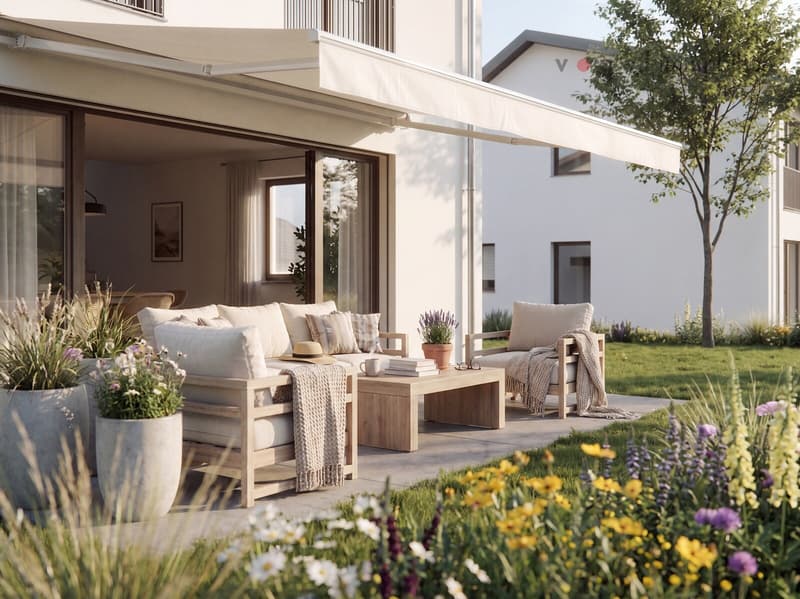
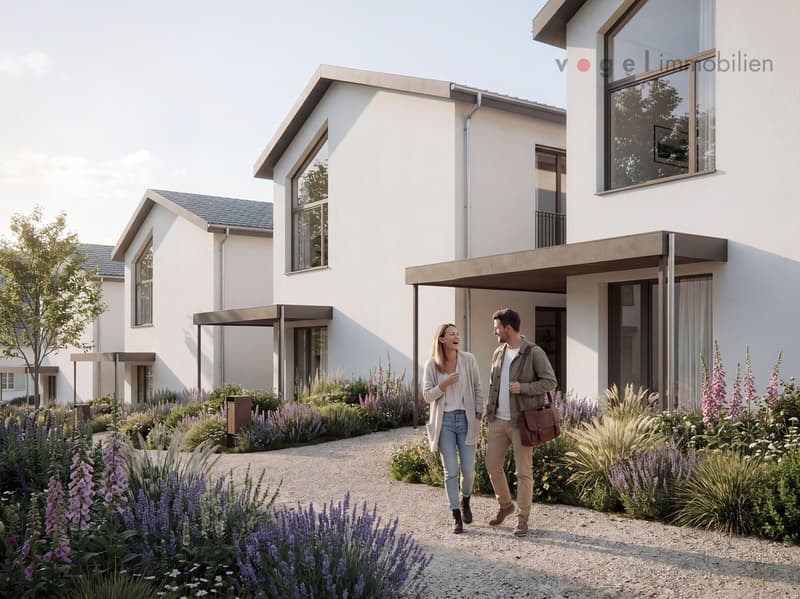
In Lampenberg, seven modern, detached single-family homes are being built with spacious floor plans, bright living rooms, open kitchens, and private gardens with south-facing seating areas. The quiet, natural location combines high-quality living with good accessibility.
The project is complemented by a modern replacement building that blends harmoniously into the existing village landscape and combines contemporary living comfort with thoughtful architecture.
The houses at a glance
EFH AD: 4.5 rooms | approx. 146 m² living space, with a plot size of approx. 400 m²
EFH EF: 5.5 rooms | approx. 167 m² living space, with a plot size of approx. 500 m²
EFH G: 6.5 rooms | approx. 188 m² living space, with a plot size of approx. 600 m²
EFH H: 5.5 rooms | approx. 162 m² living space, with a plot size of approx. 300 m²
An attractive residential project for all those who appreciate modern, spacious, and natural living in Lampenberg.
Have we sparked your interest? Write us a message - we will be happy to send you further information about the project and the individual houses.
Your contact persons look forward to hearing from you!
Josephine Ebi, Tel.: +41 61 836 11 34 or E-Mail: josephine.ebi@v-i.ch
Fabris Bär, Tel. +41 61 836 11 28 or E-Mail: fabris.baer@v-i.ch
In Lampenberg, seven modern, detached single-family homes are being built with spacious floor plans, bright living rooms, open kitchens, and private gardens with south-facing seating areas. The quiet, natural location combines high-quality living with good accessibility.
The project is complemented by a modern replacement building that blends harmoniously into the existing village landscape and combines contemporary living comfort with thoughtful architecture.
The houses at a glance
EFH AD: 4.5 rooms | approx. 146 m² living space, with a plot size of approx. 400 m²
EFH EF: 5.5 rooms | approx. 167 m² living space, with a plot size of approx. 500 m²
EFH G: 6.5 rooms | approx. 188 m² living space, with a plot size of approx. 600 m²
EFH H: 5.5 rooms | approx. 162 m² living space, with a plot size of approx. 300 m²
An attractive residential project for all those who appreciate modern, spacious, and natural living in Lampenberg.
Have we sparked your interest? Write us a message - we will be happy to send you further information about the project and the individual houses.
Your contact persons look forward to hearing from you!
Josephine Ebi, Tel.: +41 61 836 11 34 or E-Mail: josephine.ebi@v-i.ch
Fabris Bär, Tel. +41 61 836 11 28 or E-Mail: fabris.baer@v-i.ch
Mortgage Calculator
From dream house to home ownership: the mortgage calculator can help you estimate the affordability of this property.

Free
Create an account for more options
Create your account to manage your favorites across all devices, keep track of your search alerts, and never miss an update. Everything you need for your home search, all in one place!
Viewing
Contact for viewing
Josephine Ebi
Advertiser

Vogel Immobilien c/o Vogel Architekten
Baslerstrasse 15
4310Rheinfelden
Contact
Josephine Ebi
- Listing ID
- 4003448587
- Object ref.
- 24003_H