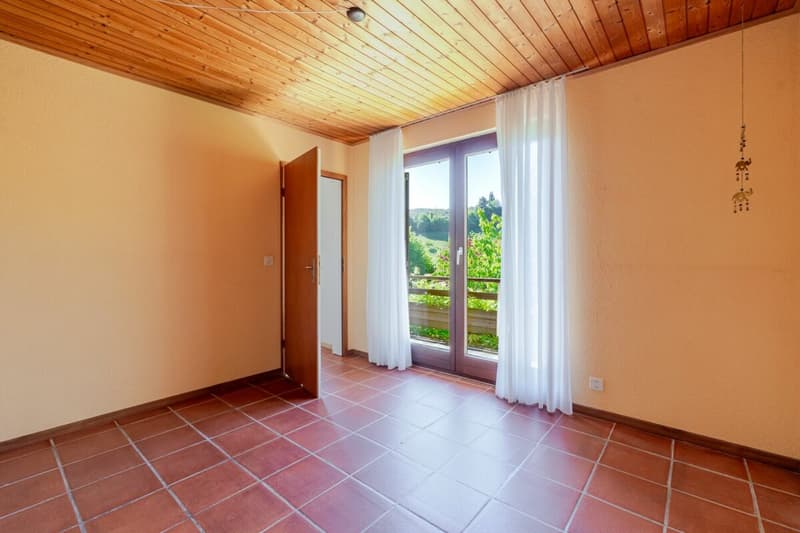
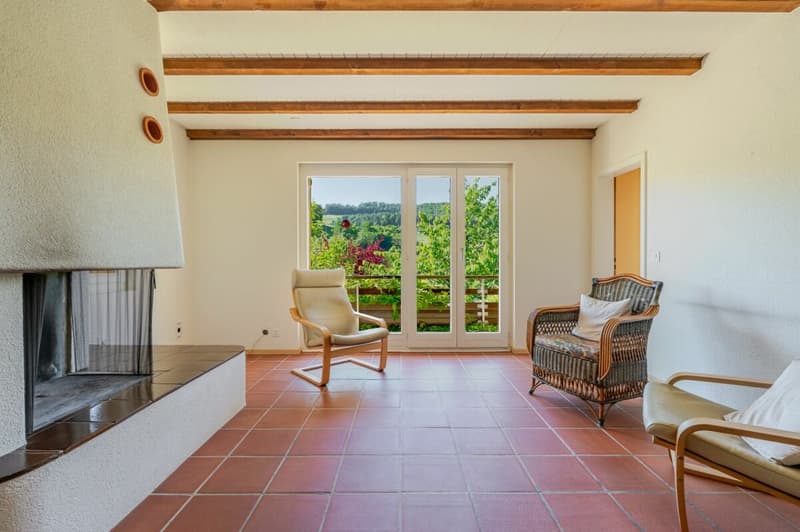
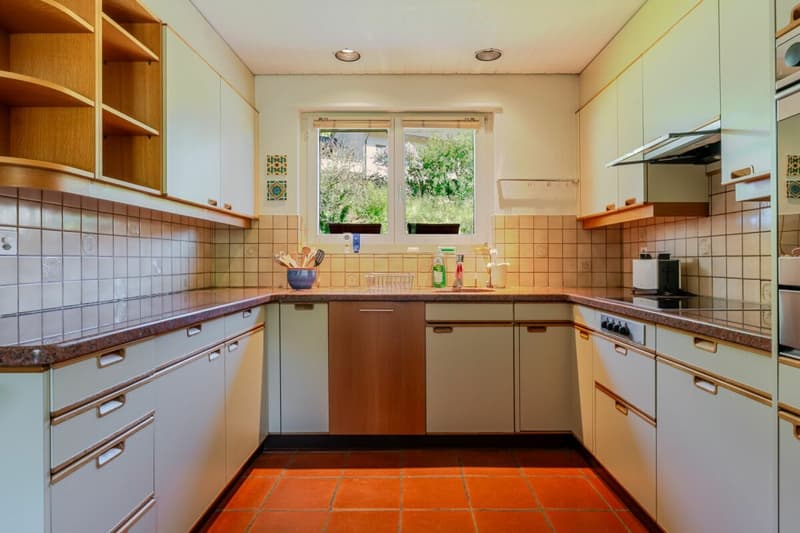
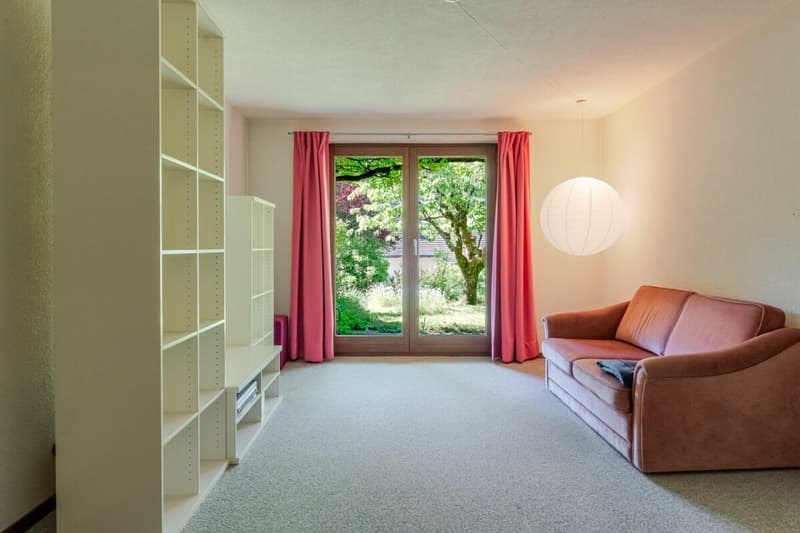

"Detached 5.5 room single-family house with spacious garden and plenty of space for individual design"
Address
Steinenbühl 58, 4417 ZiefenTravel time
- 51 min.Station: Talhaus
Surrounding information
School
6 min.Schule ZiefenPublic Transport
2 min.Diegmatt
Times refer to the route on foot.
Price
- Purchase price:
- CHF 990,000.–
- Notify on price drop
Main information
- Availability:
- By agreement
- Type:
- Single house
- No. of rooms:
- 5.5
- Number of bathrooms:
- 2
- Number of floors:
- 2
- Surface living:
- 145 m2
- Floor space:
- 185 m2
- Land area:
- 722 m2
- Last refurbishment:
- 2010
- Year built:
- 1981
Characteristics
Balcony / Terrace
Washing machine
Cable TV
Fireplace
Quiet neighborhood
Child-friendly
Parking space
Garage
Documents (0)
Description
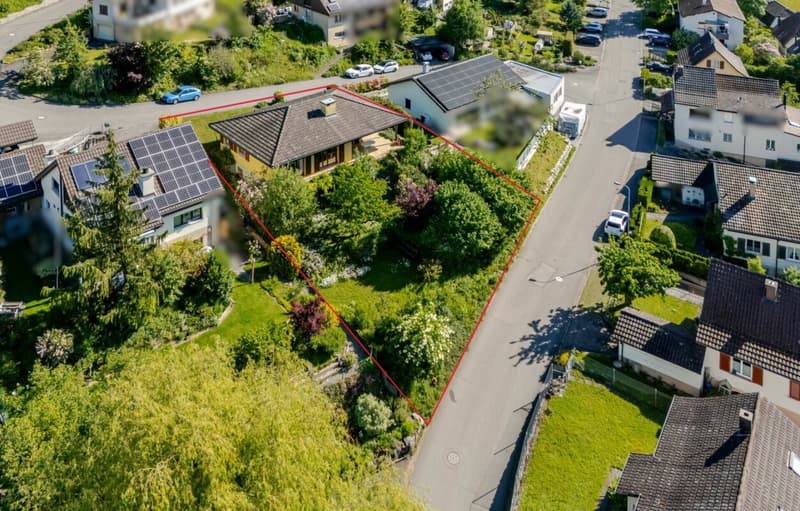
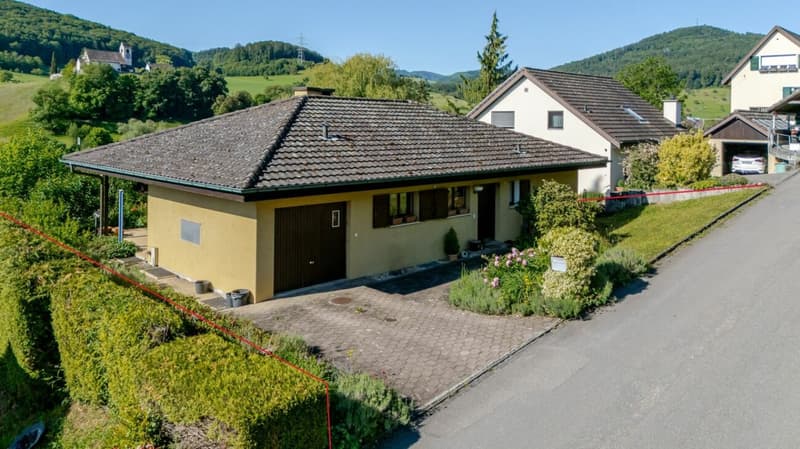
This charming single-family house convinces with a spacious floor plan, a pleasant living atmosphere, and an idyllic, grown-in garden.
The open living and dining area with a fireplace forms the heart of the house. The semi-open kitchen and the spacious, covered garden seating areas create a harmonious transition between the interior and exterior.
The highlights at a glance:
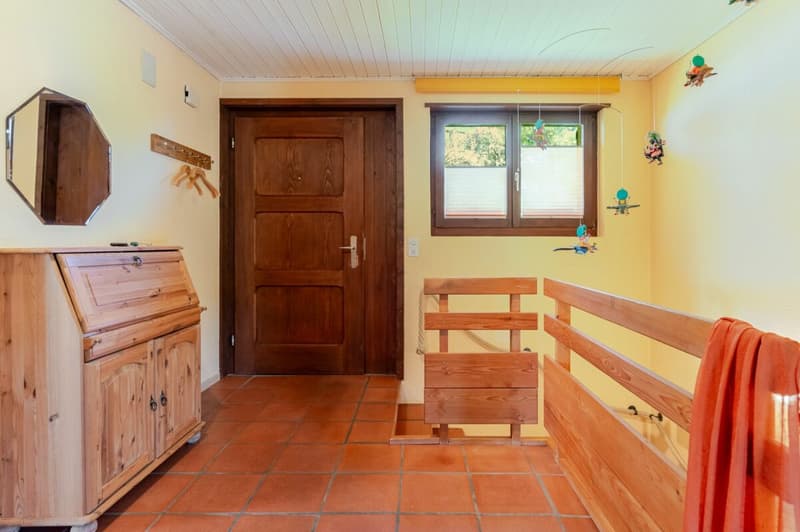
- Inviting entrance area with wardrobe and guest toilet
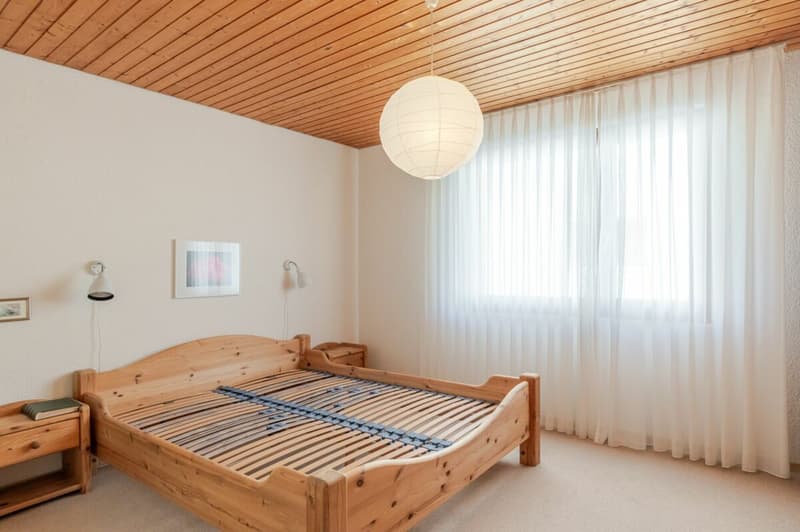
- 4 rooms, one of which has an en-suite bathroom
- Spacious living and dining area with fireplace
- Semi-open, functional kitchen
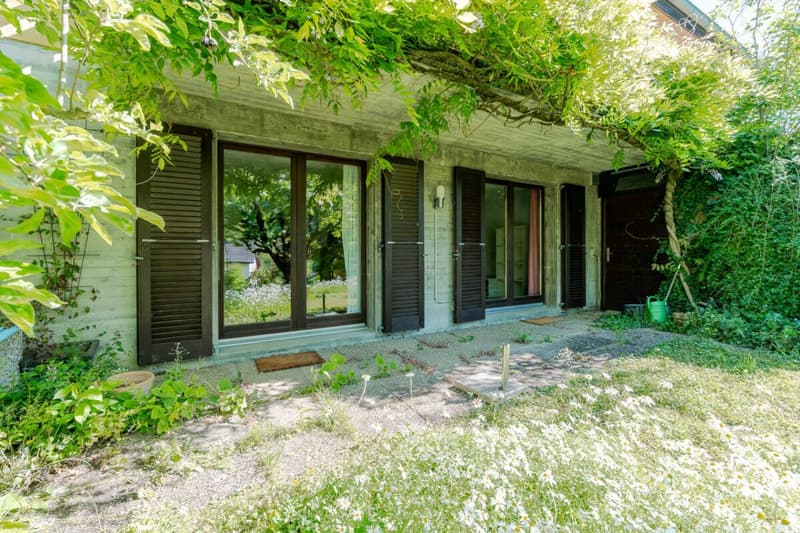
- Two additional rooms in the basement with direct garden access
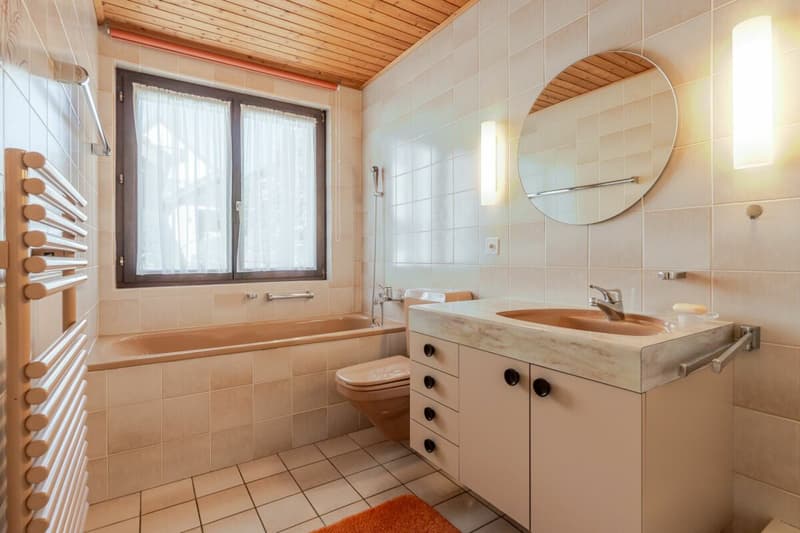
- Two bathrooms
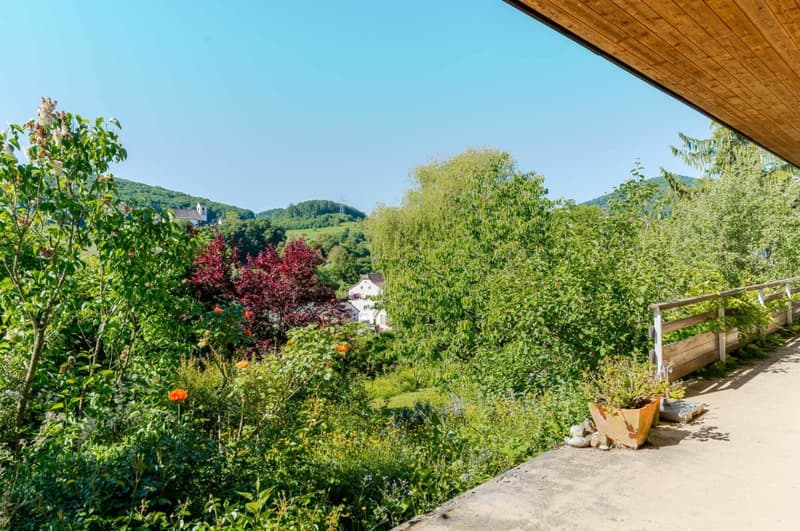
- Several covered garden seating areas
- Various auxiliary and storage rooms, including a laundry room, cellar, air raid shelter, and hobby room
- Multilevel, natural garden with approximately 222 m² of garden area
- Garage and additional outdoor parking space
A home with potential: The appealing floor plan and the existing need for renovation offer attractive opportunities to implement your own living ideas and design the house according to your personal preferences.
The single-family house, built in 1981, has been continuously lovingly maintained and presents itself today in a well-kept condition. In the years 1999, 2010, and 2016, various renovation and maintenance work was carried out, including the renewal of floor coverings, sanitary facilities, windows, and painting work, as well as the redesign of the garage forecourt. Due to the age of the property, however, further renovation and modernization measures can be expected in the short to medium term.
Areas
Ground floor
Entrance: approx. 3.48 m²
Forecourt: approx. 6.50 m²
Guest toilet: approx. 1.72 m²
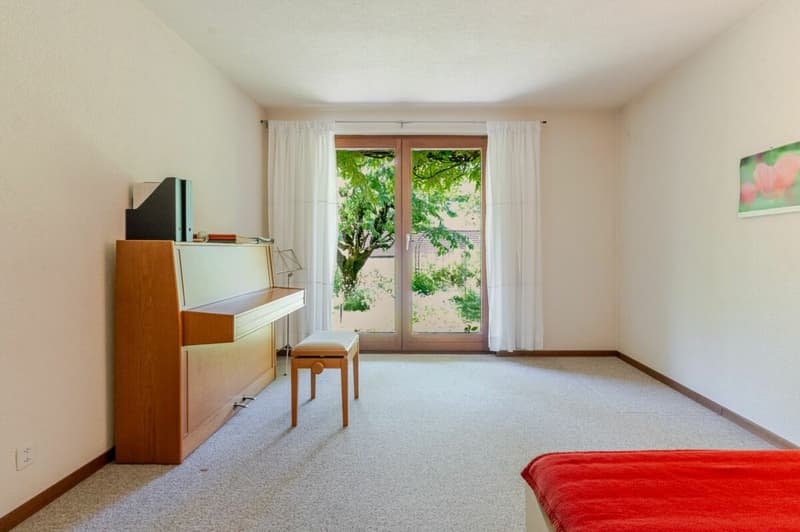
Room 1: approx. 14.00 m²
Bathroom 1 (en-suite room 1): approx. 6.00 m²
Living room: approx. 25.30 m²
Room 2: approx. 11.72 m²
Dining room: approx. 10.10 m²
Kitchen: approx. 9.90 m²
Basement
Hallway: approx. 17.50 m²
Room 3: approx. 17.80 m²
Room 4: approx. 17.80 m²
Bathroom 2: approx. 3.27 m²
Laundry room: approx. 6.00 m²
Heating and hobby room (unheated): approx. 18.70 m²
Cellar (with natural floor): approx. 8.47 m²
Air raid shelter: approx. 7.68 m²
Total net living area approx. 145.09 m²
Total usable area approx. 185.94 m²
+ the covered seating areas
Location
The property is located on a sunny slope in a quiet district of Ziefen, a rural municipality in the Oberbaselbiet in the idyllic "Fünflibertal".
The surroundings are characterized by extensive forest and meadow areas and offer a high residential and recreational value for nature lovers and families alike, including the nearby "Wasserfallen" area with a gondola lift and a climbing park.
Ziefen is characterized by a lively and varied village life and a family-friendly atmosphere. The village shop, school, and bus stop are within walking distance in the village, and further shopping opportunities are easily accessible in the surrounding municipalities.
The secondary school is located in the neighboring municipality of Reigoldswil, while further schools such as the gymnasium or the vocational school are located in the nearby Liestal.
Despite the quiet and natural location, the traffic connection is excellent: The motorway access to the A2 and A3 can be reached in about ten minutes by car and guarantee a good connection to Basel and the surrounding regions.
Has the ad sparked your interest? For further information, a virtual tour, or to arrange a viewing appointment, we are at your disposal.
Mortgage Calculator
From dream house to home ownership: the mortgage calculator can help you estimate the affordability of this property.
Advertiser


Contact
Dario Pastore
- Listing ID
- 4003606655
- Object ref.
- T287