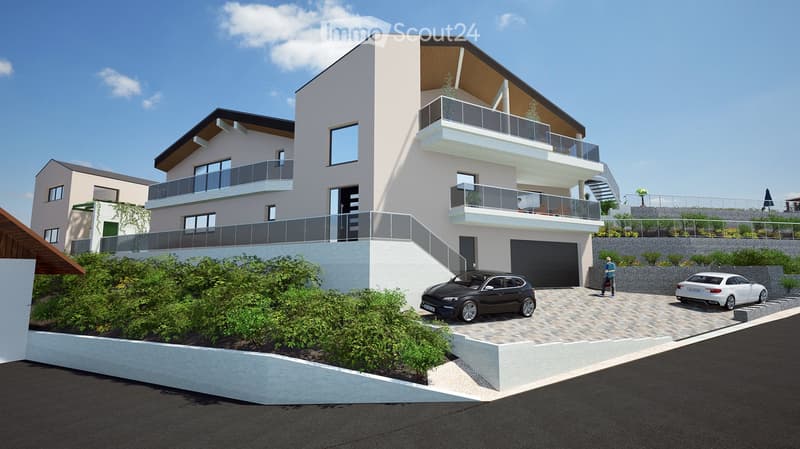
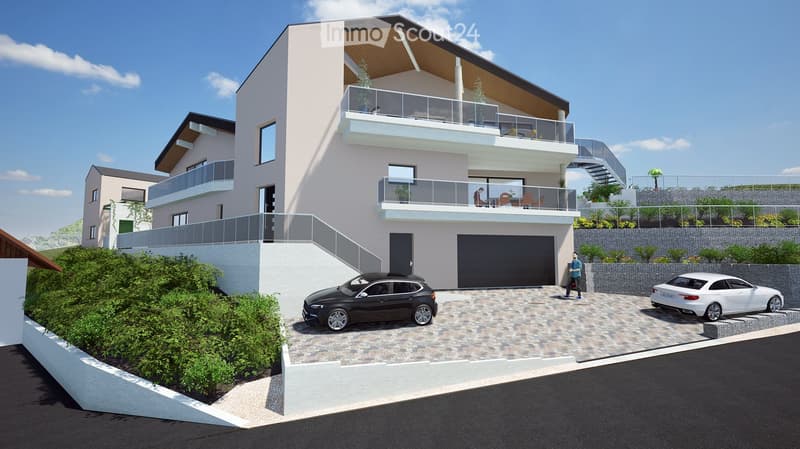
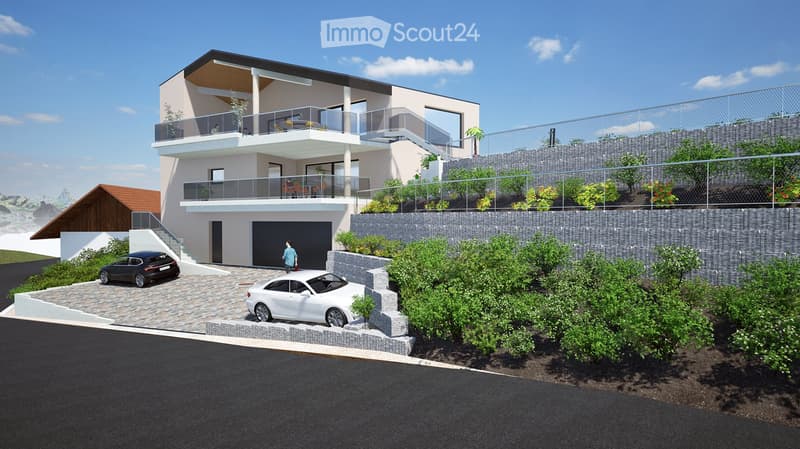
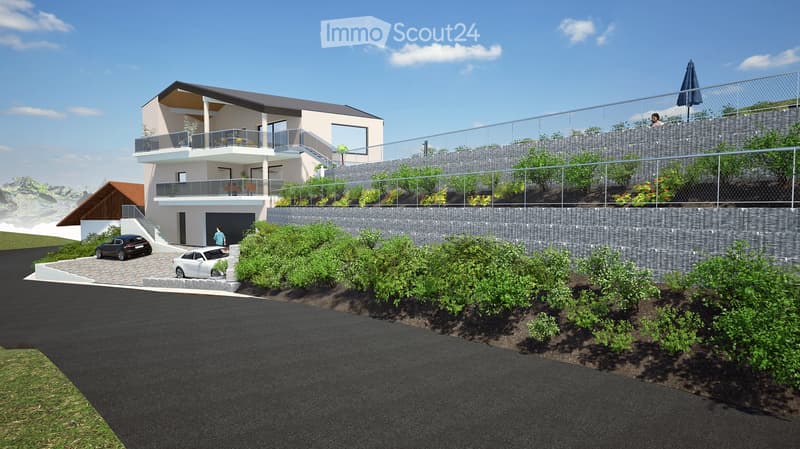
"Exceptional residential ensemble with freestanding studio house"
Address
Bachackerstrasse 4, 4426 LauwilPrice
- Purchase price:
- On request
Main information
- Availability:
- By agreement
- Type:
- Single house
- No. of rooms:
- 8.5
- Number of floors:
- 3
- Surface living:
- 423 m2
- Floor space:
- 654 m2
- Land area:
- 1161 m2
- Volume:
- 2438 m3
- Year built:
- 2026
Characteristics
Balcony / Terrace
Fireplace
View
Child-friendly
Parking space
Garage
New building
Documents (0)
Description
Welcome to your future dream home! This spacious, modern single-family house in Lauwil (BL) will be completed in 2026 and offers everything your heart desires on 423 m² of living space and a total of 654 m² of total area - for families who value comfort, quality, and nature. The house is located in a quiet environment - both during the day and at night, there is pleasant silence. In the summer, you benefit from plenty of sunlight. The Lauwil Dorf bus stop is just a 1-minute walk away, and the Lauwil school is only 2 minutes away on foot - ideal for families with children.
Two houses. One idea. A property that you won't find a second time.
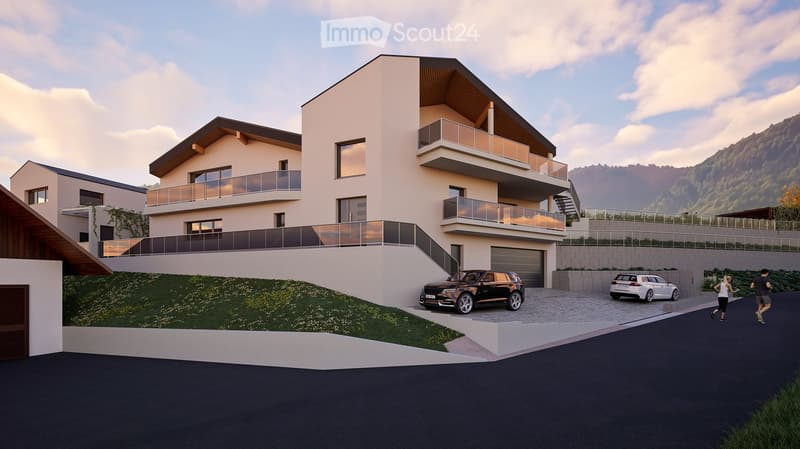
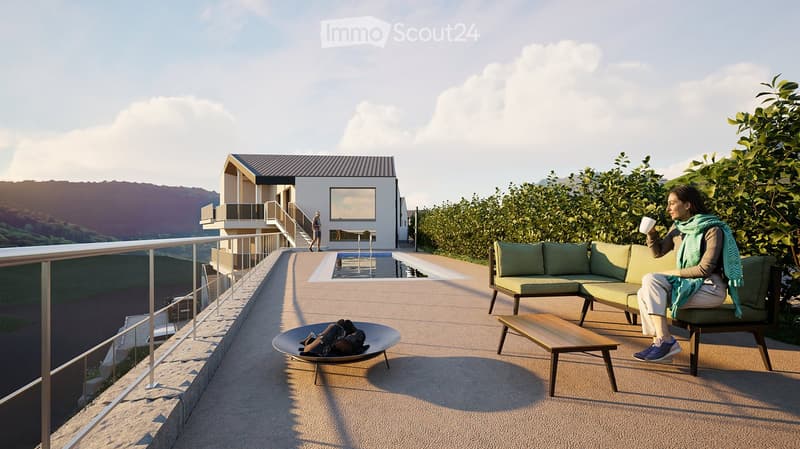
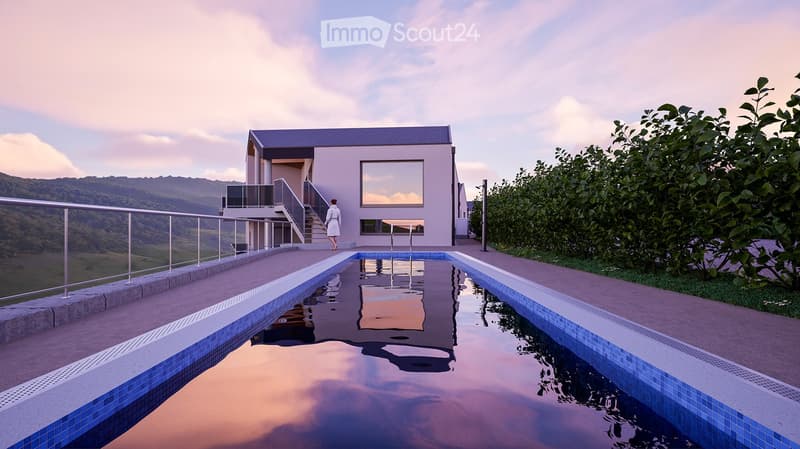
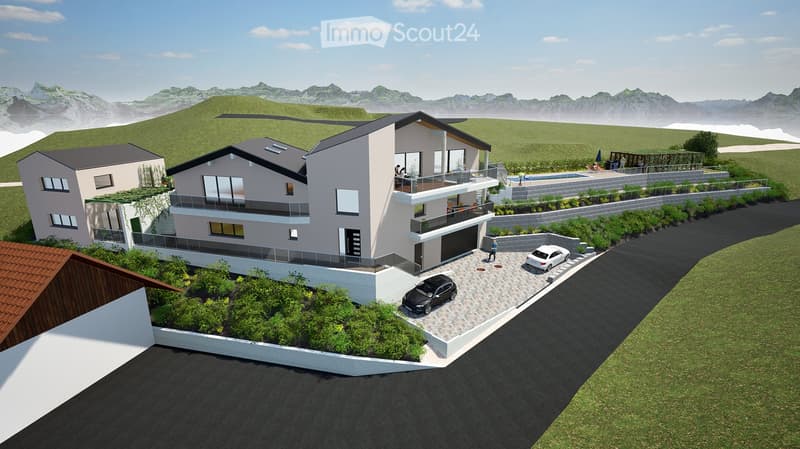
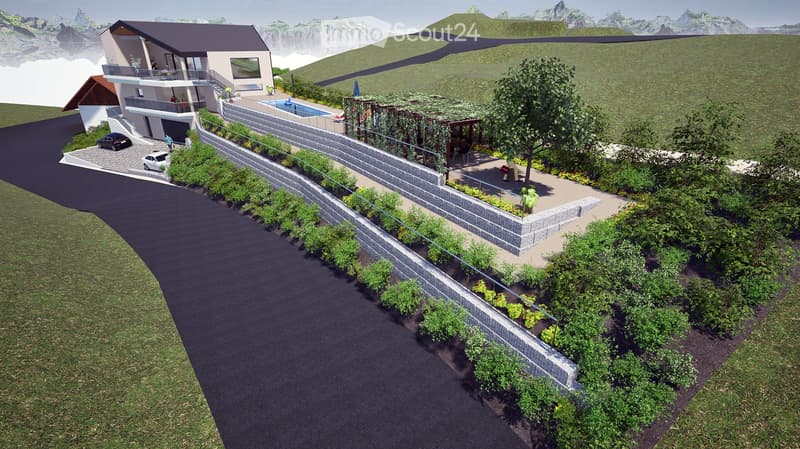
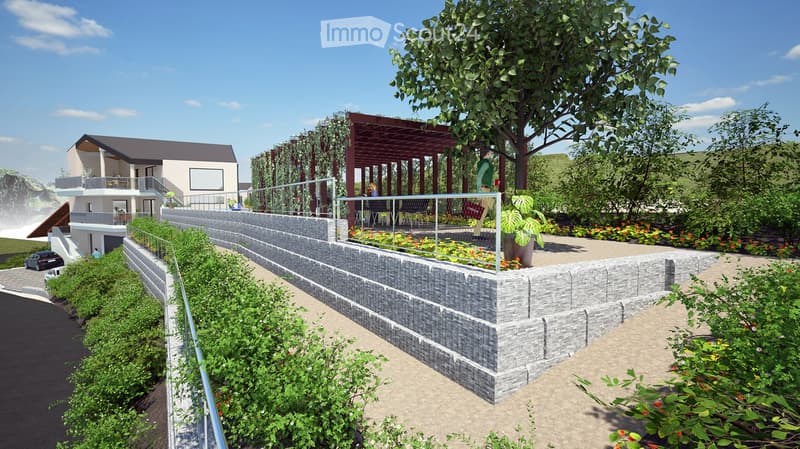
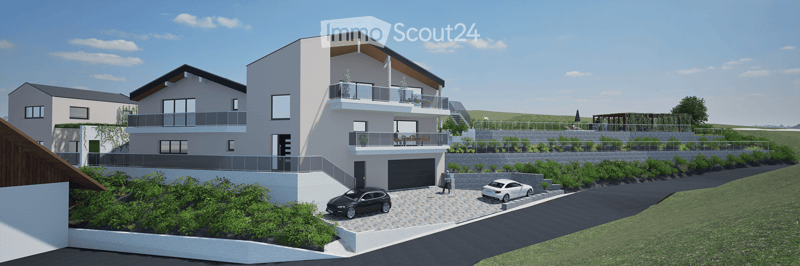
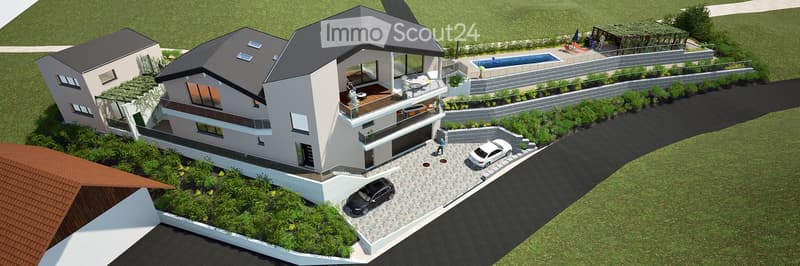
The residential ensemble of the main building and the freestanding studio house blends harmoniously between the higher footpath and the lower Bachackerstrasse - embedded in an idyllic, almost original landscape. The staggered arrangement of the buildings is no coincidence: it creates a sequence of different garden oases that invite you to linger again and again.
The residential ensemble offers, among other things:
8.5 rooms on 3 floors - plenty of space for the whole family
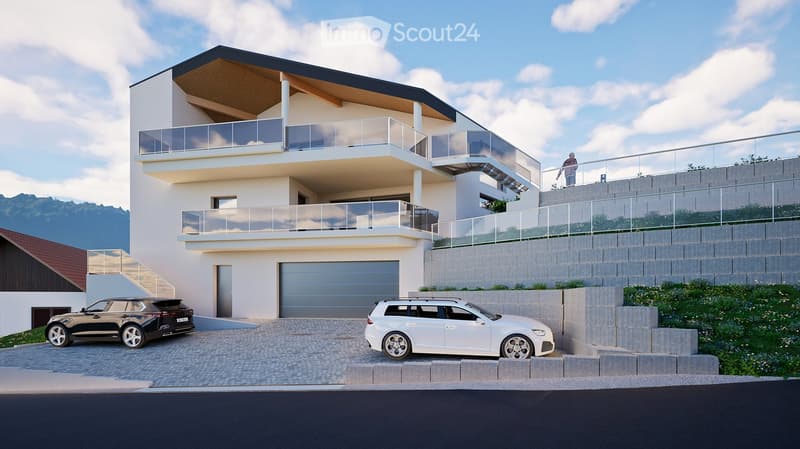
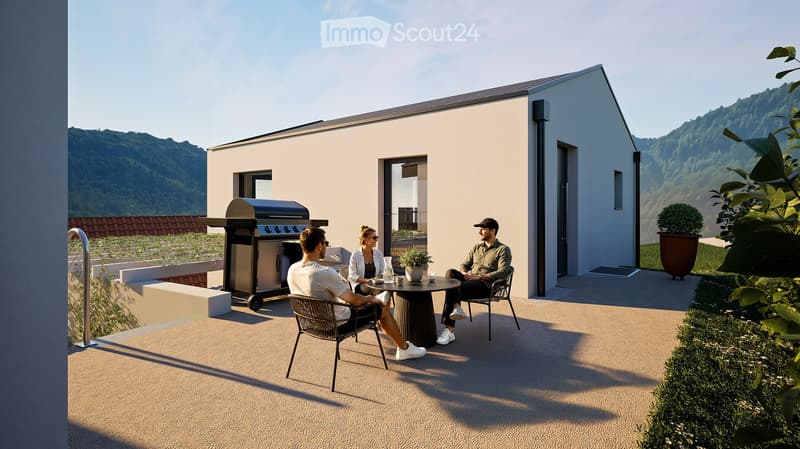
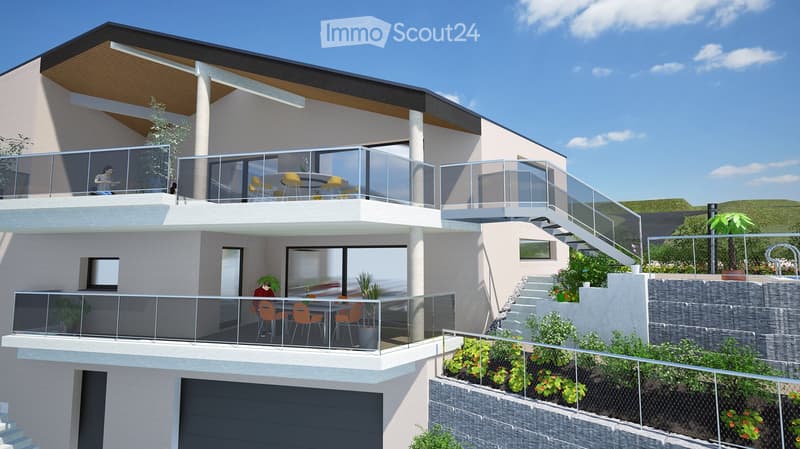
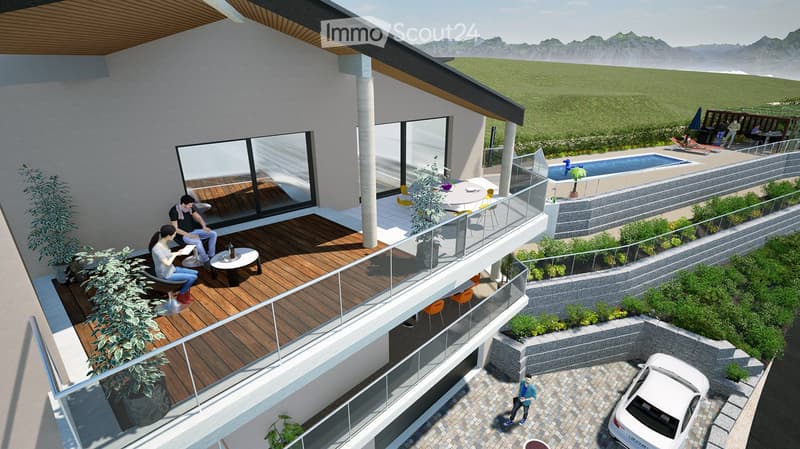
Three balconies with a magnificent view of the surrounding landscape
Large garage and additional parking spaces
Fireplace for cozy evenings
Spacious plot of 1,161 m²
New building according to modern standards
Child-friendly equipment and environment
Main building - living on five levels
With a building volume of 2,082 m³ and a living area of 345 m², the main building offers a spatial experience of the highest class. Five levels, connected by an open staircase with a designer staircase, result in an unusually spacious room layout: three above-average large rooms, a separate office, a hall-like living area under the roof, and a hobby room of around 48 m². Four luxuriously equipped wet cells, a double garage with space for two-wheelers, and three covered balconies or terraces with a wide view complete the offer.
Studio house - independent and versatile
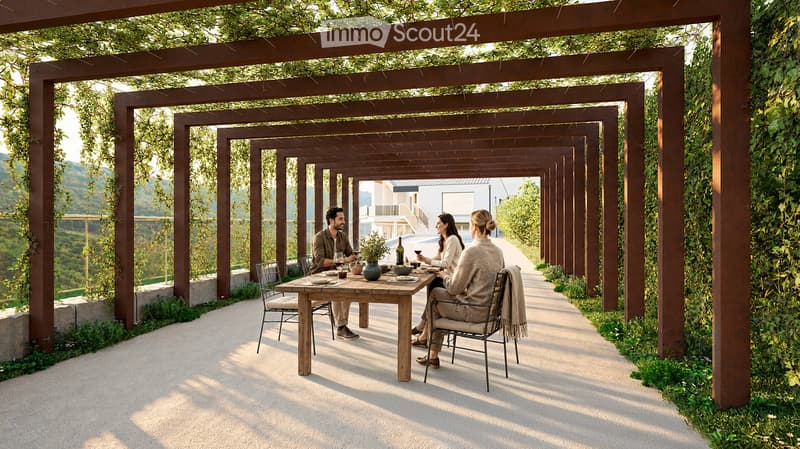
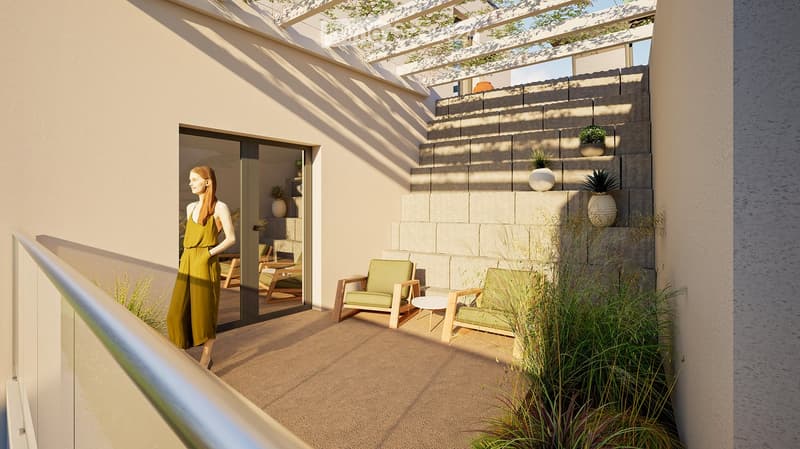
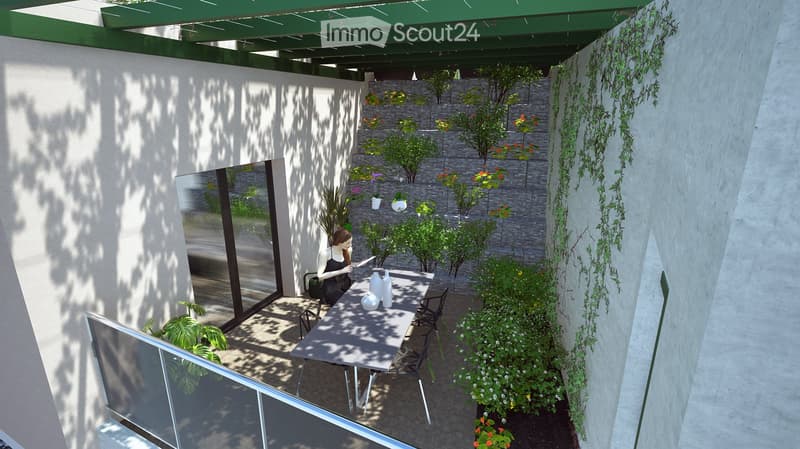
The freestanding studio house with a building volume of 357 m³ offers 78 m² of living space on two single-story floors. A large skylight above the elegant wooden metal staircase opens up the view into the wooded natural landscape. In the base floor, the sleeping area with a courtyard-like outdoor space under the pergola invites you to rest.
This new building project combines modern living with the idyll of Baselbieter country life. Enjoy the peace, the fresh air, and the unobstructed view - here your new home is being created.
The property is currently under construction. You can co-determine the final interior design and garden design according to your own ideas.
Ready to experience this property in person? Arrange your personal viewing now and convince yourself of the unique spatial feel of this residential ensemble.

Create an account for more options
Create your account to manage your favorites across all devices, keep track of your search alerts, and never miss an update. Everything you need for your home search, all in one place!
Contact
Martin Bonauer
- Listing ID
- 4003411440
- Object ref.
- hdzyw.5onl5