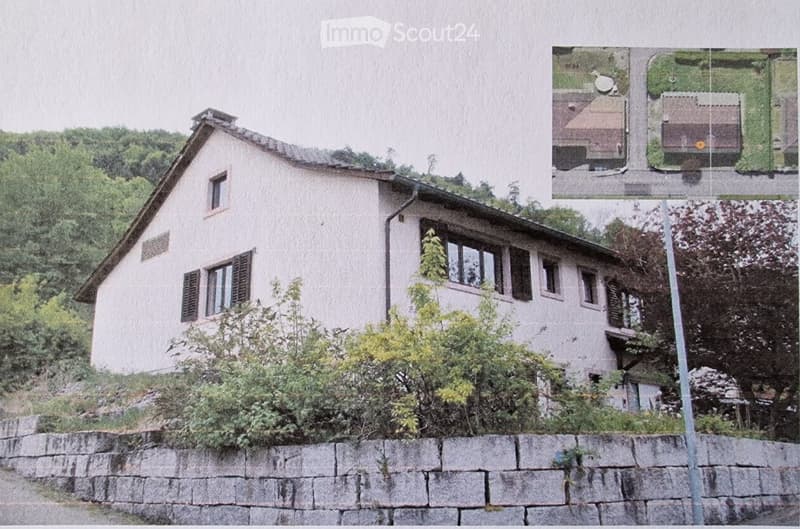
• A two-story house with a sloped roof, multiple windows, and a stone retaining wall in front. The house is surrounded by greenery and trees.
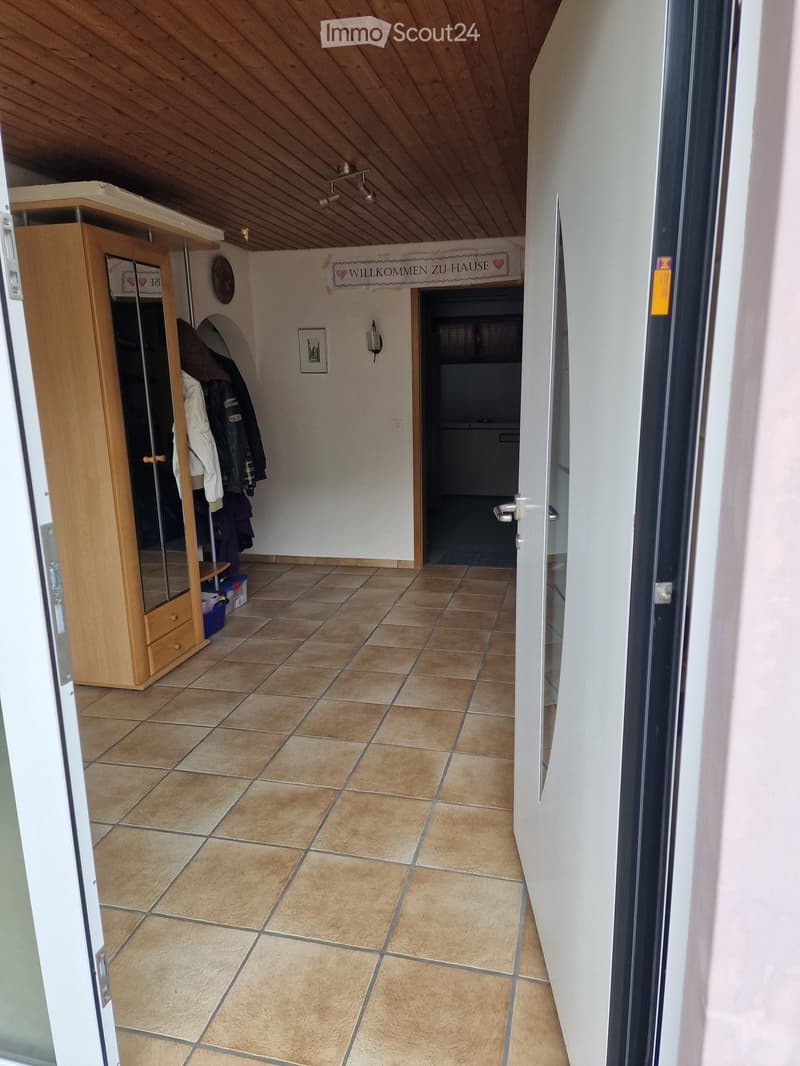
  • Hallway with tiled floor, wooden coat closet, and a sign that reads "WILLKOMMEN ZU HAUSE".
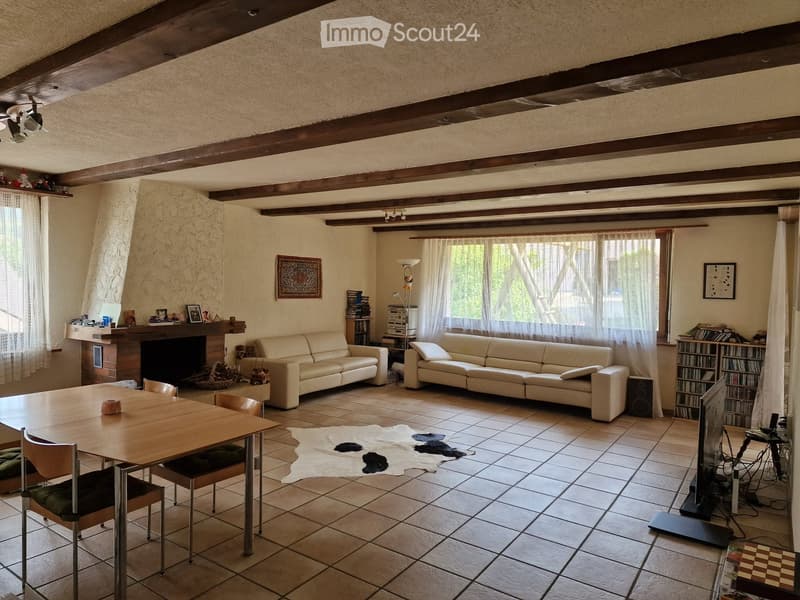
  • Living room with exposed wooden beams, tiled floor, two cream-colored sofas, a wooden dining table with four chairs, a fireplace with decorative items, a bookshelf, and a television setup.
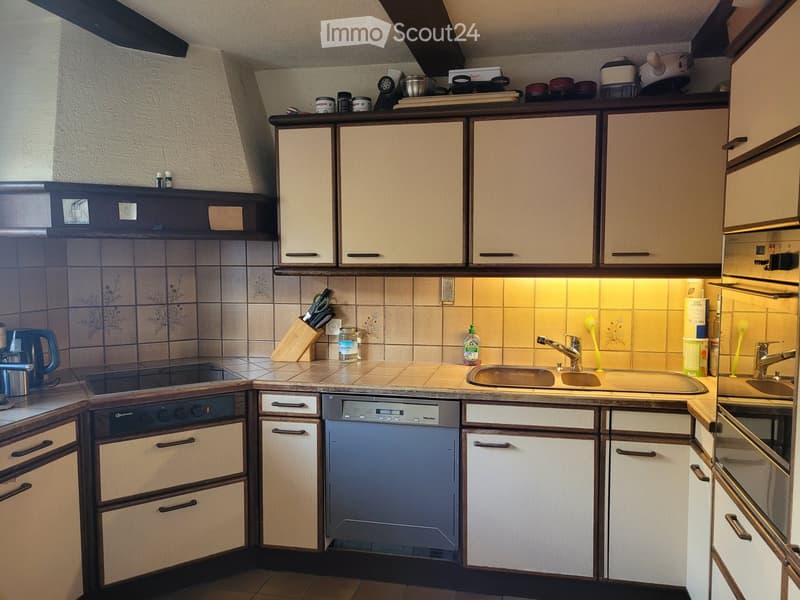
  • The kitchen features light-colored cabinets, a stainless steel dishwasher, a sink with a faucet, and various kitchen items on the countertops.
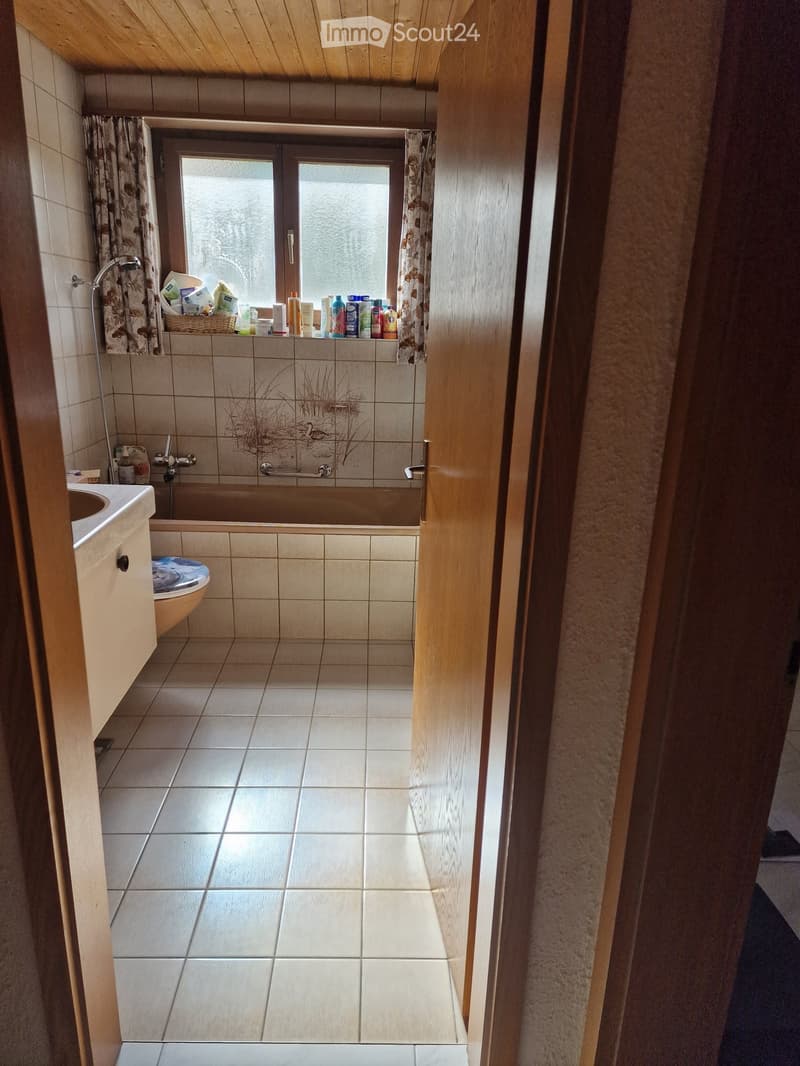
  • Bathroom with tiled walls and floor, a bathtub, toilet, sink, and a window with curtains. A basket with toiletries is placed on the windowsill.
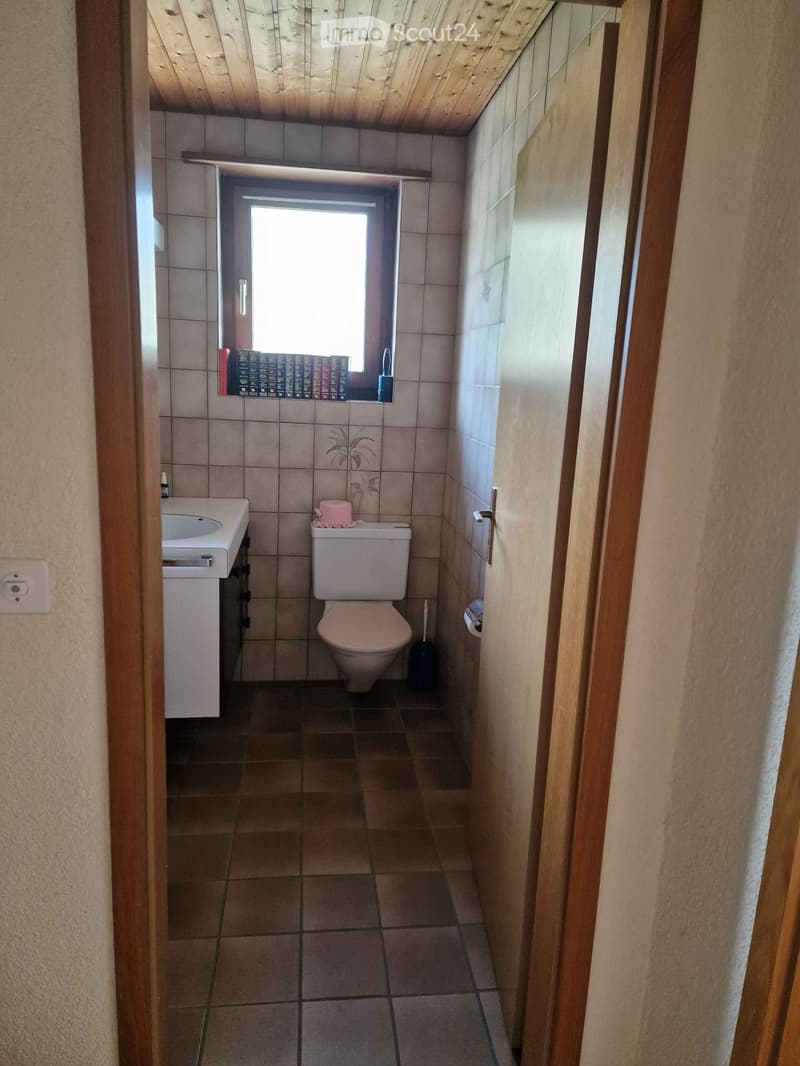
  • Small bathroom with tiled walls and floor, featuring a sink, toilet, and a window with books and a toothbrush on the sill.
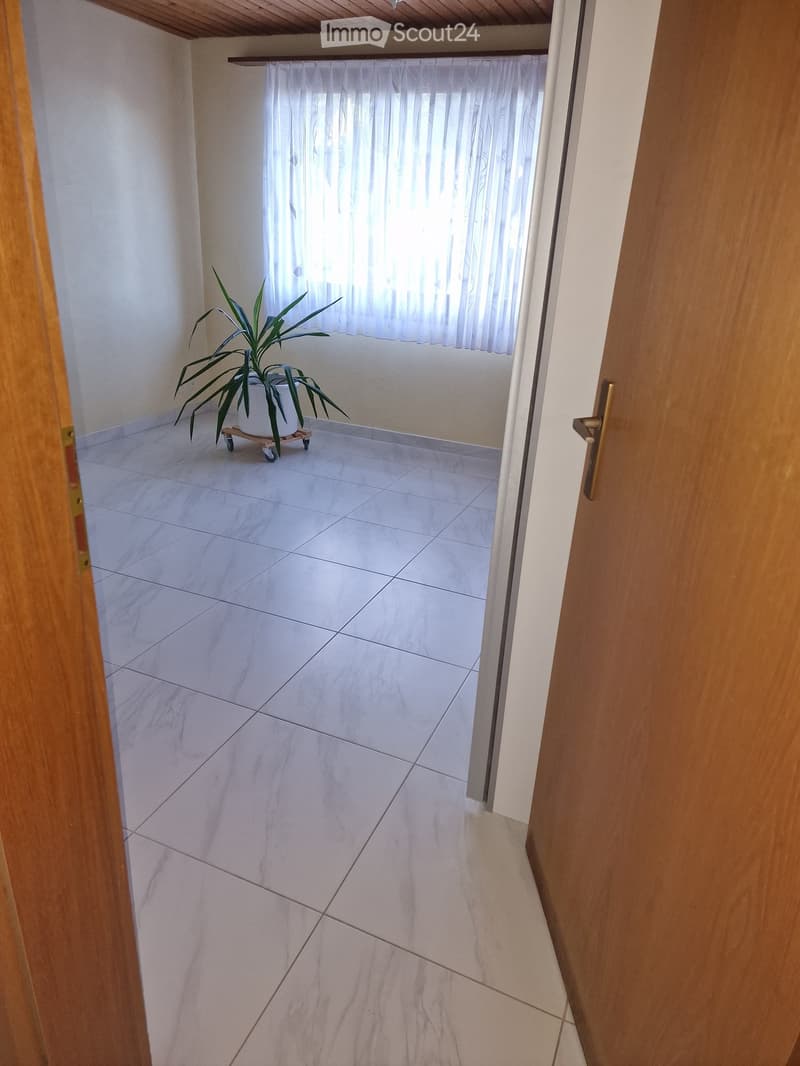
  • Empty room with white tiled flooring, white walls, and a window with sheer curtains. A small potted plant sits on a wheeled stand near the window.
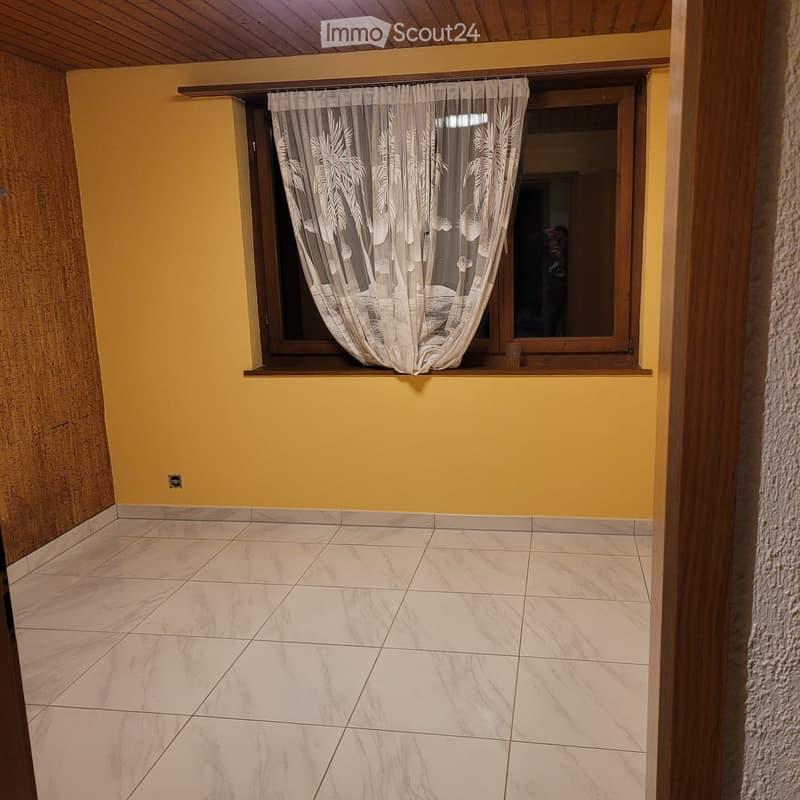
  • Empty room with yellow walls, tiled floor, and a window with sheer curtains.
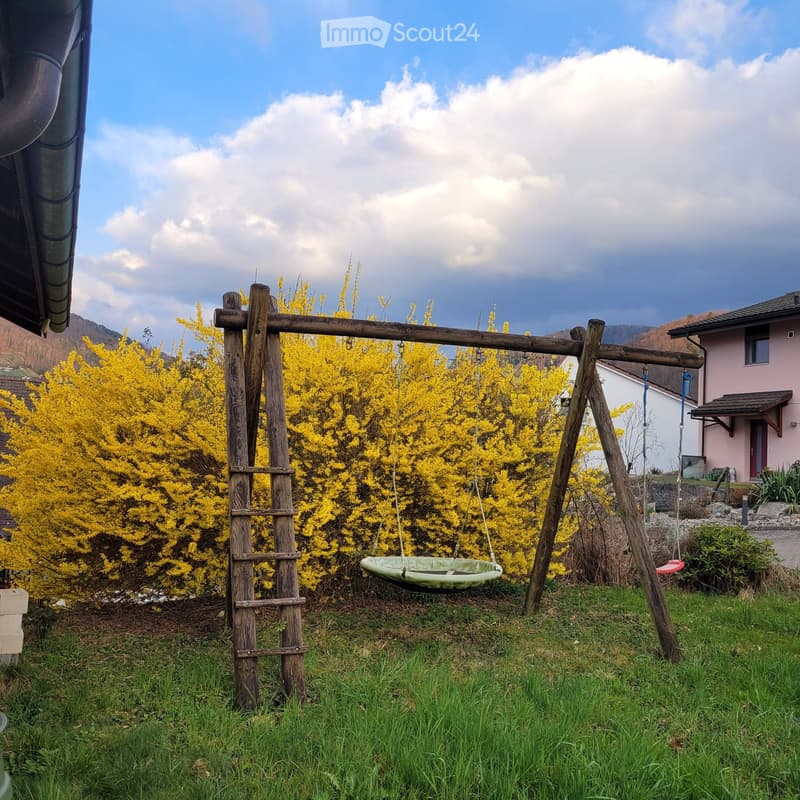
  • A grassy outdoor area with a wooden swing set, including a round nest swing and a round seat swing, surrounded by yellow flowering bushes and a pink house in the background.
  • Get full property details

    Contact the advertiser for the exact address, floor plans and additional documents.

1 / 10
Rooms
6
Living space
136 m2
Selling price
CHF 945,000.–

"Detached 6-room single-family house in Oberdorf BL"

Find the right mortgage for your new home

Address

Wintenbergweg 9, 4436 Oberdorf BL

Travel time

  • 19 min.Station: Oberdorf BL

Surrounding information

Source of this data

The data displayed is provided by one of our third-party suppliers.

Please note that the locations displayed may not be up to date and there may be some deviations.

  • School

    24 min.Schulstrasse
  • Supermarket

    19 min.Coop
  • Pharmacy

    18 min.TopPharm
  • Public Transport

    17 min.Oberdorf Bahnhof

Times refer to the route on foot.

Price

Purchase price:
CHF 945,000.–

Main information

Availability:
By agreement
Type:
Single house
No. of rooms:
6
Number of floors:
3
Surface living:
136 m2
Floor space:
170 m2
Land area:
572 m2
Volume:
920 m3
Room height:
2.5 m
Last refurbishment:
2025
Year built:
1982

Characteristics

  • Balcony / Terrace

  • Fireplace

  • View

  • Child-friendly

  • Parking space

  • Garage

Documents (0)

Description

Cozy, detached 6-room house with great potential and partially renovated.

4 bedrooms, 2 bathrooms, and a separate basement, large living room with fireplace, and a large kitchen offer a family a lot of space.

On the ground floor, there is a large entrance hall, a large office, a hobby room, and the integrated garage is ideal for quickly storing purchases.

The attic is built out to 2/3 and has always been used as a playground for the children.

The south-facing garden has a playground equipment and the large terraced seating area with awning invites you to linger.

The location is quiet and only local traffic makes it ideal for small children and pets.

Schools/kindergartens are within a 10-minute walk and in 5 minutes on foot, there are shopping opportunities and the WB station.

Real estate agents are not desired.

Mortgage Calculator

From dream house to home ownership: the mortgage calculator can help you estimate the affordability of this property.

Purchase price
Household income

Annual gross income of all persons applying for the mortgage (including 13th month salary or bonus payment).

The mortgage is affordable if the living costs do not exceed one third (33%) of your income.

Equity capital

You must finance at least 20% of the property value with your own funds. This includes savings, advance inheritance, gifts, all retirement assets (3a, 3b) and pension fund assets. You may withdraw a maximum of 10% of the purchase price from the pension fund.

Create your account
Free

Create an account for more options

Create your account to manage your favorites across all devices, keep track of your search alerts, and never miss an update. Everything you need for your home search, all in one place!

Listing ID
4003538129
Object ref.
40f5j.db7lh

Contact the advertiser

Equity capital (optional)

By continuing, I declare that I accept the GTC and acknowledge the privacy policy, and that personal aggregated data related to my interests may be shared with the advertiser.

* By selecting “Yes”, I agree that ImmoScout24 may process this information as described here.

Similar properties which might be interesting for you

Fraud prevention: a few useful tips

  • Never transfer money in advance
  • Be careful if the price appears too low
  • Never share personal data such as bank details or copies of ID upfront
  • Do not sign a contract before you have visited the property

Tips and services