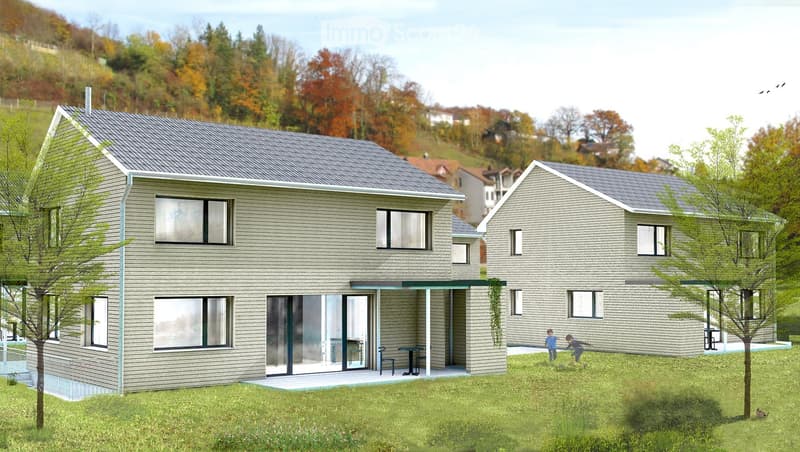
• 2 story house, gray exterior, solar panels on the roof, large windows, terrace, garden
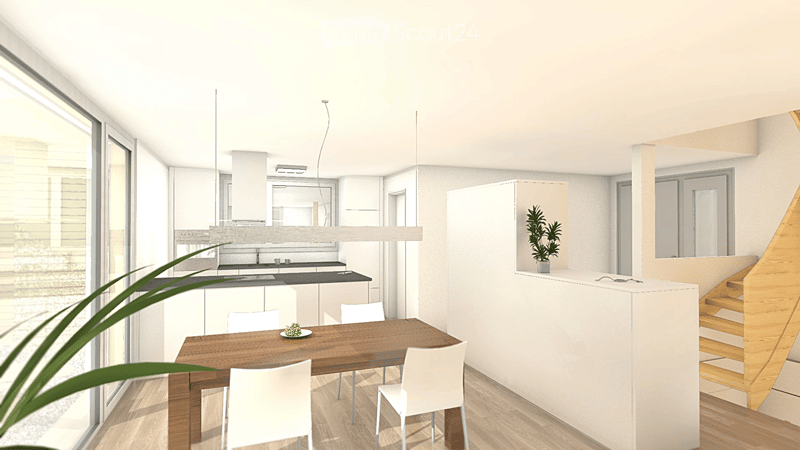
  • Dining room, kitchen, balcony
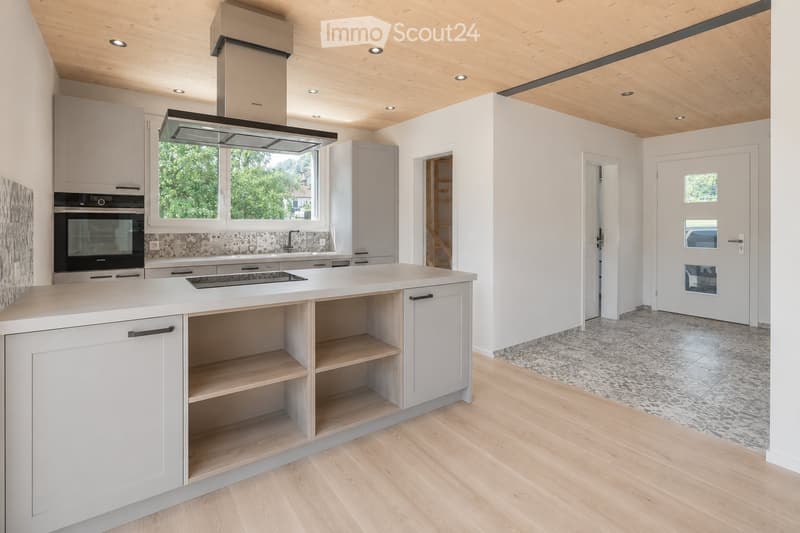
  • Modern kitchen with light grey cabinets, a central island, built-in oven, range hood, and a sink area. The space features wooden flooring and a mix of open shelving and closed storage.
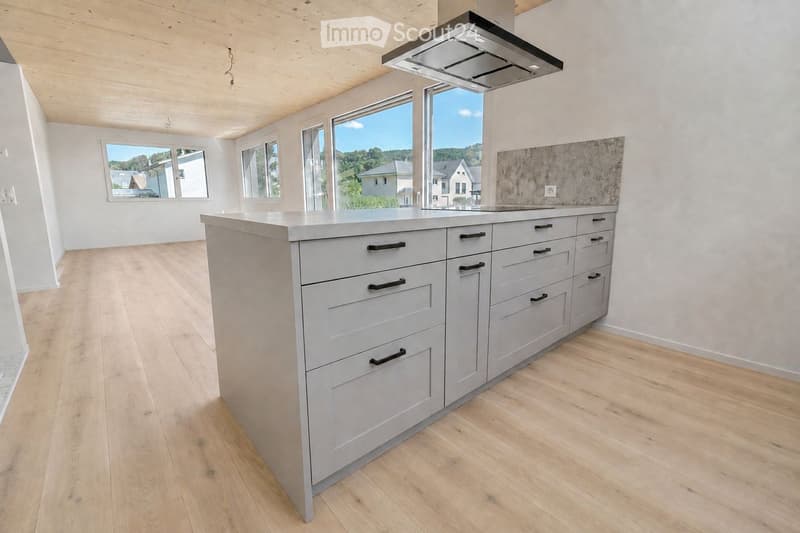
  • Modern kitchen with light grey cabinets, a central island, and large windows offering a scenic view.
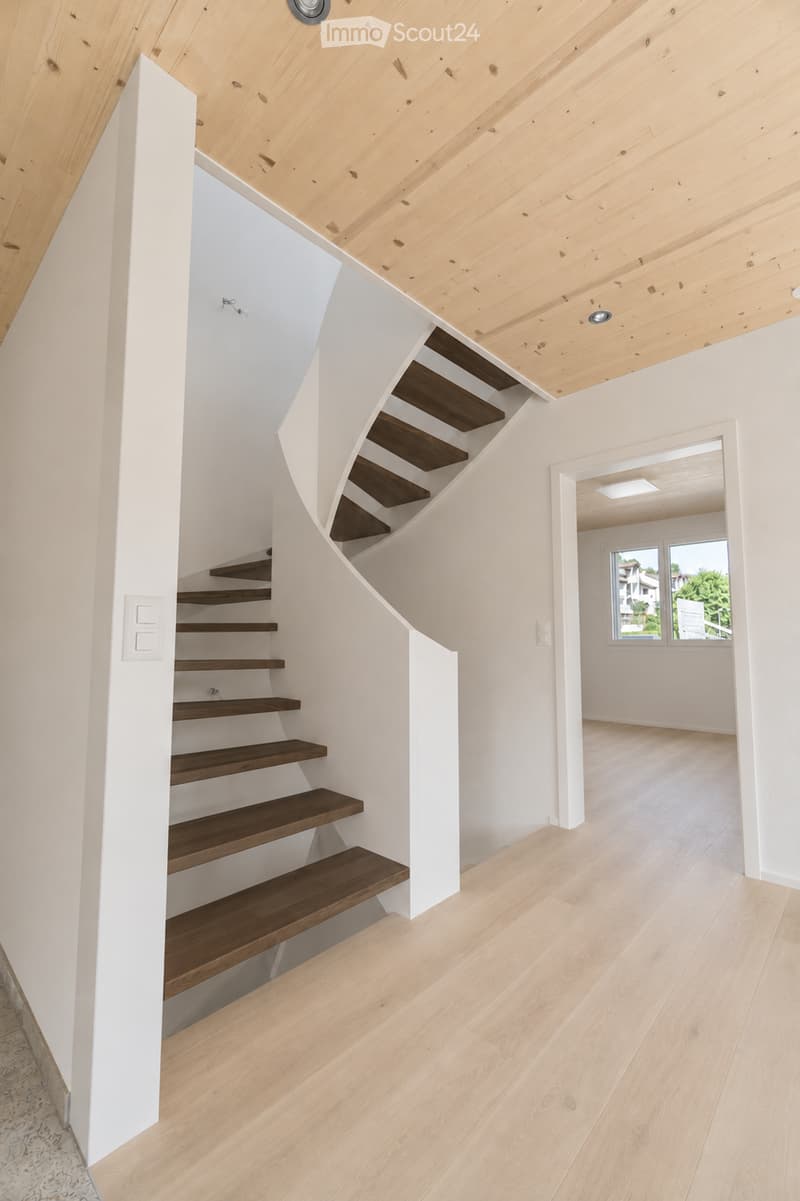
  • Modern hallway with wooden staircase, light wooden flooring, white walls, and exposed wooden ceiling beams.
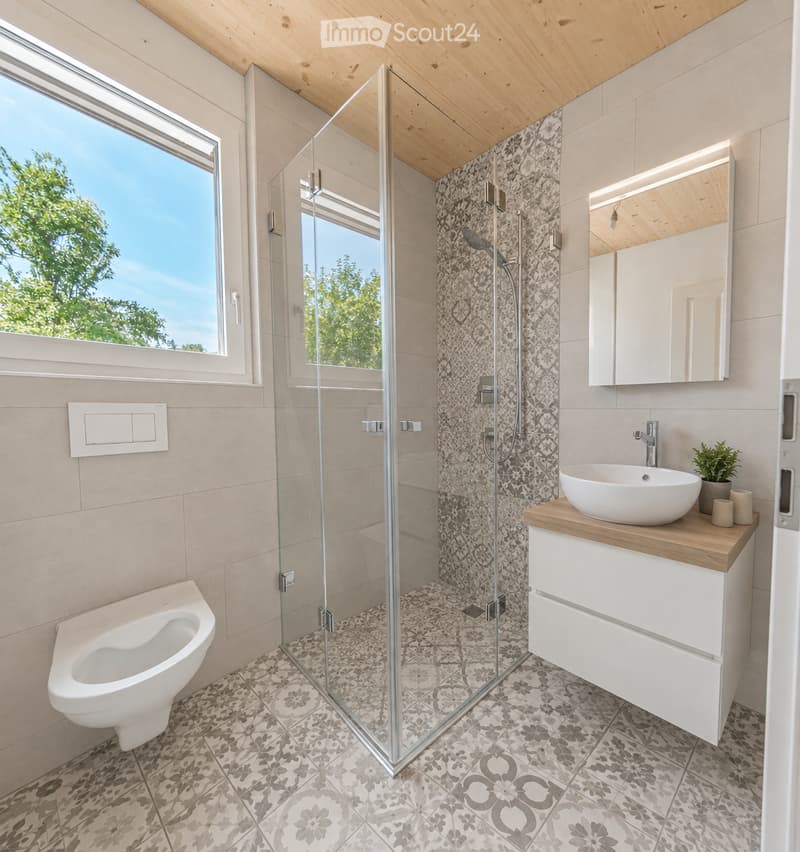
  • Modern bathroom with a glass-enclosed shower, a white toilet, a wooden vanity with a sink, and a large mirror. The floor features patterned tiles, and the walls are tiled with a decorative design. A small potted plant sits on the vanity.
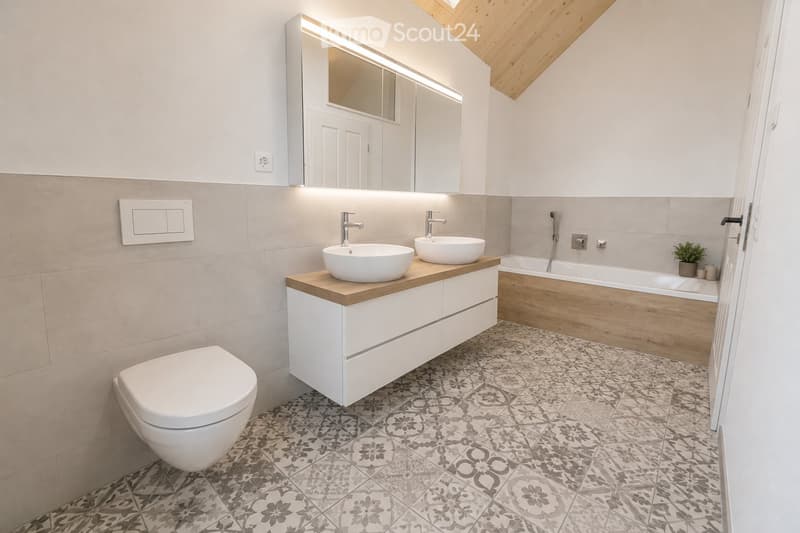
  • Modern bathroom with a white toilet, double sink vanity with wooden countertop, bathtub, large mirror with LED lighting, and decorative patterned tiles.
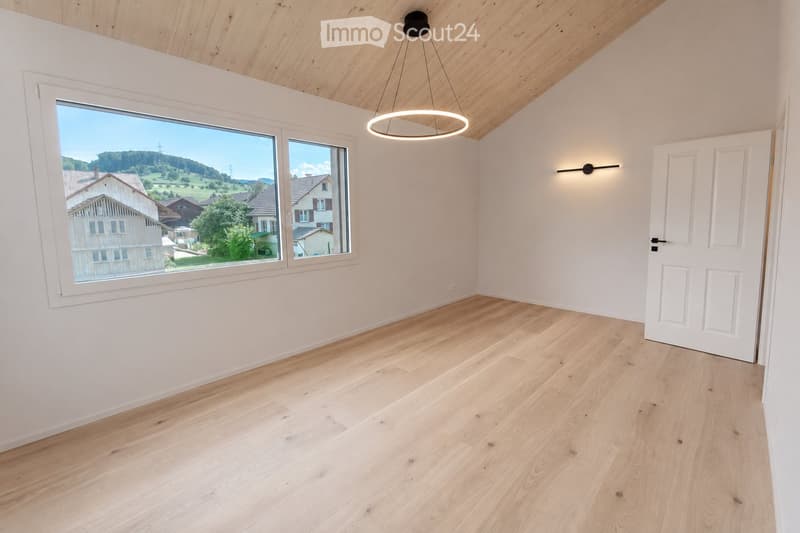
  • Empty room with light wooden flooring, white walls, large windows offering a scenic view, and modern lighting fixtures.
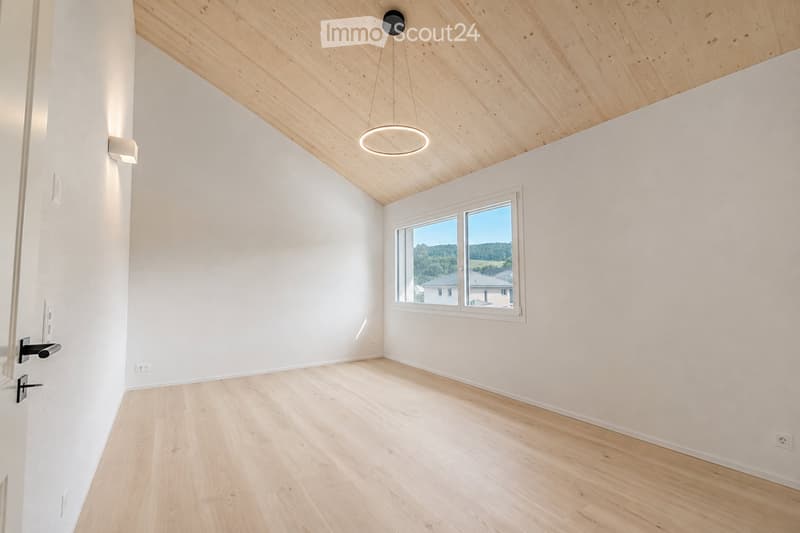
  • Empty room with light wooden flooring, white walls, and a large window offering a view of the landscape. The ceiling features exposed wooden beams and a modern pendant light fixture.
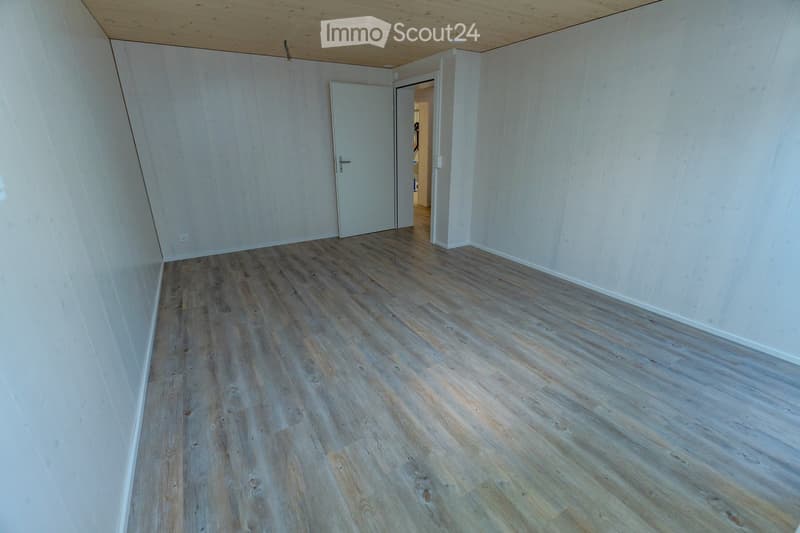
  • empty room, wooden floor, white walls, open door leading to another room
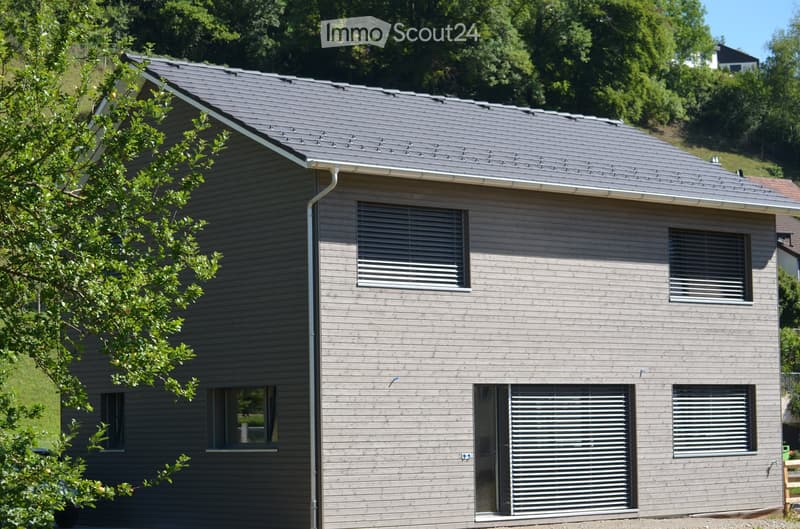
  • Modern house with gray exterior, large garage entrance, multiple windows, metal gutter, situated on a hillside with greenery.
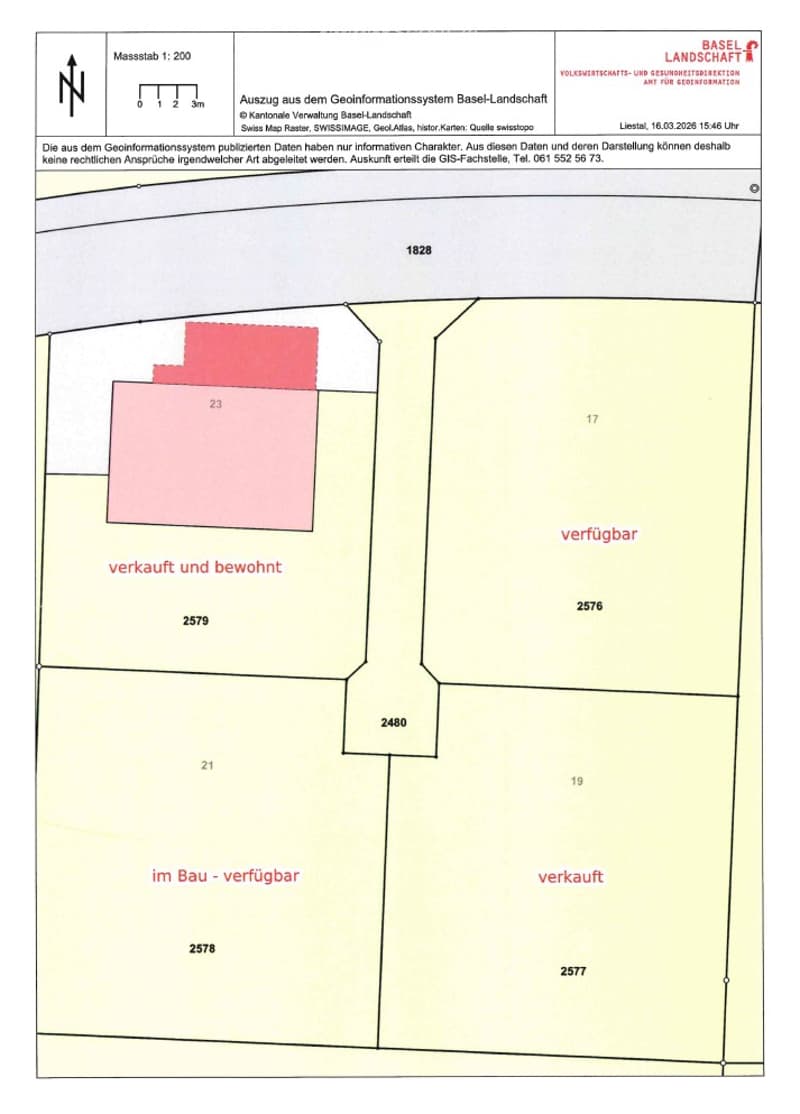
  • Floor Plan. Floor plan showing land plot divisions with labels indicating availability status: 'verkauft und bewohnt' (sold and occupied), 'verfügbar' (available), 'im Bau - verfügbar' (under construction - available), and 'verkauft' (sold).
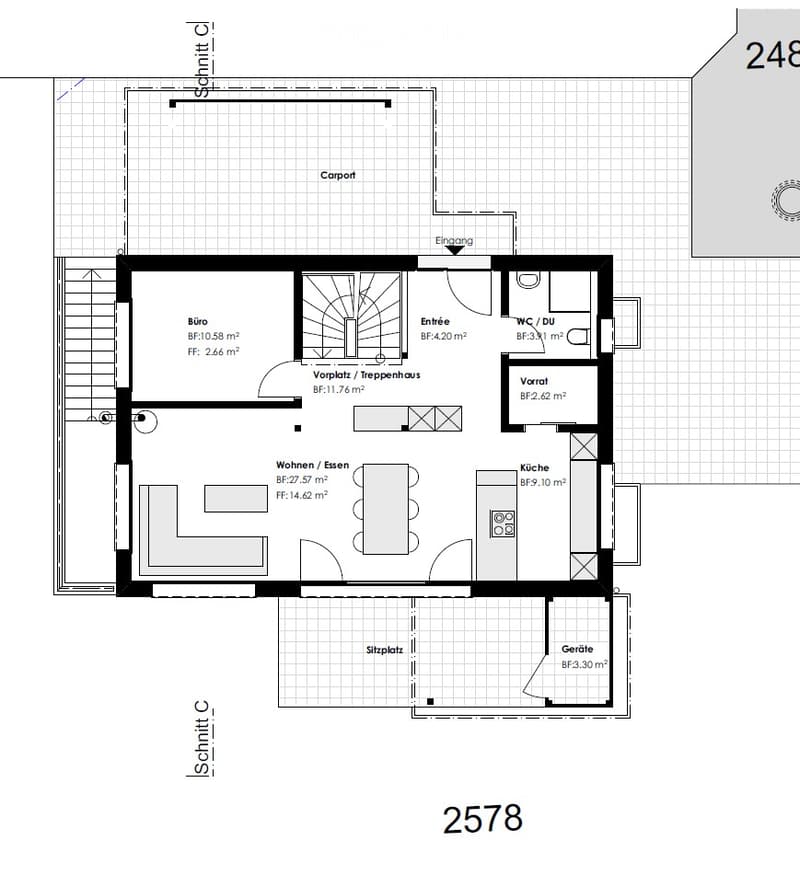
  • Floor plan of a 248 m² apartment featuring a living/dining area, kitchen, bedroom, office, entrance, hallway, bathroom, and storage room.
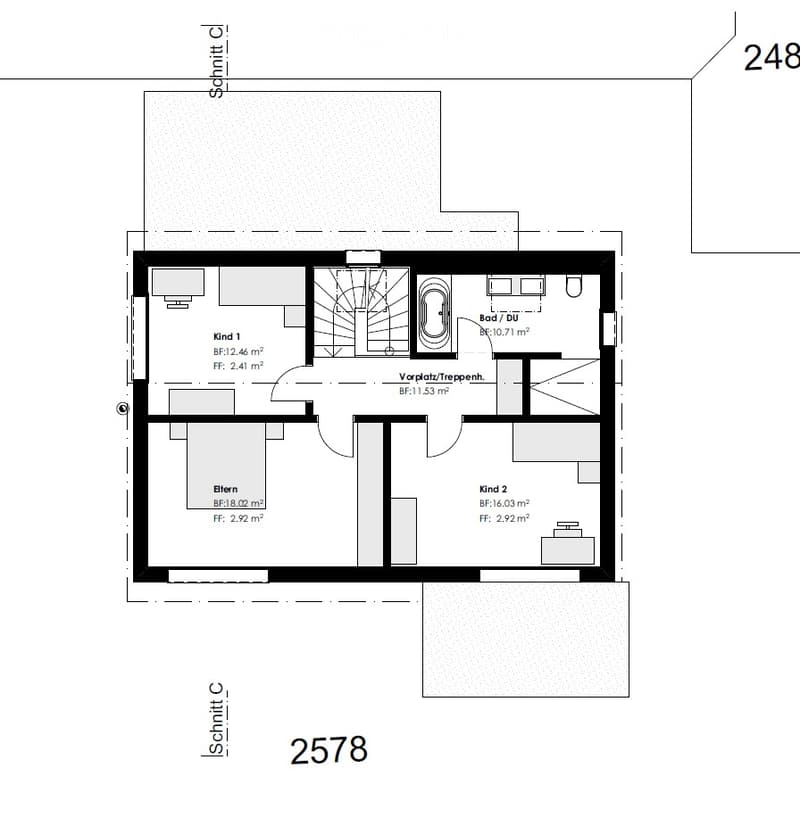
  • Floor plan of a 4-room apartment including two bedrooms, a bathroom, and a hallway.
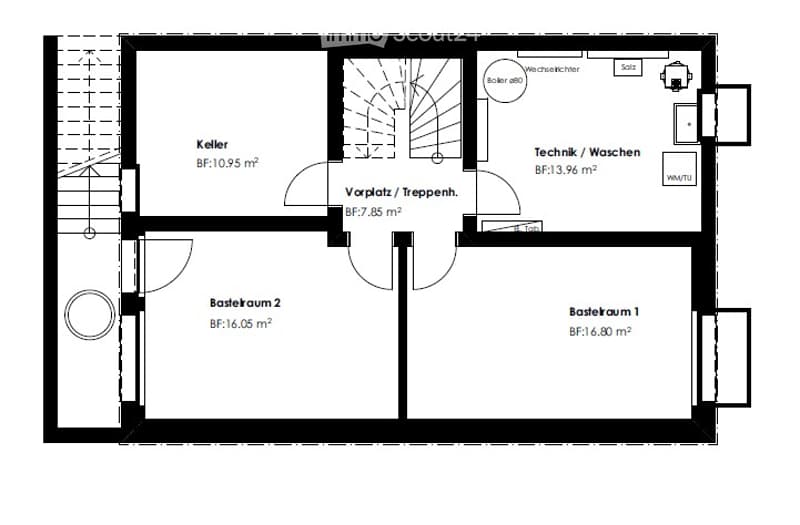
  • Floor plan of a basement level showing multiple rooms including a kitchen, living area, and utility spaces.
  • Floor plan of a two-story building with a raised ground floor, featuring a garage, entrance, and multiple rooms.
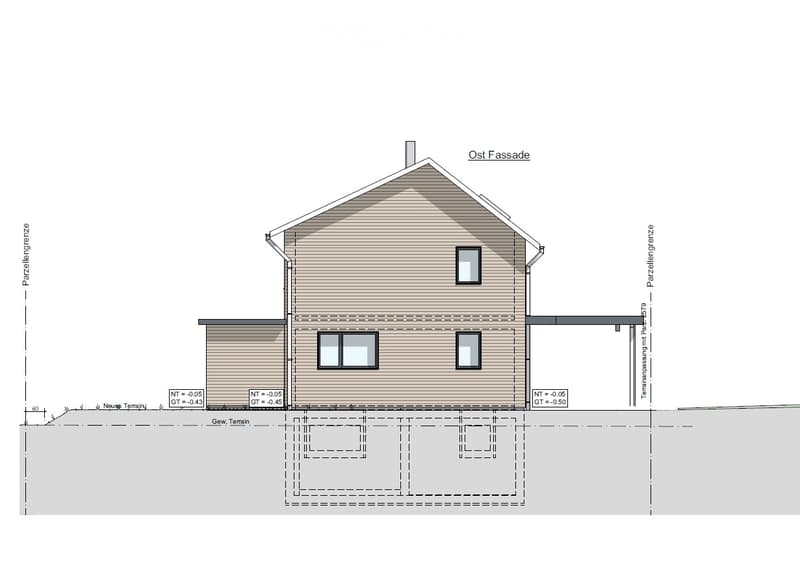
  • Architectural floor plan of a two-story house with a pitched roof, showing elevations, windows, and ground level details.
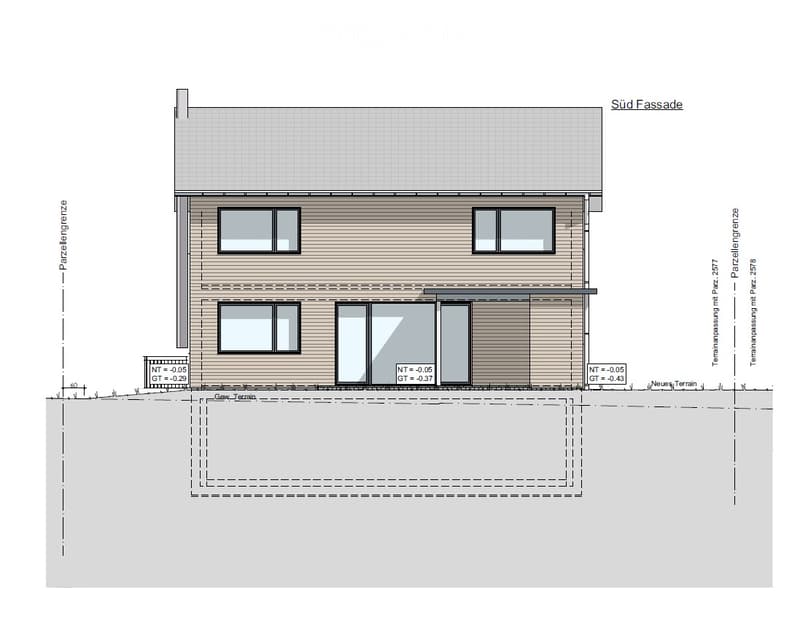
  • Architectural floor plan of a single-story building with a raised ground floor, showing windows, door, and elevation details.
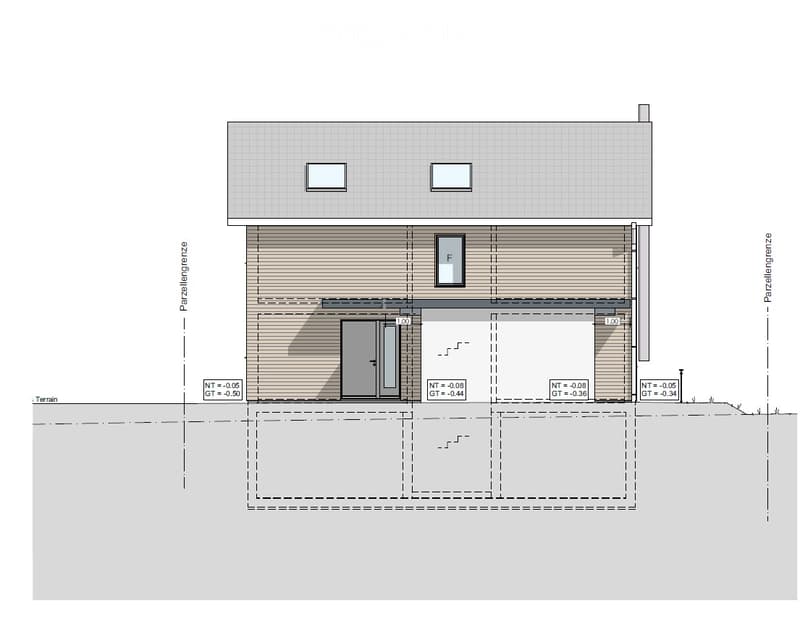
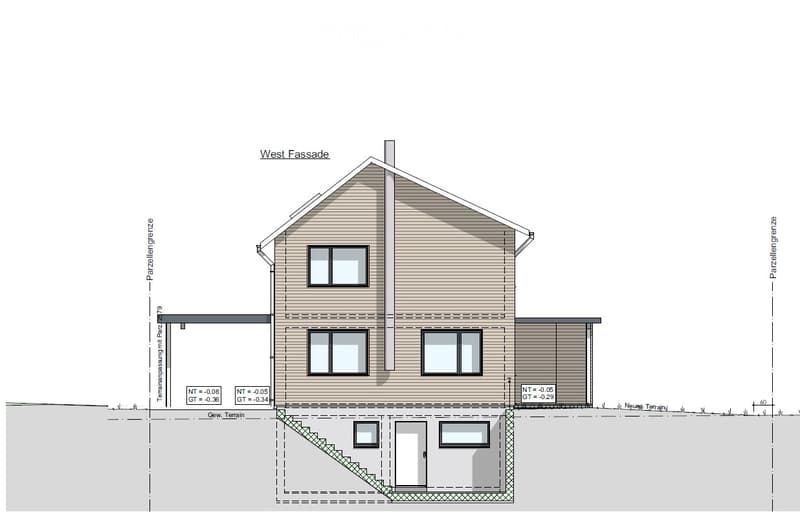
  • West facade of a two-story house with a raised ground floor, featuring multiple windows and a chimney.
  • Get full property details

    Contact the advertiser for the exact address, floor plans and additional documents.

1 / 20
Rooms
5.5
Living space
134 m2
Selling price
CHF 1,250,000.–

"New build: Single-family house in a quiet location in Ziefen"

Find the right mortgage for your new home

Address

Untere Eienstrasse, 4417 Ziefen

Travel time

  • 52 min.Station: Talhaus

Surrounding information

Source of this data

The data displayed is provided by one of our third-party suppliers.

Please note that the locations displayed may not be up to date and there may be some deviations.

  • School

    5 min.Schule Ziefen
  • Public Transport

    2 min.Diegmatt

Times refer to the route on foot.

Price

Purchase price:
CHF 1,250,000.–

Main information

Availability:
By agreement
Type:
Single house
No. of rooms:
5.5
Number of floors:
2
Surface living:
134 m2
Floor space:
204 m2
Land area:
376 m2
Volume:
967 m3
Year built:
2026

Characteristics

  • Balcony / Terrace

  • Child-friendly

  • Parking space

  • New building

  • Minergie construction

Documents (0)

Description

DIRECT SALE - NO REAL ESTATE AGENTS

Discover this modern 5.5-room single-family house (depending on the desired options) in the idyllic municipality of Ziefen BL. The new building convinces with contemporary architecture and sustainable Minergie construction on a 376 m² large plot of land.

The house offers

  • Modern open kitchen

  • Bright living rooms: 3 bedrooms, 2 bathrooms, office, bright living room, basement / large hobby room can be warmly renovated

  • Two floors: Optimal room division over 2 floors plus basement, hobby room and technical room

  • Seating area: For relaxed hours outdoors

  • Parking space: Convenient parking directly at the house, carport optional

Location and surroundings: The house is located in a quiet residential area and is still well connected. The Diegmatt or Ziefen Center bus stop can be reached in a few minutes' walk, and the Ziefen school in 2 minutes. The location is particularly child-friendly and offers plenty of sunshine in both summer and winter. Thanks to the quiet street, you also enjoy absolute peace at night.

This energy-efficient house is under construction and is perfect for families who value modern equipment, sustainability, and a quiet living location. The combination of the latest building technology and the charming location in Ziefen makes this property an ideal home. The interior design can be tailored to your wishes

Mortgage Calculator

From dream house to home ownership: the mortgage calculator can help you estimate the affordability of this property.

Purchase price
Household income

Annual gross income of all persons applying for the mortgage (including 13th month salary or bonus payment).

The mortgage is affordable if the living costs do not exceed one third (33%) of your income.

Equity capital

You must finance at least 20% of the property value with your own funds. This includes savings, advance inheritance, gifts, all retirement assets (3a, 3b) and pension fund assets. You may withdraw a maximum of 10% of the purchase price from the pension fund.

Create your account
Free

Create an account for more options

Create your account to manage your favorites across all devices, keep track of your search alerts, and never miss an update. Everything you need for your home search, all in one place!

Contact

R. Stöcklin

Listing ID
4003193019
Object ref.
vu95j.qlhlz

Contact the advertiser

Equity capital (optional)

By continuing, I declare that I accept the GTC and acknowledge the privacy policy, and that personal aggregated data related to my interests may be shared with the advertiser.

* By selecting “Yes”, I agree that ImmoScout24 may process this information as described here.

Similar properties which might be interesting for you

Fraud prevention: a few useful tips

  • Never transfer money in advance
  • Be careful if the price appears too low
  • Never share personal data such as bank details or copies of ID upfront
  • Do not sign a contract before you have visited the property

Tips and services