19 results - Single house buy: Liestal

1 / 15
6.5 rooms182m²CHF 1,590,000.–
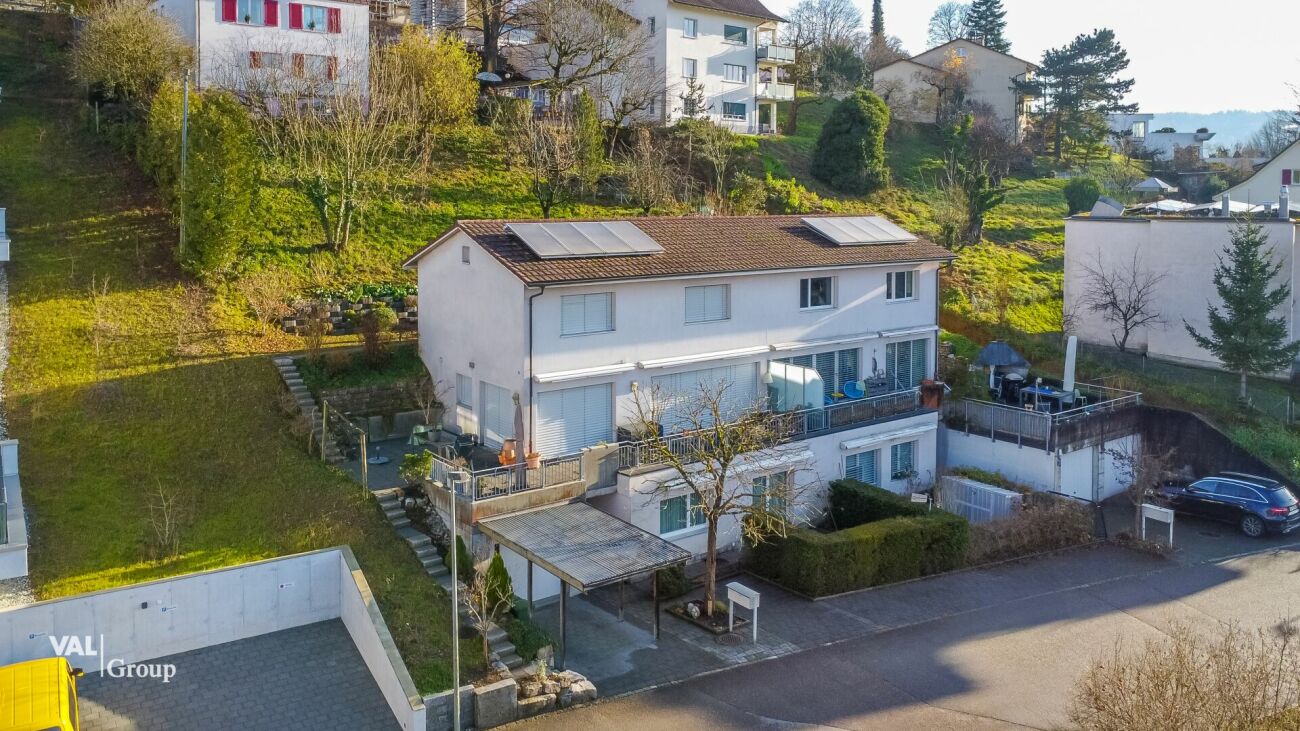
Unterer Burghaldenweg 28, 4410 Liestal

Semi-Detached House with Added Value: Living, Living & Renting under one Roof

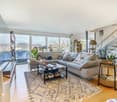
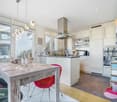
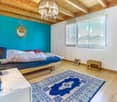
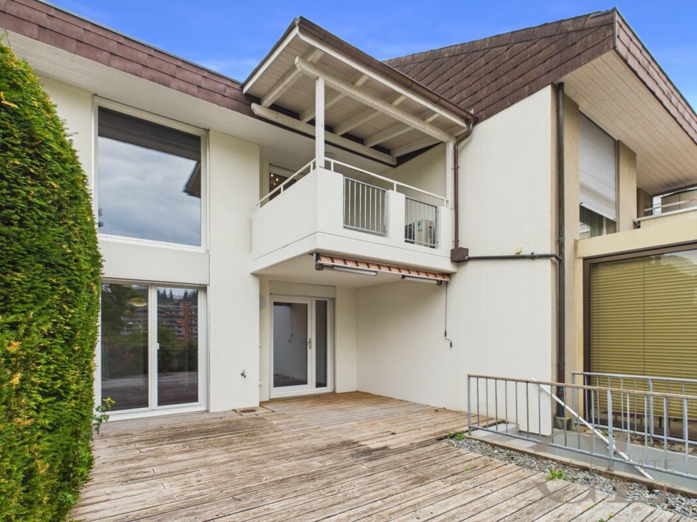
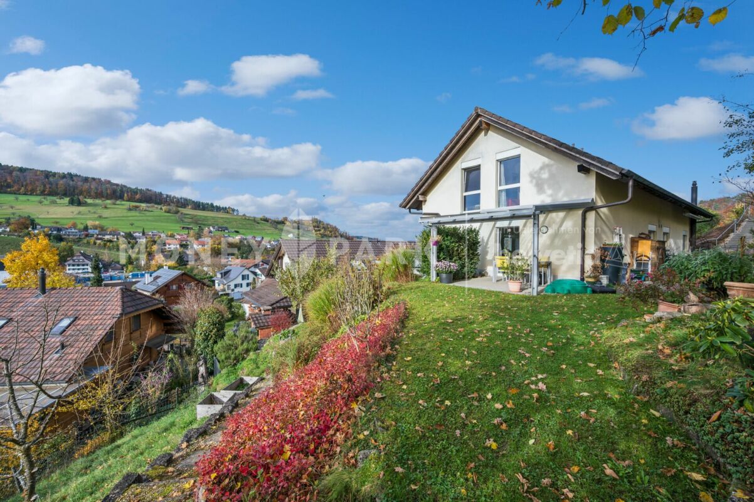
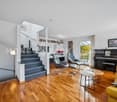
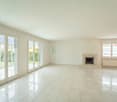
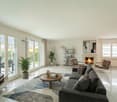
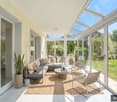
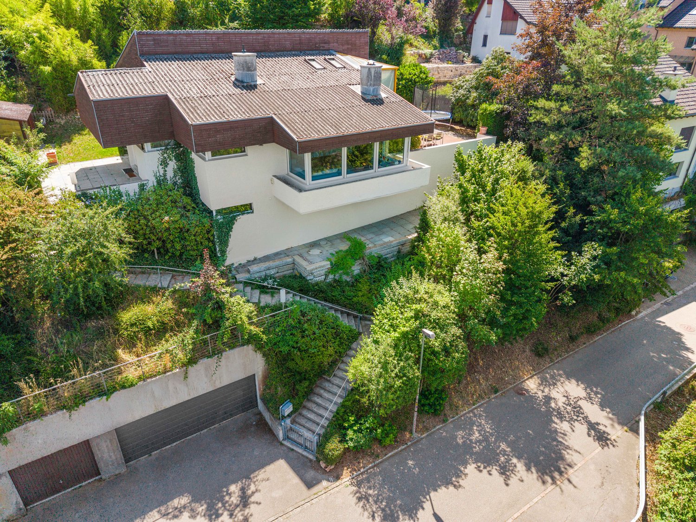
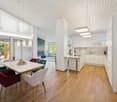
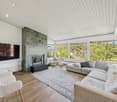
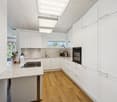
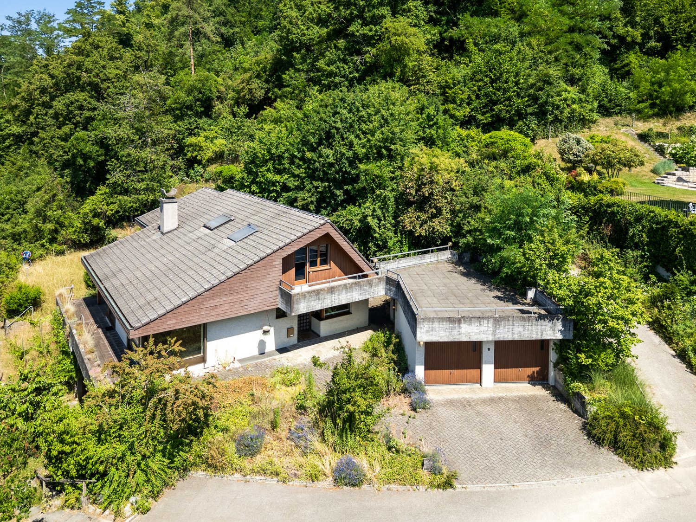
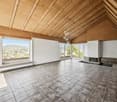
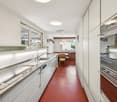
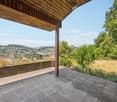
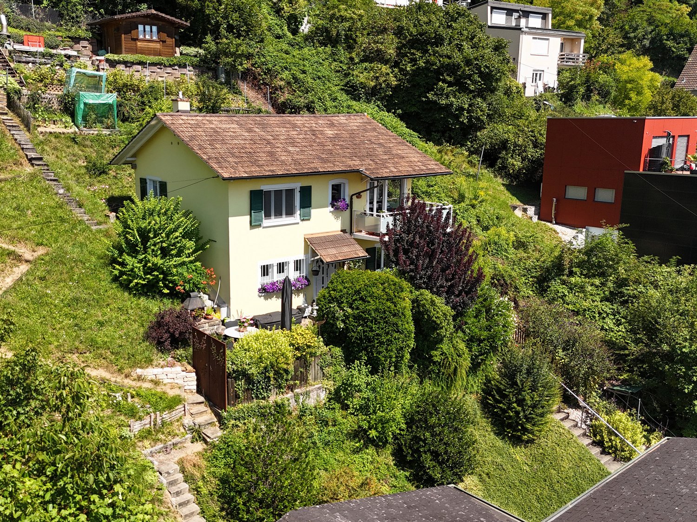
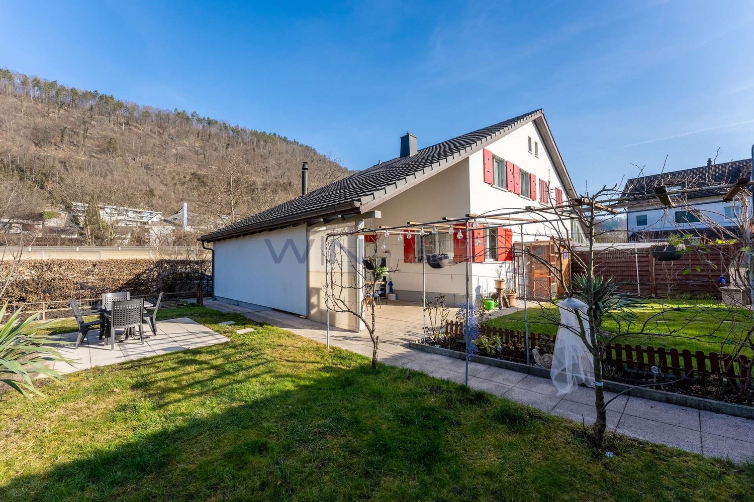
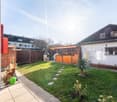
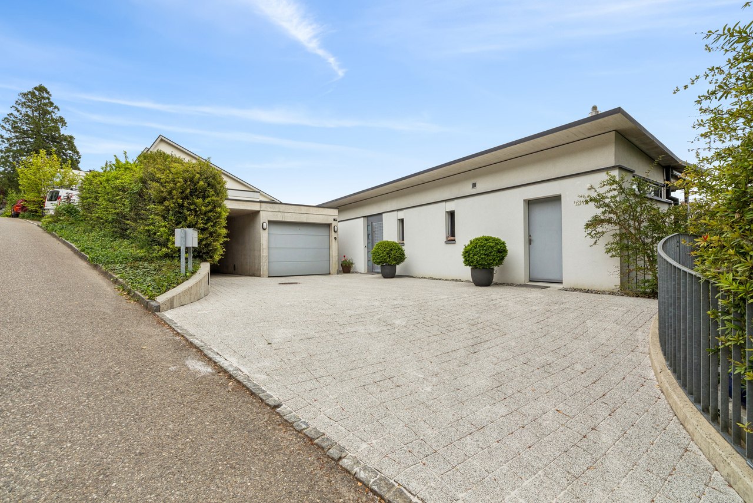
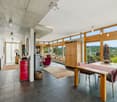
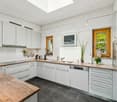
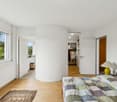
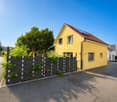
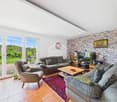
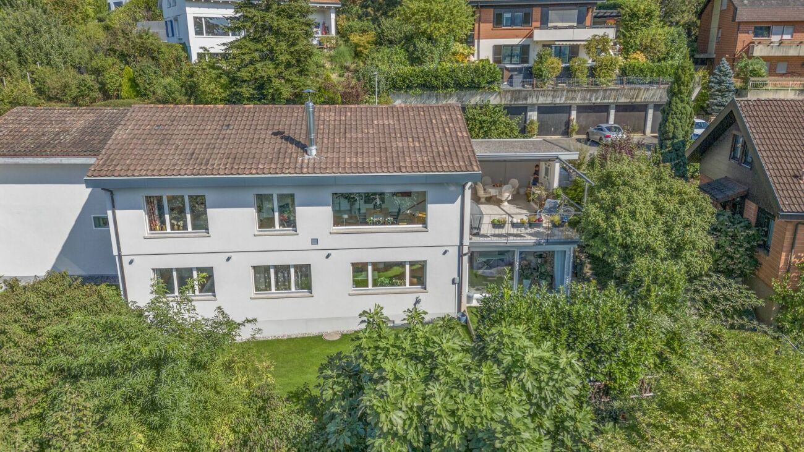
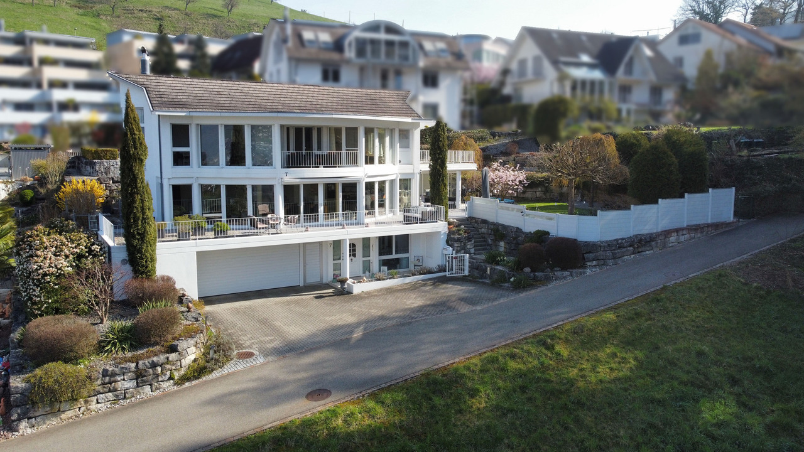
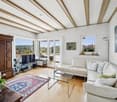
Semi-Detached House with Added Value: Living, Living & Renting under one Roof Liestal, the vibrant capital of Baselbiets, combines urban comfort with natural living quality. Nestled between gentle hills, forests, and sunny slopes, the city offers an ideal environment for families, professionals, and people who value peace and quiet without wanting to sacrifice excellent connections. Basel is easily accessible thanks to optimal train and highway connections, while schools, shopping facilities, restaurants, cultural offerings, and the charming old town are conveniently located nearby.The property is situated in a quiet, well-maintained residential area on a elevated slope. Little traffic, a pleasant neighborhood, and immediate proximity to walking trails, forests, and recreational areas create a living environment with high quality of life, plenty of privacy, and optimal sunlight.This well-maintained semi-detached house from 2007 impresses with its well-thought-out room concept, modern home technology, and versatile usage possibilities. The property has been continuously maintained and comprehensively modernized in 2023/2024. A new heat pump with solar support and underfloor heating, a partially implemented Loxone Smart-Home system (only in certain areas, with conventional control in other areas) and a central vacuum cleaner provide sustainable, modern living comfort and high energy efficiency.The house has two independent living units with a total gross living area of approximately 258 m²: • The spacious 4.5-room main apartment spans the two upper floors with around 132 m² of net living space, supplemented by approximately 20 m² of balcony and a approximately 10 m² large terrace. • The 2.5-room annex on the ground floor offers approximately 50 m² of net living space as well as a terrace of around 10 m² and storage, laundry, and technical rooms. The bright living and dining area of the main apartment opens onto the spacious, corner-running balcony-terrace - a versatile outdoor living space for eating, relaxing, or plant lovers. The elevated location guarantees plenty of light, privacy, and a pleasant view of the neighborhood. An additional terrace on the rear of the top floor serves as a retreat, breakfast spot, or quiet reading corner. Three bedrooms and a bright bathroom with a bathtub and double sink complete this floor and create a warm living atmosphere with visible beams and wooden elements.The annex is ideal for a home office, practice or studio rooms, or as an attractive rental apartment. It also represents a significant advantage in the bank's affordability calculation and offers flexible usage possibilities. The ground floor is supplemented by cellar, technical, and additional storage rooms.A garage (currently subdivided to create additional cellar rooms, but easily reversible), a carport, and two outdoor parking spaces provide comfortable parking options for multiple vehicles.The combination of quiet slope location, modern home technology, spacious outdoor areas, separate annex, and proximity to city, public transportation, and infrastructure makes this property a rare opportunity in Liestal. An ideal home for people who appreciate space, quality, sustainability, and flexibility.Contact us today for more information and a viewing appointment. We look forward to it.
Travel time
-
1 / 18
5.5 rooms289m²CHF 1,620,000.–
Spitzackerstrasse 2A, 4410 Liestal

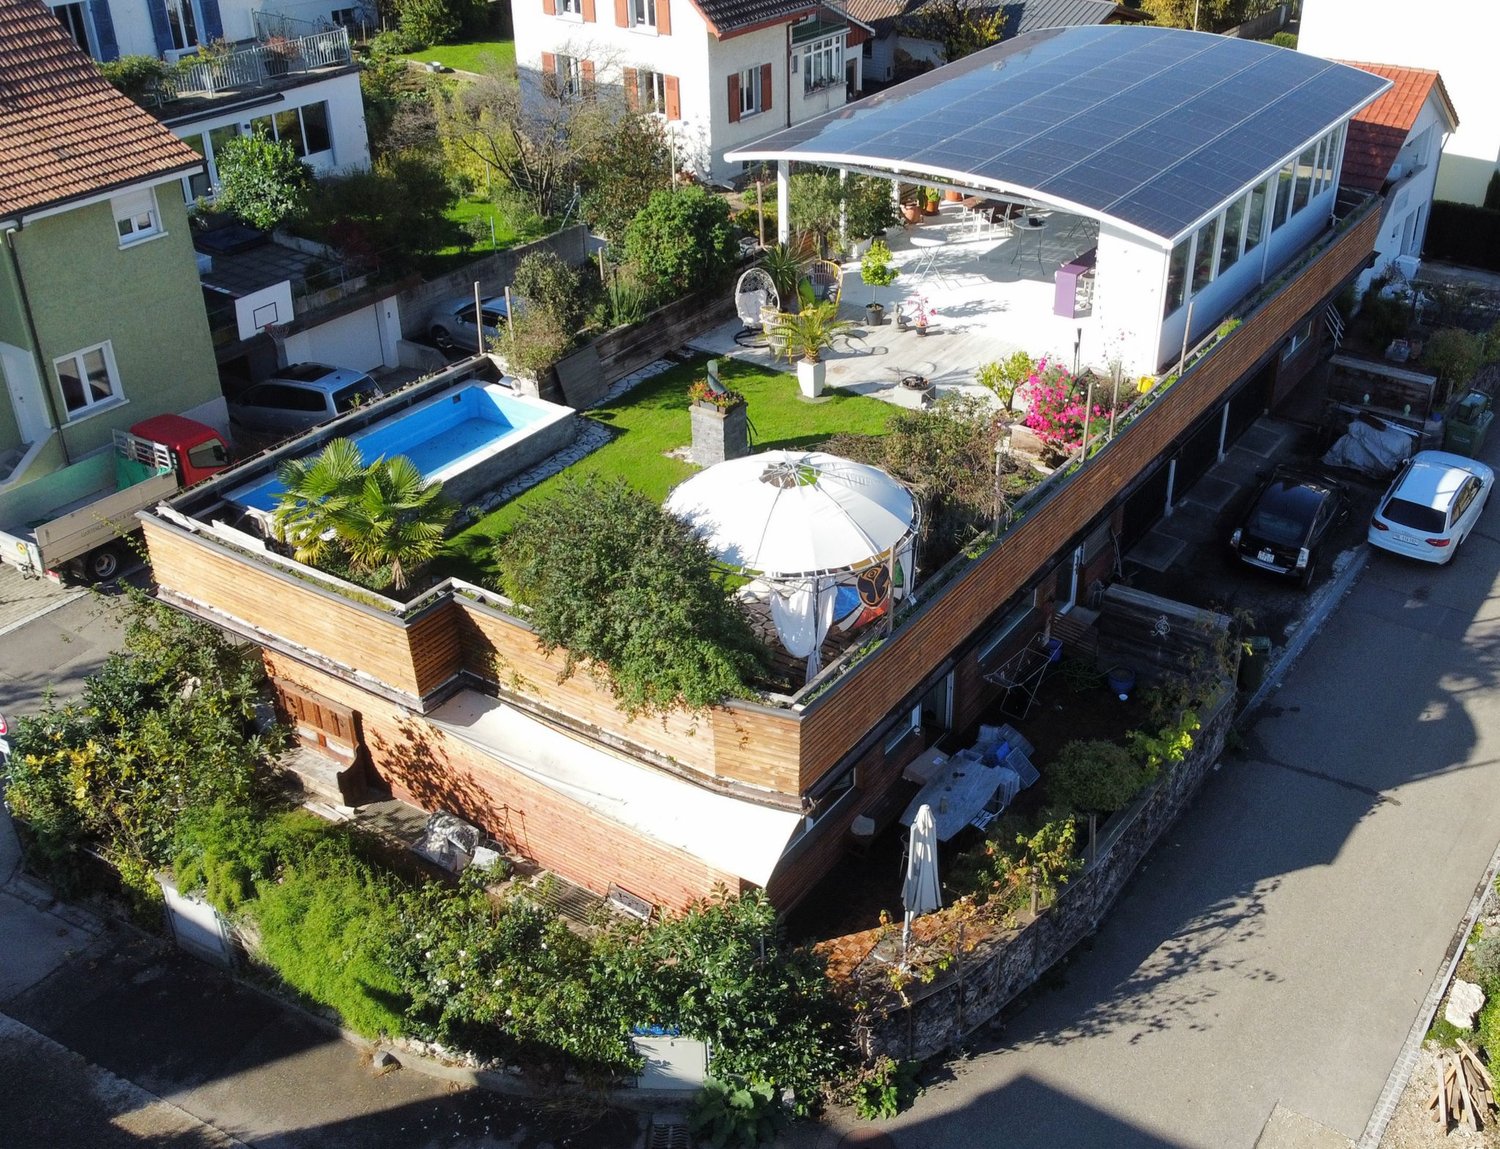
5.5-room single-family house with unique rooftop terrace

Your new home with a rooftop paradise This exceptional single-family house with a spacious living area of 289 m² combines a well-thought-out room concept with versatile usage possibilities and a unique outdoor area. Originally built as an office building, the property was converted into a modern residential house during a comprehensive renovation. The object presents itself as well-maintained overall, but shows renovation and renewal needs in individual areas, offering attractive potential for individual design and value enhancement. The ground floor is open, functional, and family-friendly. The bright living and dining area with integrated kitchen forms the heart of the house and invites you to linger. The room offer is supplemented by a parental room and two children's rooms with loft beds. Two practical storage rooms provide additional storage space. For daily comfort, a spacious family bathroom, a separate bathroom with shower, and a guest toilet are available. Two entrance areas underline the flexibility of this floor. Two hobby rooms offer additional usage possibilities: from the first hobby room, you can directly access the adjacent, high-quality cinema with corresponding seating, which provides an exclusive home cinema experience. The second hobby room is unheated and is ideal as a storage or storage area. This level is supplemented by two cellar rooms and a separate deep freeze cell. The heat pump supplies not only this property but also the house at Spitzackerstrasse 2 with heat; it is currently functional, but a replacement is planned in the medium term. An absolute highlight of this property is the rooftop terrace, which can be reached via an external staircase. It convinces with its uniqueness and thoughtful design: a covered area with a photovoltaic system and integrated outdoor kitchen offers ideal conditions for social events, while the open part with greening, pool, and pavilion creates a private wellness oasis under the open sky. The pool needs a refresh, and the associated technology must be replaced. This offers the opportunity to redesign this outdoor area according to your own wishes. This property combines generosity and versatile usage possibilities with a solid base and development potential. It offers a home with an exceptional character that can be further upgraded and adapted to individual living dreams with targeted investments. Room program Basement: • Hobby room with cinema • Hobby room 2 (unheated) • Cellar 1 • Cellar 2 • Deep freeze cell Ground floor: • Living and dining area with kitchen • Room 1 • Room 2 • Room 3 • Family bathroom • Bathroom with shower • Guest toilet • Entrance area 1 • Entrance area 2 • Storage room • Dressing room • Garages Rooftop terrace: • Covered seating area with outdoor kitchen • Pool Liestal and surroundings The municipality of Liestal has over 16,200 inhabitants and is the main town of the canton of Baselland. The "Städtli" is very popular as a place of residence due to its landscape integrity and offers its inhabitants many opportunities for shopping and lingering. The redesign of the old town was implemented in recent years, increasing the attractiveness of the "Städtli". The nearby recreational areas around Liestal invite you to take a walk and offer many opportunities to recover from the hectic everyday life. The care and leisure offer in the municipality is also diverse and appeals to young and old alike. The Gitterli swimming pool, as well as the cantonal library, are popular places in summer and winter to spend their free time. Thanks to the A22 motorway connection in Liestal, accessibility is guaranteed in all directions. The connection to public transport is well developed, and the train station is centrally located. By train, you can reach Basel within 11 minutes, Zurich within almost 60 minutes, and Olten in just 22 minutes. Have we sparked your interest? We look forward to your contact via the contact form and will send you the sales documentation by email. Afterwards, we will be happy to show you the property in person. The property is not sold through a bidding process and is available for occupancy by arrangement. We look forward to hearing from you! BLKB – What matters tomorrow
Travel time
-
1 / 17
5.5 rooms121m²CHF 975,000.–
4410 Liestal

Wellness oasis above the roofs of Bubendorf - peace, view and privacy in Bubendorf

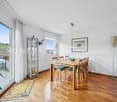
Highlights • Unobstructed far-reaching view • Quiet location with plenty of privacy • Beautiful and stylish interior design • Large balcony and sun terrace • Idyllic garden and surroundings • Plot size of 701 m² Charming home with a feel-good character This charming semi-detached house impresses with its elevated location, well-thought-out floor plan, and tasteful interior design - ideal for all those who appreciate privacy and relaxation. From the basement, you can reach the ground floor via a beautiful staircase, which features a timeless kitchen and an open living/dining area. The large window fronts create a welcoming atmosphere and high living comfort. From here, you have direct access to the balcony with a magnificent far-reaching view. You can also enjoy this unobstructed view from the terrace and the idyllic garden. In the attic, you will find three cozy rooms with beautiful visible beams. A spacious family bathroom with a corner bathtub, shower, and stylish sink completes this floor. Back in the basement with the spacious entrance area, you have another bathroom with a shower and toilet at your disposal. The room opposite is therefore ideal as a guest room, home office, or music room. A laundry room, a cellar, and a storage room provide additional comfort. The house is heated via a district heating connection with underfloor heating. The associated garage with a preceding carport offers space for two vehicles, while three visitor parking spaces are available in the development. Let us show you this charming home.

1 / 20
324m²CHF 2,270,000.–
Froburgstrasse 32, 4410 Liestal

Two-family house with office in best residential location in Liestal

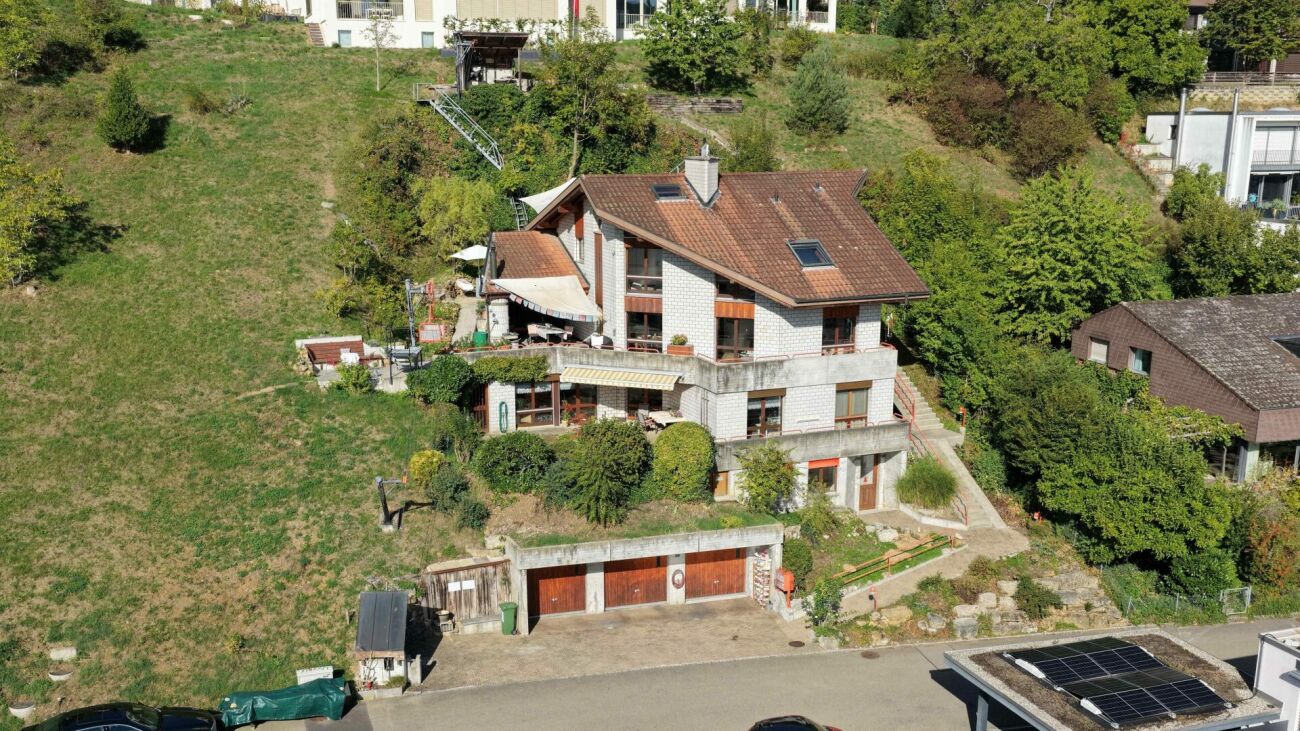
Lots of space for your needs At Froburgstrasse 32, on the southern edge of the settlement of Liestal, we are selling this stately two-family house with large apartments, an office room, and three garages. The property, built in 1984 in solid construction, was divided into condominiums. Currently, there is a unique opportunity to acquire both residential units, i.e., the entire property. Thus, the property is suitable as a multi-generational house or for renting out one of the residential units.This exceptionally spacious building includes: • 6.5-room maisonette apartment on the top and 2nd floor (W2 with 205.6 m² living and 38.2 m² usable space) • 5.5-room apartment on the 1st floor (W1 with 118.5 m² living and 43.9 m² usable space) • Office on the ground floor with 33.0 m² • Technical and utility rooms as well as three garages with a forecourt A special feature is the cable car. This runs on the left side of the property from the street level to the highest point of the plot. This allows goods to be transported comfortably to the 2nd floor.The property integrates harmoniously into the pronounced slope. The adjacent parcel to the south cannot be built on. Due to the clever construction, you can enjoy a lot of privacy, sun, and a wonderful view from all floors. The location in Liestal The property is located in a sunny and preferred residential area on the eastern slope of the Eglisacker quarter. Due to the elevated location, you can enjoy a beautiful panoramic view of Liestal. The residential building is practically located at the end of Froburgstrasse, a quarter street without heavy through traffic.The "Eglisacker" bus stop on Seltisbergerstrasse is only seven minutes' walk away, and the bus takes three minutes to Wasserturmplatz and six minutes to Liestal train station. The train station and the city center are also easily accessible by bike.Liestal is very well connected in terms of transportation. Via the expressway, you can quickly reach the highway and thus travel to all of Switzerland or neighboring countries. The train runs several times an hour and takes only 10 minutes to Basel. Zurich, Lucerne, or Bern are also easily and quickly accessible. Further information Are you looking for a spacious residential house in a prime location in Liestal? We would be happy to send you our sales documentation and accompany you on a tour of the property.

Travel time
-
1 / 9
6.5 rooms240m²CHF 2,590,000.–
Rankweg 8, 4410 Liestal

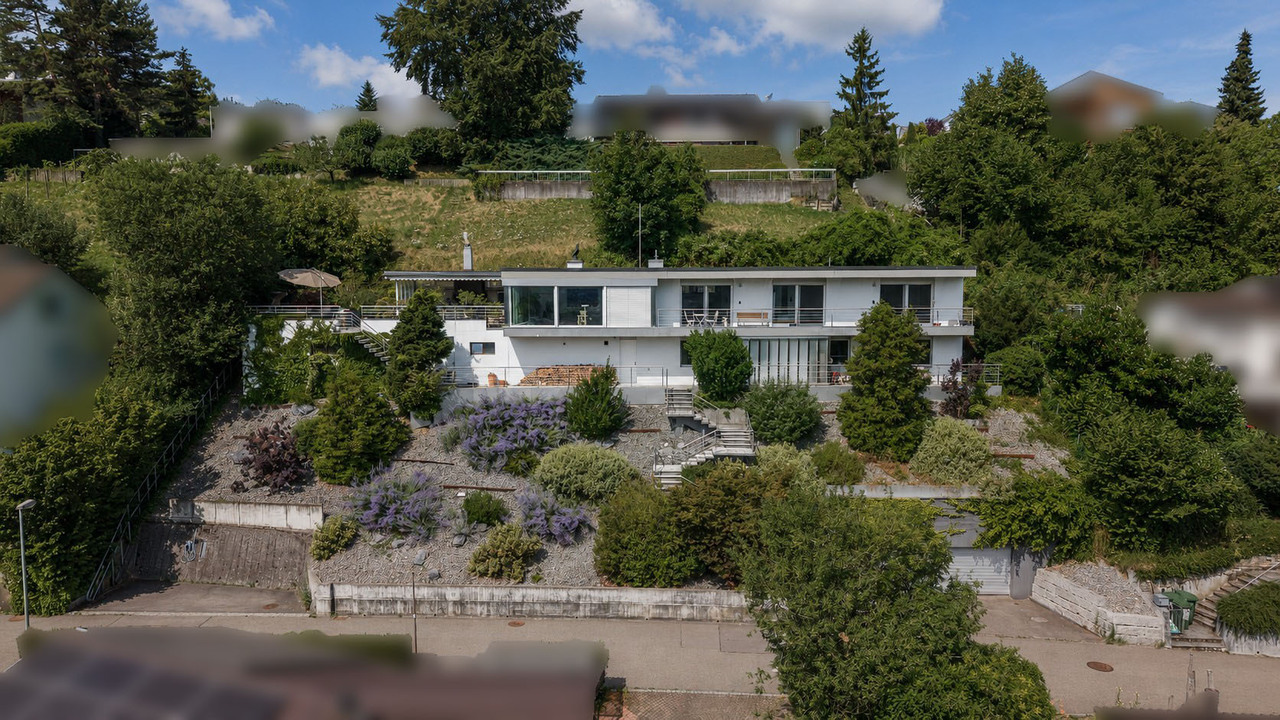
Unique single-family house with a great view

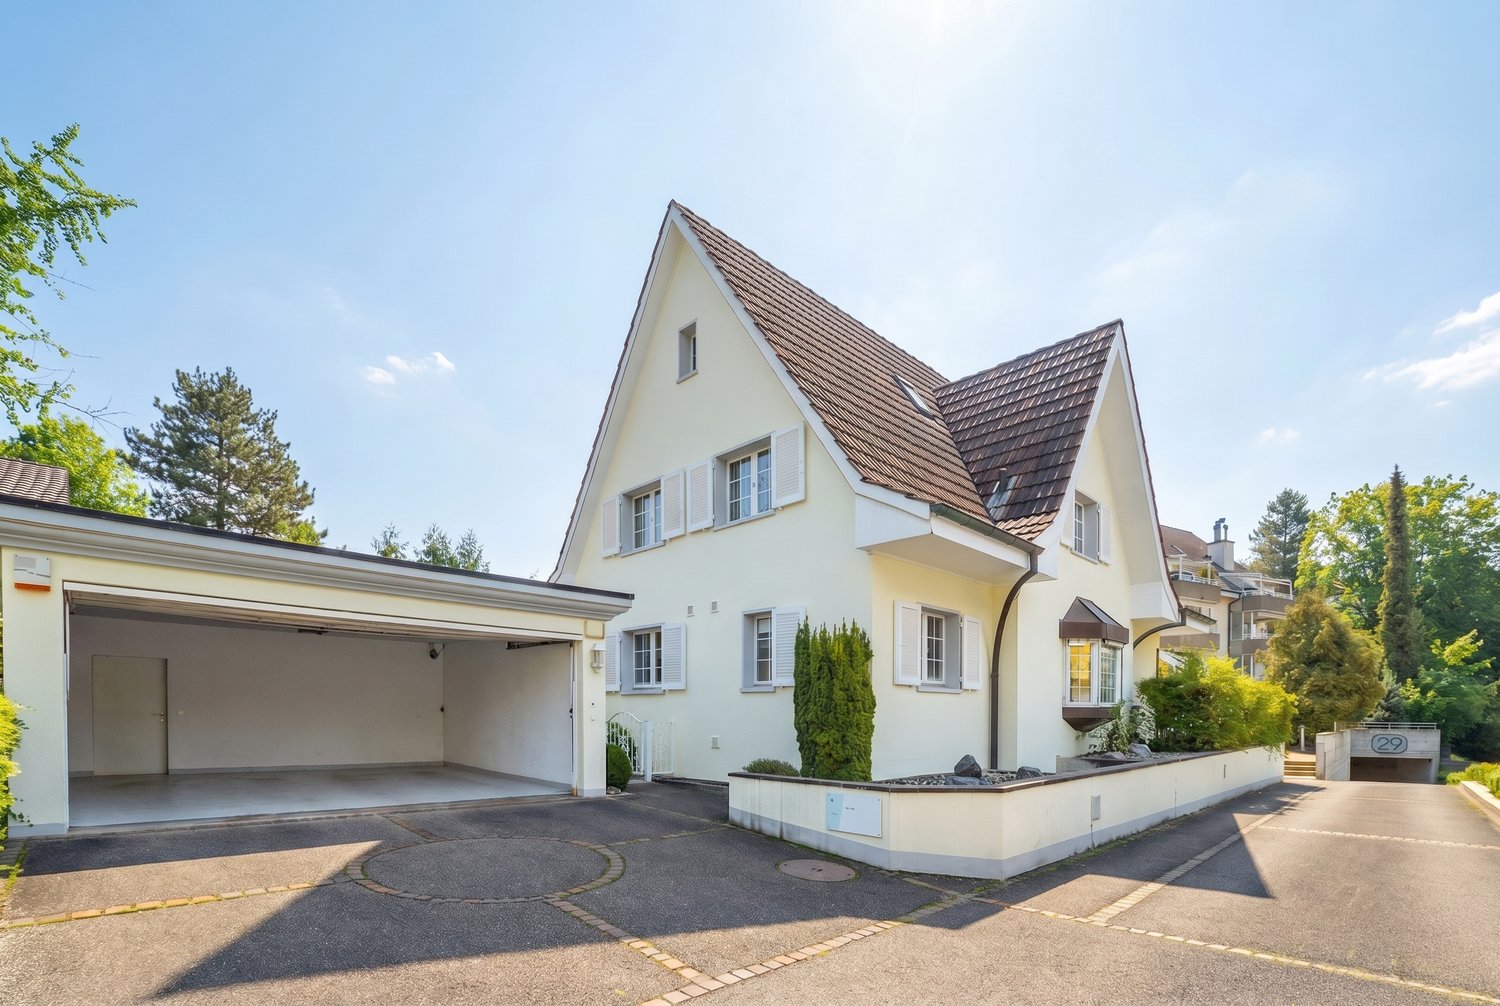
Unique single-family house in an elevated location - modern living with generosity and comfortIn a sought-after residential area above the center of Liestal, this detached single-family house presents itself as a stylish home for the highest demands. Embedded in a quiet, well-kept residential neighborhood on the west slope of the Schleifenberg, the property combines privacy, panoramic views, and excellent connections to urban infrastructure.The location is already convincing: sunny, elevated, and yet central. Shopping facilities, schools, and public transport - with a direct connection to the train station - are within a few minutes' reach. The quarter street ensures a quiet and safe living environment.Architecture and room conceptThe house, built in 2004, impresses with a clear, timeless architecture and a high-quality, solid construction. On approximately 240 m² of living space, a well-thought-out room concept unfolds over three levels, perfectly combining generosity and functionality.The room layout offers versatile usage possibilities:o Inviting living and dining area with direct access to the terrace and gardeno Modern, well-equipped kitchen as a central meeting pointo Several bright rooms, ideal for family, guests, or home officeo Four stylish bathrooms for maximum comforto Additional rooms like studio, workshop, and household area in the basementThe combination of open living areas and clearly structured retreats creates a harmonious living feeling on all levels.Comfort for everyday lifeFurther equipment highlights: • Underfloor heating for comfortable warmth • Comfort ventilation for a pleasant room climate • Practical auxiliary rooms like studio, workshop, or household area • Garage, carport, and spacious forecourt for several vehicles Here, everything has been thought of to make family life easier and more pleasant.A home with a futureThanks to ongoing maintenance and modernization, the property presents itself in an excellent condition. It offers the perfect basis for many happy years - a place where children grow up and memories are created.

Travel time
-
Baran Demir

Baran Demir

1 / 13
Baran Demir

Baran Demir

  • Parking space
  • Garage
5.5 rooms120m²Price on request
4410 Liestal

RESERVED

This home combines modern living, sustainability, and quality of life in a harmonious way. The well-thought-out room layout creates space for shared moments and individual retreats. Bright rooms and a spacious living area create an inviting atmosphere where you can feel at home from the very first moment. Thanks to the heat pump, solar system, and pleasant underfloor heating, you can enjoy modern living comfort with a view to the future. The heated basement room offers additional possibilities for hobbies, fitness, or a home office. In the spacious garden, children have space to play, while adults can spend relaxed hours outdoors. Memories are created here that will last. A place where family, security, and joy of life are at home and every day brings special moments. So, no wishes are left unfulfilled. Take advantage and convince yourself! This PREMIUM HOMES offer includes: • Desirable residential location • Family-friendly and attractive environment • Well-thought-out floor plan concept • Bright and well-cut rooms • Spacious living and dining area • Two comfortable bathrooms • Underfloor heating for high living comfort • Energy-efficient heat pump • Solar system for sustainable energy generation • Heated basement room with versatile usage possibilities • Spacious garden with plenty of space to enjoy • Sunny outdoor area for relaxation and leisure • Gross living area 120 m² • Net living area 113 m² Interested? We would be happy to take you on a non-binding tour! Do you want to sell your house or apartment worry-free? We will tell you the current market value of your property, discreetly and non-bindingly! Are you interested in a first non-binding exchange of ideas? Don't hesitate and contact us. We look forward to you.

  • Parking space
  • Garage
1 / 11
6 roomsCHF 1,680,000.–
4410 Liestal

Exclusive single-family house in an idyllic forest edge location with ideal motorway connection

Exclusive single-family house This modern single-family house in Füllinsdorf offers 241 m² of net living space on two floors and impresses with high-quality equipment and a well-thought-out room layout. The property is located in the immediate vicinity of the forest and green recreational areas, and at the same time close to the motorway access - ideal for nature-loving living with quick accessibility.The property includes a garage and a forecourt with additional parking space.Upper floor:Spacious entrance area with built-in wardrobe, guest toilet, bright living-dining area with high ceilings and beautiful views. Open kitchen with high-quality Miele appliances (coffee machine, steamer, oven, fridge/freezer) and direct access to the sunny terrace.Lower floor:Three bedrooms, two luxuriously appointed bathrooms, and a large open area (ideal as an office, playroom, or studio). Adjacent to this is a separate winter garden with its own garden access - versatile and usable, e.g., for practice, beauty studio, wellness area, or as an additional retreat in the green.Renovation 2015:Comprehensive renovations of electrical, water, and sewage pipes, modern gas heating, as well as technical highlights such as a central vacuum system and electronic controls.An ideal home for families or couples who appreciate nature, comfort, and flexibility.Contact us - we would be happy to show you your new home

1 / 4
12 rooms390m²Price on request
4410 Liestal

Landhausvilla mit grosszügigem Umschwung

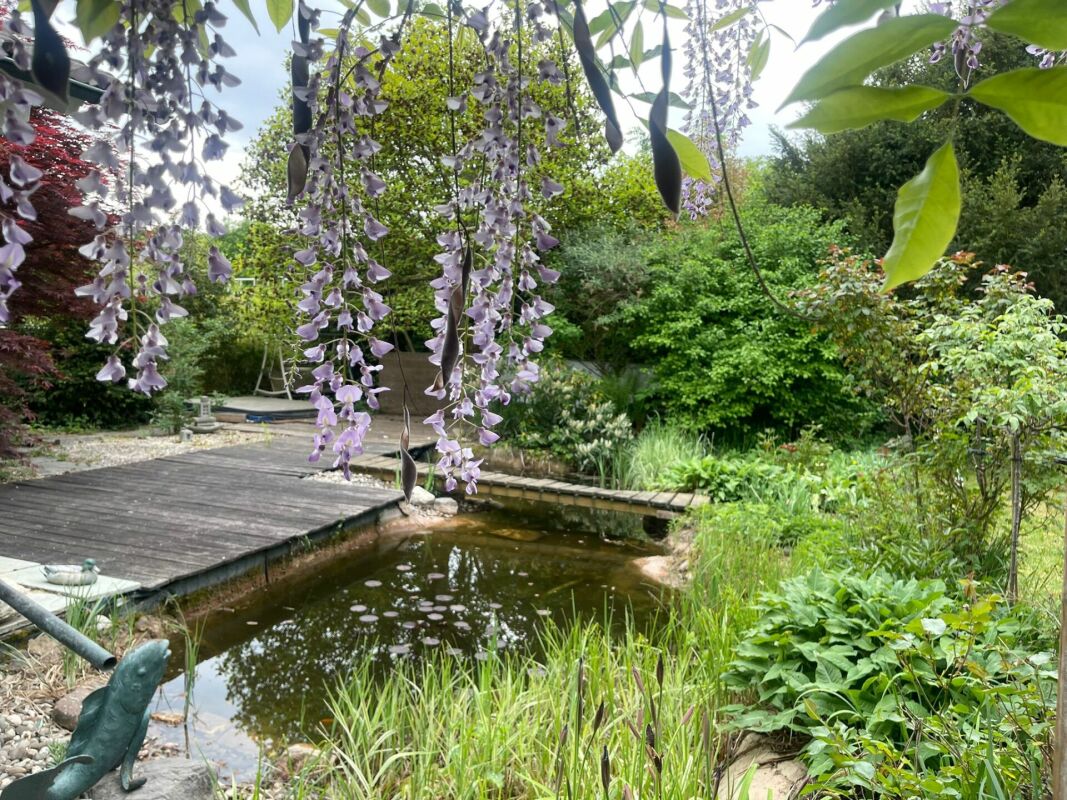
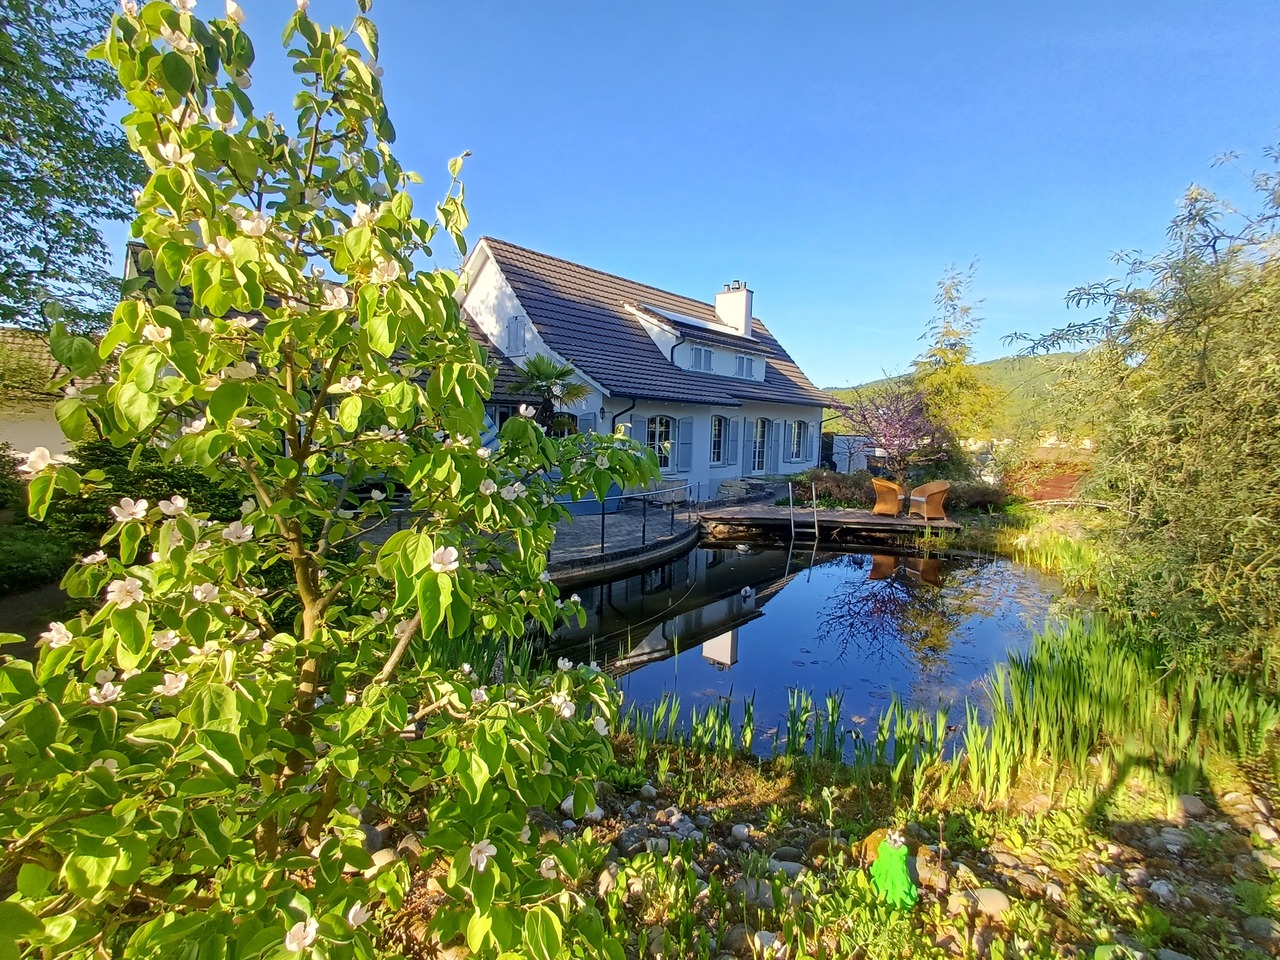
Dieses exklusive 12-Zimmer-Landhaus in Liestal vereint historischen Charme mit zeitgemässer Wohnqualität und vielseitigen Nutzungsmöglichkeiten. Auf rund 390 m² Wohnfläche sowie 190 m² zusätzlicher Nutzfläche eignet sich die Liegenschaft ideal für Wohnen und Arbeiten unter einem Dach - ob Home-Office, Atelier oder Praxis. Das 2'002 m² grosse Grundstück mit grosszügigem Umschwung, Teich und Whirlpool schafft ein Höchstmass an Privatsphäre und Lebensqualität. Ruhig gelegen und dennoch hervorragend erschlossen, mit Schulen aller Stufen in unmittelbarer Nähe, bietet dieses Anwesen ideale Voraussetzungen für Familien und anspruchsvolle Bewohner.Ausführlichere Informationen über dieses Objekt finden Sie auf unserer Webseite.This exclusive 12-room country house in Liestal combines historical charm with contemporary living quality and versatile usage options. With around 390 m² of living space and 190 m² of additional usable space, the property is ideal for living and working under one roof - whether as a home office, studio or practice. The 2,002 m² plot with spacious grounds, pond and whirlpool creates maximum privacy and quality of life. In a quiet location yet with excellent transport links and schools of all levels in the immediate vicinity, this property offers ideal conditions for families and discerning residents.For more detailed information about this property, please visit our website.Questa esclusiva casa di campagna di 12 stanze a Liestal combina il fascino storico con la qualità abitativa contemporanea e le versatili opzioni di utilizzo. Con circa 390 m² di spazio abitativo e 190 m² di spazio utilizzabile aggiuntivo, la proprietà è ideale per vivere e lavorare sotto lo stesso tetto, sia come ufficio domestico, studio o ambulatorio. L'appezzamento di 2.002 m² con ampio terreno, laghetto e vasca idromassaggio garantisce la massima privacy e qualità di vita. In una posizione tranquilla ma con eccellenti collegamenti di trasporto e scuole di ogni ordine e grado nelle immediate vicinanze, questa proprietà offre le condizioni ideali per famiglie e residenti esigenti.Per informazioni più dettagliate su questa proprietà, visitate il nostro sito web.

Suggested properties for you based on search results

Other interesting objects