10 results - Single house buy: Lupsingen

1 / 12
  • Parking space
  • Garage
  • Swimming pool
6.5 rooms180m²CHF 1,370,000.–
Lupsingen, 4419 Lupsingen

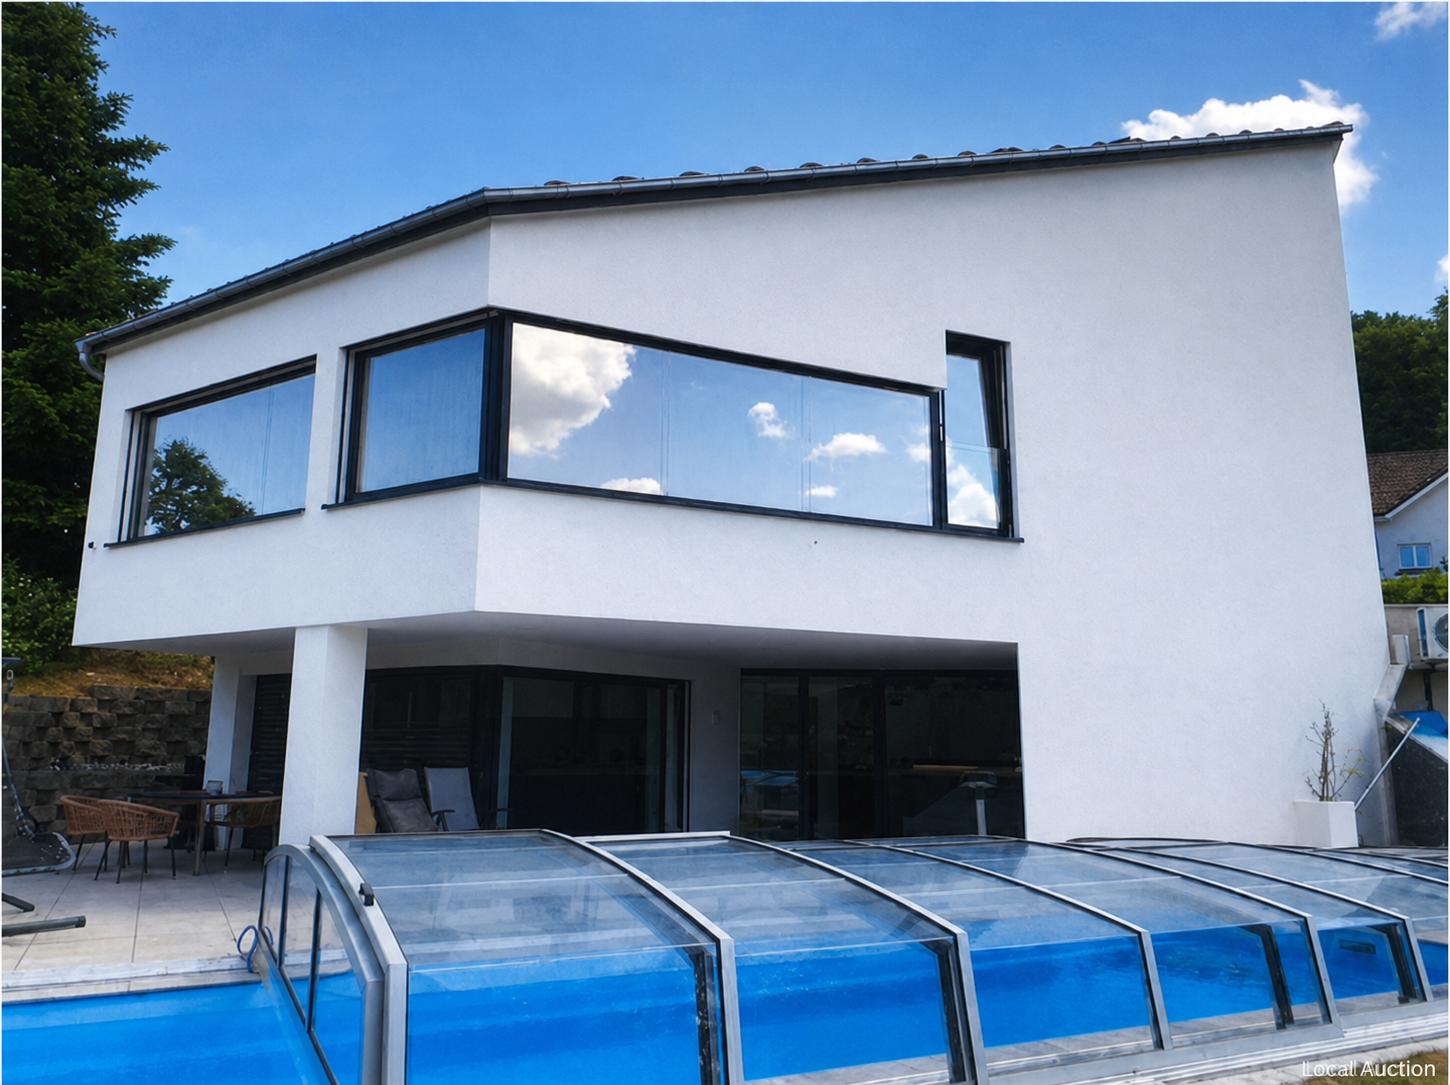
Charming single-family home with spacious surroundings and plenty of potential

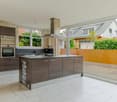
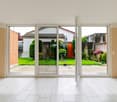
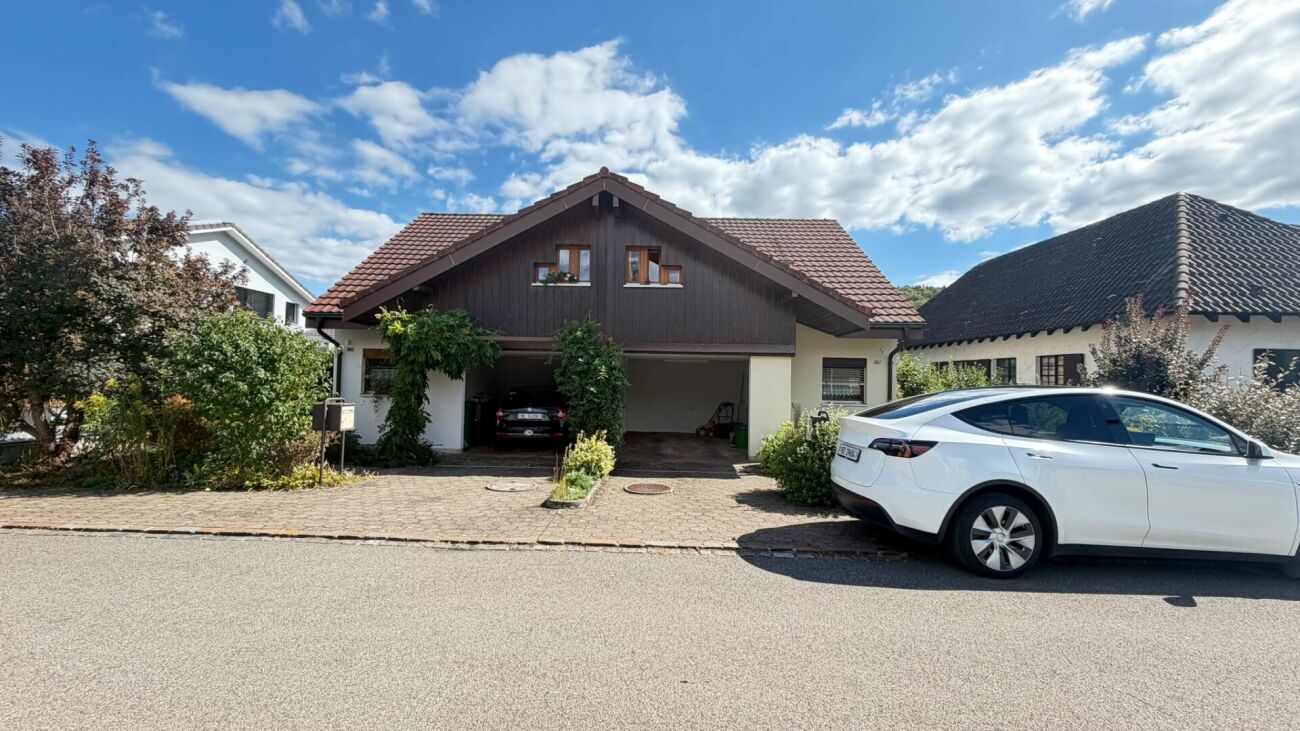
This charming property impresses with its well-thought-out floor plan, plenty of space, and numerous usage possibilities - it will enchant you! The house welcomes you with a spacious entrance including a guest toilet, ample space for a wardrobe, and direct access to the garden seating area. To the right of the entrance, the spacious, bright dining area with open kitchen opens up. A few steps lower, the spacious living room with cozy chimney and access to the garden seating area invites you to relax. Additionally, there is another room with access to the idyllic winter garden with seating.On the left side of the entrance, there is a practical réduit, a versatile room - ideal as an office - and the master bedroom with its own en-suite bathroom with shower and bathtub. In the basement, two more bedrooms, an additional bathroom, and a spacious laundry room and utility room await you. The spacious double garage with direct house access and a approximately 30 m² large hobby room with access to the basement round off the basement.A real highlight is the large garden with swimming pool. A carport offers additional parking possibilities and the spacious attic provides useful storage space. The property is in a state requiring renovation and thus offers the ideal opportunity to design an object entirely according to your own ideas. If required, an architect is available for your renovation project.We look forward to presenting this special gem to you in person on site.Exact address available after registration on neho.ch.INTERESTED IN A VIEWING? PLEASE REGISTER: https://neho.ch/b/4419-26-4

  • Parking space
  • Garage
  • Swimming pool
Manuel Cacciola

Manuel Cacciola

Immobilienmakler

1 / 10
7 rooms221m²CHF 1,185,000.–
Liestalerstrasse 23, 4419 Lupsingen

Renovated single-family house with apartment and large garden

OverviewThe building was completely renovated in 2009 and is suitable for almost any purpose. Whether it's a spacious single-family house, a multi-generational house, a workshop, studio, apartment, or additional expansion in the outbuilding.In addition to the garden, there are at least 6 parking spaces, including a charging station.A brief overview of the renovation work: A completely new sewage system, including rainwater collection, was laid from the street connection and properly connected and officially confirmed by the municipality. The same applies to the water connection, which is also completely new up to the street network, connected by the municipality, and officially confirmed.The entire building was completely gutted, natural stone walls were restored with elaborate small-scale work, and all woodwork was treated and, wherever possible, completely restored and brought to full view. The house entrance door is completely new!The remaining walls were professionally plastered with natural plaster from Mamisol and stylishly contrasted with the natural stone work.The heating system, starting from Lupsingen's own chip power plant, which supplies a large part of Lupsingen with district heating, to a completely new heating system with stainless steel pipes, elegantly laid throughout the house, including the screed.Roofing work on the exterior was also brought up to date in 2009.The sanitary facilities, water, as well as drains and all fittings, fixtures, and appliances are new. The boiler is also new.Electrical systems are completely new and up-to-date.The entire exterior was completely replastered, the windows on the 2nd and 3rd floors are new, double-glazed. The windows on the ground floor and 1st floor are of a more recent vintage and were left as is, except for the windows in the winter garden/apartment, which are also new. The roof was completely newly insulated and covered with new tiles.The garden, approximately 220 m2, was completely redesigned, with an outdoor seating area, walls, fences, granite stones, floor slabs, gravel, etc. All plants were newly planted, including pear trees, apple trees, cherry trees, mirabelle plum trees, plum trees, blackberries, strawberries, and many other berries, plus all vegetable plants, enough to supply a large family. In addition to this garden, there are at least 6-8 parking spaces.DetailsGround floorThe house offers a large entrance area with the first toilet and bathroom right in the entrance. To the right is a large living room, and to the left is the technical room. This entire area is equipped with floor tiles and underfloor heating!The technical room can be used as an additional room (hobby room) since only a maximum of 25% of the space is used for technology.Further to the left, you enter a new studio, which is also an extension of the building. This studio can be used as an apartment, as it has a separate entrance on the opposite side, with an entrance area, wardrobe, and a completely new bathroom with WC and shower with sink. (Bathroom No. 2)First floorThe living room to the right is a completely restored living room with original natural wood flooring, a completely restored natural stone wall, and a large tile stove that provides a cozy atmosphere. The ceiling with the original beams is stylishly made and modernly plastered walls in white. The lighting consists of two sets of suspended lines where the luminaires can be attached as desired.Opposite the tile stove is the kitchen with the corresponding counterpart of the stove, for cooking with wood and with an oven opening for firewood, and of course, a ceramic surface for the electric part of the cooktop.To the left is the parents' bedroom with a new, separate bathroom with shower and WC, (bathroom No. 3) and an oak parquet floor.Second floorThe second floor offers two rooms to the right, with a stylishly presented roof truss construction, as well as a large bathroom that has been stylishly renovated, with a wooden construction also stylishly presented. (Bathroom No. 4) The floors in the two rooms are equipped with parkett imitation laminate. Two dormer windows in the two rooms and a skylight in the bathroom provide light.Attic floorProfessionally restored, with the original wooden floor completely rebuilt, the roof insulated with the latest materials and flooded with light, with two new dormer windows on the street side and a new skylight on the rear. Ideal for a playroom or an additional bedroom. Heated with a radiator.The brief summary/the whole packageAre you a large family, do you want to live with two generations in the same house, do you want to cuddle with your grandchildren on a real tile stove, are you looking for a parking space for your camper, do you need more than 2 or 3 parking spaces, do you not want to rebuild or do you want to exploit the unused potential in the outbuilding and set up another apartment for rent, which finances your mortgage, do you want to be able to charge your electric car, do you want to enjoy not having heating costs for renovations and repairs such as chimney sweeps, etc., but simply only want to pay the heating costs, do you love a real wood-fired pizza, do you want to enjoy a real village atmosphere and see your children in a school that teaches basic subjects and not unnecessary things, do you want to have a subtenant in a separate apartment with its own entrance, or maybe your teenage boy or girl wants to use this apartment, do you want to be able to use one of the 4 bathrooms in the morning without having to queue, are you a garden fan and want to plant your own vegetables, or are you an independent craftsman who needs a shed for his goods, etc., etc.? Whatever it is, it's ready for you!Welcome! Direct number for viewing079 397 09 09 Pius Widmer

Travel time
-
1 / 15
5.5 rooms124m²CHF 840,000.–
Langmattweg 27, 4419 Lupsingen

5.5-room corner house in a sunny location

Space for your living dreams This well-maintained corner house convinces with its quiet location and a well-thought-out room layout over three floors. With a living area of around 124 m², the property offers sufficient space for families, couples, or anyone who values spacious living in a pleasant environment. In the basement, there is the entrance area, a bathroom with shower, a versatile room, and the heating and laundry room. This level is ideal as a work, guest, or hobby area. The ground floor forms the heart of the house. The bright living area with direct access to the garden and the cozy seating area creates a pleasant connection between indoors and outdoors. The open dining area with adjacent kitchen offers ideal conditions for joint cooking and social hours with family and friends. On the top floor, there are three rooms and a family bathroom available. The rooms offer a variety of uses. Additional storage space is provided by the existing attic. This attractive offer is rounded off by a garage and two parking spaces, which are already included in the purchase price. This property combines a quiet living location and a functional room layout – an ideal home for anyone who values living quality and privacy. Room program Basement: • Entrance area • Bathroom with shower • Room 1 • Heating and laundry room Ground floor: • Living area • Dining area • Kitchen Top floor: • Room 2 • Room 3 • Room 4 • Family bathroom Lupsingen and surroundings The municipality of Lupsingen has around 1,450 inhabitants and belongs to the Liestal district. Lupsingen is situated on a plateau between Fünfliber and Oristal. The community has the cantonal center and the landscape characterizes the municipal area. Sports activities like hiking and cycling can be enjoyed from the doorstep in nature. The well-developed school and childcare offer, as well as the community's own offers for leisure and sports, contribute to the fact that the community is particularly popular with families with children. The local clubs invite you to activities. By car, you can reach the "Städtli" Liestal in about 8 minutes, the city center of Basel in 22 minutes. The connection to public transport is good. Bus line 72 runs at half-hour intervals and takes residents to the surrounding municipalities in just a few minutes. Have we sparked your interest? We look forward to your contact via the contact form and will send you the sales documentation by email. Afterwards, we will be happy to show you the property in person. The property is not sold through a bidding process and is available for occupancy by arrangement. We look forward to hearing from you! BLKB – What matters tomorrow

Travel time
-
1 / 13
6.5 rooms197m²CHF 1,247,000.–
Höhenweg 1, 4419 Lupsingen

6.5-room single-family house with large garden in Lupsingen

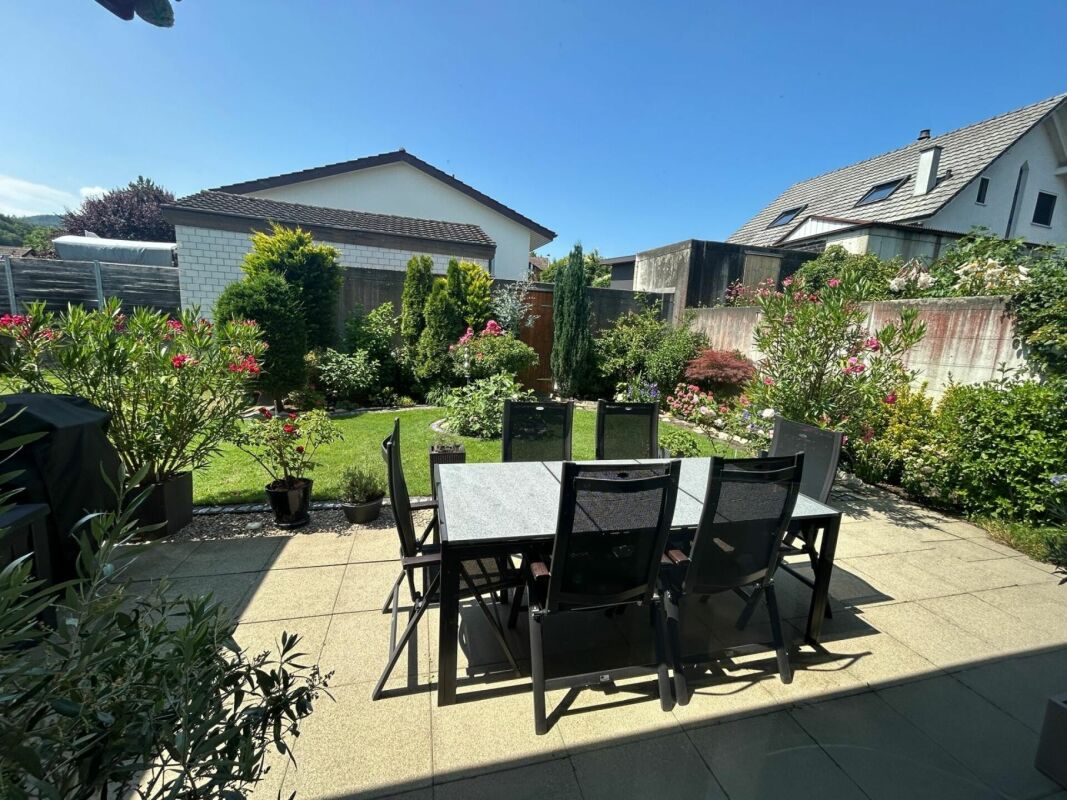
Directly on the agricultural zone - a lot of peace, a lot of green.Detached 6.5-room house at Höhenweg 1 with approximately 197 m² of living space on a 786 m² plot. Sunny balcony, covered seating area, and mature garden - ideal for families, home offices, and hobbies. Year of construction 1981, partial renovations 2017. Heating: oil heating with radiators. Sales price CHF 1'247'000; available by arrangement. • Living: Ground floor with entrance, kitchen, guest toilet, work/guest room approximately 12.5 m²; spacious living/dining area approximately 44 m² with wide window front and direct access to the covered terrace and into the garden. • Sleeping: Upper floor with three very spacious rooms (approximately 23/22/19 m²), anteroom, attic; bathroom with bathtub and separate shower; balcony approximately 8 m² (southwest) with a view of the greenery. • Basement: Hobby/craft room approximately 33 m², laundry room 16 m², heating room, two cellars, and shelter; room heights: ground floor 2.37 m, upper floor 2.32 m, basement 2.20 m. • Outdoor & Parking: Large, mature garden; covered seating area approximately 8.6 m²; double carport/ shelter approximately 33 m² for 2 cars. • Location: Quiet neighborhood at the edge of the agricultural zone; large playground right next door; hiking and biking trails from the front door. • Distances: Bad Bubendorf train station approximately 4.2 km; A22 junction Liestal approximately 5.7 km; Liestal by public transport in approximately 12 minutes, Basel approximately 25 minutes. Shopping at Volg in the village; larger purchases in Bubendorf/Liestal; schools: kindergarten/primary school on site, secondary school Bubendorf, high school Liestal. Conclusion: A lot of space, peace, and nature - a family-friendly home in Lupsingen.

Travel time
-
1 / 14
4.5 rooms123m²CHF 945,000.–
Bürenstrasse 6C, 4419 Lupsingen

Modern 4.5 room corner house with hobby room and EHP

This bright 4.5-room row house impresses with modern equipment, well-thought-out room layout, and high living comfort. Highlights • Bright, open living/dining area with large window front • Modern kitchen with cooking island and balcony access • Lovingly designed garden with seating area and garden shed • Automatic irrigation system & lawn robot • Three versatile rooms with visible wooden beams • Spacious bathroom with shower, bathtub & double sink • Hobby room ideal as a home office or creative room Parking • The property includes: • 1 garage parking space with direct access to the house • 1 outdoor parking space • Optional additional garage parking space available for CHF 35,000.- AreasGround floorEntrance: approx. 4.50 m²Guest toilet: approx. 2.80 m²Vorplatz: approx. 3.90 m²Living room: approx. 26.50 m²Dining room: approx. 15.30 m²Kitchen: approx. 9.00 m² Upper floorVorplatz: approx. 4.00 m²Room 1: approx. 18.20 m²Room 2: approx. 14.20 m²Room 3: approx. 12.80 m²Bathroom: approx. 11.40 m² BasementVorplatz: approx. 2.40Cellar 1: approx. 15.90 m²Cellar 2: approx. 11.10 m²Heating/Laundry: approx. 12.30 m²Schleuse: approx. 6.16 m² Total net living area approx. 122.60 m²Total usable area approx. 170.46 m² LocationLupsingen is a charming, rural community that impresses with its quiet and natural surroundings. Despite its village character, it is well connected: a regular bus connection provides a convenient connection to Liestal. Especially for families with children, Lupsingen offers ideal conditions. Several playgrounds invite you to play and discover, and provide plenty of space for outdoor leisure activities. The existing primary school guarantees a solid basic education and forms a good basis for further schooling. Additionally, various childcare options are available in the village. In the nearby city of Liestal, which can be reached quickly by bus or car, there are additional educational opportunities such as a vocational school and a gymnasium. As the district capital, Liestal offers not only a wide range of shopping and leisure opportunities but also optimal conditions for further education and vocational training. Has the ad sparked your interest? For further information, a virtual tour, or to arrange a viewing, we are at your disposal.

Travel time
-
1 / 14
4.5 rooms166m²CHF 1,280,000.–
Kirschgartenweg 43, 4419 Lupsingen

Single-family house in top condition with a lot of surroundings and views

Nestled in one of the most beautiful streets of Lupsingen, in the middle of a quiet single-family house district, lies this charming property with a wonderful view and a dreamy garden. The charming house was completely renovated a few years ago (2018) and presents itself today in an excellent condition. Liestal can be reached in just eight minutes, Basel in about 25 minutes - and yet, one can enjoy a feeling of life like on vacation here thanks to the rural surroundings.The inviting entrance leads directly into the open living and dining area with a modern kitchen and fireplace. Generous window fronts provide plenty of light and a friendly atmosphere. Both from the living area and from the adjacent panoramic terrace, a wonderful view opens up. A cleverly integrated, covered seating area extends the living space outdoors on warm days and invites you to linger. On this floor, there is also the main bedroom and another room, which share a bathroom with a shower, sink, window, and separate toilet.In the garden floor, the cellar and technical rooms are located on the slope side. On the garden side, an additional room with its own wet cell (shower, bathtub, toilet, and sink) is available, which is ideal as a study, guest or teenager room.The offer is rounded off by a spacious garage with direct house access, which offers space for two vehicles behind each other and a heated hobby room.

Travel time
-
1 / 7
5.5 rooms173m²CHF 1,090,000.–
Bündtenstrasse 24, 4419 Lupsingen

New construction project LOOP - Modern family living in Lupsingen

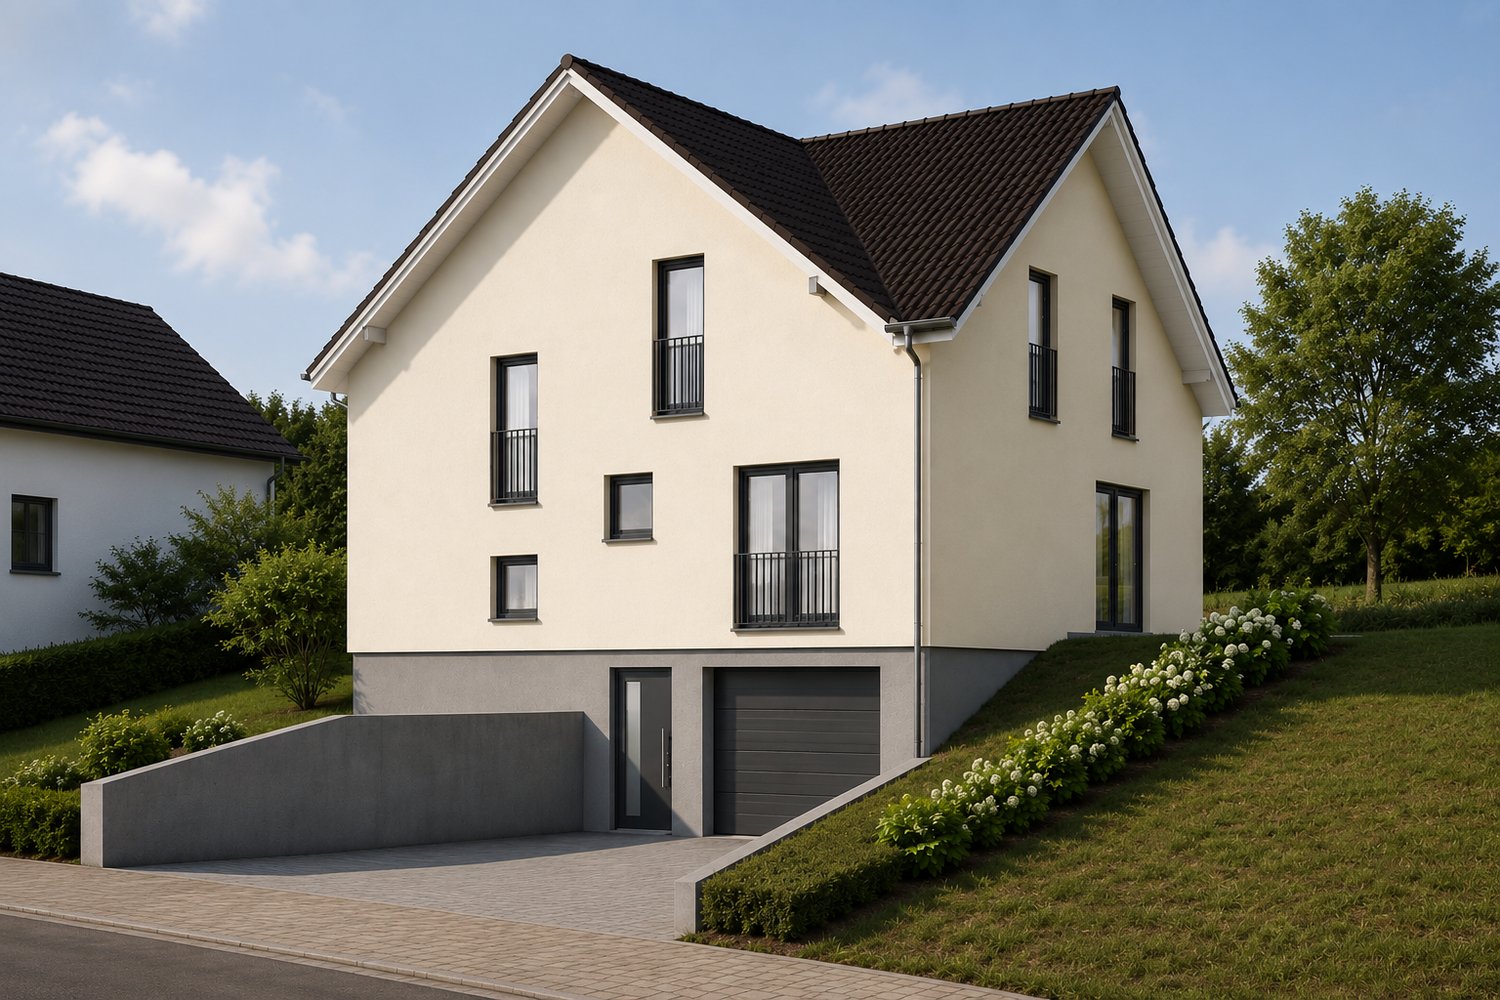
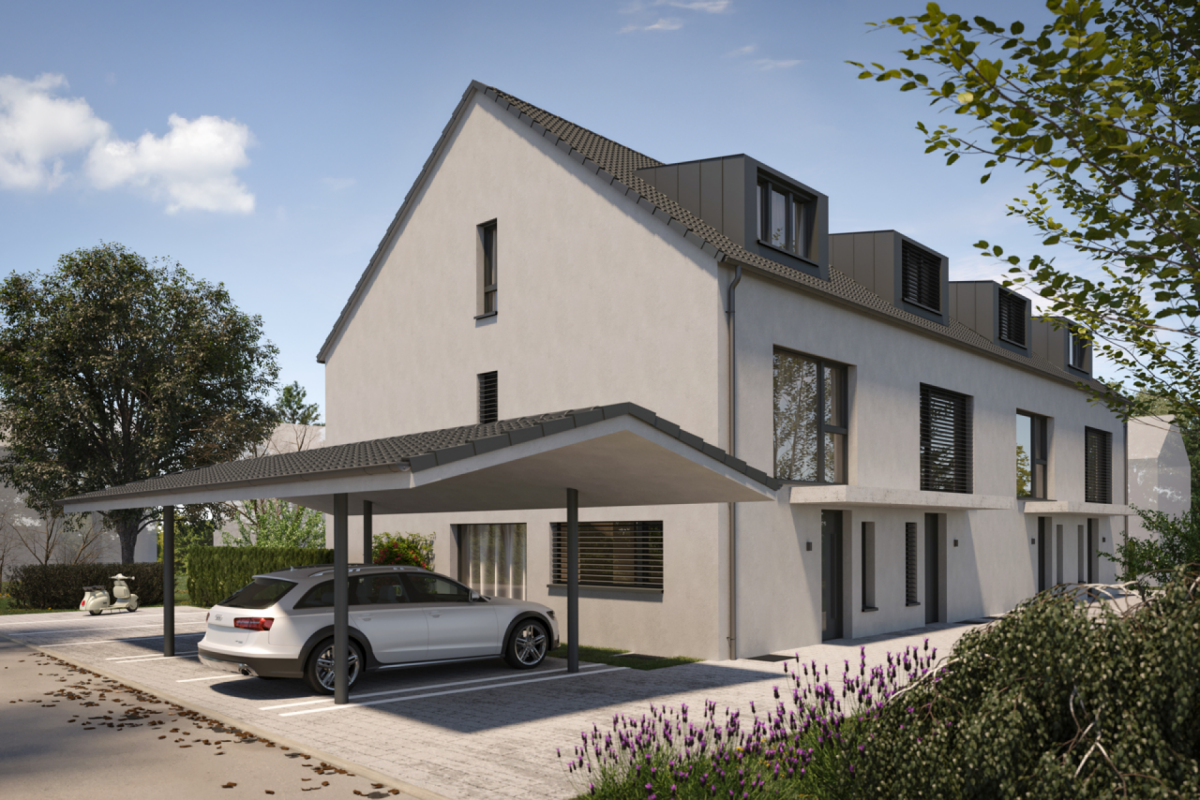
Project description LOOP - Modern family living in LupsingenAt Bündtenstrasse 24 in 4419 Lupsingen, four modern row houses (each two corner and two middle houses) are being built, which impress with their central location, clear architecture, and convincing price-performance ratio. The LOOP project is aimed at people who appreciate modern living, short distances, and a family-friendly environment.Plenty of space for your living ideasThe houses offer 173 m² of net living space, spread over four floors, and convince with an intelligent room layout that ideally combines privacy and community. The spacious living and dining area with open kitchen creates an open, inviting center for everyday life. From here, you can directly access the private garden with seating area - perfect for family life and social evenings.Well-planned for everyday life • 4 spacious bedrooms for family, guests, or home office • Attractive living/dining area with open kitchen • Multi-purpose hobby room (office, fitness, playroom, etc.) • Private garden and seating area • 3 bathrooms • Carport included in the purchase price • Individual interior design with fair budgets Central, rural location with excellent connectionsThe houses are located in the immediate vicinity of the village center and public transportation. Shopping facilities, schools, and leisure activities are quickly accessible. At the same time, you can enjoy the proximity to nature and the good connection to Liestal and Basel.A modern home for all those who appreciate nature, peace, and quality of life - without wanting to sacrifice a good connection.Attractive, bank-approved prices from CHF 1,090,000 including carport.We look forward to your contact.

Travel time
-
1 / 10
4.5 rooms118m²CHF 890,000.–
4419 Lupsingen

A piece of history with great potential - living and working in Lupsingen

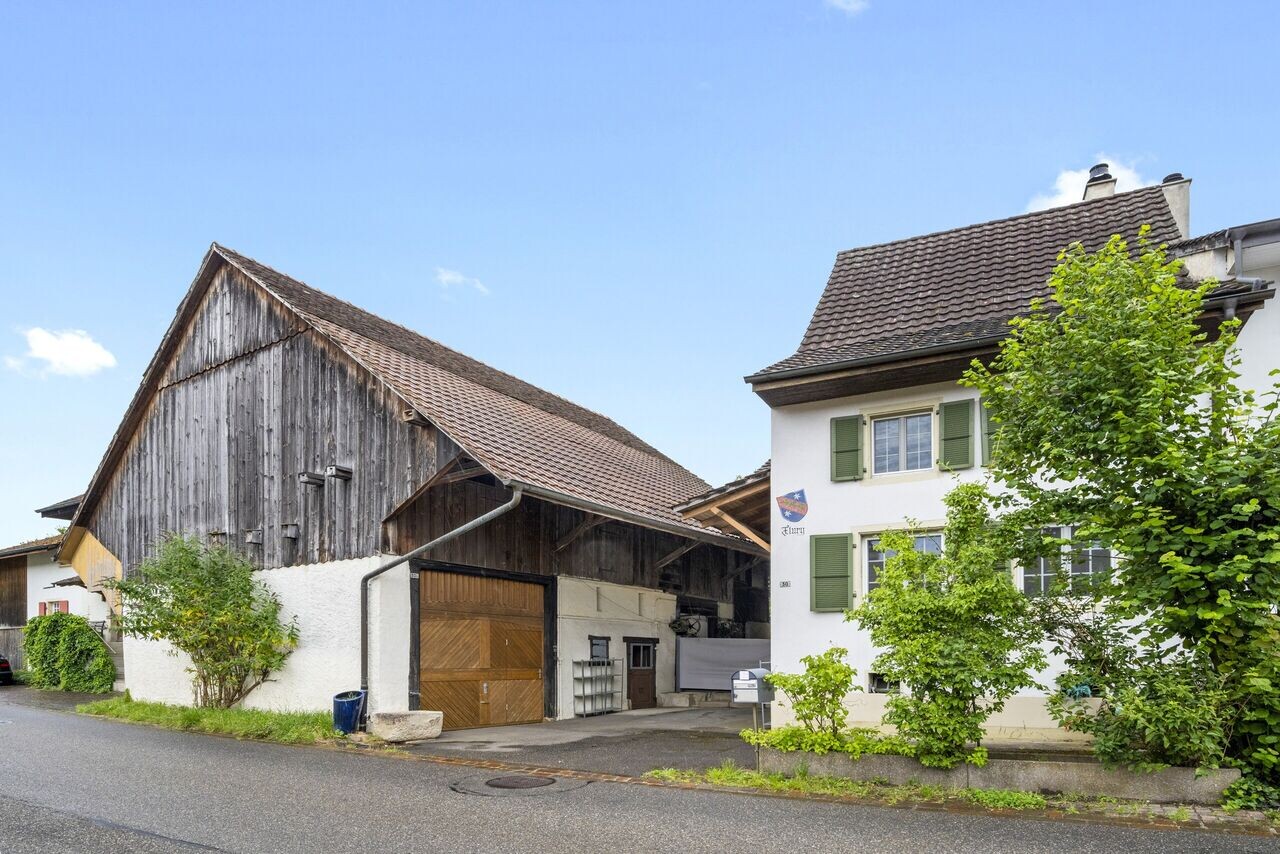
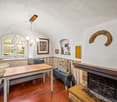
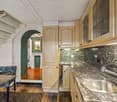
In the idyllic village center of Lupsingen, surrounded by nature and well connected to the city, this characterful row house from 1770 awaits new residents who are looking for something special. Those who have long dreamed of combining living and craftsmanship, shaping a home with soul, or simply finding space for creativity, tranquility, and community will find it here.Lupsingen is a family-friendly, quiet place in the Basel region, embedded in nature. Shopping facilities, a kindergarten, primary school, a café, and a restaurant are located directly in the village. Thanks to good public transport connections, the city of Basel can be easily reached - ideal for all those who want to live in the countryside and work in the city.As soon as you enter, you can feel the historic charm: in the living room, a timeless stone oven with an integrated bench invites you to cozy hours. Two more ovens and the connection to the local heating network provide efficient and flexible heat supply. The atmosphere: cozy, quiet, genuine. The kitchen is located in the center of the ground floor and is complemented by an adjacent, rustic dining room in the Fondue-Stübli style - perfect for social evenings. A spacious storage room practically rounds off the room offer of this floor. On the 1st upper floor, there are two bedrooms and a bathroom with a shower bathtub. The rooms are bright, quiet, and invite you to realize personal living ideas - whether retreat, children's room, or home office. Particularly exciting: the attic offers excellent opportunities for later expansion with its impressive room height - whether studio, additional living space, or open living space with gallery: a lot of potential is available here. The property surprises with its spaciousness: a beautiful garden area, a lot of privacy, a large barn with several work and hobby rooms, and a covered outdoor area that can be used or expanded in a variety of ways - as a studio, outdoor kitchen, or protected winter garden. Additionally, there is a private well with groundwater in the garden area. The property also includes two outdoor parking spaces and a spacious garage - ideal for vehicles, storage, or additional workshop material. A unique house with history, space, and potential - ideal for couples, creative minds, craftsmen, or anyone who wants to create a special retreat. With a lot of charm, many possibilities - and space for visions. Perhaps exactly the home you've been looking for.

Suggested properties for you based on search results

Other interesting objects