Rooms
4.5
Living space
118 m2
Selling price
CHF 890,000.–
Notify on price drop
"A piece of history with great potential - living and working in Lupsingen"
Address
Seltisbergerstrasse 30, 4419 LupsingenTravel time
- 54 min.Station: Bad Bubendorf
Surrounding information
Supermarket
3 min.VolgPublic Transport
3 min.Lupsingen Dorf
Times refer to the route on foot.
Price
- Purchase price:
- CHF 890,000.–
- Notify on price drop
Main information
- Availability:
- By agreement
- Type:
- Single house
- No. of rooms:
- 4.5
- Surface living:
- 118 m2
- Land area:
- 561 m2
- Last refurbishment:
- 2021
- Year built:
- 1770
Documents (0)
Description
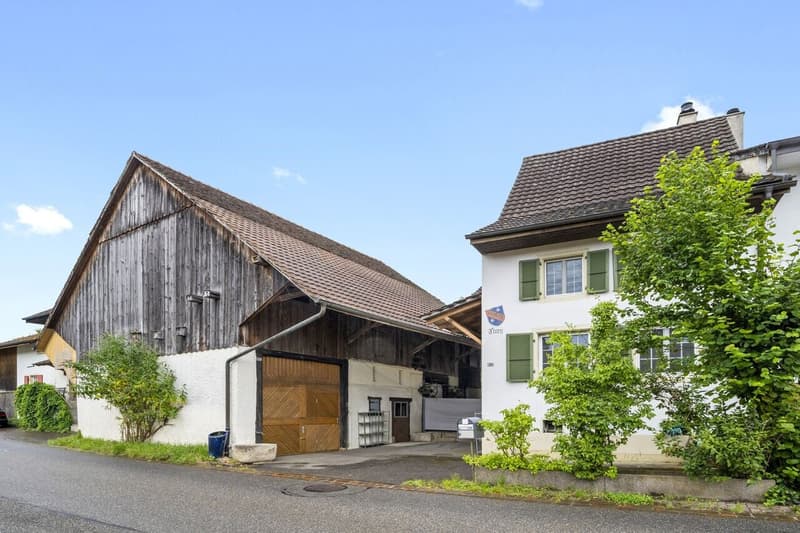
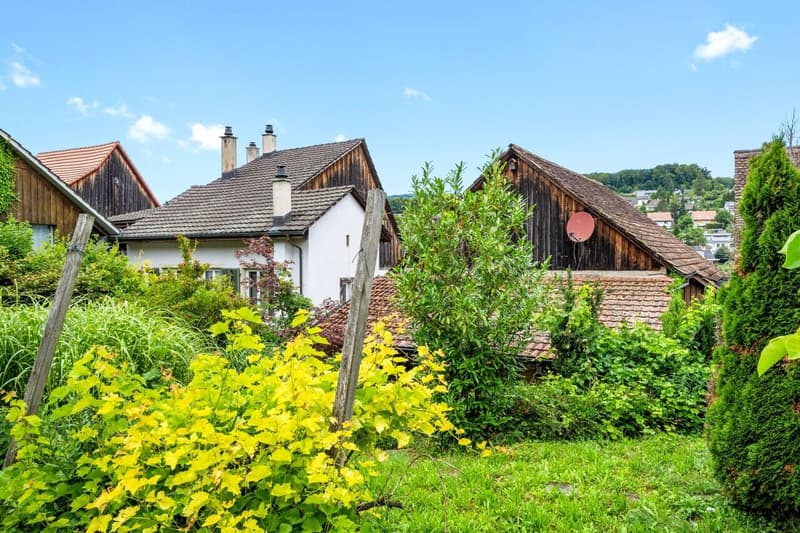
In the idyllic village center of Lupsingen, surrounded by nature and at the same time well connected to the city, this characterful row house from 1770 with approximately 118 m² of living space awaits you. A property with history, charm, and great potential for all those who are looking for something special.
Whether you have long dreamed of combining living and craftsmanship, giving new life to a historic home, or creating a place for creativity, peace, and community - a wide range of possibilities opens up here.
Lupsingen is a family-friendly, quiet place in the Basel region, embedded in nature. Shopping facilities, a kindergarten, primary school, a café, and a restaurant are located directly in the village. Thanks to good public transport connections, the city of Basel can be easily reached - ideal for all those who want to live in the countryside and work in the city.
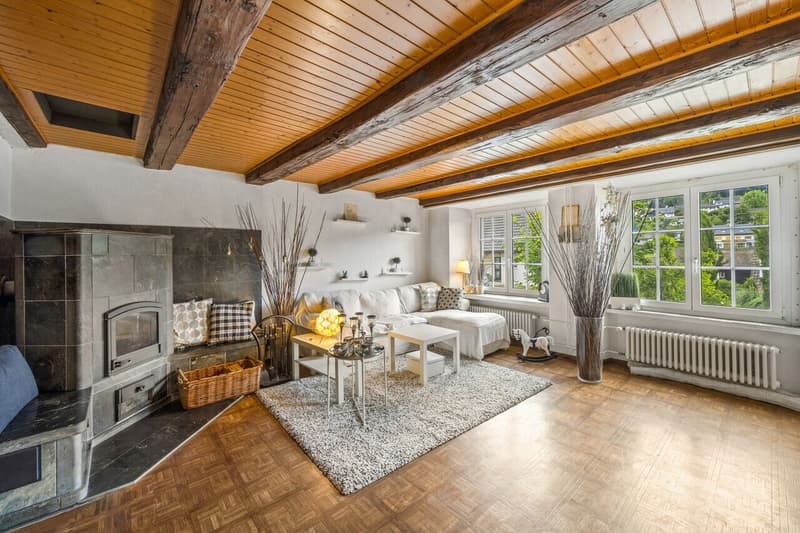
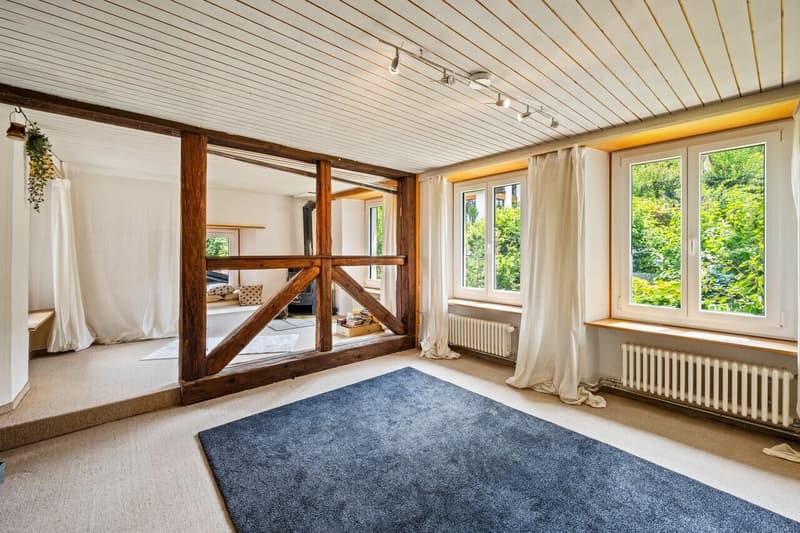
You can already feel the historic charm when you enter: the timeless sandstone stove with integrated seating in the living room invites you to cozy hours. Two more stoves and the connection to the local heating network provide efficient and flexible heat supply. The atmosphere: cozy, quiet, authentic.
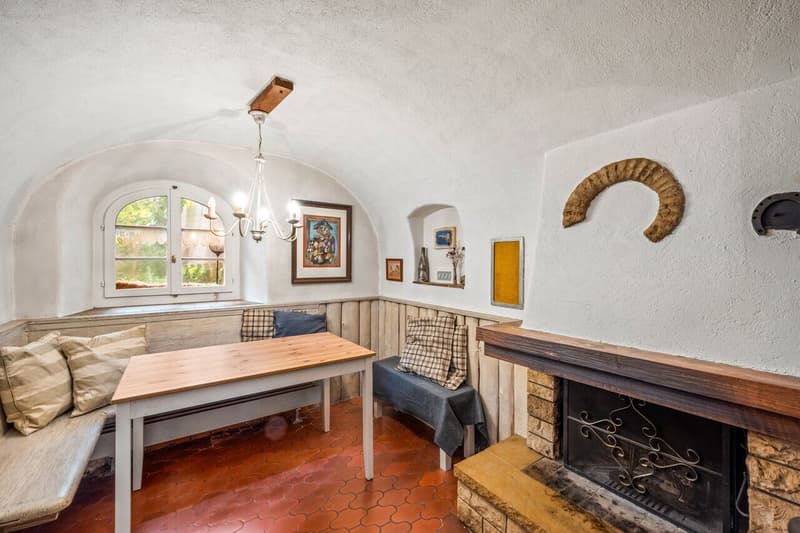
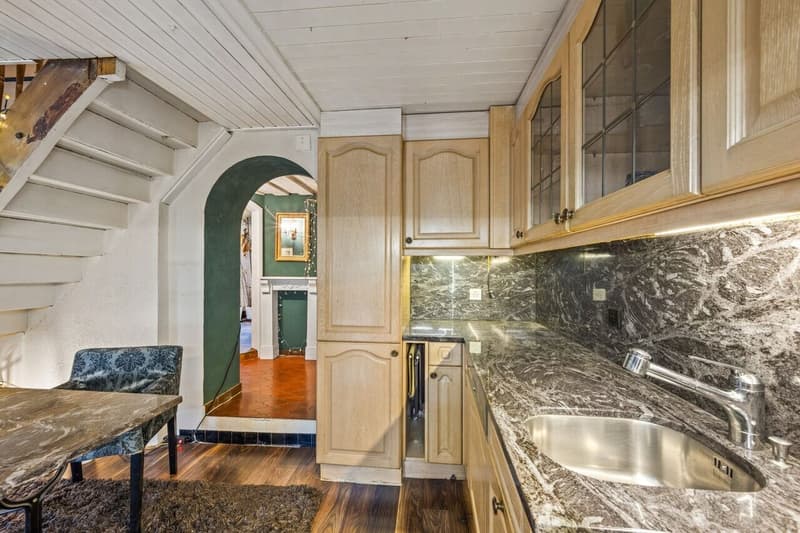
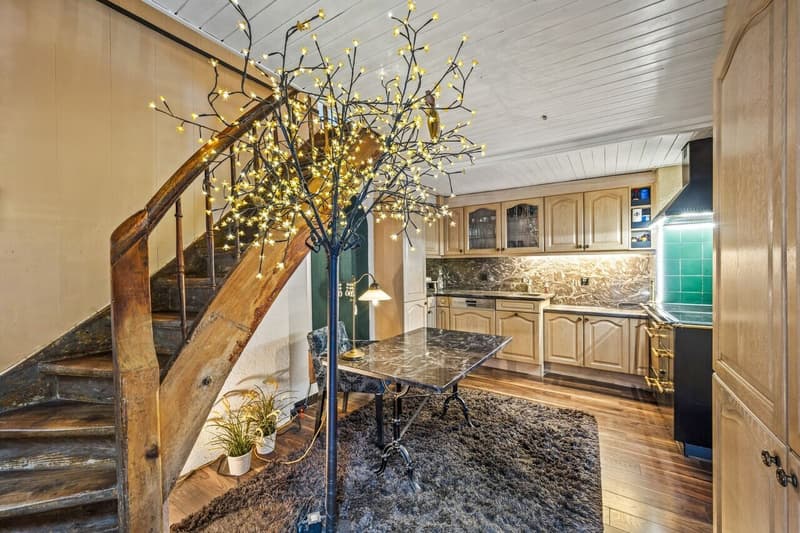
The kitchen is located in the center of the ground floor and is supplemented by an adjacent, rustic dining room in the Fondue-Stübli style - perfect for social evenings. A spacious storage room practically rounds off the room offer on this floor.
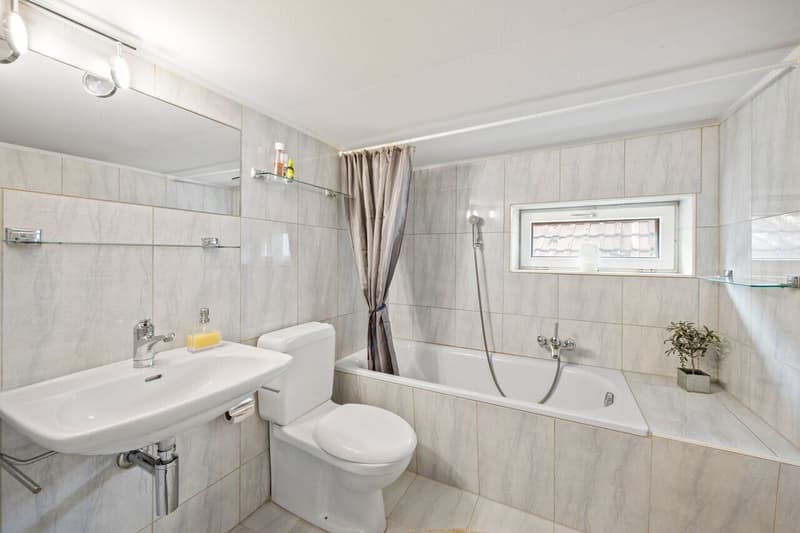
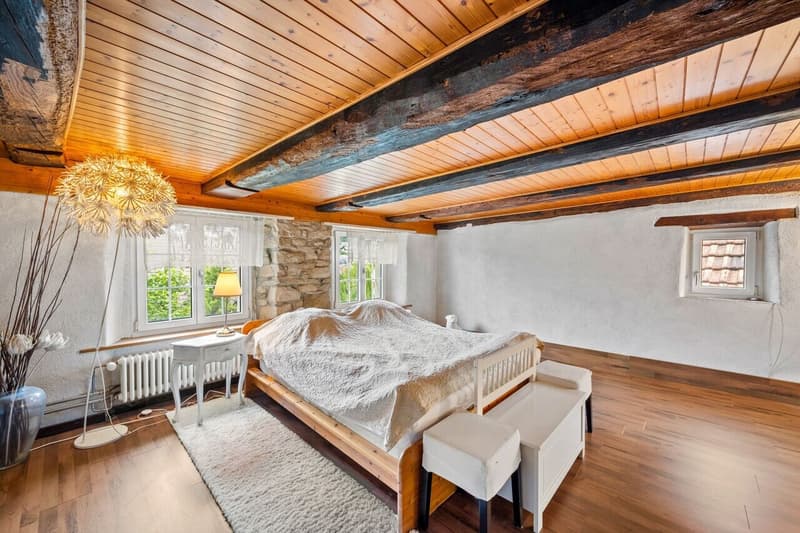
On the 1st upper floor, there are two bedrooms and a bathroom with a shower bathtub. The rooms are bright, quiet, and invite you to realize personal living ideas - whether as a retreat, children's room, or home office. Particularly exciting: the attic offers excellent opportunities for later expansion with its impressive room height - whether as a studio, additional living space, or open living space with a gallery: a lot of potential is available here.
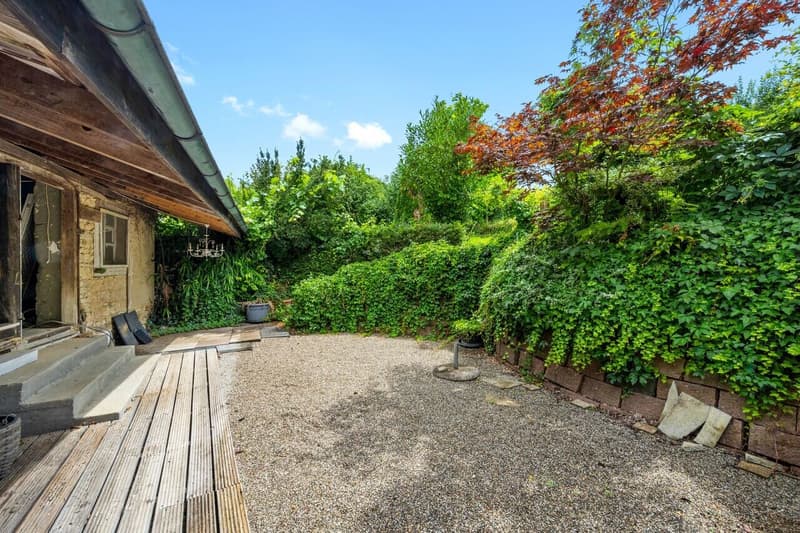
The property surprises with its spaciousness: a beautiful garden area, a lot of privacy, a large barn with several workshops and hobby rooms, as well as a covered outdoor area that can be used or expanded in a variety of ways - as a studio, outdoor kitchen, or protected winter garden. Additionally, there is a private well with groundwater in the garden area.
The property also includes two outdoor parking spaces and a spacious garage - ideal for vehicles, storage, or additional workshop material.
A unique house with history, space, and potential - ideal for couples, creative minds, craftsmen, or all those who want to create a special retreat. With a lot of charm, many possibilities - and space for visions.
Maybe exactly the home you've been looking for.
Whether you have long dreamed of combining living and craftsmanship, giving new life to a historic home, or creating a place for creativity, peace, and community - a wide range of possibilities opens up here.
Lupsingen is a family-friendly, quiet place in the Basel region, embedded in nature. Shopping facilities, a kindergarten, primary school, a café, and a restaurant are located directly in the village. Thanks to good public transport connections, the city of Basel can be easily reached - ideal for all those who want to live in the countryside and work in the city.
You can already feel the historic charm when you enter: the timeless sandstone stove with integrated seating in the living room invites you to cozy hours. Two more stoves and the connection to the local heating network provide efficient and flexible heat supply. The atmosphere: cozy, quiet, authentic.
The kitchen is located in the center of the ground floor and is supplemented by an adjacent, rustic dining room in the Fondue-Stübli style - perfect for social evenings. A spacious storage room practically rounds off the room offer on this floor.
On the 1st upper floor, there are two bedrooms and a bathroom with a shower bathtub. The rooms are bright, quiet, and invite you to realize personal living ideas - whether as a retreat, children's room, or home office. Particularly exciting: the attic offers excellent opportunities for later expansion with its impressive room height - whether as a studio, additional living space, or open living space with a gallery: a lot of potential is available here.
The property surprises with its spaciousness: a beautiful garden area, a lot of privacy, a large barn with several workshops and hobby rooms, as well as a covered outdoor area that can be used or expanded in a variety of ways - as a studio, outdoor kitchen, or protected winter garden. Additionally, there is a private well with groundwater in the garden area.
The property also includes two outdoor parking spaces and a spacious garage - ideal for vehicles, storage, or additional workshop material.
A unique house with history, space, and potential - ideal for couples, creative minds, craftsmen, or all those who want to create a special retreat. With a lot of charm, many possibilities - and space for visions.
Maybe exactly the home you've been looking for.
Mortgage Calculator
From dream house to home ownership: the mortgage calculator can help you estimate the affordability of this property.

Free
Create an account for more options
Create your account to manage your favorites across all devices, keep track of your search alerts, and never miss an update. Everything you need for your home search, all in one place!
Viewing
Contact for viewing
Johanna Weidema


Contact
Johanna Weidema
- Listing ID
- 4002674335
- Object ref.
- KE-214