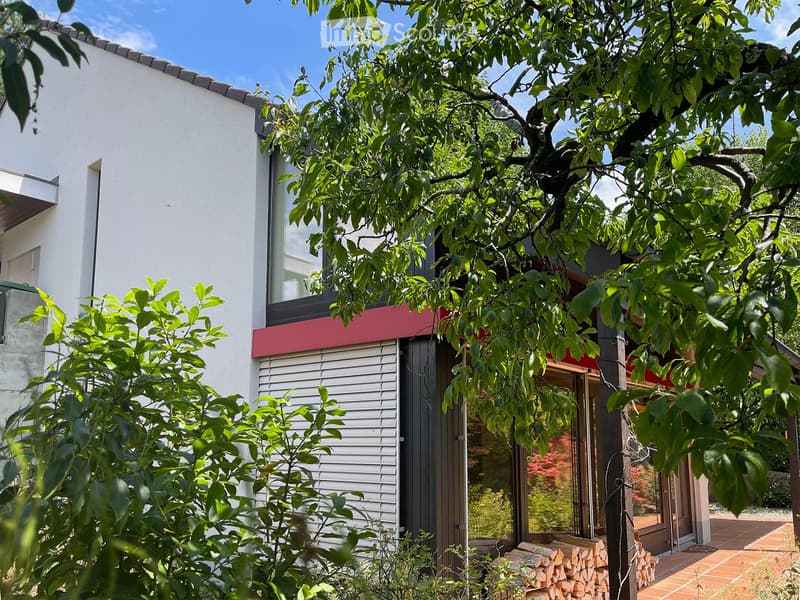
• Hausansicht zum Garten
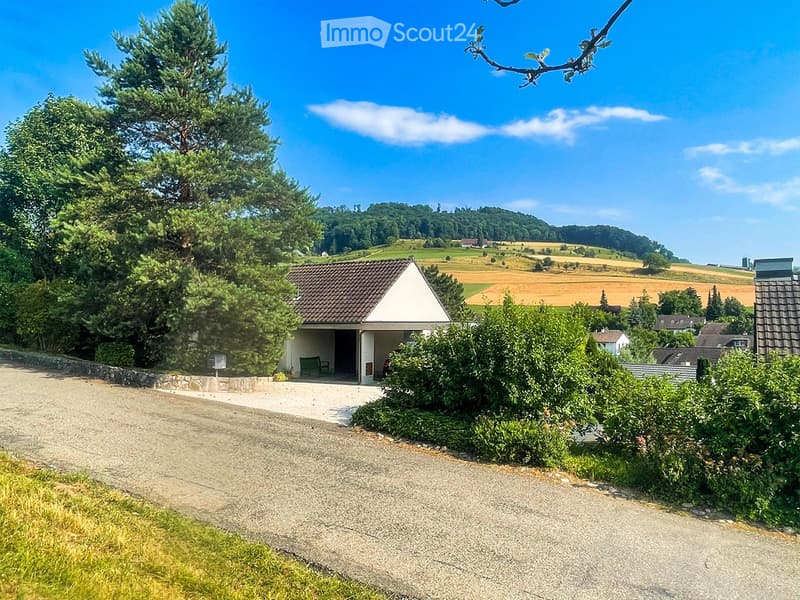
  • Hausansicht von der Strasse
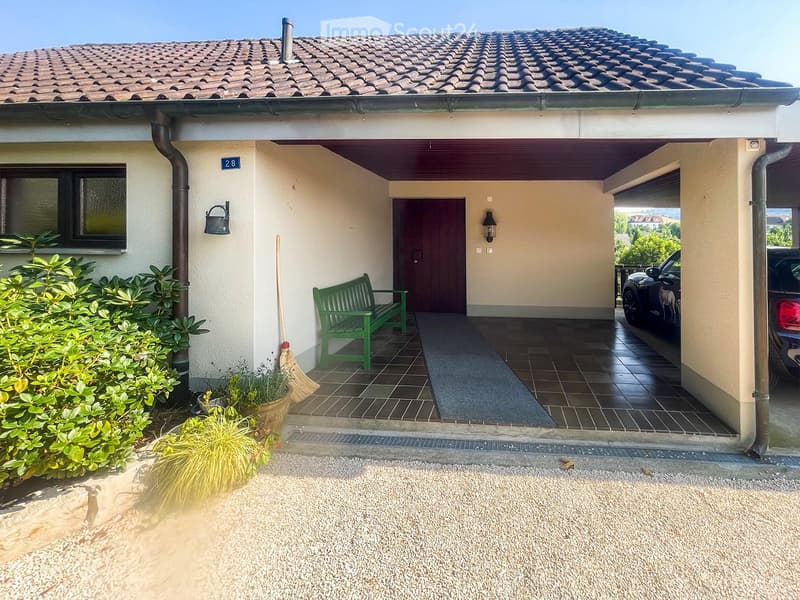
  • Eingang
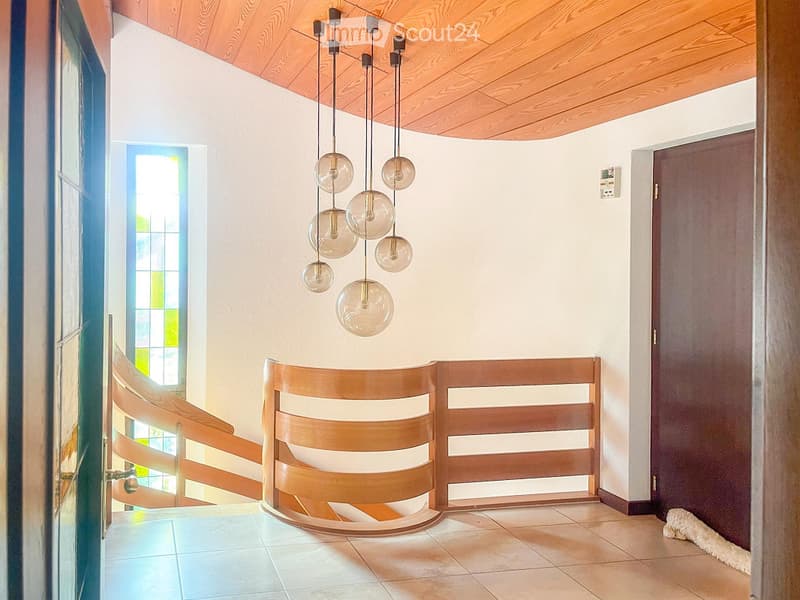
  • Entrée mit Treppenabgang zum Wohnbereich
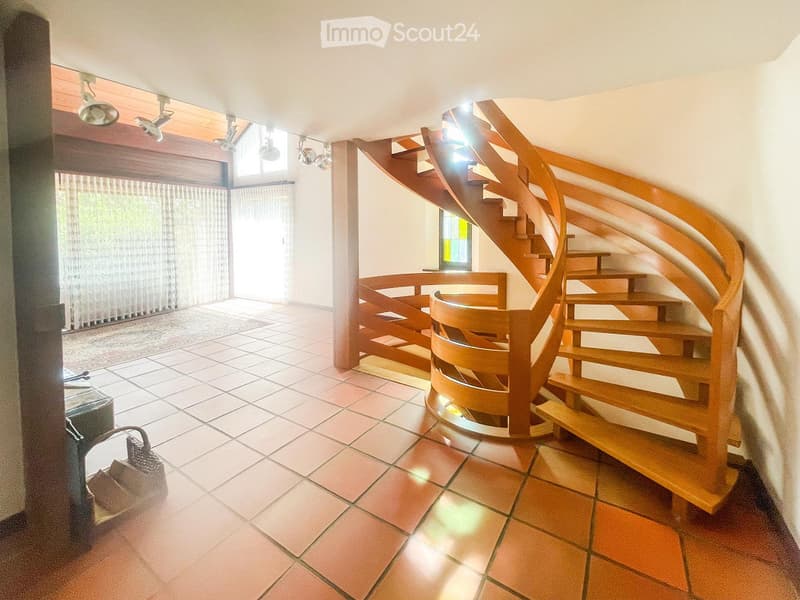
  • Spacious hallway with a modern wooden spiral staircase, tiled floor, large windows with blinds, and recessed ceiling lights.
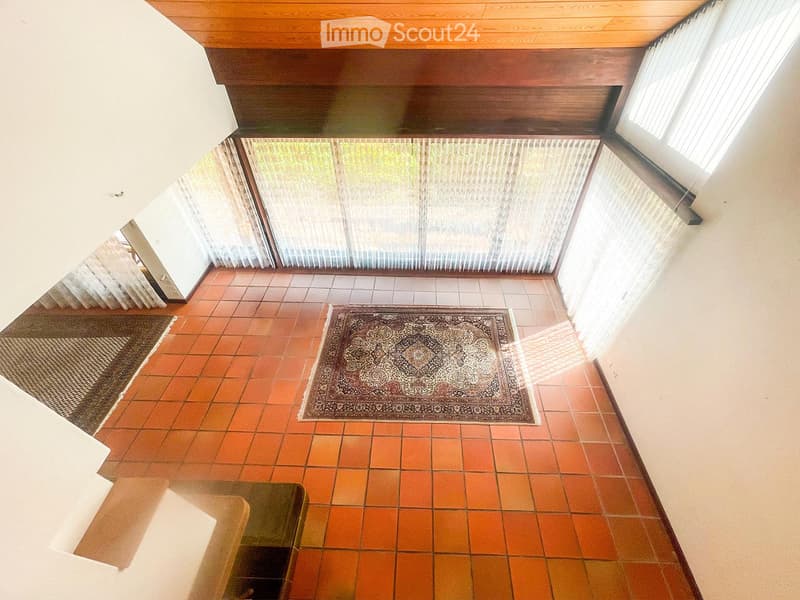
  • A modern, open-concept living space with terracotta tile flooring, large windows with blinds, and a central patterned rug.
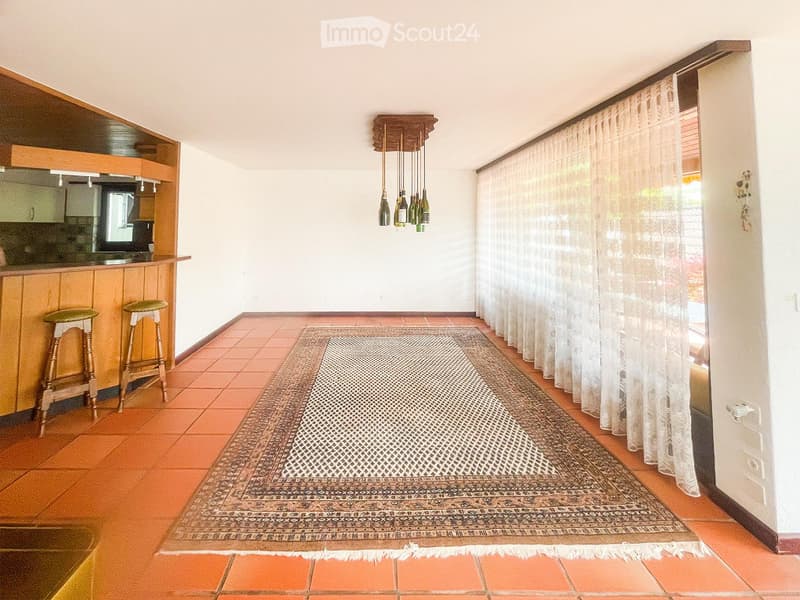
  • A well-lit room with terracotta tiled flooring, a large patterned rug, two wooden stools, a kitchen counter with a screen, and a wine rack with bottles hanging from the ceiling.
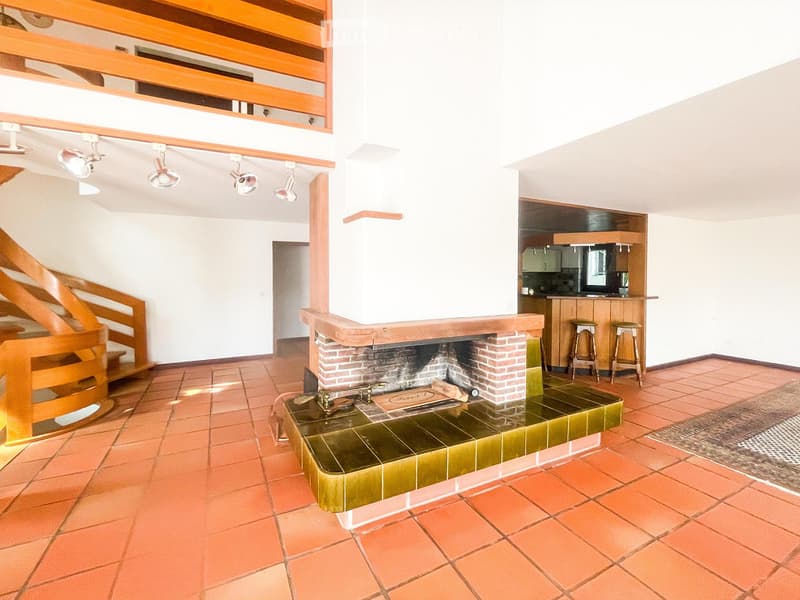
  • Open-plan living and dining area with a central brick fireplace, wooden staircase, and a small kitchen area with cabinets and stools.
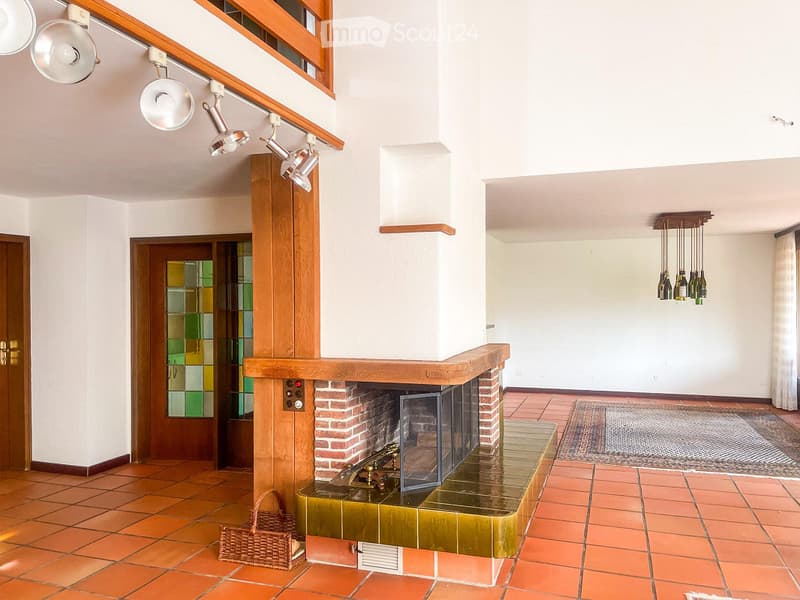
  • Spacious room with terracotta tiled floor, central brick fireplace with green tiled surround, hanging pendant lights, and a wicker basket on the floor.
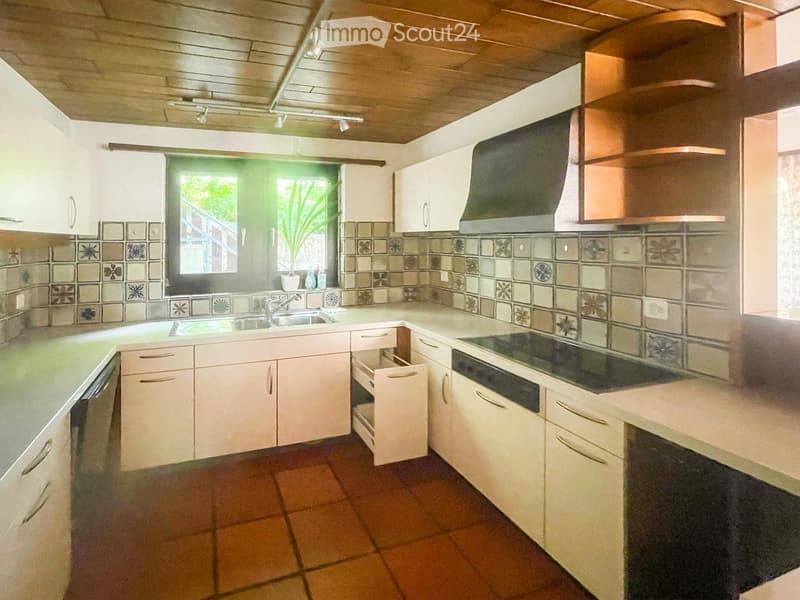
  • Modern kitchen with white cabinets, stainless steel appliances, and a tiled backsplash. Features a sink, stove, dishwasher, and ample cabinet space.
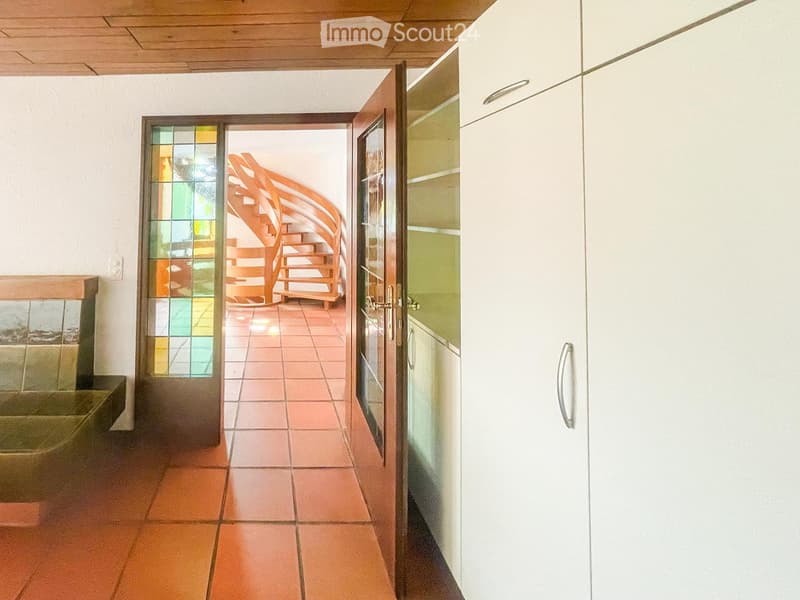
  • A hallway with a wooden ceiling, tiled floor, and a spiral staircase leading to another room. The hallway features white cabinets and a glass door with colorful stained glass panels.
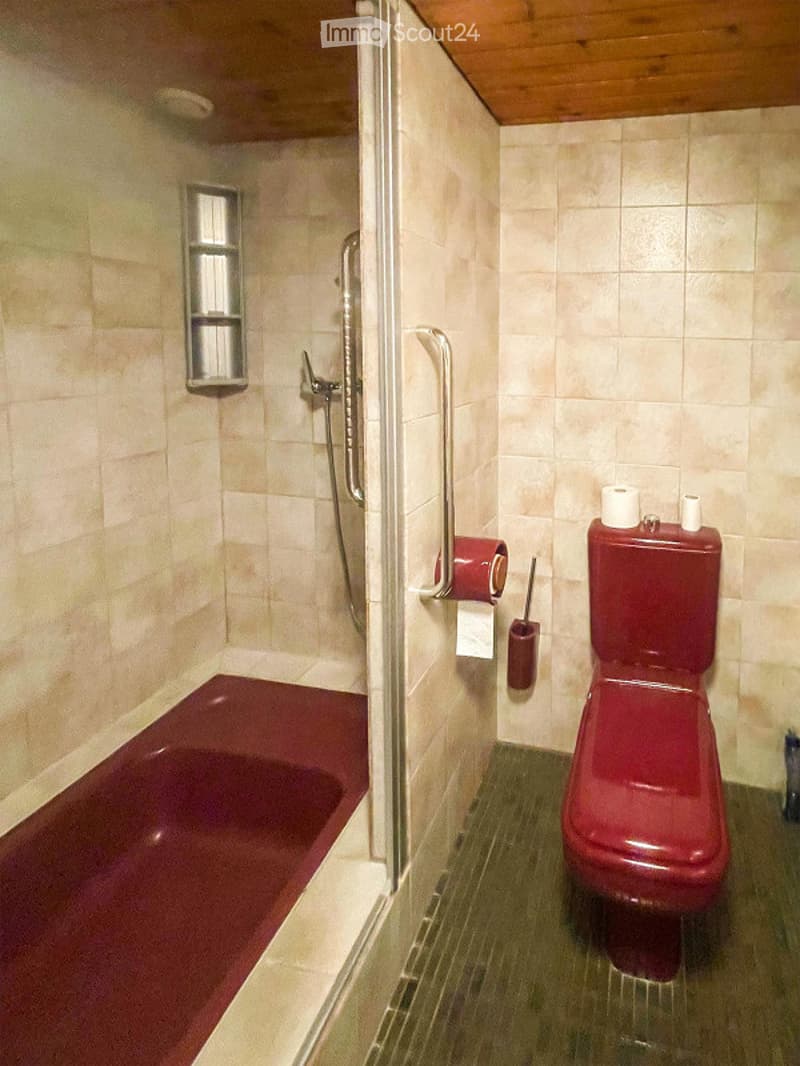
  • Bathroom with a red bathtub, red toilet, shower area with a glass enclosure, and a toilet paper holder. The walls are tiled in light beige, and the floor is green tiled.
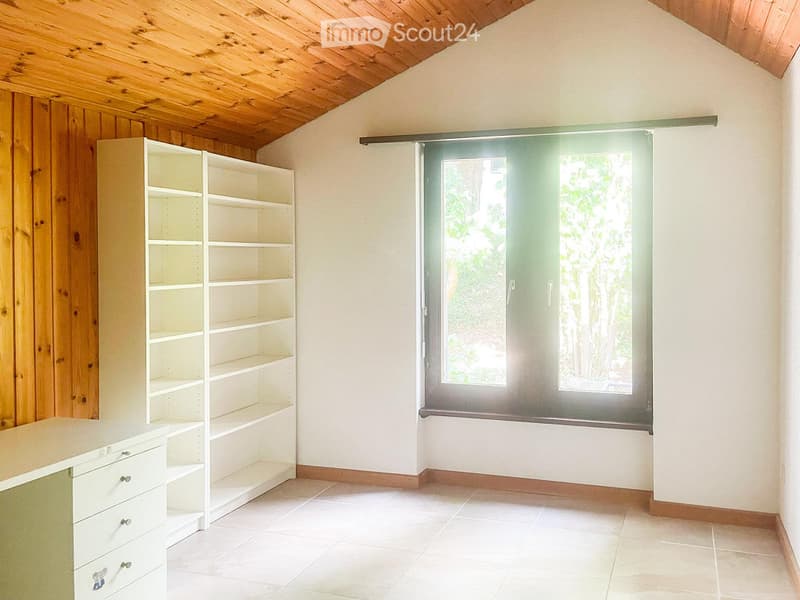
  • Zimmer 1 OG
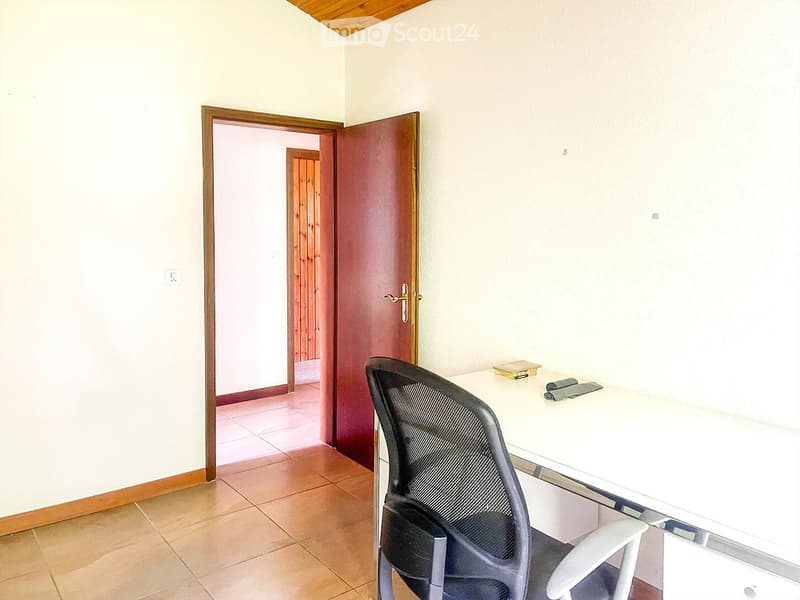
  • A small, unfurnished room with a tiled floor, white walls, and a wooden door leading to another room. A single chair and a small table are present.
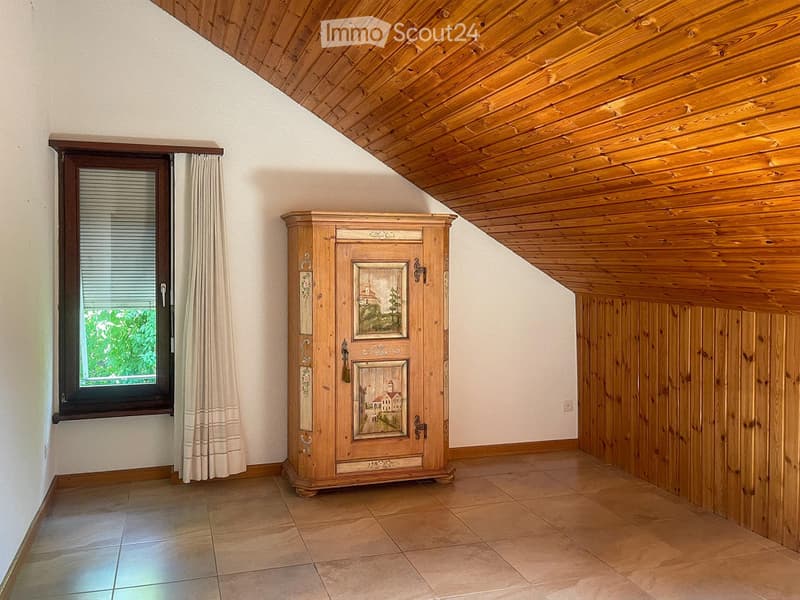
  • An unfurnished room with wooden ceiling, tiled floor, and a large window with curtains. A wooden cabinet with decorative panels is placed against the wall.
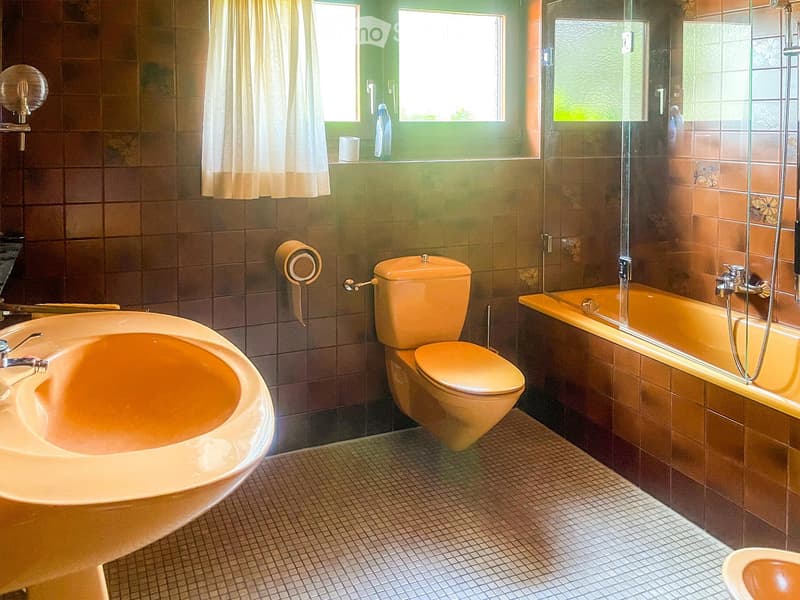
  • Badezimmer OG
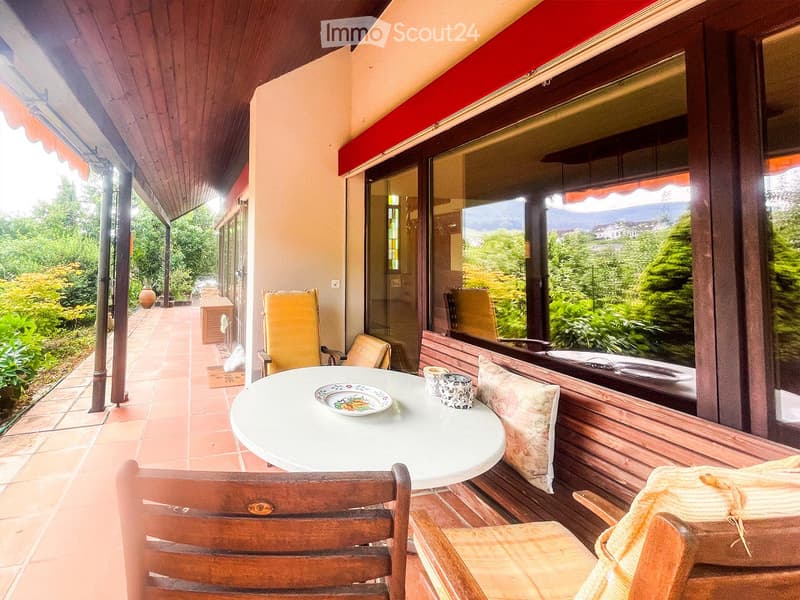
  • Aussenbereich mit Terrasse
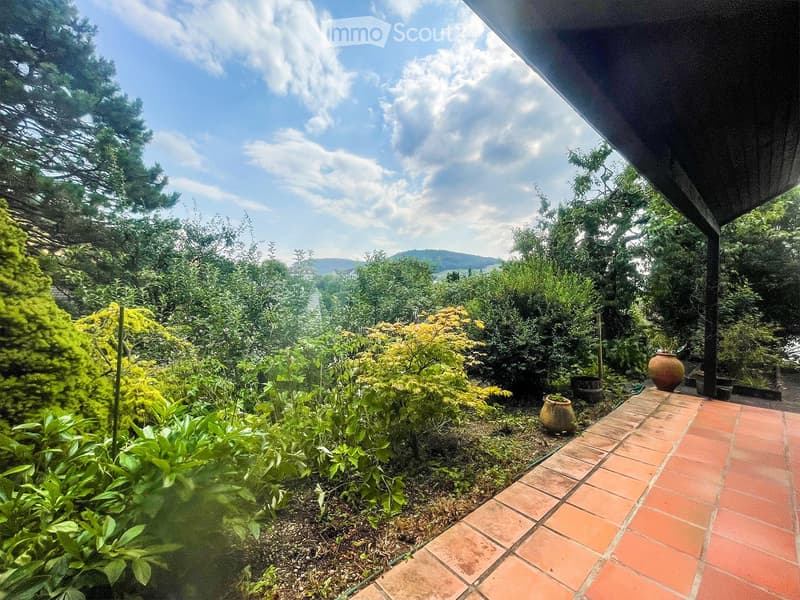
  • Aussicht
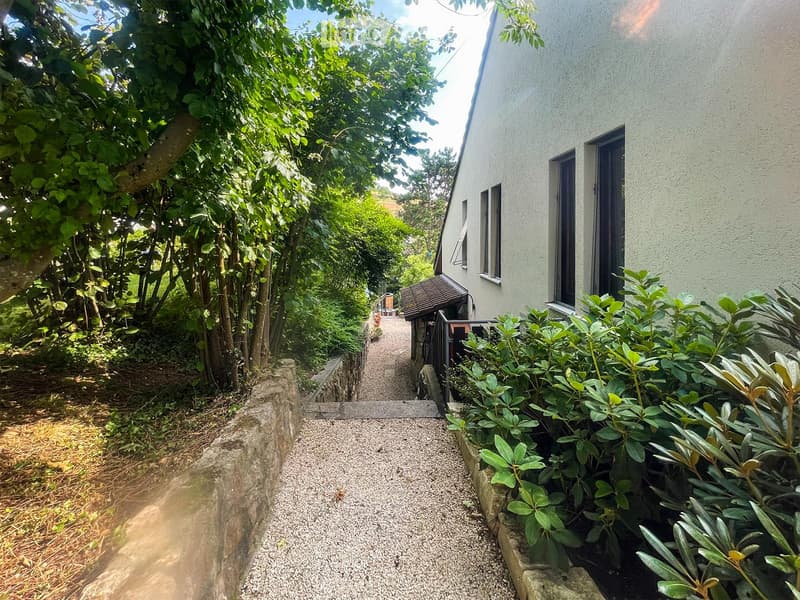
  • Durchgang in den Garten von Eingang her
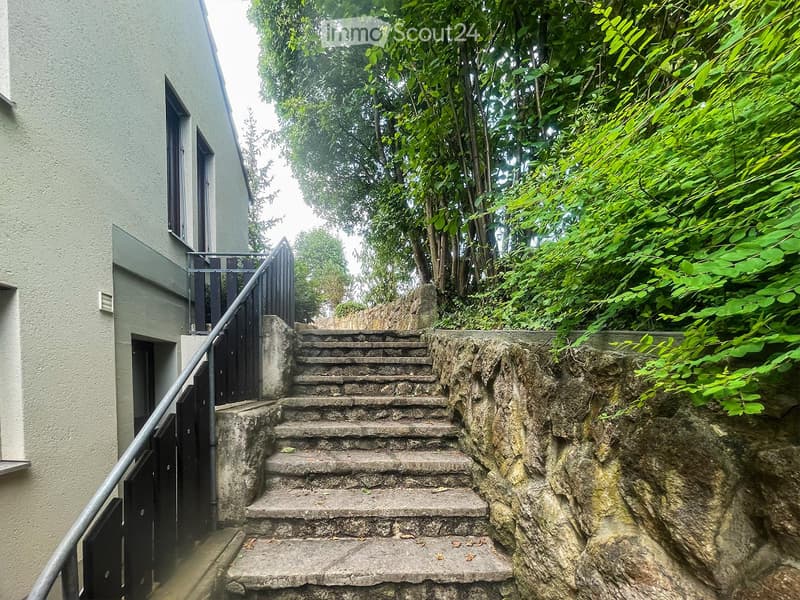
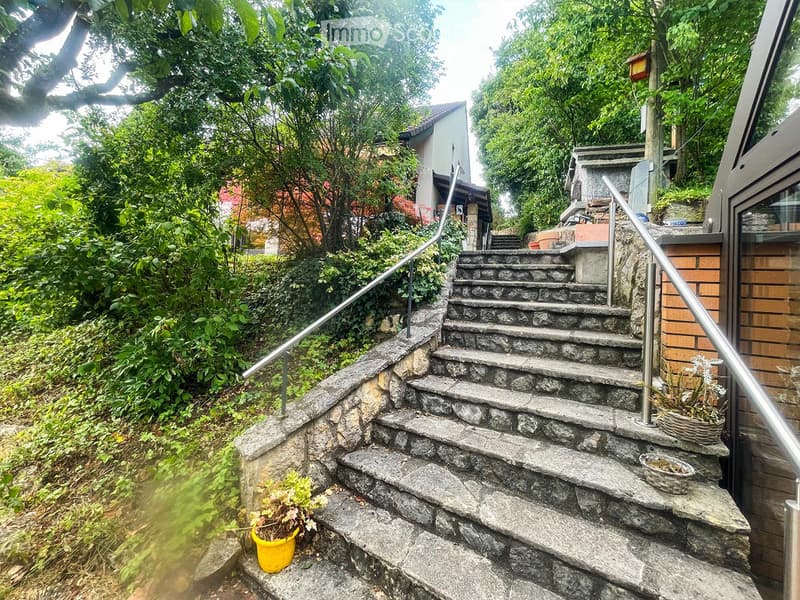
  • Treppe in den Garten
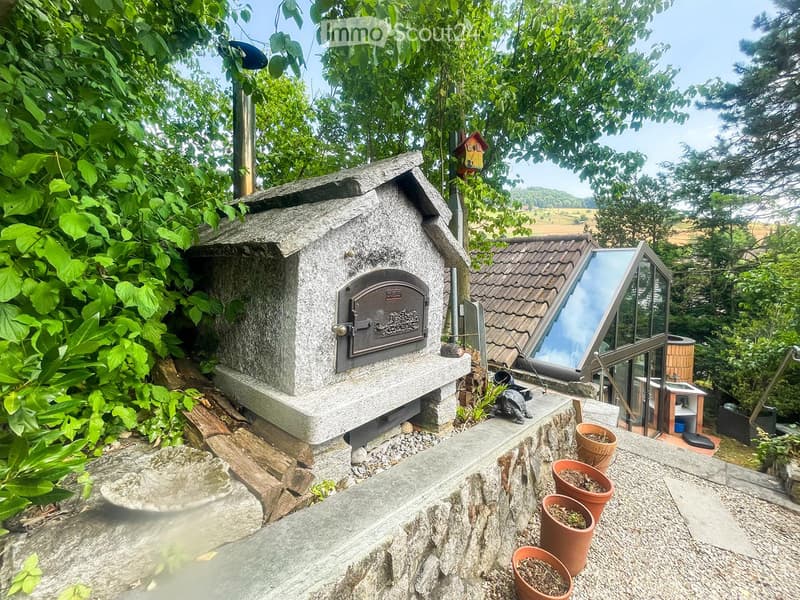
  • Eingebauter Pizza-/Brotofen
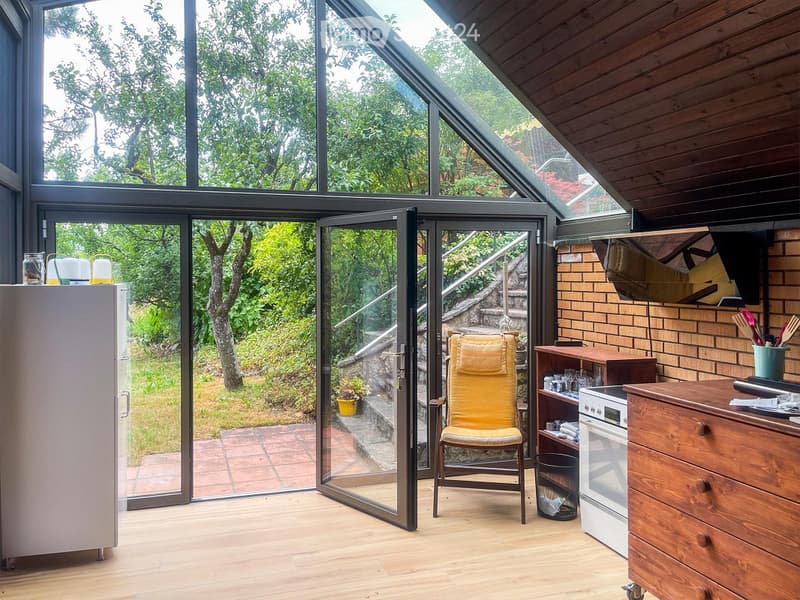
  • separater Wintergarten mit Saunabereich
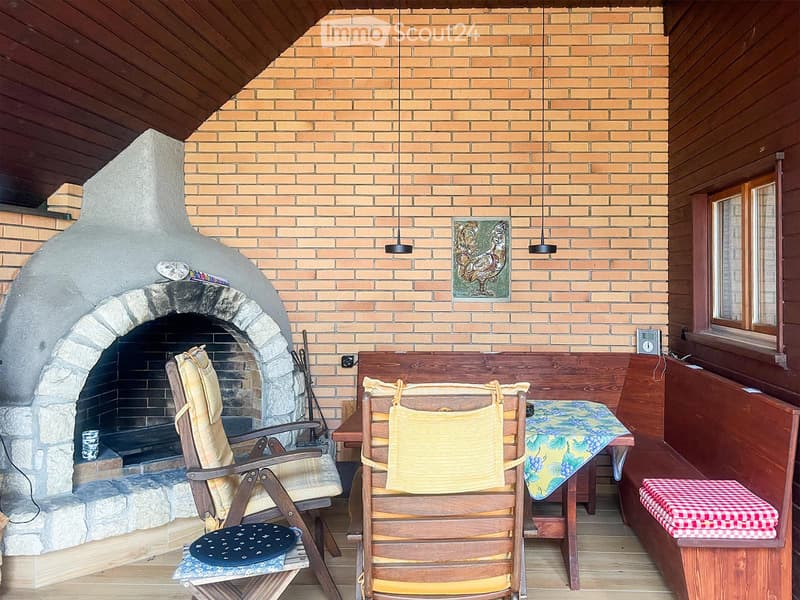
  • Cheminée im Wintergarten
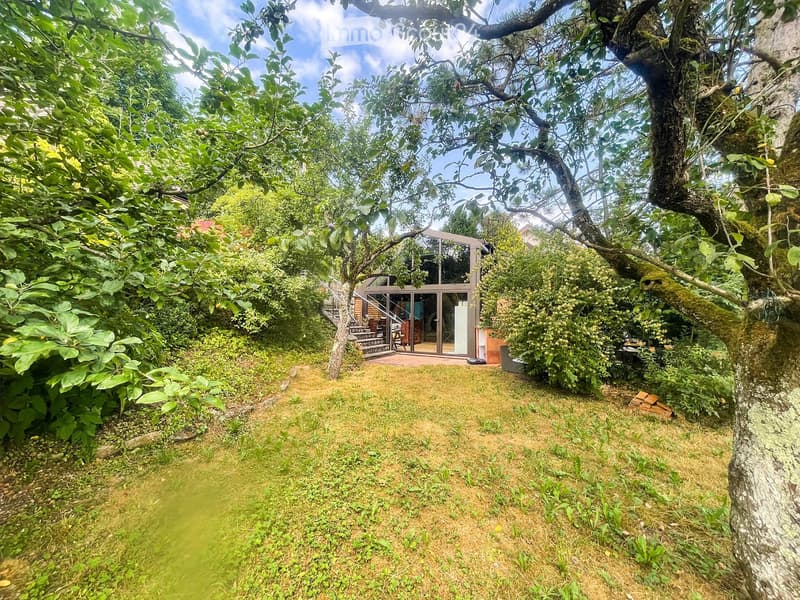
  • Ansicht zum Wintergarten vom Garten
  • Treppe vom Haus zum unteren Teil des Gartens mit Wintergarten
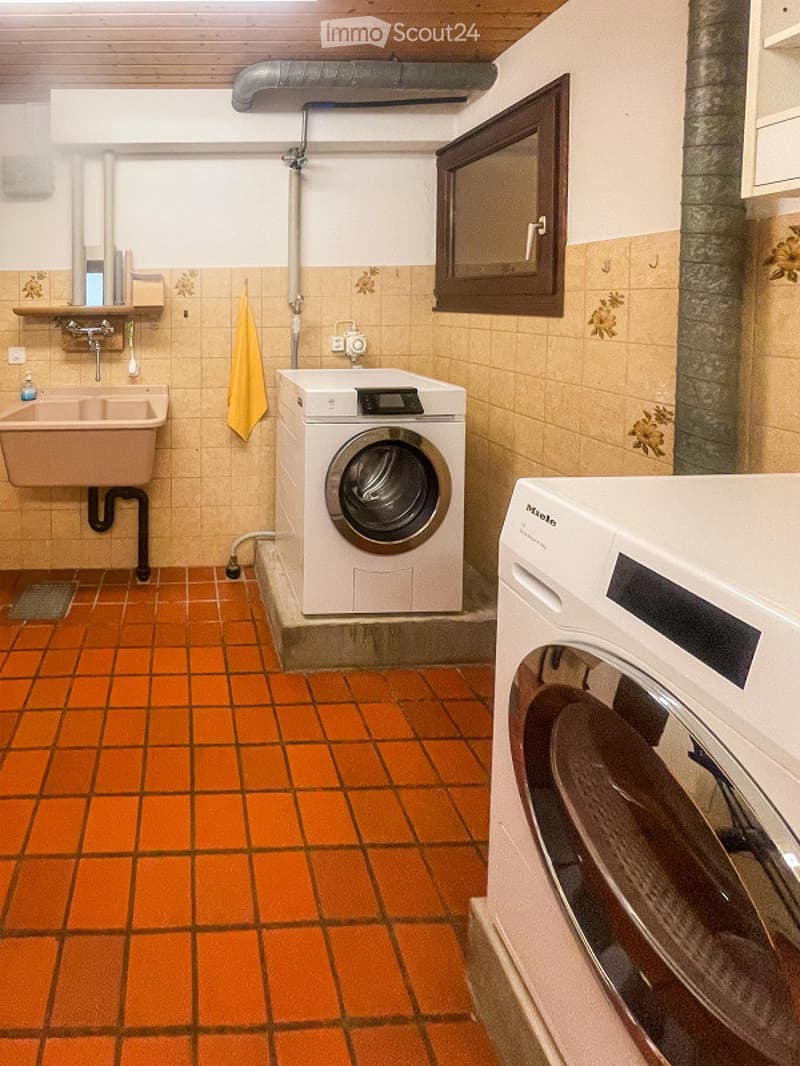
  • Waschküche im EG
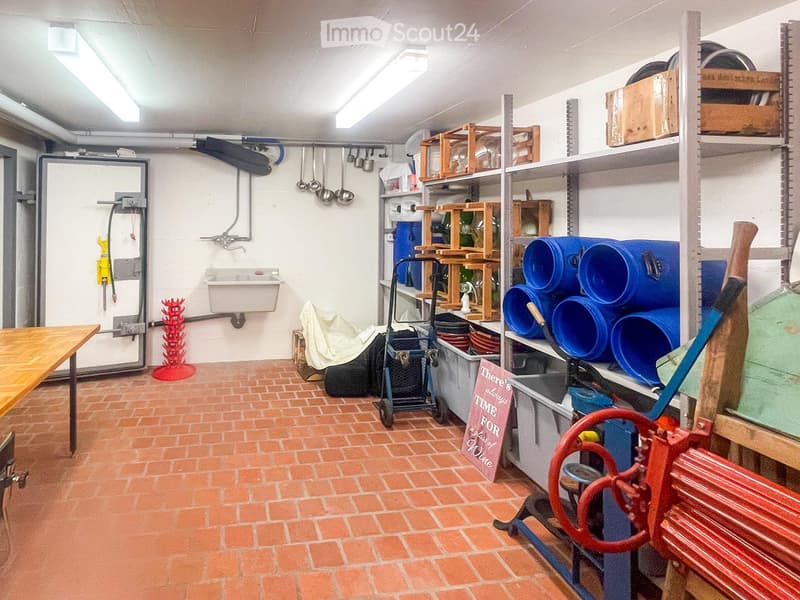
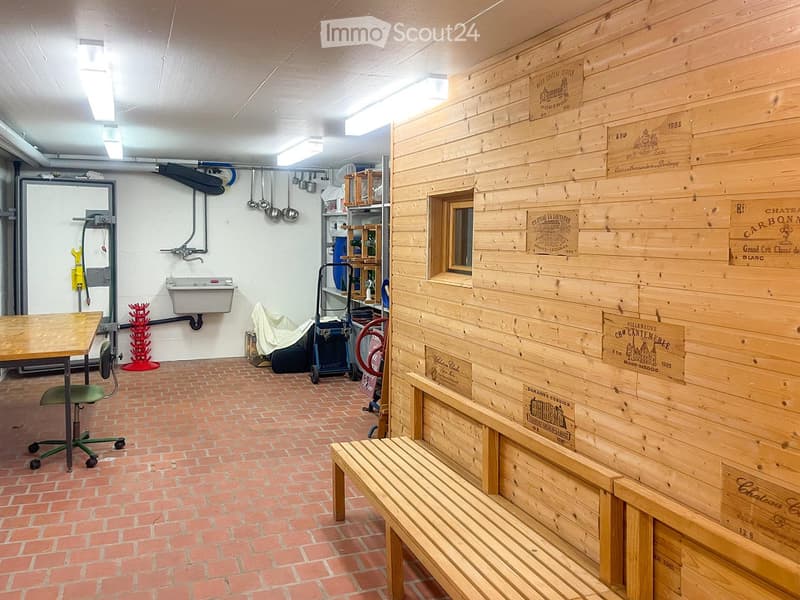
  • Kellerbereich UG
  • Kellerbereich UG
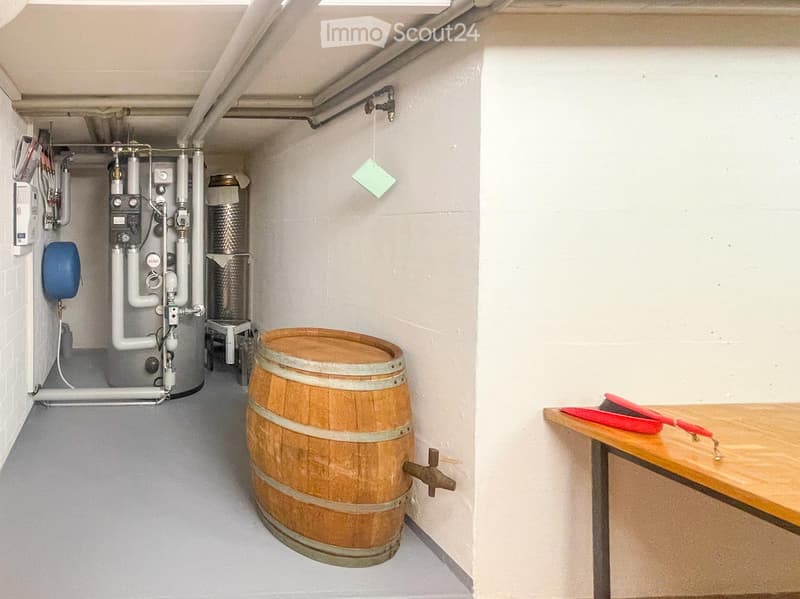
  • Utility room with a wooden table, red tools, a large wooden wine barrel, and a heating unit with pipes and valves.
1 / 29
Rooms
4.5
Living space
200 m2
Selling price
CHF 1,350,000.–

"Charming 4.5-room single-family house in Arisdorf with land reserve"

Find the right mortgage for your new home

Address

Olsbergerstrasse 28, 4422 Arisdorf

Travel time

  • > 60 minStation: Rheinfelden Augarten

Surrounding information

Source of this data

The data displayed is provided by one of our third-party suppliers.

Please note that the locations displayed may not be up to date and there may be some deviations.

  • School

    12 min.Primarschule Arisdorf
  • Supermarket

    9 min.Volg
  • Public Transport

    6 min.Olsbergerstrasse

Times refer to the route on foot.

Price

Purchase price:
CHF 1,350,000.–

Main information

Availability:
Immediately
Type:
Single house
No. of rooms:
4.5
Number of floors:
3
Surface living:
200 m2
Land area:
1005 m2
Volume:
836 m3
Last refurbishment:
2023
Year built:
1980

Characteristics

  • Balcony / Terrace

  • Fireplace

  • View

  • Child-friendly

  • Parking space

Documents (0)

Description

Welcome to this well-maintained and spacious single-family house at Olsbergerstrasse 28 in the idyllic municipality of Arisdorf (4422). The 1980-built house spans three floors with a spacious living area of 200 m² on a 1'005 m² large plot of land – a true home for the whole family.

The house offers the following highlights:

  • Spacious living area: 200 m² on three floors offer plenty of space for comfort and individual design.

  • Central spiral staircase: The elegant oak staircase connects the three floors.

  • Covered seating area: Partially covered outdoor area with a view of the greenery.

  • Fireplace: Cozy evenings are guaranteed thanks to the stylish fireplace.

  • Carport with parking space: Covered parking facilities directly at the house. The carport offers space for 2 vehicles. Additional parking spaces in front of the house.

  • Child-friendly: The house and the quiet surroundings are ideal for families with children.

  • Large garden: Beautifully laid-out outdoor area with large trees, shrubs, and rubble stone walls, invites you to linger and play.

  • Garden house / winter garden with sauna: Large garden house (winter garden) with chimney and separate sauna with relaxation room, outdoor shower, and diving pool.

  • Land reserve / vineyard: The currently vineyard-planted lower section of the garden can be used as a land reserve.

  • Bread oven: Free-standing wood-fired oven with granite plates in the outdoor area.

Location and surroundings: The house is located in a quiet residential area – both during the day and at night, there is pleasant silence. In summer, you benefit from plenty of sunlight. The bus stop Olsbergerstrasse is just 6 minutes' walk away, the Volg supermarket is 9 minutes' walk, and the Arisdorf primary school is 12 minutes' walk – everything you need for everyday life is easily accessible.

This immediately available single-family house combines living comfort with the charm of an established residential quarter. A rare opportunity for families who value peace, space, and a natural environment. We look forward to your contact!

Mortgage Calculator

From dream house to home ownership: the mortgage calculator can help you estimate the affordability of this property.

Purchase price
Household income

Annual gross income of all persons applying for the mortgage (including 13th month salary or bonus payment).

The mortgage is affordable if the living costs do not exceed one third (33%) of your income.

Equity capital

You must finance at least 20% of the property value with your own funds. This includes savings, advance inheritance, gifts, all retirement assets (3a, 3b) and pension fund assets. You may withdraw a maximum of 10% of the purchase price from the pension fund.

Create your account
Free

Create an account for more options

Create your account to manage your favorites across all devices, keep track of your search alerts, and never miss an update. Everything you need for your home search, all in one place!

Listing ID
4003304162
Object ref.
4r9mq.xark5

Contact the advertiser

Equity capital (optional)

By continuing, I declare that I accept the GTC and acknowledge the privacy policy, and that personal aggregated data related to my interests may be shared with the advertiser.

* By selecting “Yes”, I agree that ImmoScout24 may process this information as described here.

Similar properties which might be interesting for you

Fraud prevention: a few useful tips

  • Never transfer money in advance
  • Be careful if the price appears too low
  • Never share personal data such as bank details or copies of ID upfront
  • Do not sign a contract before you have visited the property

Tips and services