"Single-family house in Grenzach-Wyhlen with apartment and double garage"
Address
79639 Grenzach-WyhlenPrice
- Purchase price:
- CHF 630,000.–
Main information
- Availability:
- Immediately
- Type:
- Single house
- No. of rooms:
- 6.5
- Number of floors:
- 2
- Surface living:
- 184 m2
- Floor space:
- 184 m2
- Land area:
- 930 m2
- Room height:
- 2.4 m
- Year built:
- 1978
Characteristics
Balcony / Terrace
Child-friendly
Parking space
Garage
Old building
Documents (0)
Description
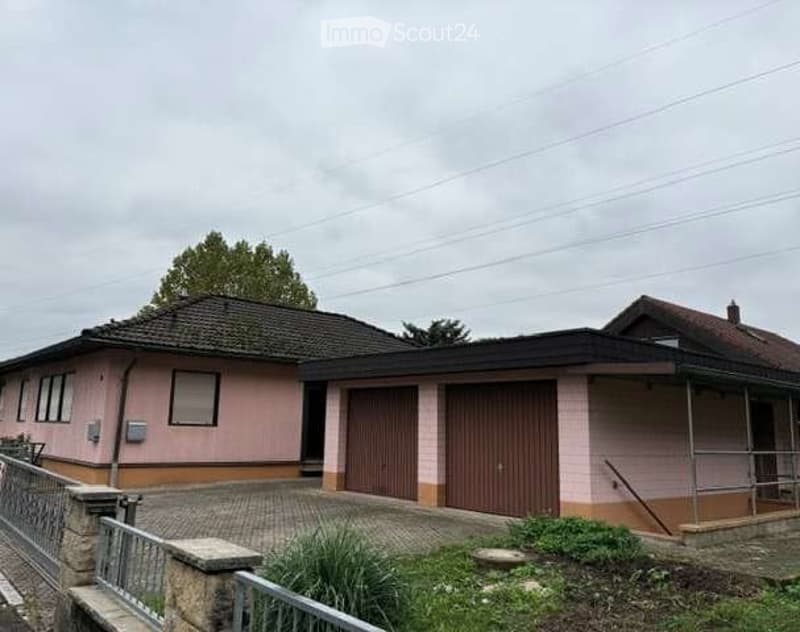
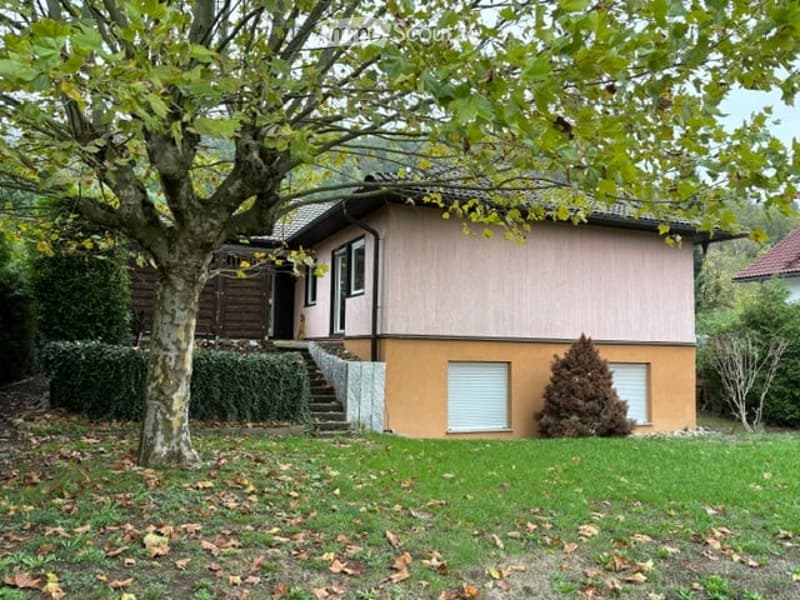
Angled bungalow with apartment and double garage, partially under the basement.
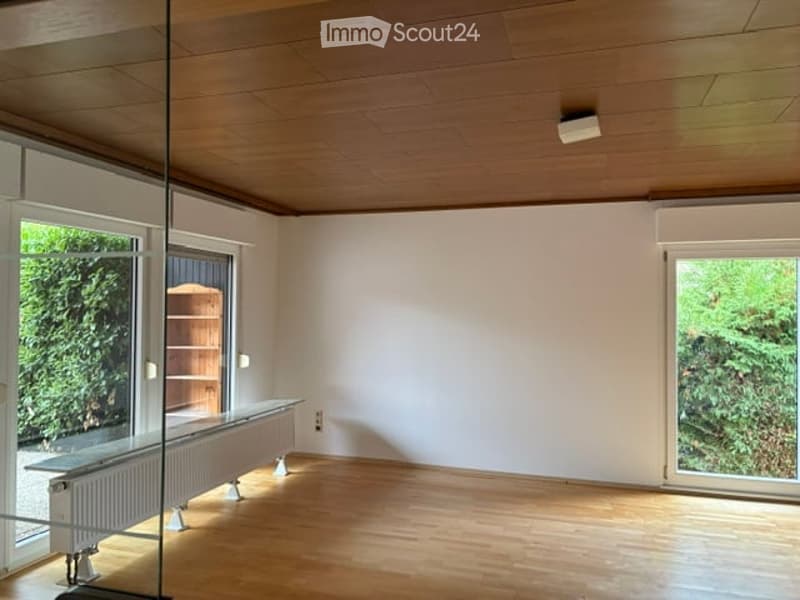
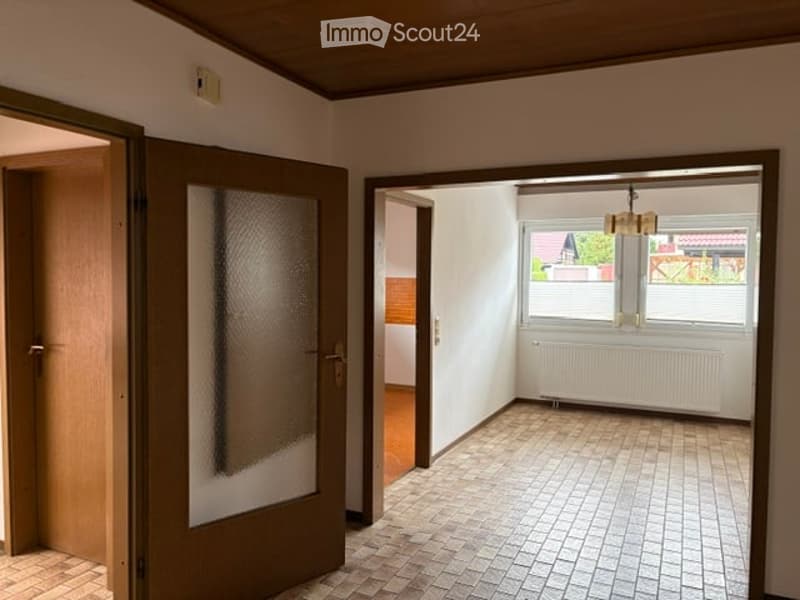
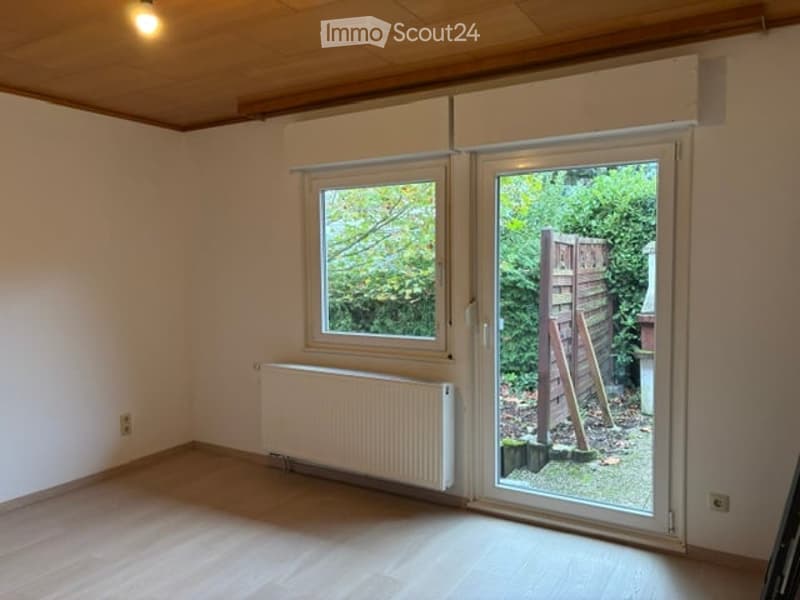
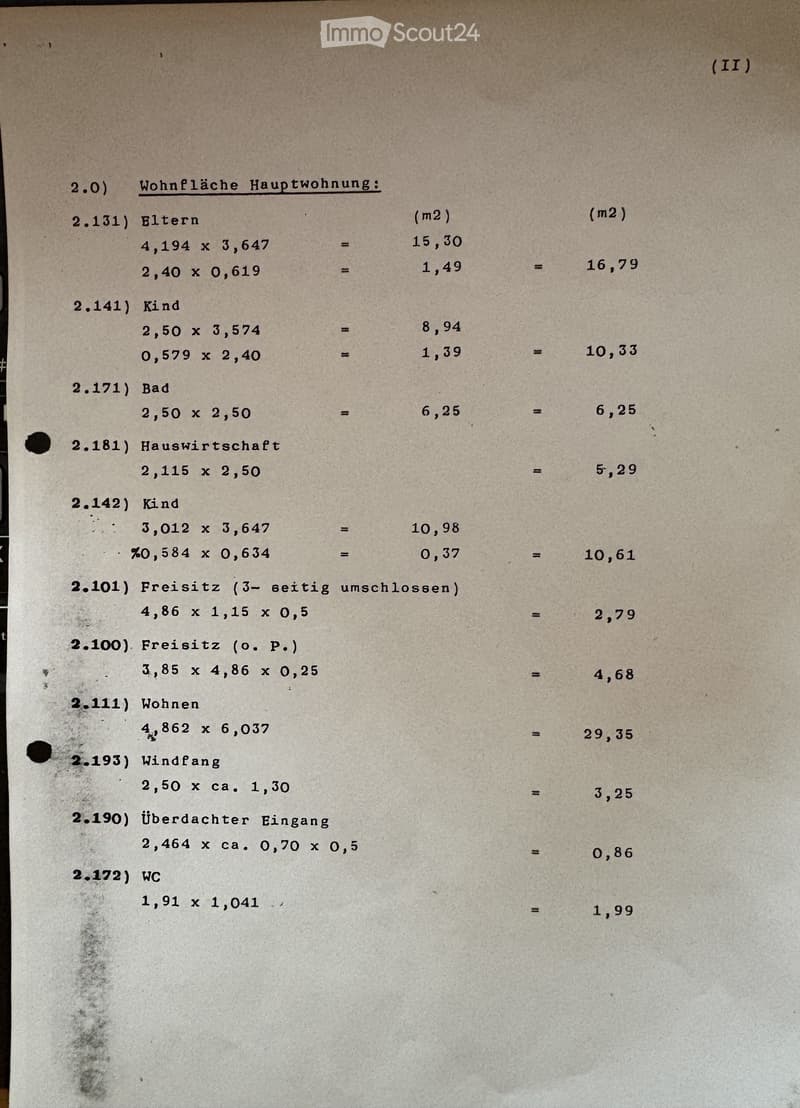
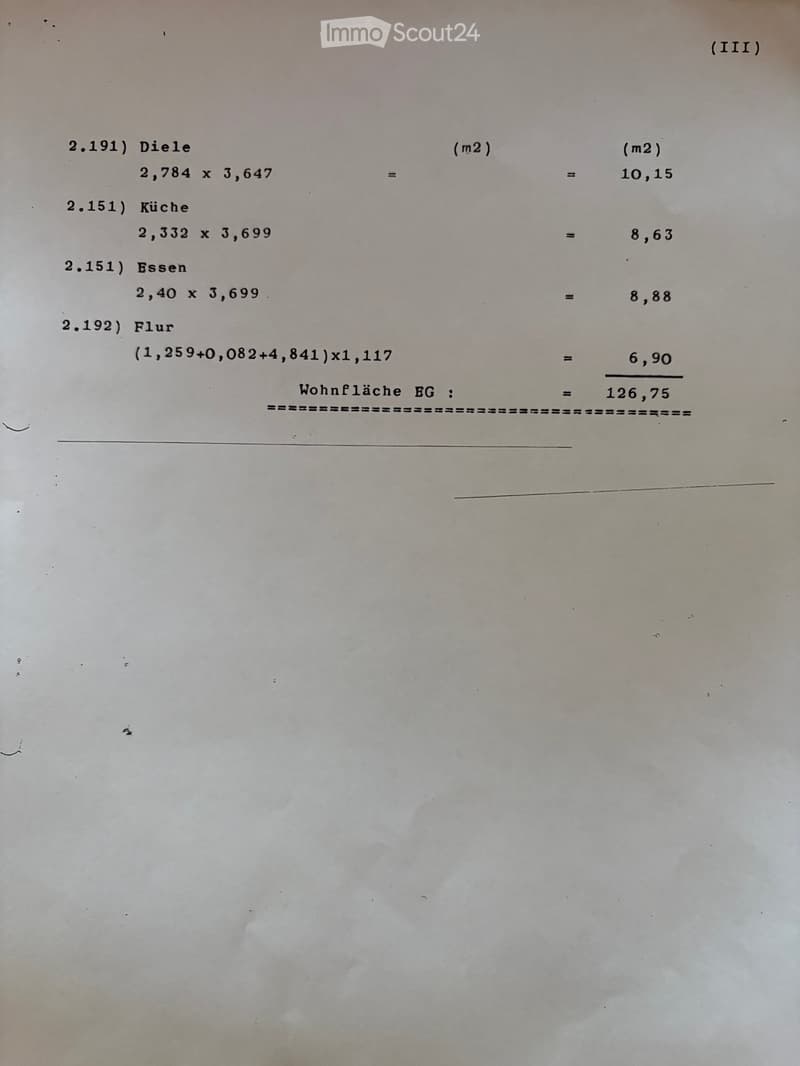
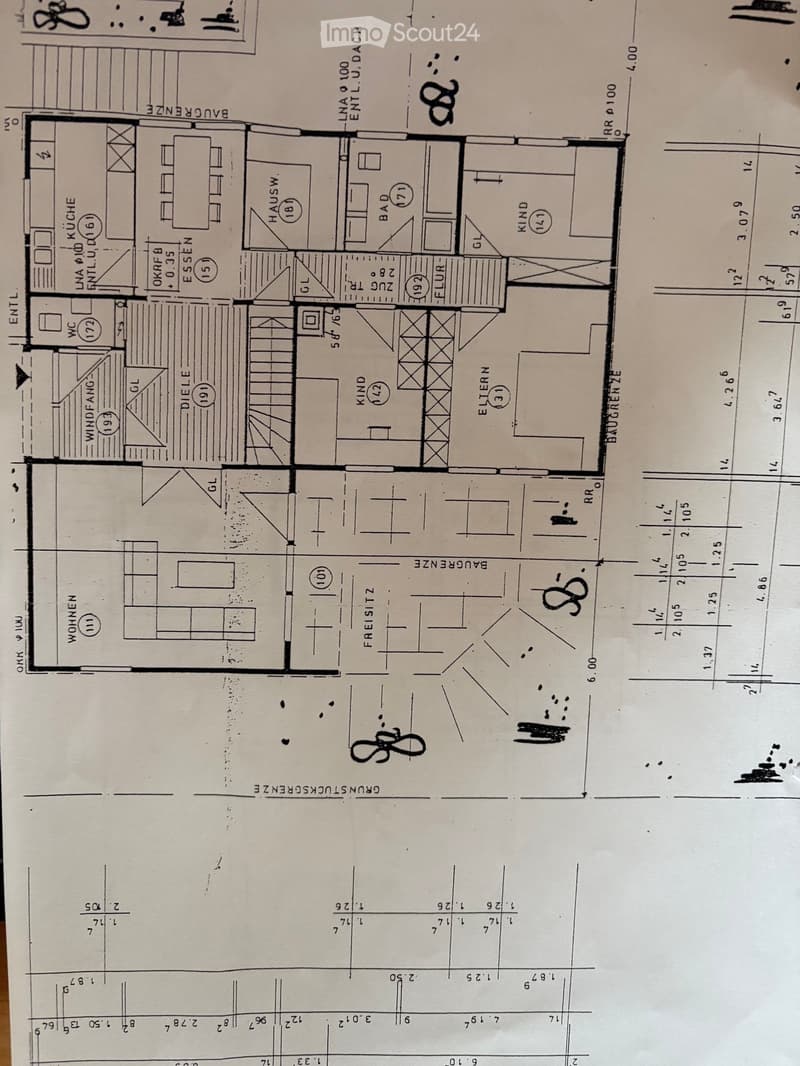
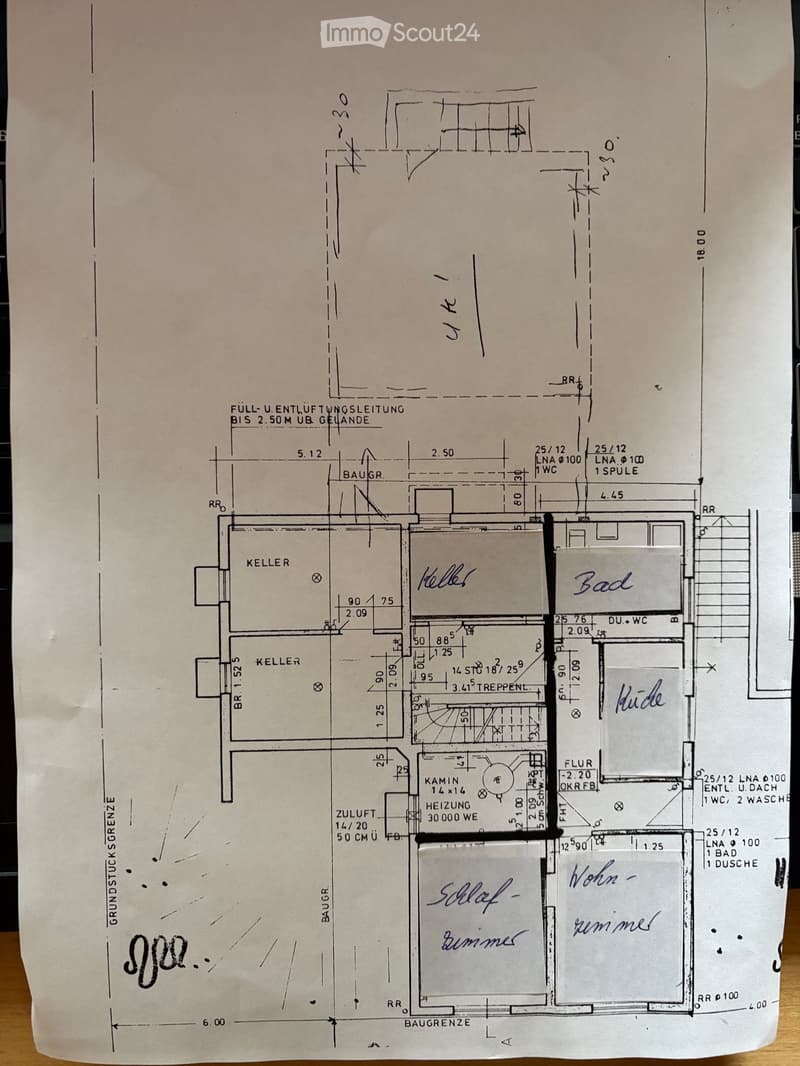
The main apartment with a living area of 128 m2 is accessed via two steps and you enter the house through the vestibule. To the left of the vestibule is the guest toilet. When entering the apartment, you enter a spacious hallway, where there is the possibility to set up a dining area on the left. This area borders the kitchen. On the right, you enter the living area through a glass door, which is very bright. The room is connected to the approximately 20 m2 large terrace with the garden through the window front. You can reach the large garden via a staircase.
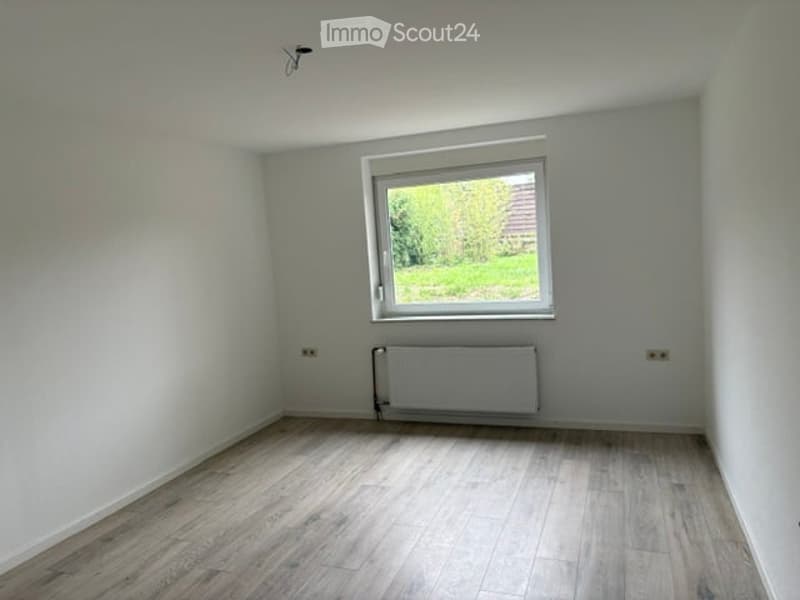
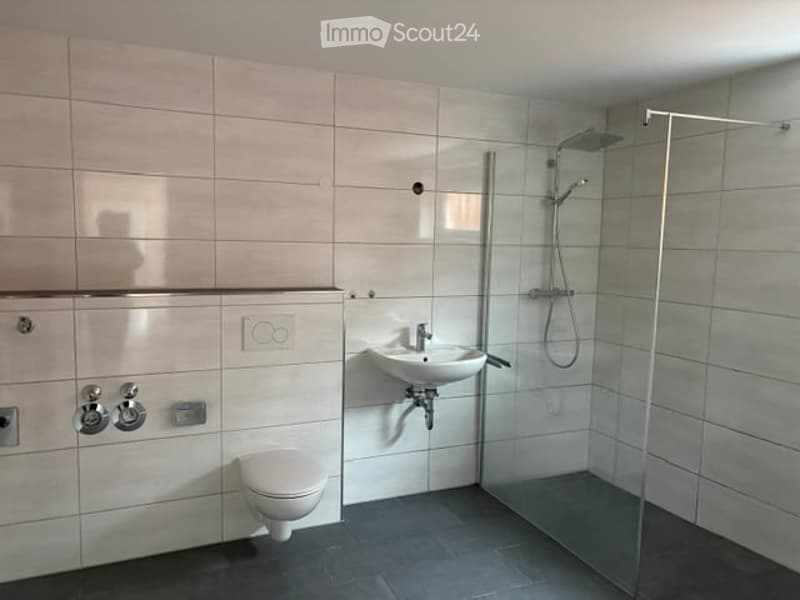
Before reaching the corridor, which is separated by a door, to the children's and bedrooms with bathroom, there is a housekeeping room. From the corridor, you can reach the 2 children's rooms and a bedroom, which also has access to the terrace. The bathroom has a double sink, a floor-to-ceiling shower, a bathtub, and a toilet.
From the hallway, a staircase leads to the basement area. Here, there is the possibility to install a washing machine and a dryer. 3 basement rooms, some of which also have a radiator, can be used, for example, as a hobby room, storage room, or pantry.
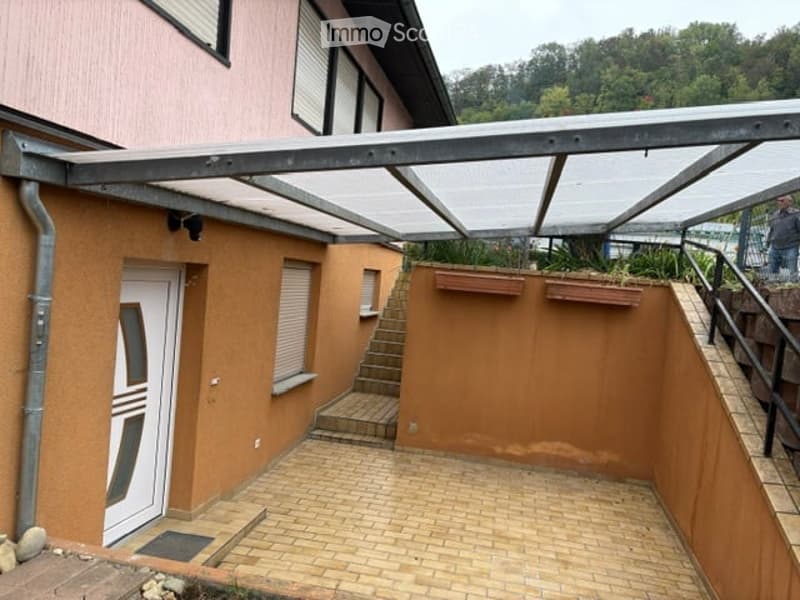
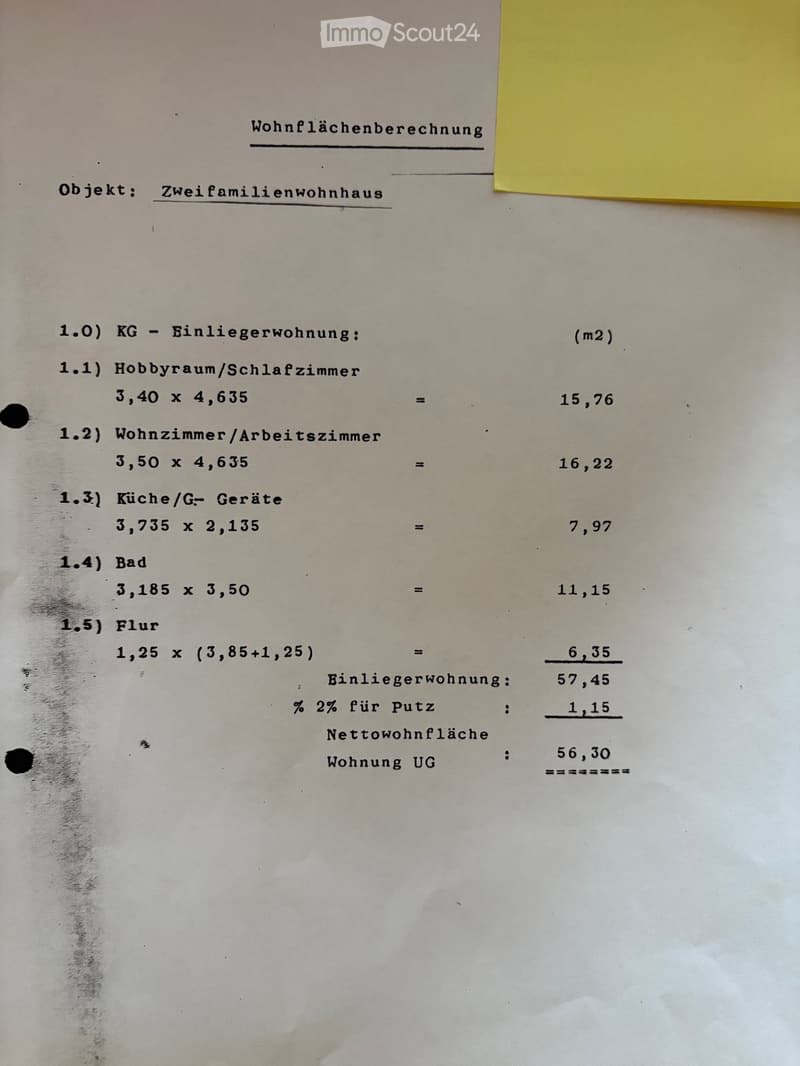
The apartment with a living area of 56 m2 can be reached via a separate entrance. It has 2 nice rooms, a kitchen with built-in kitchen, and a bathroom. In front of the apartment, there is a separate covered area. It would be nice to set up a cozy seating area here.
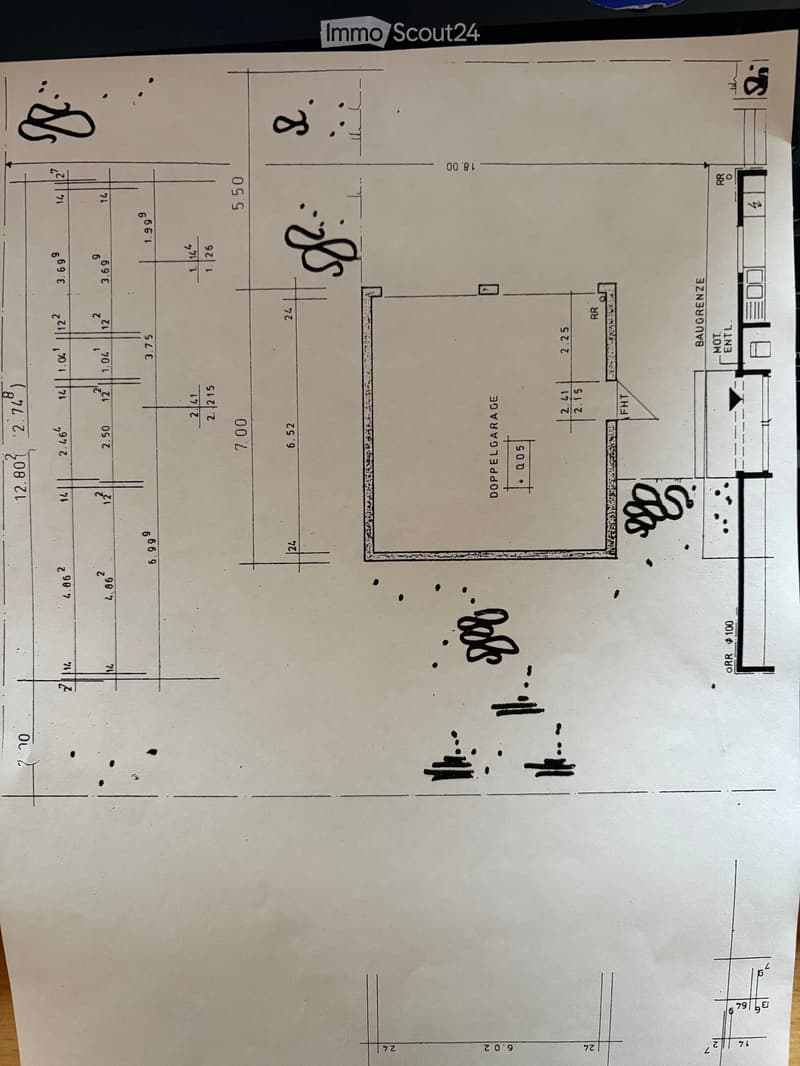
A large, partially under the basement, double garage offers space for 2 vehicles. In front of it, there are 3 parking spaces. The basement rooms can be accessed via a staircase from the outside or through the main apartment.
A utility garden of approximately 120 m2 is located above the garages.
Location
Grenzach-Wyhlen is located directly on the Rhine in the border triangle. The community has an excellent connection to the international airport in Basel-Mülhouse or to the SBB train station. The bus stop is right in front of the property.
A very good infrastructure with short distances to the nearby train station, shopping opportunities, schools, kindergartens, children's playground, swimming pools, and medical care are easily accessible.
Other information
This property is a good option for commuters to Switzerland due to its location.

Create an account for more options
Create your account to manage your favorites across all devices, keep track of your search alerts, and never miss an update. Everything you need for your home search, all in one place!
Contact
Marga Bermeitinger
- Listing ID
- 4003570867
- Object ref.
- kflha.pludq