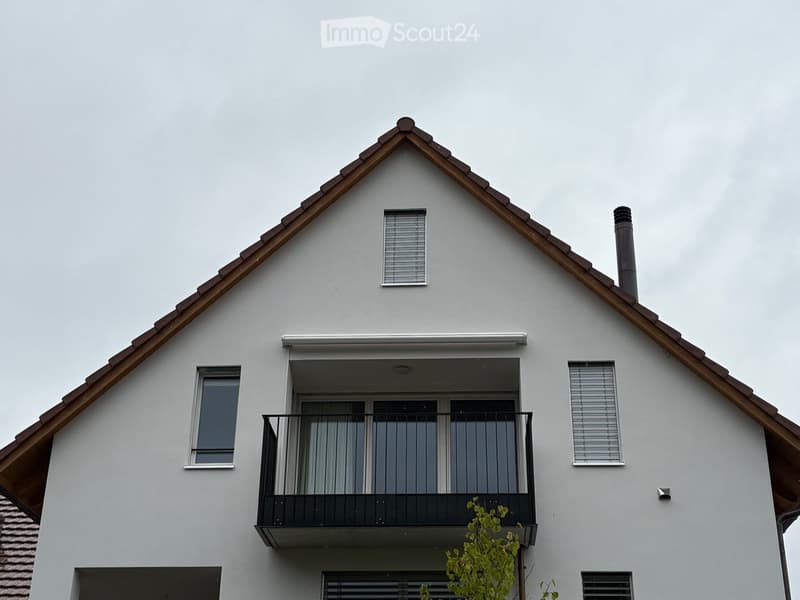
• House facade with a gable roof, a balcony with a dark metal railing and glass doors, and several windows with shutters.
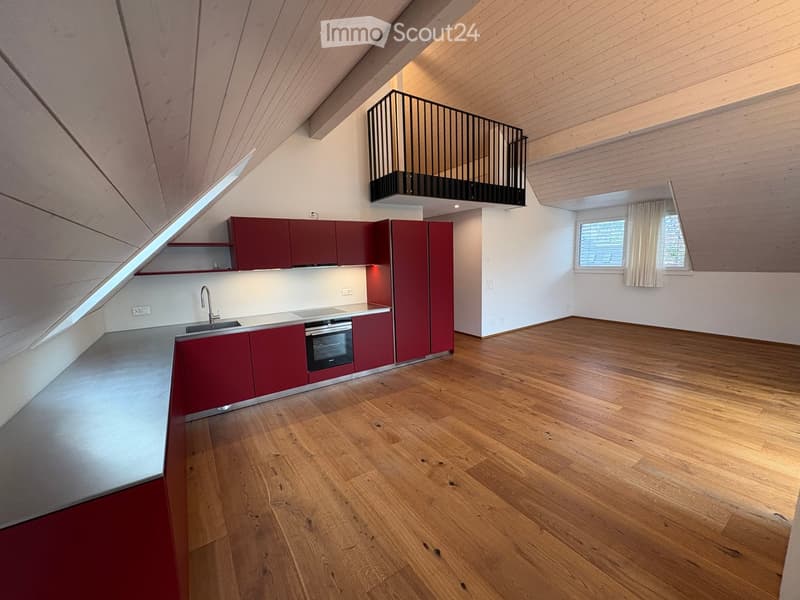
  • Attic-style living area with red kitchen cabinets along the sloped wall, a built-in oven, a sink, a wood floor, and a black-railed mezzanine above.
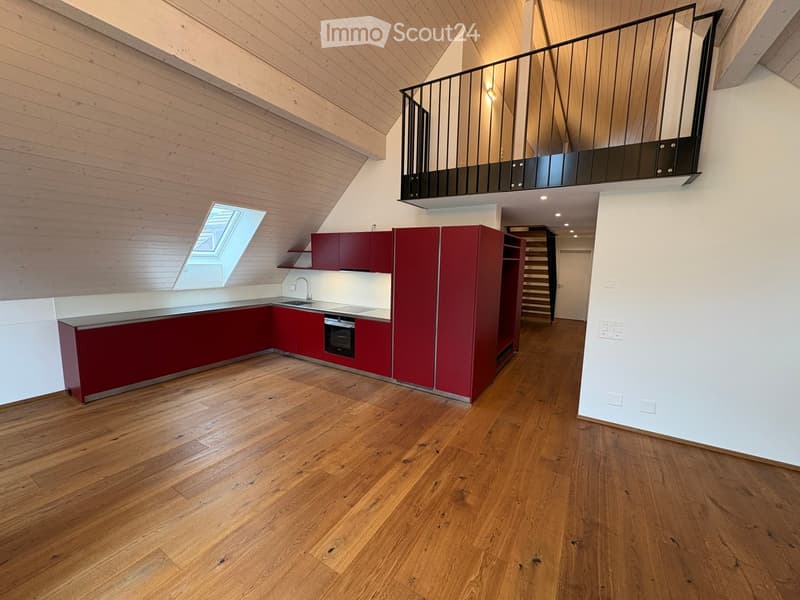
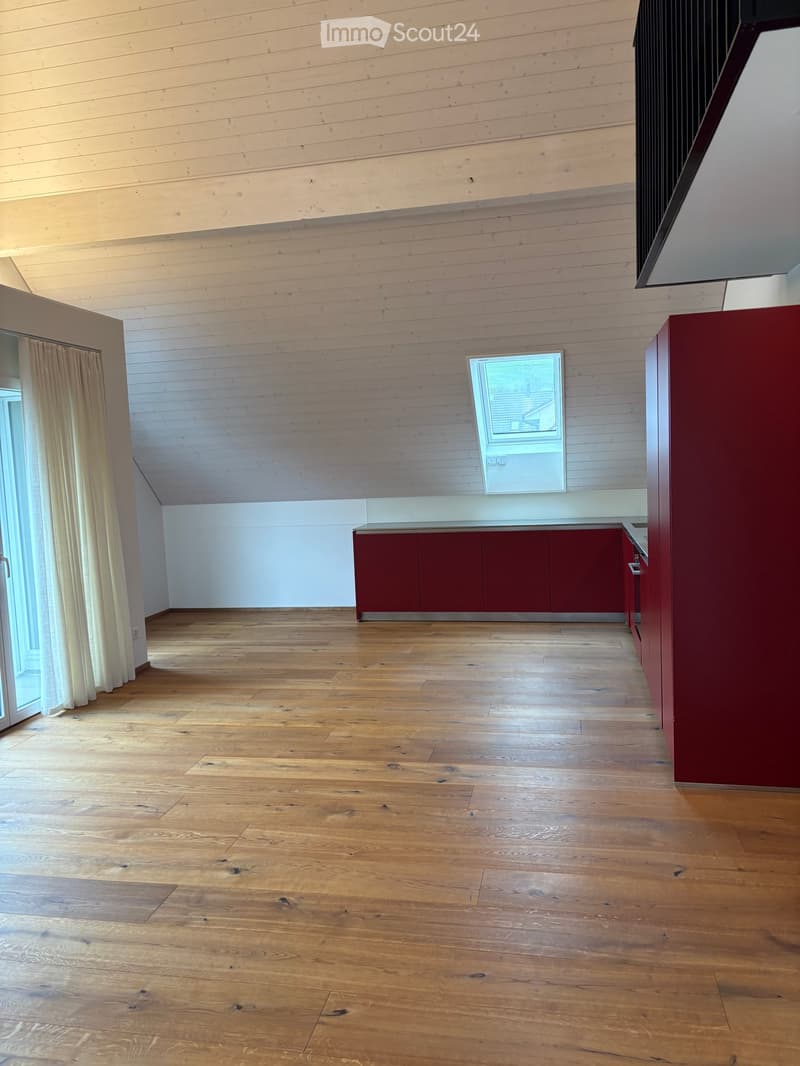
  • Open-plan loft living area with red kitchen cabinets along the sloped wall, a skylight, oak floors, and a mezzanine with a black railing.
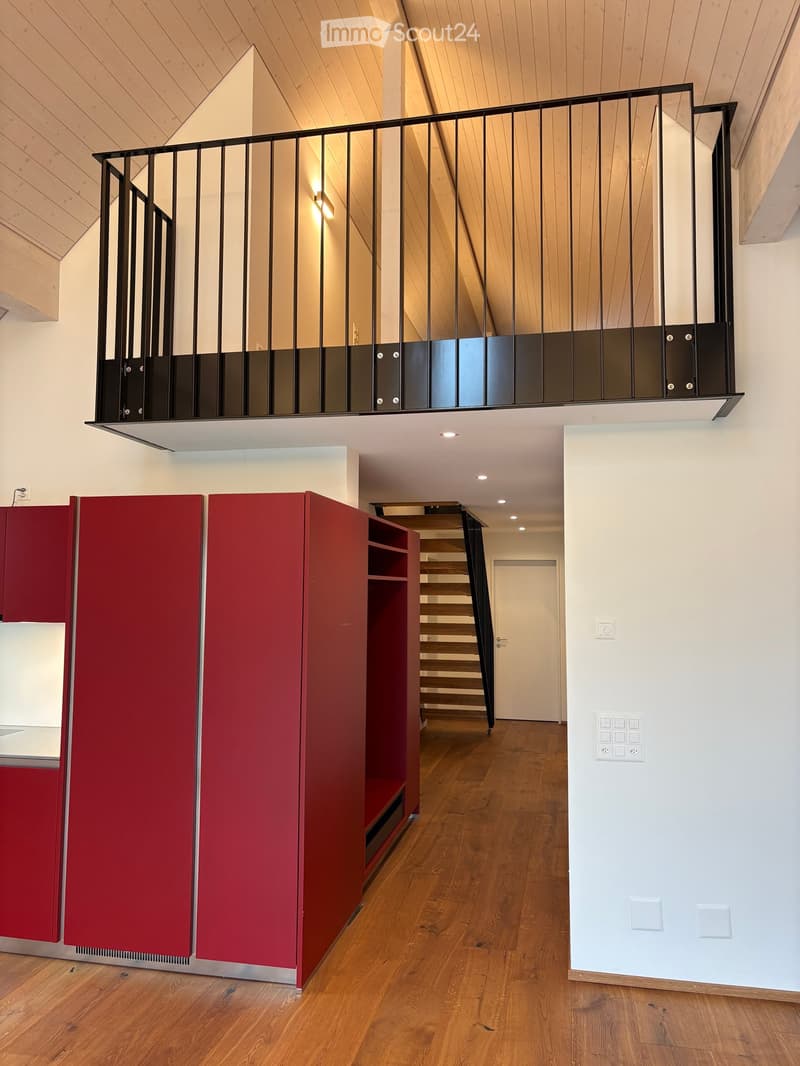
  • Open-plan interior with red kitchen cabinets, an elevated mezzanine with black metal railing above, a wooden staircase, and a wood-paneled sloped ceiling.
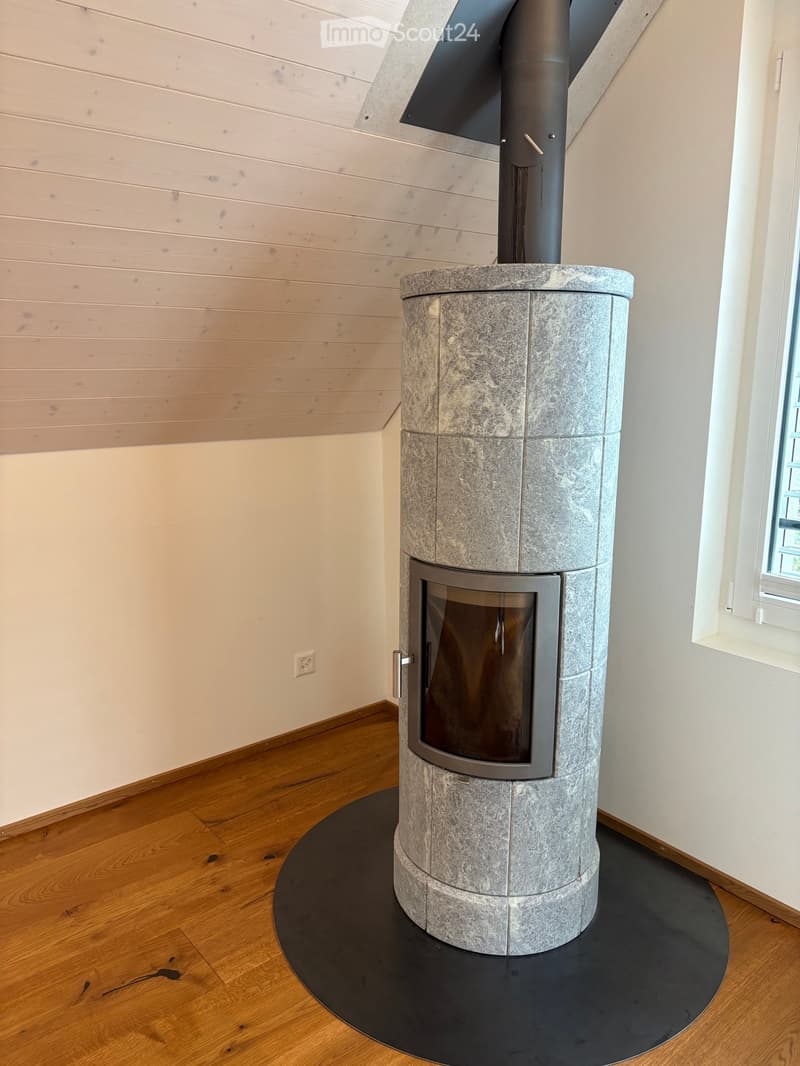
  • Room corner with a tiled stone-clad stove with a glass firebox door, on a dark round base over a wooden floor.
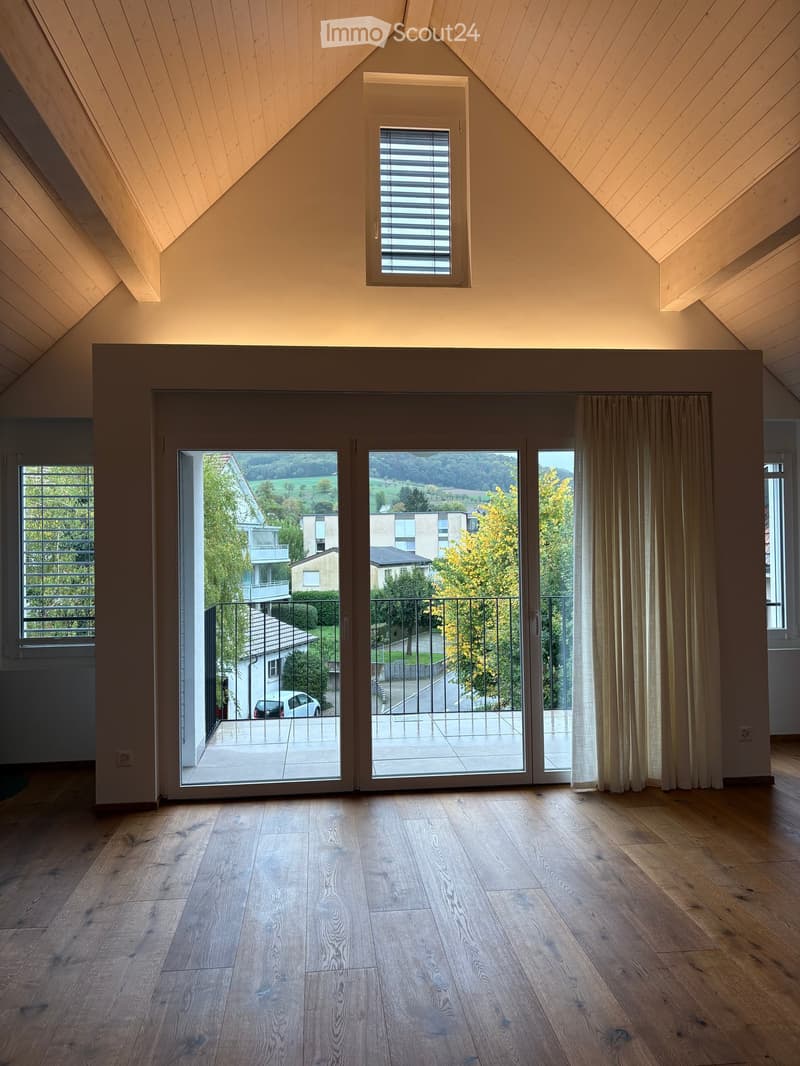
  • Unfurnished attic room with a wooden vaulted ceiling, wood floor, and glass doors opening to a balcony with a railing and a view of hills and trees.
  • Attic living room with a wooden-plank sloped ceiling, oak parquet floor, red kitchen cabinets along the back wall, a skylight window, and cream curtains by a glass balcony door.
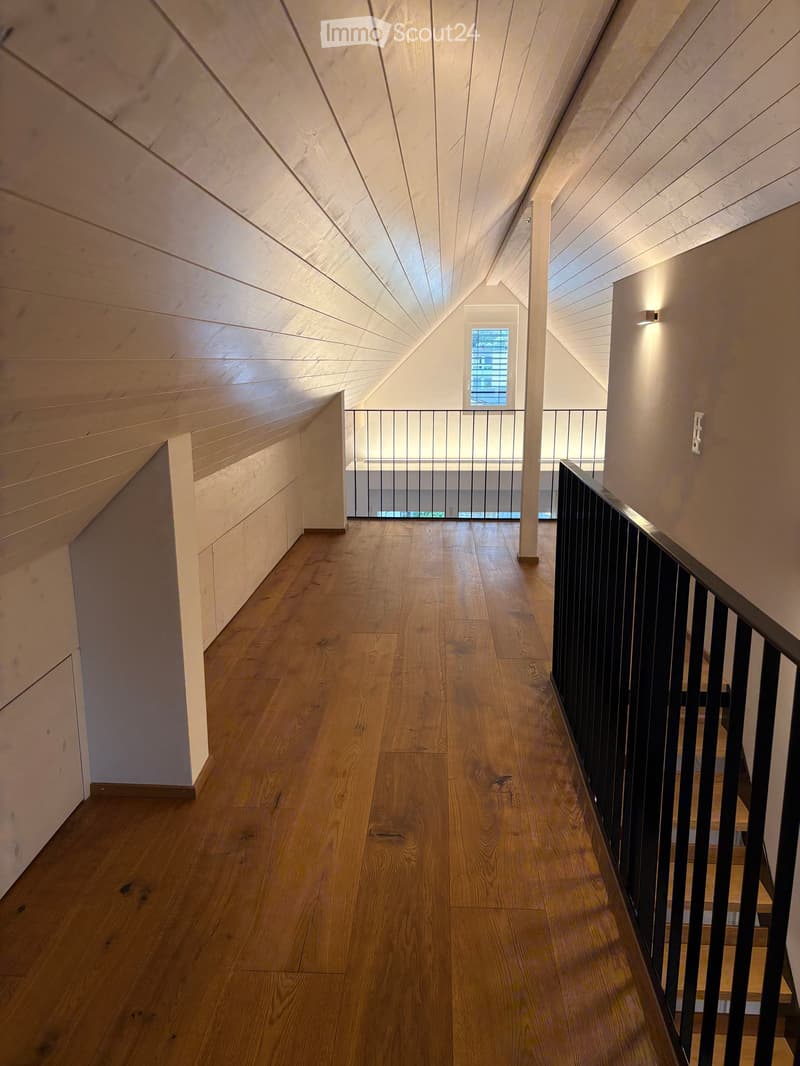
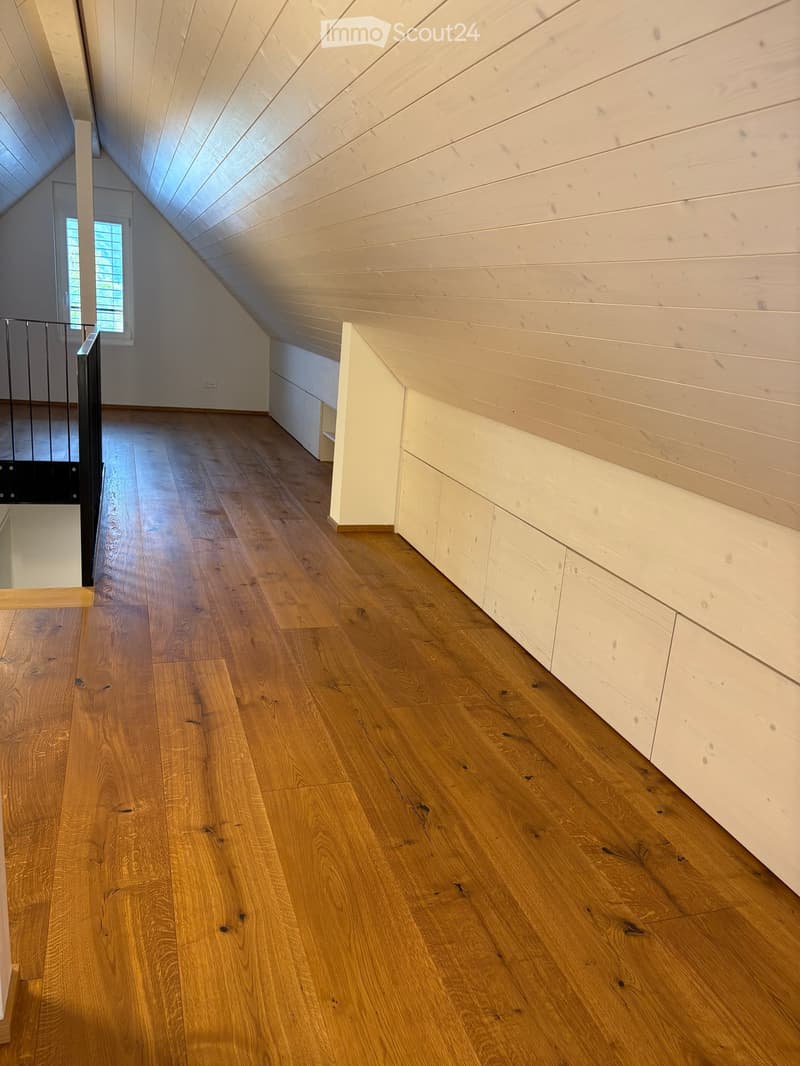
  • Upper hallway under a timber-panelled sloped ceiling with built-in cupboards, an oak floor, a black railing, and a window at the far end.
  • Attic room with a sloped wood-panelled ceiling, white built-in storage cabinets along the slanted wall, and a wooden floor.
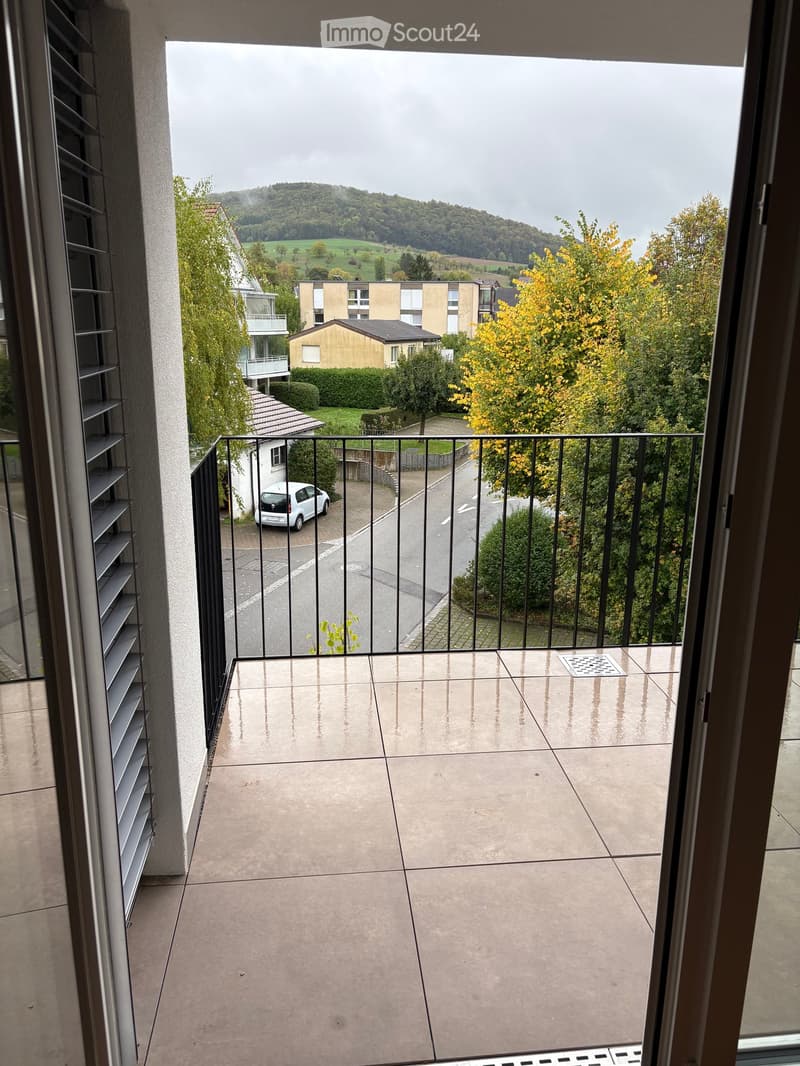
  • Balcony with tiled floor and a black metal railing overlooking a residential street, trees, and a wooded hill.
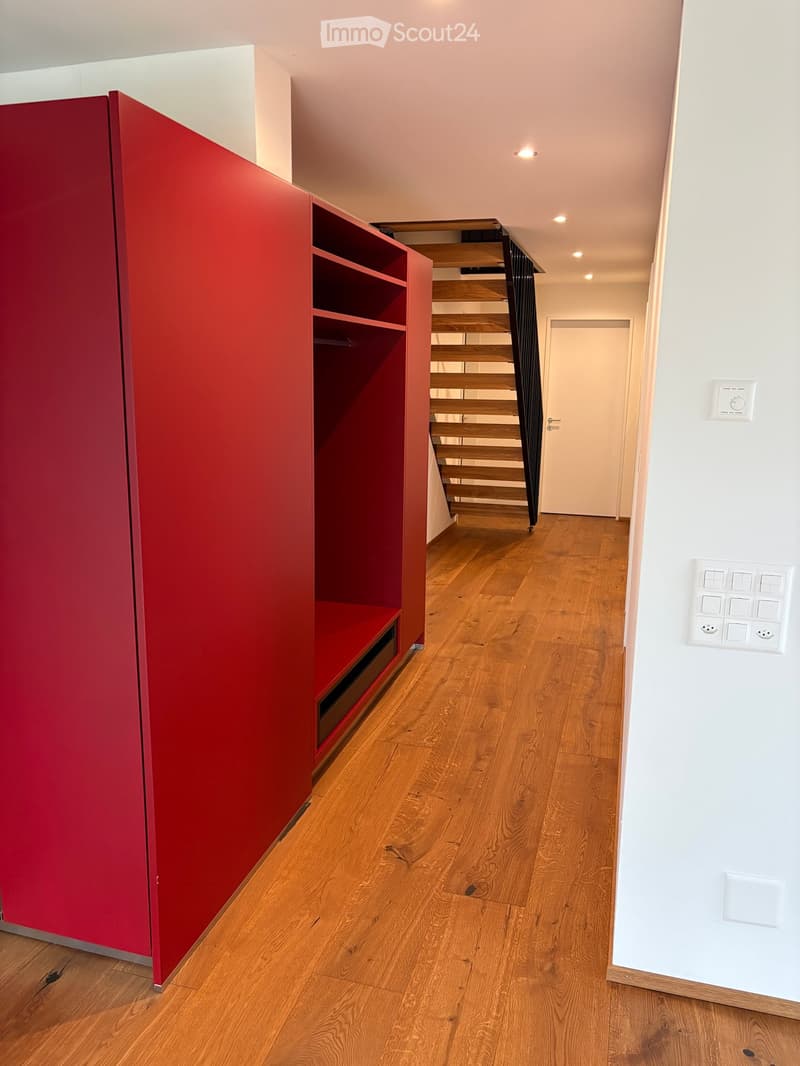
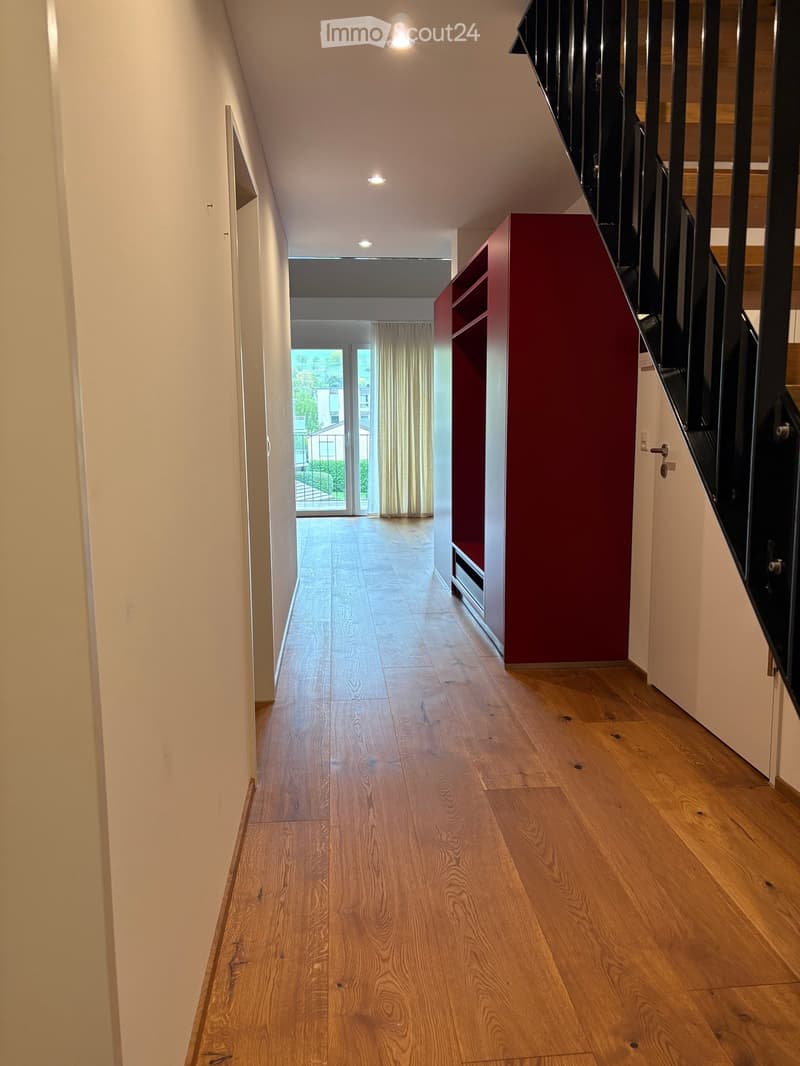
  • Hallway with red built-in wardrobe cabinets, an open staircase with wooden treads, and a white door at the far end.
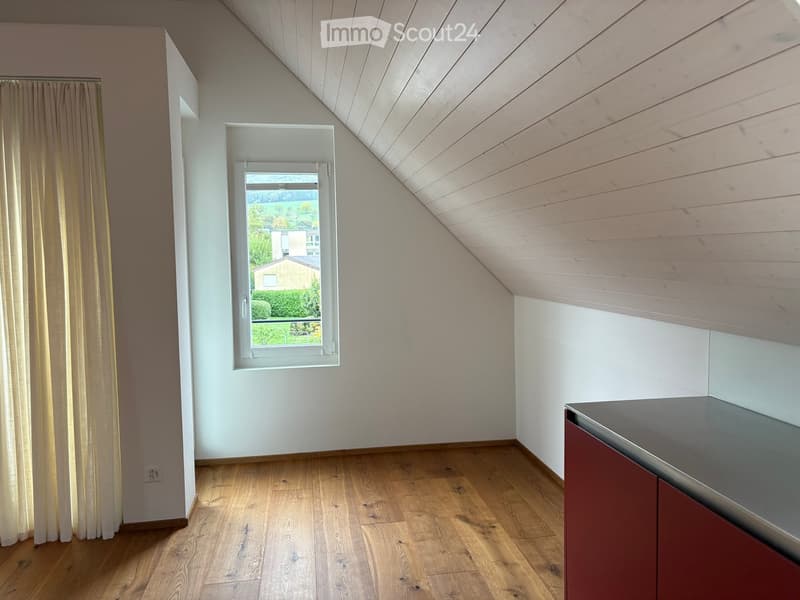
  • Attic room with a sloped wood-panelled ceiling, wooden floor, a window with a view of green hills and rooftops, and a red cabinet with a steel top.
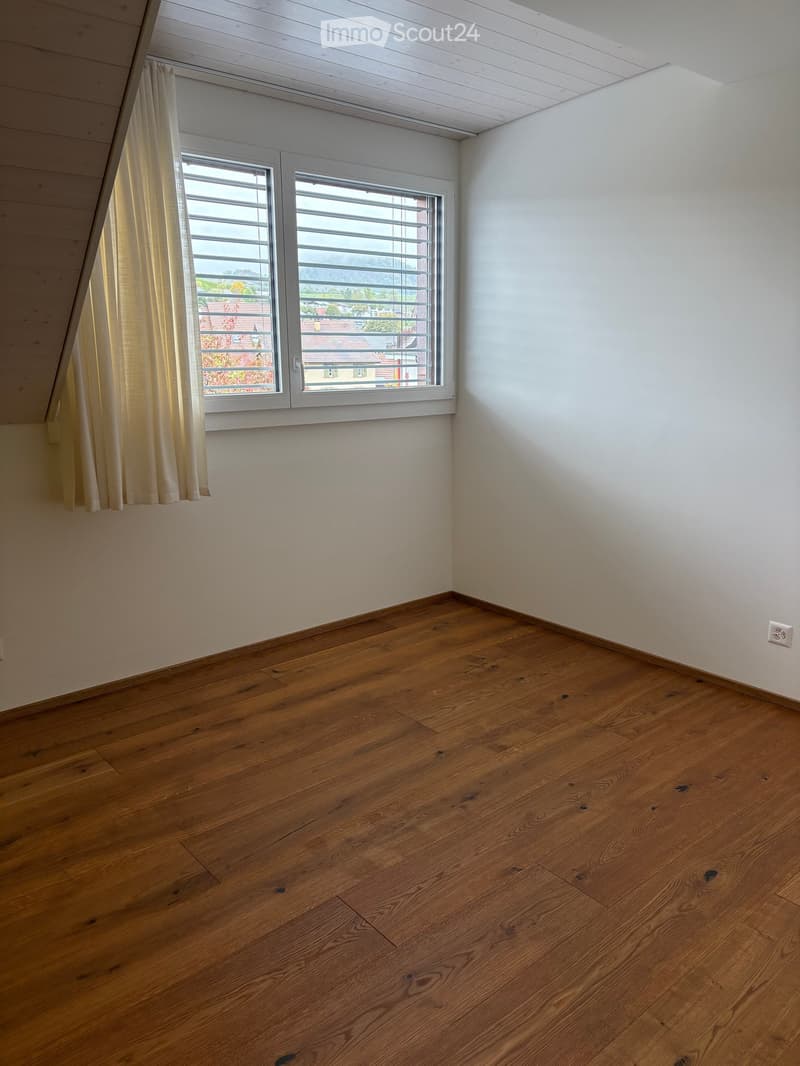
  • Empty room with a wooden floor, white walls, a sloped wood-paneled ceiling, and a window with shutters overlooking a village and hills.
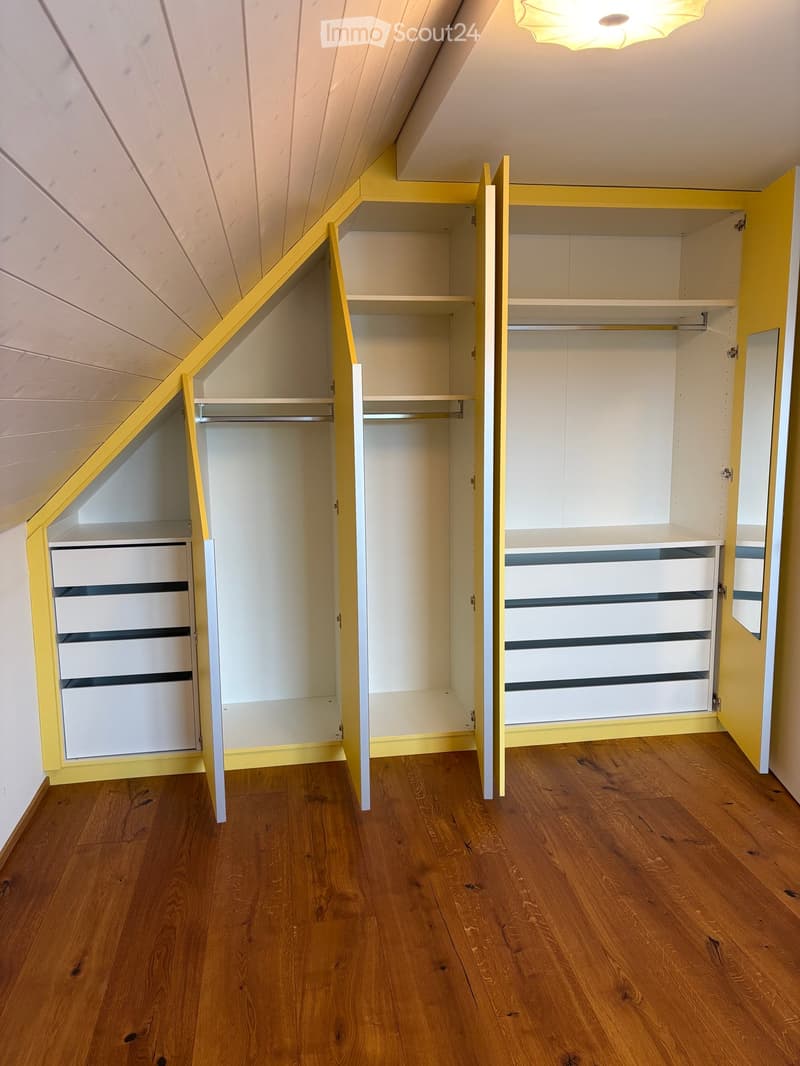
  • Bedroom with built-in yellow and white wardrobes under a sloped wooden ceiling, with drawers, hanging rails, and a mirror on one door.
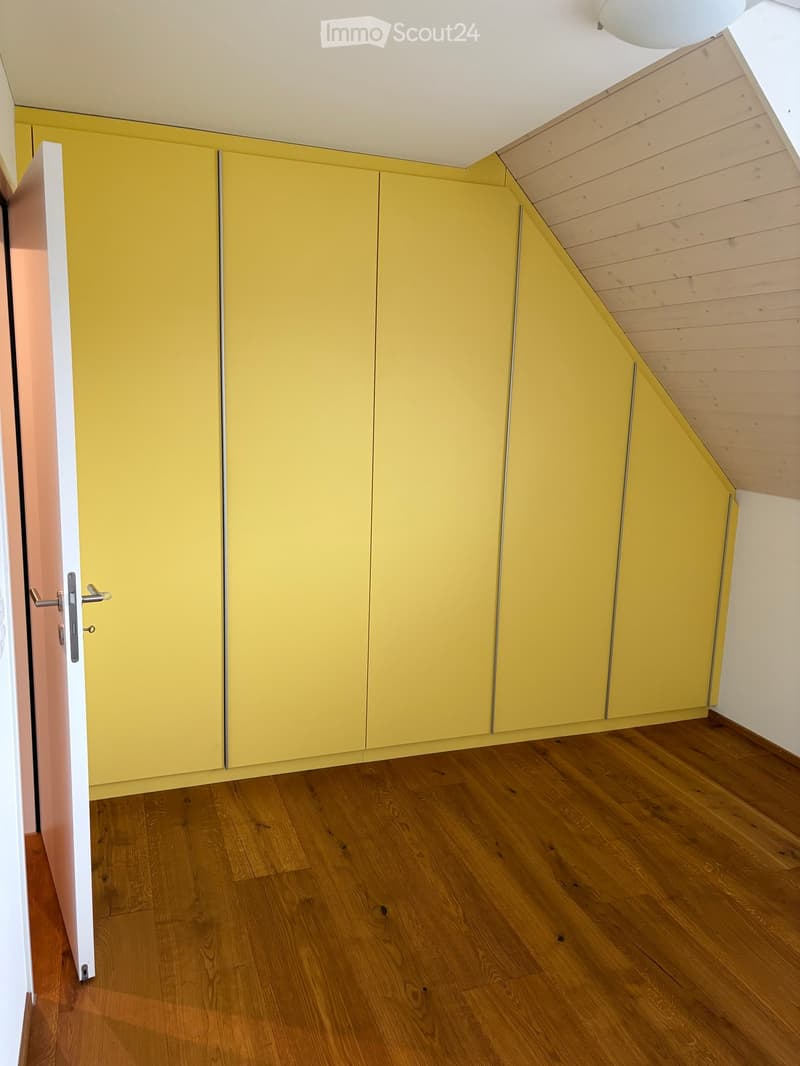
  • Empty room with yellow built-in wardrobe doors along the wall, a sloped wooden ceiling, and a wooden floor.
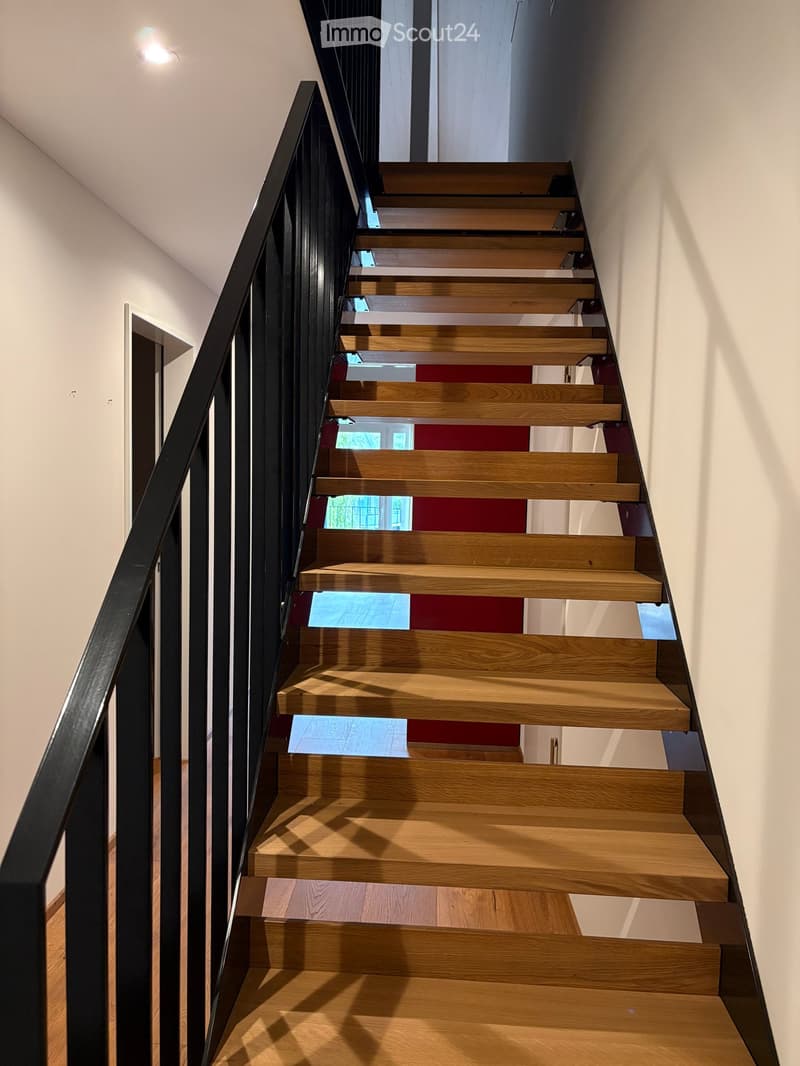
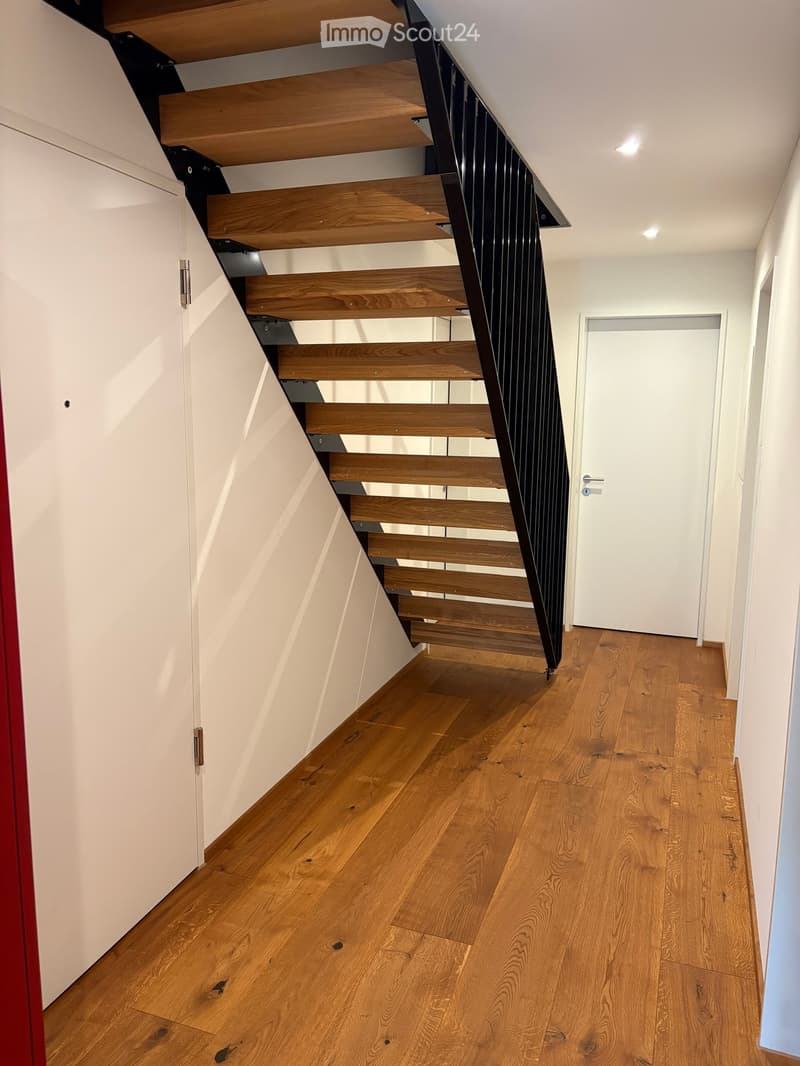
  • Staircase with open wooden treads, a black metal railing, and white walls.
  • Corridor with wooden floor, a red built-in cabinet, a black staircase railing, and a glass door leading to a balcony.
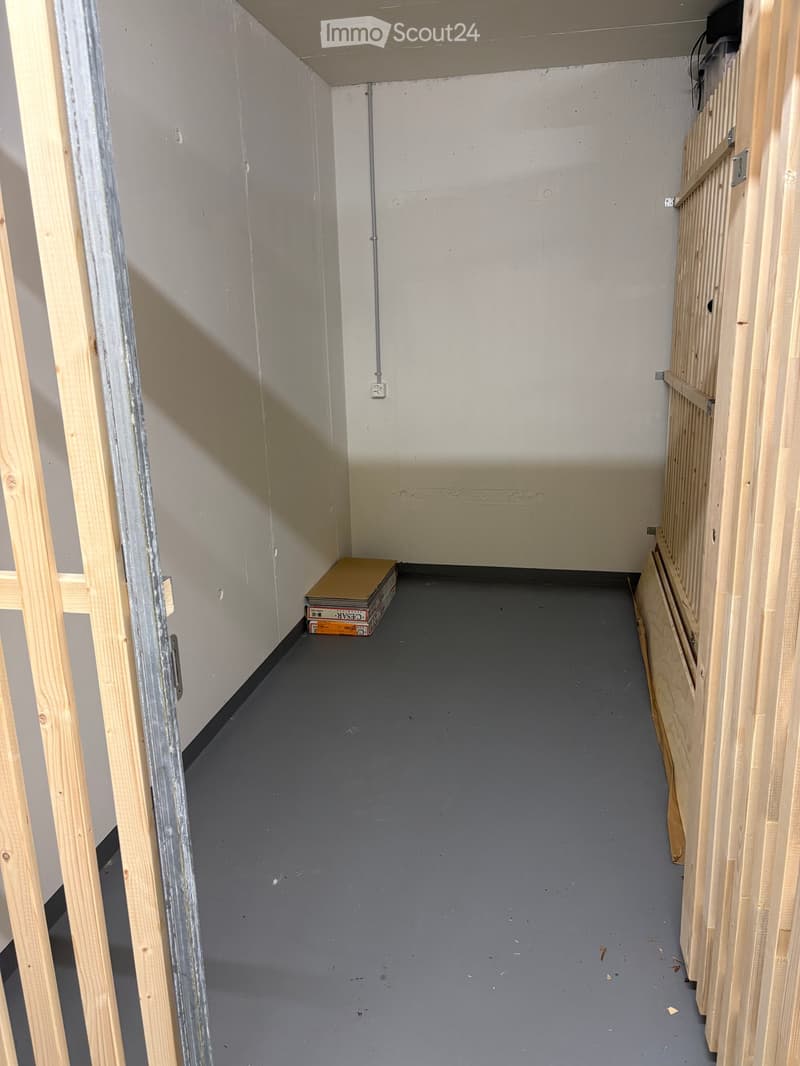
  • Small storage room with grey painted walls, a grey floor, a wooden slatted door, and a few boxes stacked on the floor.
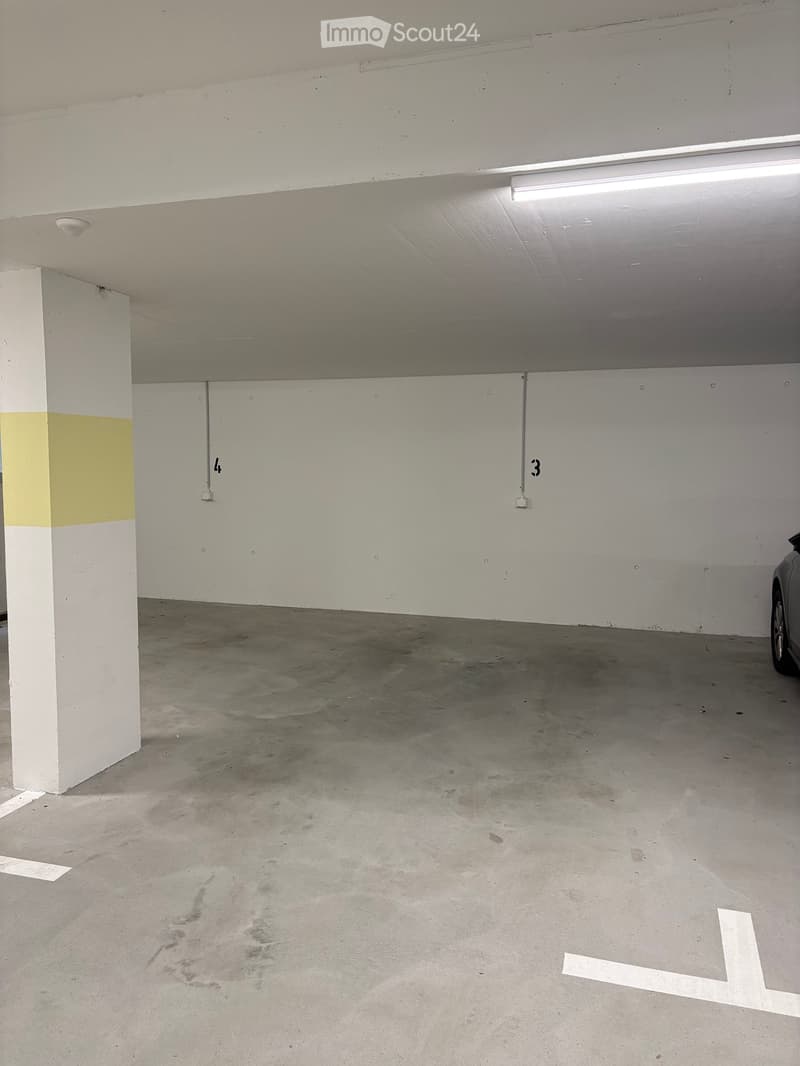
  • Underground parking area with numbered bays 3 and 4 marked on the wall, white floor markings, and a yellow-painted column.
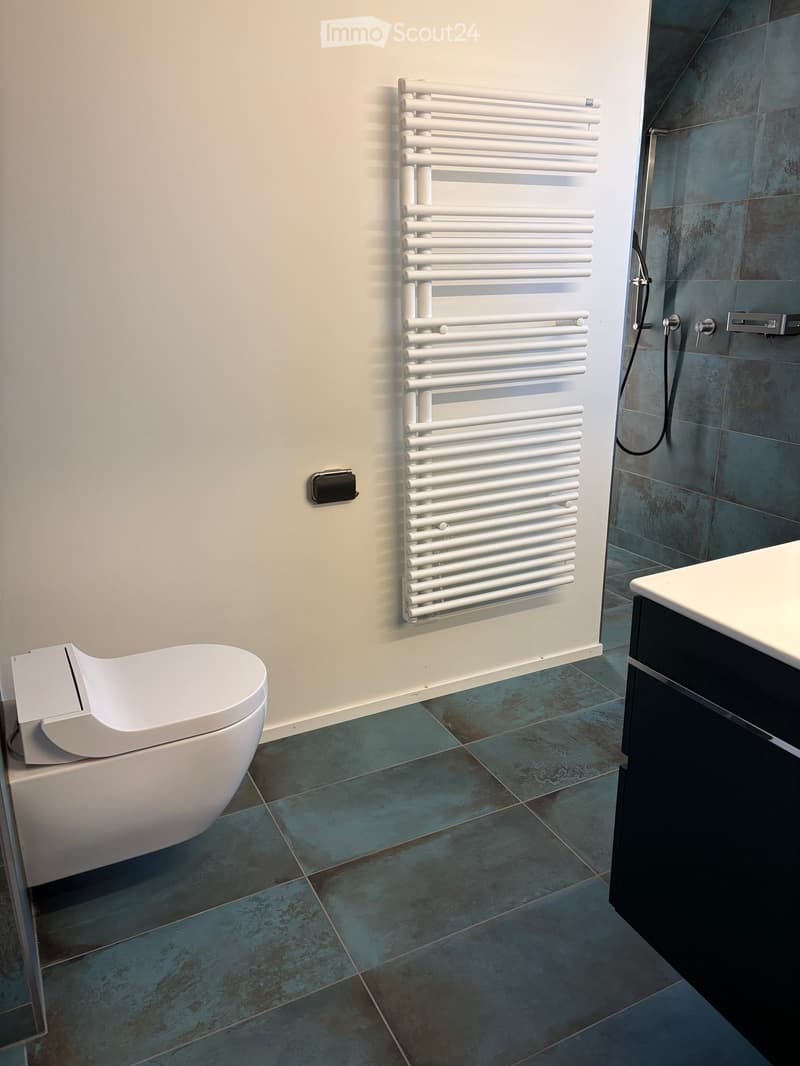
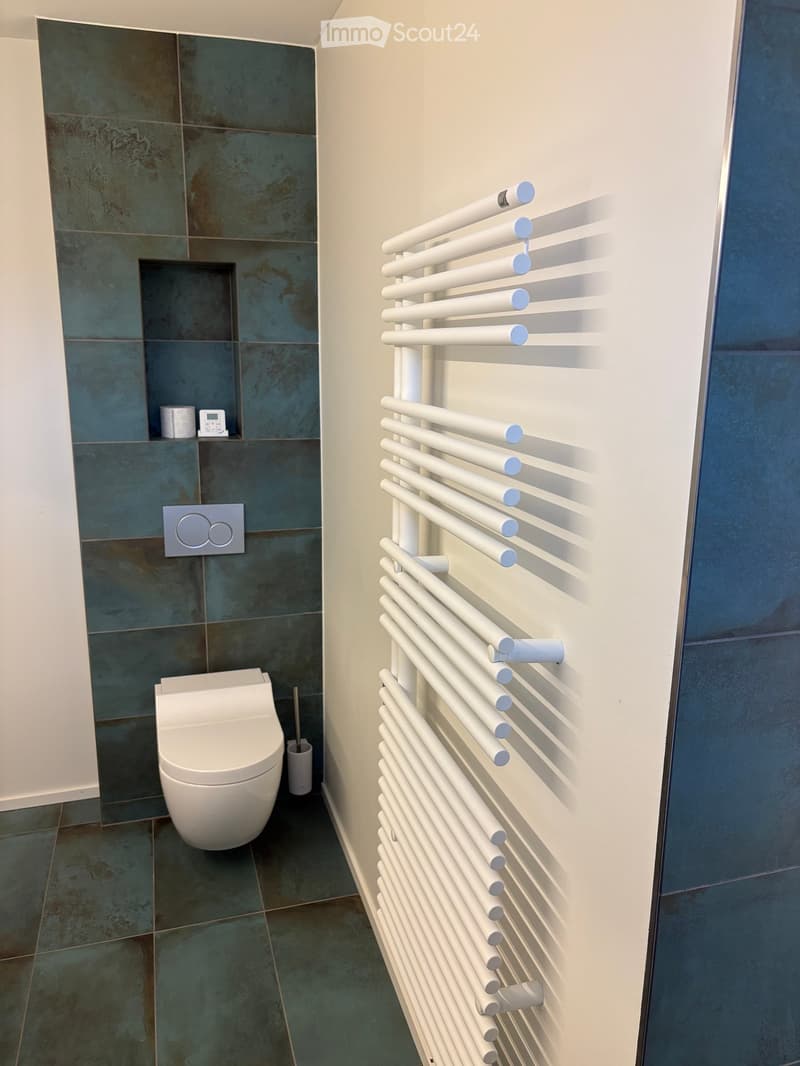
  • Bathroom with a wall-hung toilet with bidet seat, a white heated towel rail, teal tiled floor and walk-in shower, and a dark vanity unit.
  • Bathroom with teal tiled walls, a wall-mounted toilet with a flush plate, a toilet brush, and a white heated towel rail.
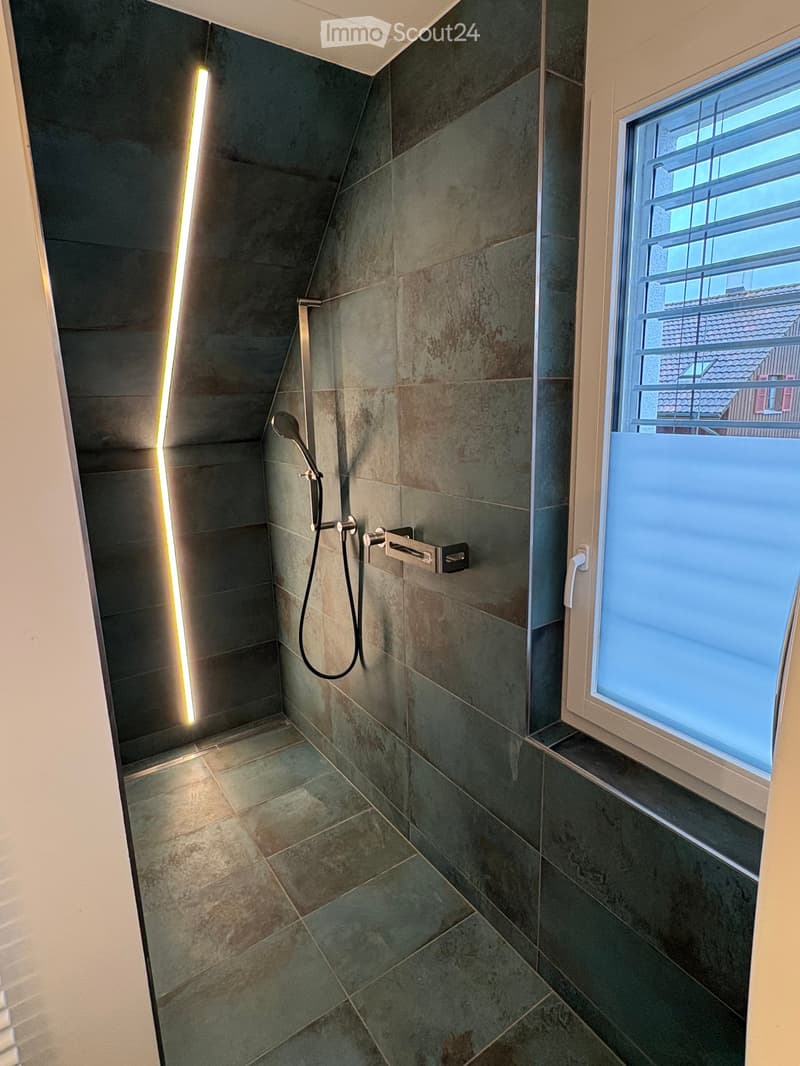
  • Walk-in shower with dark tiled walls, a handheld shower head, a built-in light strip, and a frosted window with a neighboring roof visible outside.
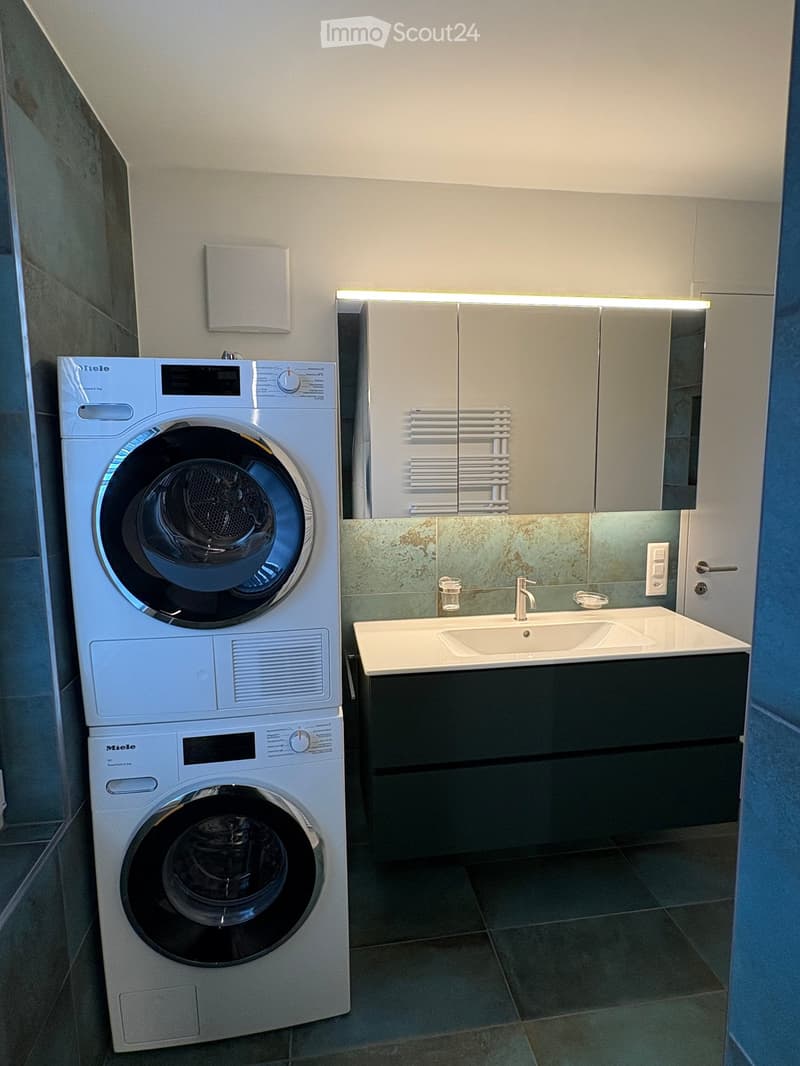
  • Bathroom with a stacked Miele washing machine and dryer beside a wall-mounted vanity with a sink and a lit mirror cabinet.
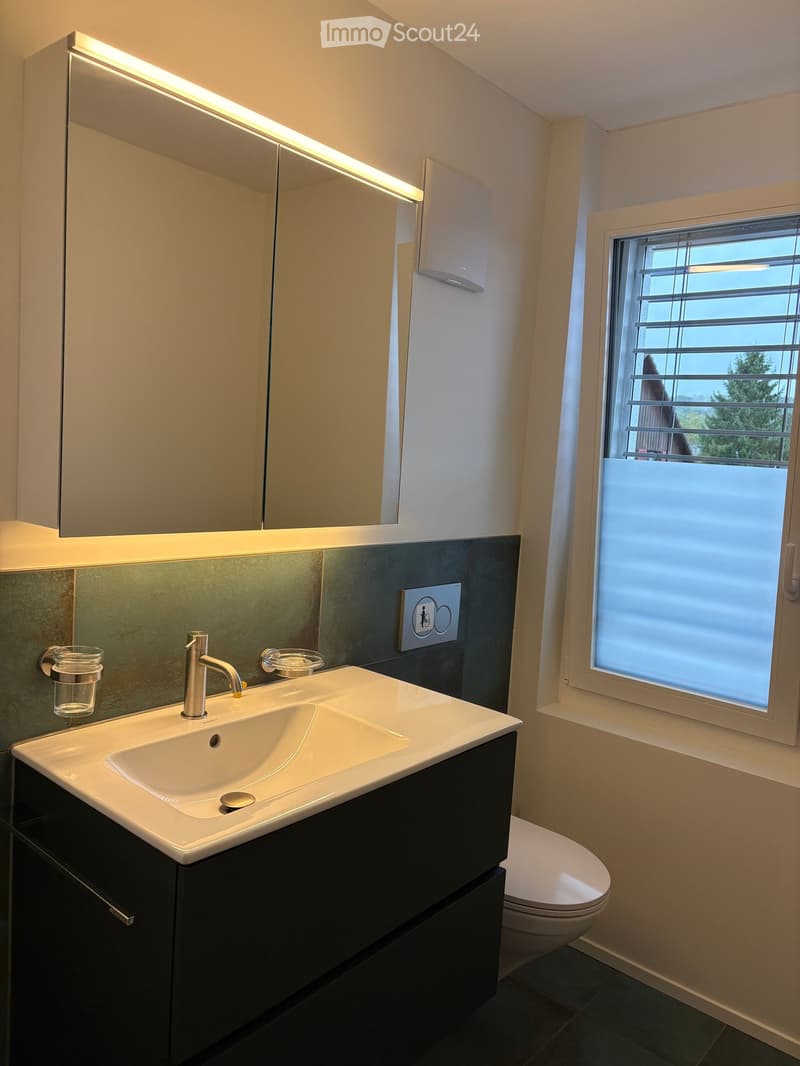
  • Bathroom with a wall-mounted sink, a lit mirror cabinet, a wall-hung toilet, and a frosted window with a partial view of trees.
  • Hallway with an open wooden staircase with black metal railing, oak flooring, and white doors.
  • Get full property details

    Contact the advertiser for the exact address, floor plans and additional documents.

1 / 26
Rooms
3.5
Living space
130 m2
Selling price
CHF 1,280,000.–

"Attic apartment in Magden"

Find the right mortgage for your new home

Address

Adlerstrasse 8, 4312 Magden

Travel time

  • 42 min.Station: Rheinfelden

Surrounding information

Source of this data

The data displayed is provided by one of our third-party suppliers.

Please note that the locations displayed may not be up to date and there may be some deviations.

  • Supermarket

    4 min.Coop
  • School

    5 min.Musikschule
  • Pharmacy

    2 min.TopPharm Hirschen Apotheke
  • Public Transport

    2 min.Magden

Times refer to the route on foot.

Price

Purchase price:
CHF 1,280,000.–

Main information

Availability:
By agreement
Type:
Attic flat
No. of rooms:
3.5
Floor:
2
Surface living:
130 m2
Year built:
2023

Characteristics

  • Garage

Documents (0)

Description

Bright 4.5-room apartment with gallery, balcony, and top-notch features

For sale: A modern, generously proportioned 4.5-room apartment with gallery and balcony, convincing through its high-quality equipment and well-thought-out room layout. With approximately 130 m² of pure living space (excluding gallery), this property offers plenty of space to feel comfortable.

The highlights at a glance:

  • Generous space offer: Approximately 130 m² of living space plus additional, charming gallery space.

  • Exclusive kitchen: High-quality kitchen with noble, durable stainless steel (Inox) worktop and first-class kitchen appliances.

  • Modern bathroom: Main bathroom with walk-in shower, modern shower toilet, and integrated laundry tower (washing machine and dryer).

  • Guest toilet: Separate toilet for your visitors.

  • Smart storage space: Practical wardrobe in the entrance area, two built-in closets in the bedrooms, and additional storage space through custom-made built-in closets on the gallery.

  • Outdoor area: Cozy balcony with a practical sunshade for hot summer days.

  • Parking and cellar: A private parking space with an already installed power connection, as well as a separate cellar compartment, are included in the price.

Mortgage Calculator

From dream house to home ownership: the mortgage calculator can help you estimate the affordability of this property.

Purchase price
Household income

Annual gross income of all persons applying for the mortgage (including 13th month salary or bonus payment).

The mortgage is affordable if the living costs do not exceed one third (33%) of your income.

Equity capital

You must finance at least 20% of the property value with your own funds. This includes savings, advance inheritance, gifts, all retirement assets (3a, 3b) and pension fund assets. You may withdraw a maximum of 10% of the purchase price from the pension fund.

Listing ID
4003606800
Object ref.
ohrz7.gfsk5

Contact the advertiser

Equity capital (optional)

By continuing, I declare that I accept the GTC and acknowledge the privacy policy, and that personal aggregated data related to my interests may be shared with the advertiser.

* By selecting “Yes”, I agree that ImmoScout24 may process this information as described here.

Similar properties which might be interesting for you

Fraud prevention: a few useful tips

  • Never transfer money in advance
  • Be careful if the price appears too low
  • Never share personal data such as bank details or copies of ID upfront
  • Do not sign a contract before you have visited the property

Tips and services