21 results - Attic flat buy: District Baden

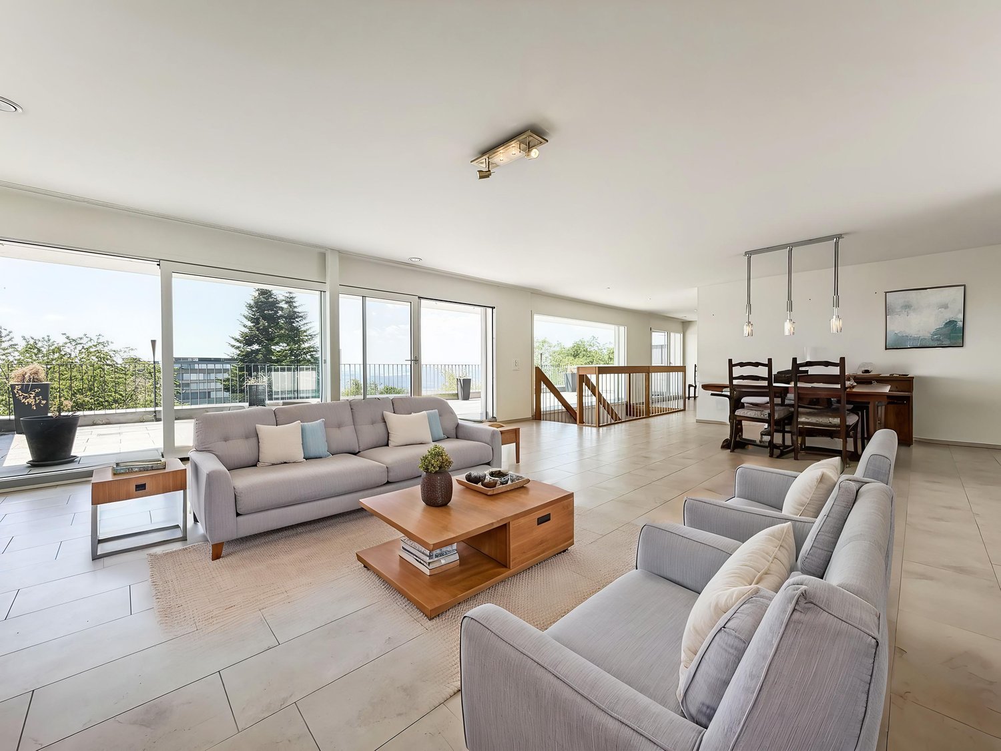
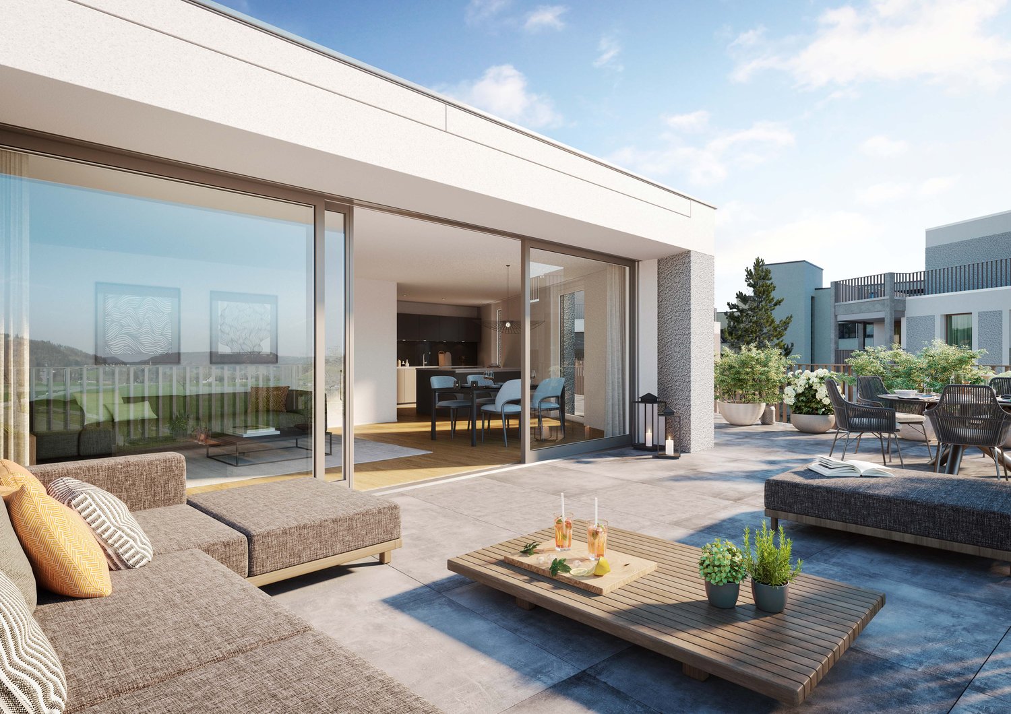
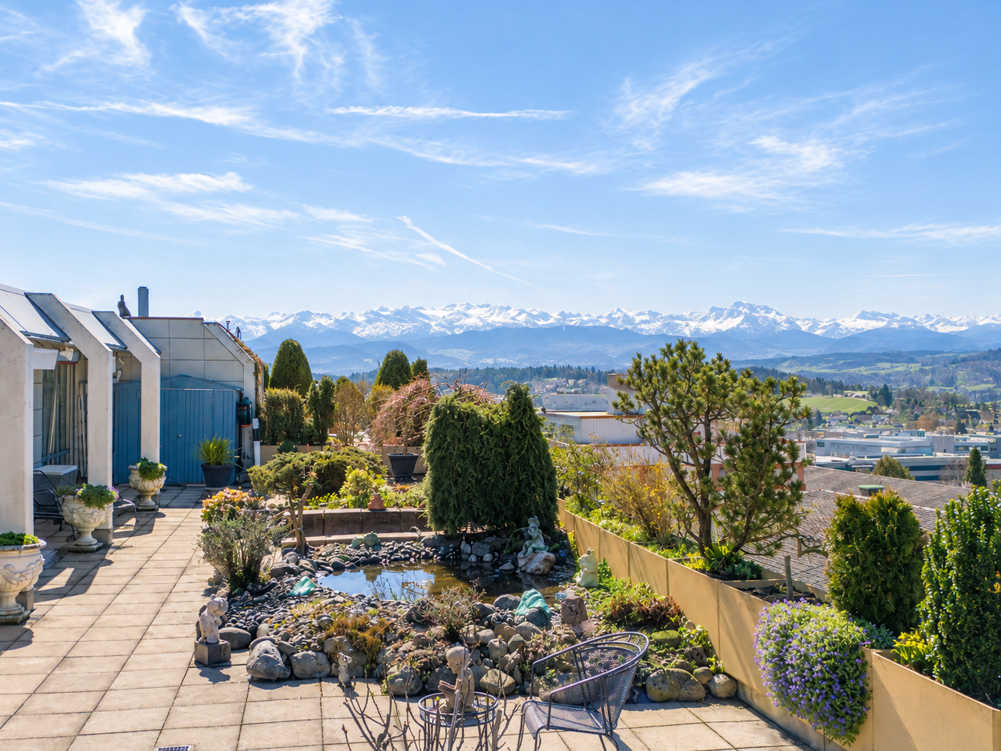
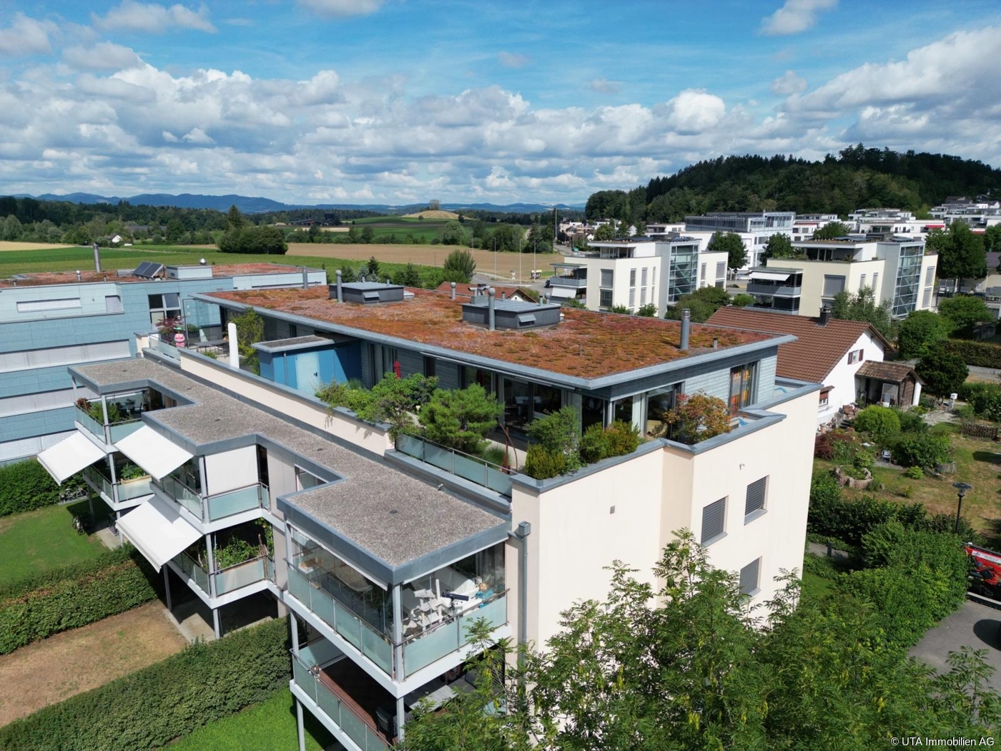
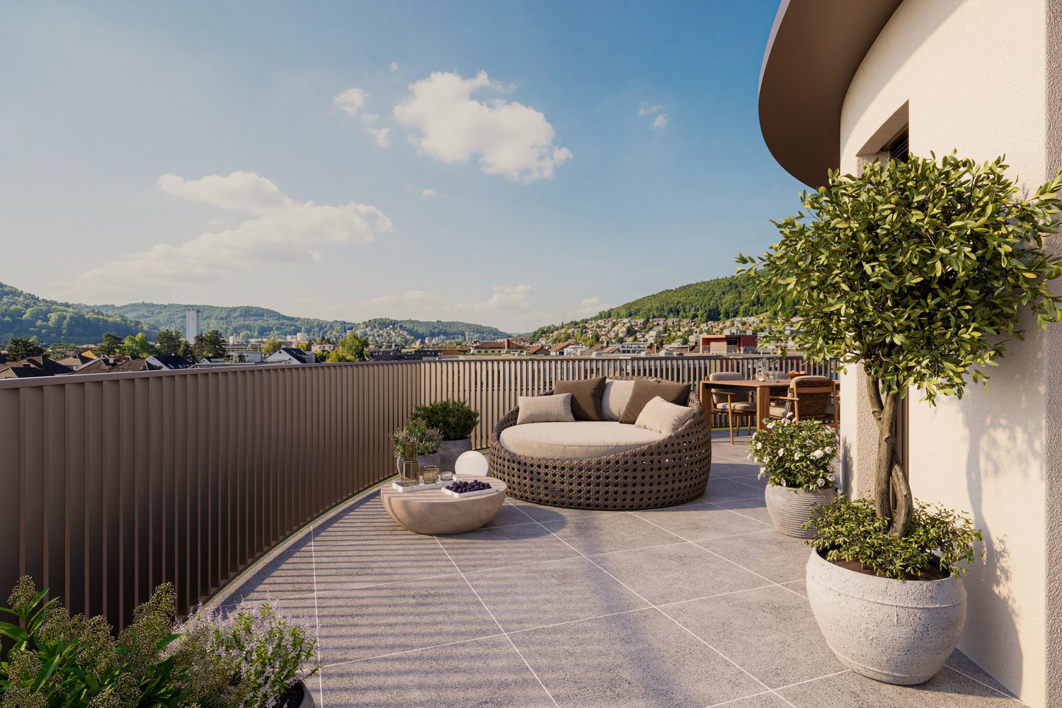
  • Aerial view of a modern building complex with a spacious rooftop terrace, surrounded by open fields and distant hills.
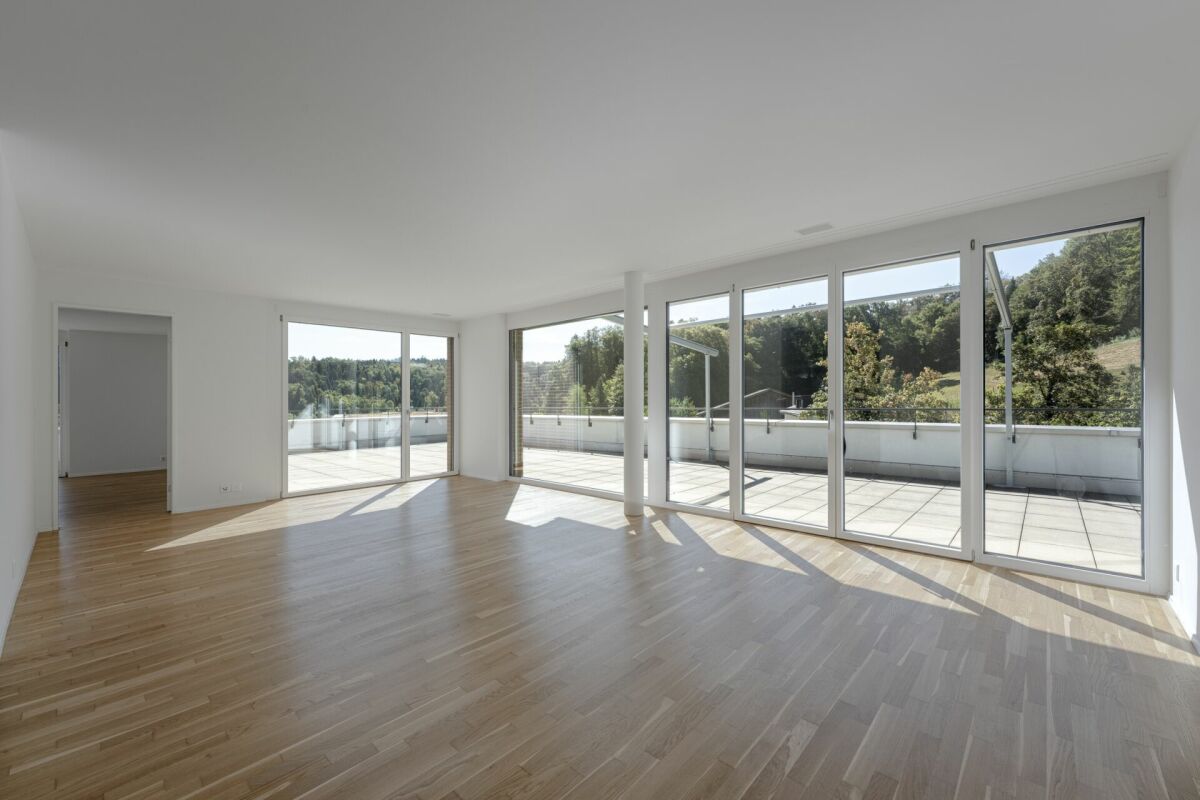
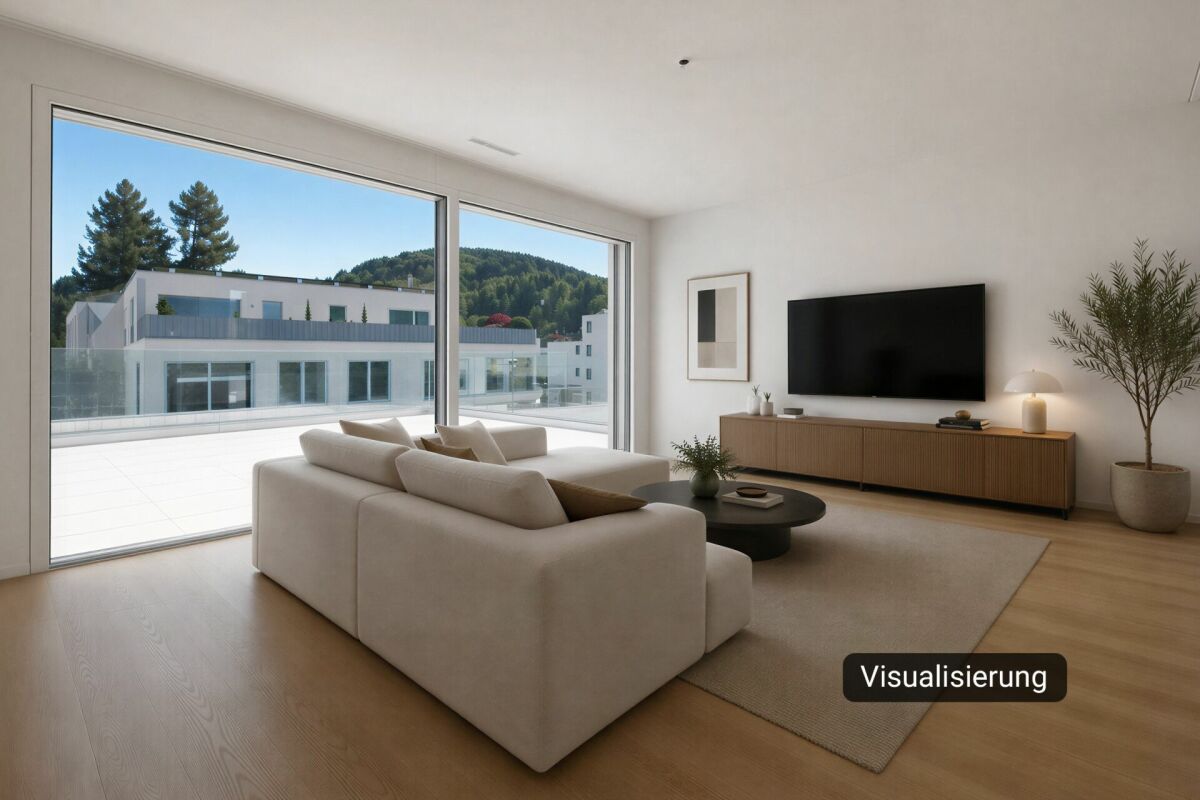
  • Empty room with wooden flooring and large windows offering a scenic view of the city and surrounding greenery.
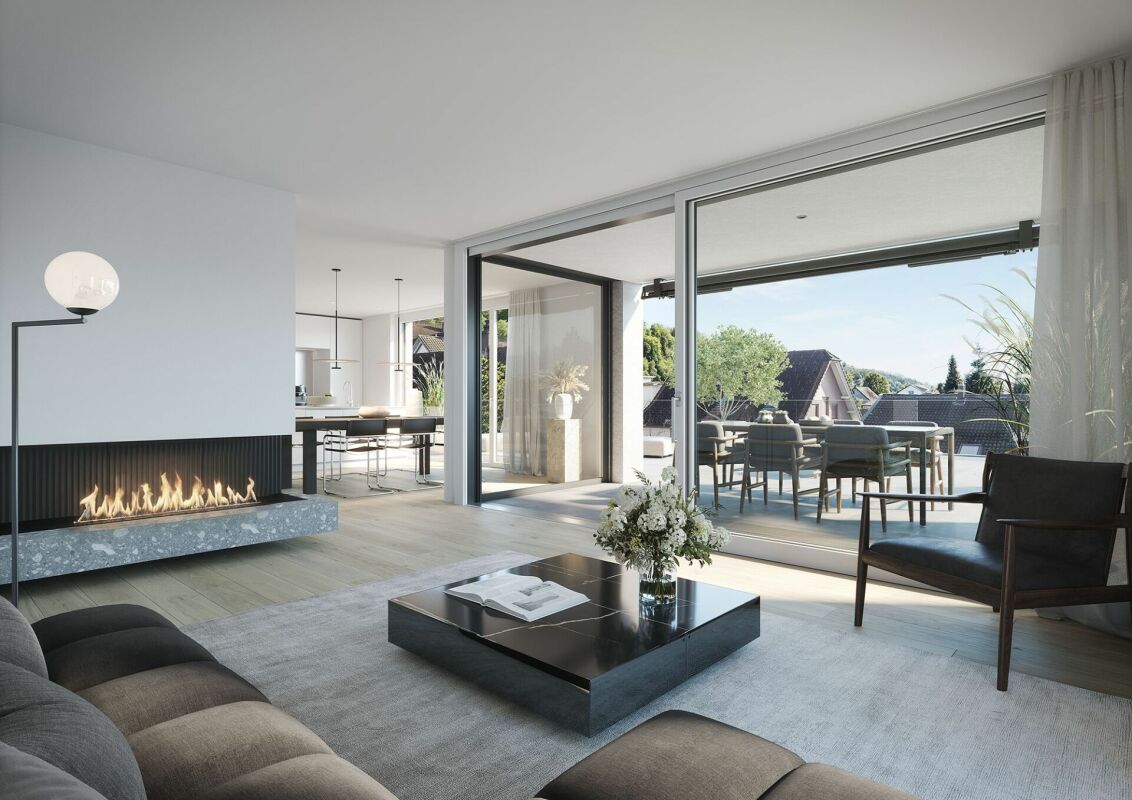
  • Empty room with wooden flooring, large windows, and a fireplace. No furniture or equipment present.
  • Empty room with wooden flooring, large windows, and radiators. No furniture or equipment present.
  • Empty room with wooden flooring and a fireplace with a stone mantle and brick base.
  • A long, narrow hallway with wooden flooring and white walls, featuring several doors and a visible room at the end.
  • Modern kitchen with light wood cabinets, stainless steel appliances, and large windows offering a scenic view.
  • Modern kitchen with light wood cabinets, granite countertops, stainless steel sink, oven, and refrigerator. Large windows provide natural light and a view of the city.
  • Empty room with wooden flooring, white walls, a radiator, and a large window offering a view of greenery and a building.
  • Empty room with wooden flooring, white walls, large windows offering a scenic view, and a radiator beneath the windows.
  • Empty room with wooden flooring, white walls, and a window on the left side. The room has a slanted wooden ceiling and a radiator below the window.
  • Modern bathroom with white tiles, a black pebble floor, a white sink with a chrome faucet, a toilet, a bathtub, and a mirrored cabinet.
  • Modern bathroom with a bathtub, glass-enclosed shower, and tiled walls. Features a window with frosted glass and a sleek chrome showerhead.
  • Modern bathroom with a corner sink, chrome faucet, toilet, and soap dispenser. Blue tiled walls and dark tiled floor.
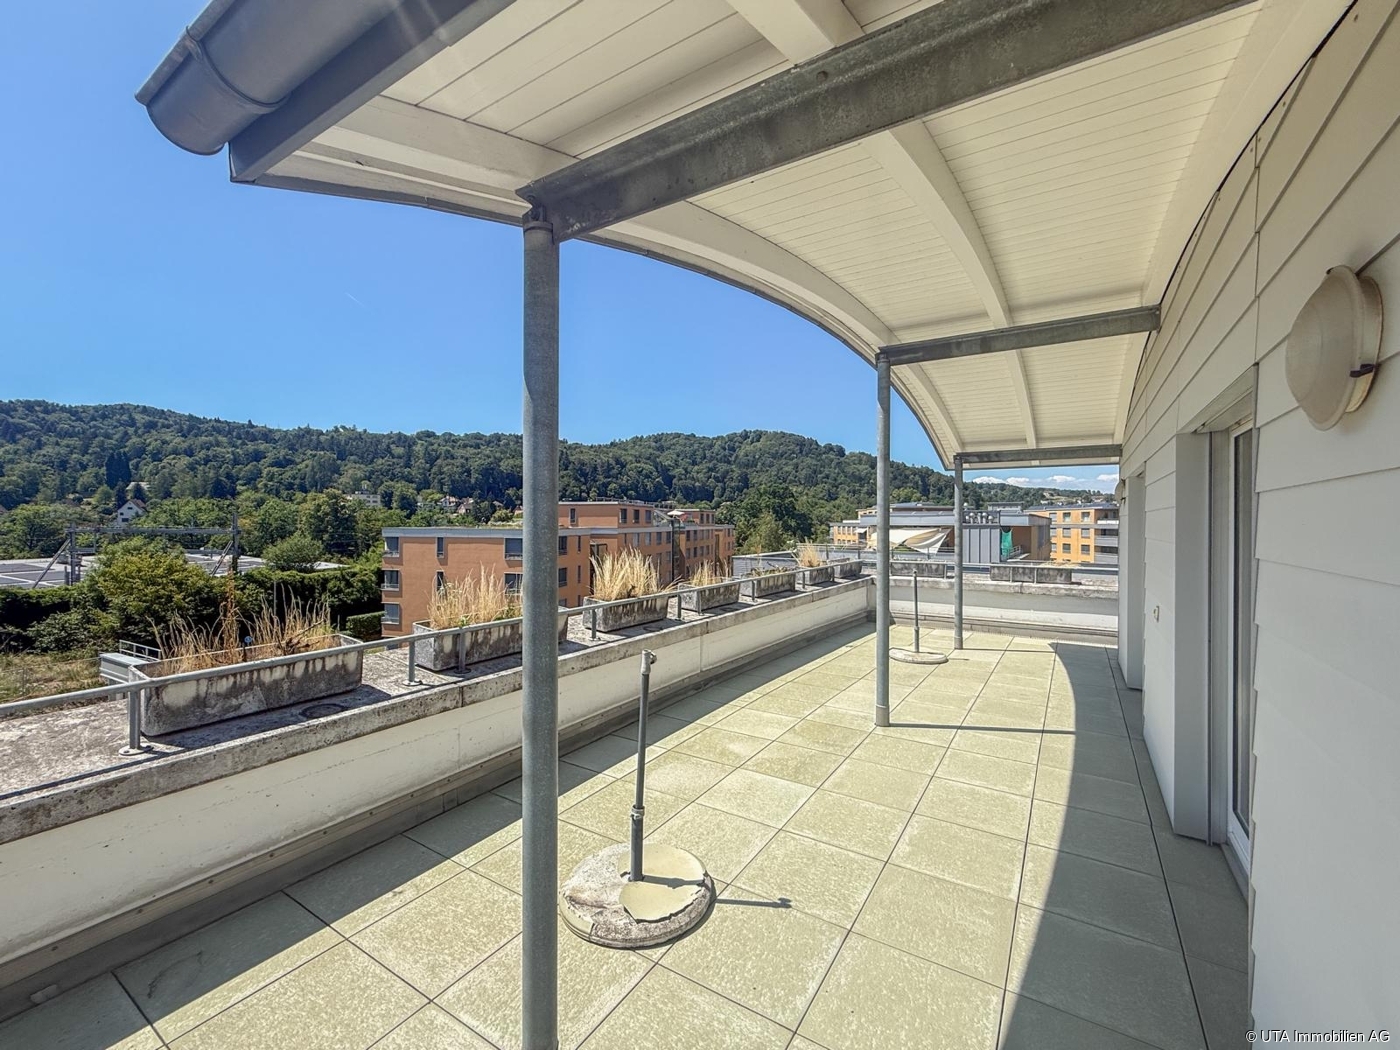
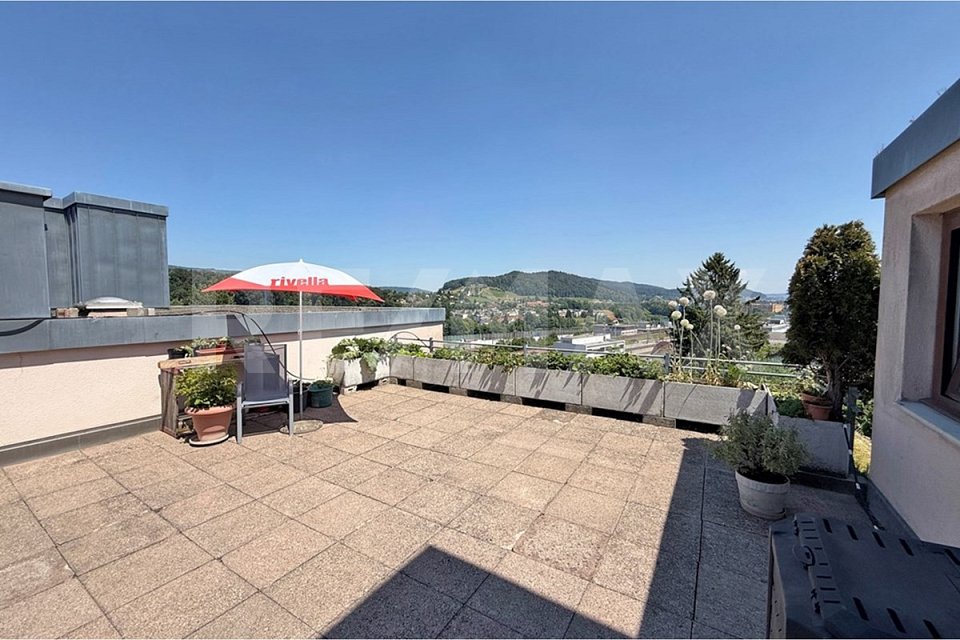
  • Roof terrace with gravel flooring, metal railing, potted plants, and a scenic view of a valley and hills.
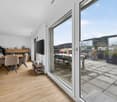
  • Bright, open space with large glass doors leading to a balcony area, featuring a scenic view of a valley and mountains.
  • Aerial view of a modern multi-story residential building with multiple balconies, greenery, and outdoor seating areas.
1 / 17
5.5 rooms130m²CHF 1,390,000.–
Top
General-Guisan-Strasse 63, 5415 Nussbaumen

Unique 5½-room attic apartment with 130 m² private rooftop terrace and panoramic view

In a quiet and well-connected location in Nussbaumen AG, this exceptional 5½-room apartment on the 4th floor awaits you, with a spacious living area of approximately 130 m². Directly above it is a roughly 130 m² large private rooftop terrace with a glazed pavilion, offering a lot of privacy and a magnificent panoramic view.The apartment impresses with spacious room proportions, plenty of daylight, and an exceptional space offer. The living and dining area with fireplace creates a pleasant living atmosphere and opens up to the south-facing balcony with a view over the surrounding fields and hills. The modern kitchen is very large and ideally equipped.The special highlight: the private rooftop terraceThe practically equally large rooftop terrace on the 5th floor is exclusively available to the apartment. It offers a lot of space for individual design and is suitable, for example, for a spacious dining, lounge, or greening area.The glazed pavilion with glass sliding doors and sun protection expands the usable area and allows you to enjoy the rooftop terrace even in changeable weather and in winter.Features • 5½ rooms • approx. 130 m² living area • upper floor with elevator • approx. 130 m² private rooftop terrace • glazed pavilion on the rooftop terrace • spacious living and dining area • fireplace • south-facing balcony • large kitchen with space for a dining table and modern appliances • unobstructed panoramic view to the south, west, and north • parquet and tile floors • bathroom with bathtub, shower, and toilet • separate guest toilet • 3 bright, flexibly usable bedrooms or home offices with new nylon floors • basement and auxiliary rooms • 1 underground parking space included in the purchase price Property and conditionThe property was built in 1970. The facade was later renewed, and the apartment was comprehensively renovated. In 2026, the apartment was newly painted.The combination of a spacious apartment, private rooftop terrace, panoramic view, and underground parking space makes this property a rare opportunity in the Baden/Nussbaumen region.LocationNussbaumen belongs to the municipality of Obersiggenthal and is located immediately near Baden. Shopping facilities, schools, public transport, and various leisure and recreation options are within easy reach.The location combines pleasant living with good accessibility to Baden, Brugg, and Zurich.SaleSales price: CHF 1,390,000.– including underground parking space and share of renovation fund

Travel time
-
1 / 15
3.5 rooms65m²CHF 560,000.–
Zweierestrasse 4, 5443 Niederrohrdorf

Rental income or personal use - Attractive, top-floor condominium with panoramic views

Welcome to Niederrohrdorf AG!In a quiet, central and well-sunned residential area, we are selling this attractive 3.5-room condominium on the top floor.The well-maintained apartment is suitable as a rental property or for personal use. A long-term rental agreement can be taken over if desired.Let yourself be convinced by these attractive details:• attractive top-floor corner condominium on the 2nd floor• Entrance area with wardrobe and practical built-in closets• 2 comfortable and bright rooms, one ideal as office/dressing room• comfortable bathroom with shower-bath, sink, toilet and window with a view• spacious living and dining area with access to the balcony• covered balcony with southwest orientation and panoramic views• semi-open kitchen with oven, dishwasher and washing machine• oil central heating (2013) with radiator heat distribution• private basement compartment for additional storage space, fiber optic cable in the basement• shared laundry and drying room with clothes dryer• 1 garage space in double garage can be purchased for CHF 35,000.--• large plot of land with beautiful garden and barbecue area• and many more details …Niederrohrdorf AG - a sought-after residential community:The modern municipality of Niederrohrdorf is located in a natural setting at the foot of the Rohrdorferberg and is close to the city between Baden and Bremgarten. The inhabitants - especially families - appreciate the very good infrastructure and the direct proximity to a large recreational area. Larger metropolises such as Baden, Wettingen, Zurich or Aarau are easily accessible by bus, train or car in just a few minutes.More information about the residential area can be found at www.niederrohrdorf.chADVICE AND SALE:Let yourself be convinced by this attractive residential offer. For further information or to arrange a viewing, Martin and Roman Strebel from MARBEL Immobilien are available at 079 261 41 51 at any time.Call us - we look forward to hearing from you.

Travel time
-
1 / 13
5.5 rooms205m²CHF 2,290,000.–
Hasenbergstrasse, 5454 Bellikon

Penthouse maisonette with a far-reaching view, tranquility, and exclusivity

The penthouse maisonette apartment impresses with a privileged, elevated living situation. From here, an unparalleled view opens up over the Reusstal to the Alps. The neighborhood itself is characterized by a lot of tranquility, well-maintained houses, and open development. The surroundings are close to nature and yet well-connected, so you can combine privacy and relaxation with a pleasant neighborhood.The apartment with a house flair impresses with elevated living comfort, generous space design, and a bright, inviting living atmosphere. The building, constructed in 2011, contains only two apartments, guaranteeing a maximum of privacy, tranquility, and exclusivity. The modern, high-quality construction in combination with the slightly elevated location and southwest orientation ensures optimal sunlight and a living ambiance that perfectly combines luxury and everyday practicality.With 205 m² of living space, the apartment offers an exceptional space offer. The lift integrated into the building enables direct access to both living floors, so all living areas are easily and steplessly accessible. This makes not only everyday life and the transport of purchases or luggage particularly pleasant, but also the use for people of all ages optimally guaranteed.The upper floor houses four spacious rooms. The master bedroom has the luxury of its own en-suite bathroom with a bathtub and shower. An additional bathroom with a shower and a heated réduit with a washing tower and the possibility of hanging up laundry provide further comfort. A large terrace extends the living space outdoors, while an open, flexibly usable area elegantly connects the individual rooms and leads to the attic floor via a staircase.This attic floor impresses with an open living/dining area with a high-quality kitchen on a total of impressive 80 m². Extensive window fronts and the well-thought-out room design create an inviting, bright ambiance. From here, you can directly access the spacious southwest terrace, which invites you to relax, enjoy, and socialize. Another seating area to the east is perfect for enjoying the first coffee of the morning thanks to the morning sun. A practical guest toilet complements this floor.The lift also provides comfortable access to the basement. There, two cellar areas, including a cozy wine cellar, offer additional storage space. The apartment also includes two underground parking spaces, which can be purchased for a total price of CHF 70,000.So that you are even better informed, we would be happy to send you our sales brochure. Once you have gotten an idea, I look forward to showing you this great apartment in person in a second step.

Travel time
-
1 / 13
3.5 rooms98m²CHF 1,235,000.–
Im Föhret 6, 8962 Bergdietikon

Penthouse apartment with 120 m² terrace and unobstructed view of forest and countryside

In the "Im Föhret" development in Bergdietikon, an exclusive 3.5-room penthouse apartment with a spacious terrace, well-thought-out floor plan, and a living ambiance that harmoniously combines tranquility, comfort, and modern architecture awaits you.Highlights of the apartment: • Exclusive 3.5-room penthouse apartment on the top floor with 98.5 m² living space • Spacious terrace with approximately 121 m² and unobstructed view of the forest and countryside • Bright rooms thanks to generous window areas • High-quality interior design with elegant oak parquet • Modern open kitchen with high-quality appliances and practical recess • Two stylish bathrooms with bath/WC and shower/WC • Minergie® standard with comfort ventilation for a pleasant room climate, pellet heating, and modern building technology • Private basement compartment included The terrace is the actual heart of this apartment: with 121 m², it offers space for a lounge, dining table, and plants at the same time, protected and private on the top floor. The view extends over the adjacent forest into the distance.The slightly elevated location above the Limmattal valley combines natural living with excellent accessibility to the centers of Zurich, Baden, and Aarau, ideal for all who appreciate the proximity to the city and yet want to live quietly. The Dietikon train station is just a stone's throw away. Shopping facilities, schools, and public transportation are also located in the immediate vicinity. Parking spaces can be purchased for CHF 40,000 each.For more information and details on the other available apartments, as well as viewing dates, please visit www.im-foehret.ch.We look forward to your contact.

Travel time
-
1 / 16
3.5 rooms154m²CHF 690,000.–
Bärenweg 16, 5303 Würenlingen

Large 3.5 room apartment with gallery

This exclusive maisonette attic apartment combines generosity, light, and living comfort on two levels. With 154 m² of living space, it offers plenty of room for individuality and impresses with its well-thought-out room layout and the open gallery on the upper floor.Living and living areaThe bright living and dining area is the heart of the apartment. From here, you can directly access the covered balcony, equipped with sun blinds - ideal for cozy hours outdoors. The semi-open kitchen with a stylish bar invites you to cook and linger together.Comfort and equipmentPractical built-in closets in the entrance area and a private retreat with a washing machine and dryer provide additional storage space and comfort. The bathroom is equipped with a shower and bathtub and ensures feel-good moments.RetreatsThe apartment has two large bedrooms, which leave plenty of room for individual design ideas. On the upper floor, a inviting gallery with an open anteroom and another separate area awaits you, which can be ideally used as an office, library, or hobby room.Highlights at a glance: • 154 m² of living space on two levels • Gallery with open anteroom and additional area • Covered balcony with sun blinds • Private laundry room in the retreat (washing machine/dryer) • Large cellar Two underground parking spaces are also available for sale for CHF 30,000.00 each. The apartment is currently rented at market-standard prices and is therefore suitable for both owner-occupiers and as an attractive capital investment. If we have piqued your interest, we look forward to your contact at 062 723 03 03 or by email at info@brivio-immobilien.ch.

Travel time
-
1 / 10
3.5 rooms106m²CHF 1,050,000.–
Im Bungert 1, 5417 Untersiggenthal

Mis Dihei - "Niderwis" Untersiggenthal

Are you looking for a new, modern owned apartment and would like to co-determine the interior design? In the new construction project Niderwis in Untersiggenthal, you can enjoy a harmonious living atmosphere - just a few steps away from the center and nature.The project:- Construction start has taken place!- Living in the building right of the municipality of Untersiggenthal- 2.5- to 5.5-room garden, floor, and attic apartments- Spacious outdoor areas (garden area, seating areas, and terraces)- Interior design to be co-determined- Various floor plan variants- Laundry room with its own washing machine/tumbler in each apartment- Green area with walking zones- Heat generation with geothermal heat pump system- Photovoltaic system on the roof- Minergie certification- Available from autumn 2028The municipality of Untersiggenthal is located east of the water castle, where the Aare, Limmat, and Reuss rivers meet, and offers opportunities for discovery and exploration with its idyllic landscape.- Close to beautiful recreational areas- Bus stop in immediate proximity- Shopping opportunities, services, and restaurants within walking distance- Kindergarten, primary and secondary schools in immediate proximity- Nearest cantonal schools are located in Wettingen and Baden- Lively village life with a diverse range of leisure activities- Very good traffic connections (car and public transport)For more information, please visit our project website: www.niderwis.ch

Travel time
-
1 / 15
6 rooms160m²CHF 950,000.–
Niederrohrdorferstrasse 10, 5442 Fislisbach

Spacious attic with far-reaching views and design potential

This spacious attic apartment offers great potential to become a modern home with high living quality. The apartment presents itself as a renovation project with a large design scope.The property is located in an attractive location in Fislisbach. The village center and the nearby recreational area are just a few minutes' walk away. Thanks to the nearby bus stop, there are excellent connections to Baden, Mellingen, and further towards Zurich and Aarau.The newly renovated roof terrace with a view measures around 100 m2 and extends around the entire apartment. It offers maximum privacy, with the entire top floor belonging to the apartment.Further key facts: • The nearly 60 m2 large, bright living/dining area offers a variety of design possibilities • Large window fronts provide plenty of daylight • 4 additional rooms, some with direct access to the terrace • 2 bathrooms with windows and space for a bathtub as well as a washing machine/tumble dryer • Kitchen with direct access to the terrace • Around 100 m2 of roof terrace surrounding the entire apartment Another advantage of this property is the extensive surroundings with garden facilities. In addition to the private terrace, you also benefit from the communal garden with well-maintained green spaces, playground equipment, and a barbecue area. The building contains 5 residential units, and the area of the entire plot is over 2,000 m2.The apartment includes two basement compartments and a garage with a storage space (included in the sales price).***Have we sparked your interest? We look forward to your contact!

Travel time
-
1 / 12
3.5 rooms90m²CHF 995,000.–
Im Feld 2E, 5452 Oberrohrdorf

Exclusive 3.5-room attic apartment in Oberrohrdorf

Welcome to this high-quality 3.5-room attic apartment on the 2nd floor of a modern residential complex in Oberrohrdorf. The apartment, built in 2014 and freshly renovated in 2025, impresses with high-quality equipment, a well-thought-out floor plan, and a sunny location amidst a green environment.The modern multi-family house with floor-to-ceiling windows and a green roof is nestled in a quiet, natural surroundings with a view of the distant mountains.The apartment offers: • Bright, open living spaces: Spacious rooms with dark oak parquet, white walls, and floor-to-ceiling windows create a welcoming atmosphere. • Modern kitchen: Stylish kitchen with white cabinets, central kitchen island, large windows with a view of the outdoors. • 2 balconies & 1 terrace with a view: Spacious glass sliding doors lead to the two covered balconies with modern railings and a beautiful view of the green suburban landscape. • 2 bathrooms: Modern and equipped with skylights. • Built-in closets: Practical built-in closets in the rooms for optimal storage solutions. • Modern entrance area: Elegant hallway with large glass sliding doors and built-in lighting. • Elevator in the house: Convenient access to all floors – the apartment is also wheelchair accessible. Equipment features at a glance: • Living area: 90 m² (total area 130 m²) + basement • Room height: 2.5 m • Minergie-certified – energy-efficient and sustainable • 1 underground parking space – for CHF 40,000.– • 2 balconies & 1 terrace with a beautiful view • Child-friendly and wheelchair accessible • Quiet & sunny location – both during the day and at night

Travel time
-
1 / 11
3.5 roomsCHF 920,000.–
Zelgmattstrasse 4, 8956 Killwangen

Roof-Top Feeling with Connection to the Rest of the World

Okay, in a total of 9.5 hours of travel time, you won't make it from the apartment door at Zelgmattstrasse 4 to John F. Kennedy Airport. But in 3 minutes, you can easily walk to Killwangen train station, and after another 36 minutes by S-Bahn, you'll be at Zurich Airport, from where you can fly to New York in 8 hours and 50 minutes. You'll realize that the location is very well connected in terms of transportation. You can also reach the highway in just a few minutes by car and then head towards Zurich, Bern, or Geneva. The apartment itself is located on the roof of a 4-story building. With 99m2 of net living space, it offers 3.5 rooms, a reduit, cleverly built-in closets with plenty of storage space, a 7m2 balcony, and as a highlight, a 95m2 terrace on the roof of the building. Roof-top parties are practically pre-programmed here, and the view of the Limmattal is of the highest quality. Dachterrassen-Aficionados will get their money's worth here, and one might even say that the terrace alone is worth half the apartment. Alone on the roof, that's what you'll only find in houses like this. In modern new buildings, you'll have to share the roof with three neighbors, and that's without any visual protection, mind you. In Killwangen, you can quickly reach everything you need to live. The nearby Spreitenbach is one of the most renowned Swiss shopping destinations. Or you can take a stroll along the nearby Limmat River into the evening or to Baden, where it becomes more urban in the nightlife. Whoever chooses a booming and bustling region like the Limmattal as their place of residence is right in the middle of the action and can quickly get out into the world. For example, in 9 1/2 hours, you can be in New York. The elevator is also a pleasant feature, so your journey can start right at the apartment door. And finally, you can take the Costa Blanca Express, a bus that runs from Killwangen train station to the airport. Or, more recently, the Limmattalbahn. The selection of public transportation options right outside your door is unparalleled.Next steps:Order the detailed documentation and make an appointment with me for a viewing. I look forward to guiding you through the property and getting to know you personally on this occasion.IMPORTANT: If you haven't received the documentation within 24 hours, please check your spam mail folder.Additional photo material can be found on remax.ch/burlet Offer:Unless otherwise stated on the real estate portal of your choice, the following conditions apply:Property price: CHF 920,000.- Parking price: CHF 35,000.-Total offer: CHF 955,000.-

Travel time
-
1 / 8
4.5 rooms151m²CHF 1,470,000.–
Pilgerstrasse 9, 5405 Baden

Dream attic apartment with huge sun terrace

Exclusive 4.5-room attic apartment with 144 m² terrace areaWelcome to your new home above the roofs of Baden-Dättwil. This exclusive 4.5-room attic apartment combines spacious living, high-quality architecture, and exceptional outdoor spaces to create a unique living offer.With a living area of 151 m² and an impressive terrace area of 144 m², this apartment offers a living experience that meets the highest standards. The combination of a 21 m² large covered loggia and a 123 m² extensive sun terrace creates a unique outdoor area with plenty of privacy and numerous opportunities to relax and enjoy.The openly designed living and dining area is the heart of the apartment. Large window fronts let in plenty of daylight and harmoniously connect the interior with the extensive terraces. The modern architecture and thoughtful floor plan design create a bright and pleasant living atmosphere.Highlights at a glance • 151 m² spacious living area • 123 m² sun terrace with numerous design options • 21 m² covered loggia as a protected outdoor living area • Bright living and dining area with large window fronts • Modern kitchen with plenty of storage and workspace • Three spacious bedrooms • Two comfortably equipped bathrooms • Lift directly to the attic floor • Private basement room • Year of construction 2006 • Two parking spaces can be purchased for CHF 35,000 each Living in Baden-DättwilDättwil is one of the most sought-after residential areas in the Baden region and convinces with its excellent infrastructure and ideal combination of urban living and natural surroundings.Shopping facilities, schools, kindergarten, bus stops, and various service offerings are within walking distance. The Baden cantonal hospital, numerous local recreation areas, and the motorway connections to Zurich, Basel, and Bern are just a few minutes away.This attic apartment is ideal for people who appreciate spacious living conditions, plenty of privacy, and a high-quality living location. The exceptional terrace areas make this property a rare opportunity on the real estate market.We would be happy to present this exclusive attic apartment to you during a personal viewing. We look forward to your contact.

Travel time
-
1 / 7
3.5 rooms99m²CHF 1,260,000.–
Poststrasse 42, 8957 Spreitenbach

Sun Palace above the roofs of Spreitenbach!

In the village center of Spreitenbach, the new construction project RIVO has been successfully completed. The high-quality condominiums are ready for occupancy and convince with modern architecture and highest sustainability.The multi-family house was realized according to the strict MINERGIE-P standard. Thanks to a controlled living space ventilation (KWL), an environmentally friendly heat pump and a photovoltaic system on the roof, the residents enjoy maximum living comfort and are independent of fossil fuels.Last chance: dreamlike attic apartment No. 302While the first residents are already enjoying their new home, the last available unit (apartment No. 302) is currently being finished. Take the opportunity to secure this final gem in the attractively designed environment.The highlights at a glance: • Ready for occupancy: The project is completed. • Sustainable: MINERGIE-P, geothermal energy and photovoltaics. • Comfortable: Two underground parking spaces can be purchased per apartment. • Central: First-class location directly in the village center. The following points belong to our basic elements and are also included in the price: • Numerous recessed spotlights (entrance, hallway, kitchen, bathroom) • Electrically operated blinds and sun awning • Deck spots in the outdoor area, balcony ceiling • High-quality wood/metal windows • Intercom system with video system • Bicycle and separate stroller room Mr. Michel will be happy to answer all your questions. Are you interested in a first conversation? We look forward to hearing from you.

Travel time
-
1 / 8
5.5 rooms158m²CHF 2,230,000.–
Haldenweg 11, 5442 Fislisbach

Tré Fislisbach - Exclusive Living in a Private Harmony

On Haldenweg in Fislisbach, Tré is being built - a modern residential unique property with only three condominiums. The building sets a clear architectural accent and creates a private world of tranquility through its clever orientation. Light-filled rooms and protected outdoor areas guarantee privacy.The location convinces with short distances: schools and shopping facilities are easily accessible on foot. Fislisbach also offers an intact village life and recreation at the "Boll" - ideal for morning jogging or excursions into nature.Strategically, the municipality combines rural idyll with urban pulse. Thanks to the nearby Baden-Dättwil motorway connection, Zurich and the airport are quickly accessible, while the spa town of Baden is almost at your doorstep. A location with optimal conditions for work and quality of life.Among other things, you can expect the following highlights: • Only three residential units • Excellent accessibility • Heating via geothermal heat pump • FreeCooling for pleasant room temperatures in summer • Controlled apartment ventilation per unit • High-quality, modern sanitary appliances • E-Mobility preparation for electric vehicles • Quality kitchen with V-Zug appliances • Wood/metal windows with triple glazing • Oak parquet flooring • Wet cells with large-format floor and wall tiles • Ceramic terrace tiles PROJECT WEBSITEhttps://tre-fislisbach.ch/We would be happy to answer your questions and provide a detailed project presentation. We look forward to your contact.

Travel time
-
1 / 4
5.5 rooms179m²CHF 2,380,000.–
Rosenweg 5, 5415 Nussbaumen AG

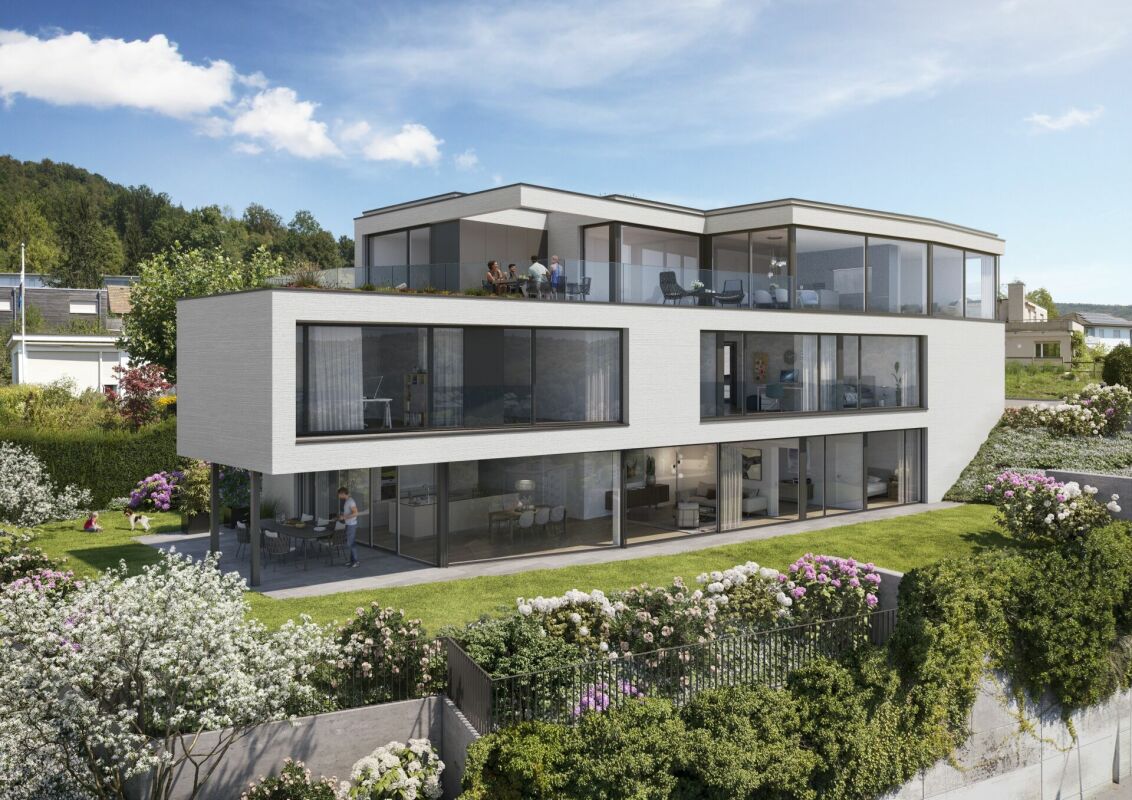
«SOLAIR» - Two exclusive and extremely spacious terrace houses in a unique panoramic location

Living on a beautiful hill in the midst of a single-family home neighborhood, with a dreamy distant view: Would that be something for you? Then take a look at our «Solair» project. One of the two exclusive houses could become your new home.The southwest orientation ensures you have maximum sunlight. And the impressive and unobstructable distant view towards Siggenthal and the water castle: Simply fantastic! The schools, the «Markthof» shopping center, as well as restaurants and bus stops are within walking distance in just a few minutes.The building, carefully planned by the renowned Endres Architekten AG, Baden, blends optimally into the surroundings. Each house offers you a private green area and, as can be expected, a large terrace: This creates additional living space in the summer. Moreover, you reside in both houses on three spacious floors, which are internally accessible by elevator.The houses meet today's energy-related standards, with which a very good, future-oriented building and living quality is achieved. This includes, among other things, an own earth probe heat pump per house and a controlled apartment ventilation. With the integrated FreeCooling function of the heat pump, the room temperature can be lowered by a few degrees in the summer via the ceiling cooling (TABS).Further information at: www.solair-nussbaumen.ch

Travel time
-

Suggested properties for you based on search results

Other interesting objects