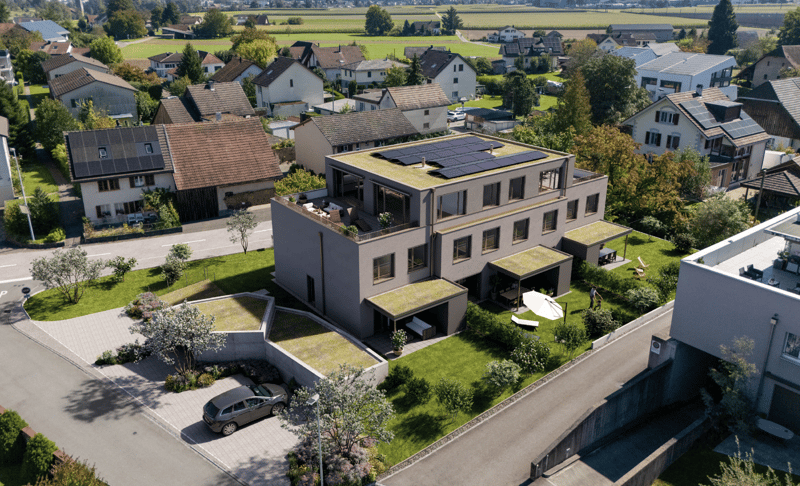
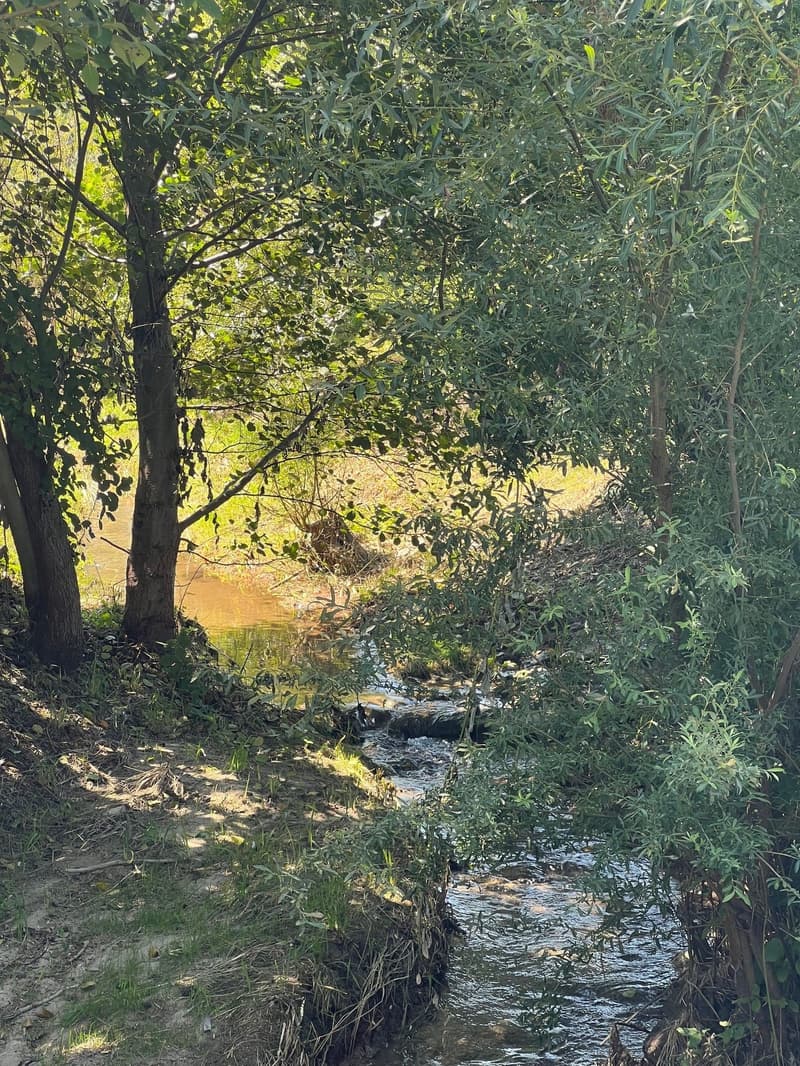
"Living by the stream in the idyllic Hendschiken with good connections to Lenzburg, Aarau, and Zurich"
Address
Am Bach 1, 5604 HendschikenTravel time
- 13 min.Station: Hendschiken
Surrounding information
Supermarket
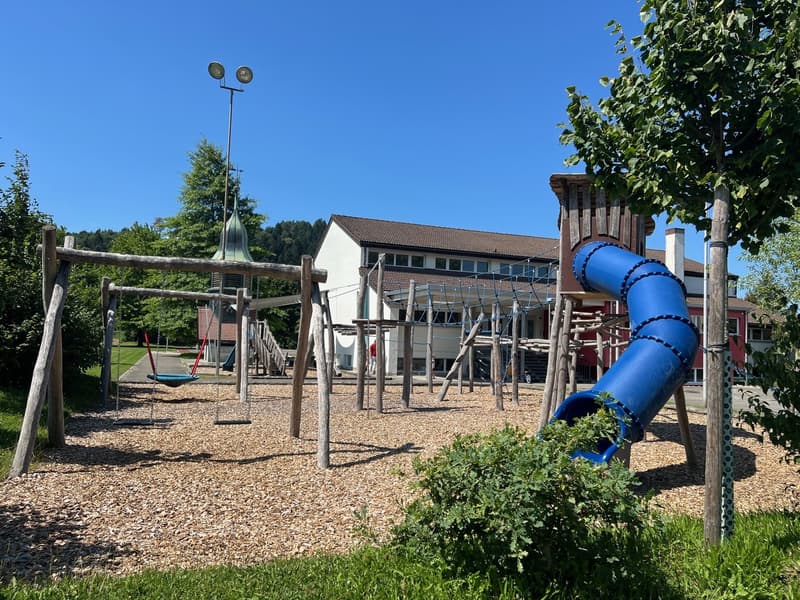
3 min.VolgSchool
2 min.Primarschule HendschikenPublic Transport
13 min.Hendschiken
Times refer to the route on foot.
Price
- Purchase price:
- CHF 1,320,000.–
- Notify on price drop
Main information
- Availability:
- By agreement
- Type:
- Attic flat
- No. of rooms:
- 4.5
- Number of bathrooms:
- 2
- Number of floors:
- 2
- Surface living:
- 154 m2
- Floor space:
- 190 m2
- Volume:
- 524 m3
- Room height:
- 240 m
- Year built:
- 2027
Characteristics
Pets allowed
Balcony / Terrace
Washing machine
Cable TV
View
Smoking permitted
Wheelchair access
Quiet neighborhood
Child-friendly
Parking space
Garage
Documents (0)
Description
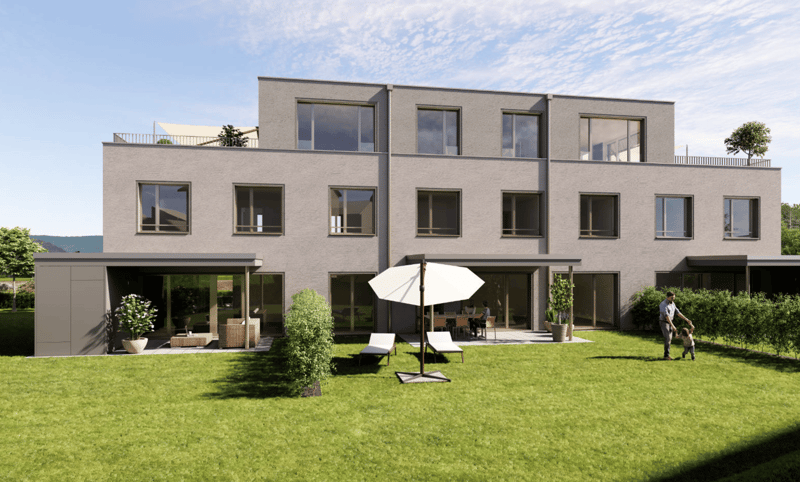
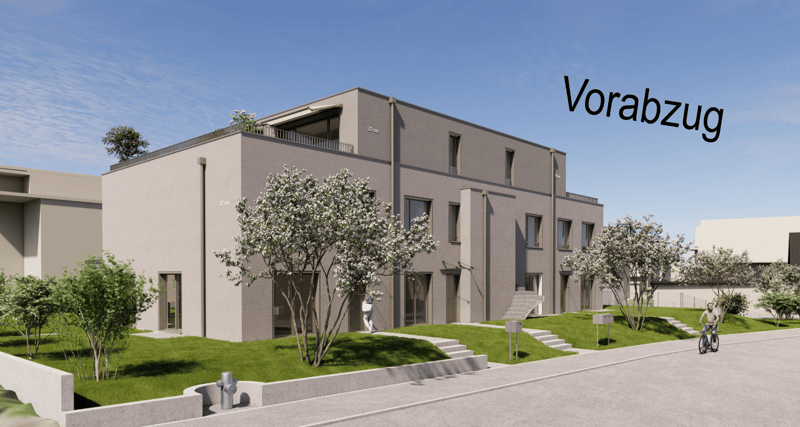
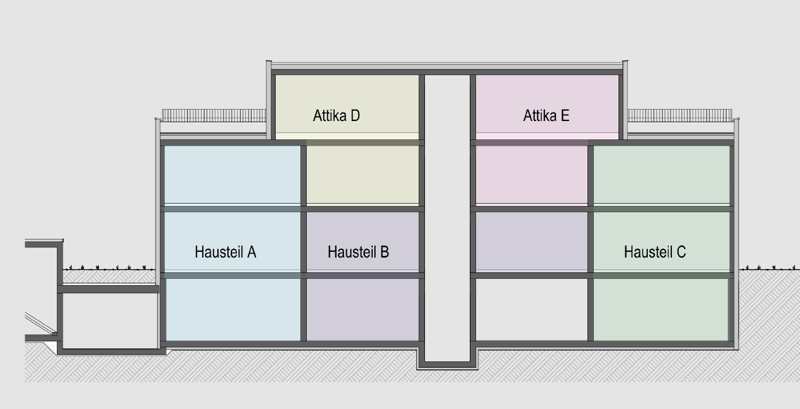
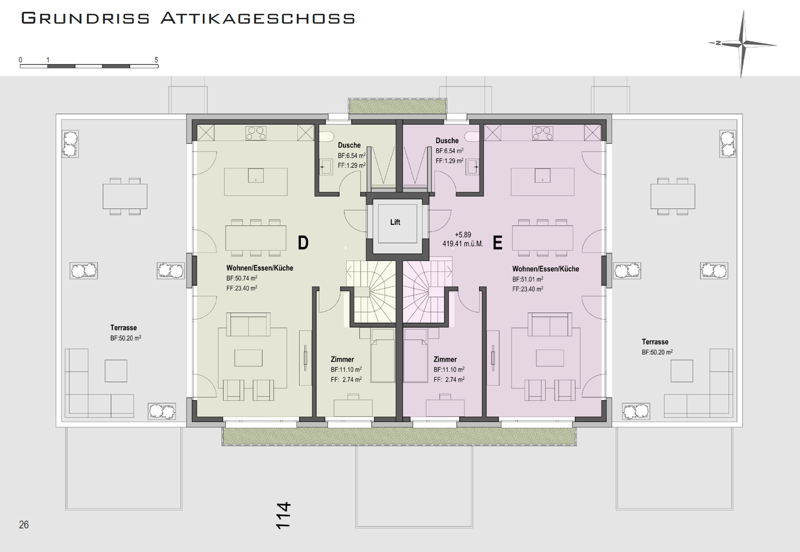
We offer 2 penthouse maisonette apartments
The penthouse maisonette apartments are senior-friendly with an internal lift
Despite being close to nature, Lenzburg, Aarau, and Zurich are quickly and easily accessible by public transport. The Lenzburg motorway junction is 4 minutes away.
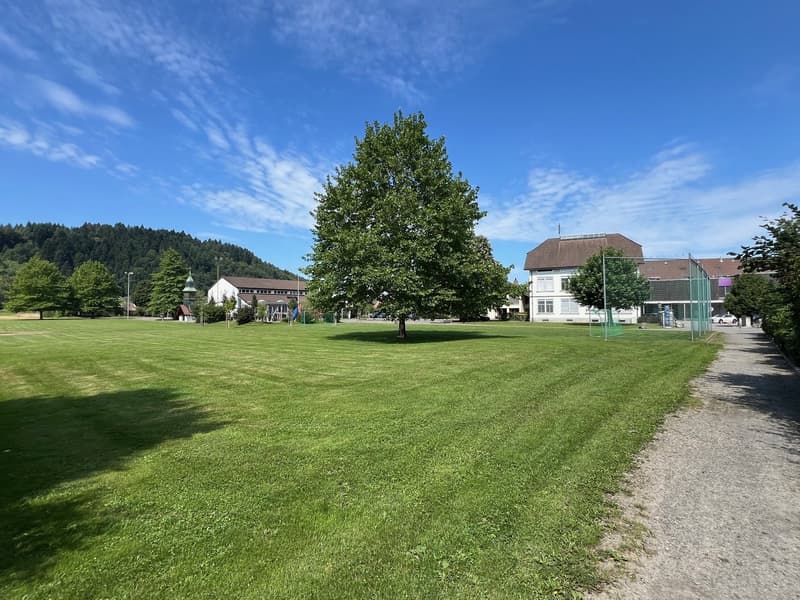
In today's world, recreation and access to nature are enormously valuable. The "Wohnen am Bach" development is located in a rural village. The nearby hills of Herrliberg, Rietberg, and the Esterliturm invite you to go for walks and bike tours. The Hallwilersee lake is also nearby for a cool dip in the summer.
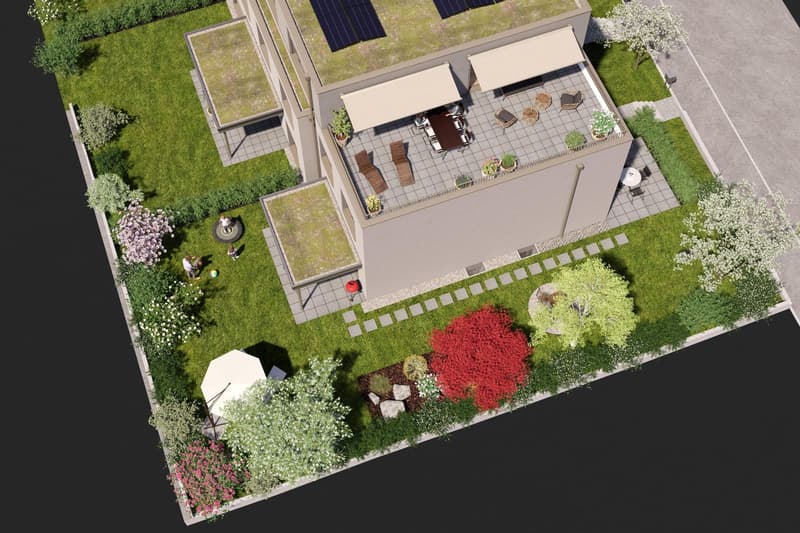
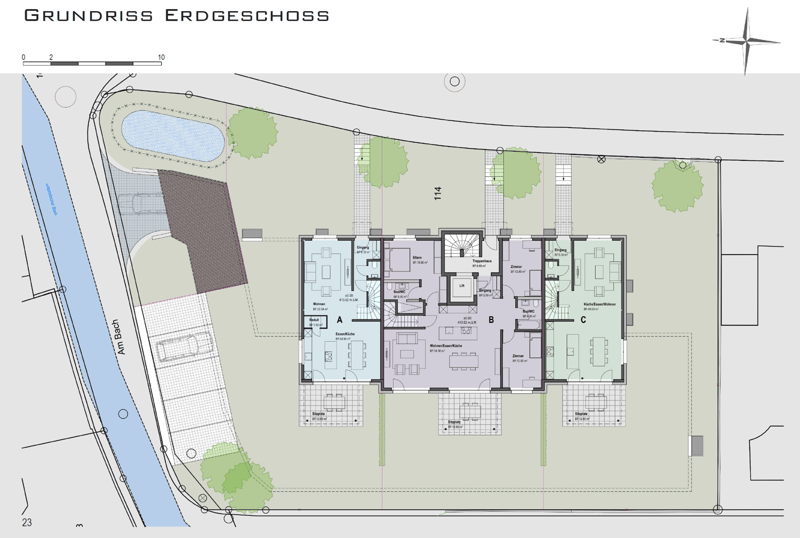
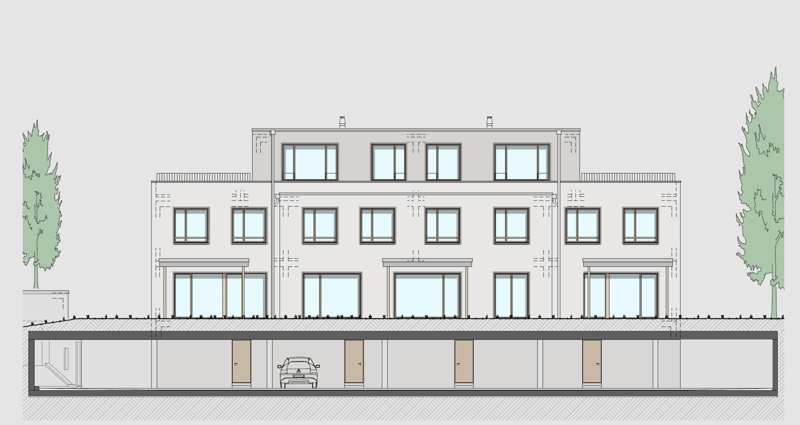
The building with the 3 single-family home parts and the 2 penthouses is oriented southwards. This means you have sunshine from morning to evening.
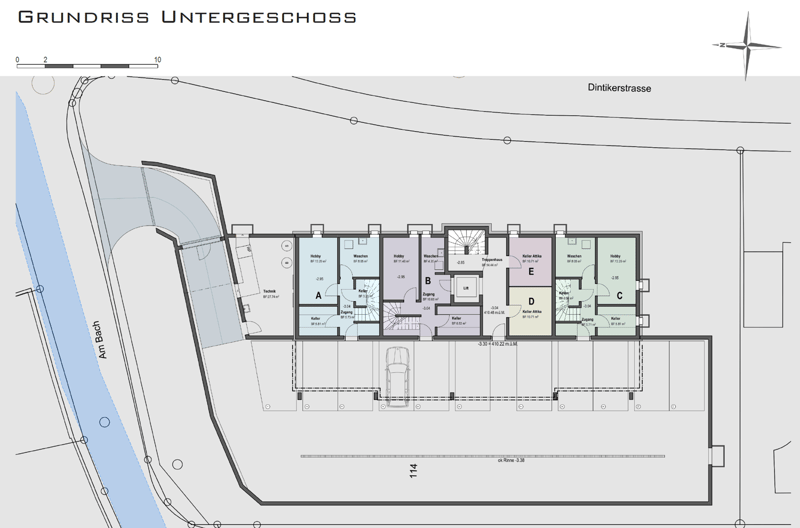
In the shared underground garage, there are 10 parking spaces.
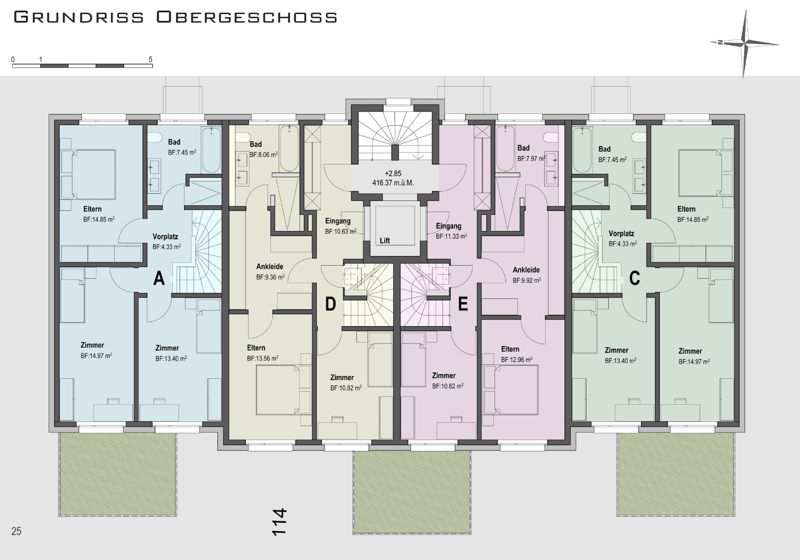
Penthouse maisonette apartments ─ 4½ rooms
Upper floor:
A spacious entrance welcomes you in the stairwell. A versatile room can be used as an office or guest room. The separate parental area with a quiet bedroom, a spacious dressing room, and a bathroom offers a place of privacy.
Penthouse:
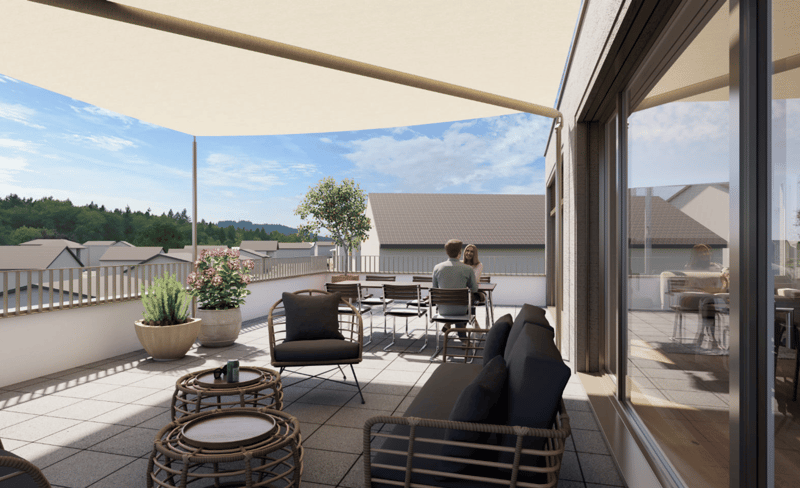
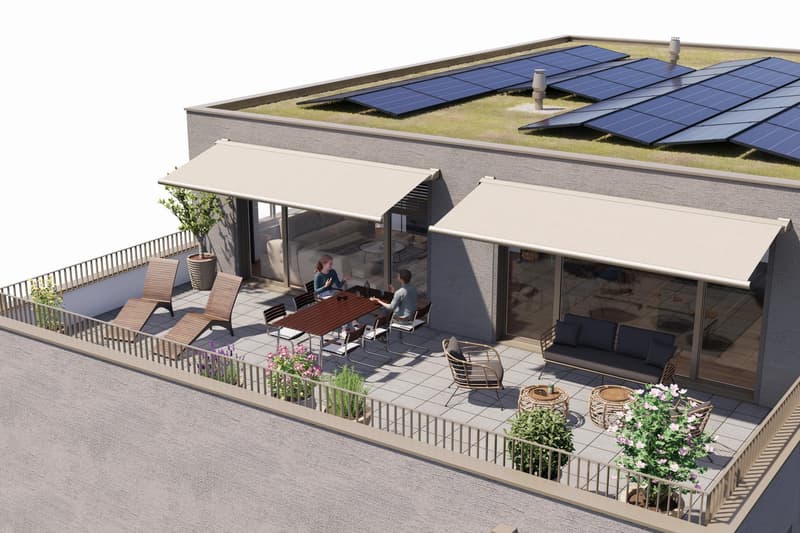
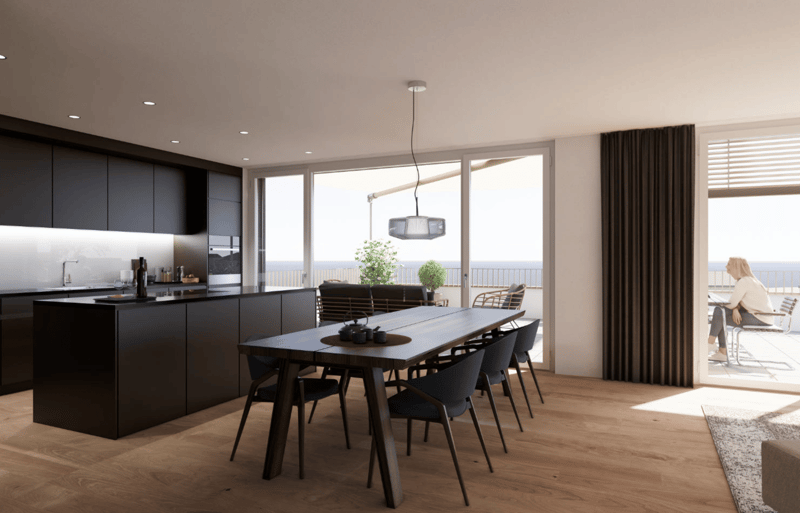
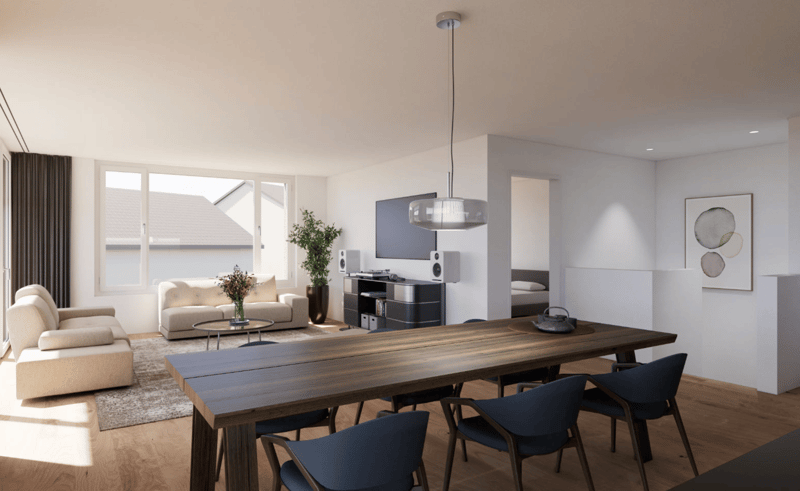
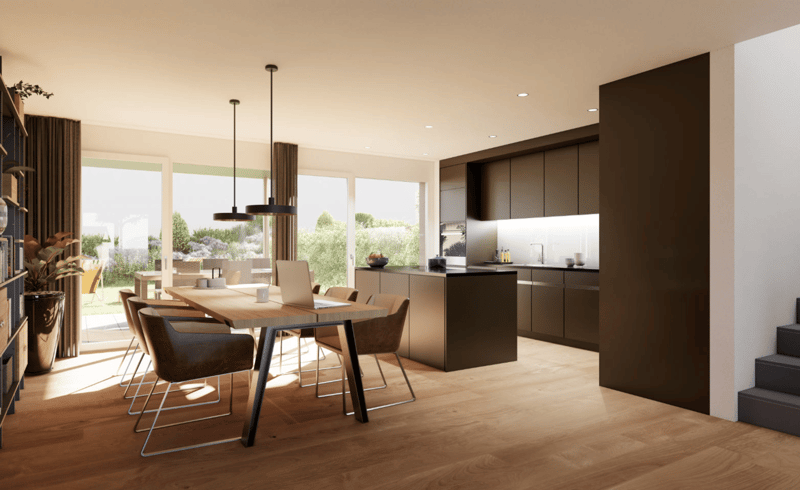
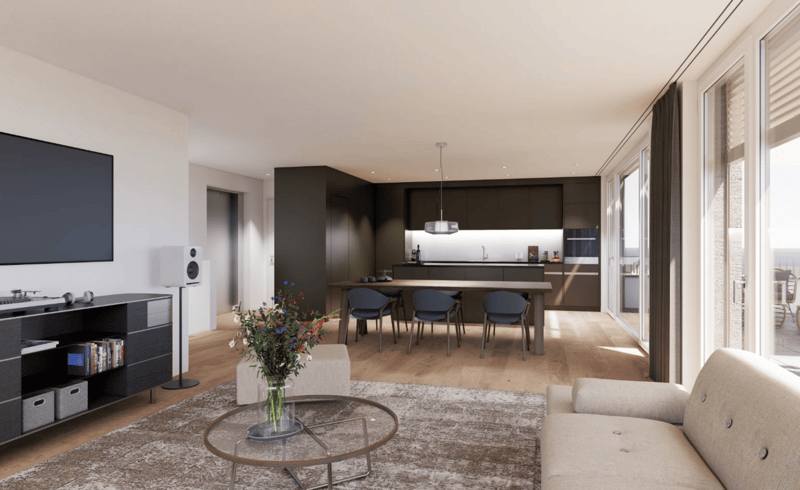
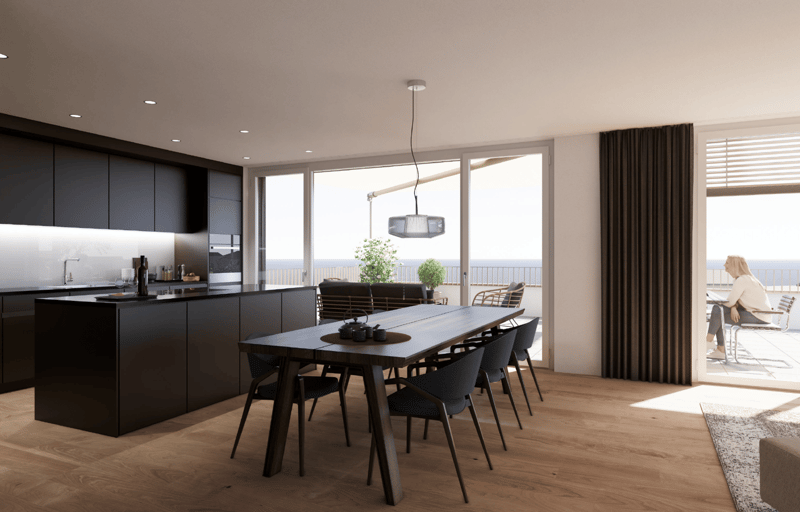
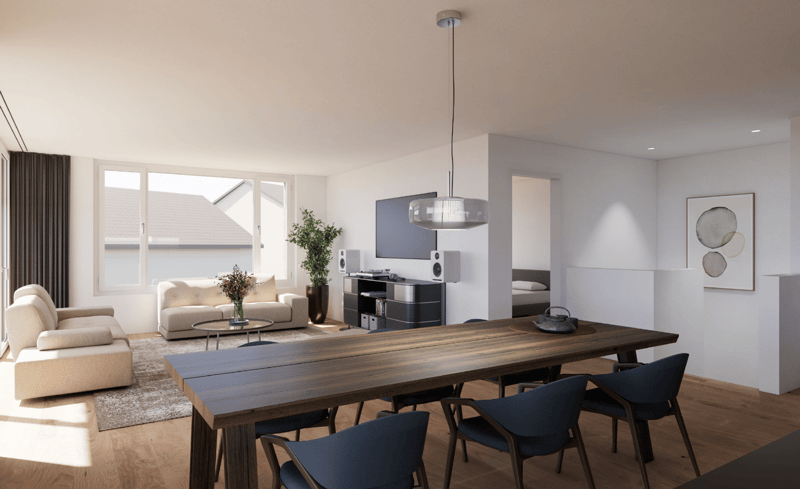
via the internal staircase or lift, you reach the bright penthouse floor. The large window fronts in the living and dining area create a cozy atmosphere with a wonderful view of the green surroundings. Another room and an additional wet cell with shower and toilet are located on this floor. The open kitchen can be designed according to your wishes with a budget of Fr. 30,000.-. The spacious sun terrace seamlessly connects the natural surroundings with the interior spaces and invites you to linger. A spacious, dry cellar room for additional storage space is located in the basement.
The building will be equipped with a PV system and management for electric vehicles.
The interior design can be co-determined. Changes to the inner floor plan are partially possible.
Construction start depending on building permit around October 2026, move-in date around December 2027 / February 2028
Penthouse apartments from 1,320,000.-- (underground parking space CHF 35,000.--)
Mortgage Calculator
From dream house to home ownership: the mortgage calculator can help you estimate the affordability of this property.

Create an account for more options
Create your account to manage your favorites across all devices, keep track of your search alerts, and never miss an update. Everything you need for your home search, all in one place!
Advertiser
Contact
Lars Haferl
- Listing ID
- 4003142027
- Object ref.
- hnnd2.xxz7i