Quick Filters for your search (1)

Quick-filters

We show you quick-filters based on the most used filters by location.

By using these, you can enhance your search experience by finding new and interesting properties to your likings.

78 results - Maisonette / Duplex buy: Canton Aargau

1 / 20
4.5 rooms148m²CHF 930,000.–
Top
Sageweid 6, 5646 Abtwil

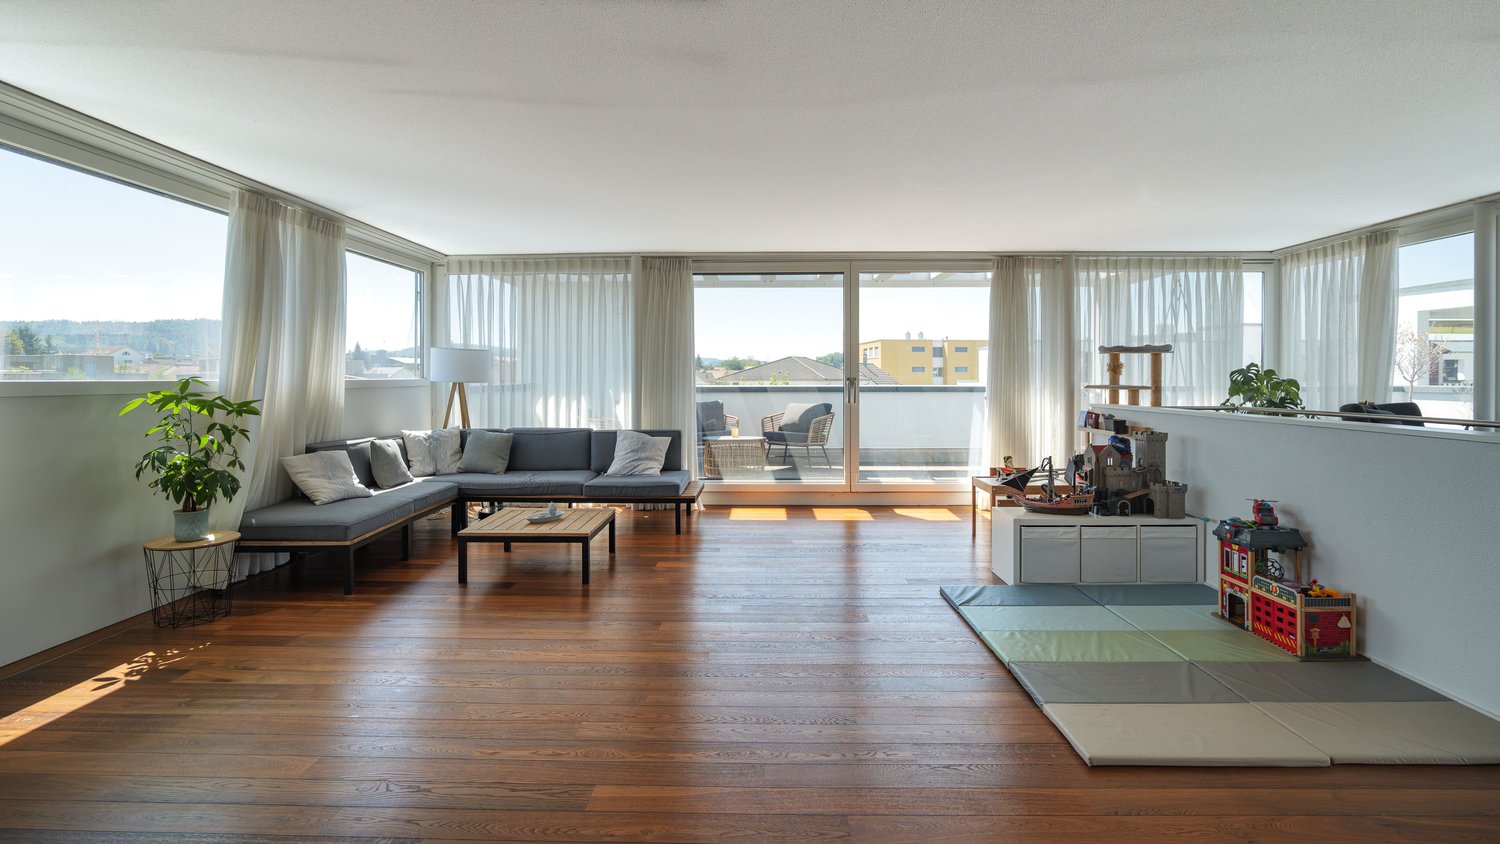
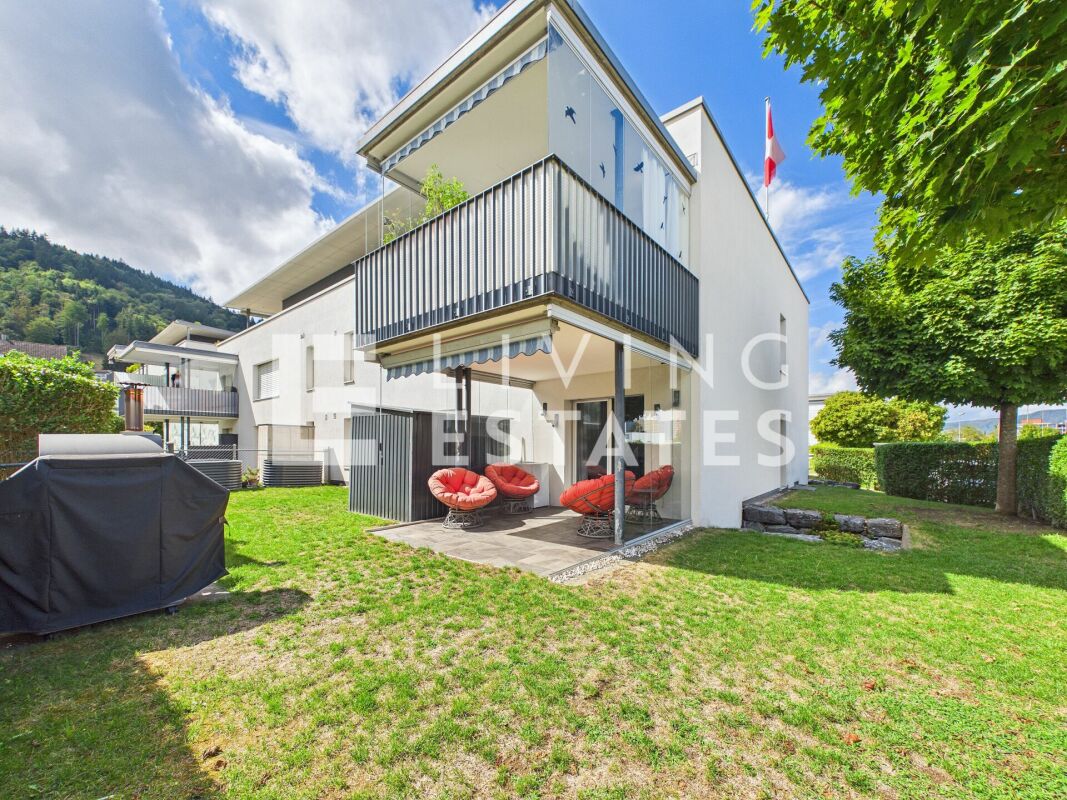
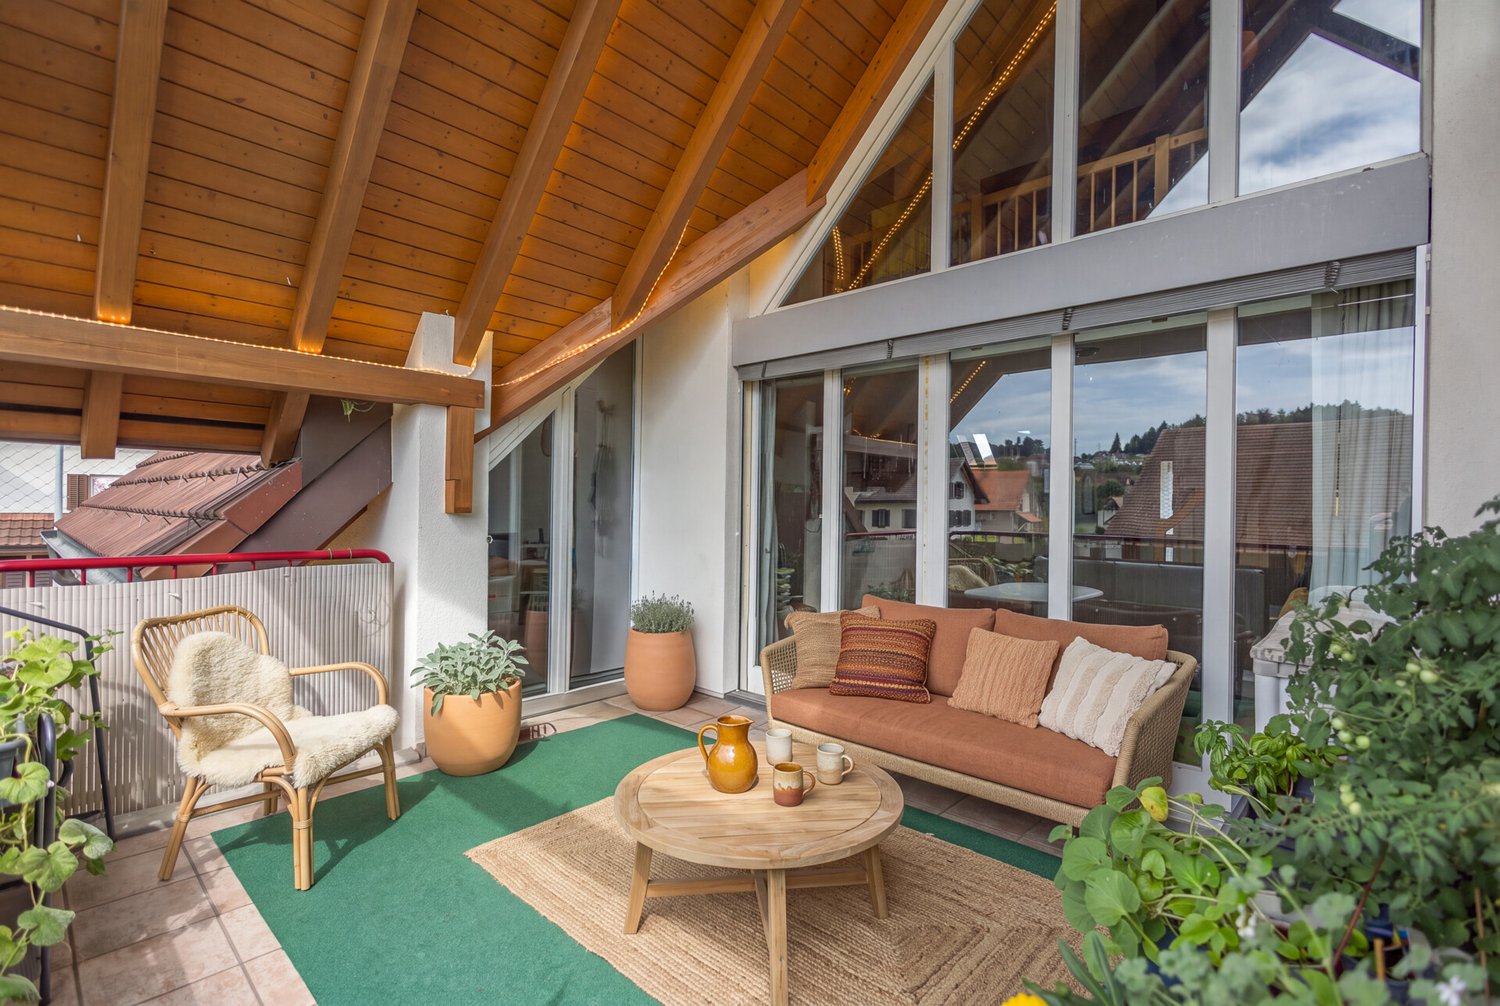
Bright 4.5-room maisonette apartment with spacious balcony

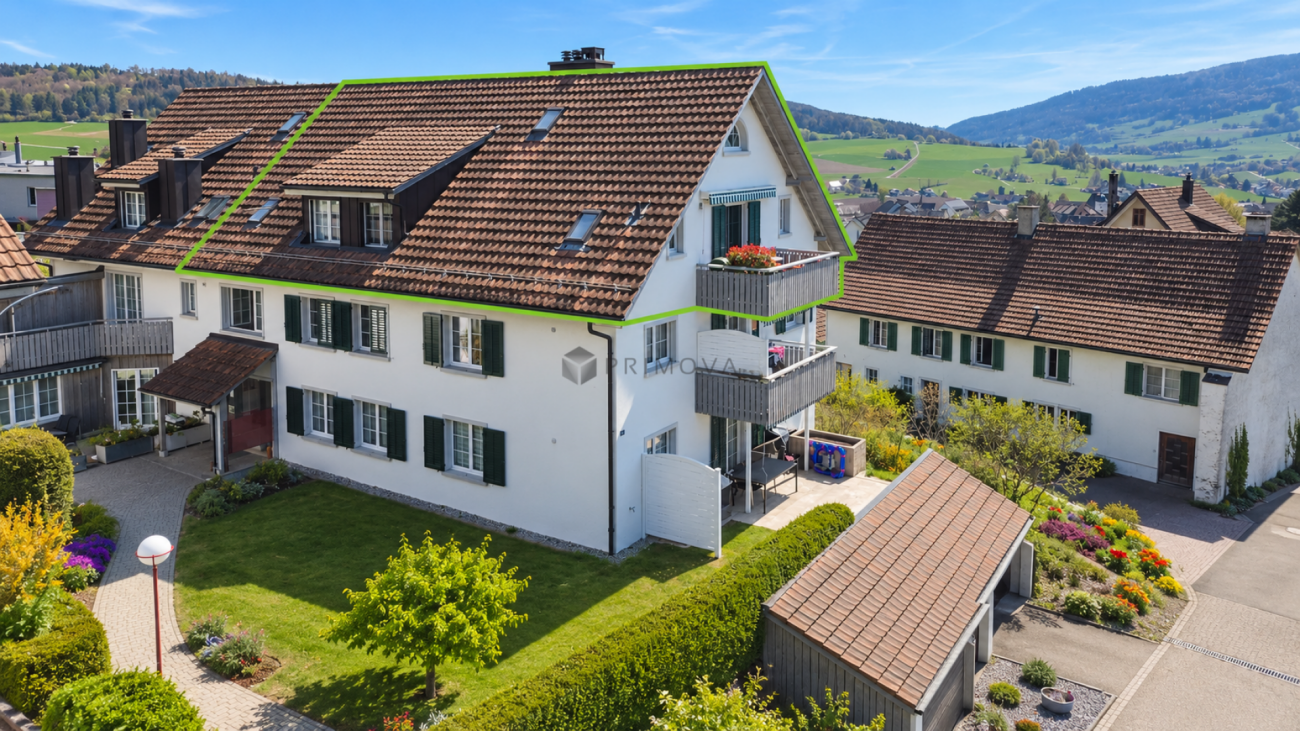
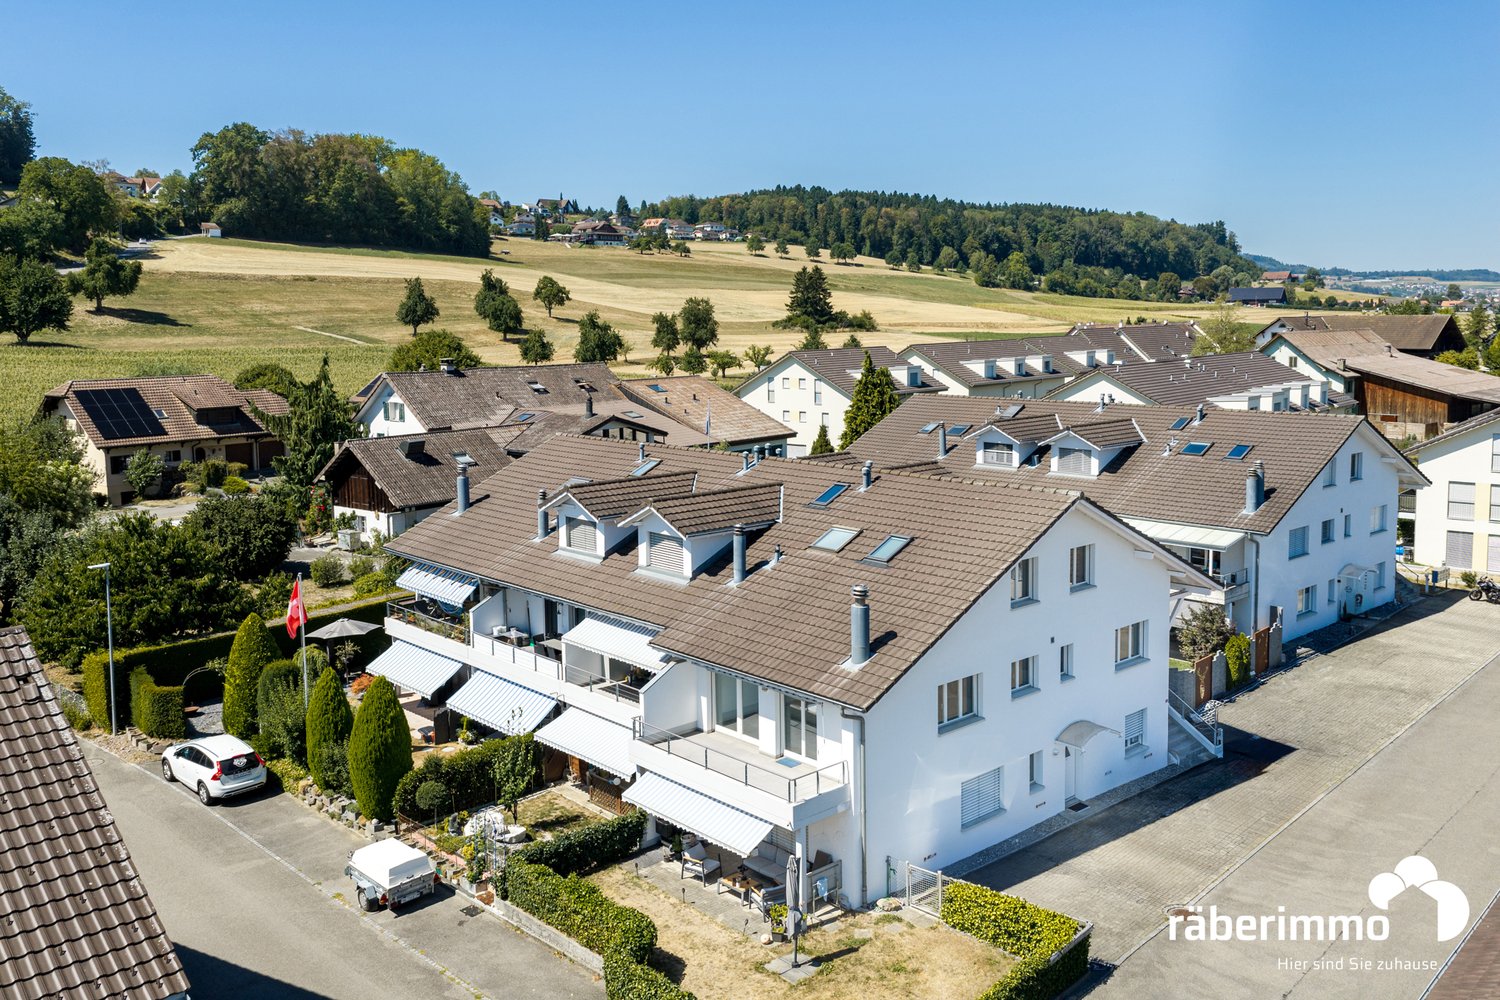
Discover this spacious 4.5-room maisonette apartment on two floors in a well-maintained building from 2009. With approximately 148 m² of living space, this property offers plenty of room for families and the highest level of comfort.The apartment impresses with: • Spacious living area: Bright living room with balcony and open kitchen area • Kitchen equipment: Dishwasher, cooker, refrigerator, oven. • two stylish bathrooms (1x with shower and WM/Tumbler, 1x with shower and bathtub) • Large balcony: With a beautiful view for relaxed hours outdoors • Basement: The apartment includes a basement compartment on the lower floor. Directly adjacent is a hobby room, which also belongs to the apartment and is included in the purchase price. The bicycle room and a drying room are used jointly. • Family-friendly: Quiet location and child-friendly environment • Underground parking space: Two storage spaces in the underground garage are assigned to the apartment and can be purchased for CHF 35,000.00 each. Location and surroundings: The apartment is located in a quiet, sunny area in Abtwil. The bus stop "Abtwil Post" is only 3 minutes' walk away, and the school on Winkelrainstrasse can be reached in 6 minutes on foot. The surroundings are very quiet - both during the day and at night - and offer plenty of sunshine in the summer.This modern maisonette apartment combines comfortable living with practical amenities and is ideal for people who value peace and quality. The apartment is available immediately.

Travel time
-
1 / 12
3.5 rooms102m²CHF 590,000.–
Top
5242 Lupfig

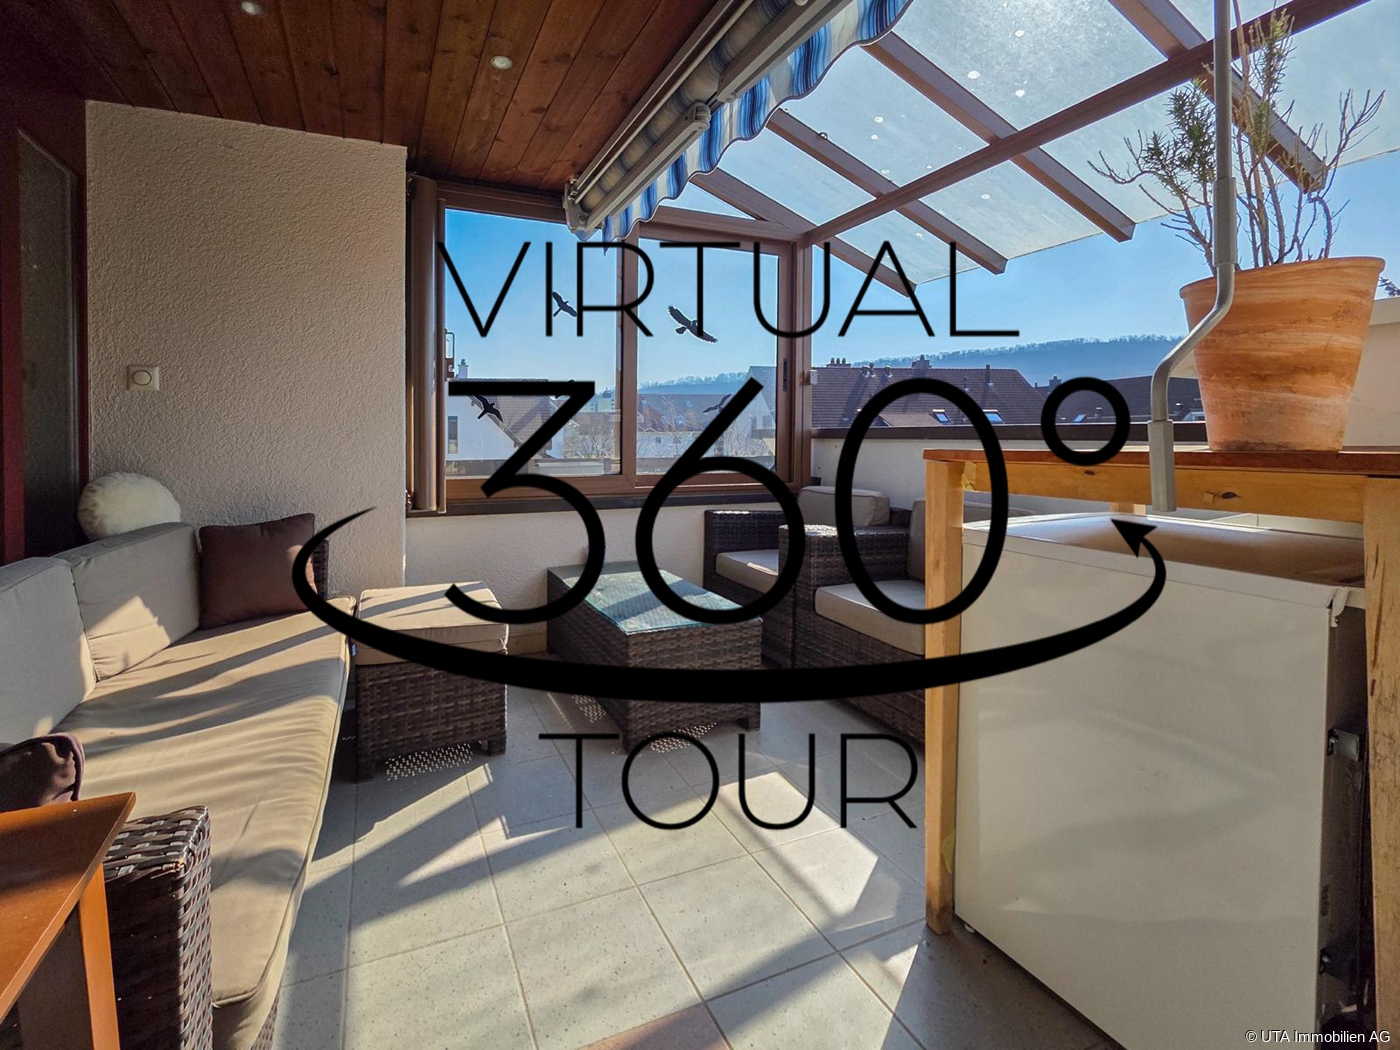
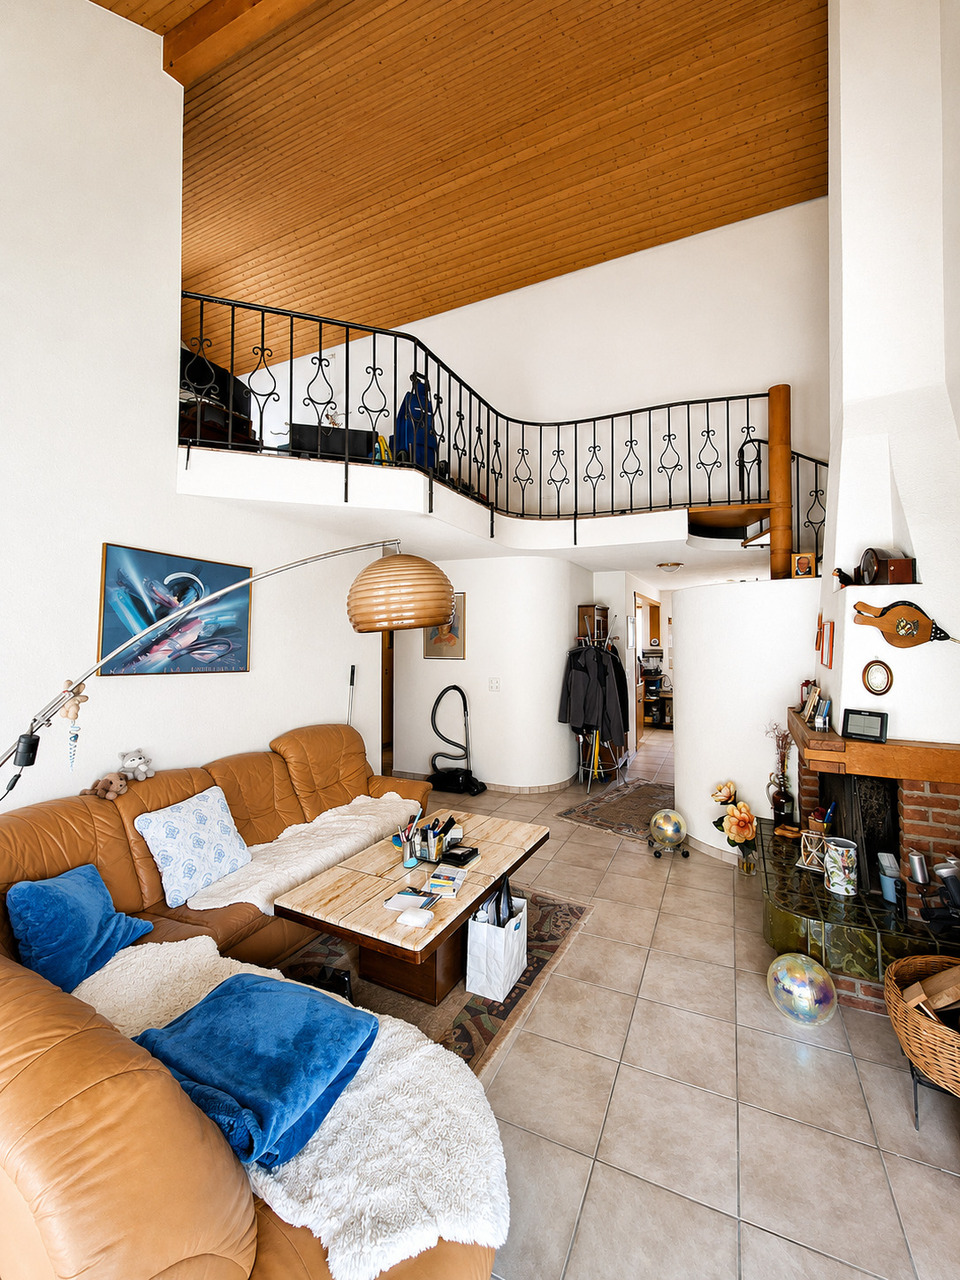
Peaceful location, view & feel-good ambiance

In a peaceful, natural location, this charming maisonette apartment awaits you with approximately 103 m² of living space, convincing with its brightness, a well-thought-out room layout, and a beautiful, wide view. Here you live relaxed and yet well connected - a home for all who value ambiance and quality of life. Highlights - Maisonette apartment with charming floor plan - Bright living and dining area with kitchen bar - Cozy fireplace corner - Partially glazed balcony with beautiful view - 2 bathrooms with shower and bathtub - Own washing machine and dryer - Spacious bedroom in the attic - Basement compartment and underground parking space - Community facilities with barbecue area, duck pond, and party house - Peaceful, natural location - Just a few minutes from the A1 highway axis - Suitable as a rental property or for own use This apartment combines a peaceful location, a pleasant living ambiance, and a beautiful view into a harmonious overall picture. There is no elevator and climbing stairs is part of everyday life, but this location and the special living feeling make up for it. An ideal home for all who want to enjoy peace, charm, and quality of life. Order the detailed sales documentation today. Tour: 360.feelestate.ch/view/fullscreen/id/VZD7DMore information and pictures can be found on our website at the following link: https://www.uta.ch/uta-immobilien/kaufen/kaufobjekte/objekt/ruhige-lage-aussicht-wohlfuehlambiente-5242-lupfig-3753/

1 / 14
5.5 rooms113m²CHF 650,000.–
Feldstrasse 13A, 5507 Mellingen

Attractive 5.5-room attic maisonette apartment in Mellingen

Welcome to Mellingen, a first-class residential community with top-notch infrastructure.In a sun-drenched, family-friendly, and central location, we offer this attractive 5.5-room attic maisonette apartment for sale.The apartment was completely renovated in 2019. The property is located in a building rights area and is suitable as a rental property or for personal use.Let yourself be convinced by these attractive details:• Mellingen AG, a top residential community with excellent infrastructure• Supermarkets, public transportation, and schools are within a few minutes' walk• The property is in a building rights area through the Mellingen municipality• Covered house entrance, staircase with elevator, green areas with a playground• Completely renovated in 2019, 5.5-room attic maisonette apartment• Inviting entrance area with enough space for a wardrobe• Large, modern kitchen with full equipment• Sensational living and dining area with a guarantee of well-being• Sunny roof balcony with a practical outdoor storage room• Comfortable and spacious rooms, two on the living floor• Attractive bathroom with bathtub, sink, toilet, and window• Separate shower with sink and toilet on the top floor• Two additional rooms with storage space on the sleeping floor• Autonomous basement room with washing machine and dryer• Oil central heating with floor heating distribution and room thermostat• Parking space No. 16 in the underground garage for CHF 35,000.--• And many more details …Natural living with excellent infrastructure:Kindergarten, primary school, secondary school, COOP and MIGROS shopping centers, specialty stores, restaurants, post office and banks, doctors and pharmacies, nature and recreation - everything is within walking distance.Ideal public transportation connections in all directions:With the S-Bahn, you can easily travel to Zurich, Aarau, Bern, or Lucerne. A good bus network is available daily. The A1 and A3 highways are just a few minutes away.Leisure and sports:Spacious school and sports facilities, indoor pool, fitness trail, and walking trails, and much more, offer numerous clubs the opportunity to provide a diverse range of sports, culture, and leisure activities. Recreation along the Reuss - the Reusstal is a unique, well-developed local recreation area that can be easily explored on foot or by bike from Mellingen.More information about the residential area can be found at www.mellingen.chADVICE AND SALES:Let yourself be convinced by this attractive living space offer. For further information, especially about the building rights, or to arrange a viewing, Roman and Martin Strebel from MARBEL Immobilien are available at 056 491 15 79 and 076 436 90 97 at any time.Call us - We look forward to hearing from you!

Travel time
-
1 / 23
5.5 rooms163m²CHF 1,150,000.–
Stickiweg 2, 5615 Fahrwangen

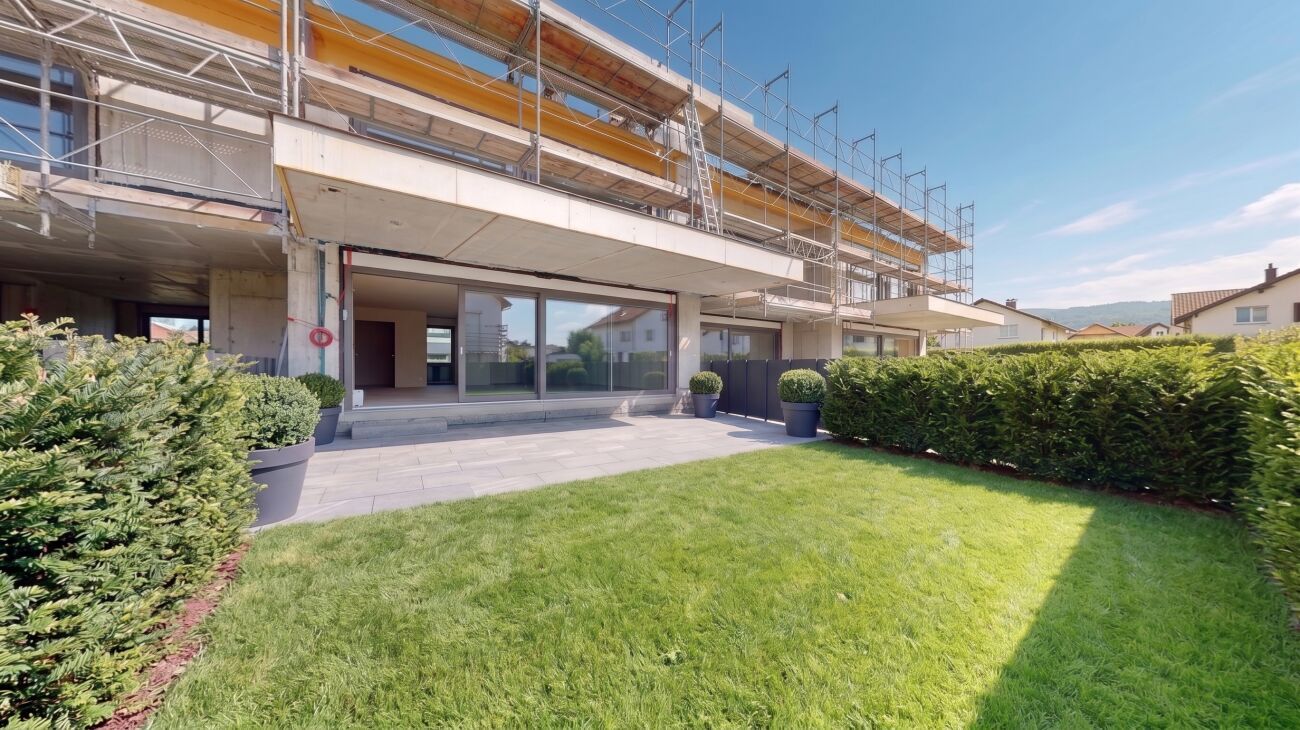
Modern 5.5-room garden apartment with master bedroom, en-suite bathroom, loggia & balcony

From the underground parking space, you can easily and directly access the rentable hobby room with 2 windows. The staircase leads to the open entrance area with a built-in closet, guest toilet, and flexible room. The bright living and dining area with open kitchen opens up to the sunny seating area including a garden with south-west orientation. Upstairs, you'll find three bedrooms, including a master bedroom with walk-in closet, bathroom with shower, and private balcony. Two more rooms share a modern bathroom with bathtub and access to the 14 m² large balcony with south-west orientation - perfect for relaxing in the evening sun.The following advantages await you: • Apartment No. 3 and No. 5 • ready for occupancy from October 2026 • lots of light through large window fronts • master bedroom with access to bathroom & balcony • heatable basement with 29 m² • open and modern kitchen • built-in closet in the entrance area • floor heating • Minergie construction method • photovoltaic system • geothermal heat pump • optional bike stand • comfortable elevator • community room with 31 m² • washing tower integrated in the hobby room • connection possibility for e-charging station • private access from the garage to the apartment • 1 x guest toilet on the ground floor • 1 x bathroom with bathtub on the upper floor • 1 x bathroom with shower on the upper floor • 1 x loggia with north-east orientation: 12 m² • 1 x balcony with south-west orientation: 14 m² • 2 x underground parking spaces, each CHF 35,000.- excl. Get in touch now and reserve a viewing

Conrad G. Rudat

Conrad G. Rudat

CEO

Travel time
-
1 / 12
  • Parking space
  • Balcony / Terrace
  • Elevator
  • +1
5.5 rooms158m²CHF 1,490,000.–
Spycherweg 2, 8957 Spreitenbach

Newly valued 5.5-room maisonette apartment in Spreitenbach

This 5.5-room maisonette apartment impresses with a well-thought-out room layout over two levels and a pleasant living atmosphere with clearly separated living and retreat areas. On the lower level, there is the entrance area, a room, and a bathroom, while the open kitchen with adjacent dining area and access to the balcony forms the central meeting point. The spacious living room offers plenty of space for individual design and invites you to linger. On the upper level, there are three bedrooms in total, which can be flexibly used as children's, guest, or work rooms. The room offer is complemented by additional wet cells and a practical utility room, which provides additional comfort in everyday life. In technical terms, the apartment presents itself as modern and efficient. A water-to-water heat pump, in combination with a pleasant heat distribution via the floor, provides a comfortable room climate. The integrated water softening system increases the longevity of the installations and devices. High-quality materials such as oak parquet underline the living standard, while the modern kitchen with contemporary appliances convinces both functionally and optically. The offer includes a spacious cellar room and an outdoor parking space, which is already included in the purchase price. Additionally, a visitor parking space is available. A communal bicycle room complements the infrastructure and provides practical storage options for everyday use.INTERESTED IN A VIEWING? PLEASE REGISTER: https://neho.ch/b/8957-26-3

  • Parking space
  • Balcony / Terrace
  • Elevator
  • +1
Vanessa Palinkas

Vanessa Palinkas

Immobilienmaklerin

Travel time
-
1 / 13
  • Parking space
  • Balcony / Terrace
  • Elevator
4 rooms135m²CHF 999,000.–
Mueliweg 10, 5033 Buchs

4.5 room attic maisonette, NWF 135 m², 2 balconies with a view, 3 WCs, 2 garage parking spaces, 2 cellars, near hospital

Near the cantonal hospital, Hirslanden clinic, and the center of Aarau or the Wynenfeld industrial area, public transportation, and highway, in an absolutely quiet location with a view ... with a bank-checked price ... the 4.5 room attic maisonette presents itself as very well-maintained, carefully used, and impeccable ... it is an attractive, ready-to-move-in home, with decorative, high-gabled roof in all rooms and a pleasant ambiance and charm! The attractive apartment can be taken over by arrangement./ SUMMARY: The apartment includes 100 m² (living room, kitchen, bathroom/shower/WC en suite, 1 bedroom, and 1 separate WC) on the lower living level. Via a spiral staircase, you reach the attic floor with 35 m², where two more rooms, a shower/WC, and a small passage room with washing machine/tumble dryer are available. The apartment has direct access from the living room to the 12 m² balcony with a view; on the upper floor, from room 2 to the second 10 m² balcony, both facing southwest. / ROOM CONCEPT: The bright and harmonious, two-story attic apartment includes a small entrance, a kitchen with two rounded archways, a large window, and a decorative gabled roof; as well as a dining and living area of approximately 45 m² with a fireplace, three rooms of 25, 17, and 15 m², minus some sloping roof area, a passage room with washing machine/tumble dryer, and two wet cells, one of which is a bathroom/WC, one shower/WC, and a separate guest WC. The apartment has a cellar and a garage box with 2 parking spaces (one behind the other) in the parking hall on the lower level. In addition to the room offer, it has a covered balcony seating area with 12 m² and a 10 m² one on the upper living level./ THE LOCATION: The rear of three residential buildings stands in a car-free, green environment, adjacent to the Suhre river. The 4.5 room maisonette, on the 3rd and 4th floors, is elevated, in a quiet and sunny living location. The public transportation (bus stop Fabrikweg) is 250 m away, to the (WSB stop) it is 900 m, as well as to Coop and Denner, and 500 m to the post office. Larger shopping facilities are located in the WyneCenter.ch or the TelliCenter.ch, as well as in Aarau. The T5 highway access is 1.7 km away and leads directly to the A1 highway entrance Hunzenschwil/Aarau East. All schools are located in Buchs, about 700 m away, from kindergarten to primary and secondary school. Middle schools and high schools are easily accessible in nearby Aarau./ INVITATION: Does the object website and virtual tour spark your interest? Then you are cordially invited to order the exposé with a floor plan, and then call to experience your potentially new home live. Pius Götschi looks forward to your valued inquiry and would also be a supportive contact person for a possible prior sale of your current property for financing purposes.

  • Parking space
  • Balcony / Terrace
  • Elevator
Pius Johannes Götschi

Pius Johannes Götschi

dipl. Immobilienmakler

Travel time
-
1 / 17
4.5 rooms115m²CHF 590,000.–
Obere Gasse 6, 5064 Wittnau

Freshly renovated 4.5-room garden apartment

This modern 4.5-room apartment on two floors offers an attractive living concept for families, couples or anyone who appreciates spacious rooms and a private outdoor area. The property is located on the ground floor of a quiet residential area in Wittnau and scores with a high-quality renovation, an energy-efficient heat pump and its own water softener. Highlights of the apartment • Spacious 115 m² living area on two levels • Freshly renovated interior • Private garden with cozy outdoor terrace • 3 parking spaces at CHF 12,000.00 each • Heat pump, water softening system • Bathroom and 2 separate toilets Room programWhen entering the apartment, you are directly in the bright, open living and kitchen area, which offers a lot of space and conveys a pleasant first impression. From the living area, you can access the terrace and private garden directly. Behind the kitchen, there is a practical storage room for supplies or household appliances. Additionally, there is a bedroom and a separate toilet on this floor.The staircase leads to the upper floor. There, a spacious entrance area awaits you, which is ideal as a office, play or lounge area. You will also find two well-cut rooms, a modern bathroom with shower and bathtub, and a separate toilet. A private laundry room with additional storage space completes this floor.LocationWittnau is a family-friendly and nature-loving community in the Fricktal region. Shopping facilities, public transportation and schools are easily accessible. The surroundings are ideal for nature lovers and offer numerous leisure activities.This freshly renovated garden apartment convinces with its modern equipment, the well-thought-out floor plan, the pleasant outdoor area with a lot of potential and the generous parking possibilities. Move in and feel good - everything is ready for your next life stage. Have we sparked your interest? We would be very pleased if you contact us at 062 723 03 03.

Travel time
-
1 / 14
6.5 rooms193m²CHF 1,790,000.–
Baumattstrasse 6G, 4813 Uerkheim

6.5-room duplex apartment – Exposed concrete masterpiece

In the midst of the harmonious landscape between Aarau and Zofingen, the final phase (Tract E) of the Sommerhalde is being created, a residential ensemble that perfectly combines modern aesthetics, sustainable building culture, and generous spatial structures. For lovers of contemporary architecture and high-quality materials, a living standard is being created here that goes far beyond the ordinary.The last building block of the exposed concrete masterpiece by the renowned architectural firm "Diethelm + Spillmann" from Zurich.With the 3rd and final phase of the Sommerhalde, the final "Tract E" is being created with a total of 7 residential units. • Construction start: Spring 2026 • Planned move-in date: Autumn/Winter 2027 Modern, progressive, architecturally unique:The Sommerhalde sets a clear accent: exposed concrete, clear lines, maximum transparency, and a design that puts space, light, and views at the forefront. The elevated, sunny location gives each unit special privacy and impressive long-distance views – a home for people who consciously choose quality and design.This exceptional duplex apartment convinces with generosity, versatility, and architectural refinement. Two levels with different room heights of up to 2.72 m offer an impressive living experience and enable individual living and working worlds – ideal for demanding couples, home office users, or design-oriented owners.Key figures at a glance for the top "duplex apartment on 2 floors". • 6.5 rooms • 193 m² living area • 127 m² Level I • 66 m² Level II • 83.7 m² brightly lit living, dining, and kitchen area • Two terraces • 46.8 m² on Level I (partially covered) • 40.3 m² on Level II • 2 modern wet cells (bathtub and/or large rain shower) • Separate guest toilet and cloakroom • Flexible floor plans for personal design ideas • 25 m² cellar room • 315 m² total living area The Sommerhalde also sets standards in terms of ecology: an energy-efficient building envelope at the Minergie level, the use of geothermal probes, and a breathable mineral insulation system ensure a pleasant, sustainable living climate. The increased sound insulation according to SIA 181 also guarantees maximum peace and privacy.Throughout the entire process – from the first consultation to individual material and expansion planning to moving in – our experienced team will personally and competently accompany you.For further information/documents or a personal consultation, Mrs. Manuela Walti is available at 078 697 06 66.

Manuela Walti

Manuela Walti

Tagemo Immobilien

Travel time
-
1 / 15
  • Balcony / Terrace
  • Garage
  • Pets allowed
  • +4
4.5 rooms160m²CHF 1,240,000.–
Bachstrasse 14, 5623 Boswil

Last chance! Elegant penthouse apartment on two floors

Last chance! Elegant penthouse apartment on two floors Distributed over two floors, you can expect a spacious living area of 160 m². The apartment has 4.5 rooms, which are ideal for families or couples. Two bathrooms provide additional comfort.The Wissenbach development from 2026, in which this apartment is located, impresses with its modern architecture and high-quality equipment. This exceptional living location offers you the best of tradition and modernity: a quiet, green environment in the midst of the historic village center, combined with contemporary living comfort and sustainable construction. • Geothermal heating with underfloor distribution • Quiet location • Child-friendly • Balcony for relaxed hours outdoors • Laundry room with washing machine and dryer • Elevator for convenient access • Photovoltaic system • Garage available • Train station within 5 minutes' walk • Good connections in all directions by car • Built to the latest standards • Low operating costs This property not only offers you a comfortable home but also a sustainable lifestyle thanks to the geothermal heating. The quiet and child-friendly environment makes it the ideal choice for families. Enjoy the advantages of a modern apartment with all the amenities you desire.This is the last available apartment. Don't miss this opportunity.Have we sparked your interest? Then we look forward to your non-binding contact!Do you own a property that you would like to have valued? Our valuation is completely free and non-binding for you. Contact us today and start your new home!

  • Balcony / Terrace
  • Garage
  • Pets allowed
  • +4
Patrick Dünki

Patrick Dünki

Teamleiter

Travel time
-
1 / 13
5.5 rooms160m²CHF 690,000.–
Sagiweg 2, 5737 Menziken

Your new home on two levels: Spacious 5.5-room duplex apartment

This exclusive 5.5-room duplex apartment with approximately 160 m² of living space combines the advantages of a house with the comfort of modern living. A well-thought-out room concept, plenty of privacy, and high-quality materials create a home that convinces with style and generosity.The bright and airy living and dining area impresses with its open architecture and generous window surfaces, creating a bright and inviting atmosphere. The elegant fireplace forms the heart of the room and provides warm and stylish accents. The modern kitchen with clear lines and high-quality appliances from Electrolux meets the highest standards and becomes a meeting point for enjoyable moments and social evenings.Two bathrooms and the harmonious room layout offer ideal conditions for couples and families alike. A special highlight is the approximately 12 m² large balcony on the upper floor, a private retreat for sunny hours, relaxed evenings, and undisturbed moments outdoors.This property also convinces in terms of comfort: Two underground parking spaces, each available for purchase for CHF 25,000 or optionally rentable, offer maximum flexibility. Thanks to the lift, you can easily and almost barrier-free access your apartment directly.The location combines tranquility with optimal accessibility: shopping facilities, schools, and public transport are in the immediate vicinity. The idyllic Hallwilersee and the nature of the Wynental invite you to various leisure activities. At the same time, commuters benefit from an excellent connection to the cities of Aarau, Lucerne, and Zurich.Ideal for all those who appreciate generosity, stylish architecture, and a perfect balance between nature and urban proximity - a place where quality of life is palpable.

Travel time
-
1 / 12
5.5 rooms163m²CHF 1,480,000.–
Dorfstrasse 116, 5244 Birrhard

5.5-Room Maisonette with Two Terraces in Birrhard

"GRÜNBLICK Birrhard" Terraced living with a far-reaching view - stylish, quiet, and close to natureThe Grünblick Birrhard project combines modern architecture with a rural sense of living - in a sunny hillside location with an unobstructed view of the surrounding countryside, the adjacent forest, and free nature. The well-thought-out planning includes four spacious rooms and two terraces on both floors, spread over 159 m². All units have two bathrooms, an open-plan living/dining area with a modern kitchen, as well as high-quality equipment that you can choose individually within the framework of the sampling according to your budget.The bright living rooms open up to spacious terraces, which, thanks to their orientation and far-reaching view, create a feeling of freedom and tranquility.Highlights at a glance • Modern architecture with a flat roof, wood-metal windows, and 3-fold glazing • Energy-efficient ground probe heat pump with underfloor heating • High-quality interior design with parquet flooring, built-in lighting, and smart home option • Private outdoor areas with 2 spacious terraces on 159 m² • Garage box can be purchased exclusively Birrhard AG convinces not only with its natural location but also with the good accessibility of everyday life: shopping facilities, pharmacy, banks, motorway connection A2, and schools are located in Brugg, Lupfig, or Mellingen just a few minutes' drive away. Leisure activities are also not neglected - with the Aarsports sports center Birrhard and a tennis academy directly in the village, as well as extensive local recreation areas along the Reuss.The expected key handover will take place in autumn 2027.Have we sparked your interest? Then we look forward to your contact!

Travel time
-
1 / 12
  • Parking space
  • Balcony / Terrace
  • Garage
5.5 rooms101m²Price on request
Eiken, 5074 Eiken

Unique maisonette apartment with winter garden & high-quality finish

This exceptional 5.5-room maisonette apartment with approximately 118 m² of living space is located in a well-maintained four-family house. The apartment is only attached on one side and open on three sides, creating a bright, private, and pleasant living atmosphere. It is situated in a very quiet residential area in the village center of Eiken, near the Volg. The interior design is of high quality and stylishly decorated, inspired by the colonial style. White plaster walls, white lacquered cassette doors, and designer plates by Gianni Versace characterize the high-quality interior design. The elegant flooring with patterns, borders, and mosaics gives the entire apartment an exclusive and unmistakable character. In several rooms, integrated spots and additional connection options for wall lamps provide a harmonious lighting atmosphere. The kitchen with white high-gloss cassette fronts, metal knobs, and black granite countertops can be separated from the living area by a sliding door if needed. The adjacent living and dining area appears spacious and is ideally complemented by the heated winter garden and balcony. A special highlight is the elegant, white lacquered solid wood staircase, which leads to the upper floor. There, the open gallery offers versatile usage options, such as an office, fitness area, or additional retreat. The bathroom presents itself as a small wellness oasis with high-quality tiles by Gianni Versace and a heated whirlpool with air/water massage. Additional storage space is provided by the insulated attic, a cellar room with a window, and further practical secondary areas. The apartment includes an outdoor parking space and an oversized garage with approximately 21 m² of space and about 3 meters of height, which is also suitable for larger vehicles or a small camper van. If interested, there is also the possibility of taking over individual pieces of furniture. The quiet location in the center of Eiken, the view towards the Black Forest and the Waldgebiet Grotte, the high-quality materials, and the low maintenance costs make this maisonette apartment a rare opportunity for buyers looking for stylish living with a special character. Curious? Let yourself be convinced by the special living atmosphere, the stylish details, and the unique character of this apartment during a visit. Exact address available upon registration on neho.ch.INTERESTED IN VISITING THE PROPERTY? PLEASE REGISTER FIRST : https://neho.ch/b/5074-26-5

  • Parking space
  • Balcony / Terrace
  • Garage
Joëlle Hunkeler

Joëlle Hunkeler

Immobilienmaklerin

1 / 11
4.5 rooms154m²CHF 1,100,000.–
Dorfstrasse 18, 8956 Killwangen

Rent-to-own possible - Charming maisonette attic apartment with style and character

Rent-to-own possible - A home for people who love the special Welcome to a home that harmoniously combines past and present. In a charming, manageable multi-family house from 1839, this unique 4½-room maisonette attic apartment is located, which has been completely renovated with great attention to detail. Here, the charm of bygone times meets modern living comfort - a place where you feel at home from the very first moment.The spacious living and dining area impresses with polished granite plates, stylish built-in spots, and an integrated Bang & Olufsen system that provides atmospheric sounds. From the balcony, you can enjoy the view of the greenery and the Sännenberg - a place to breathe, switch off, and enjoy.The heart of the apartment is the bright, modern kitchen, which is equipped with two sinks, a Teppan Yaki, and high-quality appliances and materials - ideal for all who like to cook and entertain guests.Furthermore, you can expect three cozy bedrooms that convey a sense of security with their homely sloping ceilings. The parent's bedroom has a private bathroom with a floor-level shower and a bathtub with a view of the sky.A special highlight of this property is the communal swimming pool on the ground floor - a welcome refreshment on warm summer days.A parking space in the communal garage and a general outdoor parking space are already included in the sales price.The house does not have a lift, which, however, underlines the authentic character of this historic building.

Travel time
-
1 / 16
3.5 rooms154m²CHF 690,000.–
Bärenweg 16, 5303 Würenlingen

Large 3.5 room apartment with gallery

This exclusive maisonette attic apartment combines generosity, light, and living comfort on two levels. With 154 m² of living space, it offers plenty of room for individuality and impresses with its well-thought-out room layout and the open gallery on the upper floor.Living and living areaThe bright living and dining area is the heart of the apartment. From here, you can directly access the covered balcony, equipped with sun blinds - ideal for cozy hours outdoors. The semi-open kitchen with a stylish bar invites you to cook and linger together.Comfort and equipmentPractical built-in closets in the entrance area and a private retreat with a washing machine and dryer provide additional storage space and comfort. The bathroom is equipped with a shower and bathtub and ensures feel-good moments.RetreatsThe apartment has two large bedrooms, which leave plenty of room for individual design ideas. On the upper floor, a inviting gallery with an open anteroom and another separate area awaits you, which can be ideally used as an office, library, or hobby room.Highlights at a glance: • 154 m² of living space on two levels • Gallery with open anteroom and additional area • Covered balcony with sun blinds • Private laundry room in the retreat (washing machine/dryer) • Large cellar Two underground parking spaces are also available for sale for CHF 30,000.00 each. The apartment is currently rented at market-standard prices and is therefore suitable for both owner-occupiers and as an attractive capital investment. If we have piqued your interest, we look forward to your contact at 062 723 03 03 or by email at info@brivio-immobilien.ch.

Travel time
-
1 / 13
4.5 rooms152m²CHF 1,750,000.–
Dorfstrasse 14, 8967 Widen

4.5-Room Maisonette Apartment with Garden

Discover this spacious 4.5-room maisonette apartment with 152 m² of living space in the quiet municipality of Widen. The apartment spans two floors and offers plenty of space for families or anyone looking for something special.The apartment offers you: • Kitchen: Equipped with wooden cabinets, granite countertops, practical cooking island, and ample storage space • Spacious living/dining area: With a cozy Swedish stove and direct access to the terrace • Private terrace: Beautiful stone terrace with garden plants and a fountain for relaxed hours outdoors • Rooms: With floors made of parquet, laminate, and ceramic tiles, casement windows for more coziness • Practical equipment: Own washing machine and dryer, own entrance, feeling of a single-family home • Heating system: Geothermal probe from 2021 (heats and cools), underfloor heating • Secondary living area: 37.5 m² • Outdoor area: 157 m² • Parking space: 1 carport, 1 outdoor parking space Location and infrastructure: The apartment is located in a quiet residential area. The bus stop "Widen Dorf" is a 10-minute walk away, and the Berikon-Widen train station can be reached in just under 20 minutes. A Migros supermarket is 15 minutes away, and Widen school is a 4-minute walk.This maisonette apartment offers the perfect home for anyone who values peace and nature. The property is available immediately and awaits new owners.

Travel time
-

Suggested properties for you based on search results

Other interesting objects