9 results - Maisonette / Duplex buy: District Lenzburg

1 / 9
6.5 rooms, 160m², CHF 945,000.–
Top
Dinkelhof 6, 5706 Boniswil

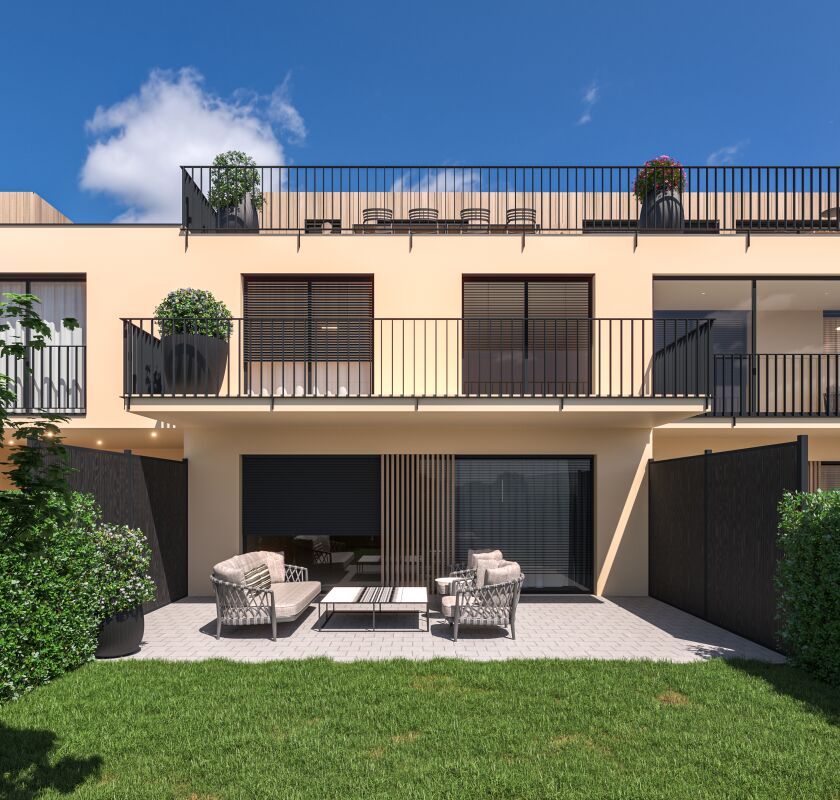
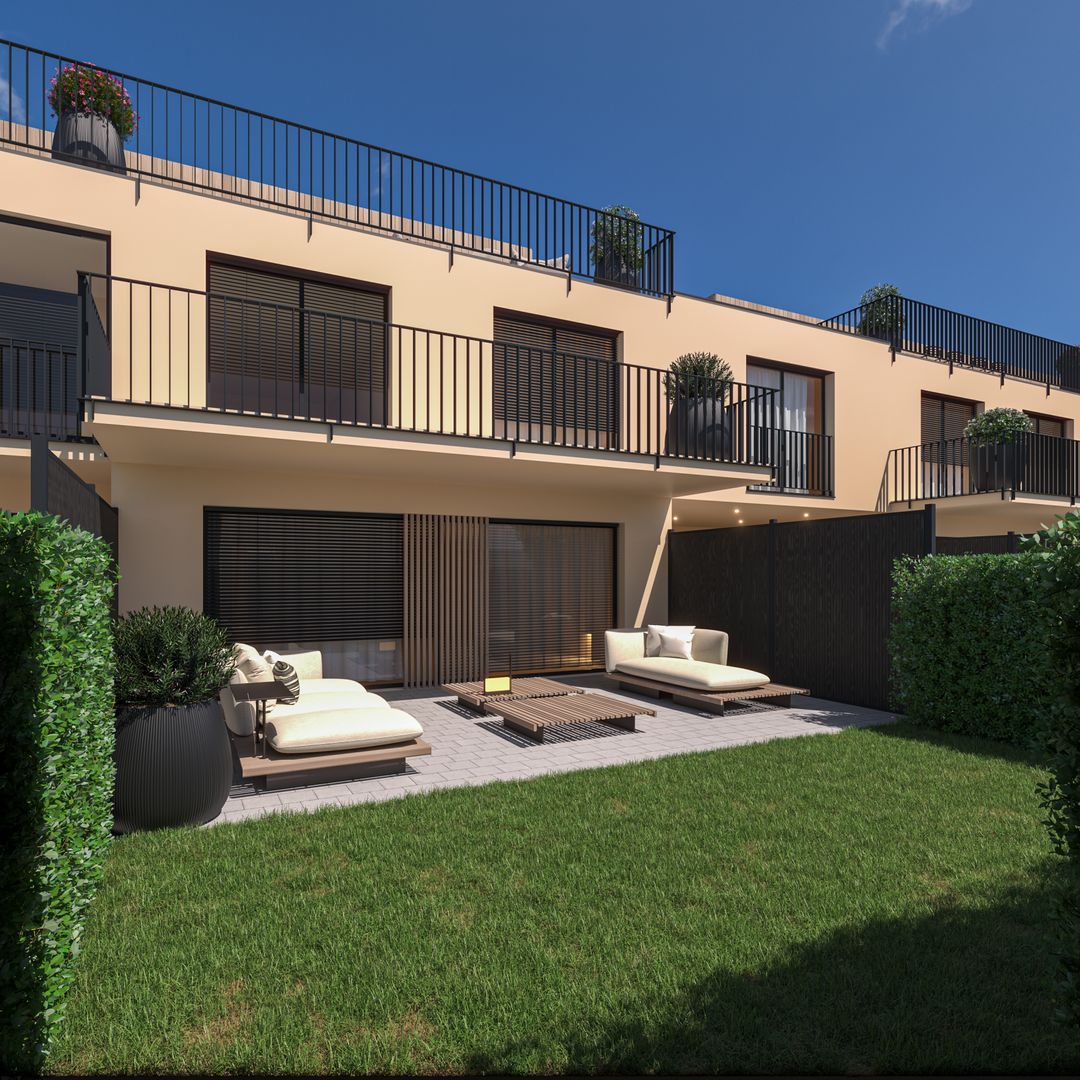
Modern living with a house character in a central location

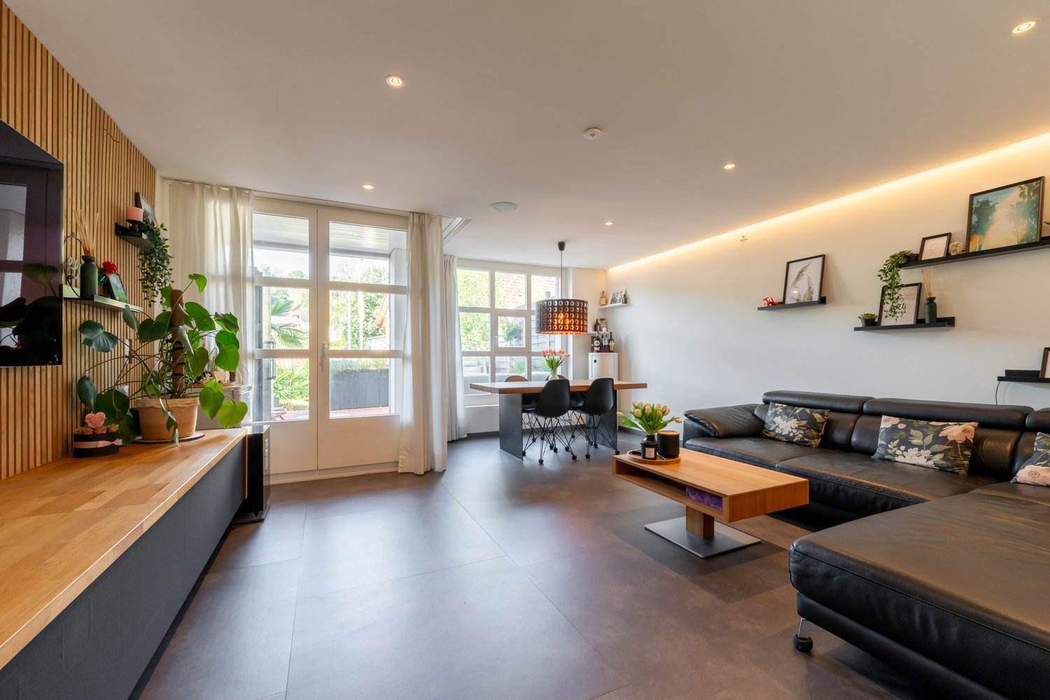
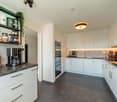
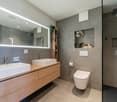
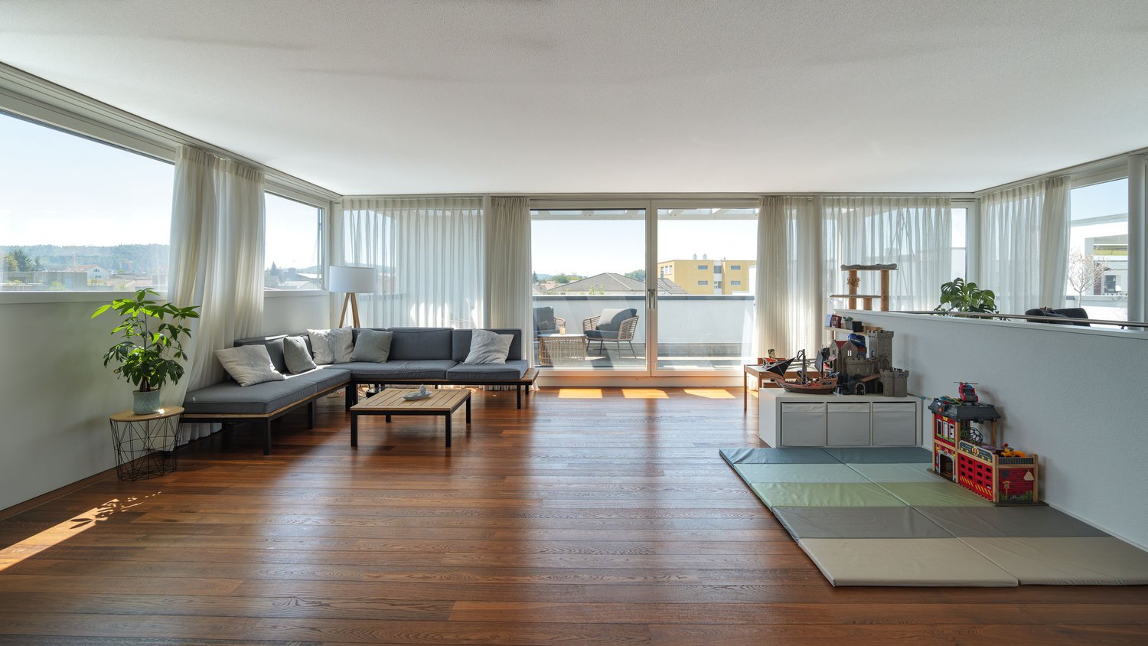
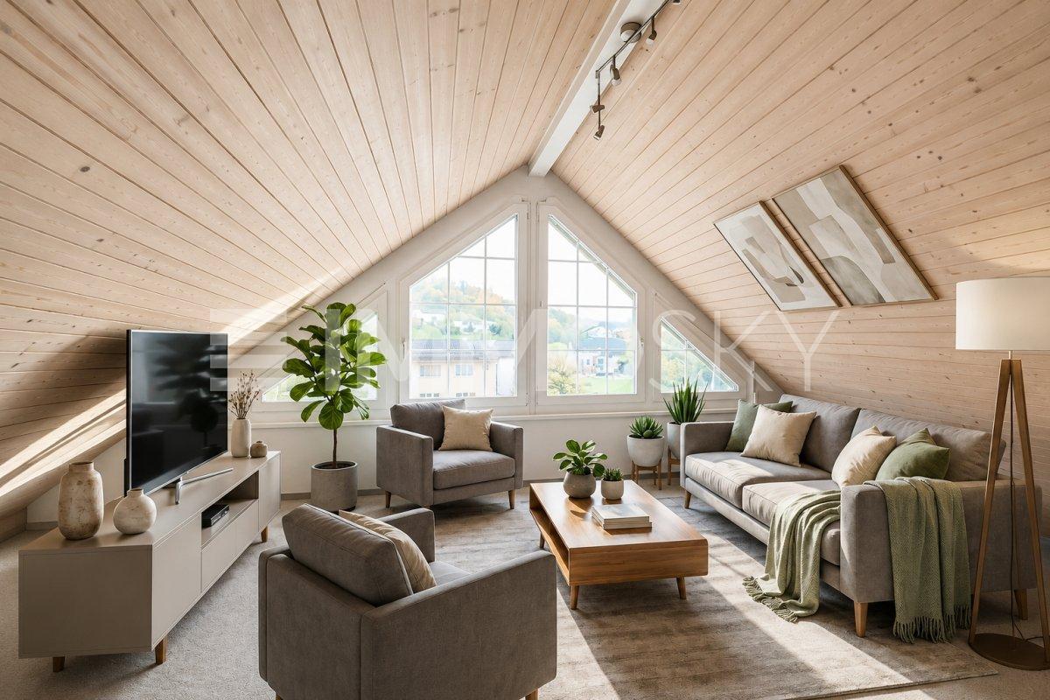
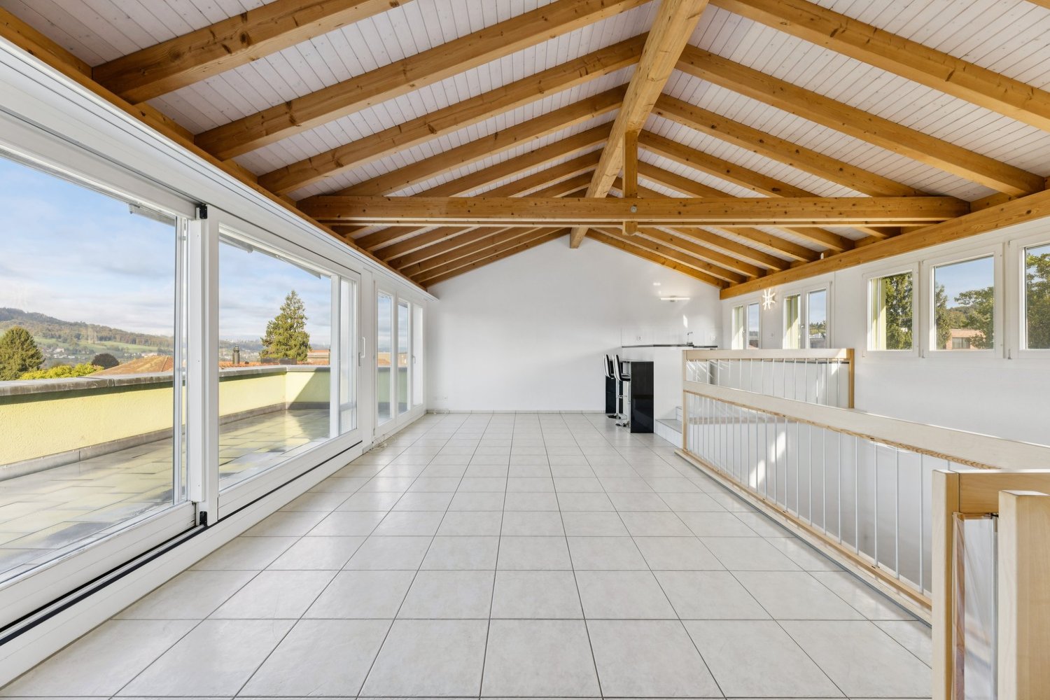
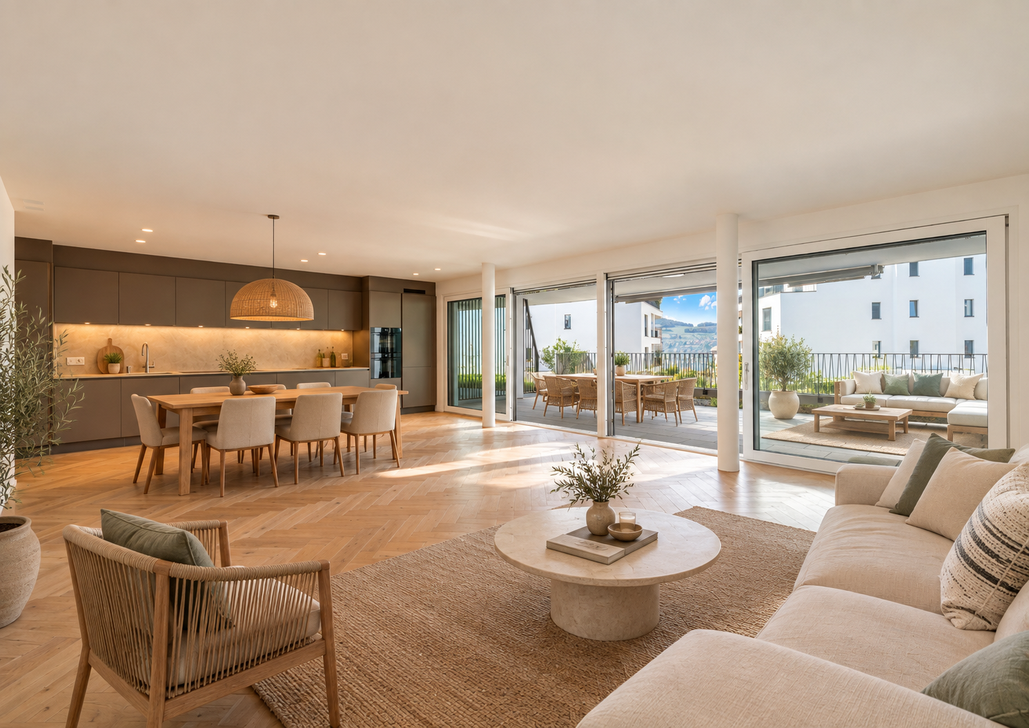
This spacious, high-quality 6.5-room maisonette apartment is located in the village center of Boniswil. Shopping facilities, schools, public transport, and the lake are just a few minutes away and provide a comfortable daily life with short distances.The property conveys the character of a modern row house thanks to its well-thought-out floor plan and separate levels. The apartment was completely renovated in 2020 and is equipped with an intelligent Loxone Smart-Home system, which comfortably controls light and shutters. Additionally, fixed installed speakers are integrated in the kitchen, living room, and bathroom, which can also be controlled comfortably via the Loxone system. Motion detectors in the kitchen, bathrooms, and corridors provide additional comfort in everyday life. The preparation for a home cinema system has also been considered.The modern kitchen impresses with top built-in appliances such as an exclusive food center, a combination oven with steamer, a combination oven with microwave function, and an integrated wine cooler.The tastefully designed bathrooms present themselves elegantly and functionally. The spacious shower with rain shower head on the upper floor has a luxurious comfort shower tray with a pleasantly soft surface.Another highlight is the extensive, two-stage terrace with south-west orientation. Thanks to the existing power and WLAN connection, the outdoor area can be used in a variety of ways, whether for working, relaxing, or for sociable summer evenings with family and friends.The property includes a private basement compartment and a practical storage shelf in the communal bicycle room. The underground parking space with E-Mobility wallbox for CHF 35,000 and the outdoor parking space for CHF 15,000 are available for purchase in addition to the purchase price.Convince yourself with a non-binding visit. I look forward to your contact.

Travel time
-
New building
Conrad G. Rudat

Conrad G. Rudat

1 / 20
Conrad G. Rudat

Conrad G. Rudat

  • Balcony / Terrace
  • Garage
  • Elevator
  • +1
5.5 rooms, 163m², CHF 1,150,000.–
Stickiweg 2, 5615 Fahrwangen

First occupancy December 2026: Garden apartment with master suite & loggia

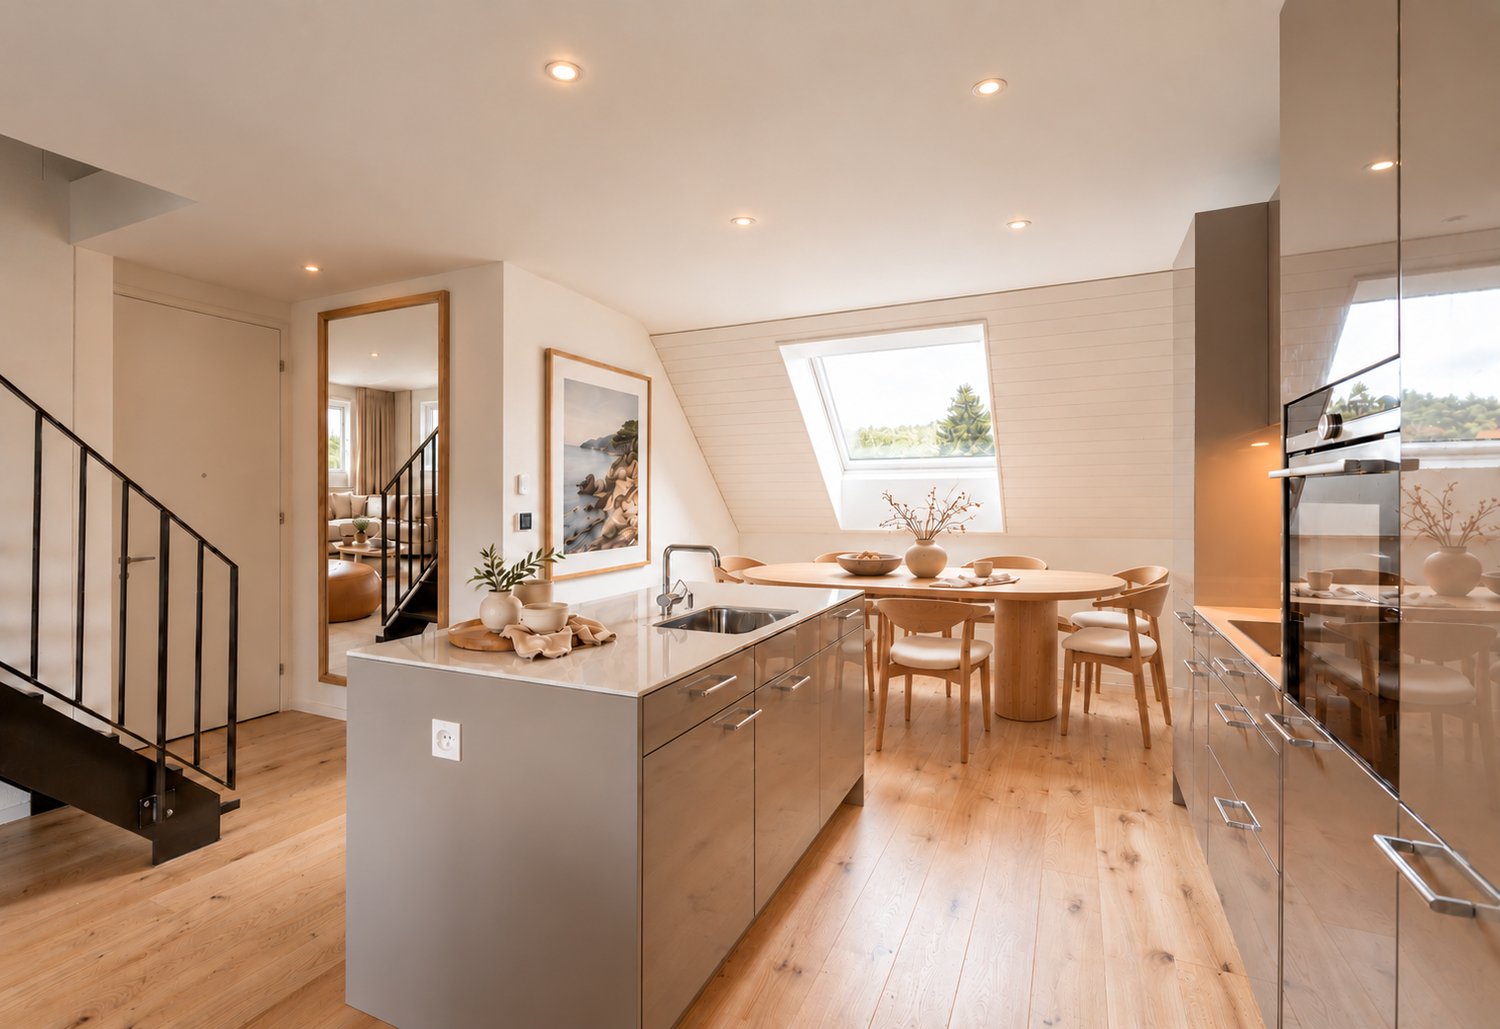
From the underground parking space, you can easily and directly access the rentable hobby room with 2 windows. The staircase leads to the open entrance area with a built-in closet, guest toilet, and flexible room. The bright and airy living and dining area with open kitchen opens up to the sunny seating area including a garden with south-west orientation. Upstairs, you'll find three bedrooms, including a master bedroom with dressing room, bathroom with shower, and private balcony. Two more rooms share a modern bathroom with bathtub and access to the 14 m² large balcony with south-west orientation – perfect for relaxing in the evening sun.The following advantages await you: • ready for occupancy from December 2026 • lots of light through large window fronts • master bedroom with access to bathroom and balcony • open and modern kitchen • built-in closet in the entrance area • floor heating • photovoltaic system with 50.4 kWp • geothermal heat pump • optional bike stand • comfortable elevator • community room with 41 m² • washing tower integrated in the hobby room • connection possibility for e-charging station • private access from the garage to the apartment • 1 x guest toilet on the ground floor • 1 x bathroom with bathtub on the upper floor • 1 x bathroom with shower on the upper floor • 1 x loggia with north-east orientation: 12 m² • 1 x balcony with south-west orientation: 14 m² • 2 x underground parking spaces, each CHF 35,000.- excl. Get in touch now and reserve a viewing!

  • Balcony / Terrace
  • Garage
  • Elevator
  • +1
Travel time
-
New building
Conrad G. Rudat

Conrad G. Rudat

1 / 20
Conrad G. Rudat

Conrad G. Rudat

  • Balcony / Terrace
  • Garage
  • Elevator
  • +1
5.5 rooms, 163m², CHF 1,150,000.–
Stickiweg 2, 5615 Fahrwangen

Modern 5.5-room garden apartment with master bedroom, en-suite bathroom, loggia & balcony
From the underground parking space, you can easily and directly access the spacious basement with two windows. The staircase leads to the open entrance area with a wardrobe, guest toilet, and flexible room. The bright living and dining area with open kitchen opens up to the sunny seating area including a garden with south-west orientation.Upstairs, you will find three bedrooms, including a master bedroom with a dressing room, en-suite bathroom, and private loggia. Two further bedrooms with 15 m² each share a modern bathroom with a bathtub and access to the 14 m² large balcony with south-west orientation – perfect for relaxing in the evening sun.The following advantages await you: • ready for occupancy from December 2026 • plenty of light through large window fronts • master bedroom with en-suite bathroom and loggia • spacious basement with 29 m² • open and modern kitchen budget CHF 28,000 • wardrobe in the entrance area • underfloor heating • photovoltaic system • ground-source heat pump • bicycle stand • comfortable lift • community room with 41 m² • laundry tower in the hobby room included • connection option for e-charging station • private access from the garage to the apartment • 1 x guest toilet on the ground floor • 1 x bathroom with bathtub on the upper floor • 1 x bathroom with shower on the upper floor (master bedroom) • 1 x loggia with north-east orientation: 12 m² • 1 x balcony with south-west orientation: 14 m² • 2 x underground parking spaces, each CHF 35,000 excl. Get in touch now and reserve a viewing!

  • Balcony / Terrace
  • Garage
  • Elevator
  • +1
Travel time
-
1 / 10
  • Parking space
  • Balcony / Terrace
  • Child-friendly
5.5 rooms, 171m², CHF 1,250,000.–
Schweizistrasse 32a, 5102 Rupperswil

Beautiful 5.5-room maisonette apartment with plenty of outdoor space in Rupperswil

This spacious 5.5-room duplex apartment in Rupperswil impresses with a living area of 171 m², a well-thought-out room layout over two floors, and a well-maintained overall condition. The multi-family house was built in 2011 and presents itself in good condition, both structurally and qualitatively.The apartment is located on the first upper floor of a three-story multi-family house and extends as a duplex over two levels, allowing for a spacious room feel and a clear separation of living and retreat areas. Two bathrooms and a separate toilet provide ample comfort for families. High-quality materials characterize the interior design, and thanks to the child-friendly design, the home is particularly suitable for families with children. A private washing machine with dryer practically rounds out the equipment.Facing south, the apartment benefits from plenty of daylight throughout the day; an air conditioning system also provides pleasant temperatures on warm summer days. The terrace (78 m²) and balcony (14 m²) offer generous outdoor space for relaxing, grilling, and enjoying the mild seasons. Two underground parking spaces complete the offer and provide a weather-protected, secure parking space.The apartment is heated by a pellet heating system with underfloor heating, a sustainable and environmentally friendly solution that provides a pleasant and consistent room climate.This duplex apartment combines spacious living space, high-quality equipment, and a family-friendly location at an ideal level. An ideal home for families who value comfort, space, and quality.

  • Parking space
  • Balcony / Terrace
  • Child-friendly
Travel time
-
1 / 8
4.5 rooms, 146m², CHF 692,000.–
Auf Anfrage 1, 5704 Egliswil

Your luck has several floors and starts right here

Our charming Miss Maisonette combines cozy living in the countryside with proximity to the beautiful Hallwilersee. Whether as a single, couple, or family, you'll find a home with charm, a feel-good atmosphere, and space for your personal living dreams.The elevator takes you comfortably directly to the top floor and enters an inviting entrance area that leads you to the bright living and dining area. This is where the heart of the home beats. A place to be together, enjoy, and relax. On cooler days, the cozy chimney provides warm warmth and a particularly cozy atmosphere. The separate kitchen is well-equipped and offers the ideal place for small delicacies and social moments with the cozy eating corner. Do you love sun and wide views? Then the sunny balcony invites you to leave everyday life behind and enjoy the magnificent panoramic view.Under the roof, your personal wellness oasis awaits. It gets particularly cozy here. Another room is ideal as a guest room, retreat, or creative space. The third bathroom provides additional comfort and an extra dose of privacy. A practical forecourt and a private attic compartment complement this top living level and create valuable storage space.This ImmoSky offer includes the following *MORE PERFORMANCE*+ Spacious living areas+ 2 x shower, toilet, and sink, and 1 x bathtub, toilet, and sink, as well as WA/TU+ Rental of outdoor parking space possible+ E-charging stationA parking space in the underground garage must be purchased for CHF 30,000. The basement compartment is included in the price.Have we already enchanted you? We look forward to showing you the apartment personally.

1 / 8
6.5 rooms, 151m², CHF 1,150,000.–
Hauptstrasse 3, 5616 Meisterschwanden

Spacious attic maisonette apartment with a beautiful terrace

This real estate offer is presented to you on behalf of the ownership through Raiffeisen Immomakler. Accordingly, your data from this contact form will be transmitted directly to the ownership. This exceptional 6.5-room attic maisonette apartment convinces with its spacious layout, an attractive room distribution, and its central location in Meisterschwanden. The apartment is easily accessible by lift and offers a lot of privacy on two living levels.On the second floor, a spacious entrance area welcomes you. On this floor, there are the larger kitchen, three versatile rooms - two of which have numerous built-in closets - a family bathroom, a separate toilet, and a practical storage room with its own washing tower.Via the internal staircase, you reach the third floor. Here, you will find another room with a shower and toilet en suite. The heart of the apartment is the impressive living and dining room with an additional kitchen, which delights with its spaciousness and brightness.A particular highlight is the beautiful, extensive terrace with a magnificent view. From here, you can enjoy an unobstructed view and partial lake view of Lake Hallwil.This attractive offer is rounded off by a basement room, a storage room on the same floor as the apartment, and a parking space in the underground garage.Are you interested? We would be happy to send you the detailed exposé.This real estate offer is presented to you on behalf of the ownership through Raiffeisen Immomakler. Accordingly, your data from this contact form will be transmitted directly to the ownership.

Travel time
-
1 / 4
4.5 rooms, 145m², CHF 1,300,000.–
Flückenstrasse 30, 5616 Meisterschwanden

4.5-Room Maisonette in the New AEON Project

AEON, a true gem on Lake Hallwil, is aimed at people who appreciate the special. The four houses offer 3.5 to 5.5 room apartments with stylish interiors and various options to individually expand the private living space. Communal rooms for parties and meetings, a fully equipped gym with yoga area, and the green outdoor area with petanque court, barbecue area, playground, and shady pavilion create an atmosphere that resembles a permanent holiday feeling. The exclusive interior design comes from the renowned interior design firm Dyer-Smith. Harmoniously coordinated materials, high-quality surfaces, and style-secure color concepts give each apartment a timeless elegance and special identity.The 4.5-room maisonette offered here convinces with 145 m² of well-thought-out living space. The open living, dining, and kitchen area with modern kitchen and V-ZUG appliances opens up to the large terraces on the ground and 1st floor with a view of the lake. A comfortable master bedroom with en-suite bathroom with shower and bathtub, two more rooms, an additional wet room with shower, a guest toilet, and a practical retreat with washing machine and tumble dryer complete this attractive living offer.Tip: More apartments are still available in the project. On the project page, interested parties can get a complete overview of all available units.

Travel time
-
1 / 12
4.5 rooms, 129m², CHF 865,000.–
Hinterdorfstrasse 11, 5603 Staufen

SUNNY | ATTRACTIVE | QUIET

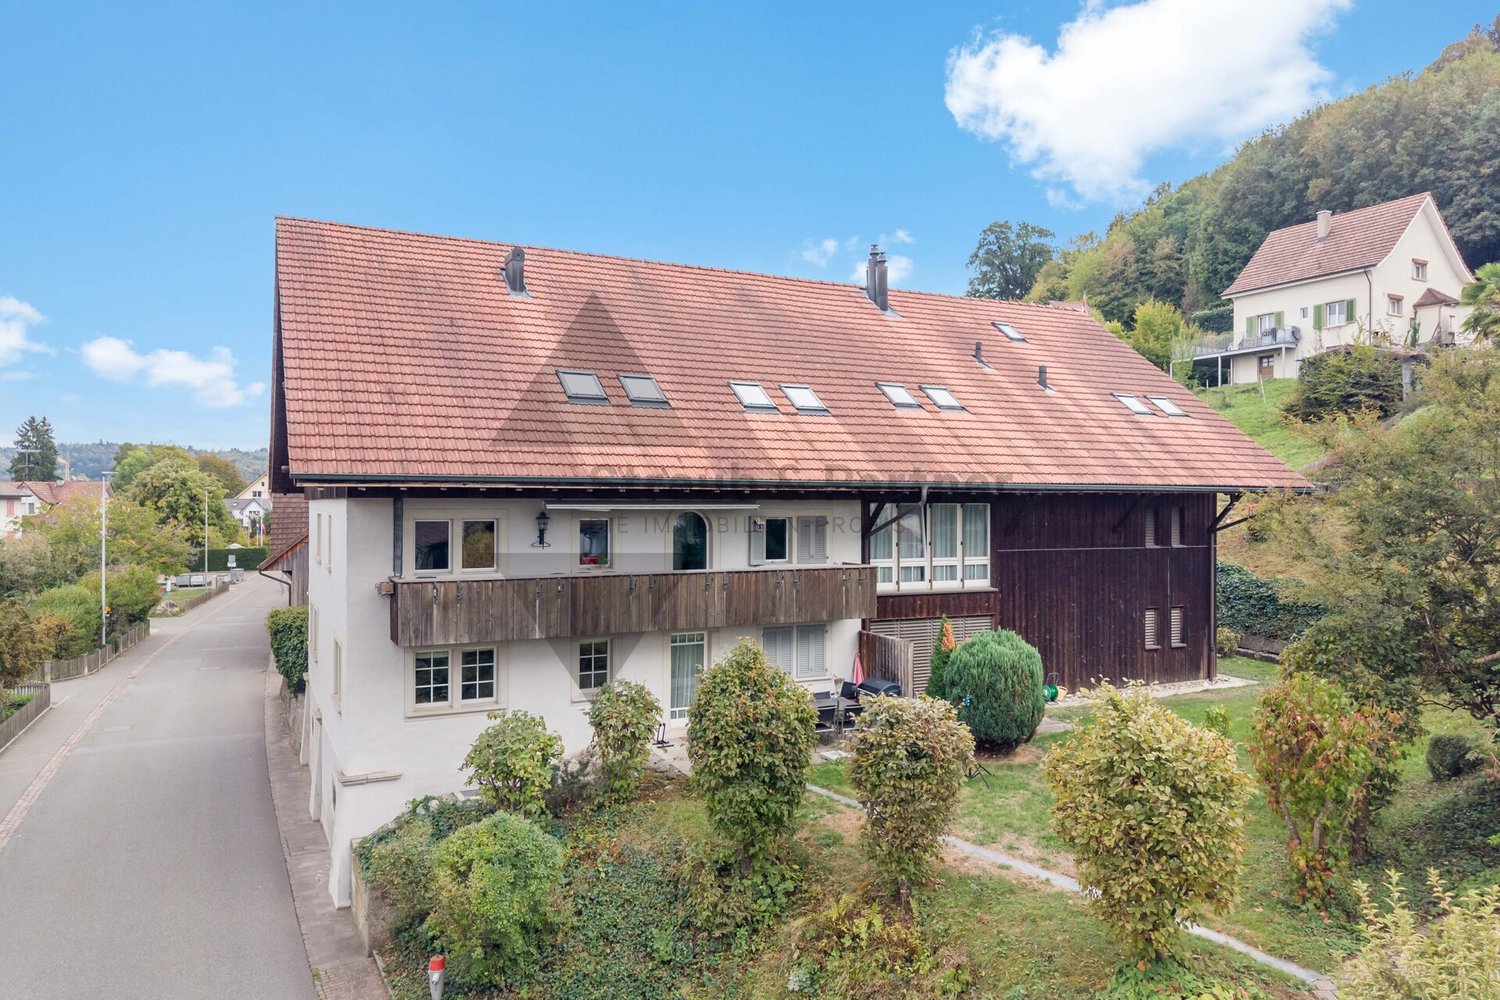
THE SPECIAL FEATURES - Well-maintained interior design and spacious floor plan on two floors - Living area approx. 129.3 m² - Three attics available, directly accessible from the apartment - Basement in the lower floor - Extra-long parking space in the underground garage (in neighboring property) - No elevator THE LOCATION - Quiet and sunny location at the foot of Staufberg (Tempo 30) - Close to the center of Lenzburg - Lenzburg train station can be reached by bike in a few minutes, by bus or on foot in about 20 minutes - Lenzburg is ideally connected to the public transport network with the SBB train station, regional trains, and various bus lines. The main train station in Zurich can be reached in just under 20 minutes at half-hourly intervals - The Volg, other shopping facilities, and the bus stop are easily accessible on foot - The kindergarten and primary school can be reached in about 5 minutes on foot. The upper schools in Lenzburg can be reached in a few minutes by bike or on foot in 15 minutes - The A1 highway exit towards Zurich/Bern is just a few minutes' drive away THE FLOOR PLAN - Spacious entrance hall - Bright and very light living/dining room with access to the sunny balcony - Open kitchen with plenty of storage space - Bathroom with bathtub and sink as well as toilet and washing tower - Very spacious and bright rooms - Three attics (one of which could possibly be further developed) - Sunny, covered balcony THE INTERIOR DESIGN - The apartment has been well maintained and is in good condition - Kitchen with light granite countertop, oven, ceramic cooktop, dishwasher, refrigerator - In the entrance area as well as in the living and dining area, dark parquet flooring is laid. In the two bedrooms on the living floor, laminate flooring is available. On the top floor, a carpet is laid - The bathroom is equipped with light wall and floor tiles - Windows: wood-metal (double glazing) - Heating: gas (underfloor heating) THE FINANCIALS - Asking prices: apartment CHF 865,000.00 | parking space in the underground garage CHF 30,000.00 Have we sparked your interest? We would be happy to send you the detailed sales documentation and show you the property personally. Please call us for a viewing. Mr. Fabio Metger looks forward to your contact.

Travel time
-

Suggested properties for you based on search results

Other interesting objects