Rooms
4.5
Living space
129 m2
Selling price
CHF 865,000.–
Notify on price drop
"SUNNY | ATTRACTIVE | QUIET"
Address
Hinterdorfstrasse 11, 5603 StaufenTravel time
- 16 min.Station: Lenzburg
Surrounding information
School
5 min.ZopfgasseSupermarket
5 min.VolgPharmacy
12 min.West ApothekePublic Transport
5 min.Chrüzweg
Times refer to the route on foot.
Price
- Purchase price:
- CHF 865,000.–
- Notify on price drop
Main information
- Availability:
- By agreement
- Type:
- Maisonette / Duplex
- No. of rooms:
- 4.5
- Floor:
- 2
- Surface living:
- 129 m2
- Year built:
- 1998
Characteristics
Pets allowed
Balcony / Terrace
Documents (0)
Description
THE SPECIAL FEATURES
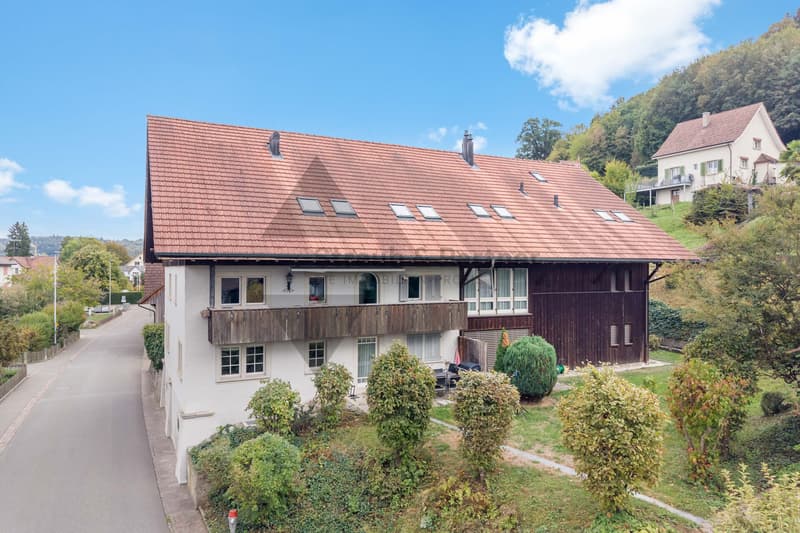
- Well-maintained interior design and spacious floor plan on two floors
- Living area approx. 129.3 m²
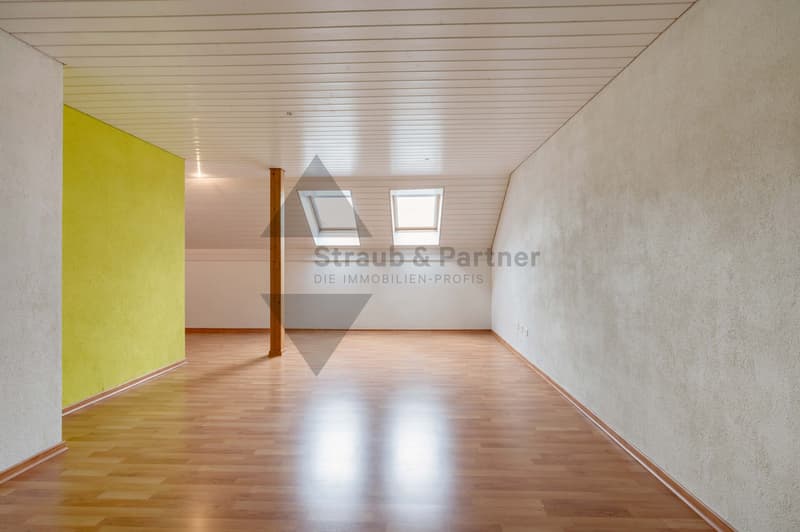
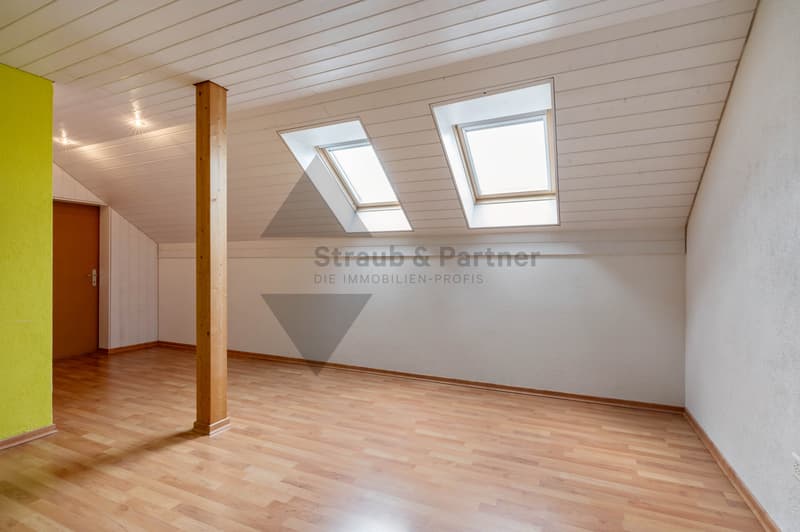
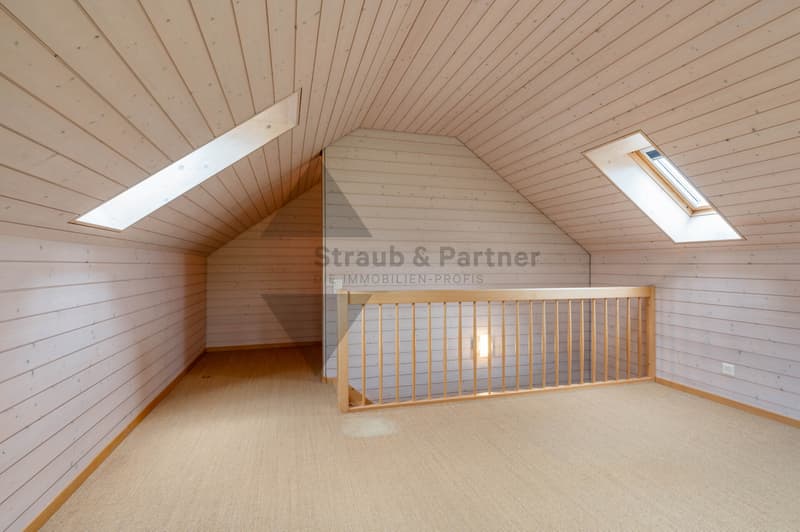
- Three attics available, directly accessible from the apartment
- Basement in the lower floor
- Extra-long parking space in the underground garage (in neighboring property)
- No elevator
THE LOCATION
- Quiet and sunny location at the foot of Staufberg (Tempo 30)
- Close to the center of Lenzburg
- Lenzburg train station can be reached by bike in a few minutes, by bus or on foot in about 20 minutes
- Lenzburg is ideally connected to the public transport network with the SBB train station, regional trains, and various bus lines. The main train station in Zurich can be reached in just under 20 minutes at half-hourly intervals
- The Volg, other shopping facilities, and the bus stop are easily accessible on foot
- The kindergarten and primary school can be reached in about 5 minutes on foot. The upper schools in Lenzburg can be reached in a few minutes by bike or on foot in 15 minutes
- The A1 highway exit towards Zurich/Bern is just a few minutes' drive away
THE FLOOR PLAN
- Spacious entrance hall
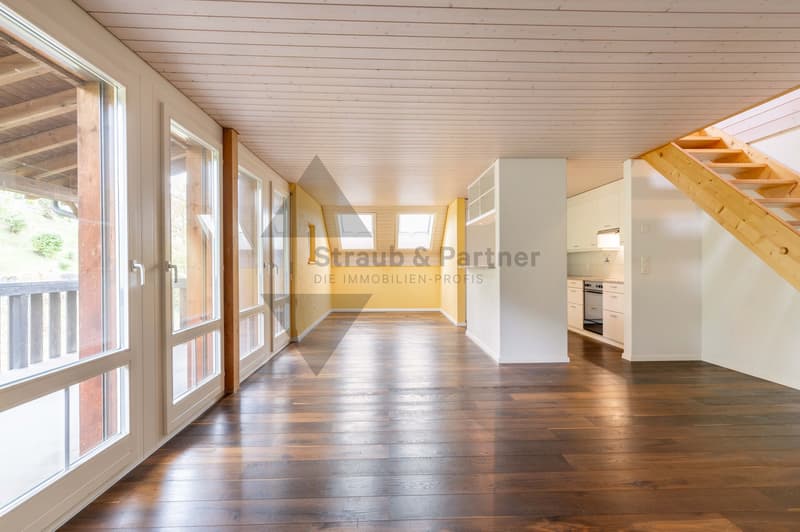
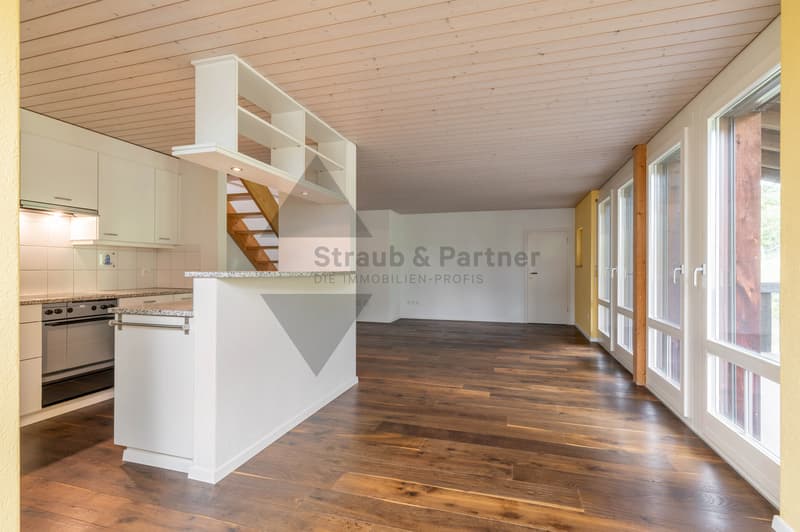
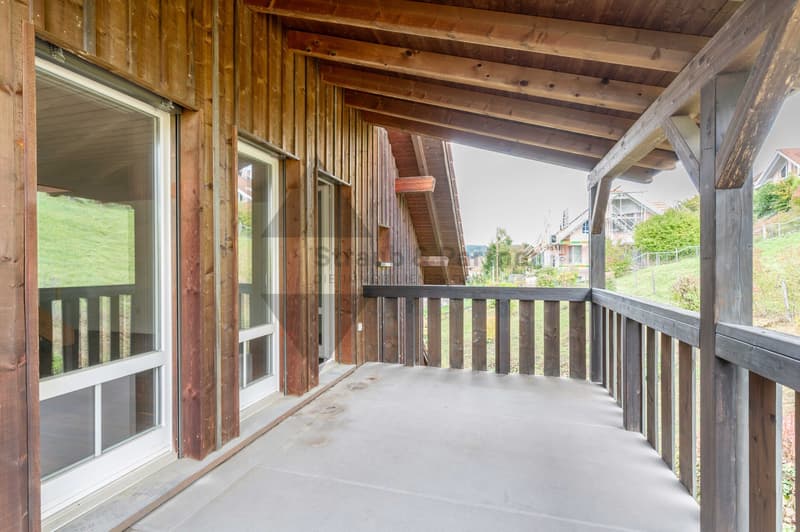
- Bright and very light living/dining room with access to the sunny balcony
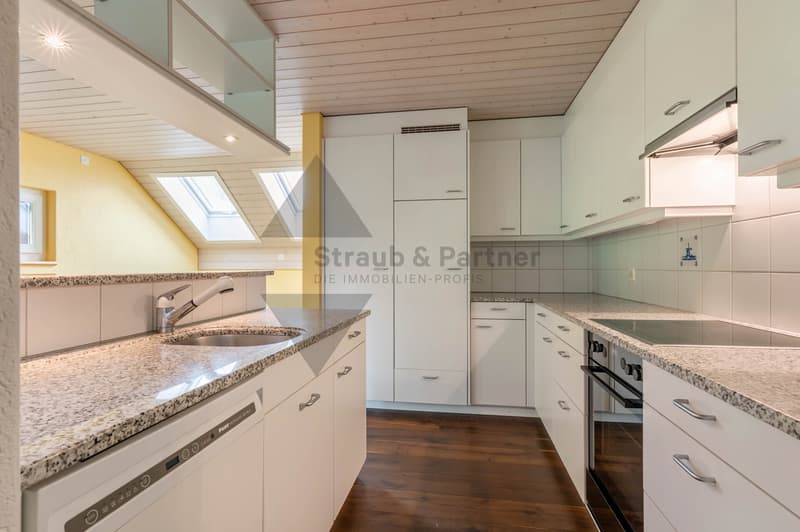
- Open kitchen with plenty of storage space
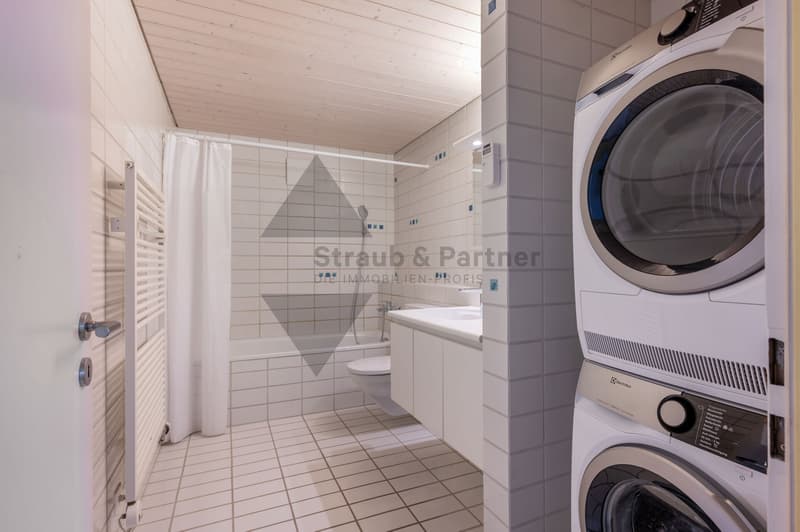
- Bathroom with bathtub and sink as well as toilet and washing tower
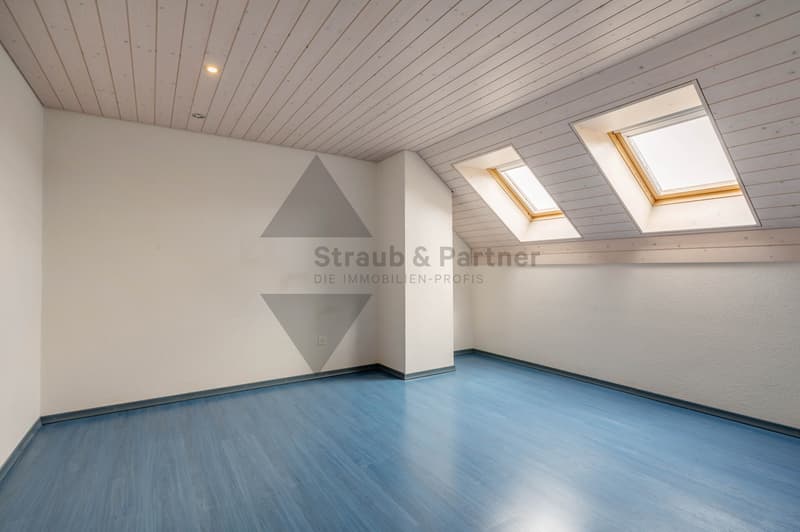
- Very spacious and bright rooms
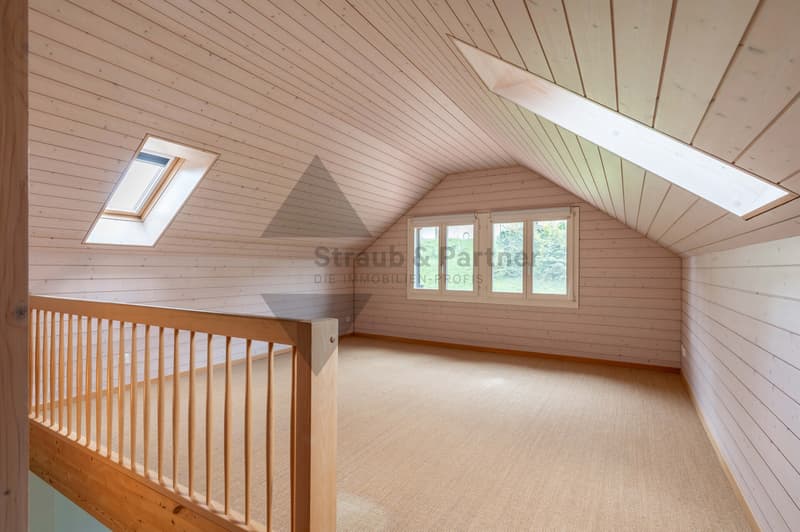
- Three attics (one of which could possibly be further developed)
- Sunny, covered balcony
THE INTERIOR DESIGN
- The apartment has been well maintained and is in good condition
- Kitchen with light granite countertop, oven, ceramic cooktop, dishwasher, refrigerator
- In the entrance area as well as in the living and dining area, dark parquet flooring is laid. In the two bedrooms on the living floor, laminate flooring is available. On the top floor, a carpet is laid
- The bathroom is equipped with light wall and floor tiles
- Windows: wood-metal (double glazing)
- Heating: gas (underfloor heating)
THE FINANCIALS
- Asking prices: apartment CHF 865,000.00 | parking space in the underground garage CHF 30,000.00
Have we sparked your interest? We would be happy to send you the detailed sales documentation and show you the property personally. Please call us for a viewing. Mr. Fabio Metger looks forward to your contact.
Mortgage Calculator
From dream house to home ownership: the mortgage calculator can help you estimate the affordability of this property.

Free
Create an account for more options
Create your account to manage your favorites across all devices, keep track of your search alerts, and never miss an update. Everything you need for your home search, all in one place!
Viewing
Contact for viewing
Fabio Metger
Advertiser

Die Immobilien-Treuhänder Straub & Partner AG
Schafisheimerstr. 14
| Postfach
5600Lenzburg 1
Contact
Fabio Metger
- Listing ID
- 4003575478
- Object ref.
- 4725