1 result - Attic flat buy: District Obersimmental-Saanen

More objects in your automatically expanded search area
19 results - Radius: + 10km
1 / 12
4.5 rooms171m²CHF 2,450,000.–
Premium
Rue du Pas-de-l'Ours, 3963 Crans-Montana

Rare Attic Duplex in the Heart of Crans-Montana

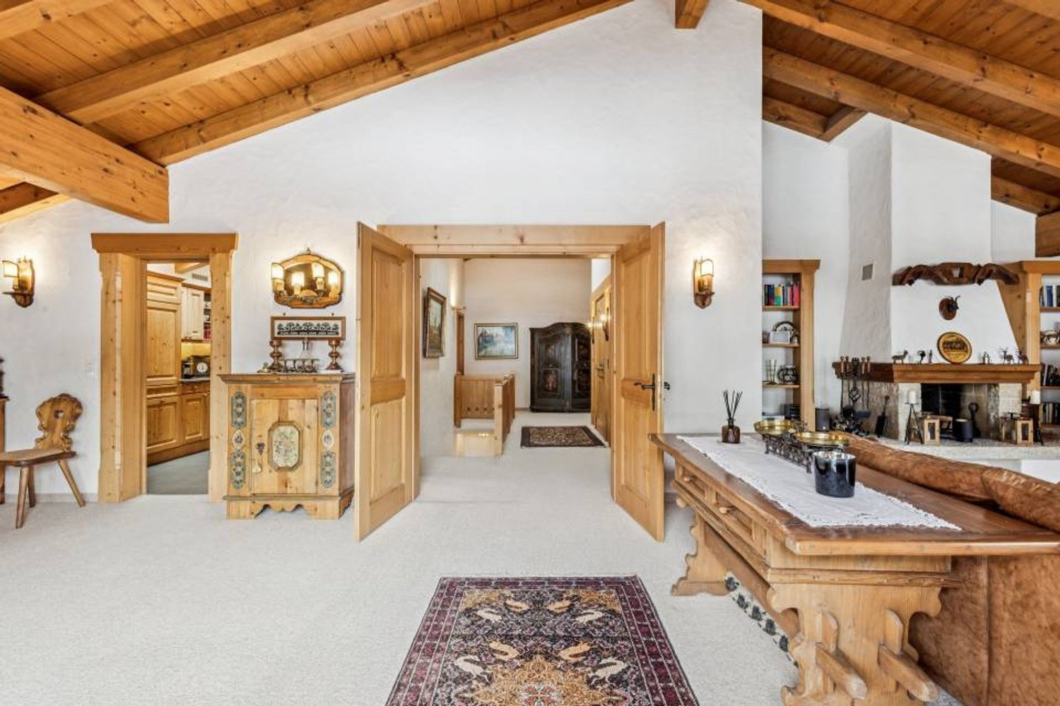
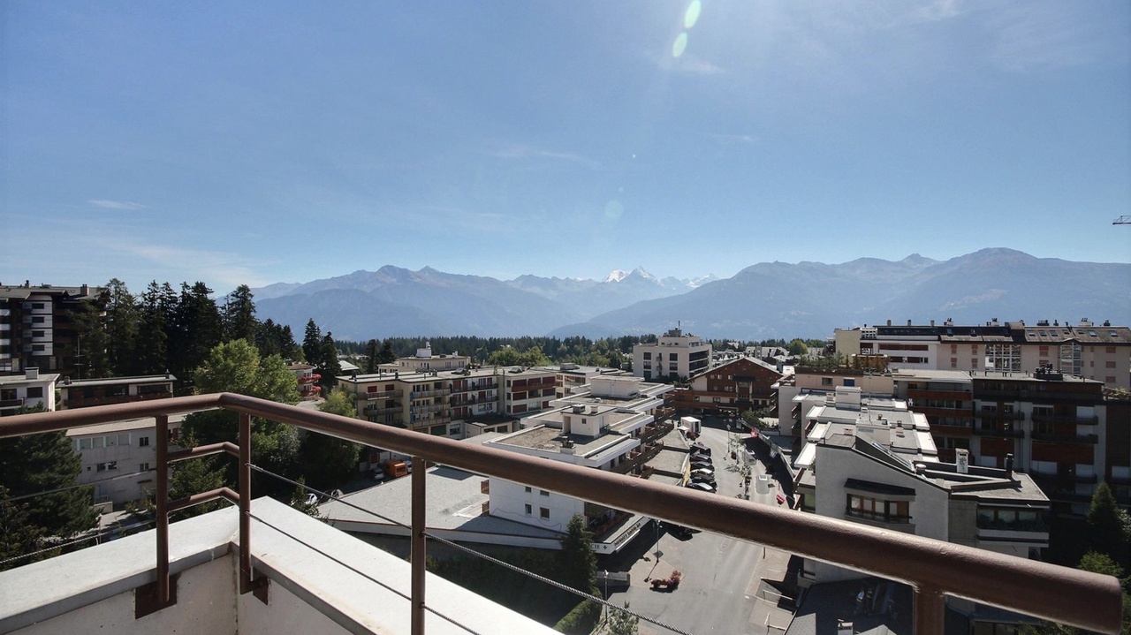
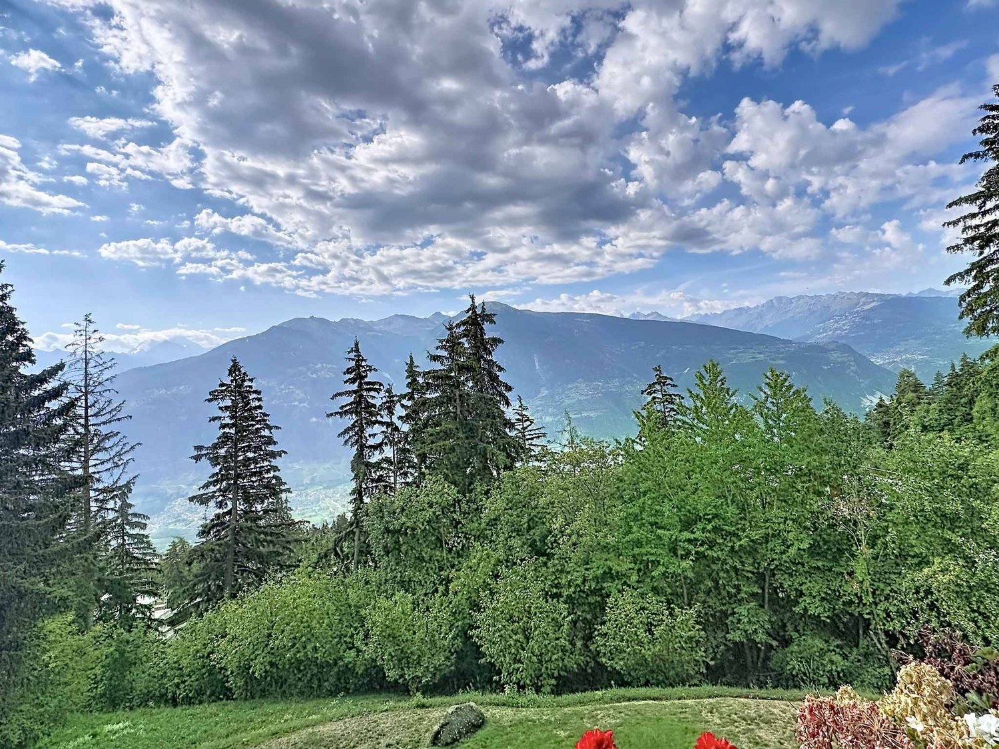
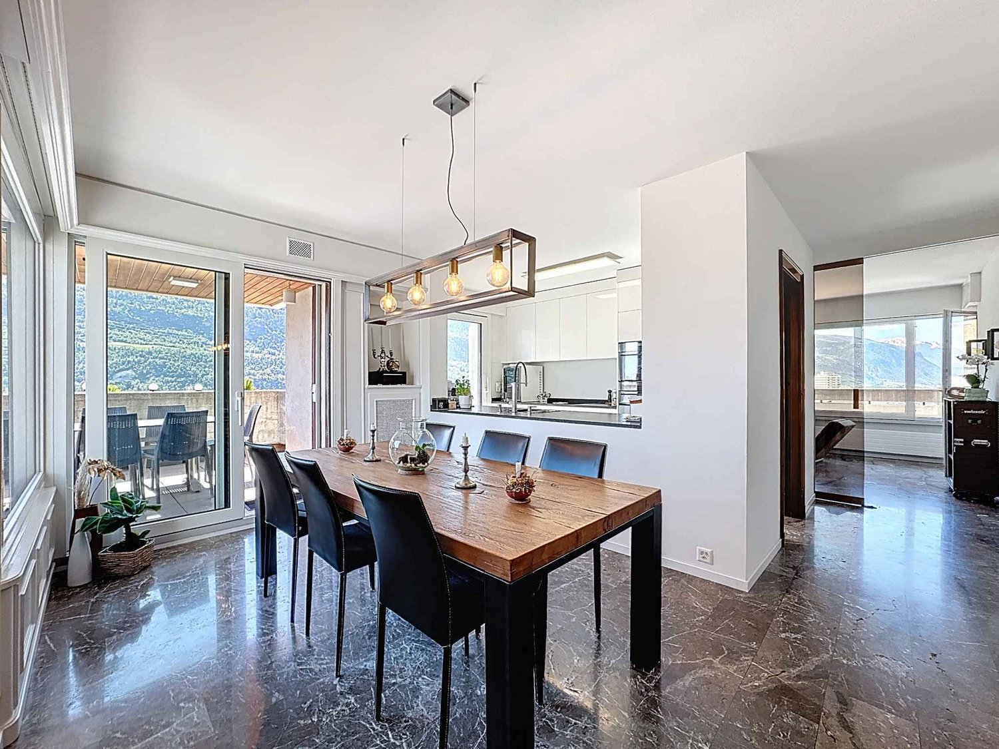
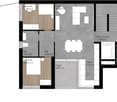
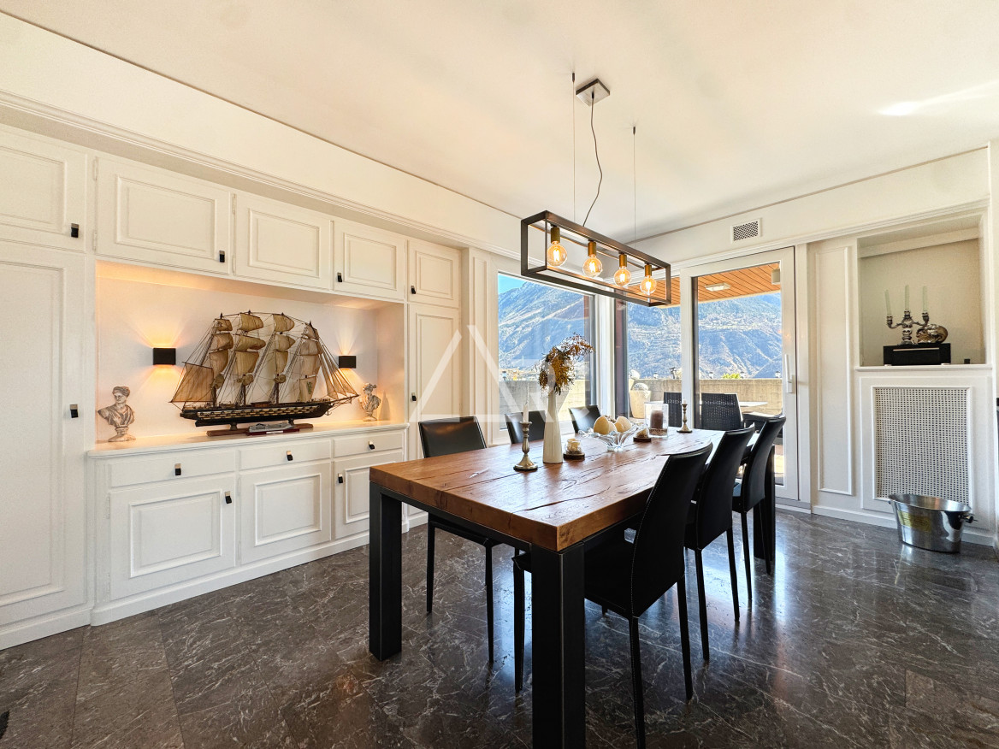
An ultra-central location, monumental terraces, and a mythical panoramic view of the Couronne Impériale.Located in the absolute center of Crans-Montana, one of the most popular and exclusive ski resorts in the Swiss Alps, this stunning attic duplex of 4.5 rooms deploys 171 m² of living space. While it deserves a contemporary renovation to express its full potential, its unique situation and exceptional features make it a unique investment opportunity on the market.As soon as you cross the threshold, magic happens: the vast living room with a fireplace opens onto an immense glass bay. Before you, one of the most beautiful spectacles in Valais unfolds: the majestic panorama of the Couronne Impériale. At your feet, the heart of Crans-Montana vibrates, world-renowned for its insolent sunshine, its exceptional ski area, its luxury shopping, and its prestigious golf tournament, the Omega European Masters.The Strong Points of this Property • Terraces: The apartment has two immense private terraces (one per level) totaling over 60 m² of space. An absolute record for the ski station, ideal for sunbathing, protected from prying eyes. • Light and Volume: A through-configuration that maximizes natural light throughout the day thanks to a full south orientation. • Ground-Floor Master Area: The first level accommodates, in addition to the living areas and the separate, equipped kitchen, a beautiful, private master suite at the southeast corner with a complete bathroom and a guest toilet. • Private Guest Area Upstairs: The second level is dedicated to the family or guests with 2 large, bright bedrooms, each with direct access to the upper terrace, and a second complete bathroom. Main Features • Living Area: 171 m² • Number of Rooms: 4.5 rooms in a duplex • Year of Construction: 1972 (very high potential for appreciation after renovation) • Exterior: Over 60 m² of terraces facing south/southeast without vis-à-vis • Inclusions: A private parking space in the garage (pre-emption right), a cellar, and a ski locker. • Location: Ski station, immediate proximity on foot to all amenities, ski lifts, and golf course. Secondary Residence and Sale to Foreigners Authorized.Complete file, plans, and visits on request.


Mike Guigoz

Mike Guigoz

1 / 13
Mike Guigoz

Mike Guigoz

  • Parking space
  • Balcony / Terrace
  • Elevator
  • +2
3.5 rooms102m²CHF 815,000.–
Top
Route de la Combettaz 10, 1965 Savièse

Exceptional attic with vast terrace and Alpine panorama

Pure lines for a unique living environment...Amma Immo is pleased to present "Greenline", an exceptional promotion of 4 buildings, nestled in the heights of Savièse (10 minutes from Sion). This unique project consists of 16 high-standard apartments and a villa, combining contemporary architecture and breathtaking panoramas of the Rhone Valley.Designed for a refined and peaceful lifestyle, the residences offer:- Spacious, bright living areas thanks to large windows.- Roomy terraces with unobstructed views of the Alps.- A natural integration into the landscape, with green roofs and a purified aesthetic.- High-end finishes and customizable amenities.- Easy access, just a few minutes from Sion.In this new ecological promotion, architecture finds its meaning in natural light and the soothing presence of nature, integrated into the daily life of the habitat. Greenline is aimed at a demanding clientele, seeking a serene living space, both close to the city and immersed in a preserved environment.Composition of lot nB5-An entrance hall-An open kitchen overlooking a pleasant living room-A study / guest roomA bathroom-A bedroom with access to the green space-A magnificent terrace-A cellarPARKING:-2 indoor parking spaces, in addition to the sale price (CHF 35,000.- per space)Contact me at 079 576 70 71 for more information!
  • Parking space
  • Balcony / Terrace
  • Elevator
  • +2
Travel time
-
  • Modern dining area with a round table, chairs, and a view of mountains through large windows. There is a sofa and a plant in the foreground, and a person is sitting on a chair outside on the balcony.
  • Modern two-story house with wooden facade, multiple balconies, and a raised ground floor with a garage. Several cars are parked in the driveway.
  • Modern two-story house with balconies, large windows, and a parking area with several cars.
  • Modern kitchen with light wood cabinets, stainless steel appliances, and a sleek countertop. Features a built-in oven, sink, and a view of the outdoors.
  • A multi-story building under construction, with scaffolding and a crane visible, surrounded by greenery and a clear blue sky.
  • Multi-story building under construction with scaffolding, cranes, and surrounding greenery.
  • A multi-story building under construction with scaffolding, a crane, and a clear view of mountains in the background.
  • Floor Plan. Top-down floor plan of a modern house with multiple bedrooms, bathrooms, living and dining areas, kitchen, and outdoor patio. Includes parking spaces and small garden areas.
  • Floor Plan. 3D floor plan of a modern apartment with a living room, dining area, kitchen, bedroom, and balcony. Features include a sofa, dining table, chairs, bed, and kitchen cabinets.
  • Modern living room with a large sectional sofa, coffee table, dining area, and decorative lighting.
  • Modern, minimalist bedroom with a large bed, built-in storage, a sleek chair, a mirror, and a small desk area with a chair.
  • Modern, cozy room with a sofa, desk, and laptop. Features large windows with blinds, artwork on the walls, and a hanging pendant light.
  • Modern bathroom with a white sink, toilet, large mirror, and wooden cabinet.
1 / 13
3.5 rooms112m²CHF 656,000.–
Top
Route de Prozerbou 28, 1974 Arbaz

Magnificent 3.5-room attic apartment in Arbaz

Discover this spacious attic apartment with 3.5 rooms, located on the 2nd floor of a building under construction in Arbaz, in the central Valais. Available from May 31, 2027, this contemporary creation offers a living space that combines modern comfort, exceptional sunlight, and breathtaking Alpine panoramas.The highlights of this apartment: • Attic with balcony: Enjoy a privileged outdoor space with a beautiful view of the Valais Alps • New construction: Spacious bedrooms. Two bathrooms (shower/WC). Careful finishes and modern energy standards for optimal comfort and minimal costs: geothermal heat pump, photovoltaic in a consumption community (CA). • Accessibility: The building is equipped with an elevator and is fully accessible to people with reduced mobility. • Parking: A garage (with optional electric vehicle charging station) and an outdoor parking lot are available, offering all the necessary comfort. • Quiet environment: A peaceful environment close to nature, ideal for relaxing and recharging, away from urban hustle and bustle. Sunlight and living space: This apartment benefits from generous sunlight, both in summer and winter (2200 hours per year), ensuring bright interiors throughout the year. The neighborhood is particularly quiet, both day and night, for an unparalleled quality of life.Location: Nestled in the village of Arbaz (altitude 1186 m), this apartment offers easy access to local amenities (schools, UAPE, shop with post office, café-restaurant, community center). The bus stop is accessible in just 5 minutes on foot, making it easy to get around the region. You will also benefit from the proximity to the ski resorts (Anzère above, Crans-Montana in 30 minutes) and the many hiking trails that make the Valais famous. The city of Sion and the Sion-Est highway exit are just 15 minutes away by car.This unique opportunity is aimed at mountain lovers and those looking for an exceptional property in a natural setting. Don't miss the chance to acquire your Alpine haven in one of the most charming and sunniest villages in the Valais.

Travel time
-
New building
1 / 13
  • Parking space
  • Balcony / Terrace
  • Garage
  • +5
3.5 rooms111m²CHF 800,000.–
Top
Route de Chermoran, 3975 Crans-Montana

Magnificent 3.5-room attic apartment in Crans-Montana

Discover this superb attic apartment with 3.5 rooms located in the prestigious ski resort of Crans-Montana. Scheduled for delivery in 2027, this exceptional property offers a luxurious and modern living environment in the heart of the Swiss Alps.Main features: • Generous living space: 106 m² of living space with an impressive ceiling height of 4.7 meters • Panoramic view: Enjoy a balcony offering a breathtaking view of the surrounding mountains • Optimal layout: An open-plan design including a spacious living room, a modern kitchen, and a dining room • Maximum comfort: 2 bathrooms, a dishwasher, and an elevator for easy access • Parking: Outdoor parking space available at an additional cost of 15,000 CHF and indoor parking space available at an additional cost of 35,000 CHF • Additional advantages: • Accessible to people with reduced mobility • Quiet and family-friendly environment • Optimal sunlight, particularly in summer • Proximity to the "Bluche" bus stop (9 minutes on foot) Located in a new residential complex, this apartment combines the charm of the mountains with modern comfort. This attic apartment in Crans-Montana is an opportunity not to be missed.Available from February 2027, it's the ideal time to secure your future home in the Swiss Alps. Don't hesitate to plan a visit to discover this gem of a property in Crans-Montana! Only available as a primary residence.

  • Parking space
  • Balcony / Terrace
  • Garage
  • +5
Travel time
-
Touam Dalila

Touam Dalila

1 / 11
Touam Dalila

Touam Dalila

  • Parking space
  • Garage
  • View
8.5 rooms220m²CHF 1,295,000.–
Top
A Sierre, 3960 Sierre

Attic duplex with panoramic terrace - Secondary residence

Exceptional Duplex Apartment 4 Bedrooms Private Elevator Panoramic View in SierreLocated in one of the most sought-after neighborhoods of Sierre, close to the city center, this splendid duplex apartment with 4 bedrooms and private elevator offers a unique living space, combining modernity, comfort, and serenity. Perfectly suited for families or demanding couples, this bright property seduces with its warm atmosphere and refined interior decoration.Main characteristics: Direct access by private elevator, for optimal comfort and total intimacy, generous living area, ideally laid out and bathed in natural light.Four spacious bedrooms with integrated storage and high-end finishes, Italian-style shower room, modern and functionalSeparate, fully equipped kitchen, with meticulous finishes ideal for receiving, elegant and convivial living space, combining refinement and functionalityA unique exterior for your relaxation moments, enjoy a magnificent south-facing terrace with a 180-degree panoramic view of the Alps. Relaxation guaranteed in the private jacuzzi, surrounded by palm trees, for an atmosphere that is both exotic and relaxing.The advantages that make the difference:Private elevator, a rare luxury, breathtaking view and without vis-à-visAbsolute calm, while being close to amenitiesRare property on the market, in an exclusive environmentAnnexes: Double garage extra + outdoor parking space extraThis apartment is a true haven of peace, combining modernity, intimacy, and spectacular views. A rare opportunity to discover without delay contact us for a private visit!Sale as a secondary residence for Swiss residents (Switzerland, Permit B or C)

  • Parking space
  • Garage
  • View
1 / 13
5.5 rooms178m²CHF 3,200,000.–
Top
3963 Crans-Montana

Sumptuous 192 m2 Attic Duplex with Panoramic View

Secondary residence allowed - Sale to foreigners - Immediate availabilityNestled in a quiet and green residential environment at an altitude of approximately 1'465 meters, this exceptional 5.5-room attic duplex boasts a weighted area of 192 m². Combining absolute serenity, generous volumes, and cross-luminosity, this rare property is located just a few minutes from the center of Crans, the prestigious golf course, and the Regent International College.Living spaces bathed in light and open to the summitsThe daytime area has been designed to offer optimal reception comfort: • Reception room: Spacious, cozy living room with a fireplace, extended by a pleasant dining room. • Kitchen: Independent, fully equipped kitchen, ideal for gastronomy enthusiasts. • Exteriors: Two spacious balconies, mainly west-facing, allowing you to enjoy ideal sunshine in the late afternoon and an unbeatable panoramic view of the Rhone Valley and the mountains. A nighttime distribution with perfect fluidityEach occupant benefits from total intimacy thanks to a particularly well-studied layout: • 4 bedrooms that are spacious and comfortable. • 4 private bathrooms + 1 guest toilet, offering irreproachable functionality for accommodating family and guests. High-end amenities and facilitiesThe residence offers all the expected amenities for a high-level pied-à-terre on the Haut-Plateau: • Infrastructure: Elevator, equipped laundry room, ski room, and large private cellar. • Parking: Sold with a very large garage box. Possibility of acquiring a second garage box in addition.

Mike Guigoz

Mike Guigoz

1 / 13
Mike Guigoz

Mike Guigoz

  • Parking space
  • Balcony / Terrace
  • Elevator
  • +2
4.5 rooms154m²CHF 1,090,000.–
Route de la Combettaz 10, 1965 Savièse

Bright attic with exceptional terrace and panoramic view

Pure lines for a unique living environment... Amma Immo has the pleasure of presenting "Greenline", an exceptional promotion of 4 buildings, nestled in the heights of Savièse (10 minutes from Sion). This unique project consists of 16 high-standard apartments combining contemporary architecture and breathtaking panoramas over the Rhone Valley.Designed for a refined and peaceful lifestyle, the residences will offer:- Spacious, bright living areas thanks to large windows.- Spacious terraces with unobstructed views of the Alps.- A natural integration into the landscape, with green roofs and a purified aesthetic.- High-end finishes and customizable amenities.- Easy access, just a few minutes from Sion.In this new ecological promotion, architecture finds its meaning in natural light and the soothing presence of nature, integrated into the daily life of the habitat. Greenline is aimed at a demanding clientele, seeking a serene living space, both close to the city and immersed in a preserved environment.Composition of lot nC3- An entrance hall- An open kitchen on a pleasant living room- A storage room- A bedroom- An office- A master bedroom with an adjacent bathroom- A bathroom- A magnificent terrace- A cellarPARKING:2 indoor parking spaces, in addition to the sale price (CHF 35,000.- per space)

  • Parking space
  • Balcony / Terrace
  • Elevator
  • +2
Travel time
-
Yves Parvex

Yves Parvex

1 / 13
Yves Parvex

Yves Parvex

  • Parking space
  • Balcony / Terrace
  • Elevator
  • +1
3.5 rooms88m²CHF 499,000.–
3974 Mollens VS

Mollens, appartement 3.5 pces sous les toits, entre nature et montagne

Exclusivité Valimmobilier SASitué au coeur du charmant village de Mollens à environ 1000 m d'altitude, à mi-chemin entre Sierre et Crans-Montana, venez découvrir ce très bel appartement de 3.5 pièces qui prend place dans les combles d'une résidence construite selon les standards Minergie en 2012.À l'abri de l'agitation tout en restant proche des commodités, cette propriété bénéficie d'un environnement privilégié, entre vignobles, nature et panorama alpin. Sa situation permet de rejoindre rapidement Sierre pour la vie quotidienne, tout en profitant de la proximité immédiate de Crans-Montana, avec ses nombreuses activités été comme hiver.Installé au dernier étage d'un petit immeuble de 6 logements, l'appartement séduit par son ambiance chaleureuse et ses volumes sous toiture, qui lui confèrent un caractère particulièrement agréable. La belle hauteur sous plafond et les espaces mansardés apportent charme et personnalité aux différentes pièces, tandis que la conception Minergie (ventilation double-flux, panneaux solaires thermiques pour la production de l'eau chaude) garantit un excellent confort de vie et une bonne efficacité énergétique.Un bien qui conjugue harmonieusement confort moderne, charme des combles et proximité des montagnes.La distribution de cet appartement de 88 m2 habitables est la suivante : • Pièce à vivre de 25 m2 avec cuisine avec plan de travail en granit ouverte sur le séjour • Suite parentale d'environ 18 m2 avec salle d'eau privative • Chambre à coucher de 10 m2 • Salle de bain de 8 m2 avec espace pour colonne de lavage • Balcon de 15 m2 à l'ouest Une cave de 9 m2 et une armoire à ski complètent ce bien.Places de parc (en sus et obligatoires : CHF 45'000.-) • intérieure dans garage collectif • extérieure Locaux en commun de la PPE : • Buanderie (si nécessaire) • Local à ski Charges annuelles de PPE : • Bâtiment : 5'150.- (y.c. fonds de rénovation, services publics, ...) • Chauffage : 900.- Informations techniques Minergie • Chauffage : Pompe à chaleur à 100% air extérieur • Eau chaude sanitaire : 44% Pompe à chaleur air extérieur - 56% Énergie solaire thermique Prix de vente : CHF 544'000.-Appartement : CHF 499'000.-Places de parc : CHF 45'000.-Que ce soit pour y vivre à l'année, comme résidence secondaire ou comme pied-à-terre à la montagne, ce 3.5 pièces constitue une belle opportunité pour profiter pleinement de la qualité de vie du Valais central, dans un cadre paisible et authentique.Ce bien est vendable comme résidence secondaire ou principale mais PAS pour les personnes domiciliées à l'étranger.Vous souhaitez obtenir des précisions, le visiter ? Contactez-moi par téléphone, courriel ou passez nous rencontrer (sur rendez-vous) dans l'une de nos agences et nous vous renseignerons très volontiers. Retrouvez tous nos biens sur www.valimmobilier.ch - estimation gratuite de votre bien, photos professionnelles lumineuses et de qualité, photos aériennes et mise en valeur optimale du bien.Exklusiv bei Valimmobilier SAIm Herzen des charmanten Dorfes Mollens auf etwa 1000 m Höhe, auf halbem Weg zwischen Sierre und Crans-Montana, entdecken Sie diese wunderschöne 3,5-Zimmer-Wohnung, die sich im Dachgeschoss einer 2012 nach Minergie-Standard erbauten Wohnanlage befindet.Abgeschieden vom Trubel und dennoch in der Nähe aller...

  • Parking space
  • Balcony / Terrace
  • Elevator
  • +1
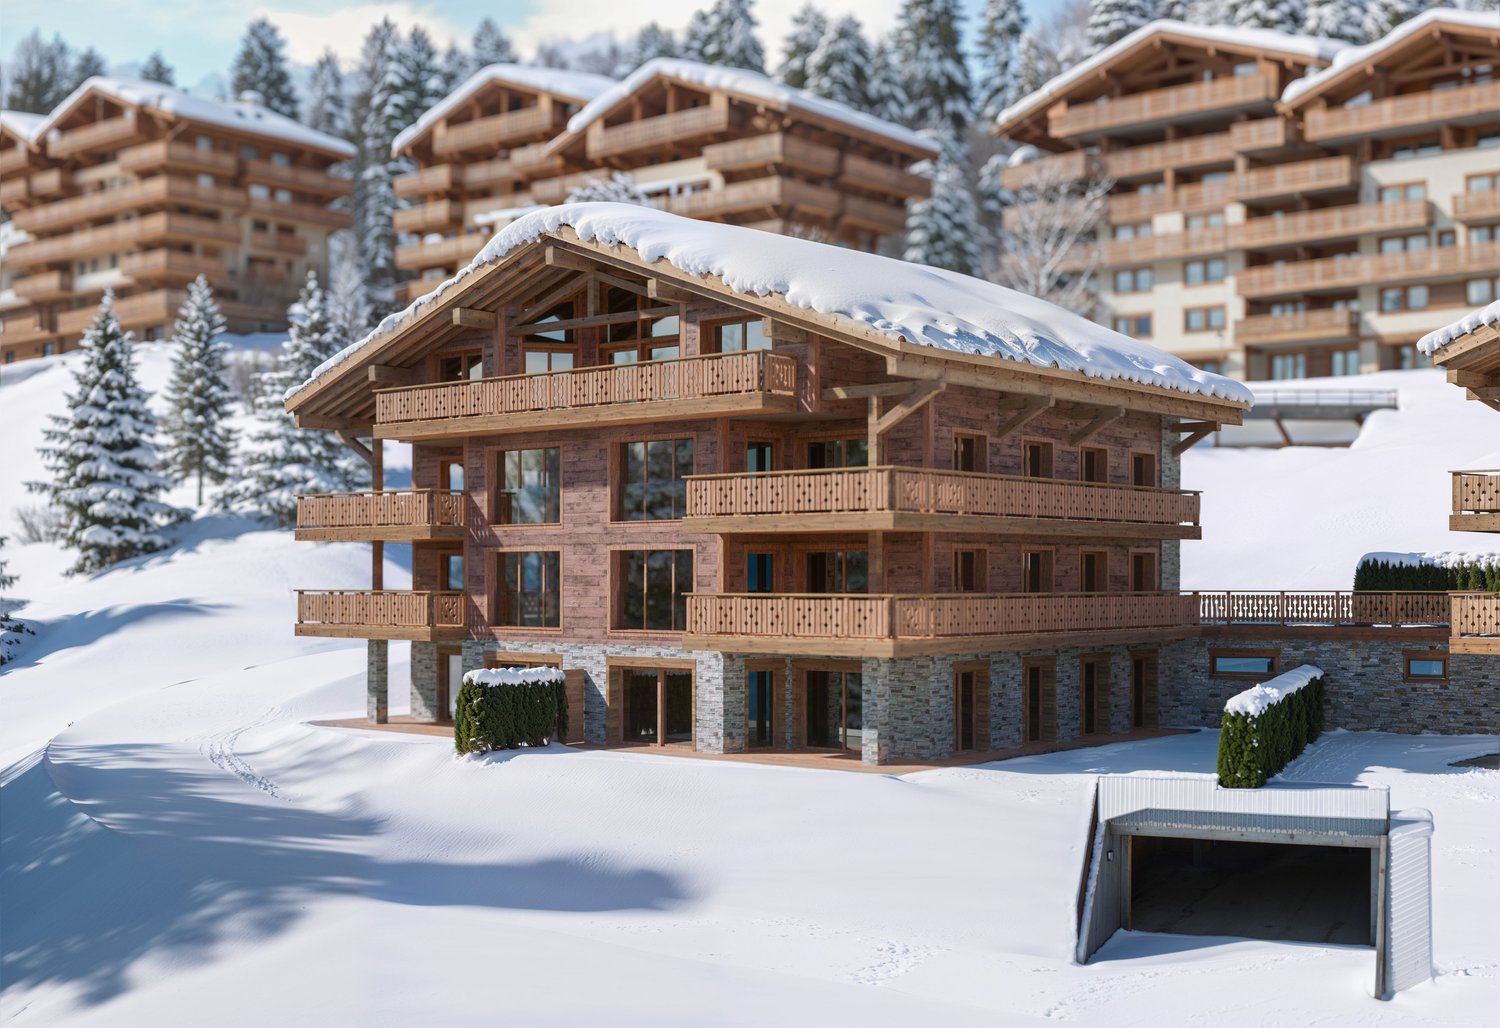
  • 3 story wooden chalet, snowy roof, multiple balconies, covered driveway
  • Aerial view of a ski resort with several buildings, including a large building under construction, surrounded by snow-covered trees and mountains.
  • wooden chalets, snow-covered roofs, balconies, pine trees, snowy mountains
  • A multi-story chalet with wooden balconies, large windows, surrounded by snow, and a clear view of the mountain range in the background.
  • wooden wall, wooden floor, gray sofa, rug, coffee table, counter, bar stool, carpet, picture frame, ceiling lamp, chandelier, table, chair, side table
  • Complex of residential buildings set on a hillside, surrounded by trees, with mountains in the background
  • Cluster of luxury chalets on mountain slope with sweeping mountain views
  • Contemporary rustic kitchen, granite countertop, pendant lighting, wooden cabinets, modern sink, double-door wardrobe, sofa, armchair, carpet, wooden flooring, large windows, wooden paneling, white curtains
  • wooden wall paneling, modern design, stone counter top, wine cellar, glass pendant lights, gray chairs
  • outdoor dining table and benches with view
  • open-plan layout with living and dining areas, wooden interior, wooden floor, gas fireplace
  • wooden interior, glass door, glass windows, dining table with chairs, white rugs, soft chairs and sofa
  • wooden bed, wooden side tables, wooden wardrobe, large window, wall mounted lamps, fluffy carpets
  • modern open kitchen, large wooden dining table, wooden counter bar, large windows, wooden flooring, wooden walls, natural lighting
  • wooden exterior, multiple story, large windows, several balconies, snow covered
  • multi-story building, wooden balconies, snow-covered roof, surrounded by pine trees, snowy landscape
  • Aerial view of a mountainous region with snow-covered landscape, several buildings, and ongoing construction work.
1 / 17
Aerial view of a ski resort with several buildings, including a large building under construction, surrounded by snow-covered trees and mountains.
wooden chalets, snow-covered roofs, balconies, pine trees, snowy mountains
A multi-story chalet with wooden balconies, large windows, surrounded by snow, and a clear view of the mountain range in the background.
5.5 rooms199m²CHF 4,950,000.–
Rue des Tsintres 6, 3963 Crans-Montana

Attique 5.5 pièces - ‘’Le Guépard’’ avec service hôtelier à Crans-Montana

---English and Italian description below---Deuxième phase du projet « Le Guépard » – Résidences avec service hôtelier à Crans-MontanaDécouvrez l’un des derniers projets neufs encore accessibles en résidence secondaire à Crans-Montana.« Le Guépard » propose un concept unique alliant l'élégance alpine au raffinement d’un service hôtelier sur mesure. Niché dans un cadre naturel exceptionnel, ce projet se distingue par l’utilisation de matériaux nobles en parfaite harmonie avec l’environnement.Grâce à une liaison souterraine directe, rejoignez confortablement l'hôtel Le Dew, où vous bénéficierez d’un espace bien-être, d’un restaurant gastronomique, d’une salle de sport moderne ainsi que d’une salle de conférence.Les finitions sont personnalisables selon vos souhaits, vous permettant de créer un intérieur à votre image.Livraison prévue fin 2027.Places de parc intérieures disponibles en supplément : CHF 80'000.-En cas d'intérêt, vous trouverez la brochure complète avec tous les détails sur les appartements encore disponibles sur christian-constantin.ch_________________________---English translation---Second Phase of the "Le Guépard" Project – Residences with Hotel Services in Crans-MontanaDiscover one of the last new developments still available as a secondary residence in Crans-Montana."Le Guépard" offers a unique concept combining alpine elegance with the refinement of tailor-made hotel services. Nestled in an exceptional natural setting, the project stands out through the use of premium materials, perfectly in harmony with its environment.Thanks to a direct underground connection, you can comfortably access the Le Dew hotel, where you will enjoy a wellness area, a gourmet restaurant, a modern fitness center, and a conference room.The finishes are fully customizable according to your preferences, allowing you to create an interior that reflects your personal style.Delivery is scheduled for the end of 2027.Indoor parking spaces available at an additional cost: CHF 80,000.-If interested, you will find the full brochure with all details on the apartments still available at christian-constantin.ch_________________________---Italian translation---Seconda fase del progetto "Le Guépard" – Residenze con servizio alberghiero a Crans-MontanaScoprite uno degli ultimi nuovi progetti ancora accessibili come residenza secondaria a Crans-Montana."Le Guépard" offre un concetto unico che unisce l'eleganza alpina al lusso di un servizio alberghiero su misura. Immerso in un ambiente naturale straordinario, il progetto si distingue per l’utilizzo di materiali pregiati, perfettamente in armonia con la natura circostante.Grazie a un collegamento sotterraneo diretto, potrete raggiungere comodamente l'hotel Le Dew, dove vi attendono un’area benessere, un ristorante gourmet, una palestra moderna e una sala conferenze.Le finiture sono completamente personalizzabili in base ai vostri desideri, permettendovi di creare un ambiente interno su misura per voi.Consegna degli appartamenti prevista per la fine del 2027.Posti auto interni disponibili con supplemento: CHF 80'000.-Se interessati, troverete la brochure completa con tutti i dettagli sugli appartamenti ancora disponibili su christian-constantin.ch

Travel time
-
Iryna Filon

Iryna Filon

1 / 13
Iryna Filon

Iryna Filon

  • Elevator
4.5 rooms120m²CHF 1,250,000.–
3963 Crans-Montana

4015. Spacieux 4.5 pcs à vendre, à proximité immédiate du Funiculaire

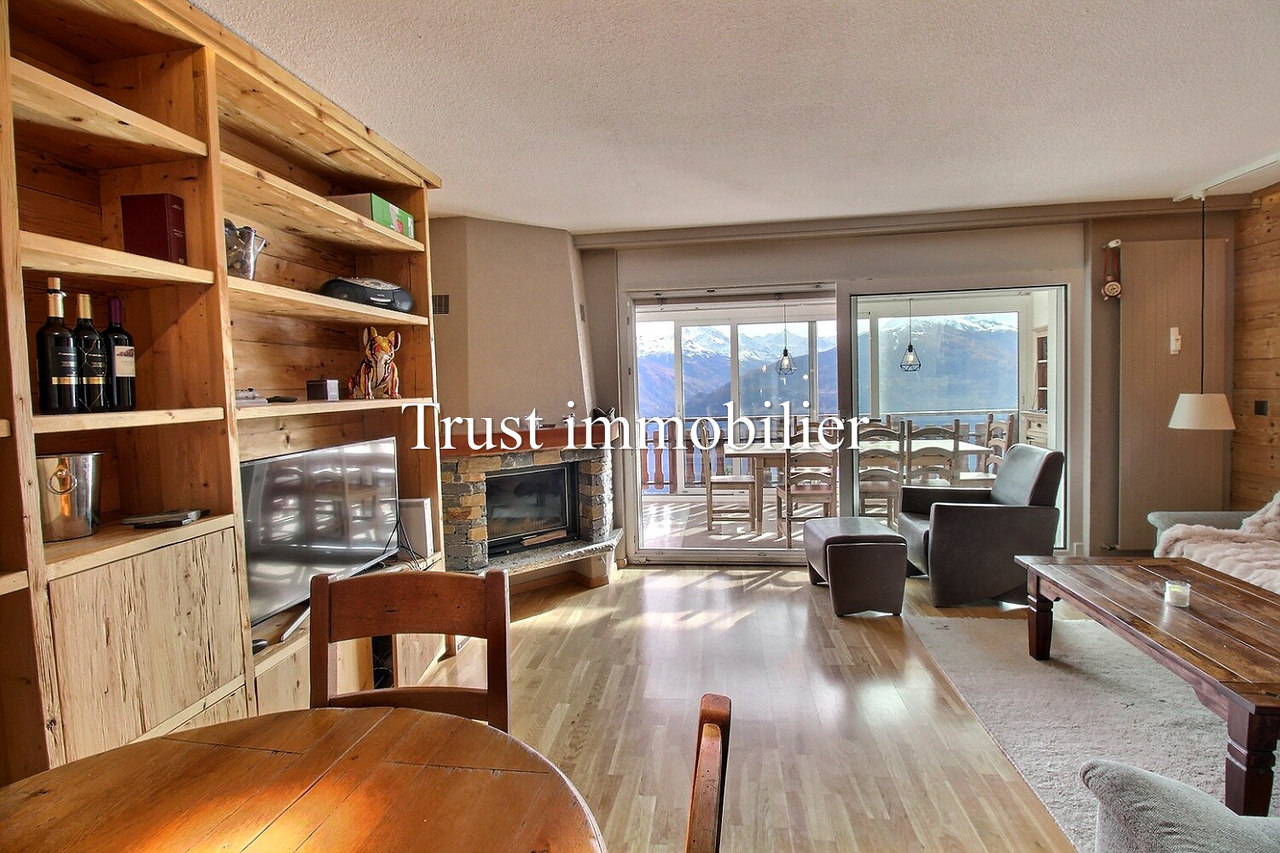
Appartement à vendre à Crans-Montana Trust Immobilier, agence immobilière à Crans-Montana et Genève, vous propose Ref. 4015 - TCMA proximité immédiate du Funiculaire et de l'arrêt de bus Crans-Montana Gare , cet Attique jouit d'un emplacement très avantageux pour relier le centre de Montana et ses commodités, tout autant que le départ des télécabines des Violettes.Cet agréable 4.5 pièces offre ainsi de nombreux atouts, et notamment une vue époustouflante sur les Alpes et la Vallée du Rhône depuis sa vaste véranda chauffée. Avec 3 chambres et 2 salles de bains, il pourra permettre à une Famille de 6 personnes de profiter confortablement du meilleur de la montagne.Sa distribution s'étend sur une surface d'environ 120m2 habitable :Penderie à l'entréeGrande cuisine équipée ferméeSéjour/salle à manger avec cheminée et accès sur vérandaLarge véranda avec vue époustouflante sur les Alpes et la Vallée du Rhône1 chambre avec armoires -NORD-1 chambre avec armoires -EST-1 chambre avec armoires et accès sur véranda -SUD 1 salle de bain (lavabo, WC, baignoire, bidet, lave-linge)1 salle de douche (lavabo, WC, douche)Autres atouts : 1 cave. Ascenseur, parking public à proximité, Funiculaire (Montana-Sierre) et arrêts de bus disponibles au pied de la Résidence (pour naviguer librement au sein de la station)IMPORTANT : PAS de place de parc privativeForme juridique : PPE, résidence secondaire, vendable aux étrangerswww.trustimmobilier.chApartment for Sale in Crans-MontanaTrust Immobilier, a real estate agency based in Crans-Montana and Geneva, presents Ref. 4015 - TCMIdeally located near the funicular and the "Crans-Montana Gare" bus stop, this top-floor apartment (attic) enjoys a prime position for accessing the center of Montana and its amenities, as well as the Violettes gondola departure point.This charming 4.5-room apartment offers numerous advantages, including a breathtaking view of the Alps and the Rhône Valley from its spacious heated veranda. With 3 bedrooms and 2 bathrooms, it comfortably accommodates a family of six, offering the best of mountain living.Layout - Approx. 120m² of living space: • Entrance with built-in wardrobe • Large enclosed fully equipped kitchen • Living/dining room with fireplace and access to the veranda • Expansive heated veranda with stunning views of the Alps and Rhône Valley Bedrooms: • 1 bedroom with wardrobes - NORTH • 1 bedroom with wardrobes - EAST • 1 bedroom with wardrobes and veranda access - SOUTH Bathrooms: • 1 bathroom (sink, toilet, bathtub, bidet, washing machine) • 1 shower room (sink, toilet, shower) Additional Features: • 1 cellar • Elevator • Public parking nearby • Funicular (Montana-Sierre) and bus stops at the foot of the residence for easy access throughout the resort IMPORTANT:NO private parking spaceLegal Status: Condominium (PPE), secondary residence, available for purchase by foreigners.www.trustimmobilier.ch

  • Elevator
1 / 13
  • View
4.5 rooms153m²CHF 1,120,000.–
Route de Blignou 7, 1966 Ayent

Exceptional 4.5-room attic in Ayent with panoramic views

NEW PROMOTION ? EXCEPTIONAL 4.5-ROOM ATTIC IN AYENTDiscover this magnificent 4.5-room attic located on the top floor of the new TRAMA residence, a high-end promotion of 3 apartments situated in Blignou, in the municipality of Ayent. With a sales area of 166 m², this rare property offers a privileged living environment combining modern comfort, brightness, and panoramic views of the Valais Alps.Designed to meet the expectations of a demanding clientele, this apartment benefits from generous volumes, optimal distribution, and private access by elevator arriving directly in the apartment. The large windows allow you to fully enjoy the natural light and extend the living spaces to the covered terraces.Composition of the property- Entrance hall- Spacious living and dining room- Modern kitchen with access to a covered terrace- Parental suite with private bathroom- Two additional bedrooms- Family bathroom- Guest toilet- Private laundry room- Two covered terraces totaling over 26 m²- Large cellar of 13m2- Two large covered parking spaces with an adjacent storage space of 11m2: mandatory, in addition 40,000 Swiss francs.The residence is equipped with a floor heating system powered by an air-water heat pump, complemented by solar panels on the roof. This combination guarantees excellent energy efficiency, controlled energy consumption, and a sustainable approach to building.Amenities nearby- Schools and childcare facilities of the Ayent municipality- Shops, restaurants, and local services- Public transport stops a few meters away- Sion city center quickly accessible- Quick access to the A9 highway- Anzère and Crans-Montana ski resorts nearby- Many hiking trails and mountain bike routes- Quiet, residential, and green environmentDo not hesitate to contact us for more information!Adonide Immobilier SA

  • View
Travel time
-
Maik Bongard

Maik Bongard

1 / 13
Maik Bongard

Maik Bongard

  • Parking space
  • View
2.5 rooms41m²CHF 495,000.–
1865 Ormont-Dessus

LES DIABLERETS - COQUET APPARTEMENT DE 2,5 PIECES AUX COMBLES

Coldwell Banker presents to you exclusively this apartment in Les Diablerets.Here, every day starts facing the mountains, in the light of the south that crosses the apartment from morning to evening. Here, you can put on your skis and join the slopes on foot, without ever taking the car again. Welcome to an apartment under the roof, in the heart of Les Diablerets, where the rustic charm, the calm of the village, and the immediate proximity to the slopes compose a true alpine art of living.Nested in an authentic station of the Vaudois Alps, at the foot of the Diablerets glacier, this 2.5-room attic apartment benefits from a rare situation: the village shops and the ski lifts are within a few minutes' walk. No noise pollution, a clear view of the mountains, and a south-facing exposure that bathes the rooms in light throughout the day.Distribution under the roof • Entrance hall and access stairs • Living-dining room with fireplace, clear view of the mountains • Kitchen • 2 bedrooms • Bathroom with WC • Reduced • 1 outdoor parking space Comfort and characterThe apartment preserves the soul of a mountain chalet: woodwork, central fireplace in the living room, mansard volumes under exposed beams. The floors are to be chosen, which leaves the buyer the freedom to personalize the finishes according to their tastes. The whole is in good condition and ready to live.THE ASSETS AT A GLANCE • Ski slopes accessible on foot, without a car • Village shops within a few minutes' walk • South-facing exposure, bright all day • Clear view of the mountains, without opposite • Fireplace in the living room, chalet character preserved • Attic apartment, mansard volumes full of character • 1 outdoor parking space + ski locker for an additional 20'000.- • Quiet location, away from noise pollution • CHF 165.- monthly charges Visit only in the presence and/or with the prior agreement of Coldwell Banker Swiss Riviera. No document can be transmitted to third parties without authorization.

  • Parking space
  • View
1 / 12
  • View
3.5 rooms86m²CHF 580,000.–
Route de Blignou 7, 1966 Ayent

TRAMA Residence – Elegant 3.5 rooms with panoramic view

NEW PROMOTION ? 3.5 ROOM APARTMENT IN AYENTDiscover this beautiful 3.5 room apartment in the new TRAMA residence, an exclusive promotion with only three apartments, located in Blignou on the Ayent commune.With its 90 m² sales area, this apartment offers a privileged living environment in the heart of Valais. Its large windows bathe the spaces in natural light and open onto a pleasant covered terrace, ideal for enjoying an exceptional panoramic view of the surrounding mountains.This apartment stands out for its bright and convivial living space, complemented by contemporary finishes that can be personalized according to your wishes.Composition of the property- Spacious living and dining room with plenty of light- Modern open kitchen- 2 bedrooms- Bathroom- Covered terrace- Large cellar- One covered parking space with private storage area: mandatory, additional 20,000 CHFThe residence is equipped with underfloor heating powered by an air-water heat pump, supplemented by solar panels on the roof. This combination guarantees excellent energy efficiency, controlled consumption, and a sustainable building approach.Amenities nearby- Schools and childcare facilities in the Ayent commune- Shops, restaurants, and local services- Public transport stops just a few meters away- Sion city center quickly accessible- Quick access to the A9 highway- Anzère and Crans-Montana ski resorts nearby- Many hiking trails and mountain bike routes- Quiet, residential, and green environmentThe TRAMA residence offers a perfect balance between nature, tranquility, and proximity to amenities in a privileged setting with excellent sunshine.Do not hesitate to contact us for more information or to organize a visit.Adonide Immobilier SA

  • View
Travel time
-

Suggested properties for you based on search results

Other interesting objects