33 results - Attic flat buy: District Bern-Mittelland

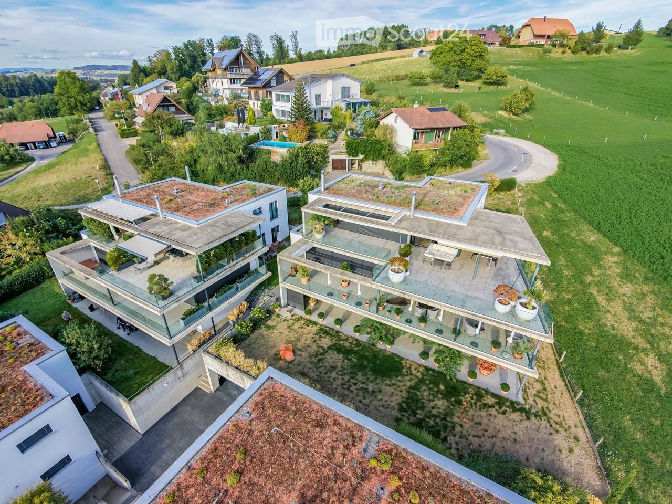
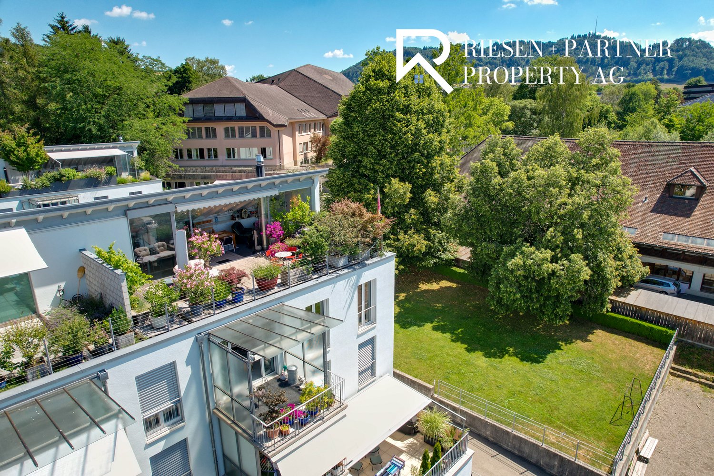
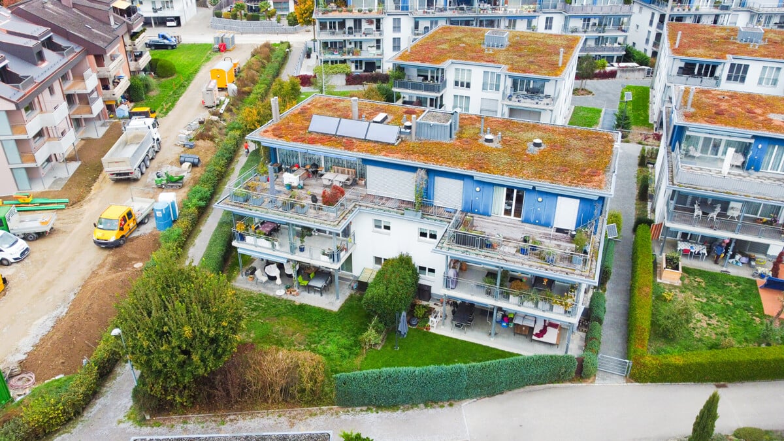
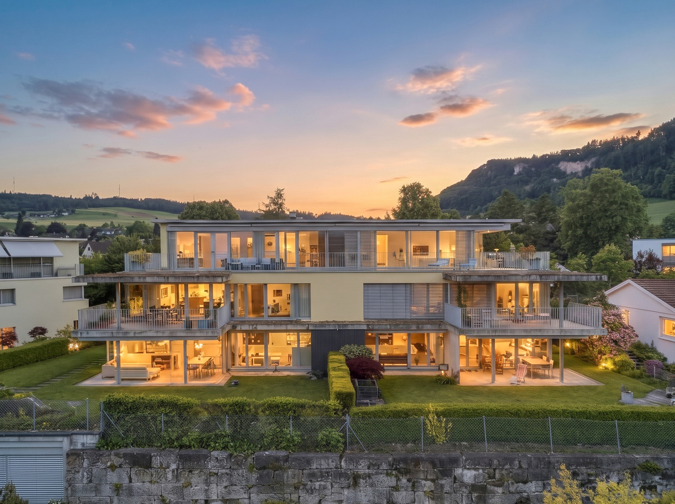
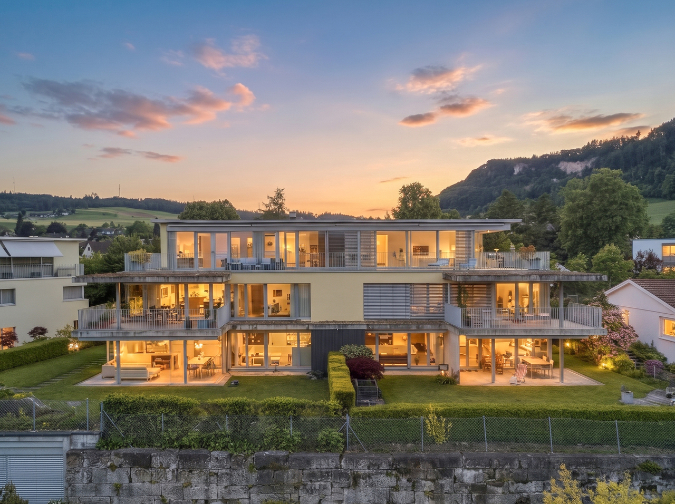
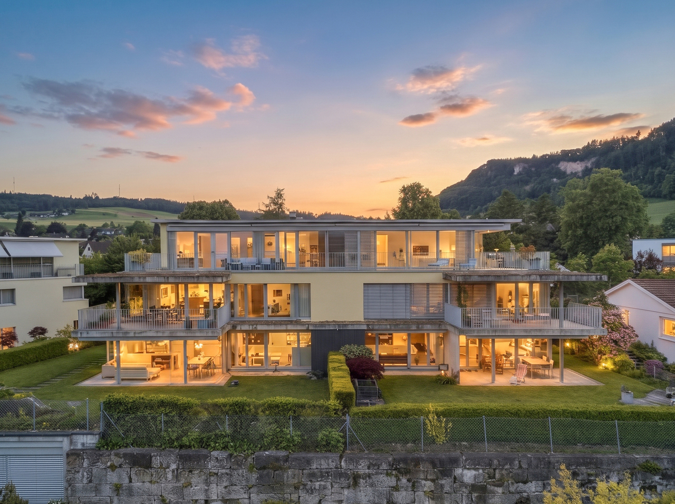
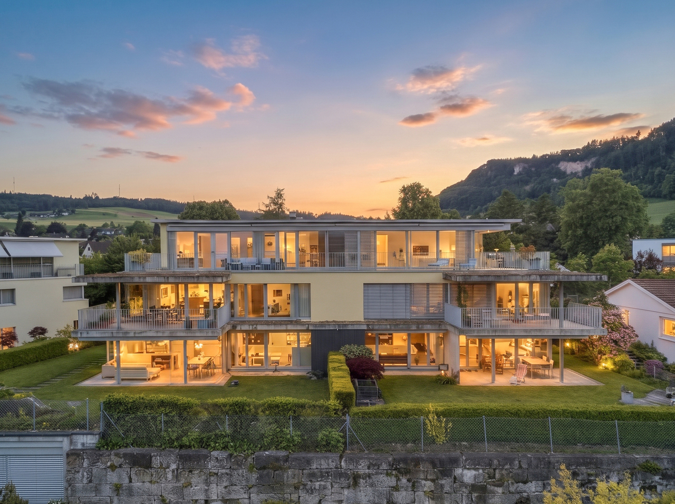
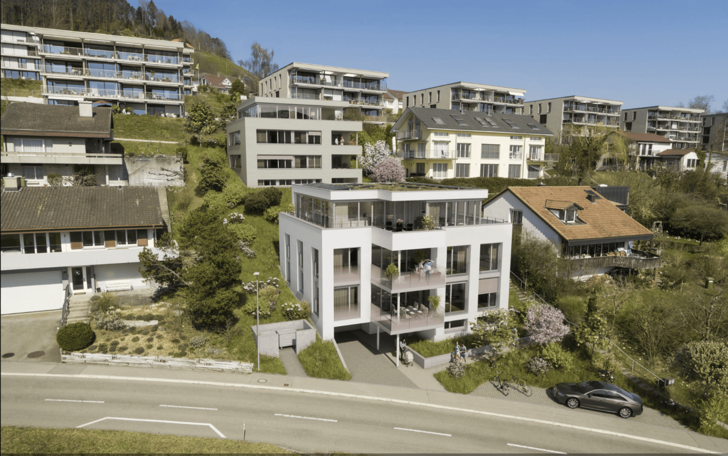
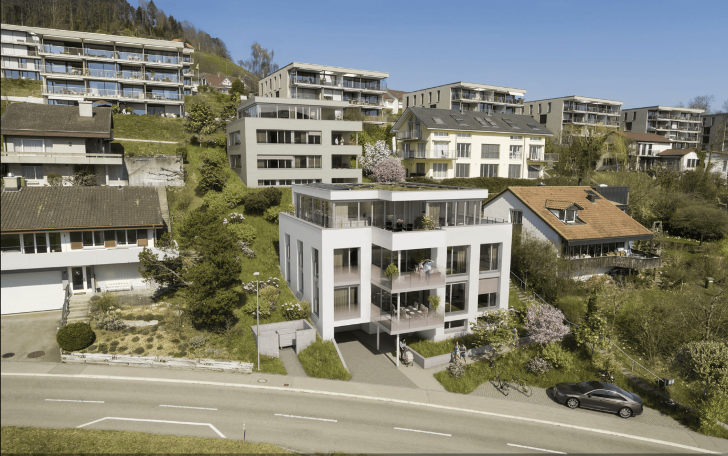
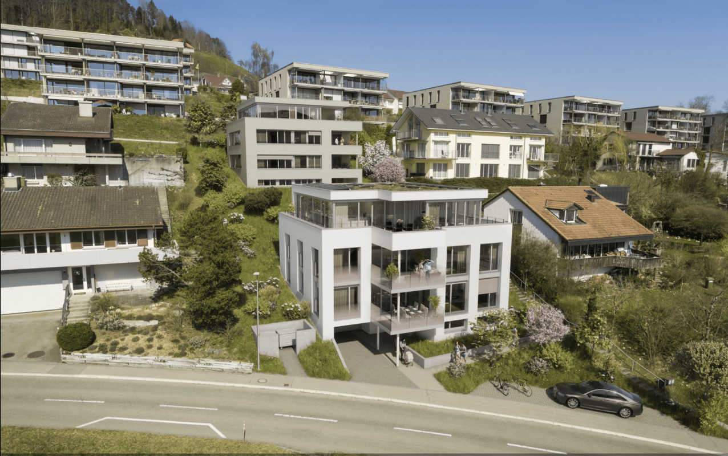
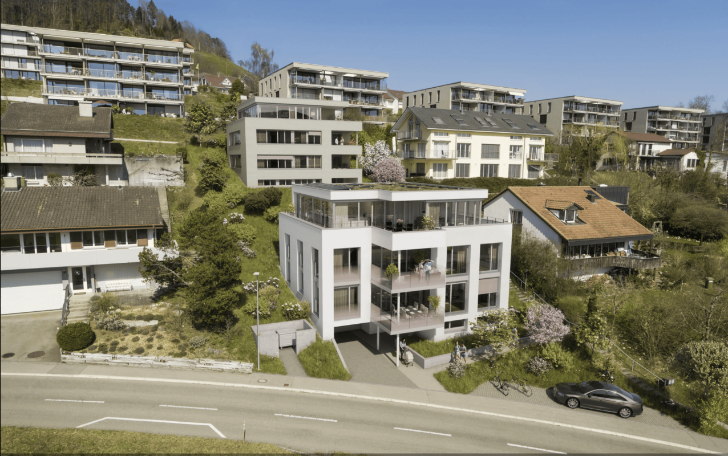
  • Aerial view of a modern residential complex with multiple buildings, green roofs, balconies, and surrounding greenery.
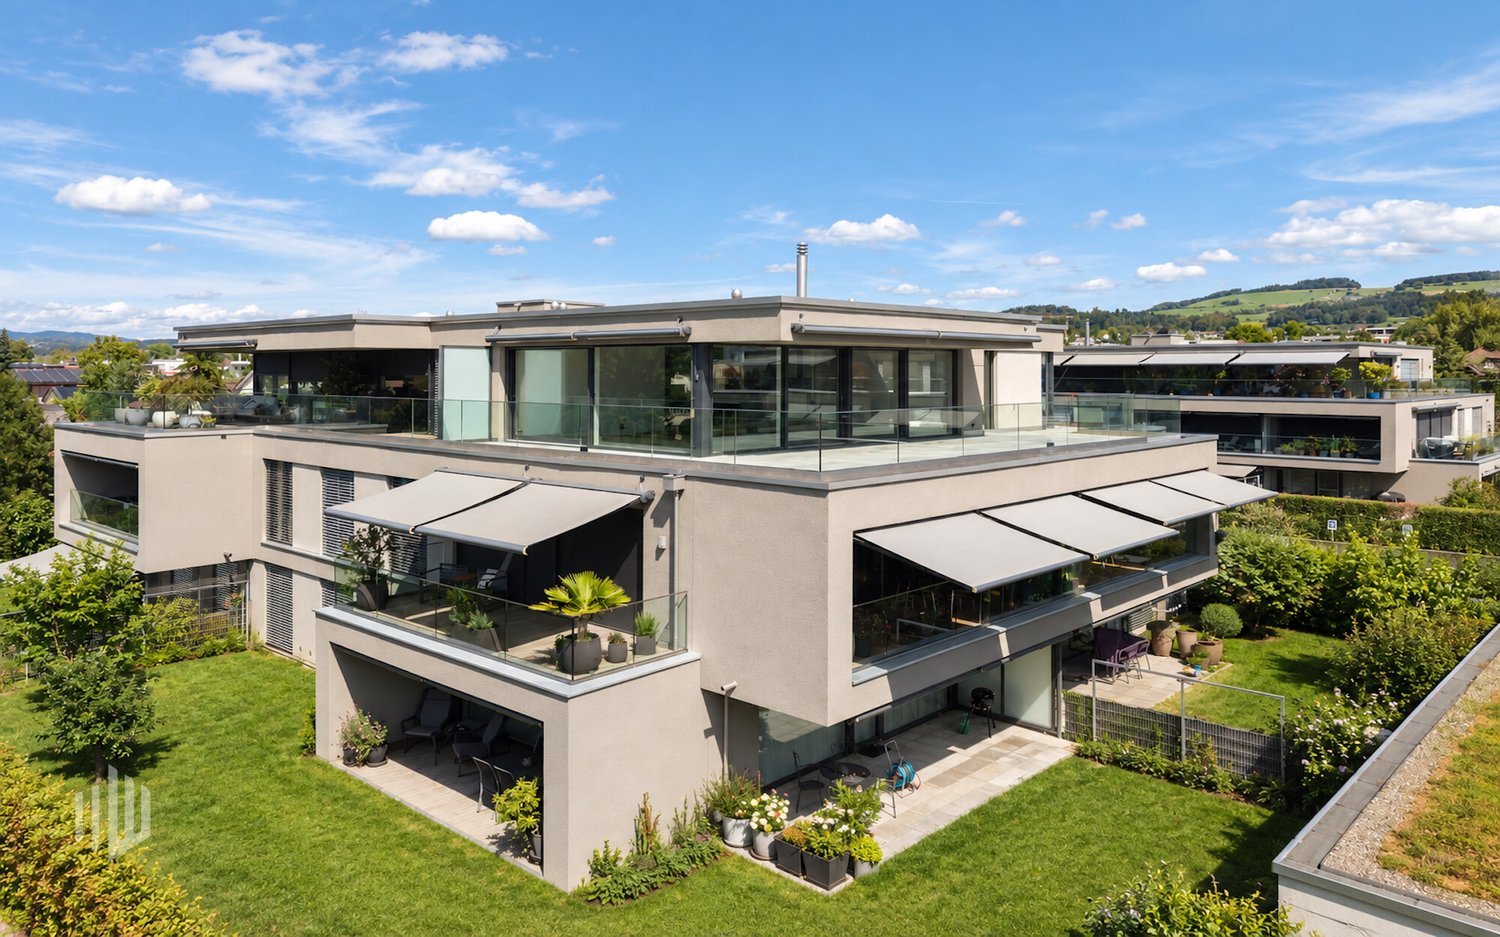
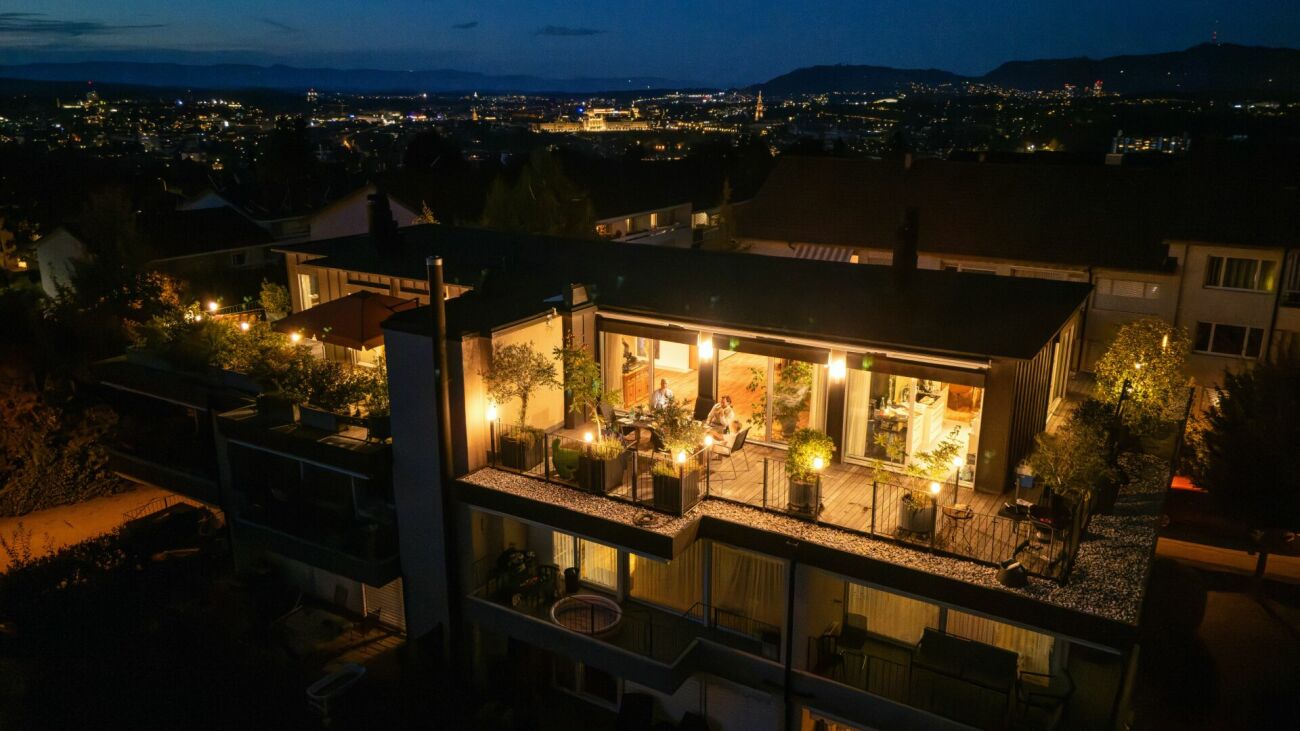
  • Modern two-story house with a large terrace and glass railings, surrounded by greenery and potted plants. The house features a flat roof and contemporary design.
  • Modern kitchen with white cabinets, wooden flooring, island, and large windows offering a view.
  • Bright dining area with a modern wooden dining table and chairs, large windows offering a scenic view, and built-in white cabinetry.
  • Bright dining area with wooden flooring, modern dining table and chairs, built-in cabinetry, pendant light fixture, and large windows offering a scenic view.
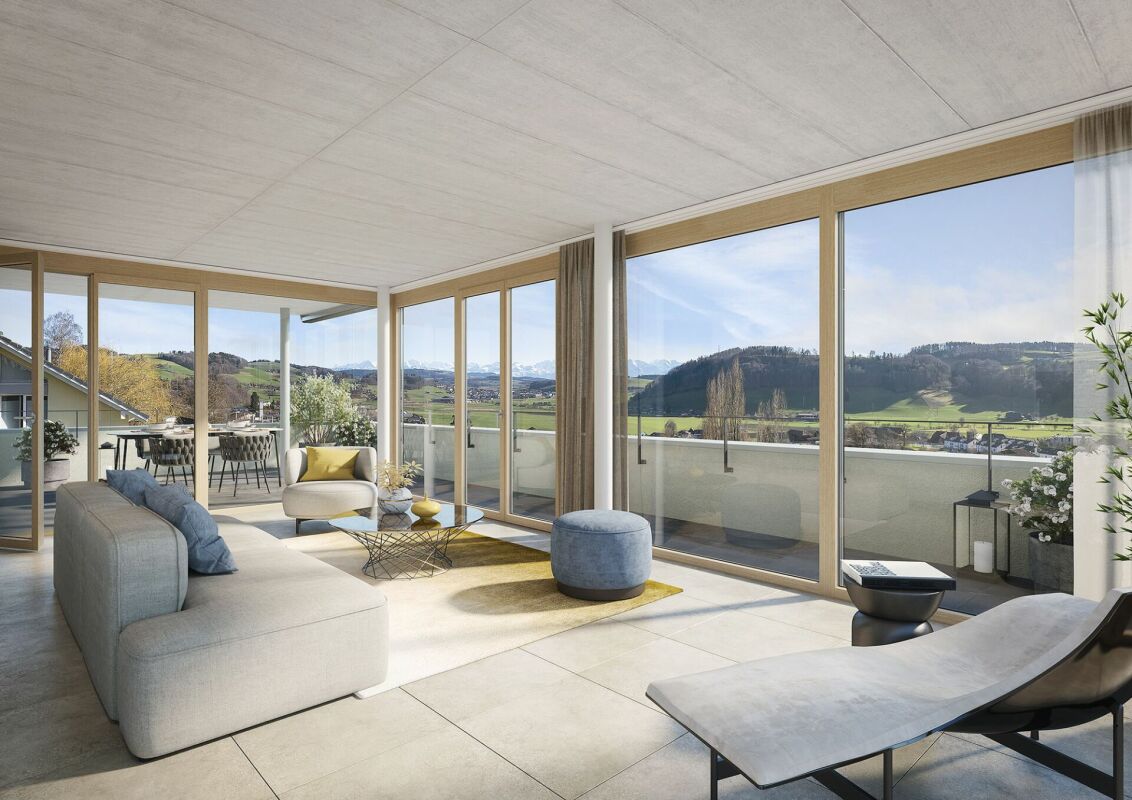
  • Modern terrace with expansive scenic view, white sectional sofa, glass table, lounge chair, and potted plants.
  • Modern outdoor patio with a covered seating area, white furniture, and a dining set, surrounded by plants and a scenic view.
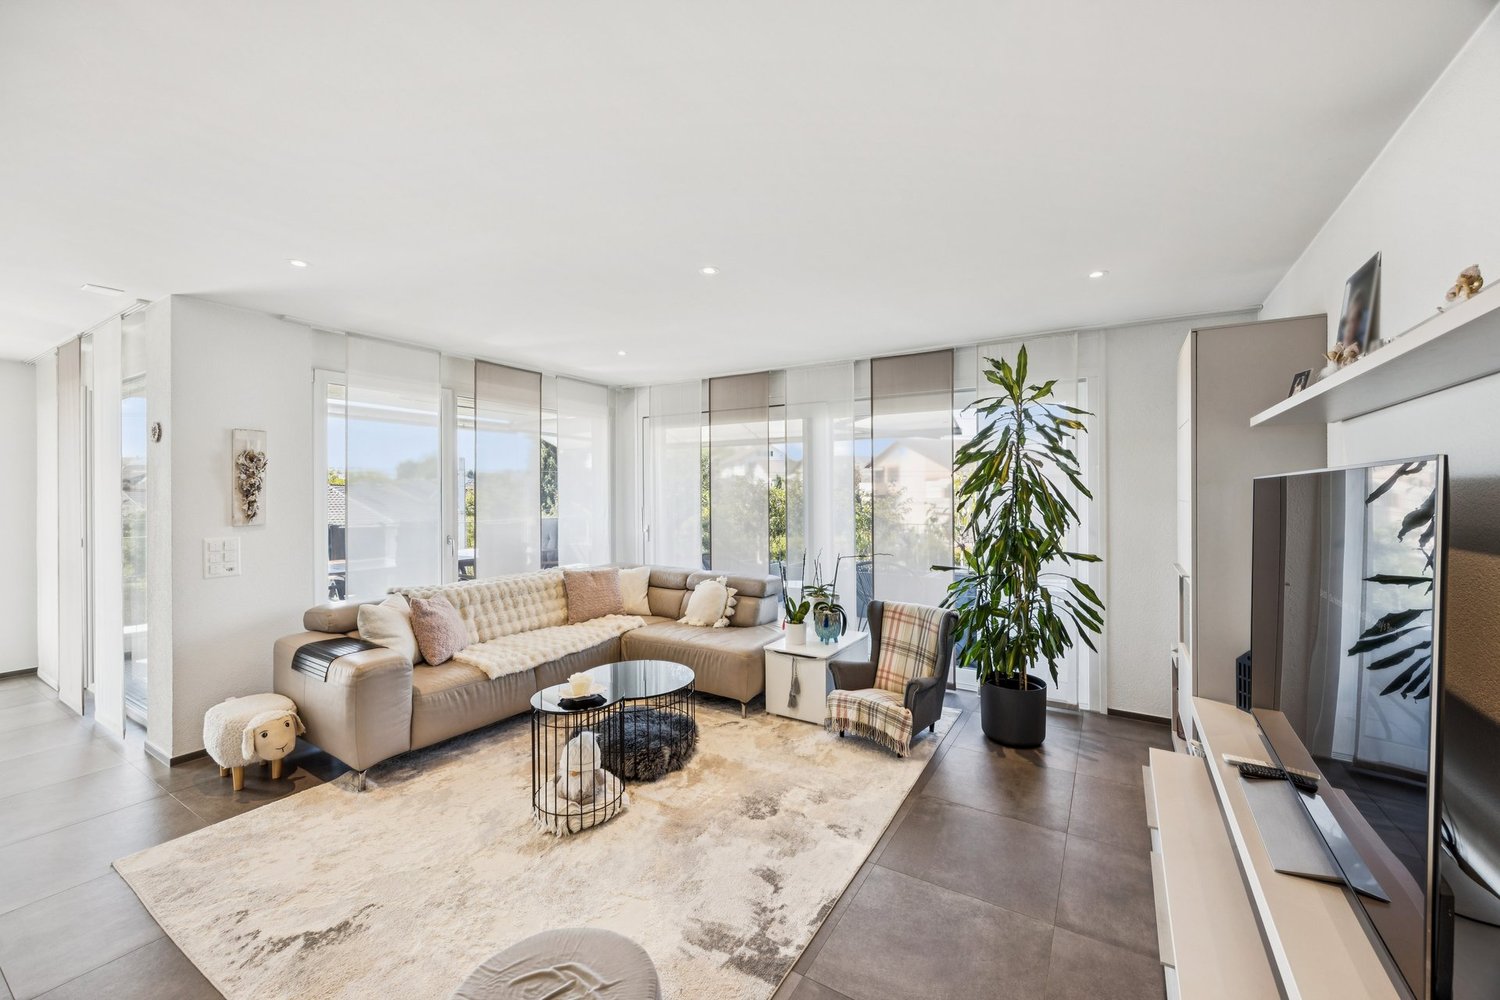
  • Bright, open living space with light-colored walls and wooden flooring. Features a grey sofa, a single chair, a cat tree, a coffee table, and a modern oven with cabinets above.
  • Bright living room with large windows offering a scenic ocean view, featuring a cream-colored sofa, two white armchairs, a multi-level cat tree, a small coffee table with a chessboard, and a polished wooden floor.
  • Well-organized walk-in closet with white shelving, hanging clothes, storage bins, a small panda toy, and a pet carrier on the floor.
  • Well-lit bedroom with a large bed, a modern desk setup with a computer and dual monitors, a comfortable chair, and large windows with curtains. The room features light-colored wooden flooring and walls adorned with framed pictures.
  • Bathroom with a wooden vanity, sink, mirror, and a visible toilet. The room has white tiled walls and a wooden floor.
  • Modern rooftop terrace with glass railing, palm tree, and scenic view of the landscape.
  • Modern outdoor terrace with a dining table and chairs, large glass windows, and scenic mountain view.
  • Open-plan kitchen and dining area with light wood flooring, white cabinets, and modern appliances. A small dining table with chairs is positioned near large glass doors leading to a balcony.
  • Open-plan living and sleeping area with wooden flooring, large glass doors leading to a scenic outdoor view, a sofa, a table, a chair, a bed, a television, and a cabinet.
  • Modern bathroom with a white sink, chrome faucet, toilet, large mirror, and a glass-enclosed shower. The room features light-colored tiles and a wooden floor.
  • Minimalist hallway with yellow flooring, concrete walls, and framed artwork, illuminated by warm lighting.
  • Aerial view of a residential area with multiple modern houses, green roofs, a swimming pool, and parked cars.
  • Aerial view of a residential area with multiple houses, green fields, and a parking area.
1 / 20
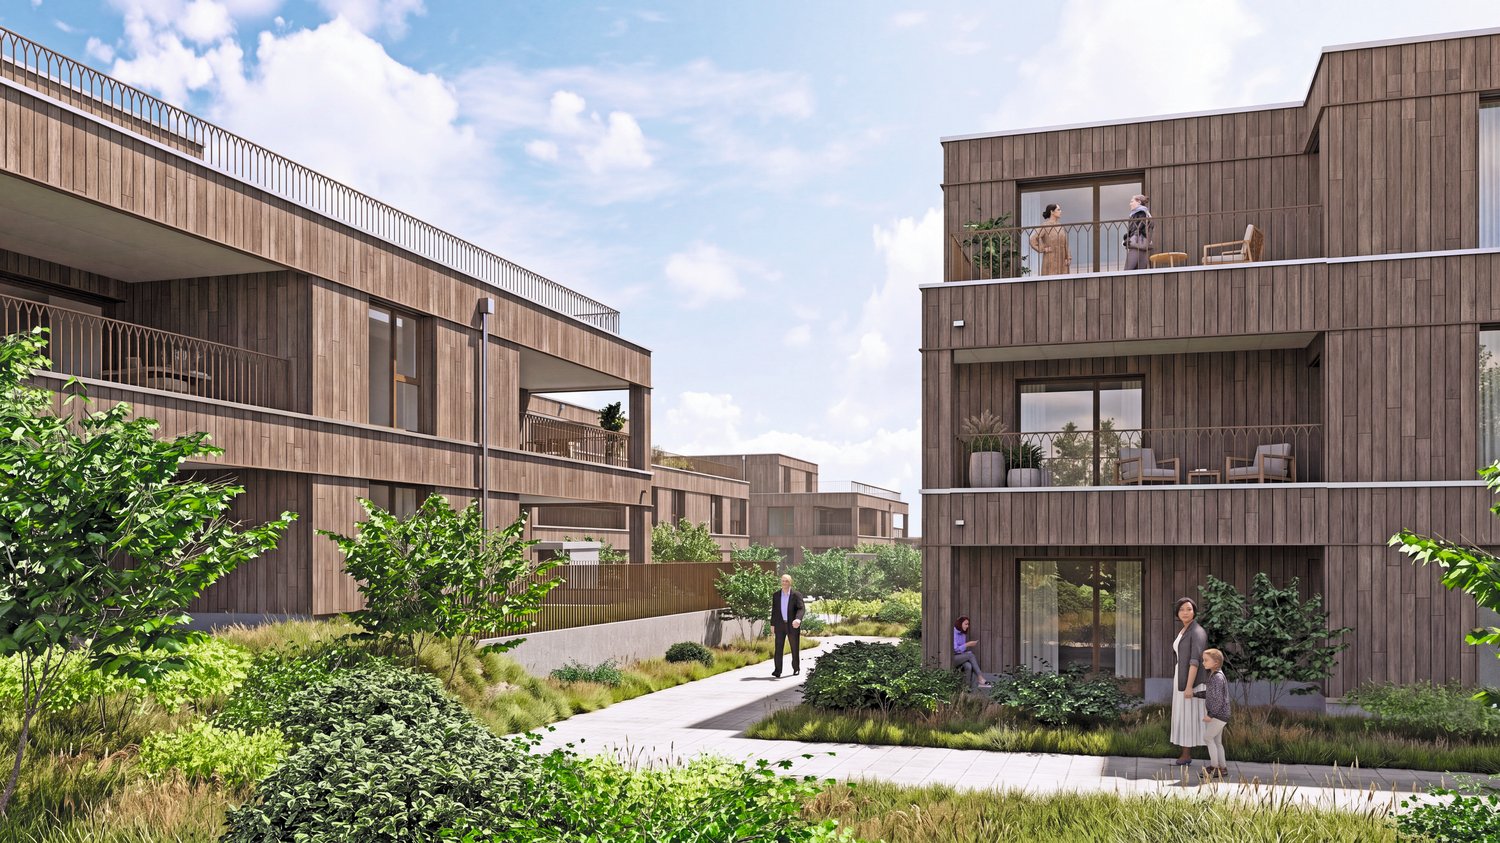
Modern two-story house with a large terrace and glass railings, surrounded by greenery and potted plants. The house features a flat roof and contemporary design.
Modern kitchen with white cabinets, wooden flooring, island, and large windows offering a view.
Bright dining area with a modern wooden dining table and chairs, large windows offering a scenic view, and built-in white cabinetry.
3.5 rooms, 138m², CHF 1,250,000.–
Premium
3205 Gümmenen

3.5-Room Attic with Panoramic View – 100 m² Terrace & Studio

$1,250,000 including parking space: This attic apartment in Gümmenen offers around 100 m² of terrace, panoramic views, and a separately usable studio.Here, spacious living, plenty of privacy, and flexible usage possibilities come together in a special way.The main advantages • 3.5-room attic apartment • Year of construction 2018 • Around 100 m² large terrace • Partly covered outdoor area • Sun blinds • Open living and dining area • Modern kitchen • Free-standing fireplace • Parquet floor • Separately usable studio • Private entrance to the studio • Compact kitchenette in the studio • Bathroom with toilet in the studio • Ground-source heat pump • Underfloor heating • Elevator • Communally usable fitness room • Quiet location with good traffic connections The studio belongs to the same condominium unit and is not a separate apartment. The former internal staircase connection was removed and can be restored – subject to the necessary permits.Purchase conditions • Sales price: $1,250,000.– including 1 parking space • Second parking space optional for $30,000 • Available from December 1, 2026 Optional mortgage takeover • Fixed mortgage: $500,000.– • Interest rate: 0.70% • Term until October 31, 2030 • Takeover subject to bank approval Distances • Post bus stop: approx. 200 m • Gümmenen train station: approx. 1.8 km • Highway access Mühleberg: approx. 6 km • Westside Bern: approx. 10 km Has this special attic apartment caught your attention? We would be happy to send you the complete sales documentation or arrange a personal viewing appointment.

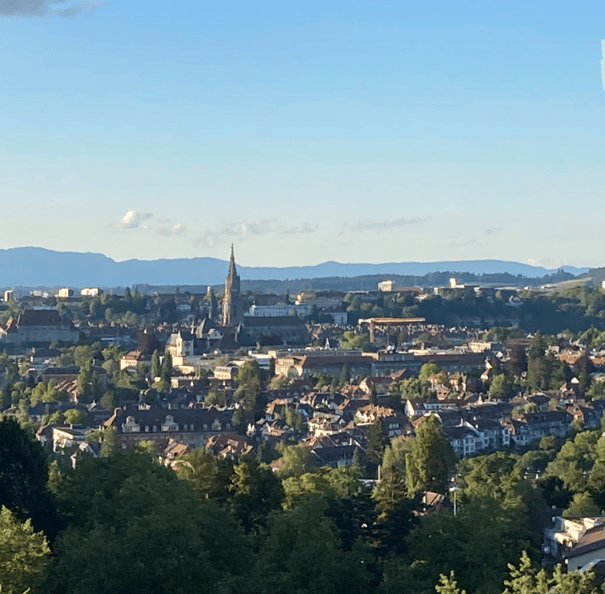
  • Panoramic view of a cityscape with numerous buildings, a prominent church spire, and surrounding mountains under a clear blue sky.
  • Bright, airy dining room with large windows and a view of greenery. Features a wooden dining table with chairs, a dark cabinet with a clock and decorative items, a colorful rug, and a chandelier.
  • Open-plan kitchen and dining area with modern appliances, island, bar stools, dining table, and vase of flowers. Large windows offer a scenic view.
  • Modern living room with large windows offering a view, grey leather sofa, coffee table, armchair, floor lamp, TV stand, and artwork on the wall.
  • Modern living room with large windows offering a city view, featuring a glass coffee table, vases with flowers, a television on a stand, and a potted plant.
  • Balcony with a white sofa, several potted plants, and a lantern, offering a scenic view.
  • Cozy bedroom with two single beds, wooden nightstands, lamps, and artwork on the walls. Large windows with sheer curtains offer a scenic view.
  • Modern multi-story building with yellow and gray facade, large windows, and balconies.
1 / 8
Bright, airy dining room with large windows and a view of greenery. Features a wooden dining table with chairs, a dark cabinet with a clock and decorative items, a colorful rug, and a chandelier.
Open-plan kitchen and dining area with modern appliances, island, bar stools, dining table, and vase of flowers. Large windows offer a scenic view.
Modern living room with large windows offering a view, grey leather sofa, coffee table, armchair, floor lamp, TV stand, and artwork on the wall.
4.5 rooms, 130m², Price on request
Premium
Gurtenbrauerei 82, 3084 Wabern

4.5-Room Attic Apartment, Gurtenbrauerei 82 3084 Wabern

We are selling our exclusive 4.5-room attic apartment. It is located in one of the most charming locations at the foot of the Hausberg Gurten. With a wide and city view, it feels like living in an eagle's nest.The apartment offers: • Spacious dimensions and high-quality materials: With 4.5 rooms on a net living area of 130 m² and an additional 79.3 m² of usable space, this attic apartment offers plenty of space and a special living feel, thanks also to the floor-to-ceiling doors and cabinets. The apartment benefits from plenty of sunlight and creates a bright, inviting atmosphere. Despite its central location, the apartment is pleasantly quiet both during the day and at night. • Additional usable space: The additional space can be seen: two covered terraces with a total of 48 m². Basement and separate usable room with built-in shelves, total 31.3 m². EHP with optional electrical connection for wall box Location and surroundings: • Excellent public transport connections: Tram, bus, S-Bahn, and Gurtenbahn can be reached on foot in just a few minutes. • Daily supplies: Supermarket, post office, pharmacy, and drugstore are within a 10-minute walk – ideal for daily shopping. • Education and health: The Wabern village school is only 3 minutes' walk away – perfect for families with school-age children. • Recreational area Gurten, both Aare banks, Marzilibad, Eichholz, Dälhölzli, etc. Additionally, the residential estate offers a private garden for shared use by the residents. This exceptional attic apartment combines spacious living with excellent infrastructure in a quiet, natural environment. Whether as a family apartment or as a stylish home for discerning buyers – the apartment convinces all along the line. Take the opportunity and secure this unique property in Wabern.With your registration, you will receive the complete documentation with all the steps for a successful purchase.Marketing: Galerie Hess Consulting GmbH, Privat Doris Hess, Gurtenbrauerei 82, 3084 Wabern.Registration for documentation with name, address, phone number, and email sent to galerie-hess@bluewin.ch

Travel time
-
New building
1 / 6
4.5 rooms, 109m², CHF 1,050,000.–
Premium
3672 Oberdiessbach

4.5-Room Attic Apartment / New Construction Project Schönegg Oberdiessbach

Schönegg Oberdiessbach – Living with a View Nature-loving living, modern lifestyle, and enjoying the view every day.In an attractive, elevated location in Oberdiessbach, the Schönegg residential complex is being built, offering a high-quality residential area that combines contemporary architecture, plenty of privacy, and a high quality of life. The six architecturally coordinated multi-family houses comprise a total of 45 condominiums with 2.5 to 5.5 rooms, providing suitable living forms for singles, couples, and families. The apartments impress with generous, well-thought-out floor plans, bright and open living areas, and a modern, carefully selected finish. Large window fronts bring plenty of daylight into the rooms, while private seating areas, loggias, or terraces extend the living space outdoors. The elevated location offers an impressive view of the Stockhorn range – a panorama that contributes to the special living quality, especially from the spacious loggias and the extensive terraces of the attic apartments. Inside, we also focus on quality and comfort. Parquet floors in living and bedrooms, modern built-in kitchens with granite countertops, induction cooktops with integrated exhaust ventilation, combination steamers, and dishwashers, as well as modernly equipped bathrooms, create a stylish and practical home. Sustainable construction, district heating, and underfloor heating complement the well-thought-out residential concept. Attractive location between nature, Thun, and Bern. Oberdiessbach combines rural tranquility with good infrastructure and short distances. Shopping facilities, schools, and public transportation are within a few minutes' reach. Shopping facilities are about 3 minutes, school about 6 minutes, and public transportation about 13 minutes away. At the same time, Thun can be reached in about 18 minutes and Bern in about 25 minutes. Thus, the Schönegg residential complex is ideal for all those who like to live in the green and with a view, but at the same time appreciate the proximity to the regional centers. Oberdiessbach also offers a family-friendly environment and a wide range of shopping, leisure, and cultural activities.For additional comfort, the underground garage with direct access to each house provides convenience. The parking spaces are also prepared for the individual installation of a wall box. Each apartment has a basement compartment; bike rooms and bike stands complement the offer.Whether it's a compact 2.5-room apartment, a spacious family home, or an attic apartment with an extensive terrace – discover the entire apartment offer of Schönegg and find your new home in Oberdiessbach. Schönegg – natural. sustainable. livable. Living with a View.

Nicolas Riesen

Nicolas Riesen

1 / 31
Nicolas Riesen

Nicolas Riesen

  • Balcony / Terrace
  • Garage
  • View
  • +2
3.5 rooms, 110m², CHF 1,110,000.–
Asylstrasse 61, 3063 Ittigen

Attic duplex with winter garden and panoramic terrace

There are apartments that are well-cut. And there are apartments that give you a second world on the top floor. This 3.5-room attic duplex apartment belongs to the second category: downstairs a spacious living floor, upstairs an attic floor with an open winter garden and extensive roof terrace – connected by an elegant spiral staircase.THE ATTIC FLOOR – WINTER GARDEN & TERRACEThe brightly lit winter garden under the beautiful roof slope is heated with its own Swedish stove and can be used all year round thanks to the glass sliding door – a room between indoors and outdoors, as you rarely find.It is followed by the roof terrace: approximately 10 x 5 meters over the entire length, statically reinforced and designed for a whirlpool – the hot and cold water pipes are already laid. The view sweeps over Bern and Ostermundigen to the chain of the Bernese Alps and the Jura.THE LIVING FLOORThe large, bright living room is the center of the apartment – its heart is the elaborately built-in tile/storage stove with a bench. In addition:– Spacious, impeccably maintained kitchen– Quiet bedroom and separate study– Bathroom with shower and double sink– Individually designed guest toilet with an artistic touch– Balcony, protected with milk glass on the side– Elevator up to the apartment doorYOUR HIGHLIGHTS✓ Open winter garden with roof slope – heated with its own Swedish stove✓ Roof terrace over the entire length (approx. 10 x 5 m) – whirlpool possible✓ Panoramic view over Bern to the Bernese Alps and the Jura✓ Tile/storage stove with bench in the large living room✓ Elevator to the living floor✓ Parking space in the garage including basic installation for a charging station (additional purchase CHF 35,000.–)✓ Very quiet location in the second row – popular residential area✓ Tax-friendly municipality, just a few minutes from the city of BernNUMBERS & FACTS– 3.5 rooms on two floors (attic duplex, floor ownership)– 110 m² net living area, usable area approx. 143 m²– Interior volume approx. 350 m³– Built in 1996, well-maintained multi-family house– Available by arrangementPARKING & STORAGEThe apartment includes a basement compartment and a parking space in the garage with basic installation for a charging station – this is acquired for CHF 35,000.– in addition to the purchase price (obligatory purchase). A second, rented parking space can be taken over on request. The building also has a communal room and a bicycle room; the playground is currently being renovated.THE LOCATIONIttigen combines what many are looking for: the RBS station can be reached in about 8 minutes on foot, the S7 takes you to Bern main station in just over 10 minutes at 15-minute intervals. Schools and the Talgut center are located in the village, the Wankdorf (A1/A6) motorway access is just a few minutes' drive away – and the Worblental invites you to recreation right in front of the door. Ittigen has also been one of the most tax-friendly municipalities in the canton of Bern for years.VIEWING & DOCUMENTSVirtual 360° tour, video tour, and detailed sales documentation available – we look forward to your contact.Riesen + Partner Property AGNicolas Riesen079 516 55 33 | info@riesenproperty.ch | riesenproperty.ch

  • Balcony / Terrace
  • Garage
  • View
  • +2
Travel time
-
Michèle Nufer

Michèle Nufer

1 / 13
Michèle Nufer

Michèle Nufer

  • Balcony / Terrace
  • Elevator
4.5 rooms, 117m², CHF 1,580,000.–
Dorfmattweg 63a, 3110 Münsingen

ImmoWyss - Attic living in Giessenpark Münsingen with a great view

We intentionally only publish a selection of our offerings on real estate portals. You can find a complete overview of all current objects at any time on www.immowyss.ch. Detailed information about this property with additional images, floor plans, and complete sales documentation can be found at https://www.immowyss.ch/immobilien/?objekt-id=PK461 This stylish 4.5-room attic apartment at Dorfmattweg 63a in Münsingen combines generous space, high-quality materials, and an exceptional outdoor area to create a unique living experience. The apartment is located on the top floor of the property and is part of the high-quality residential development Giessenpark Münsingen. The Giessenpark was designed and realized by the renowned architectural firm Ramseier + Stucki Architekten AG from Muri near Bern. The modern residential development combines contemporary architecture with generous green and open spaces and blends harmoniously into the natural surroundings along the Giesse. Plenty of light, width, and the traffic-free design characterize the high living quality. At the same time, the center of Münsingen is only a few minutes away. The entrance area of the apartment already presents itself as inviting and well thought out. Practical built-in closets offer a lot of storage space and ensure a tidy reception area. The heart of the apartment is the spacious, openly designed living, dining, and kitchen area. Floor-to-ceiling windows provide plenty of daylight and create a smooth transition between indoors and outdoors. The elegant herringbone parquet and the carefully selected materials give the rooms warmth and value. The freestanding Swedish stove forms a special eye-catcher and creates a cozy atmosphere. The modern kitchen blends harmoniously into the overall picture with its dark, linear fronts. High-quality Gaggenau appliances with an oven, steamer, and warming drawer underline the high standard of construction. The spacious kitchen island offers plenty of workspace and at the same time forms a communicative center for joint cooking evenings and social hours. A special highlight is the extensive terrace. High-quality natural stone slabs continue the careful materialization of the apartment in the outdoor area. The spacious area offers plenty of room for a dining area, a lounge, and individual planting. Parts of the terrace are protected by the roof overhang and offer comfortable comfort even on sunny days. The elevated location opens up a magnificent view over the surroundings to the impressive panorama of the Bernese Alps with Eiger, Mönch, and Jungfrau. The good sunlight and the quiet location within the Giessenpark underline the special living quality. The apartment has three bedrooms. Two rooms can be flexibly used as children's, guest, or study rooms. The spacious master bedroom, together with the directly integrated bathroom, forms a comfortable and private retreat. High-quality natural stone slabs also characterize the elegant appearance here. The main bathroom has a bathtub, a separate shower, and a toilet. The originally existing freestanding bathtub is stored in the basement and can be reused if needed. A second wet room with a shower and toilet complements the room offer and provides additional comfort for families and guests. Even with the secondary rooms, no space was spared. In the basement, there is a private cellar and a separate, spacious laundry room. The elevator conveniently connects the different floors. A parking space with direct access to the house completes this attractive offer. The most important advantages speak for themselves: - Exclusive 4.5-room attic apartment in Giessenpark Münsingen - Architecture by Ramseier + Stucki

  • Balcony / Terrace
  • Elevator
Travel time
-
1 / 13
3.5 rooms, 136m², CHF 2,360,000.–
Balsigerrain 6, 3095 Köniz

PENTHOUSE "LA VUE" | 120 M² TERRACE ABOVE THE ROOFS OF BERN

PENTHOUSE "LA VUE" | 120 M² TERRACE ABOVE THE ROOFS OF BERN There are properties that convince with their location. Others impress with architecture, view or room feeling. LA VUE combines all this on the top residential floor of an exceptional building in Spiegel near Bern.Approximately 137 m² of net living space meet here with an impressive all-around terrace of approximately 120 m². Generous glazing opens up the view over the Bern region, while the apartment itself is characterized by light, width and a remarkable privacy. There is no other apartment above you. Only the sky.The heart of the apartment is the spacious living area with open kitchen, chimney and flowing transitions to the outside. The terrace expands the living space almost all around the apartment and creates different possibilities for eating, relaxing and enjoying.Behind the visible qualities, there is substance. High-quality materials, carefully selected details, modern building automation and numerous investments from recent years show the claim with which this property has been further developed.Additional rooms on the ground floor and 2.5 parking spaces complement the offer and open up further possibilities for fitness, hobbies, wine or personal projects.However, LA VUE can only be explained to a limited extent through square meters and equipment features. It is the combination of the top residential floor, exceptional outdoor area, architecture, privacy and proximity to Bern that makes this property so rare.And that's why we consciously don't show everything here.The complete sales brochure with all details, floor plans, investments and the entire image world we will send you exclusively and personally.LA VUE. RIGHT AT THE TOP. ALL TO YOURSELF.

Travel time
-
Korhan Ak

Korhan Ak

1 / 12
Korhan Ak

Korhan Ak

  • Elevator
5.5 rooms, 156m², CHF 1,700,000.–
Sägetstrasse 21, 3303 Jegenstorf

Exclusive 5-room attic apartment with 150 m² terrace area

Spacious living above the roofs, extensive terraces, and barrier-free comfort. This exceptional 5-room attic apartment convinces with generous space, a well-thought-out floor plan, and a special living feeling on the top floor. The apartment, built in 2006, offers a living area of around 156 m². It presents itself in a well-maintained condition and is ideal for families, couples with increased space requirements, or people who appreciate spacious and comfortable living. The heart of the apartment is the extensive living and dining area with an open kitchen. The large window fronts provide plenty of natural daylight and create a bright, inviting living atmosphere. The other rooms offer versatile usage possibilities, two bathrooms, and a separate guest toilet provide additional comfort. A special highlight is the extensive terraces with a total area of around 150 m². These stretch over both sides of the building and offer exceptionally much space for cozy seating areas, a spacious outdoor dining area, or an individual design with plants and lounge furniture. The different orientations allow you to enjoy the outdoor areas depending on the time of day and sun position. Another special advantage is the completely barrier-free design of the apartment. The elevator leads directly to the attic apartment, providing residents with comfortable and private access without relying on stairs. The hot water of the property is heated by a photovoltaic system, which was installed exclusively for this apartment. This property also offers exceptionally much space in terms of secondary rooms. The apartment includes a separate basement room and a private laundry area in the basement. Additionally, two hobby rooms are available. The selling price of the attic apartment is CHF 1,700,000. Two parking spaces and two hobby rooms are available for an additional CHF 25,000 each, resulting in a total purchase price of CHF 1,800,000. This attic apartment combines spacious living areas, impressive terraces, and an exceptionally high level of living comfort. An attractive home for people who value space, privacy, and barrier-free living.

  • Elevator
Travel time
-
1 / 23
3.5 rooms, 113m², CHF 1,050,000.–
Sonnenweg 21, 3053 Münchenbuchsee

3.5-Room Attic Apartment in Elevated Location

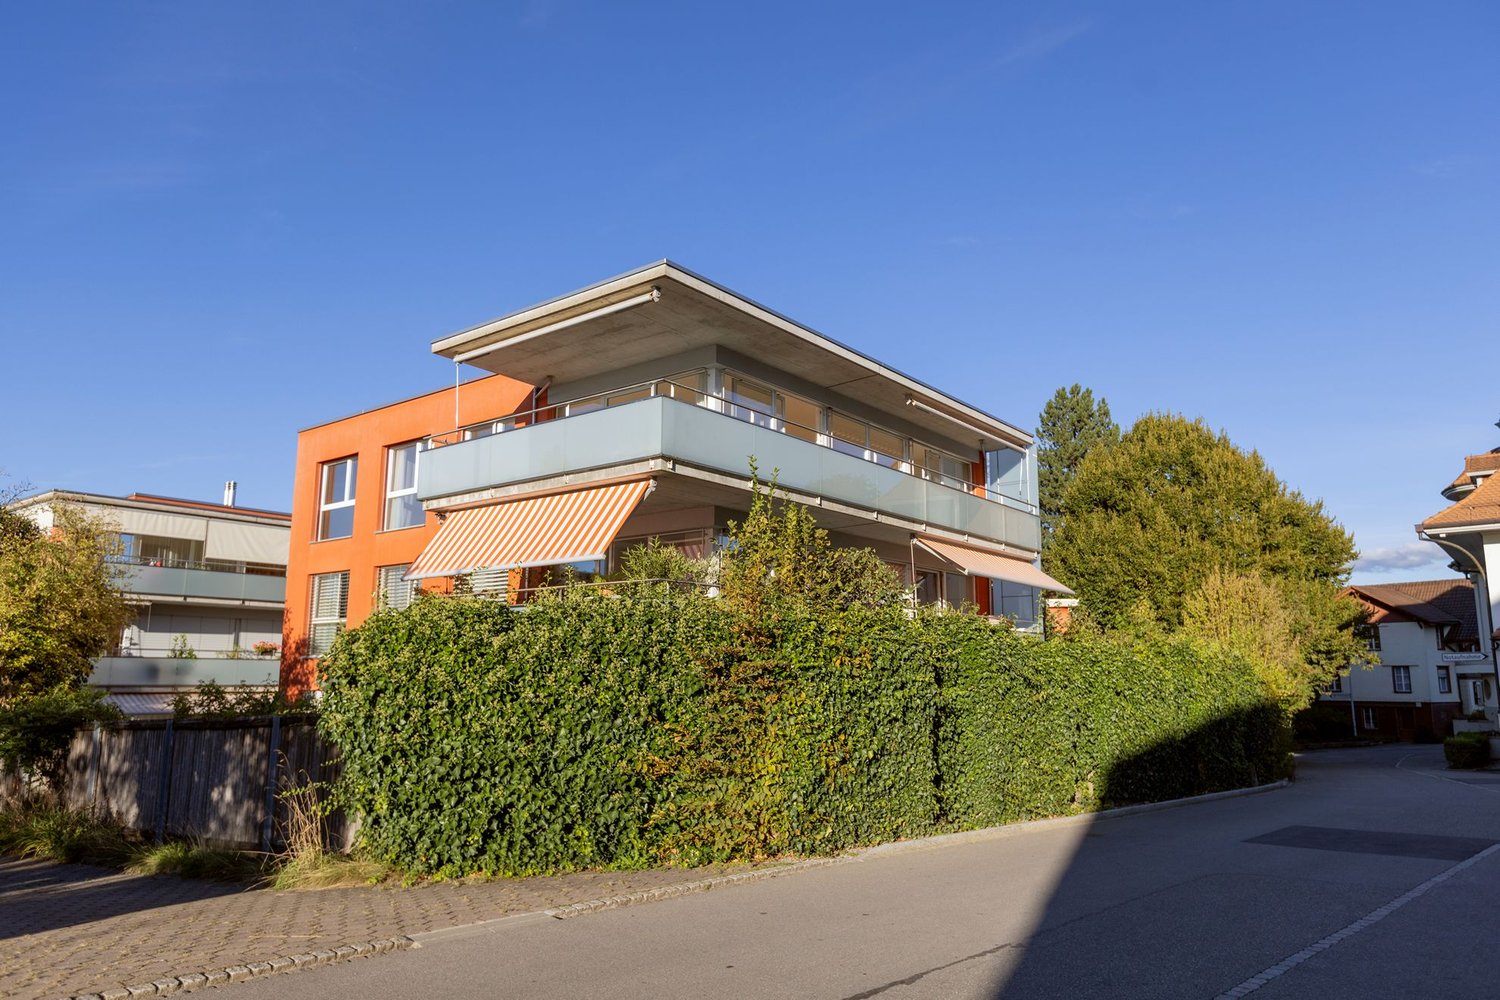
AccessA paved footpath leads between hedges and green spaces to the covered house entrance. The orange-colored facade and the glazed staircase characterize the appearance of the building, which was constructed in 2005. The living environment also includes a playground. The apartment for sale is located on the second floor and has approximately 113 m² of net living space.ApartmentUpon entering the apartment, you are greeted by an entrance with parquet flooring. From here, the way leads to the open living and dining area. Already at first glance, the large window fronts stand out, which extend over two sides and let in plenty of daylight. The sunlight on the warm wood tone of the floor gives the room a friendly, cozy atmosphere. With over 51 m², the living and dining area offers a lot of freedom when it comes to furnishing. A large dining table for shared meals, a cozy sofa landscape, or a reading corner by the window find their place here. The view outside accompanies everyday life and makes the room feel wide and open. The kitchen is open to the living area and yet arranged as a separate area. Bright cabinet fronts, a greenish rear wall, and the stone worktop determine its appearance. The window above the sink brings additional daylight to the workplace. A ceramic cooktop, the extractor hood above it, a built-in oven, and a dishwasher complete the equipment. While you prepare food, you remain connected to the events in the living area.From the corridor, you can reach the two rooms with 13.0 m² and 20.2 m². The parquet floor continues here as well. Whether bedroom, office, or guest room, the rooms can be furnished according to individual living needs. A floor-to-ceiling cabinet front in one of the rooms provides space for clothing and personal items. The brightly tiled bathroom has a bathtub, a washbasin with a cabinet, and a toilet. A window provides daylight and the possibility of ventilation. Directly adjacent is the laundry room, where the washing machine is housed. A separate shower with an additional toilet completes the floor plan.BasementIn the basement, a approximately 20 m² large cellar room belongs to the apartment. It offers space for supplies, sports equipment, and things that are not needed daily. The parking space No. 8 complements the offer.ConclusionPlenty of light, a spacious living and dining area, and a covered terrace with a view characterize this attic apartment. The quiet location and short distances to shopping facilities and public transportation combine pleasant living with a easily accessible environment.If you appreciate spacious rooms and like to spend part of your daily life outdoors, this apartment could be your new home. I would be happy to show you the rooms and the view during a personal viewing.

Travel time
-
1 / 13
5.5 rooms, 121m², CHF 720,000.–
Mühledorfstrasse 1, 3018 Bern

5.5-Room Attic Dream in Bern

High above Bern, on the 20th floor, this bright 5.5-room attic apartment awaits you: 121 m² living space, 22 m² terrace, and 8 m² balcony - with impressive views and urban comfort. • Highlights: Attic on the 20th floor; communal rooftop terrace on the same level; built in 1971, with renovated elements in 2024; comfortable access via 3 elevators. • Interior: Spacious living/dining area with closed fireplace; bright parquet and friendly materials; 4 flexibly usable rooms for sleeping, working, or guests; 2 wet zones (DU/WC and bath/WC); practical storage room near the terrace. • Kitchen: Separate, bright kitchen with window and breakfast area; high-built oven, glass ceramic cooktop; plenty of storage space thanks to upper and lower cabinets. • Outdoor spaces: 22 m² terrace with large glass sliding doors; 8 m² balcony with removable safety net - child-friendly and secure; extensive panoramic view. • Parking & Technology: Underground parking space available; gas heating, heat distribution via radiators. • Location Bern Bümpliz-Bethlehem: Bern Bümpliz Nord train station approx. 2 minutes' walk; motorway access less than 1 km; Bern-Belp airport around 9 km; public transport at frequent intervals; shopping and leisure in the center of Bümpliz and Westside. The building is located on municipal land and is subject to building rights.Availability: by arrangement.
Travel time
-

Suggested properties for you based on search results

Other interesting objects