Quick Filters for your search

Quick-filters

We show you quick-filters based on the most used filters by location.

By using these, you can enhance your search experience by finding new and interesting properties to your likings.

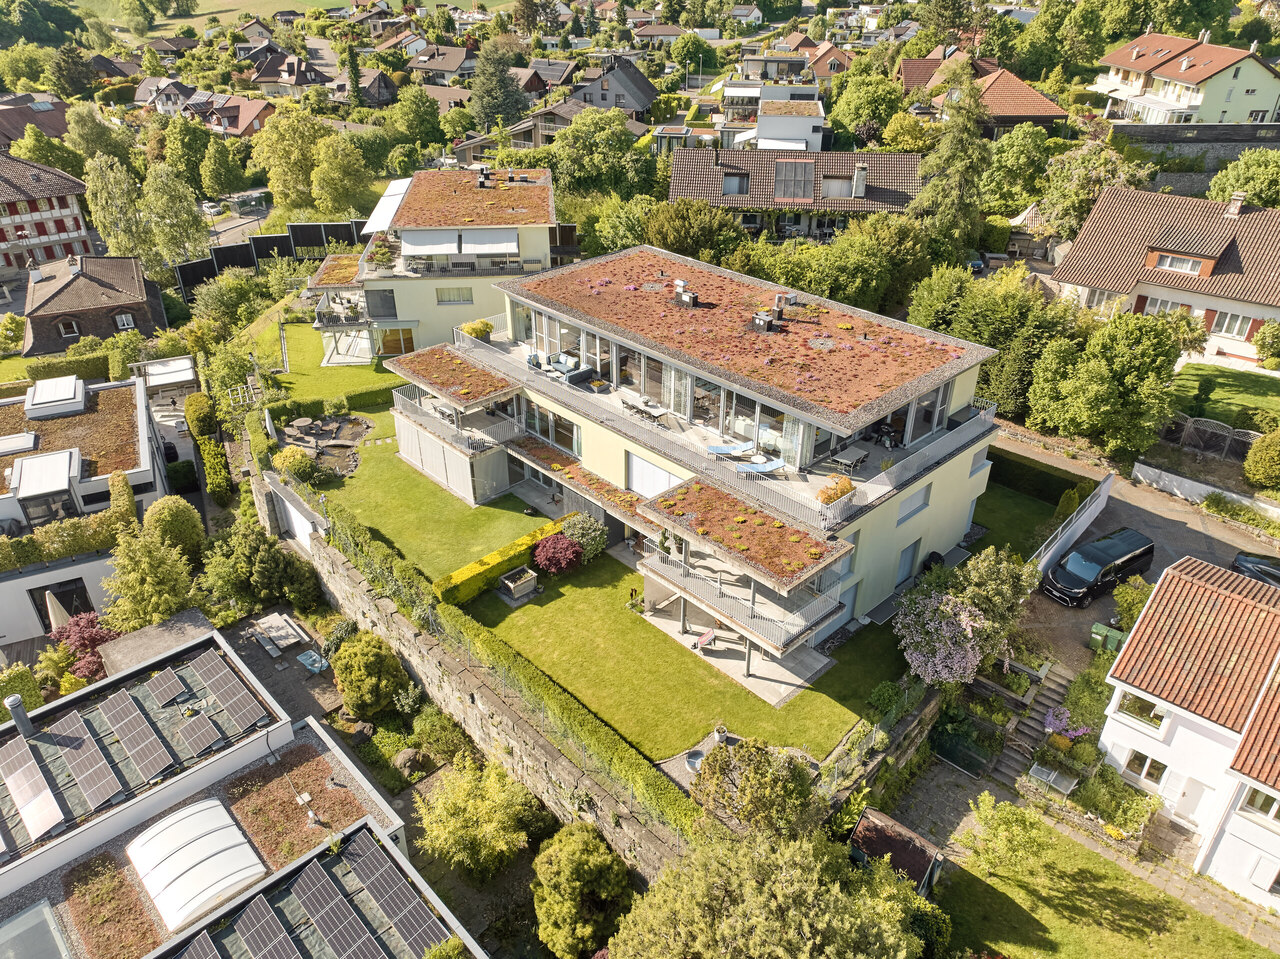
Meikirch - Attic flat buy

We recommend expanding your search criteria to get similar results. The current filters didn’t return any matches.

If you don’t want to change your current search criteria, we recommend creating a search alert, so you’ll be notified when matching offers become available.

More objects in your automatically expanded search area
10 results - Radius: + 10km
1 / 14
5.5 rooms151m²CHF 1,350,000.–
3004 Bern

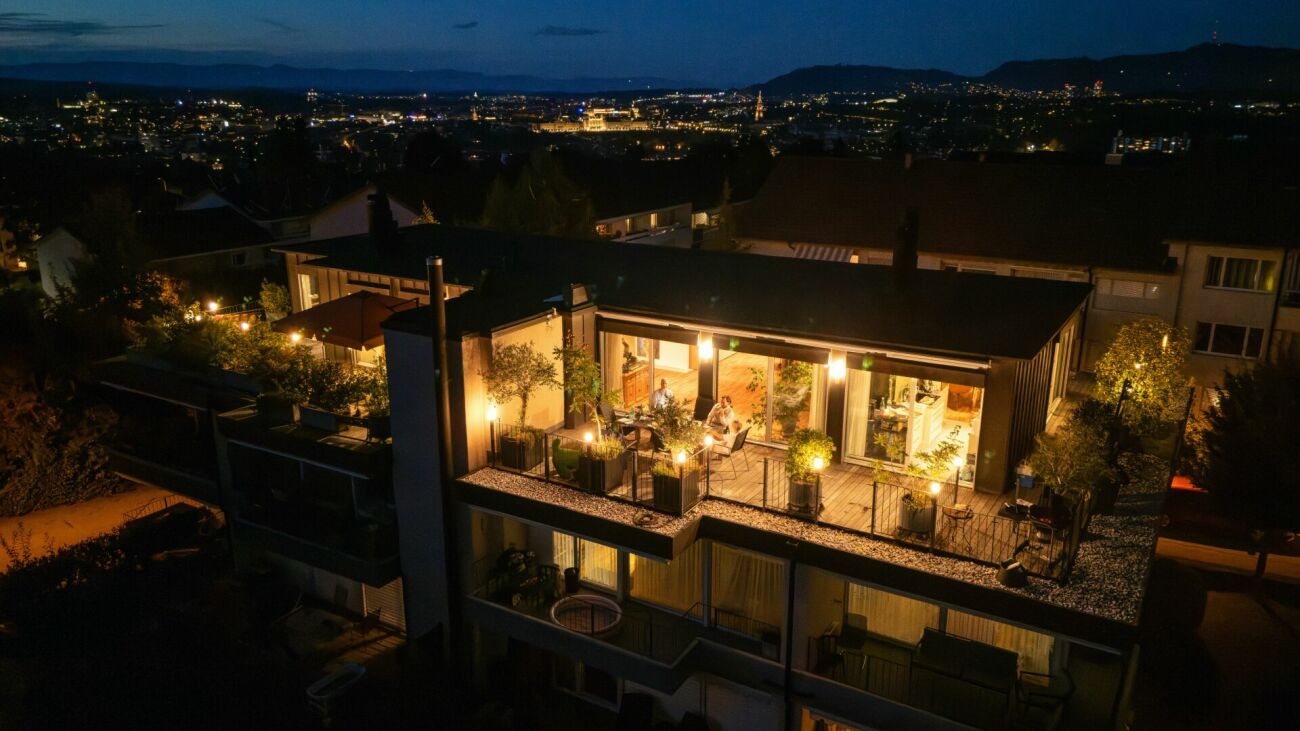
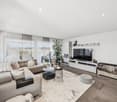
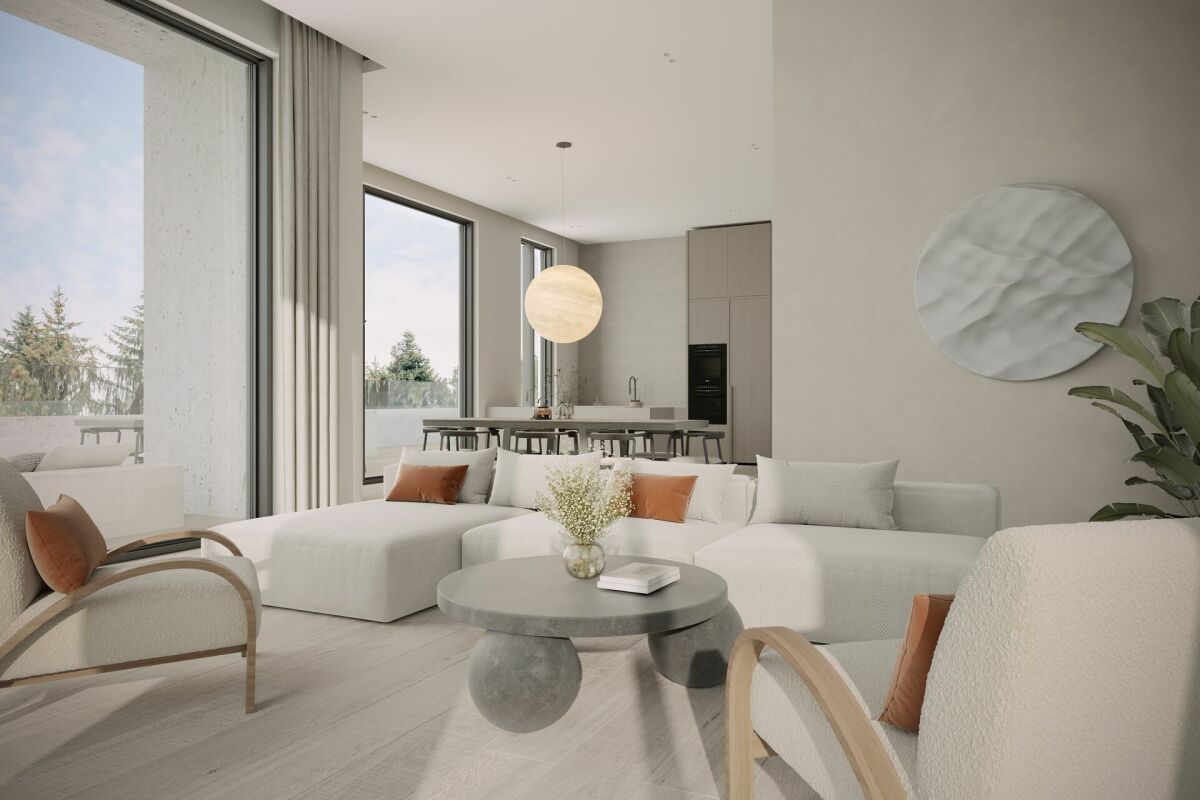
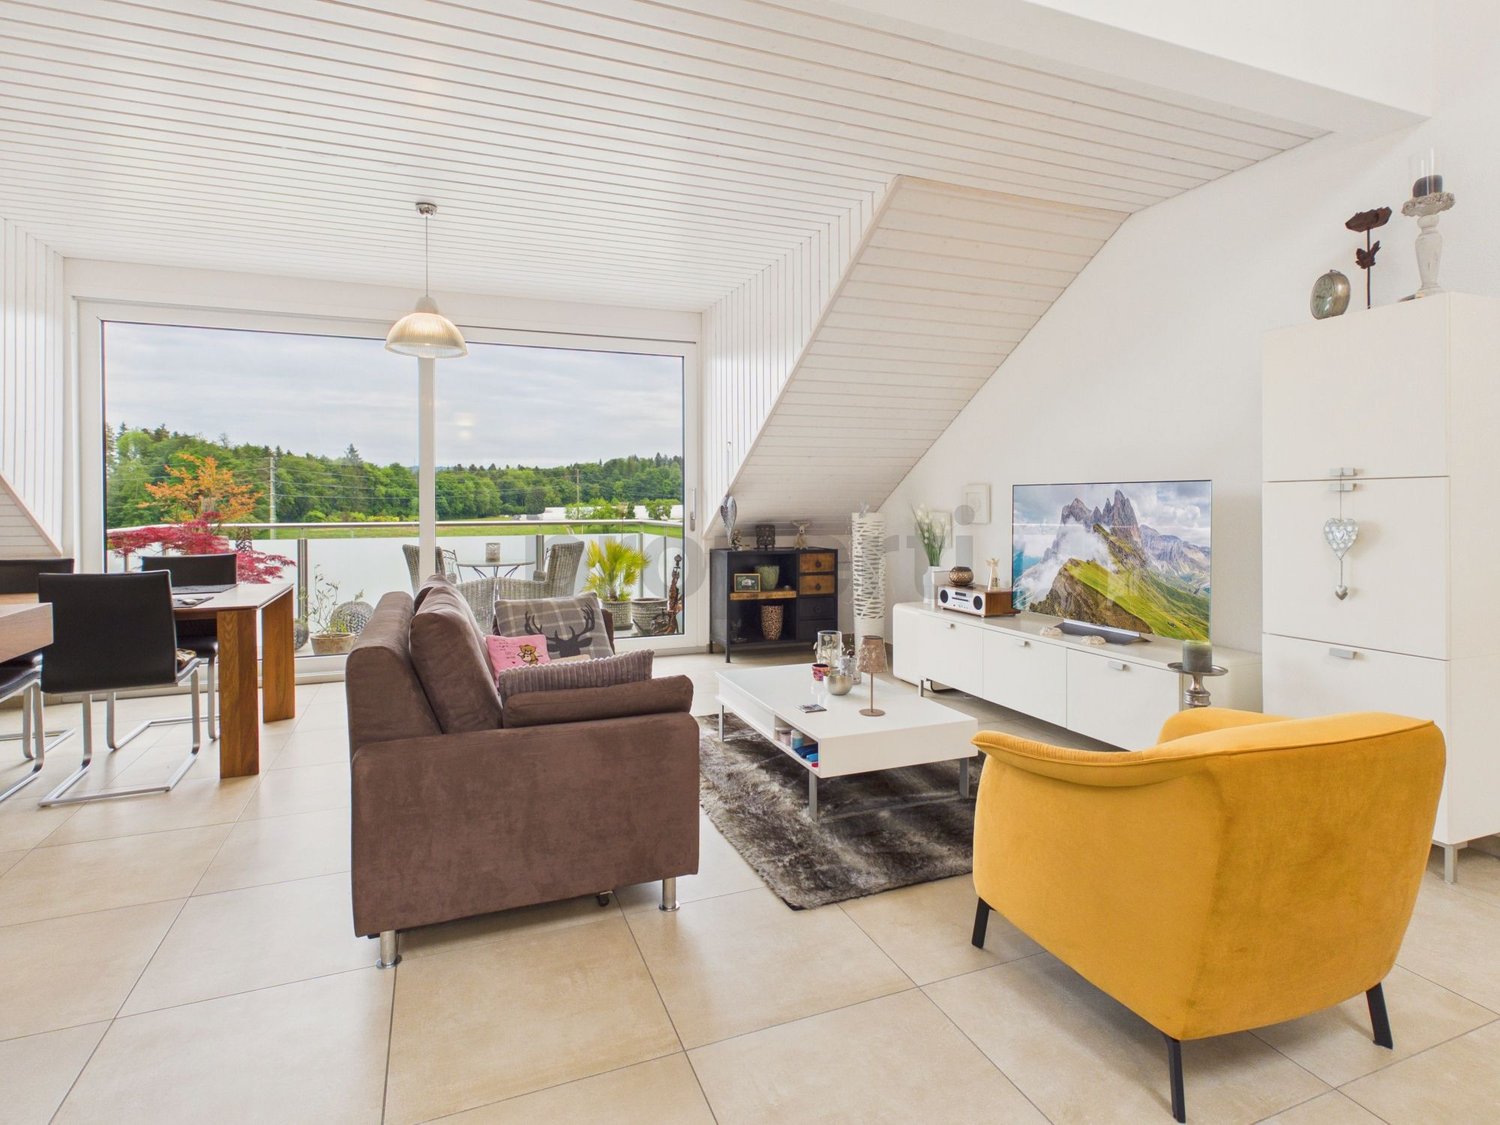
City-near 5.5 room penthouse apartment with a wonderful view

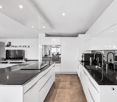
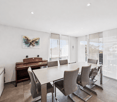
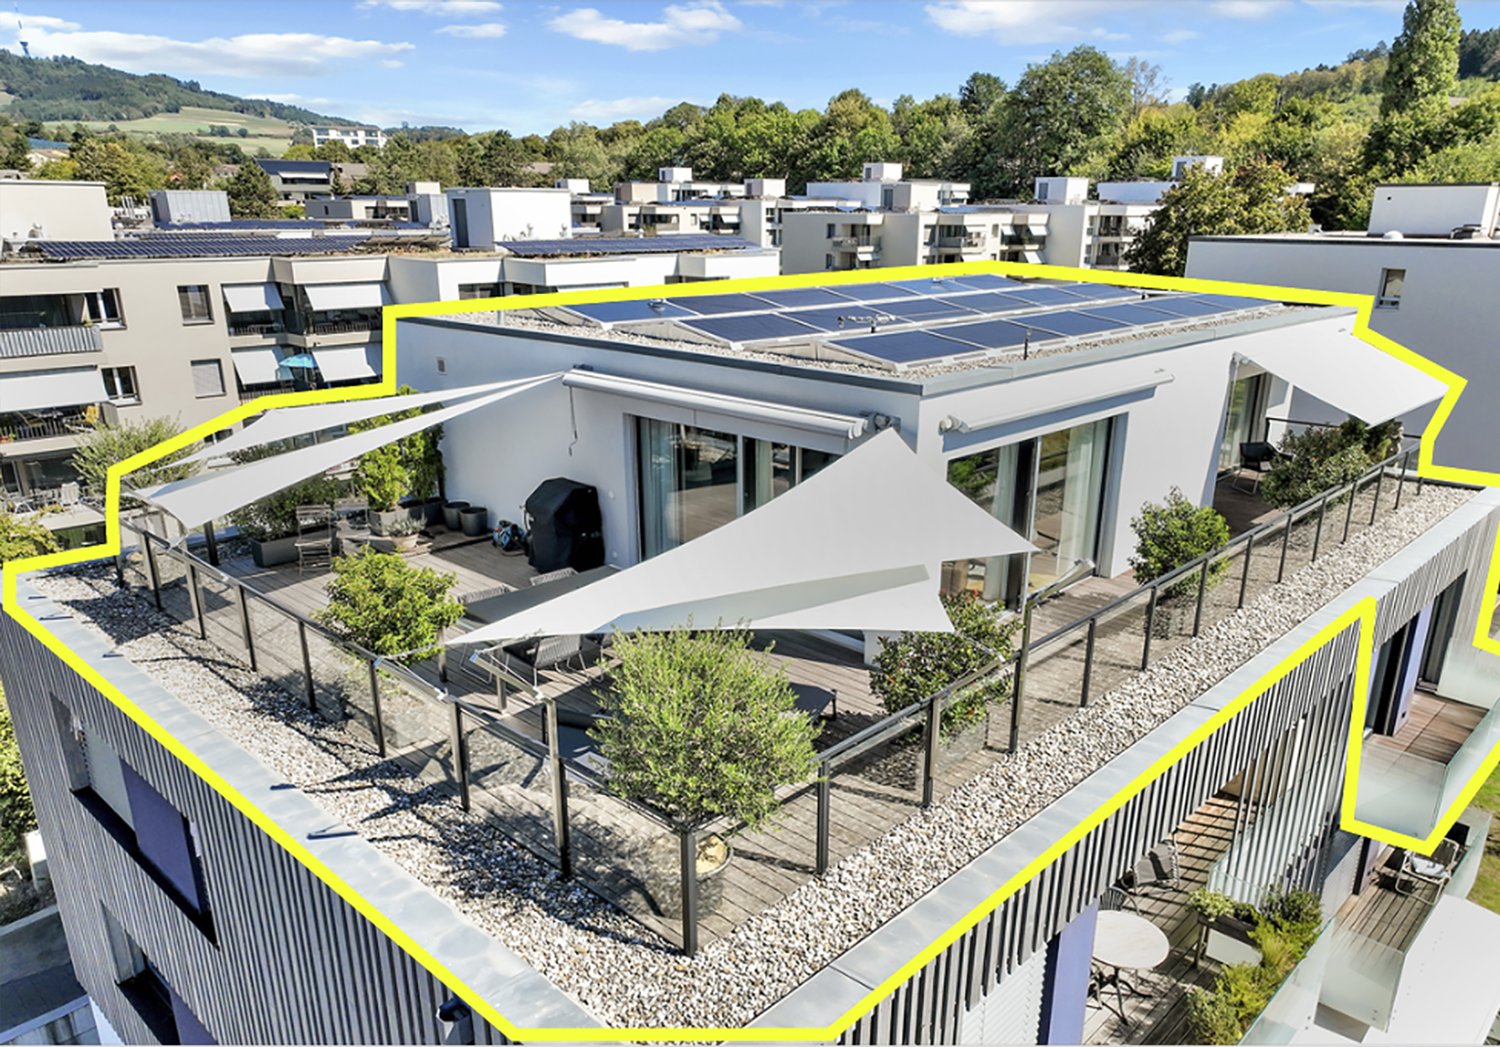
Beautiful, bright 5.5-room attic apartment in Bern, TiefenauThis spacious 5.5-room attic apartment offers everything you could wish for. The generous living and dining area, open to the kitchen and the terrace, is the ideal place for social hours with your loved ones.From the terrace, you can look out at the Bantiger, the Bernese Alps, and the Freiburg Pre-Alps!Thanks to the large window fronts, you can enjoy a lot of natural daylight and a wonderful atmosphere here.The apartment has a total of 4 lockable rooms, three of which have direct access to the terrace.Experience living comfort and relaxation at the highest level.The most important things in brief • Very large attic apartment with a net living area of approximately 151 m² • sunny, covered seating area (approx. 14.5m²) • spacious terrace (approx. 57 m²) • modern and open kitchen • living room with plenty of daylight through large window fronts • bathroom with shower and bathtub as well as an additional toilet with its own washing tower • 1x underground parking space + 1x outdoor parking space • huge cellar compartment (wine cellar) of approx. 20m² • apartment is in a building rights contract (home fall 2086) The locationThe apartment is located in a central and sunny location. In just a few minutes, you can reach the city of Bern. Shopping opportunities and public transport are only a few meters away from the apartment and can be easily reached on foot.Have we piqued your interest?Then we look forward to your contact!With the following link, you can access the apartment tour:https://youtu.be/fqxIp76obwYThe sales documentation can be found below the pictures.

1 / 13
5.5 rooms121m²CHF 760,000.–
Mühledorfstrasse 1, 3018 Bern

5.5-Room Attic Dream in Bern

High above Bern, on the 20th floor, this bright 5.5-room attic apartment awaits you: 121 m² living space, 22 m² terrace, and 8 m² balcony - with impressive views and urban comfort. • Highlights: Attic on the 20th floor; communal rooftop terrace on the same level; built in 1971, with elements renewed in 2024; comfortable access via 3 elevators. • Interior: Spacious living/dining area with closed fireplace; bright parquet and friendly materials; 4 flexibly usable rooms for sleeping, working, or guests; 2 wet zones (DU/WC and bath/WC); practical storage room near the terrace. • Kitchen: Separate, bright kitchen with window and breakfast area; high-built oven, glass ceramic cooktop; plenty of storage space thanks to upper and lower cabinets. • Outdoor spaces: 22 m² terrace with large glass sliding doors; 8 m² balcony with removable safety net grid - child-friendly and secure; extensive panoramic view. • Parking & Technology: Underground parking space available; gas heating, heat distribution via radiators. • Location Bern Bümpliz-Bethlehem: Bern Bümpliz Nord train station approx. 2 minutes walk; motorway access under 1 km; Bern-Belp airport around 9 km; public transport at frequent intervals; shopping and leisure in the center of Bümpliz and Westside. The building is located on municipal land and is subject to building rights.Availability: by arrangement.

Travel time
-
1 / 33
3.5 rooms77m²CHF 630,000.–
Etzmattrain 36, 3322 Urtenen-Schönbühl

Fantastic maisonette apartment with great rooftop terrace

The Etzmattrain residential quarter is located in a very quiet and sunny area. Meeting zones, playground, and walking paths through the quarter inspire everyone anew every day. Everyone feels very comfortable here.The multi-family house Etzmattrain 36 is easiest to find via Solothurnstrasse -> Etzmattrain (not Etzmattstrasse!). There are visitor parking spaces as well as the entrance to the parking garage. Along Etzmattstrasse and Tulpenweg, you will also find public, white, paid parking spaces (the first two hours are free).The practical floor plan on two floors and the large terrace on the 3rd floor convey a sense of generosity.The apartment has two separate rooms and is therefore suitable for a two-person household or for a single person with increased space requirements.This is what you can expect:2nd floor • Entrance with wardrobe, staircase to the attic • Bathroom with bathtub, WC, washbasin • 2 rooms • Laundry room with washing machine and dryer • Laundry room under the stairs 3rd floor • Living/dining room • Open kitchen • Spacious, partially covered terrace with electric sunshade Basement • Apartment cellar • 1 parking space Have we sparked your interest? We look forward to your online contact via the real estate portals and will gladly send you the detailed sales documentation by email. Thank you very much.

Travel time
-
  • Open-concept living room and kitchen with large windows providing a scenic view. The living room features a grey sofa with decorative pillows, a coffee table, and a shag rug. The kitchen has grey cabinets, a dining table with white chairs, and a modern pe
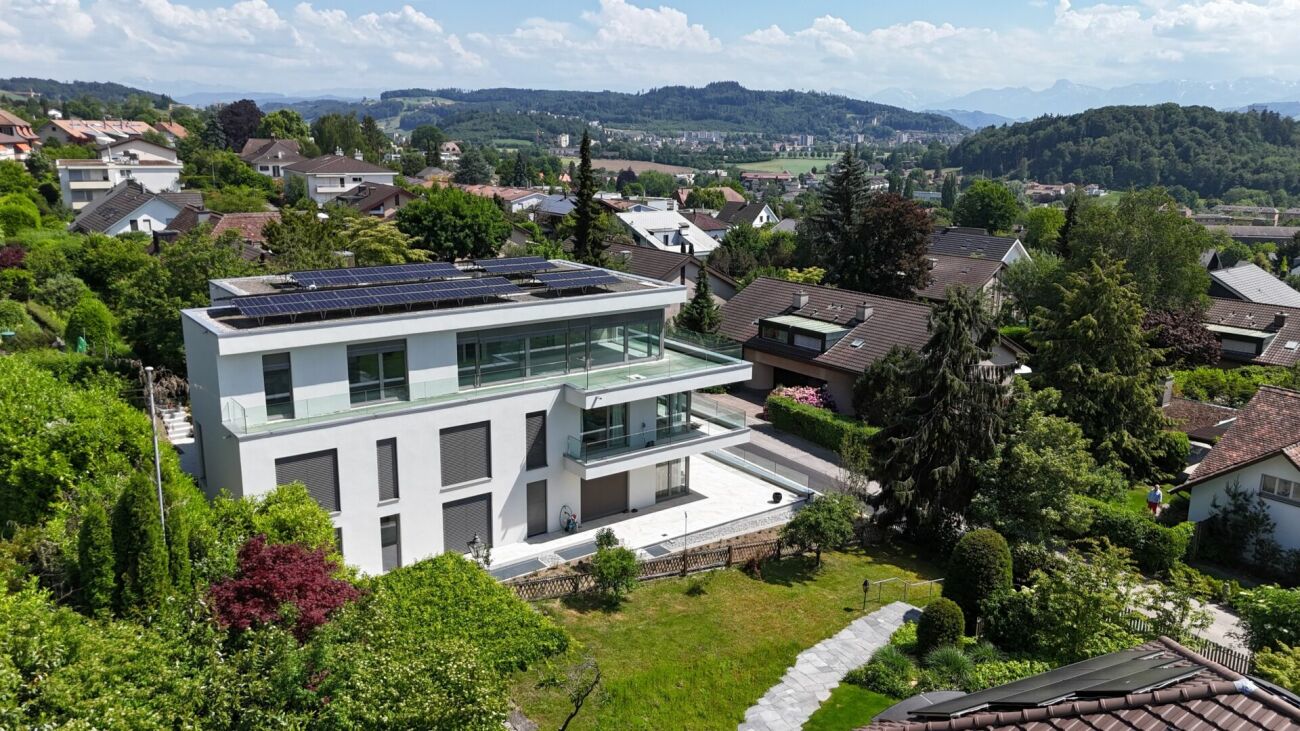
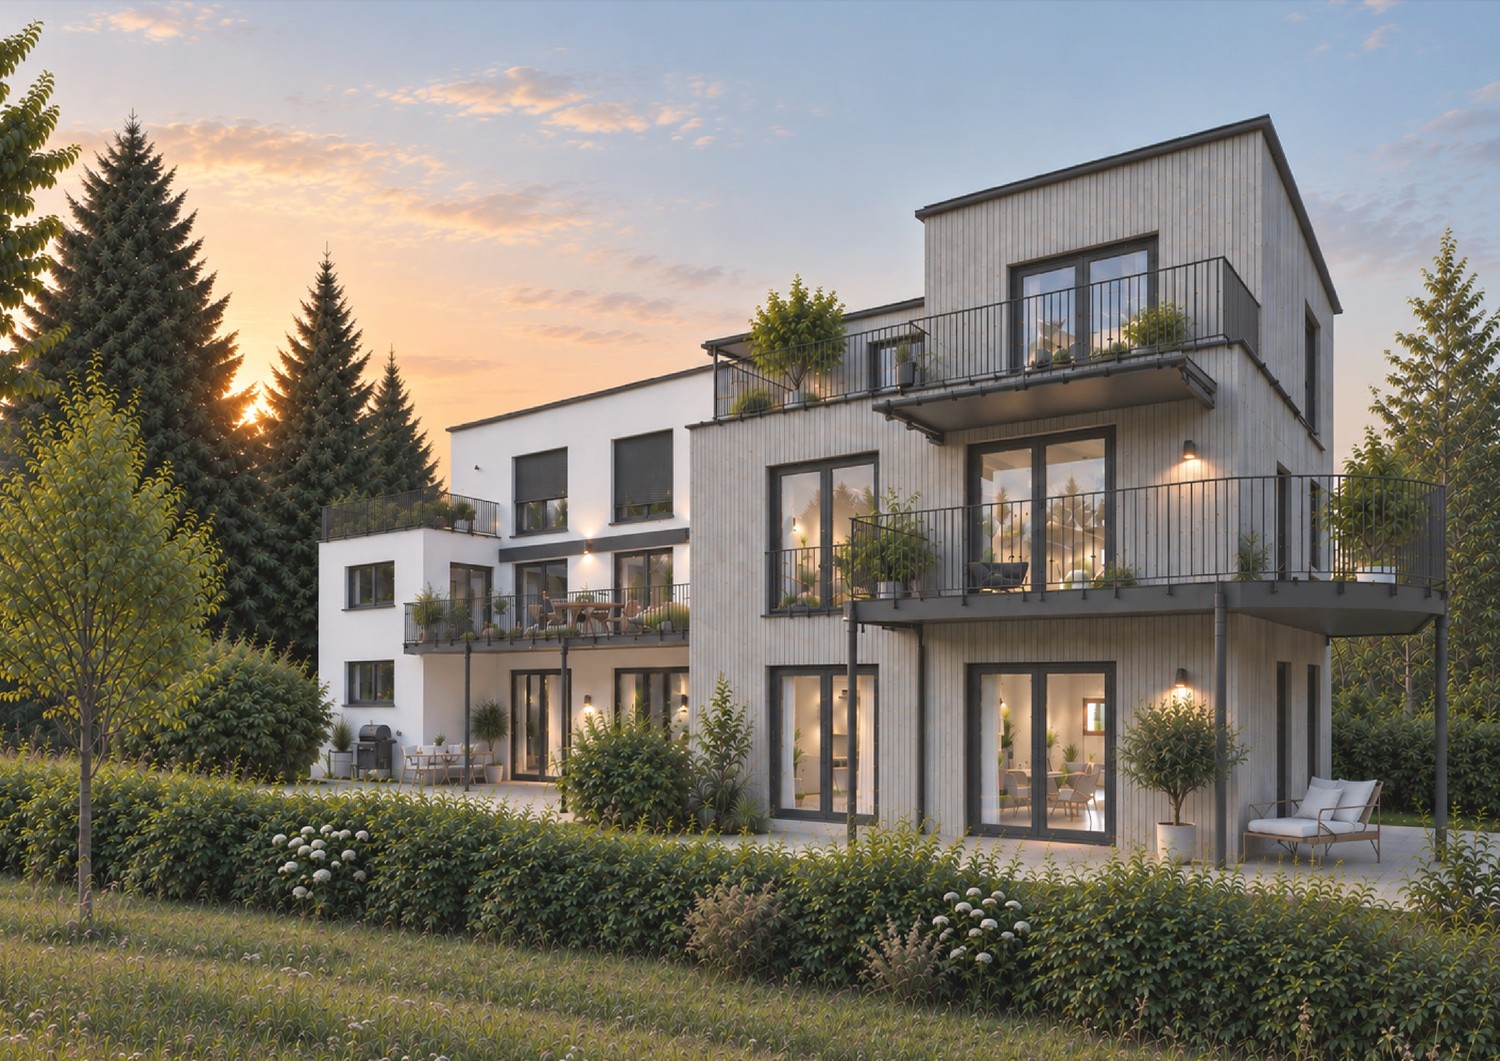
  • A modern, multi-story apartment building with balconies, surrounded by greenery and landscaping. The building has a clean, minimalist design with large windows and a mix of light and dark colors.
  • Multi-story apartment building with modern, minimalist design. The building has several balconies and terraces, and is surrounded by landscaped greenery. The exterior is predominantly light-colored with large windows.
  • Open-concept living room and kitchen with large windows, grey sofa, green accent pillows, coffee table, dining table and chairs, modern kitchen with white cabinets and countertops, pendant lighting, and access to a balcony or terrace.
  • The image shows an open concept living room and kitchen area. The kitchen features white cabinets, a black countertop, and a dishwasher. The living room has a gray sofa, a black coffee table, and a wall-mounted TV. The dining area has a wooden table with
  • This is a detailed map of a town or city, showing various streets, buildings, and landmarks. The map is centered around a train station or public transportation hub, with a parking area highlighted in the blue circle.
1 / 6
5.5 rooms135m²CHF 1,550,000.–
Bernstrasse 2/4, 3270 Aarberg

5.5-room attic apartment with a view over the roofs of Aarberg.

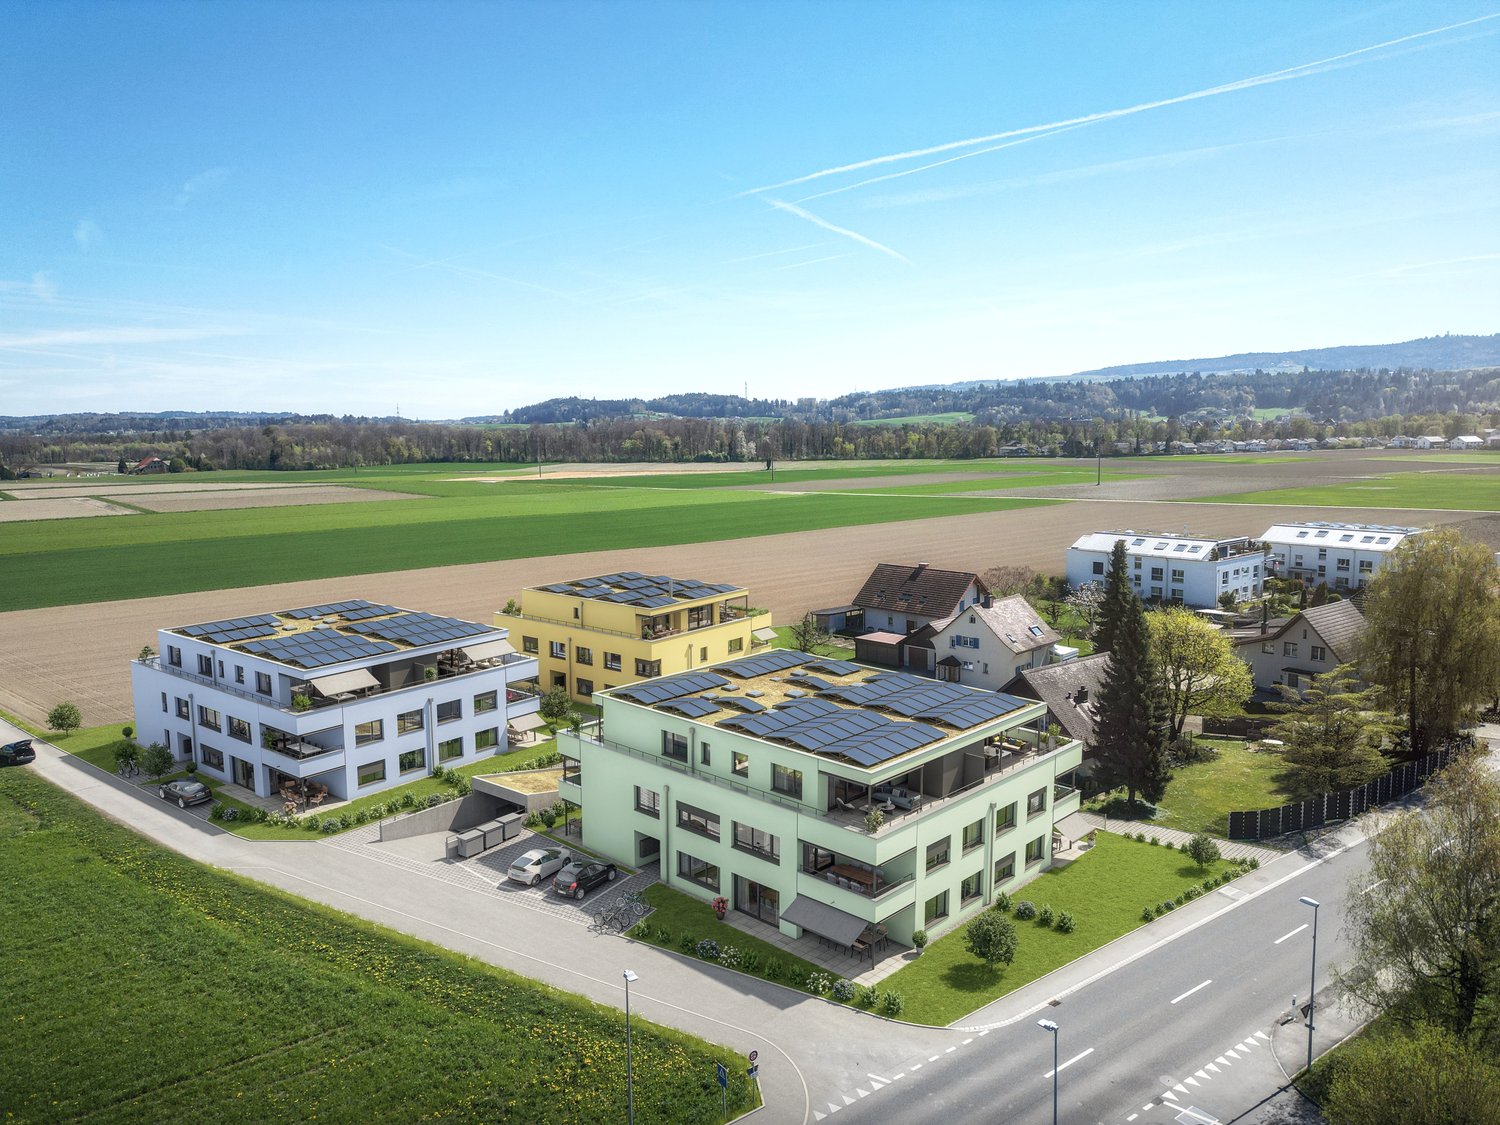
By the end of 2026, we will create the centrally located residential building 'Park Aarberg' on Bernstrasse in Aarberg, with a total of 21 condominiums, including 3 attic apartments.'Park Aarberg' offers a diverse range of apartments on 4 floors, with 2.5-, 3.5-, 4.5- and 5.5-room apartments.The town center and train station with bus stop are within walking distance.Recreational areas in the Bernese Seeland with plenty of greenery and forest complement the offer.The residential building offers the following advantages: • Traffic-free facility with central parking garage and direct access to stairs and elevator. Lockable bicycle room, separate basement rooms. • Environmental design with plenty of greenery, covered pavilion, and separate play and recreation area. • The ground-floor apartments have a covered seating area with a small private garden, the upper-floor apartments are equipped with fully covered and visually protected balconies. Attic apartments with covered seating area and large sunny roof terraces. • All apartments have their own washing tower with washing machine and dryer in the wet rooms. Heating and hot water are provided by a heat pump system with geothermal register; PV system on the roof.Sales prices: • 3.5-room attic apartment, living area 87m2, covered seating area 17m2, roof terrace 24m2: Sold. • 4.5-room attic apartment, living area 106m2, covered seating area 17m2, roof terrace 56m2: CHF 1,250,000.--. • 5.5-room attic apartment, living area 135m2, covered seating area 19m2, 2 roof terraces 40m2+64m2: CHF 1,550,000.-- • Parking space in the parking garage with/without lockable repository: CHF 40,000.--/CHF 35,000.--. Move-in is possible by arrangement, and individual expansion wishes can still be taken into account.

Travel time
-
1 / 13
5.5 rooms335m²Price on request
3065 Bolligen

LUXURIOUS ATTIC APARTMENT WITH STUDIO AND WINE CELLAR

This exclusive 4.5-room attic apartment in Bolligen impresses with a well-thought-out room layout, modern living quality, and high-quality equipment - including a separate studio and private wine cellar.The Minergie building with comfort ventilation ensures a sustainable, healthy living climate and offers the ideal retreat for families and couples who value exclusivity. The apartment is located on the top floor of a well-maintained multi-family house and pampered with a unique view of the surrounding landscape. Access is possible either via the staircase or the private elevator, guaranteeing maximum comfort and privacy.The open living and dining area impresses with a generous window front, which lets in plenty of daylight and stages the magnificent mountain panorama - creating a bright, inviting ambiance. An integrated Bang & Olufsen system underlines the high living standard. The stylish kitchen with high-quality appliances and noble materials blends seamlessly into the living area and meets the highest demands on design and functionality. A particular highlight is the spacious terrace, which offers plenty of space to relax, enjoy, and socialize with its huge area. Whether for cozy sun hours, long grill evenings, or simply as a relaxed retreat in the fresh air.The main bedroom convinces with a directly connected en-suite bathroom, which is equipped with a bathtub, large shower, and high-quality fittings.Two more bright rooms offer versatile usage possibilities - be it as children's rooms, offices, or guest rooms.The versatile room offer is complemented by a second bathroom with shower.For additional comfort, an ideal housekeeping room is available within the apartment, equipped with a washing machine and dryer. A special extra is the separate studio in the basement with around 115 square meters, its own bathroom, and sauna. This is accessible via the staircase or elevator and is ideal as a guest tract, office, fitness area, or studio apartment. Some usage possibilities have been virtually presented to illustrate the potential of this room.Attached to the studio is the private wine cellar - a great highlight for wine lovers or as a stylish storage room. This real estate offer is rounded off by three extremely spacious parking spaces, one of which is equipped with a charging station for electric vehicles.This unique property combines stylish living with practical extras, a unique view, and a flexible room concept - an ideal home for people with high demands.THE MOST IMPORTANT IN BRIEF:o Unobstructed, unique mountain panoramao Minergie construction standard with comfort ventilationo Practical elevator / barrier-freeo Spacious, sunny terrace (99.75m2)o Separate studio with bathroom and sauna (115 m2)o Separate wine cellar in the basement (11.5 m2)o Housekeeping room in the apartmento Charging station for electric vehicleso Above-average large parking spaceso Modern architectural style including B&O systemFor further information or for a viewing on site, we are at your disposal at any time."Your specialists for living lifestyle"PLEASE NOTE THAT THE PICTURES ARE PARTIALLY VISUALIZATIONS.

1 / 13
3.5 rooms100m²CHF 645,000.–
3207 Kallnach

Modern 3.5-room attic apartment with balcony, Kallnach

Light, peace and modern comfort come together in this elegant 3.5-room attic apartment in charming Kallnach (BE) to create a unique living experience. The bright atmosphere, stylish architecture and high-quality finish create a retreat full of quality of life and inspire new perspectives for your future home. Here you can enjoy not only generosity, but also a sense of life that values aesthetics and sustainable investment.The well-thought-out room concept offers two bedrooms, a modern bathroom and a spacious living and dining area that delights with plenty of daylight and direct access to the sunny balcony. In the light-filled rooms and on the balcony, you can enjoy everyday life in a relaxed way or receive guests in style. Practical extras like a private parking space - also for electric vehicles - as well as a lift and barrier-free access meet all demands for modern and comfortable living.The building, constructed in 2019, convinces with high-quality construction, energy-efficient underfloor heating and long-term value retention. This attic apartment is not only a personal wellness oasis, but also a clever investment opportunity with high potential for value appreciation. Discover your new life project here - modern, sustainable and full of future prospects.This property offer is characterized by: • Parking space available excl. (CHF 35'000.-) • Electric charging station for electric vehicles available • Barrier-free and wheelchair-accessible apartment • Lift conveniently located up to the apartment • Balcony with optimal sun orientation • Two bright bedrooms • Underfloor heating for a comfortable room climate • Modern bathroom • Shopping facilities, school and train station nearby • Attractive year of construction 2019 Interested? Contact us for a non-binding consultation!

1 / 5
3.5 rooms113m²CHF 1,350,000.–
Starenweg 4, 3052 Zollikofen

New building on Starenweg: Wonderful 3½-room attic apartment in Zollikofen for sale

From 2027, an attractive multi-family house with four condominiums will be built at Starenweg 4 in 3052 Zollikofen. Each apartment impresses with a contemporary construction standard, a well-thought-out room program, and net living areas between approximately 80m² and 133m². The apartments are supplemented by practical secondary areas.The 3½-room attic apartment offered here delights with a net living area of 113m² and an impressive terrace with over 56m². The elevator takes you comfortably directly to the apartment and ensures the highest living comfort. A spacious living and dining area, two bathrooms (shower/WC and bath/WC), two spacious rooms with partially direct access to the terrace, as well as sufficient storage space, create a living feeling that leaves nothing to be desired. Here you can enjoy privacy, plenty of light, and high-quality living.Parking spaces in the garage can be purchased additionally.The following apartments are also for sale in this new building: • 4½/5½-room apartment on the ground floor with 133m² net living area and a generous garden area for special use. Sales price: CHF 1'380'000.00 • Two 2½-room apartments on the upper floor with approximately 80m² net living area and a balcony. Sales prices: CHF 770'000.00 and CHF 790'000.00 The location combines natural living with the immediate proximity to the city of Bern. Thanks to the excellent transport connections, you can reach the Bern city center and the main train station in a short time by train, bus, or car.Shopping facilities, schools, kindergartens, and various service offers are located at a comfortable distance and can be reached on foot or by bike. So you live quietly and yet are perfectly connected.Have we sparked your interest? We would be happy to provide you with the detailed sales documentation and are available to answer your questions. We look forward to your contact.

Dominique Andreas Waser

Dominique Andreas Waser

Inhaber und Geschäftsführer

Travel time
-

Other interesting objects