


Meikirch - Loft rent

We recommend expanding your search criteria to get similar results. The current filters didn’t return any matches.

If you don’t want to change your current search criteria, we recommend creating a search alert, so you’ll be notified when matching offers become available.

More objects in your automatically expanded search area
10 results - Radius: + 10km
  • A rural landscape with fields, houses, and trees, surrounded by mountains.
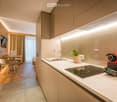
  • Modern kitchen with wooden flooring, grey cabinets, and a kitchen island. Features a sink, faucet, and a coffee machine.
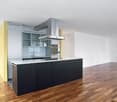
  • Modern kitchen with grey cabinets, a central island, and a black countertop, featuring wooden beams and skylights.
  • Bright, empty attic space with wooden beams and exposed ceiling, large windows with views of greenery, and wooden flooring.
  • Bright, open attic space with wooden floors and exposed wooden beams. Features large windows and a staircase leading to another level.
  • Open, airy hallway with wooden beams and a modern metal railing leading to a staircase, featuring exposed wooden beams and natural light.
  • Wooden deck with glass railing, overlooking a green field and forest.
  • Wooden deck with metal railing, overlooking a rural landscape with fields and hills.
1 / 8
Modern kitchen with wooden flooring, grey cabinets, and a kitchen island. Features a sink, faucet, and a coffee machine.
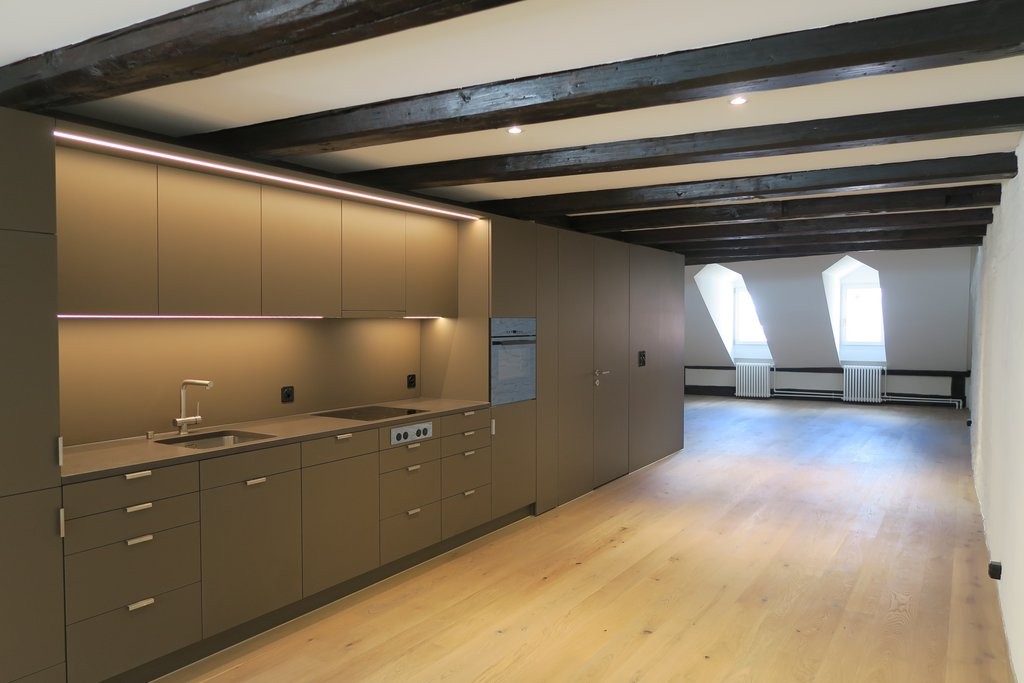
Modern kitchen with grey cabinets, a central island, and a black countertop, featuring wooden beams and skylights.
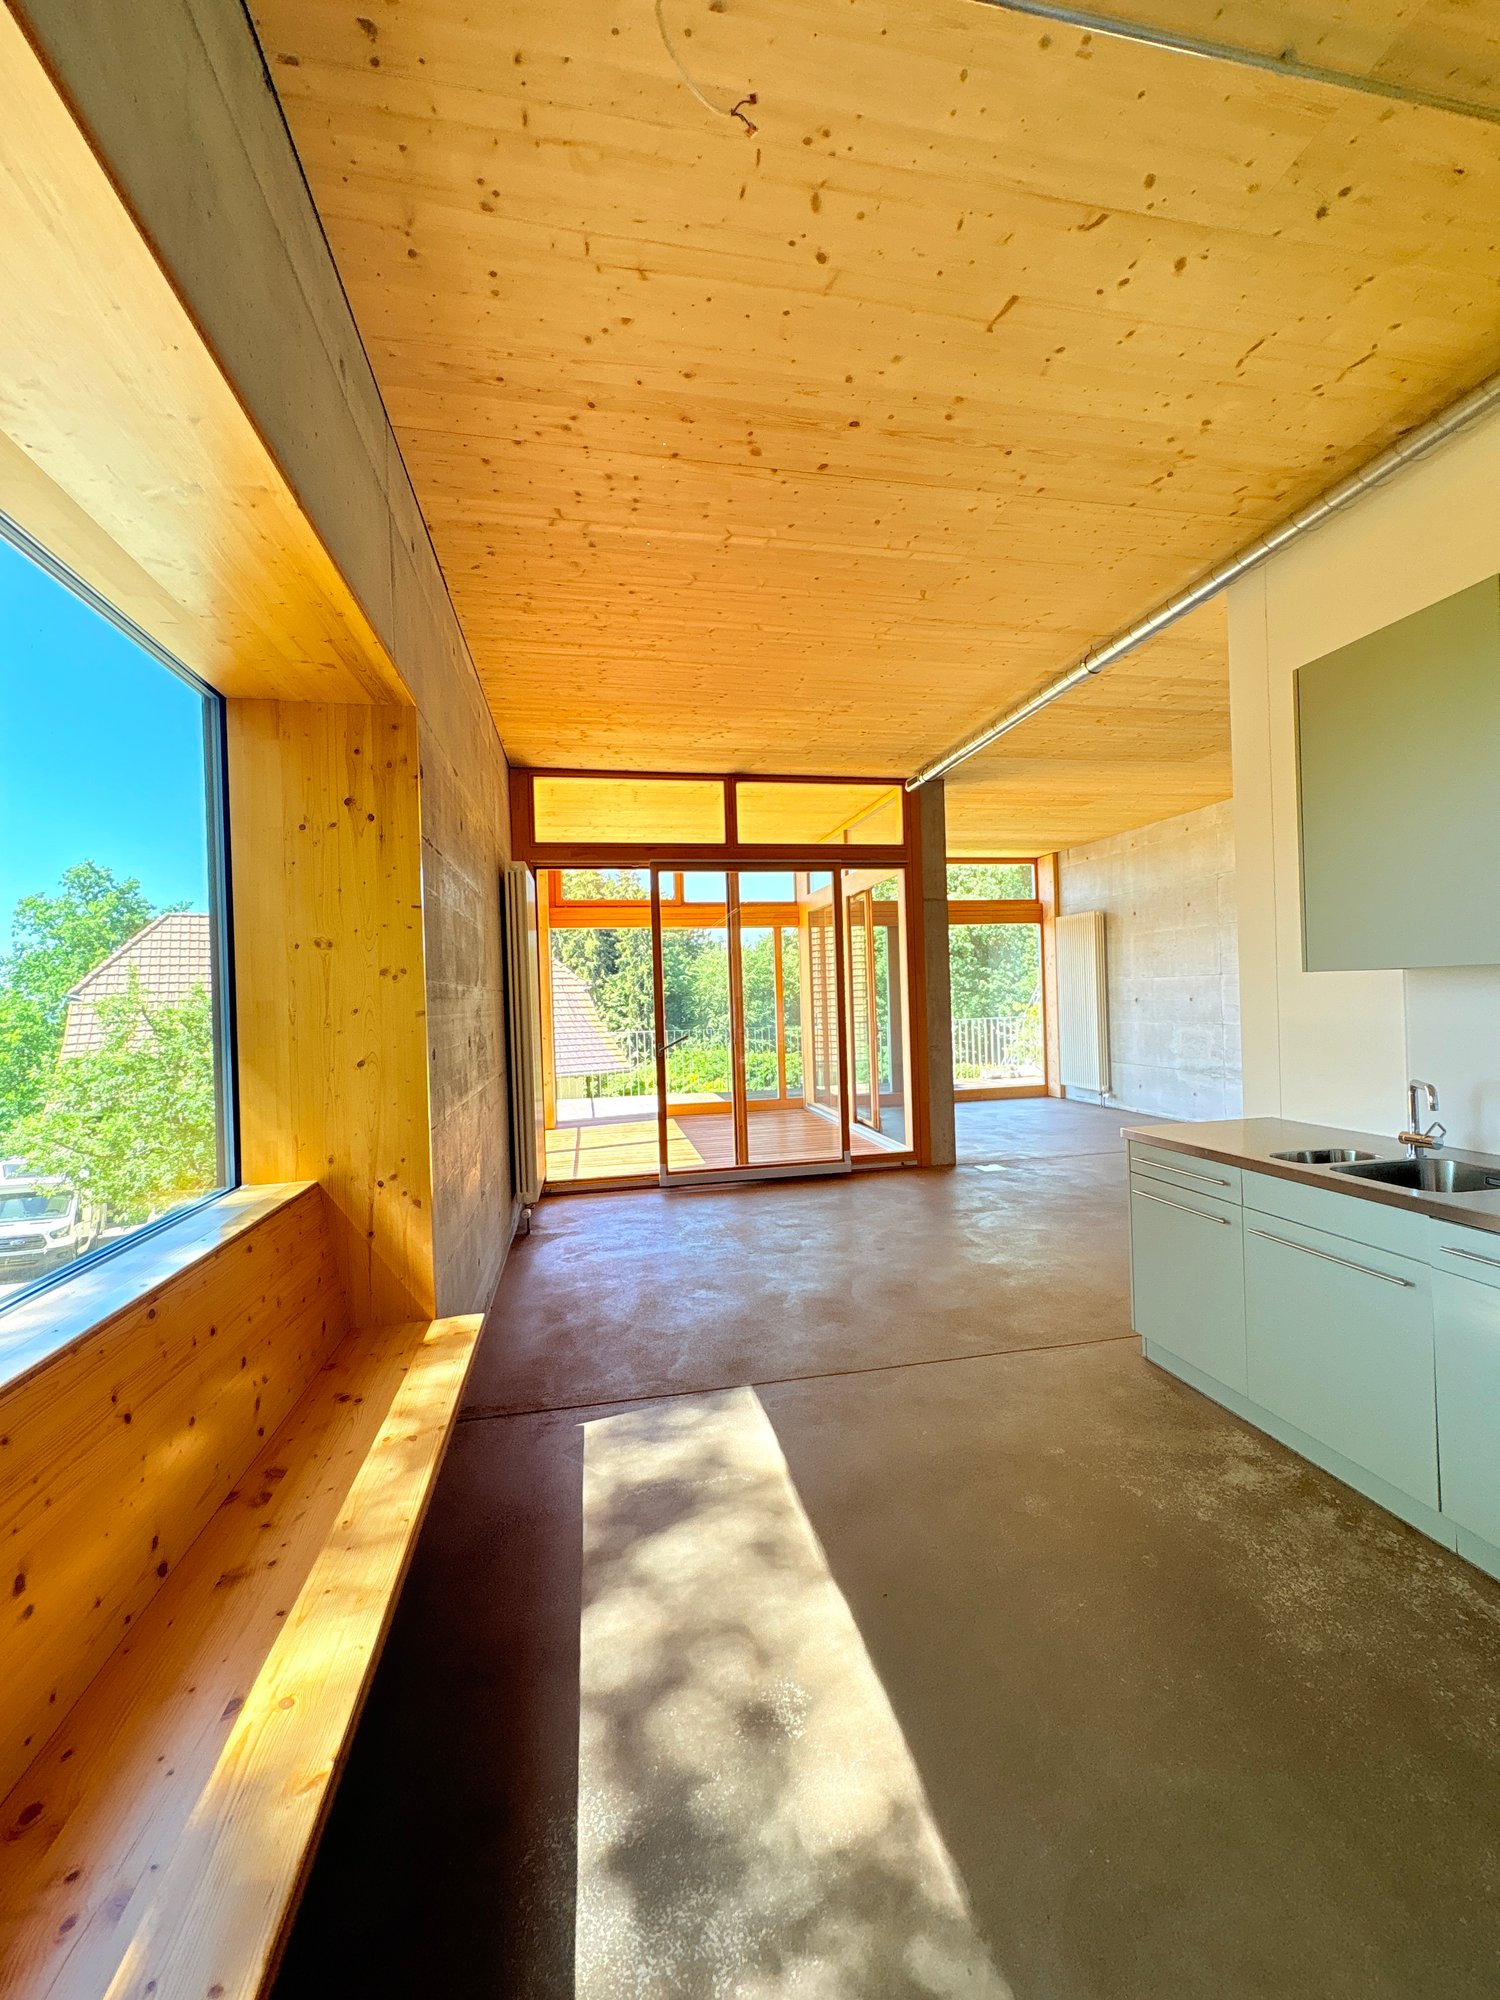
Bright, empty attic space with wooden beams and exposed ceiling, large windows with views of greenery, and wooden flooring.
3.5 rooms150m²CHF 2,820.–
Premium
Fluerain 10, 3256 Seewil

Loft in Seewil

Loft with a distant view in a detached two-family house: The one-of-a-kind apartment & 48m² southwest-facing seating areaKey facts (input fields): • Object type: Loft / Maisonette • Living area: 150 m² • Flooring: Parquet • Rooms: open loft layout with gallery • Postal code / Location: 3256 Seewil (Rapperswil BE municipality) • Net rent: CHF 2’370.– • Additional costs: CHF 300.– (advance payment & boiler surcharge) • Garage: CHF 150.– (double garage on the south side with remote-controlled gate) • Gross rent: CHF 2’820.– / month • Available from: By arrangement Description text:Living in a high seat – Unique panorama, privacy, and loft characterAre you looking for a home with a wide view, plenty of privacy, and generosity? In a detached two-family house in 3256 Seewil, a 150 m² loft apartment on the 1st floor awaits you, which impresses with its open spatial feeling, elegant parquet floor, and spectacular view to the northwest.From the 48 m² large, ideally southwest-facing seating area, you can enjoy an unobstructed panoramic view: The view sweeps to the west to the Chasseral and extends along the entire Jura range in the direction of Solothurn and further – including magical sunsets. • Exclusive living situation: Loft apartment with gallery in a detached two-family house – guaranteed high privacy and quiet living. • Finishing: Parquet floor in the apartment for a warm and cozy atmosphere. • Room concept: 150 m² floor area with integrated gallery via a straight staircase – ideal for separating living and home office/studio. • Outdoor area: 48 m² sunny southwest seating area with a far-reaching distant view („high seat feeling“). • Equipment: Separate laundry room directly in the apartment with its own washing machine with integrated tumble dryer. • Vehicles & visitors: Including double garage on the south side with automatic gate drive via radio remote control as well as visitor parking spaces directly next to the building for your visitors. • Option: Heated, basement room (approx. 6 m²) in the basement for rent for CHF 50.–/month. • Access: Apartment access via a covered metal spiral staircase. Location & connection:Seewil combines relaxed, rural living in the Seeland region with excellent transport links. Thanks to the nearby transport axis (motorway towards Biel and the Bern-Biel railway line), you can reach the centers of Bern, Lyss, Biel, or Aarberg quickly and easily – perfect for commuters who appreciate nature and expansiveness after work.Rent overview: • Net rent for loft: CHF 2’370.– • Double garage (south side, radio-controlled): CHF 150.– • Additional costs (advance payment & boiler surcharge): CHF 300.– • Total gross rent: CHF 2’820.– / month Have we sparked your interest? Contact us for a personal viewing and let yourself be convinced by the high seat panorama!

Travel time
-
  • Outdoor swimming pool area with concrete walls, tiled deck, and surrounding greenery.
  • Modern white building with a flat roof and green roof sections, surrounded by a well-maintained garden with trees, shrubs, and a small seating area.
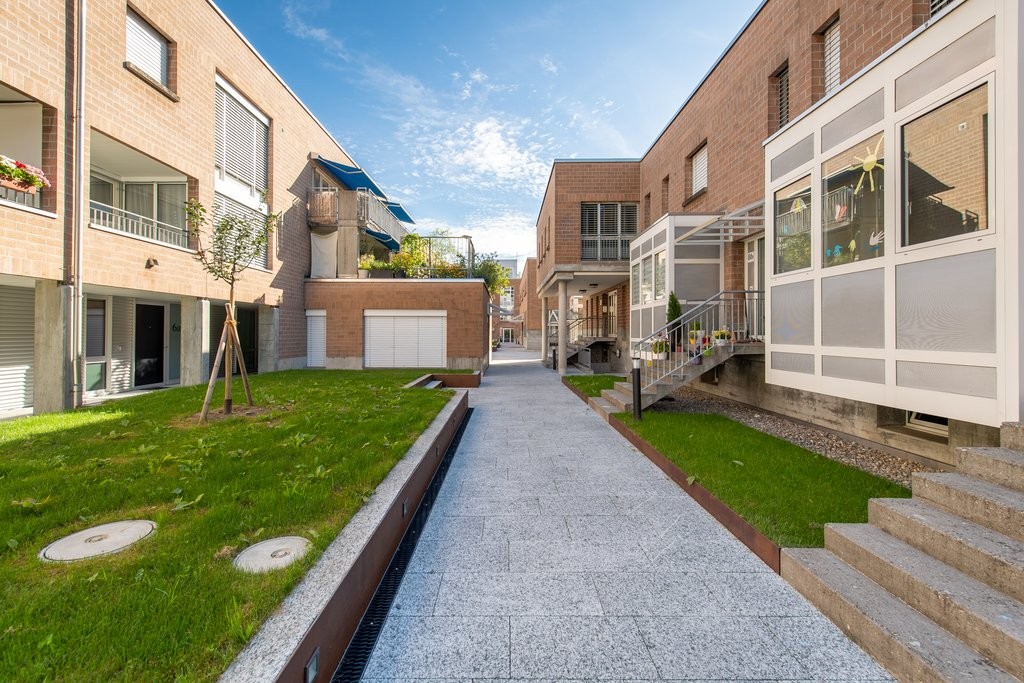
  • A narrow, tree-lined pathway between two modern buildings, leading towards a distant view of mountains and greenery.
  • Modern, minimalist hallway with white walls, a staircase featuring white geometric steps, and a visible room at the end with a radiator and window.
  • Empty room with white walls and light blue flooring, featuring an open doorway leading to a small kitchen area with white cabinets and a sink.
  • Empty kitchen area with white cabinets and a tiled floor, illuminated by natural light from a window.
  • Floor plan showing an atelier, kitchen, sitting area, gallery, and WC. Dimensions and measurements are indicated throughout.
  • Bathroom with white tiled walls and floor, toilet, showerhead, and toilet paper holder.
  • Empty room with light-colored walls and a green floor, featuring a staircase in the corner and an inset image of a modern kitchen.
  • Modern building facade with large glass windows and a green rooftop garden.
  • Floor plan of a residential area showing multiple plots and buildings, including numbered lots and streets such as Dorfplatz and Siedlung Halen.
1 / 11
1 room82m²CHF 1,750.–
Top
Halen 60A, 3037 Herrenschwanden

Architectural Loft with Gallery and Pool in the iconic Halen Settlement

In the well-known Halen settlement in Herrenschwanden, we are renting an exceptional loft apartment with around 82 m² of living space. The settlement, designed by Atelier 5, combines a quiet, green location on the outskirts of Bern with a unique architecture and a lived community.The loft convinces with its spacious main room with a room height of partially around 4.5 meters. The open living and dining area offers a lot of design freedom. A gallery of around 25 m² complements the living space and can be used, depending on the personal living concept, as a bedroom, workspace, or retreat. It is divided in the middle by a wardrobe and a sink, but otherwise openly designed.The kitchen and bathroom essentially correspond to the characteristic style of the 1960s. The bathroom is small and simple; those who are looking for a fully modernized standard apartment will not be happy here. However, those who appreciate the special character, the sense of space, and the architecture of the settlement will find a rare home with its own atmosphere.The settlement includes spacious green areas, car-free paths, a community swimming pool, and a shop. The swimming pool can be used free of charge by the residents. The general laundry room is located in the immediate vicinity. For tenants, there is a parking right on the general parking lot.Key data • Approx. 82 m² of living space • Loft with gallery, approx. 25 m² • Partially approx. 4.5 m room height • Small kitchen and small bathroom in the original 1960s style • General laundry room nearby • Parking right on the general parking lot • Community swimming pool and shop in the settlement • Quiet, green location in Herrenschwanden near Bern This apartment is particularly suitable for a single person or a couple who want to live openly and have a pleasure in architecture, nature, and a special settlement culture.We look forward to your inquiry

Travel time
-

Other interesting objects