First-time rental on the Haube, Oberdiessbach – individual living with a far-reaching view
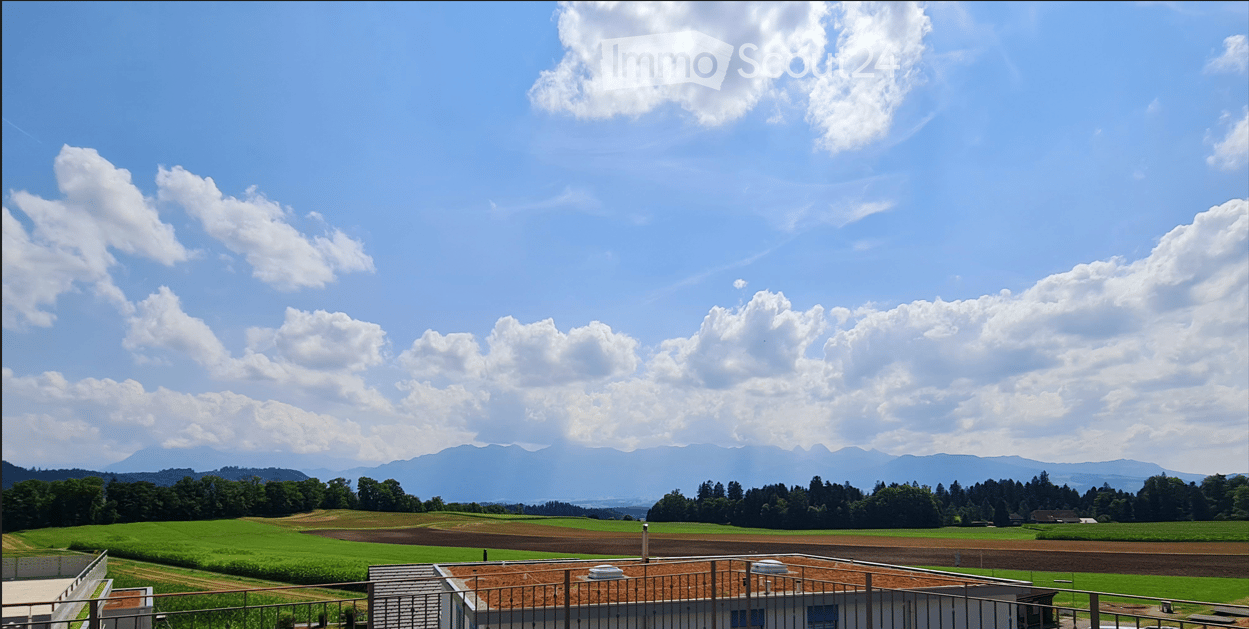
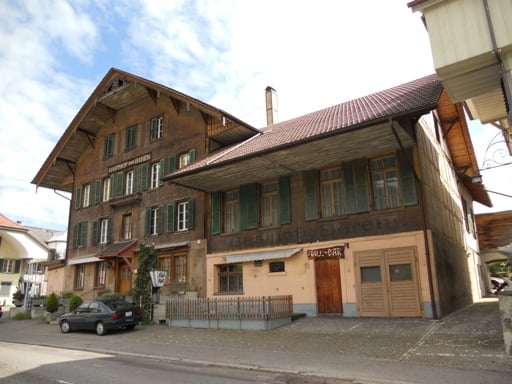
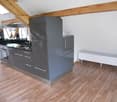
Live centrally. Come to rest in the evenings. With a view over the Aare and Gürbe valleys to the mountain range. On the Haube, the elevated part of Oberdiessbach at the gate to the Emmental, five individually designed apartments are available for first-time rental. Available apartments 1) Studio / Bungalow, 22m² CHF 1'120.– net 2) Loft | 2.5 rooms, 75m² CHF 1'920.– net 3) Ground floor | 3.5 rooms, 77m² CHF 1'850.– net 4) Suite upper floor | 4.5 rooms, 106m² CHF 2'350.– net 5) Attic top floor | 2.5 rooms, 86m² CHF 2'150.– net Parking space; CHF 75.- / Carport; CHF 95.- / NK: approx. CHF 200.- (subject to change) No apartment is like the other: different floor plans and living concepts meet a high-quality, modern interior design with carefully coordinated materials and colors. The apartments offer, among other things: • Solid wood parquet in the living and sleeping areas • Modern, individually designed kitchens with high-quality appliances • Stylish bathrooms with their own washing machine and dryer • Spacious window areas and bright rooms • Individual, partly exceptional floor plans • Contemporary house technology • Own outdoor areas depending on the apartment CENTRAL, QUIET AND WITH A FAR-REACHING VIEW The elevated location on the Haube combines proximity to the village center with a special living and viewing location. Shopping facilities, public transport, schools, and daily amenities are within short walking distance. Especially in the evening, it becomes pleasantly quiet. At the same time, an impressive view over the Aare and Gürbe valleys to the mountain range opens up. Nature also begins practically in front of the doorstep: The forest can be reached in about five minutes on foot and invites you to walk, exercise, and relax. A special piece of Bernese tradition comes with it: during the hornussen season, you can enjoy a box seat from the property and watch the hornussen players during training and matches. DIVERSE APARTMENTS – ONE ADVERTISEMENT Five apartments with different sizes, floor plans, and living characters are available for selection. The respective floor plans and visualizations can be found in the picture gallery. Please let us know which apartment or apartment type you are interested in when you inquire. We would be happy to show you the available apartments in person and look forward to your contact. WOMMIS Immobilien GmbH