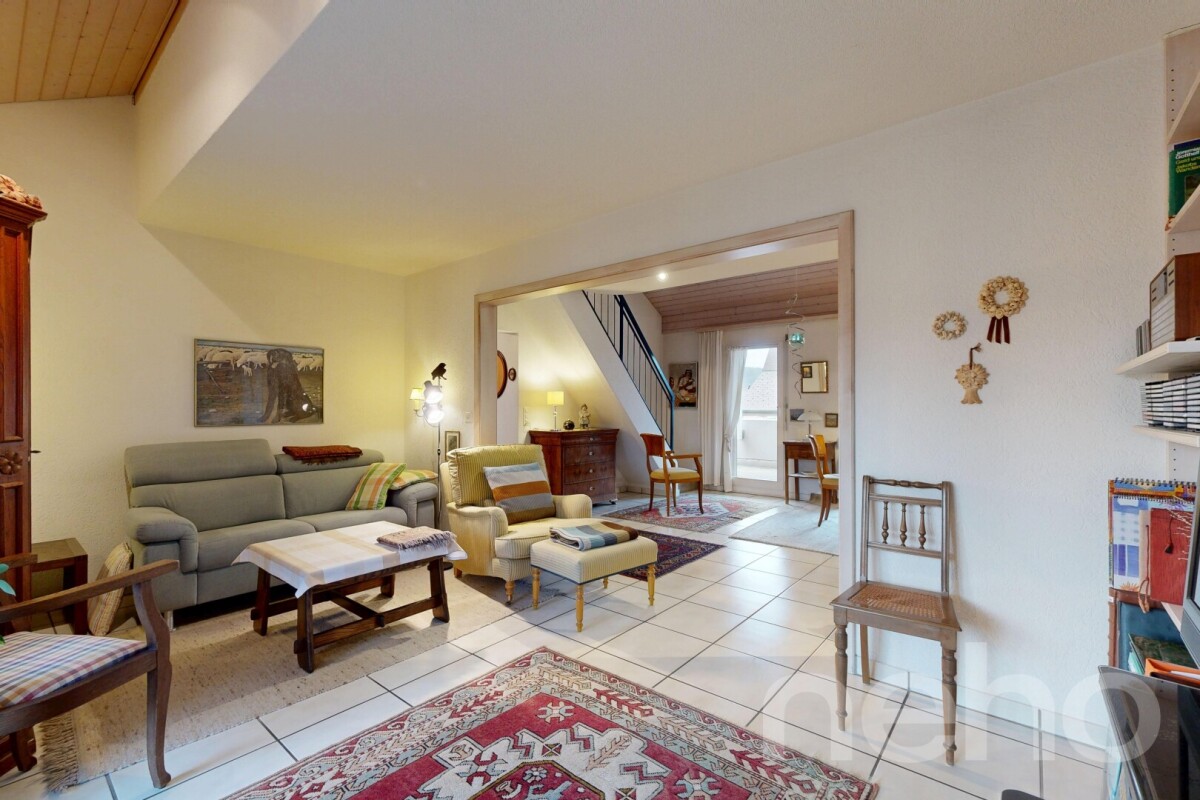
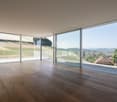
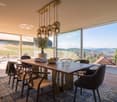
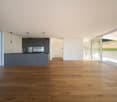
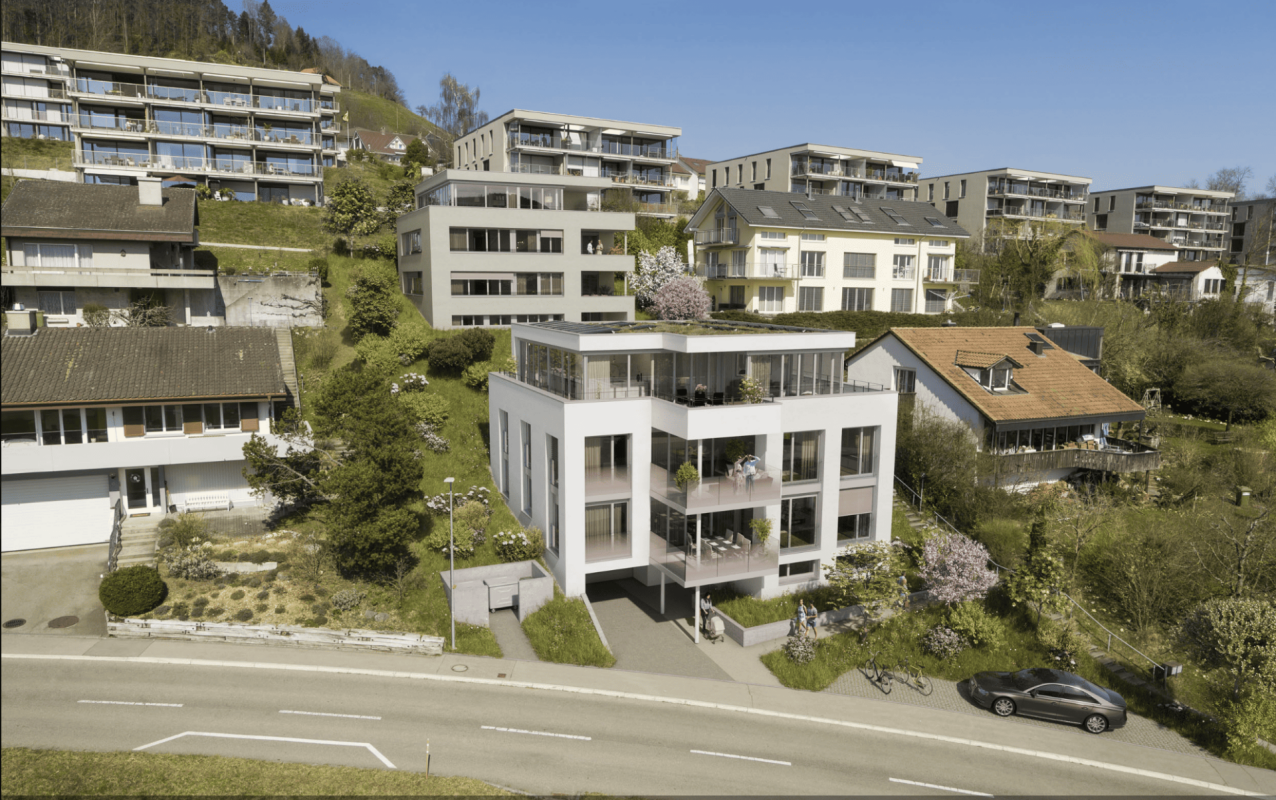
Bäriswil BE - Attic flat buy

We recommend expanding your search criteria to get similar results. The current filters didn’t return any matches.

If you don’t want to change your current search criteria, we recommend creating a search alert, so you’ll be notified when matching offers become available.

More objects in your automatically expanded search area
19 results - Radius: + 10km
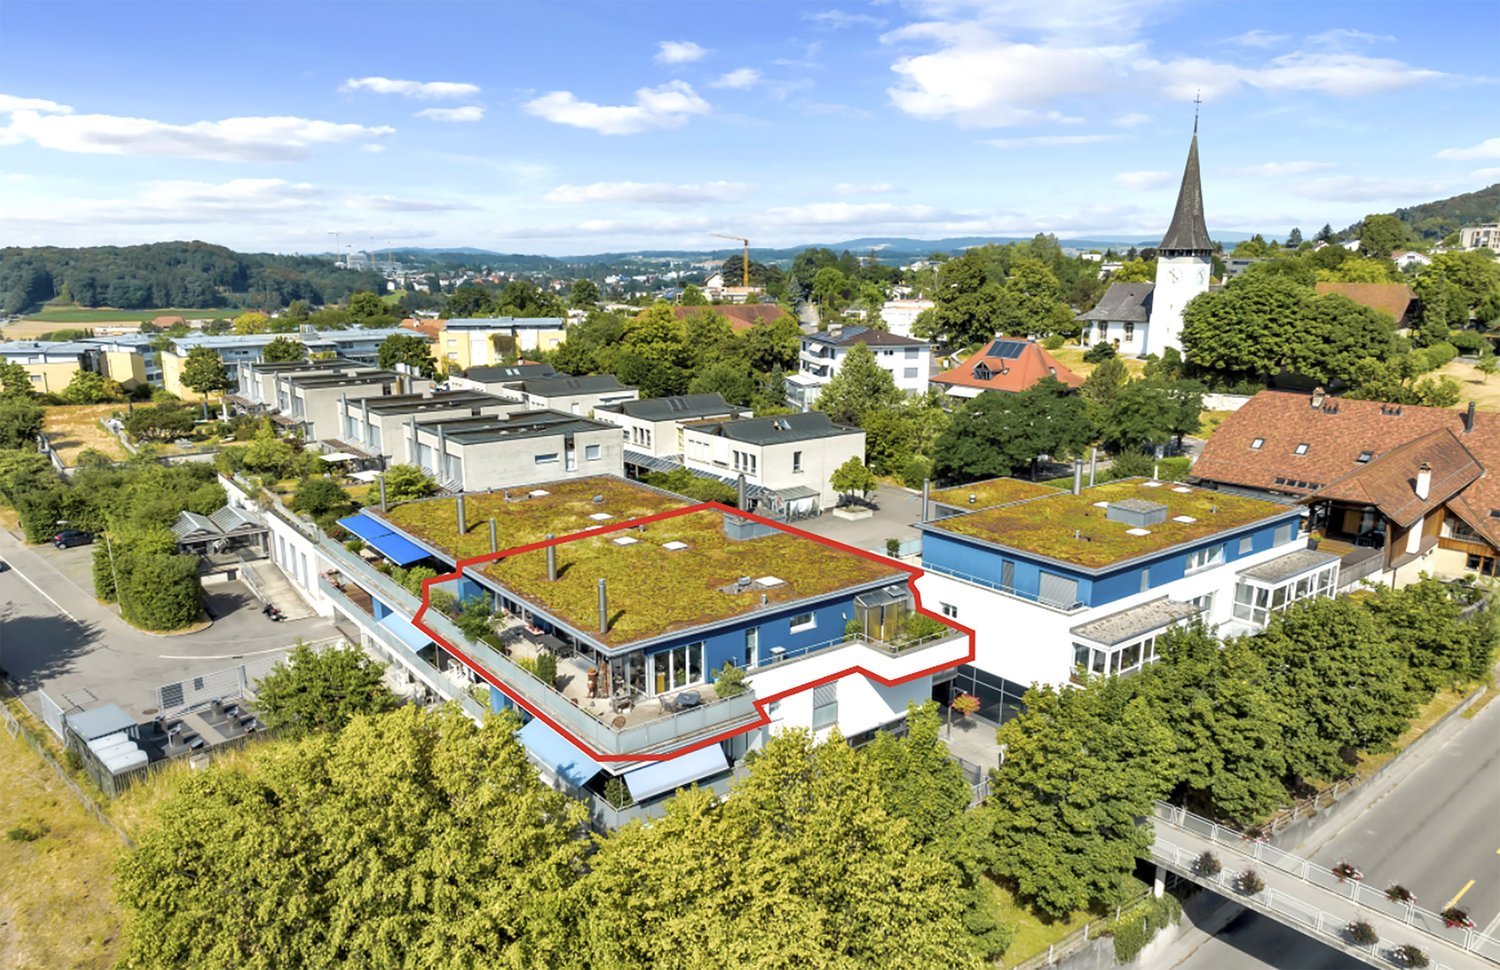
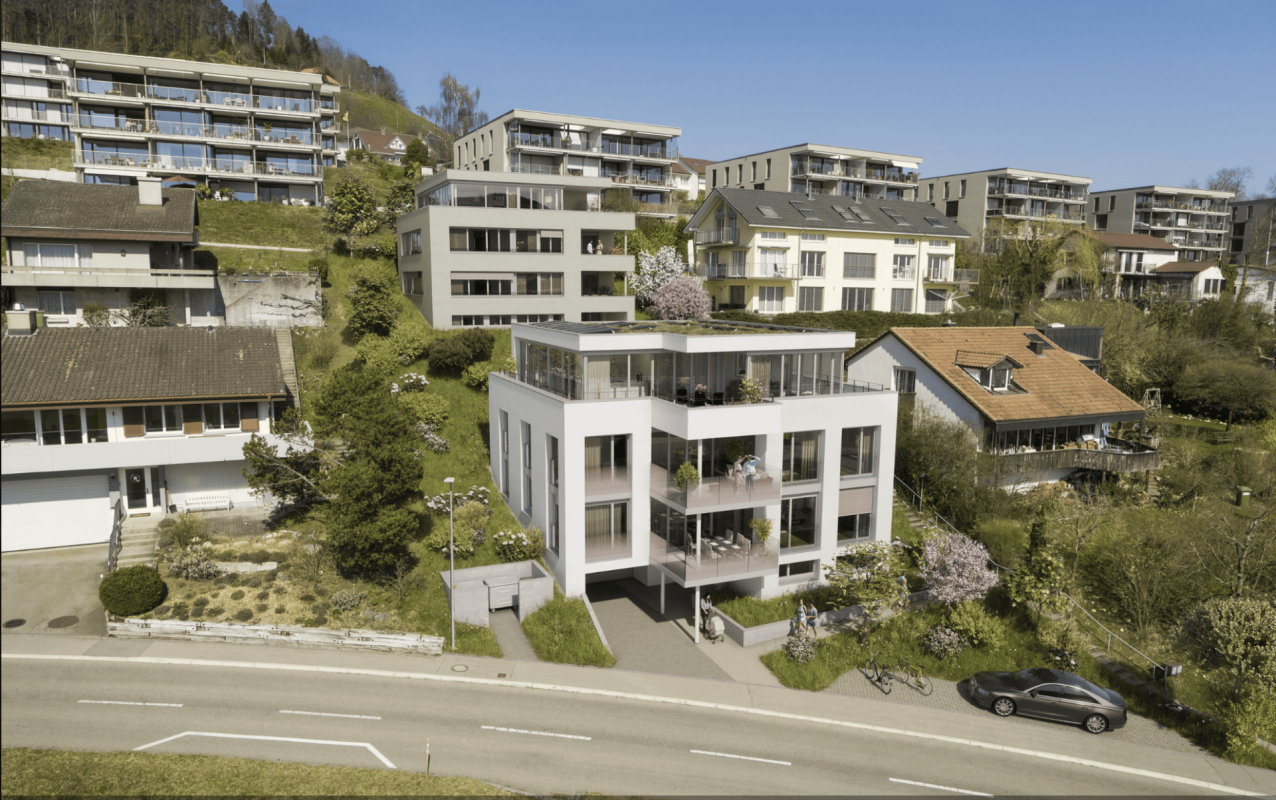
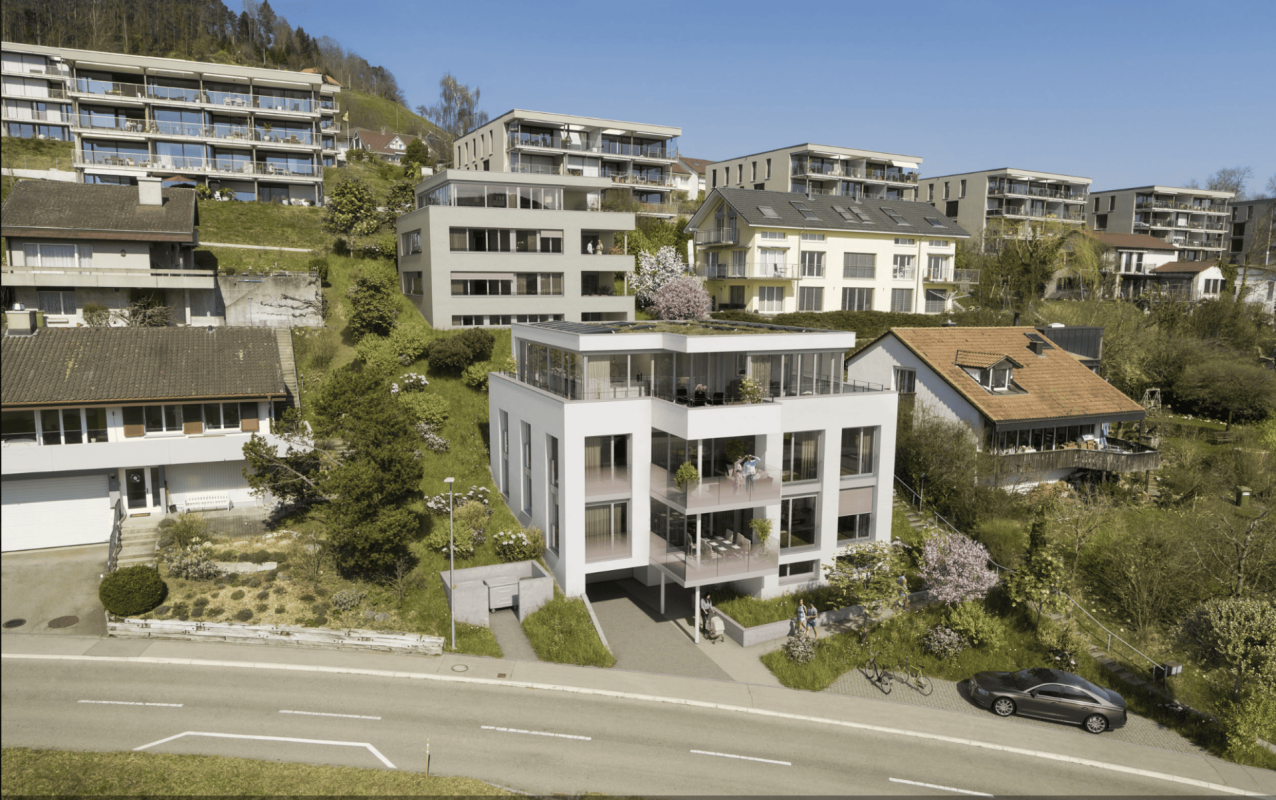
  • Modern two-story concrete building with a green roof, surrounded by trees and greenery, with a clear blue sky in the background.
  • Floor plan of a 2.5-bedroom loft with living/dining area, kitchen, bedroom, bathroom, library, bar, winter garden, terrace, and outdoor seating area.
  • Floor plan of a 4.5-room apartment with labeled rooms including living area, bedroom, bathroom, kitchen, dining area, and terrace.
  • Modern living room with hardwood flooring, large windows, a black leather sofa, glass coffee table, two leather chairs, a fireplace, and decorative items including a cabinet and vases.
  • Empty room with wooden flooring, large built-in wardrobes, and large windows with striped curtains. Natural light streams in, illuminating the space.
  • A cultivated field with sparse vegetation and trees, with a backdrop of snow-capped mountains under a clear blue sky.
  • Modern bathroom with marble tiles, a glass-enclosed shower, a white sink with a modern faucet, and a toilet.
  • A multi-level underground parking area with several closed garage doors, a tree, and a parked BMW car in front.
1 / 8
2.5 rooms130m²CHF 1,130,000.–
Top
Thalmatt 38, 3037 Herrenschwanden

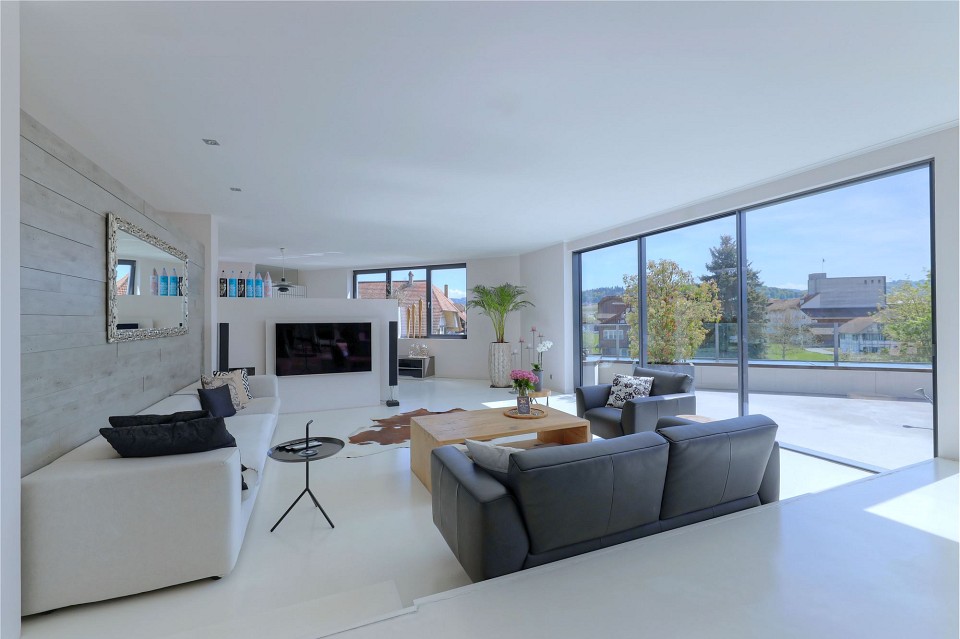
Exclusive 2.5-room or 4.5-room loft attic apartment in Herrenschwanden with a distant view

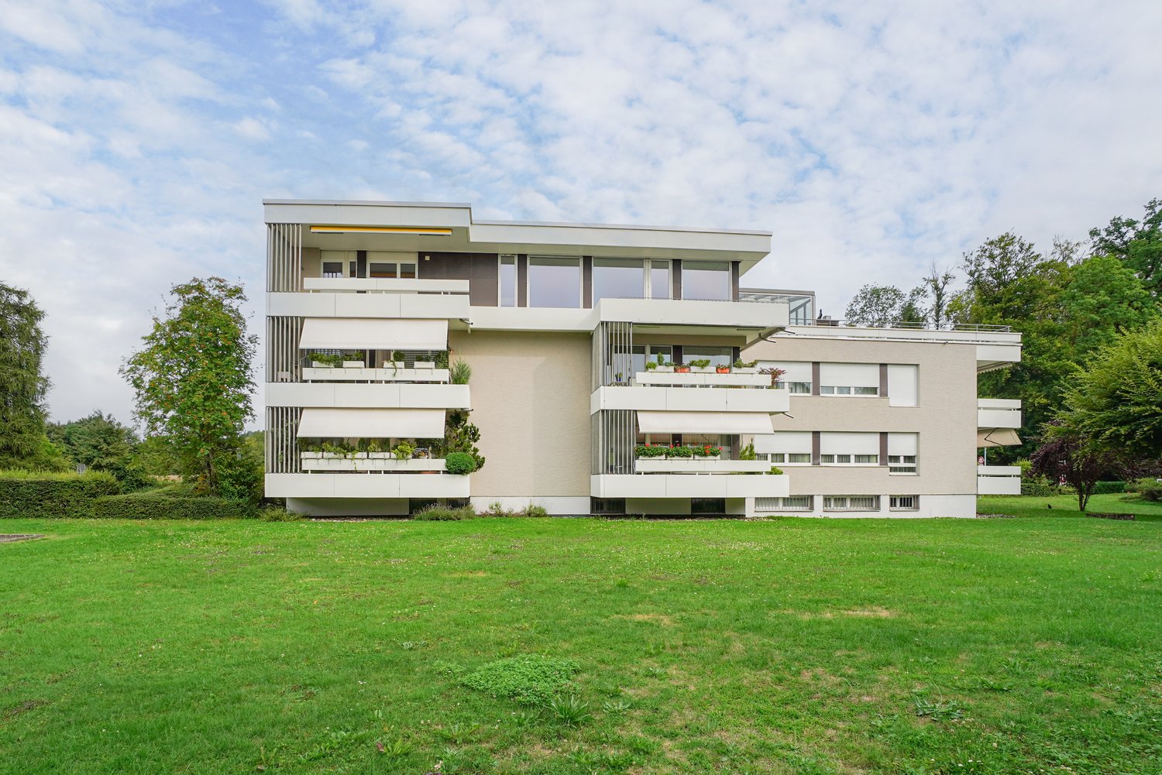
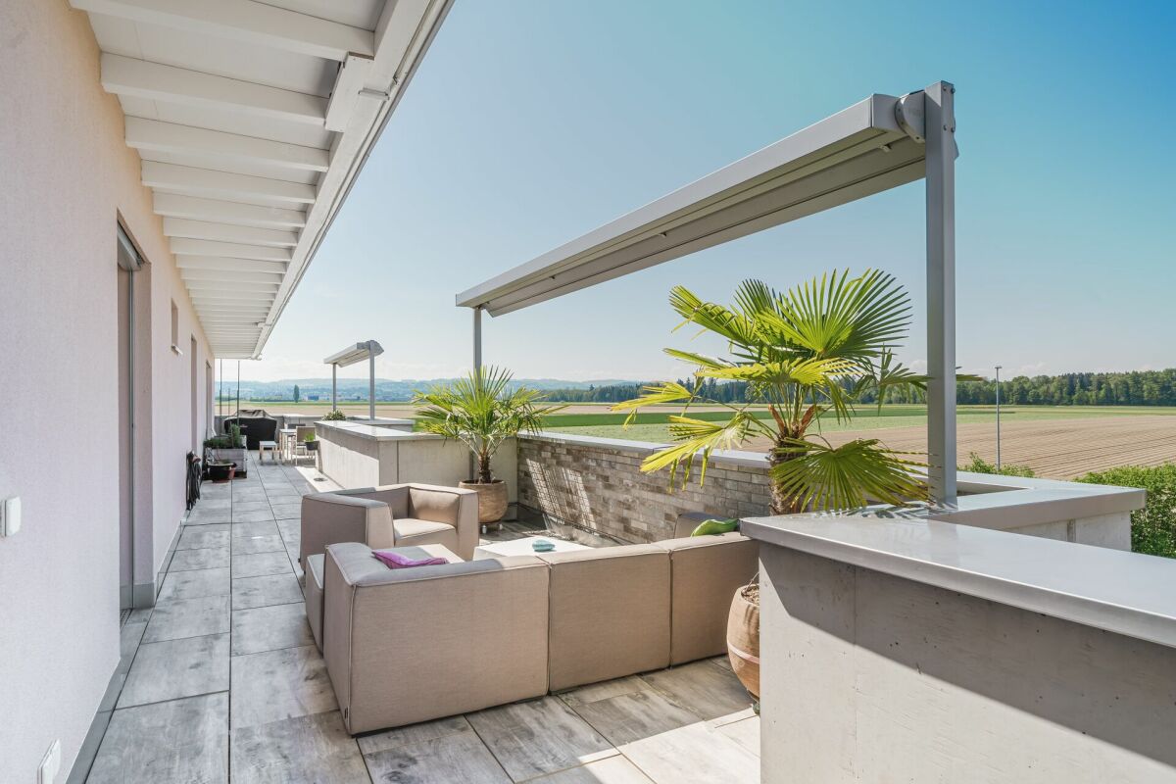
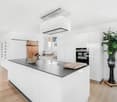
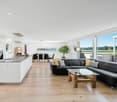
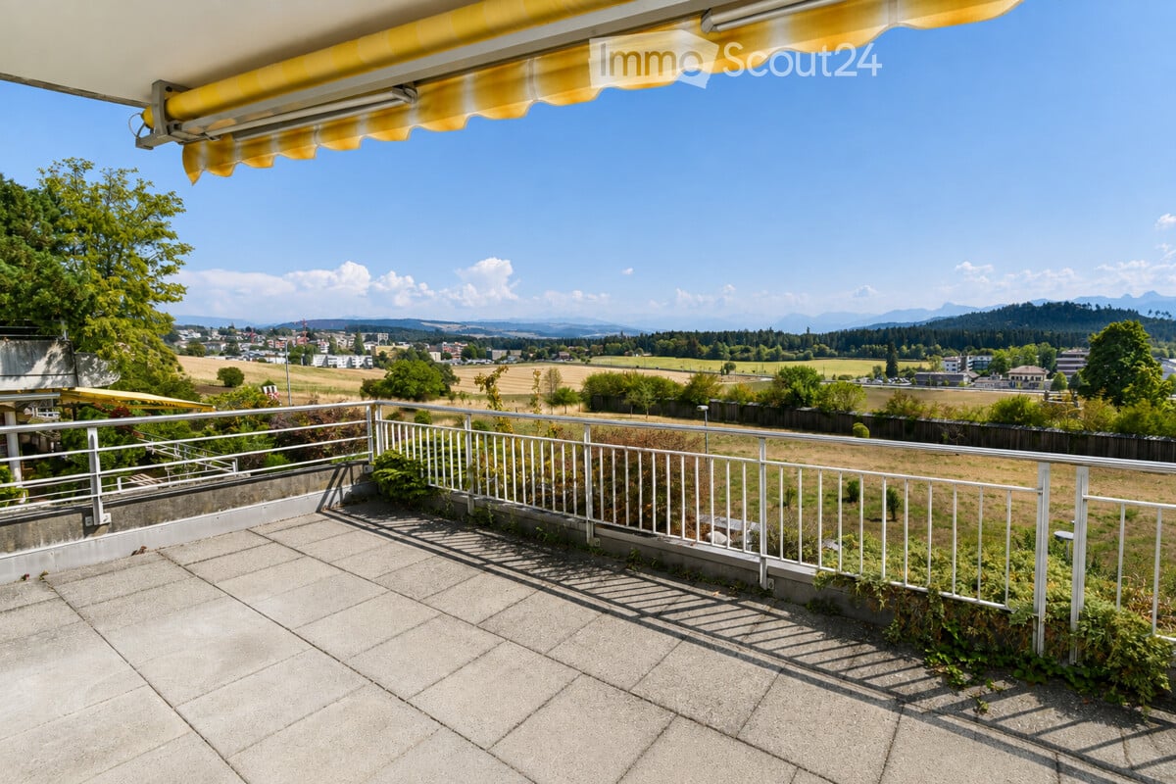
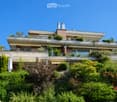
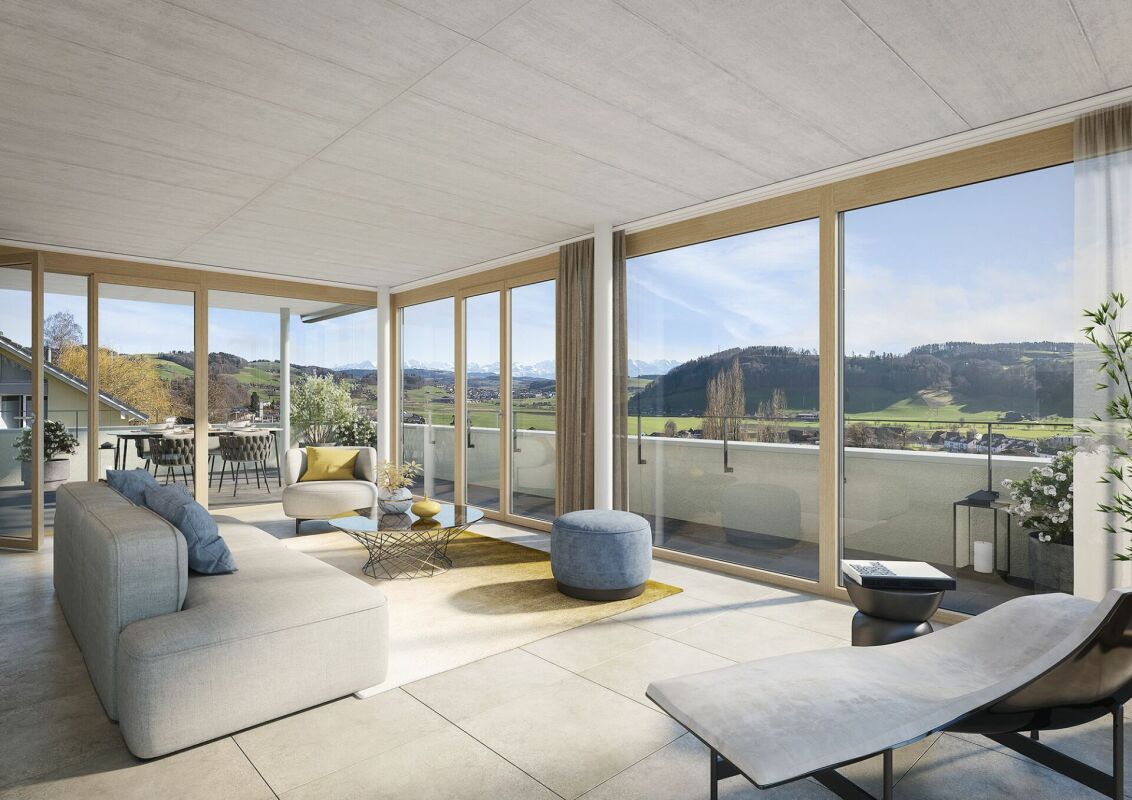
Discover this exceptional 2.5-room attic loft on the 6th floor in the idyllic municipality of Herrenschwanden (3037). With a spacious living area of 130 m², this unique home offers an unparalleled living experience – available immediately.The loft impresses with the following highlights: • Open living and dining area: Flooded with light and generously designed, ideal for living and enjoying. • Library and bar: Unique retreats for relaxation and entertainment. • Winter garden, terrace, and outdoor seating area: Perfect for enjoying sunny days to the fullest. • Bedroom and modern bathroom: Comfortable and stylish. • Breathtaking views: Thanks to its location on the 6th floor, you can enjoy a stunning all-round view. • Parking space for the car: Practical parking option directly at the building for short-term parking and unloading. Location and surroundings: Herrenschwanden impresses with its quiet, natural location – both during the day and at night, there is a pleasant silence. The surroundings are sun-kissed, especially in the summer months. The Aare is nearby and invites you to take walks and engage in leisure activities. The Thalmatt bus stop is just a 4-minute walk away, and the Herrenschwanden school is only 10 minutes away on foot – ideal for families.This exceptional loft combines urban comfort with rural idyll and is a rare opportunity for discerning buyers looking for something special. Don't miss out on this unique offer!***********************************************************************************************************The double garage costs CHF 60,000 and is not included in the price. The property will be sold to the highest bidder.************************************************************************************************************

Travel time
-
Nicolas Riesen

Nicolas Riesen

1 / 31
Nicolas Riesen

Nicolas Riesen

  • Balcony / Terrace
  • Garage
  • View
  • +2
3.5 rooms110m²CHF 1,170,000.–
Asylstrasse 61, 3063 Ittigen

Attic duplex with winter garden and panoramic terrace

There are apartments that are well-cut. And there are apartments that give you a second world on the top floor. This 3.5-room attic duplex apartment belongs to the second category: downstairs a spacious living floor, upstairs an attic floor with an open winter garden and extensive roof terrace – connected by an elegant spiral staircase.THE ATTIC FLOOR – WINTER GARDEN & TERRACEThe brightly lit winter garden under the beautiful roof slope is heated with its own Swedish stove and can be used all year round thanks to the glass sliding door – a room between indoors and outdoors, as you rarely find.It is followed by the roof terrace: approximately 10 x 5 meters over the entire length, statically reinforced and designed for a whirlpool – the hot and cold water pipes are already laid. The view sweeps over Bern and Ostermundigen to the chain of the Bernese Alps and the Jura.THE LIVING FLOORThe large, bright living room is the center of the apartment – its heart is the elaborately built-in tile/storage stove with a bench. In addition:– Spacious, impeccably maintained kitchen– Quiet bedroom and separate study– Bathroom with shower and double sink– Individually designed guest toilet with an artistic touch– Balcony, protected with milk glass on the side– Elevator up to the apartment doorYOUR HIGHLIGHTS✓ Open winter garden with roof slope – heated with its own Swedish stove✓ Roof terrace over the entire length (approx. 10 x 5 m) – whirlpool possible✓ Panoramic view over Bern to the Bernese Alps and the Jura✓ Tile/storage stove with bench in the large living room✓ Elevator to the living floor✓ Parking space in the garage including basic installation for a charging station (additional purchase CHF 35,000.–)✓ Very quiet location in the second row – popular residential area✓ Tax-friendly municipality, just a few minutes from the city of BernNUMBERS & FACTS– 3.5 rooms on two floors (attic duplex, floor ownership)– 110 m² net living area, usable area approx. 143 m²– Interior volume approx. 350 m³– Built in 1996, well-maintained multi-family house– Available by arrangementPARKING & STORAGEThe apartment includes a basement compartment and a parking space in the garage with basic installation for a charging station – this is acquired for CHF 35,000.– in addition to the purchase price (obligatory purchase). A second, rented parking space can be taken over on request. The building also has a communal room and a bicycle room; the playground is currently being renovated.THE LOCATIONIttigen combines what many are looking for: the RBS station can be reached in about 8 minutes on foot, the S7 takes you to Bern main station in just over 10 minutes at 15-minute intervals. Schools and the Talgut center are located in the village, the Wankdorf (A1/A6) motorway access is just a few minutes' drive away – and the Worblental invites you to recreation right in front of the door. Ittigen has also been one of the most tax-friendly municipalities in the canton of Bern for years.VIEWING & DOCUMENTSVirtual 360° tour, video tour, and detailed sales documentation available – we look forward to your contact.Riesen + Partner Property AGNicolas Riesen079 516 55 33 | info@riesenproperty.ch | riesenproperty.ch

  • Balcony / Terrace
  • Garage
  • View
  • +2
Travel time
-
Noel Bigler

Noel Bigler

1 / 13
Noel Bigler

Noel Bigler

  • Parking space
  • Balcony / Terrace
  • Garage
  • +3
4.5 rooms127m²CHF 790,000.–
Burgdorf, 3400 Burgdorf

Exclusive attic maisonette with large terrace

In a quiet and yet very central location in Burgdorf, this exceptional attic maisonette apartment awaits you with a spacious room layout, plenty of privacy, and an impressive view. The interplay of urban comfort, extensive outdoor areas, and a flexible floor plan creates a living offer with a special character. The open living area was deliberately enlarged and convinces with its generosity and bright atmosphere. If required, the area can be separated again, creating an additional bedroom. Currently, two bedrooms and a spacious gallery are available. Particularly beautiful: all bedrooms have direct access to the terrace and harmoniously connect the living space with the outdoor area. The gallery with its own balcony and practical storage room offers additional usage possibilities, whether as a workspace, retreat, guest room, or hobby room. Furthermore, there is potential for a third bathroom or a spacious walk-in closet. Two bathrooms are already available. A special highlight is the extensive terraces on three sides of the building. Here, you can enjoy the sun from morning to evening, a wonderful view, and a high level of privacy. The highlights at a glance: • Quiet and yet very central location in Burgdorf • Spacious attic maisonette apartment with flexible floor plan • Open living area with option for additional bedroom • Two bedrooms plus spacious gallery • All bedrooms with direct terrace access • Gallery with own balcony and further usage potential • Possibility for third bathroom or walk-in closet • Two bathrooms already available • Extensive terraces on three sides of the building • Sun from morning to evening • Wonderful view and plenty of privacy • Comfortable underfloor heating • New heat pump 2024 for the entire building • Large basement with power connection • Elevator in the building • Two spacious underground parking spaces available for CHF 25,000 each A special apartment for all those who want to combine attic living with spacious outdoor areas, central location, and flexible usage possibilities. Let yourself be inspired by the virtual tour and arrange your personal viewing appointment today.Exact address available after registration on neho.ch.INTERESTED IN A VIEWING? PLEASE REGISTER: https://neho.ch/b/3400-26-2

  • Parking space
  • Balcony / Terrace
  • Garage
  • +3
1 / 14
5.5 rooms151m²CHF 1,350,000.–
3004 Bern

City-near 5.5 room penthouse apartment with a wonderful view

Beautiful, bright 5.5-room attic apartment in Bern, TiefenauThis spacious 5.5-room attic apartment offers everything you could wish for. The generous living and dining area, open to the kitchen and the terrace, is the ideal place for social hours with your loved ones.From the terrace, you can look out at the Bantiger, the Bernese Alps, and the Freiburg Pre-Alps!Thanks to the large window fronts, you can enjoy a lot of natural daylight and a wonderful atmosphere here.The apartment has a total of 4 lockable rooms, three of which have direct access to the terrace.Experience living comfort and relaxation at the highest level.The most important things in brief • Very large attic apartment with a net living area of approximately 151 m² • sunny, covered seating area (approx. 14.5m²) • spacious terrace (approx. 57 m²) • modern and open kitchen • living room with plenty of daylight through large window fronts • bathroom with shower and bathtub as well as an additional toilet with its own washing tower • 1x underground parking space + 1x outdoor parking space • huge cellar compartment (wine cellar) of approx. 20m² • apartment is in a building rights contract (home fall 2086) The locationThe apartment is located in a central and sunny location. In just a few minutes, you can reach the city of Bern. Shopping opportunities and public transport are only a few meters away from the apartment and can be easily reached on foot.Have we piqued your interest?Then we look forward to your contact!With the following link, you can access the apartment tour:https://youtu.be/fqxIp76obwYThe sales documentation can be found below the pictures.

Marc Leuenberger

Marc Leuenberger

1 / 13
Marc Leuenberger

Marc Leuenberger

  • Parking space
  • Balcony / Terrace
  • Elevator
5.5 rooms239m²CHF 1,890,000.–
Krauchthalstrasse 6, 3324 Hindelbank

Exclusive, ultra-modern 5½-room attic apartment with large terrace

This exclusive 5½-room attic apartment with approximately 239 m² of net living space is located in the stylishly renovated Hefeareal area in the center of Hindelbank, just about 15 minutes from Bern by train.The bright, ultra-modern apartment features an open living, dining, and kitchen area, four rooms, two shower/WC en suite, a wellness bath en suite, and a guest WC, combining generosity, design, and highest living comfort in an impressive way.It impresses with a spacious living, dining, and kitchen area with an open floor plan and high-quality construction materials. Huge window fronts create an exceptional room feeling and lead directly to the spacious terrace with a view towards Emmental and Grauholz. The stylish winter garden is directly accessible from the kitchen and harmoniously extends the living space outward.The design kitchen, renewed in 2021, meets the highest standards and fits perfectly into the stylish overall picture.Four rooms, two of which have a shower/WC en suite, offer flexible usage possibilities and the highest living comfort.The master bedroom convinces with a walk-in closet and an exclusive wellness bath en suite with a whirlpool bathtub, shower, two sinks, and WC.The room offer is complemented by a representative entrance area, guest WC, housekeeping room, storage room, réduit, and numerous built-in closets and additional secondary areas in the basement, which can be conveniently accessed with the elevator.A large car parking space and a carport space round off this exceptional offer.This sensational dream apartment particularly appeals to design-affine and demanding people who appreciate generous and representative living. It is also ideal for people who want to stylishly combine living and working or are looking for a home that perfectly combines exclusivity, tranquility, and modern lifestyle living.Hindelbank is a municipality in the Emmental administrative district, located about fifteen kilometers northeast of Bern.Shopping facilities, schools, childcare, and public transportation are in the immediate vicinity and can be easily reached on foot. Thanks to the excellent public transportation and highway connections, Bern, Burgdorf, and Zurich can be quickly and easily reached.Target price for the attic apartment: CHF 1,890,000.00 including EHP and carportHave I sparked your interest?Would you like to learn more about this property?Then don't hesitate to contact me...I would be happy to send you the detailed documentation and the link for a virtual tour and show you the property during a personal viewing.You can find more photos on our REMAX website or with the attached link

  • Parking space
  • Balcony / Terrace
  • Elevator
Travel time
-
1 / 29
167m²CHF 1,340,000.–
Dorfstrasse 5, 3422 Rüdtligen

The freedom of a house - the comfort of an attic

The freedom of a house - the comfort of an attic. On approximately 167 m² of living space, this exceptional apartment combines generosity, privacy, and personal freedom - all comfortably on a single level. A home for people who appreciate plenty of space and want to change without having to restrict themselves spatially.The heart of the apartment is the openly designed living, dining, and kitchen area. Expansive window fronts let in plenty of daylight, open up the view into the distance, and create a seamless transition to the total of around 108 m² of terrace space. These terraces surround the apartment on several sides and are directly accessible from various rooms - the outdoor area becomes an extended living space under the open sky.Particularly impressive is the unobstructed view over the open landscape to the Alps. Whether during the first coffee in the morning, a relaxed afternoon on the terrace, or during sunset in the evening: the view becomes a daily companion.Inside, everything is also geared towards comfortable and uncomplicated living. The elevator leads directly from the parking garage or from the ground floor into the apartment. A separate wardrobe, the walk-in closet, a retreat, and the private household room with washing machine, dryer, and sink create practical solutions and plenty of storage space for everyday life. A special highlight is the private wellness area with sauna, shower, and fitness zone - the personal retreat for relaxation and recreation in your own four walls.High-quality materials, the modern kitchen, and carefully selected details underline the well-maintained and almost new condition of the apartment. Two additional basement rooms and two parking spaces in the parking garage (each additional CHF 35,000.-) complete the attractive offer.Plenty of space and privacy like in a house - combined with the comfort and lightness of an apartment. Highlights at a glance: • approx. 167 m² of net living space comfortably on one level • around 108 m² of terrace space with plenty of sun and various seating areas • unobstructed view over the landscape to the Alps • flooded with light, open living, dining, and kitchen area • direct elevator access from the parking garage and from the ground floor into the apartment • high-quality, modern kitchen with cooking island and Teppanyaki • private wellness area with sauna, shower, and fitness zone • spacious bedroom with adjacent walk-in closet • separate wardrobe and retreat near the kitchen • private household room with washing machine, dryer, and sink in the apartment • electric slat blinds and large terrace shading with sun, wind, and rain sensor • two additional basement rooms totaling 26 m² • well-maintained, almost new condition • two parking spaces in the parking garage with power connection and preparation for e-charging stations

Travel time
-
Rebekka Müller

Rebekka Müller

1 / 10
Rebekka Müller

Rebekka Müller

  • Elevator
4.5 rooms115m²CHF 1,520,000.–
Schlossgutweg 32, 3074 Muri b. Bern

Exclusive attic apartment with panoramic view

Exclusive attic apartment with panoramic terrace This exclusive 4.5-room attic apartment convinces with around 115 m² of living space, a lot of privacy and an exceptionally generous terrace. The bright living and dining area with a fireplace, the well-thought-out floor plan and the impressive panoramic view create a special living atmosphere with a lot of space to feel good. Highlights at a glance: Around 115 m² of living space with direct lift access Bright and spacious living and dining area with a fireplace Separate kitchen with sliding doors and a small dining area Three separate rooms, one of which is designed as a library Two bathrooms with a bathtub and shower Utility room with a laundry tower and a separate closet Around 75 m² large terrace along the apartment with a covered, south-facing seating area Large basement room with various built-in cabinets 2 parking spaces in the garage Visitor parking spaces directly in front of the property The apartment also includes a share of the common plot in front of the property, which is used as a playground. Have we sparked your interest? Don't hesitate and arrange an individual viewing appointment. Do you have a property to sell yourself? Thanks to our sales experience, we are YOUR ideal partner. Contact us for a first non-binding exchange of experiences! Tel. 031 954 12 12

  • Elevator
Travel time
-
1 / 13
5.5 rooms335m²Price on request
3065 Bolligen

LUXURIOUS ATTIC APARTMENT WITH STUDIO AND WINE CELLAR

This exclusive 4.5-room attic apartment in Bolligen impresses with a well-thought-out room layout, modern living quality, and high-quality equipment - including a separate studio and private wine cellar.The Minergie building with comfort ventilation ensures a sustainable, healthy living climate and offers the ideal retreat for families and couples who value exclusivity. The apartment is located on the top floor of a well-maintained multi-family house and spoils with a unique view of the surrounding landscape. Access is possible either via the staircase or the private lift, guaranteeing maximum comfort and privacy.The open living and dining area impresses with a generous window front, which lets in plenty of daylight and stages the magnificent mountain panorama - creating a bright, inviting atmosphere. An integrated Bang & Olufsen system underlines the high living standard. The stylish kitchen with high-quality appliances and noble materials blends seamlessly into the living area and meets the highest demands on design and functionality. A particular highlight is the spacious terrace, which offers plenty of space to relax, enjoy, and socialize with its huge area. Whether for cozy sun hours, long grill evenings, or simply as a relaxed retreat in the fresh air.The main bedroom convinces with a directly connected en-suite bathroom, which is equipped with a bathtub, large shower, and high-quality fittings.Two more bright rooms offer versatile usage possibilities - be it as children's rooms, offices, or guest rooms.The diverse room offer is complemented by a second bathroom with shower.For additional comfort, an ideal housekeeping room is available within the apartment, equipped with a washing machine and dryer. A special extra is the separate studio in the basement with around 115 square meters, its own bathroom, and sauna. This is accessible via the staircase or lift and is ideal as a guest tract, office, fitness area, or studio apartment. Some usage possibilities have been virtually presented to illustrate the potential of this room.Attached to the studio is the private wine cellar - a great highlight for wine lovers or as a stylish storage room. This real estate offer is rounded off by three extremely spacious garage parking spaces, one of which is equipped with a charging station for electric vehicles.This unique property combines stylish living with practical extras, a unique view, and a flexible room concept - an ideal home for people with high demands.THE MOST IMPORTANT IN BRIEF:o Unobstructable, unique mountain panoramao Minergie construction standard with comfort ventilationo Practical lift / barrier-freeo Spacious, sunny terrace (99.75m2)o Separate studio with bathroom and sauna (115 m2)o Separate wine cellar in the basement (11.5 m2)o Housekeeping room in the apartmento Charging station for electric vehicleso Above-average large garage parking spaceso Modern architectural style including B&O systemFor further information or for a viewing on site, we are at your disposal at any time."Your specialists for living lifestyle"PLEASE NOTE THAT THE IMAGES ARE PARTIALLY VISUALIZATIONS.


1 / 10
2.5 rooms85m²CHF 995,000.–
Aegelseeweg 27, 3052 Zollikofen

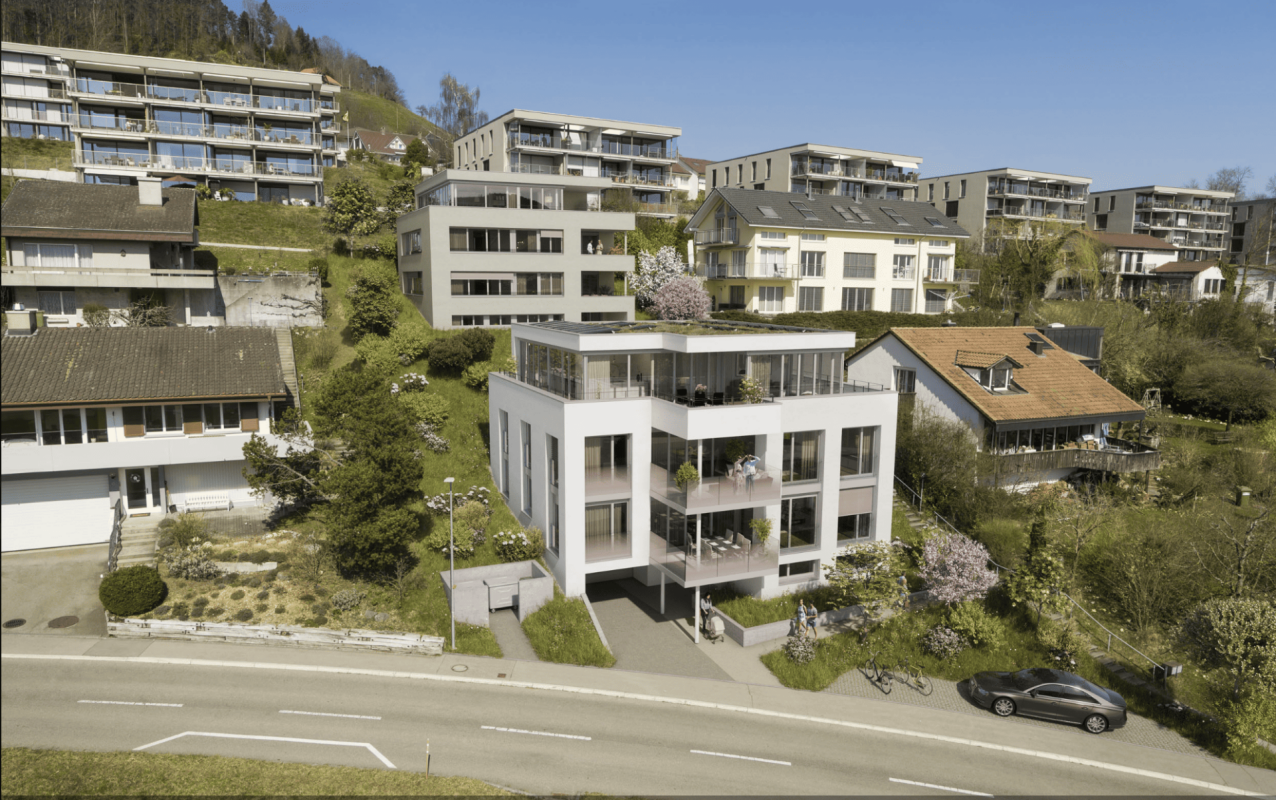
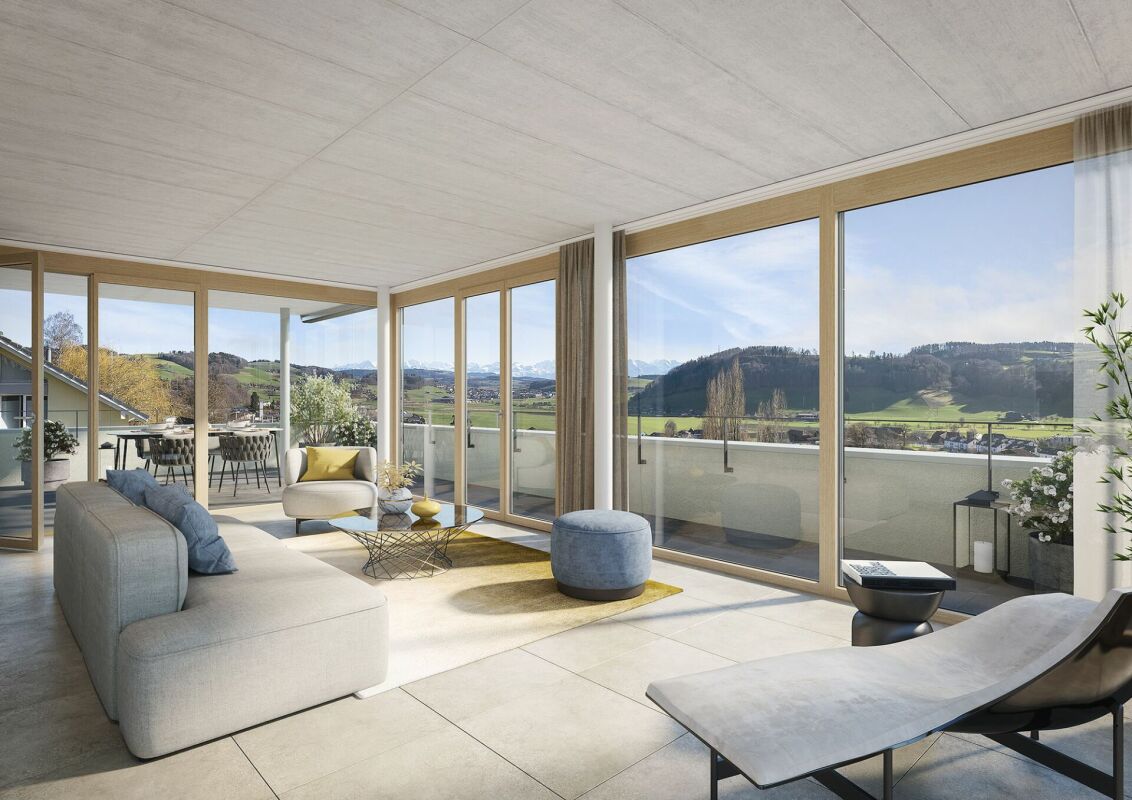
2½ Room Attic Apartment: New Building with a View of the Green

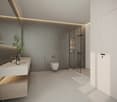
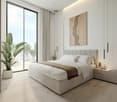
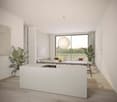
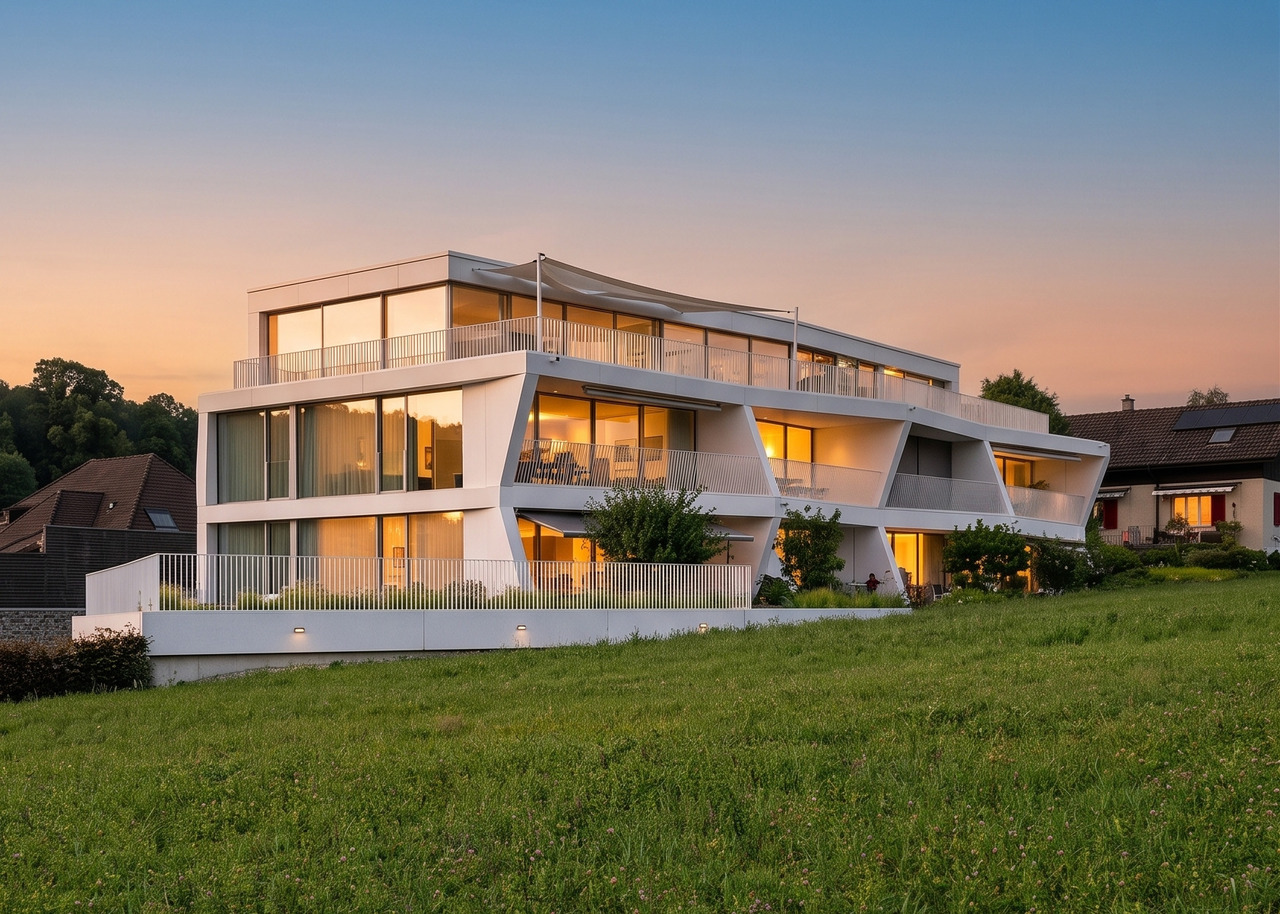
2½ Room Attic Apartment: New Building with a View of the Green CONVINCE YOURSELF OF THIS UNIQUE 2½ ROOM ATTIC APARTMENT WITH OPEN LIVING KITCHEN, TERRACE AND LARGE WINDOWS FOR A BRIGHT AND FRIENDLY LIVING ENVIRONMENT Zollikofen - Welcome home.The municipality of Zollikofen is located on the northern outskirts of Bern and benefits from an excellent location with ideal accessibility. Thanks to its proximity to Bern and its excellent connection to public and private local and long-distance transport, Zollikofen is an attractive place to live and work. Zollikofen has a comprehensive range of educational opportunities - from primary school to higher vocational training - as well as a variety of shopping facilities for daily needs and beyond. The well-developed infrastructure, the lively community life and the natural surroundings make Zollikofen a place with a high quality of life for people of all ages.On Aegelseeweg, a multi-family house with 4 - 6 apartments and a single-family house on 3 floors will be built in 2026/27. The modern design of the apartments promises an open and friendly living climate with bright and spacious rooms. The new building includes apartments from 2½ to 4½ rooms, depending on the needs.The attic apartment impresses with a generous living environment on 84.89 m². The bright and spacious living area offers direct access to the 65.60 m² large terrace, which can also be reached from the bedroom. An elevator connects all five floors from the basement to the attic floor and provides comfortable access.Parking spaces can be purchased on request.Detailed plans as well as extensive documents on this property are available upon request. The construction description shows the planned expansions. Currently, wishes such as the selection of floor coverings, kitchen, sanitary facilities, etc. can be considered according to needs.We are available to answer your questions at any time. Do not hesitate and arrange a personal meeting appointment on site today for your new dream apartment.Find more exciting properties on tophome.ch

Travel time
-
1 / 13
4.5 rooms220m²CHF 1,990,000.–
3065 Bolligen

Elegant Attic with Unique View and Design

This exclusive 4.5-room attic apartment in Bolligen combines modern architecture, generous space planning, and a privileged location with an unobstructed view of the surrounding mountain world. Already when entering the apartment, the thoughtful planning and high-quality construction become apparent. A direct elevator access leads comfortably into the light-flooded apartment, whose large panoramic windows provide an open, bright living atmosphere and impressively stage the view of the surrounding nature. At the center of the apartment is the spacious living and dining area, which invites you to linger and enjoy due to its open design and modern kitchen. The kitchen is equipped with high-quality appliances, offers plenty of workspace and storage space, and forms the ideal place for joint cooking, family meals, or social evenings with friends. The clear lines, harmonious material selection, and generous room dimensions create an elegant, yet cozy living feeling. The master bedroom is particularly generously designed and forms the heart of the apartment. It has an exclusive dressing room and a luxurious en-suite bathroom with a bathtub, separate shower, and high-quality fittings - a private retreat that conveys a sense of spa and relaxation. Two more large rooms offer a variety of uses, whether as children's rooms, guest rooms, or home offices, and also provide plenty of space and comfort. The apartment is complemented by a second bathroom with a shower, a separate guest toilet, and a practical household room. A separate basement room provides additional storage space and order. A special highlight is the 113 m2 large, sunny terrace, which extends over the entire apartment and offers a breathtaking panoramic view of the surrounding mountain world. Here, you can relax undisturbed, start the day with breakfast in the sun, or enjoy warm summer evenings with guests. Two above-average large garage parking spaces round off the offer and provide not only sufficient space for vehicles but also direct access to the apartment - a comfort that significantly simplifies everyday life and further increases the value of the property. The combination of modern living comfort, thoughtful architecture, light-flooded rooms, luxurious equipment details, and the unique view location makes this attic apartment a unique living opportunity. It is ideal for families, couples, or anyone looking for an exclusive home in a prime location that leaves no wishes unfulfilled and offers a high level of quality of life.THE MOST IMPORTANT AT A GLANCE:o Modern building styleo Wheelchair accessibleo Light-floodedo Separate basement roomo Panoramic windows (swissFineLine)o Elevator with direct apartment accesso Household room in the apartmento Spacious, sunny terrace (113m2)o Unobstructed, unique mountain panoramao Above-average large garage parking spacesFor further information or for a viewing on site, we are at your disposal at any time."Your specialists for living lifestyle"PLEASE NOTE THAT THE IMAGES ARE PARTIALLY VISUALIZATIONS.

Other interesting objects