"3.5-Room Attic Apartment in Elevated Location"
Address
Sonnenweg 21, 3053 MünchenbuchseeTravel time
- 10 min.Station: Münchenbuchsee
Surrounding information
School
7 min.Pädagogisches Zentrum für Hören und Sprache MünchenbuchseeSupermarket
10 min.Hans Nobs & Cie AGPharmacy
9 min.AmavitaPublic Transport
2 min.Sagi
Times refer to the route on foot.
Price
- Purchase price:
- CHF 1,050,000.–
- Notify on price drop
Main information
- Availability:
- Immediately
- Type:
- Attic flat
- No. of rooms:
- 3.5
- Number of bathrooms:
- 2
- Floor:
- 2
- Surface living:
- 113 m2
- Floor space:
- 158 m2
- Room height:
- 2.4 m
- Year built:
- 2005
Characteristics
Balcony / Terrace
View
Wheelchair access
Quiet neighborhood
Child-friendly
Garage
Elevator
Documents (0)
Description
Access
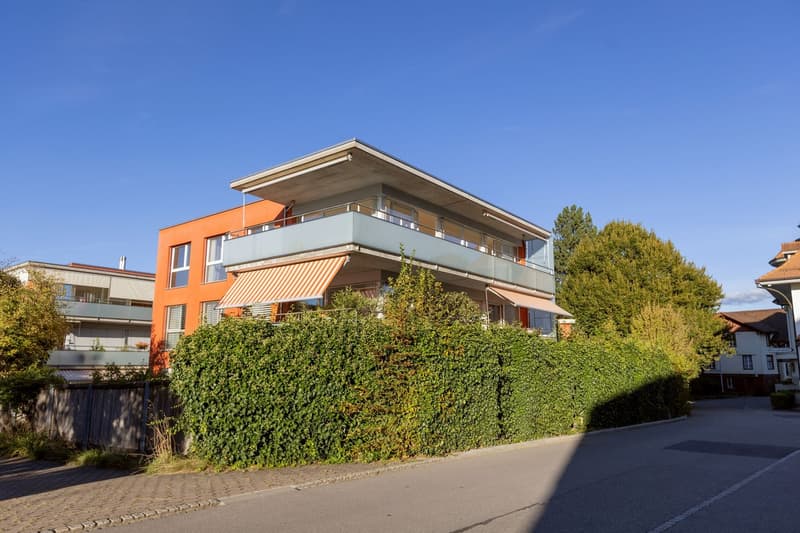
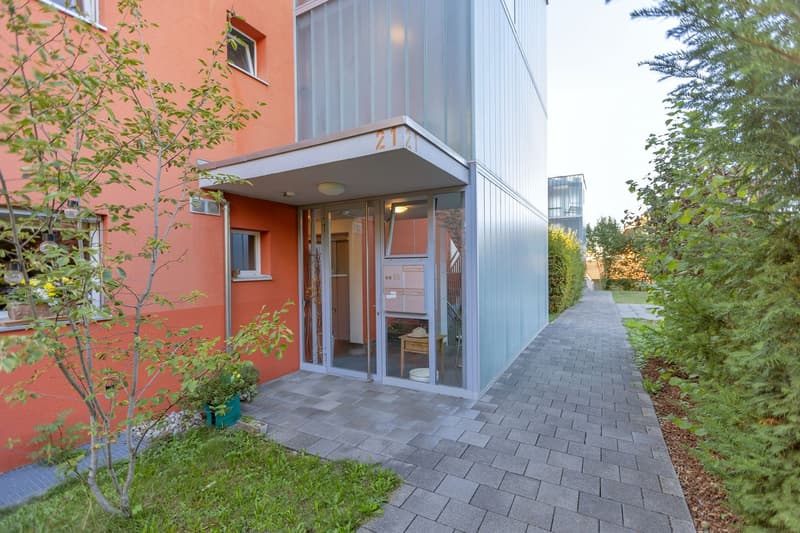
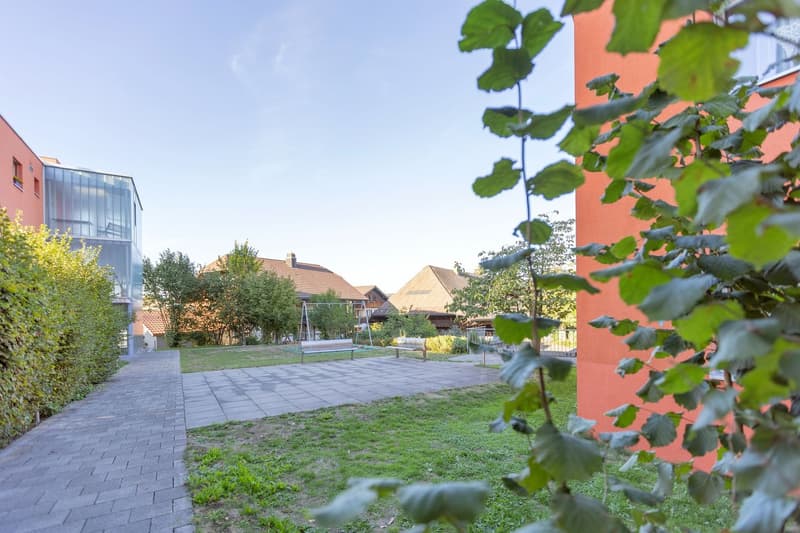
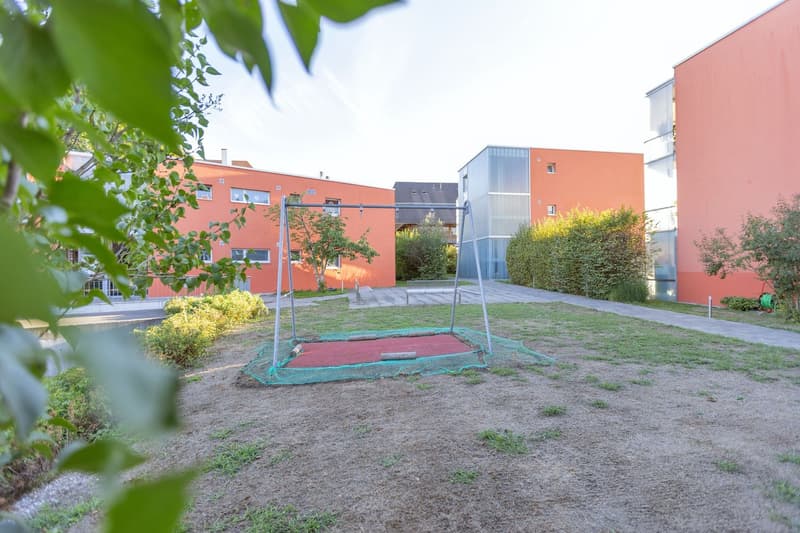
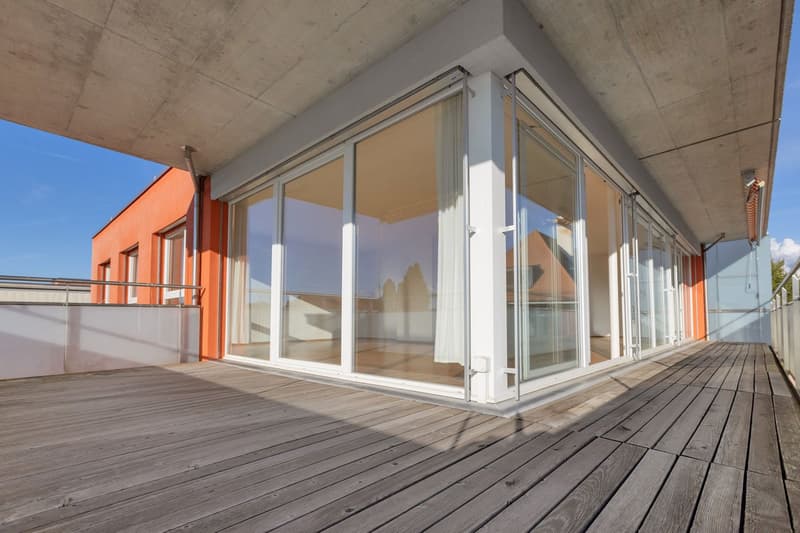
A paved footpath leads between hedges and green spaces to the covered house entrance. The orange-colored facade and the glazed staircase characterize the appearance of the building, which was constructed in 2005. The living environment also includes a playground. The apartment for sale is located on the second floor and has approximately 113 m² of net living space.
Apartment
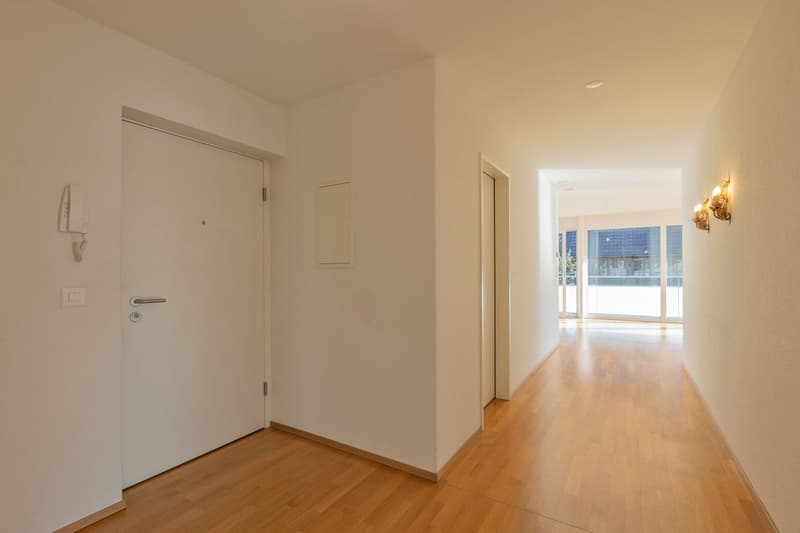
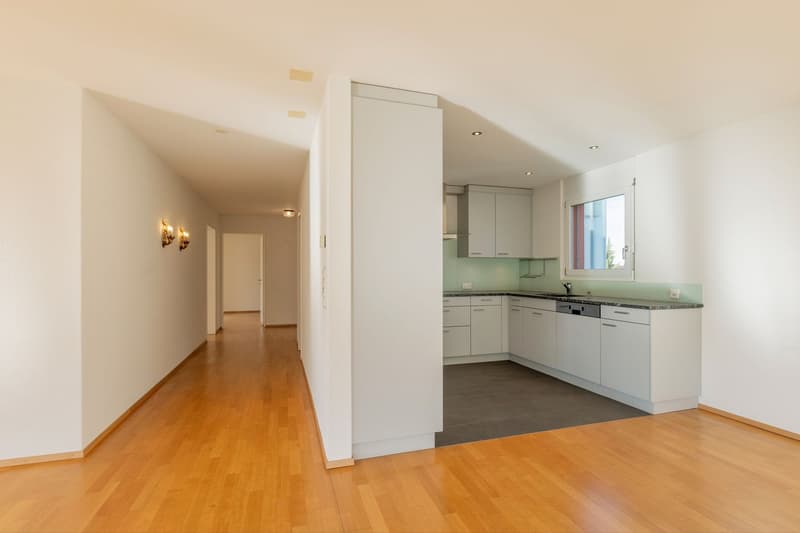
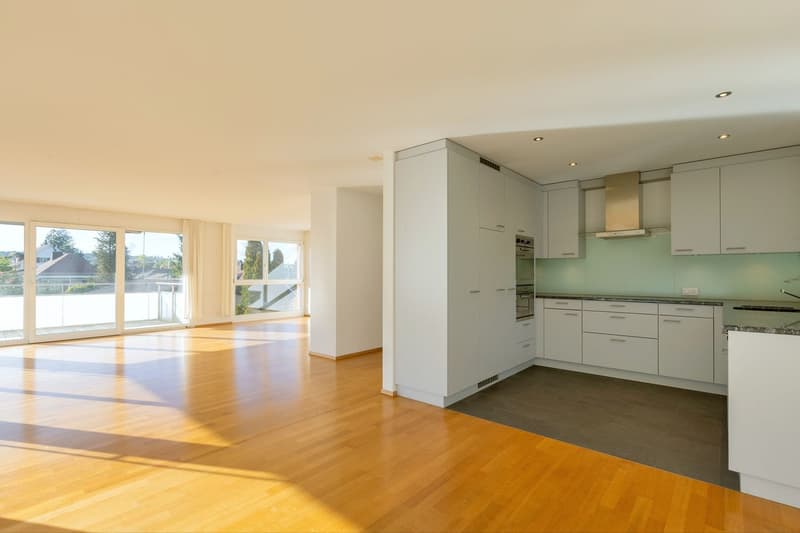
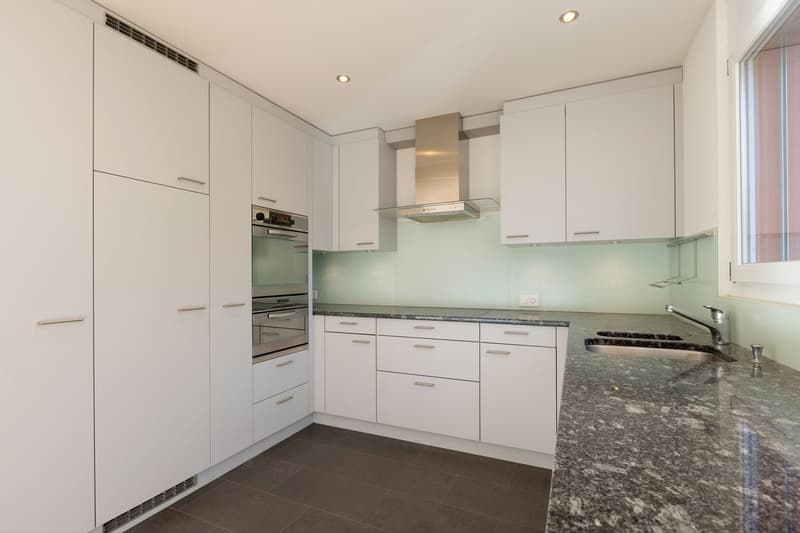
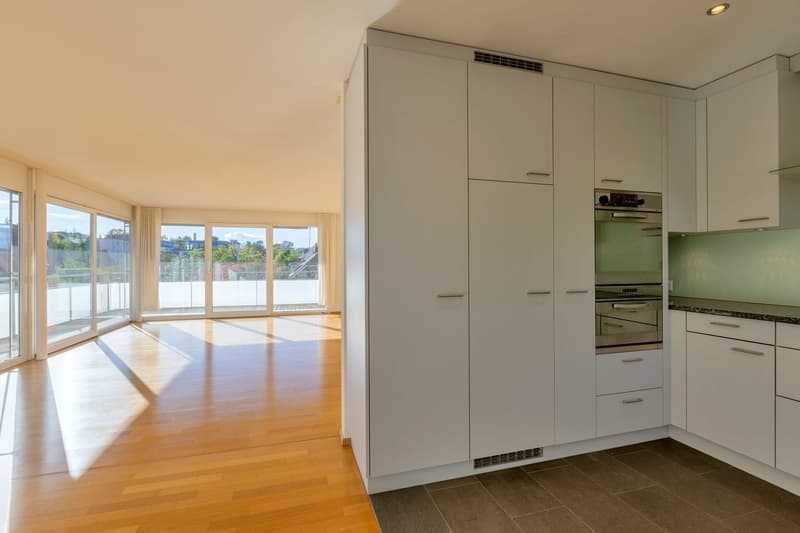
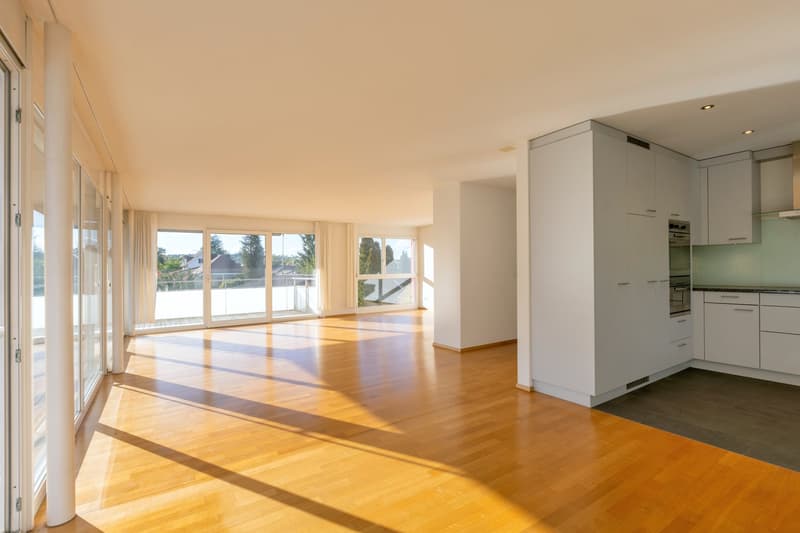
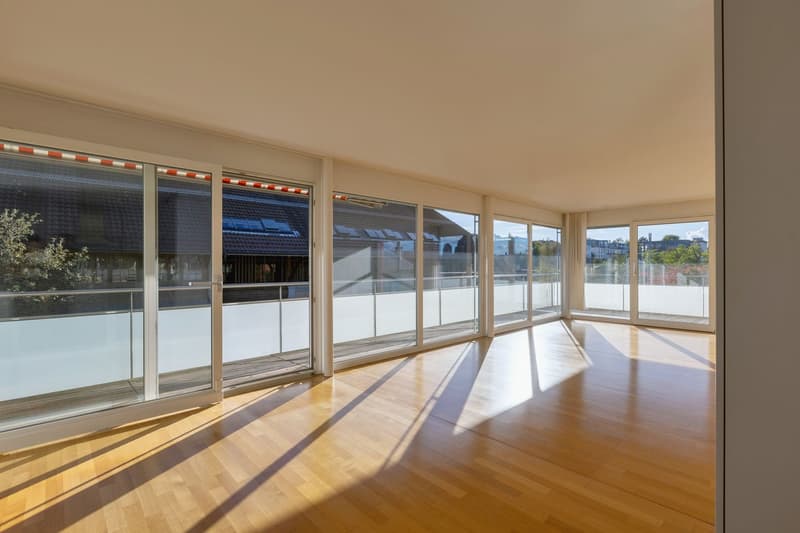
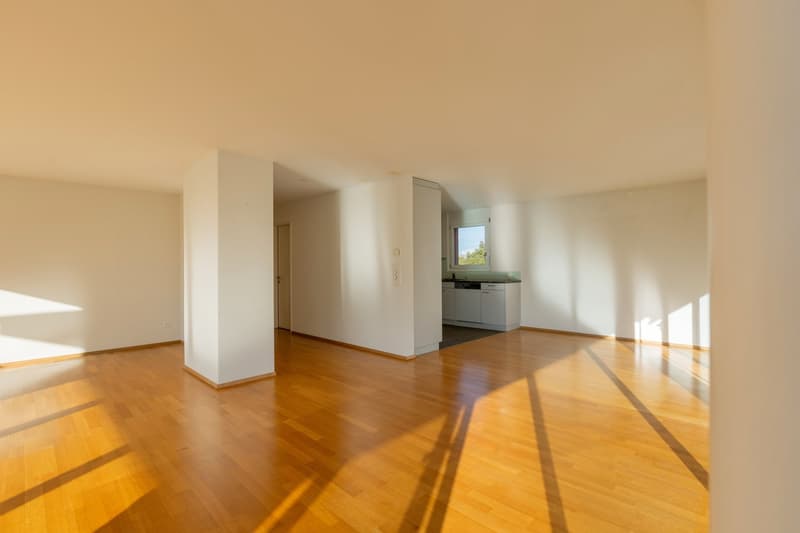
Upon entering the apartment, you are greeted by an entrance with parquet flooring. From here, the way leads to the open living and dining area. Already at first glance, the large window fronts stand out, which extend over two sides and let in plenty of daylight. The sunlight on the warm wood tone of the floor gives the room a friendly, cozy atmosphere. With over 51 m², the living and dining area offers a lot of freedom when it comes to furnishing. A large dining table for shared meals, a cozy sofa landscape, or a reading corner by the window find their place here. The view outside accompanies everyday life and makes the room feel wide and open. The kitchen is open to the living area and yet arranged as a separate area. Bright cabinet fronts, a greenish rear wall, and the stone worktop determine its appearance. The window above the sink brings additional daylight to the workplace. A ceramic cooktop, the extractor hood above it, a built-in oven, and a dishwasher complete the equipment. While you prepare food, you remain connected to the events in the living area.
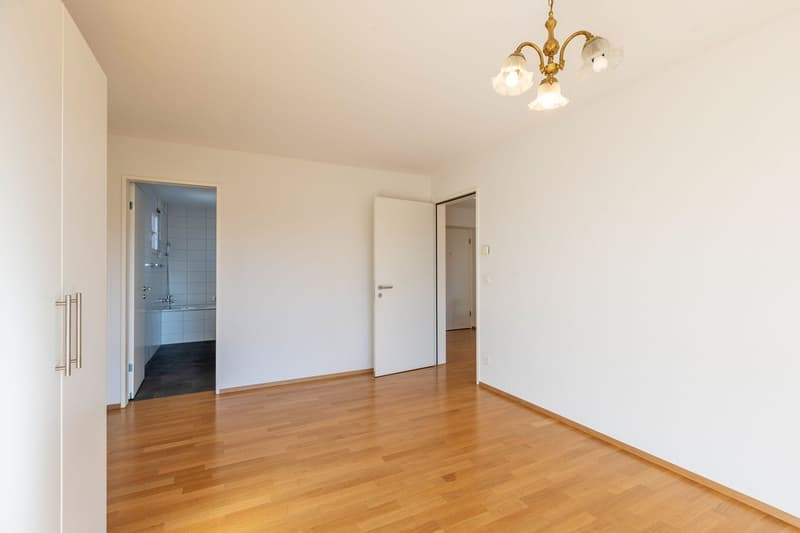
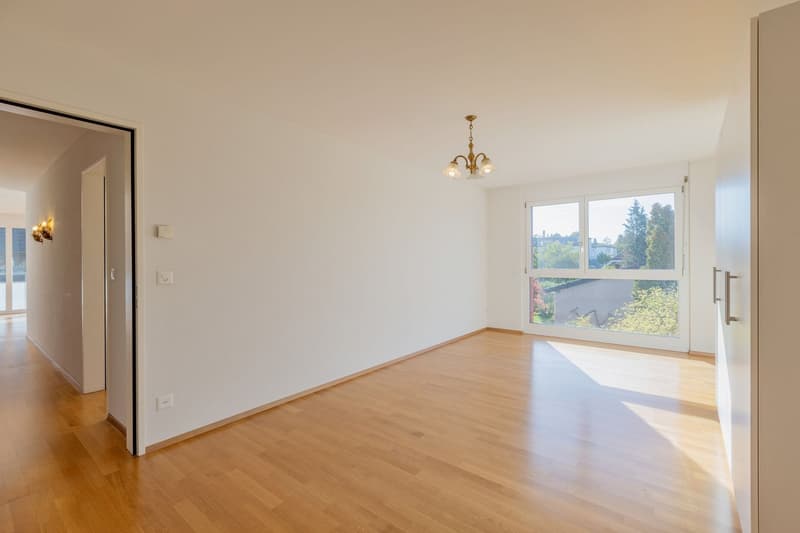
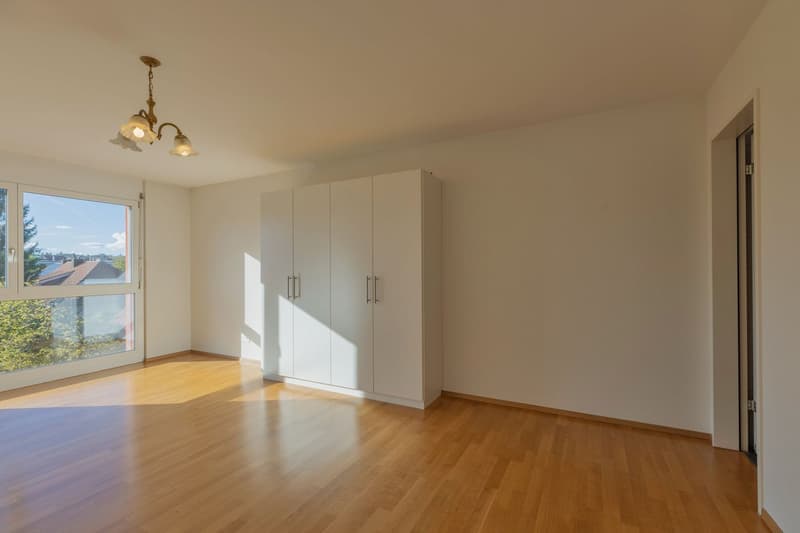
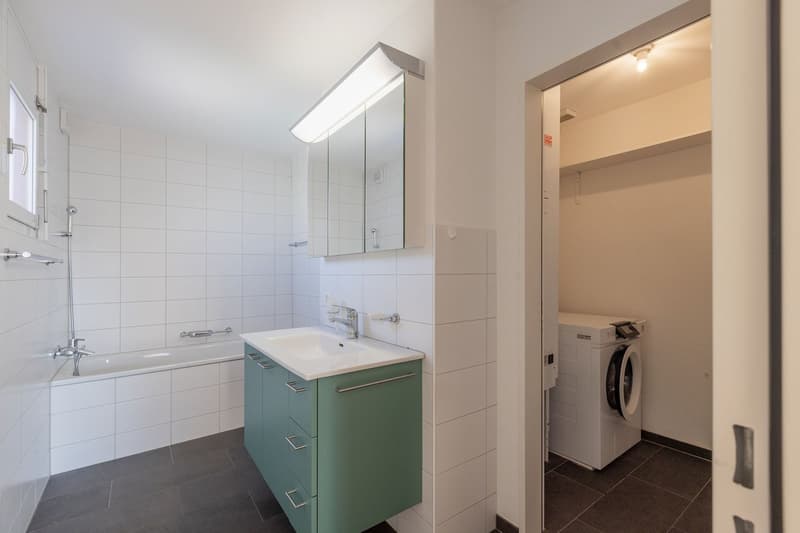
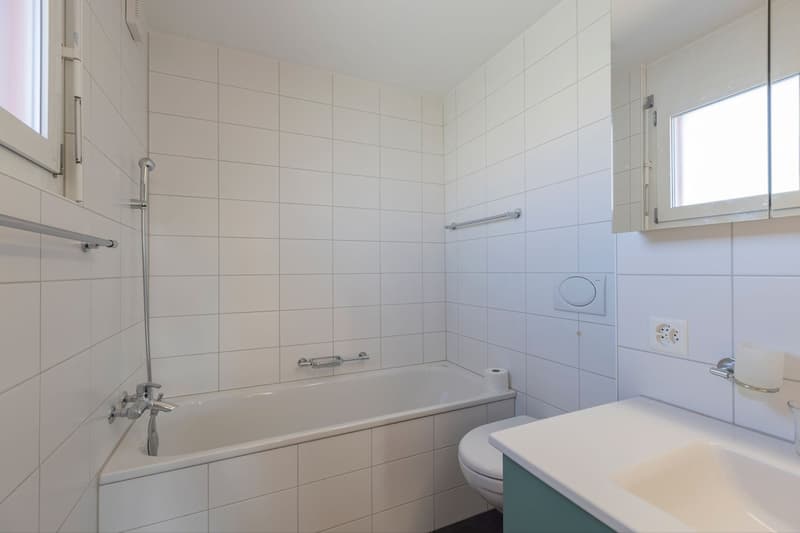
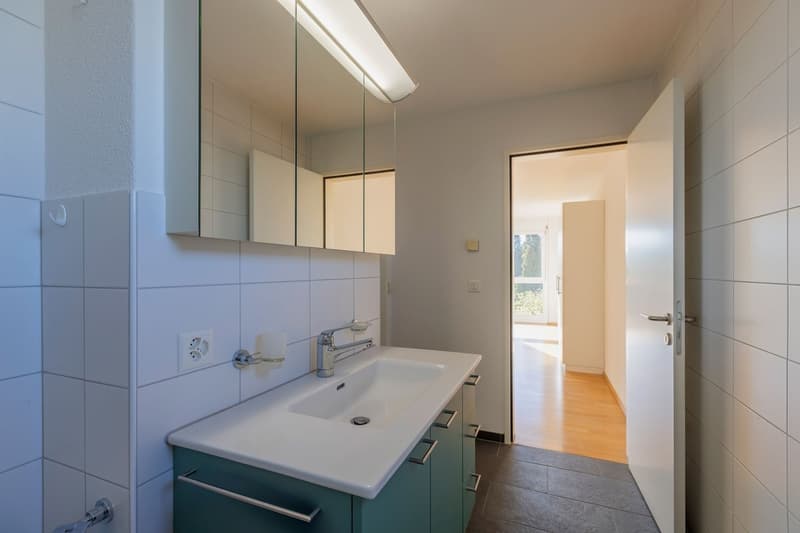
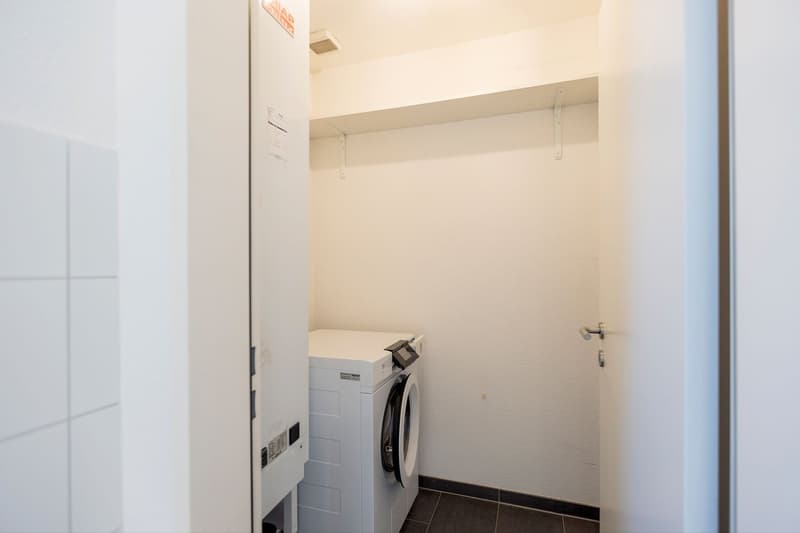
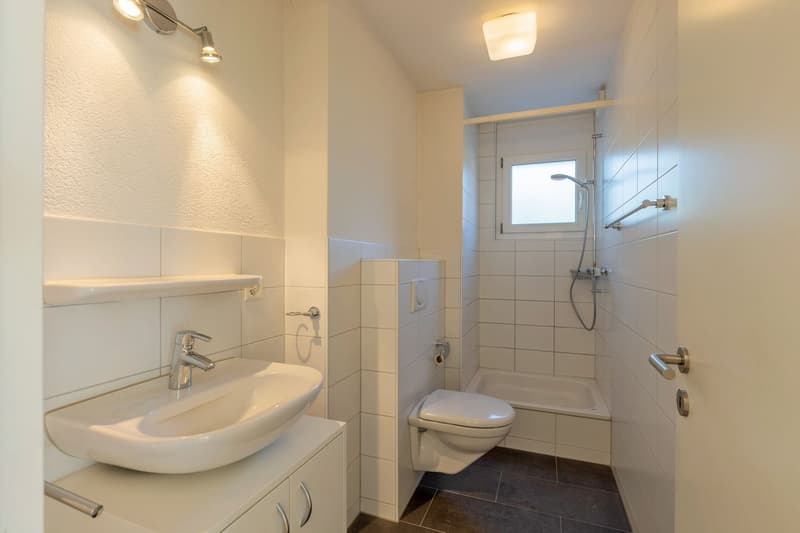
From the corridor, you can reach the two rooms with 13.0 m² and 20.2 m². The parquet floor continues here as well. Whether bedroom, office, or guest room, the rooms can be furnished according to individual living needs. A floor-to-ceiling cabinet front in one of the rooms provides space for clothing and personal items. The brightly tiled bathroom has a bathtub, a washbasin with a cabinet, and a toilet. A window provides daylight and the possibility of ventilation. Directly adjacent is the laundry room, where the washing machine is housed. A separate shower with an additional toilet completes the floor plan.
Basement
In the basement, a approximately 20 m² large cellar room belongs to the apartment. It offers space for supplies, sports equipment, and things that are not needed daily. The parking space No. 8 complements the offer.
Conclusion
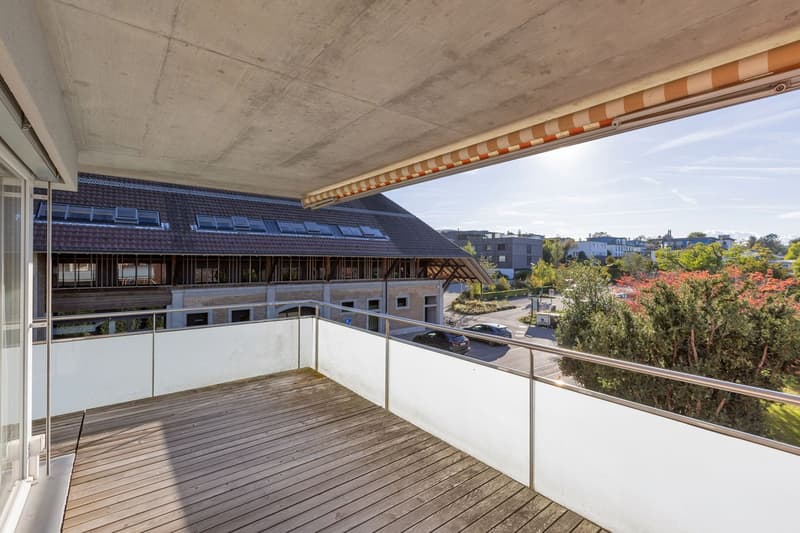
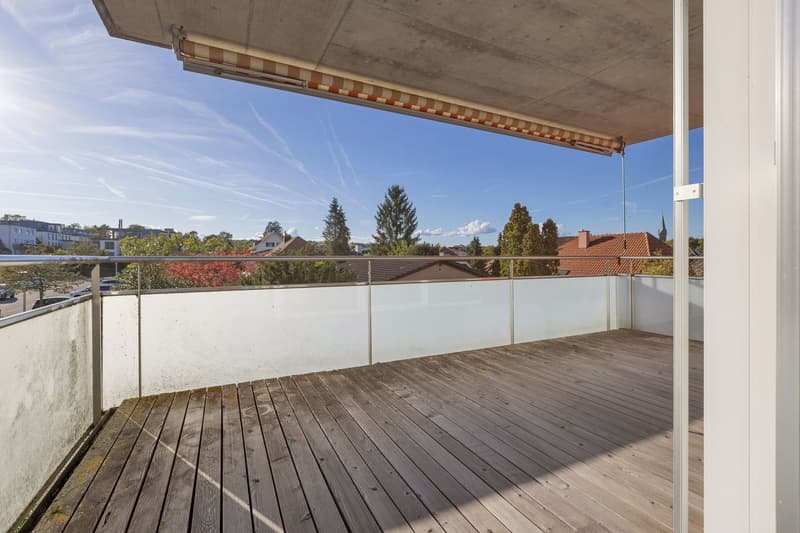
Plenty of light, a spacious living and dining area, and a covered terrace with a view characterize this attic apartment. The quiet location and short distances to shopping facilities and public transportation combine pleasant living with a easily accessible environment.
If you appreciate spacious rooms and like to spend part of your daily life outdoors, this apartment could be your new home. I would be happy to show you the rooms and the view during a personal viewing.
Mortgage Calculator
From dream house to home ownership: the mortgage calculator can help you estimate the affordability of this property.

Create an account for more options
Create your account to manage your favorites across all devices, keep track of your search alerts, and never miss an update. Everything you need for your home search, all in one place!
Advertiser


Contact
- Listing ID
- 4003598596
- Object ref.
- vyw9t.vj4ai