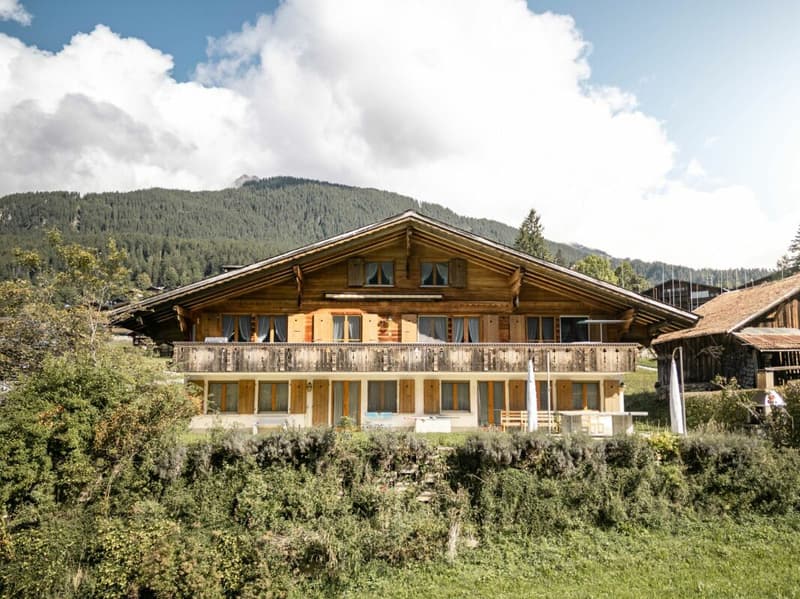
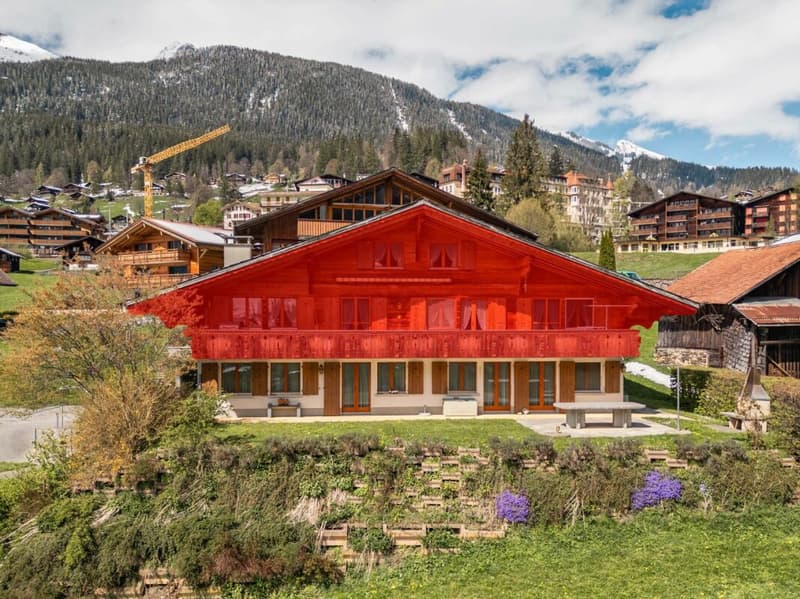
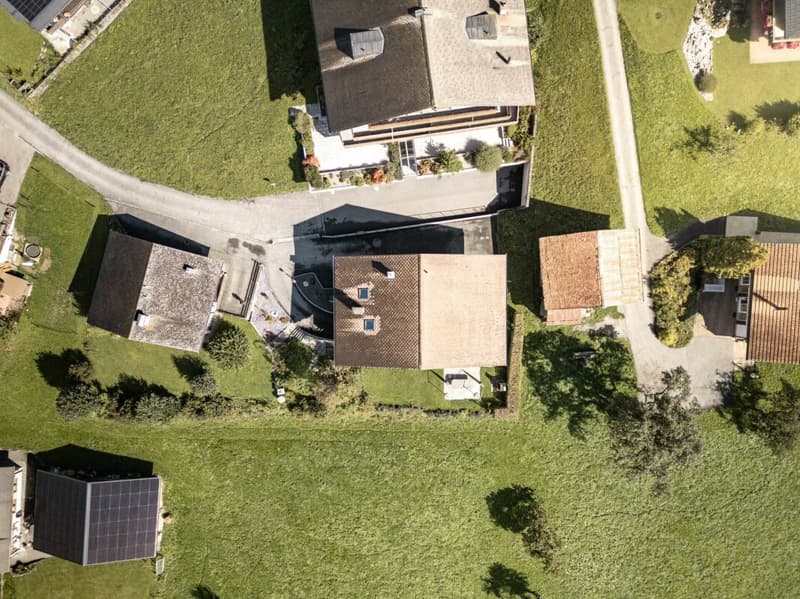
"Spacious 5 Bedroom Top Floor Apartment in Chalet Granit"
Address
Endweg 35, 3818 GrindelwaldTravel time
- 6 min.Station: Grindelwald
Surrounding information
Pharmacy
6 min.Coop VitalitySupermarket
6 min.CoopSchool
3 min.Schulhaus EndwegPublic Transport
2 min.Endweg
Times refer to the route on foot.
Price
- Purchase price:
- CHF 1,990,000.–
- Notify on price drop
Main information
- Availability:
- By agreement
- Type:
- Apartment
- No. of rooms:
- 5
- Number of bathrooms:
- 1
- Floor:
- 1
- Number of floors:
- 2
- Surface living:
- 131 m2
- Land area:
- 853 m2
- Year built:
- 1989
Characteristics
Balcony / Terrace
Washing machine
Tumble dryer
Fireplace
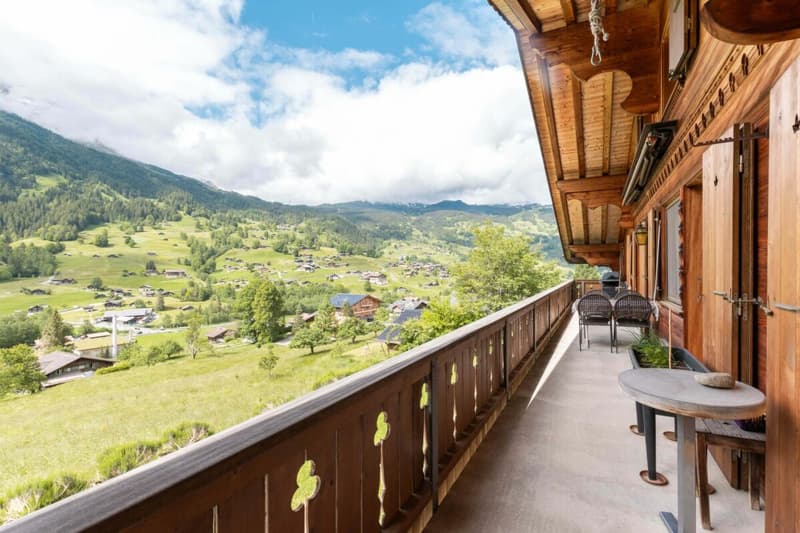
Mountain view
Garage
Documents (0)
Description
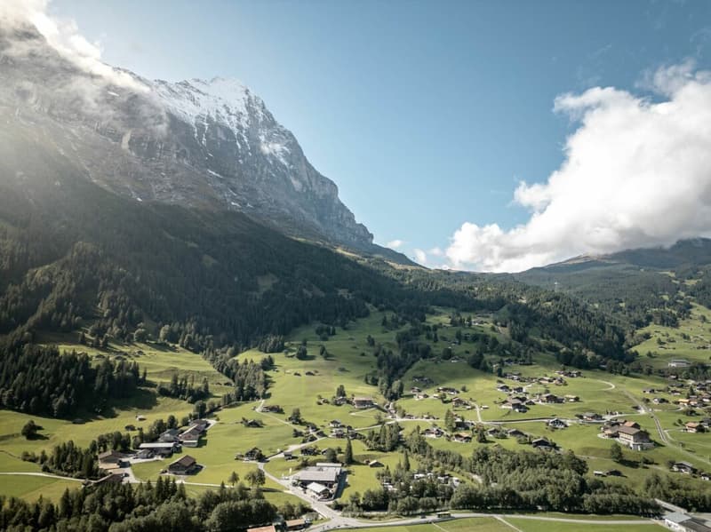
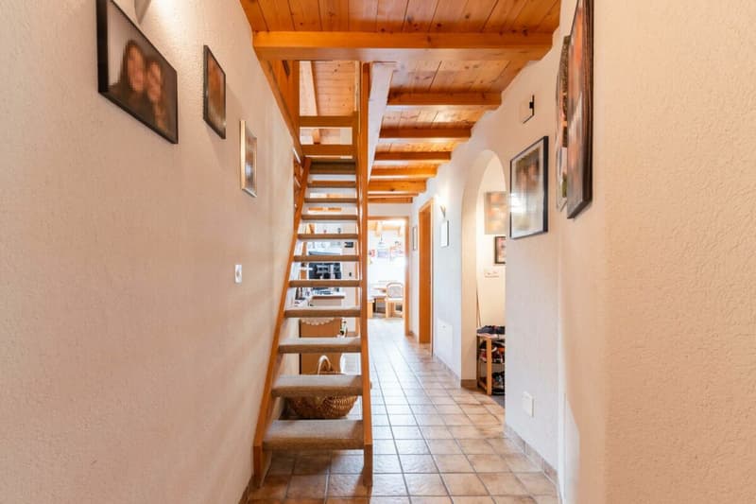
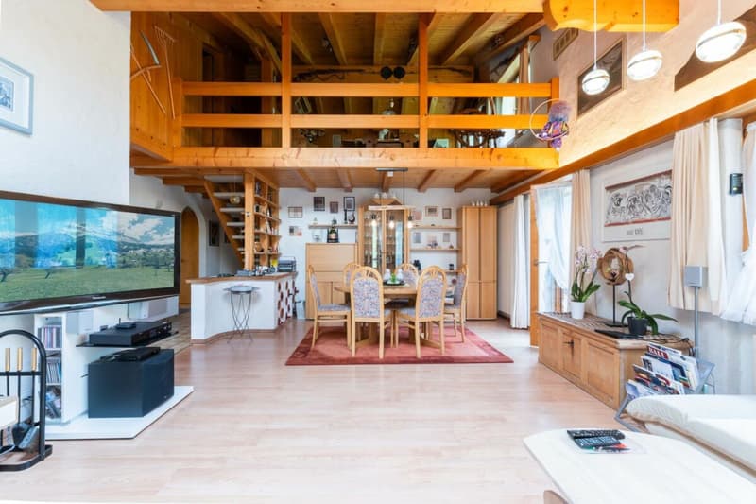
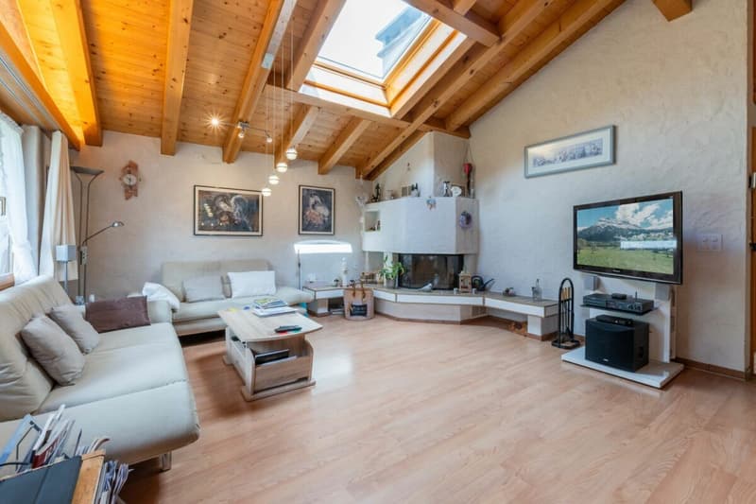
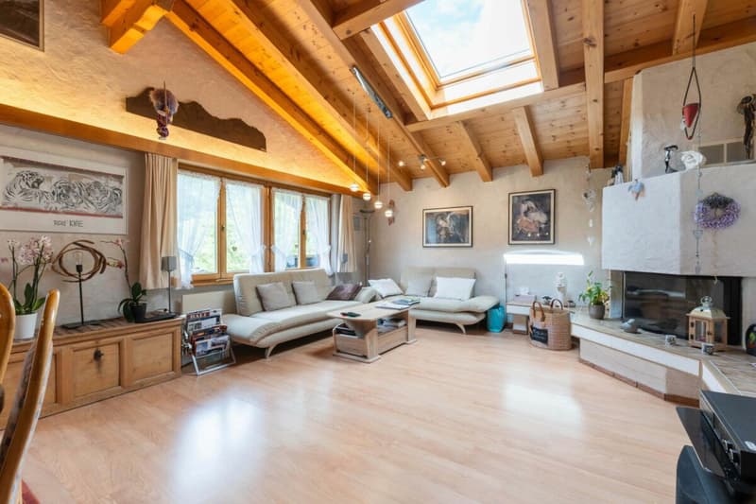
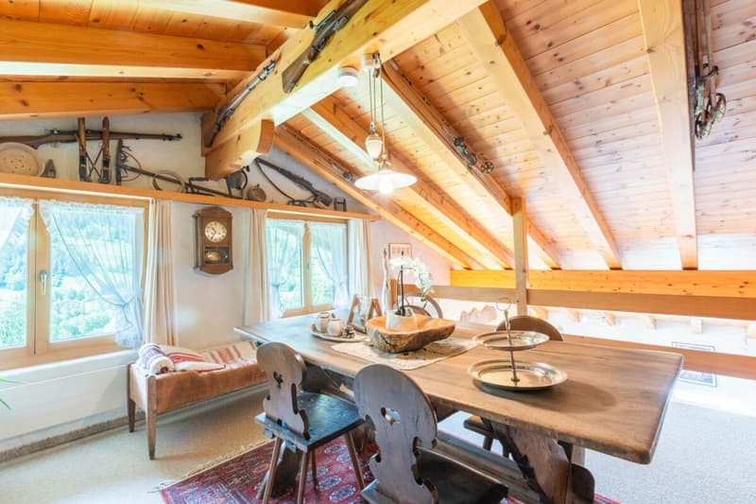
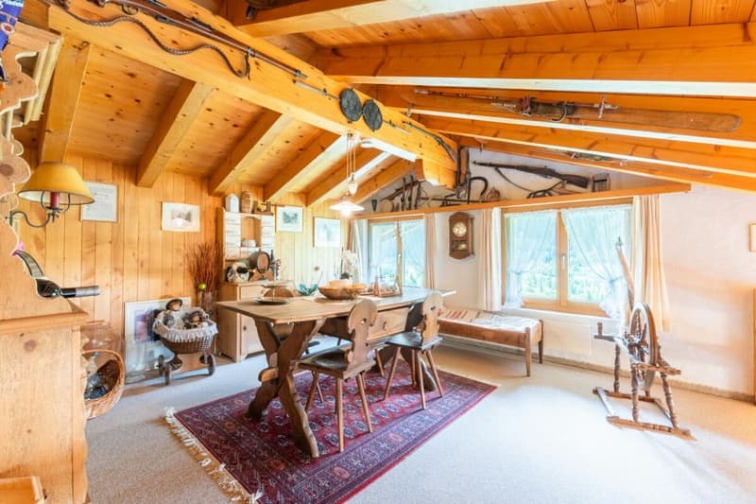
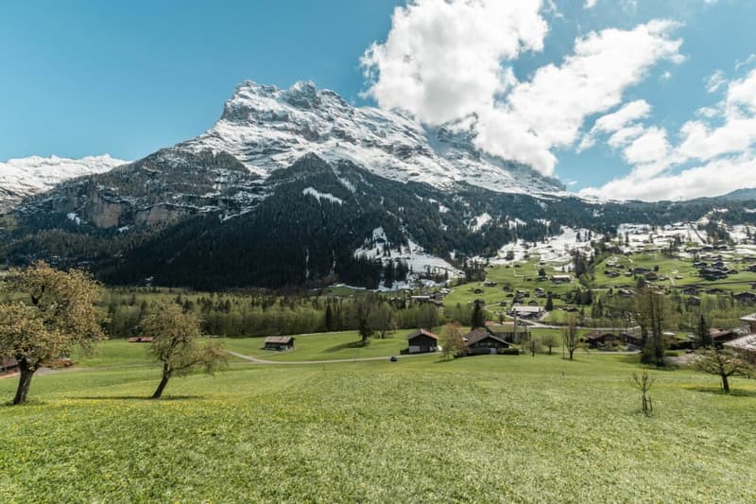
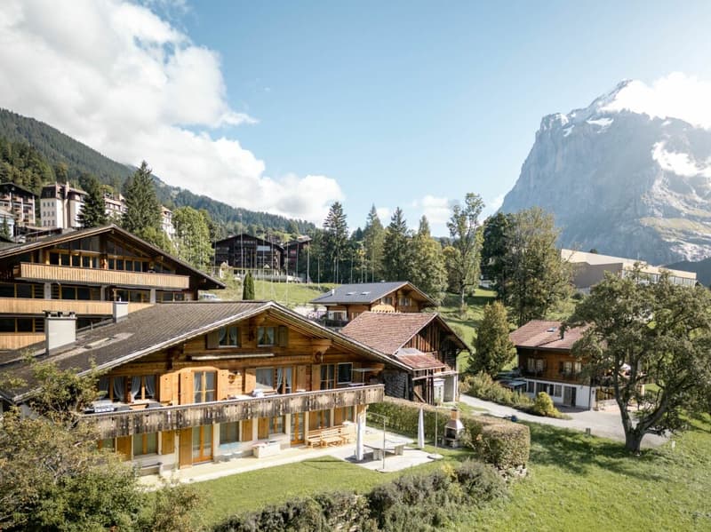
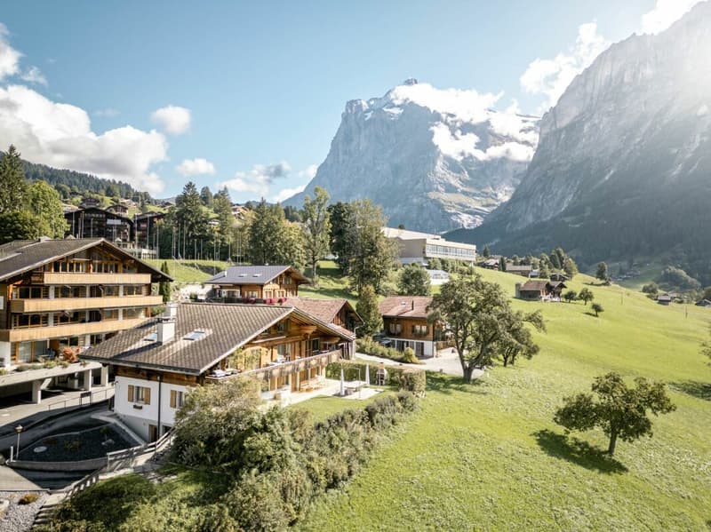
This spacious 5 Bedroom attic apartment in Chalet Granit combines generous living space, alpine charm, and unobstructed views of the impressive mountain landscape of Grindelwald. The bright living and dining area with fireplace creates a warm and inviting atmosphere, perfect for relaxing with family and friends. The charming gallery adds a unique character to the apartment and offers additional living possibilities, while the converted attic provides valuable storage space. Thanks to its well-designed layout with several bedrooms, the property is ideal as a primary residence, holiday home, or second home.
Highlights:
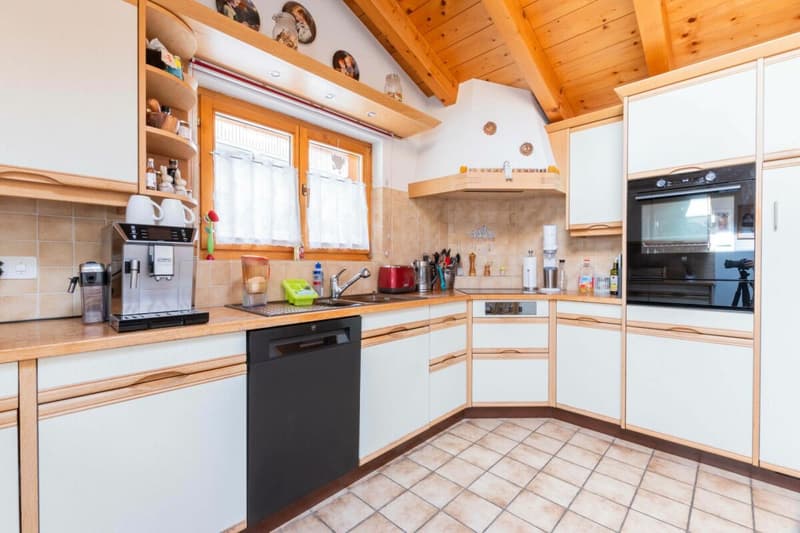
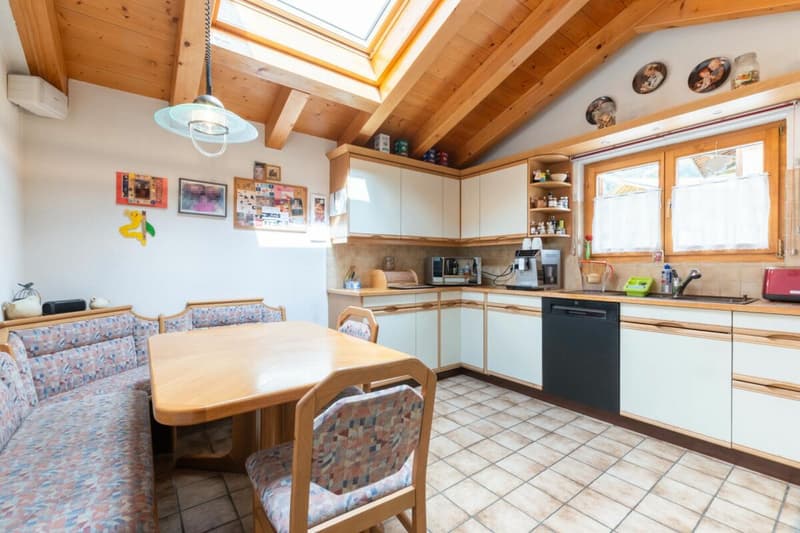
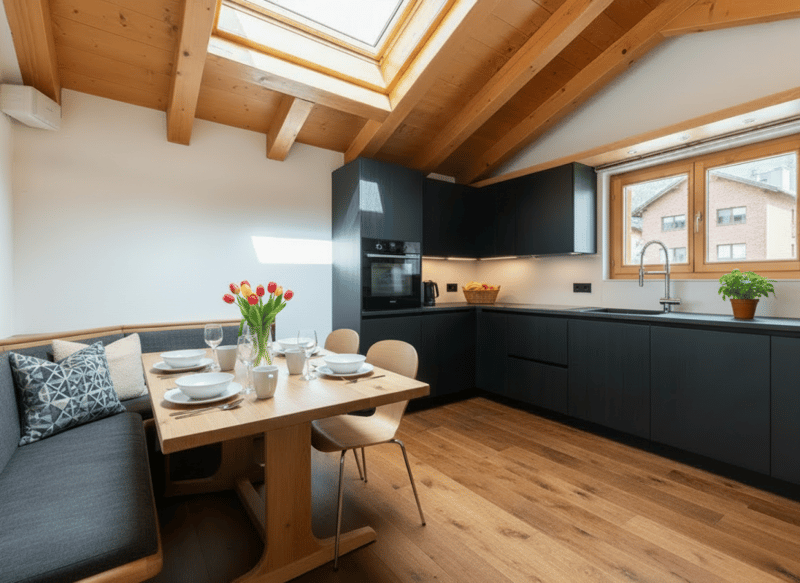
- Spacious Kitchen: Separate kitchen with a cosy dining nook and plenty of space for cooking and gathering
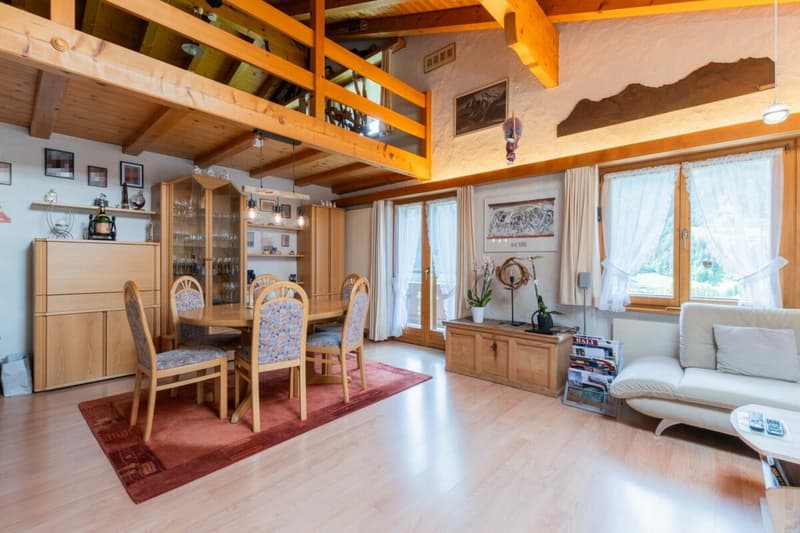
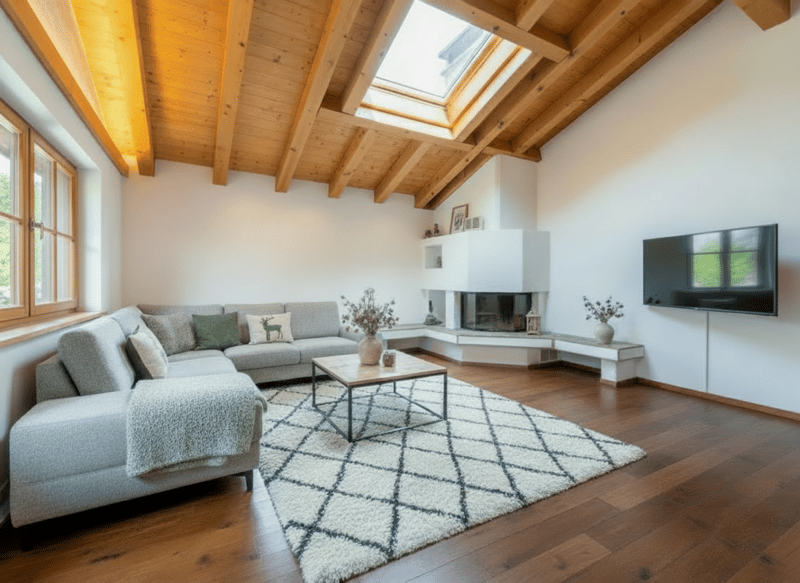
- Bright Living and Dining Area: Inviting living space with a fireplace and a warm, welcoming atmosphere
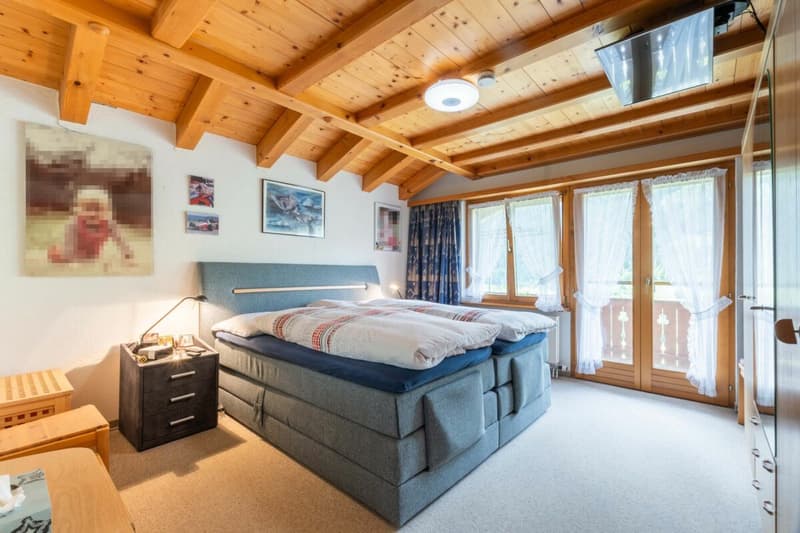
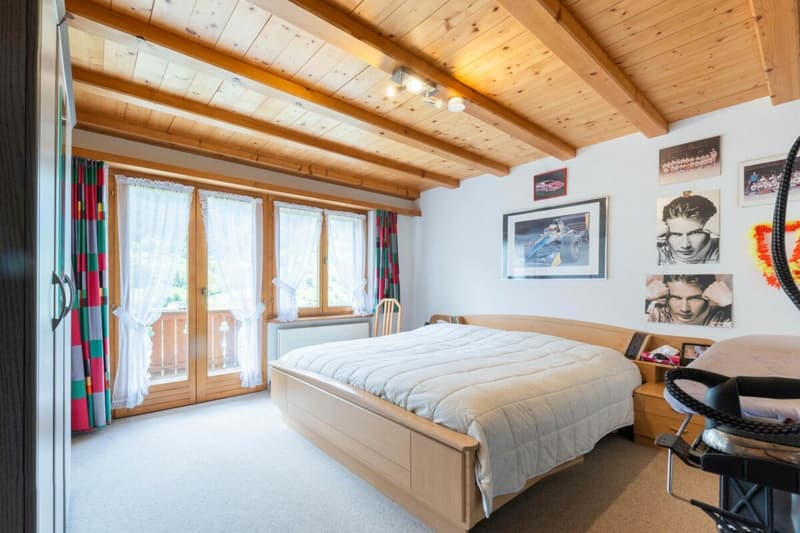
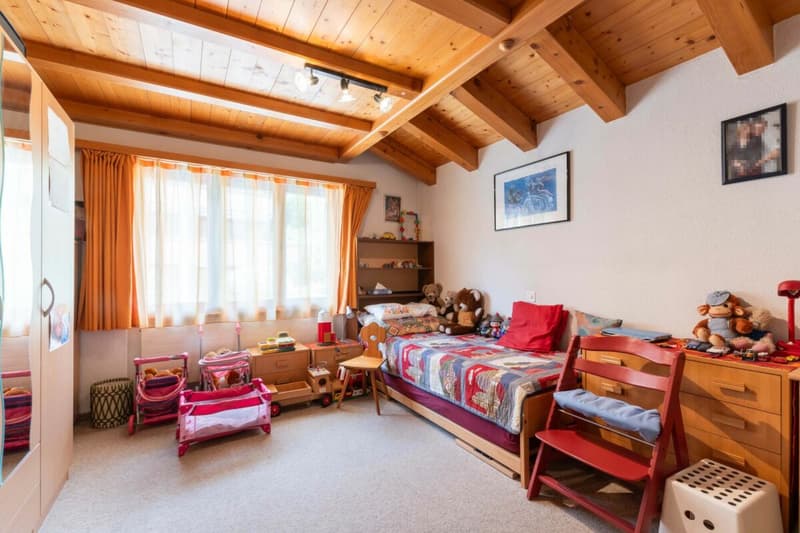
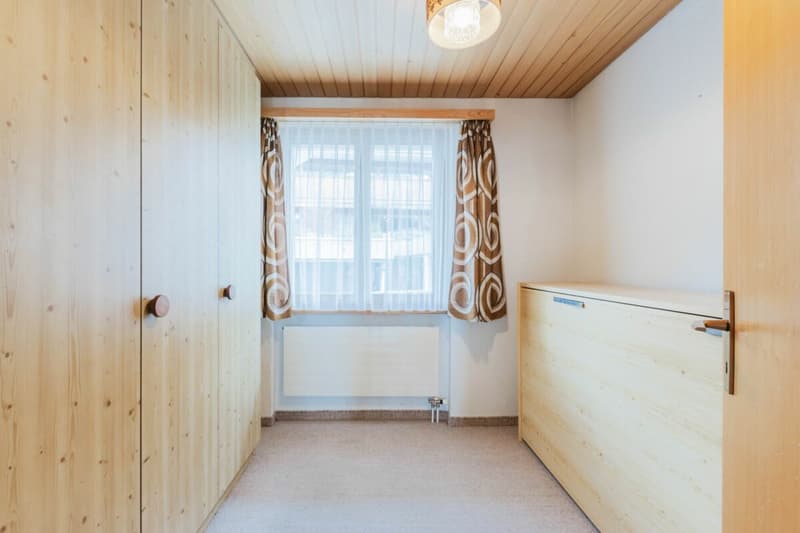
- Flexible Room Layout: Three bedrooms and an additional guest room offer a variety of possible uses
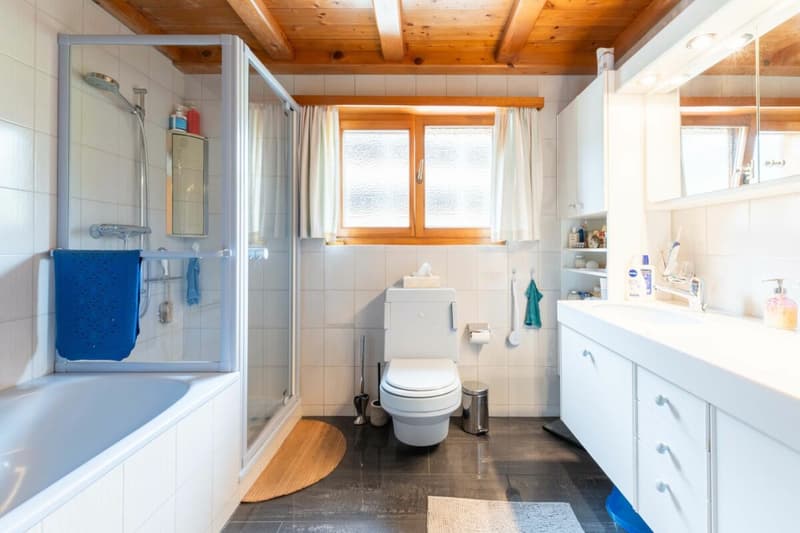
- Comfortable Bathroom: Equipped with both a bathtub and a shower
- Charming Gallery: Creates additional living space and gives the apartment a distinctive character
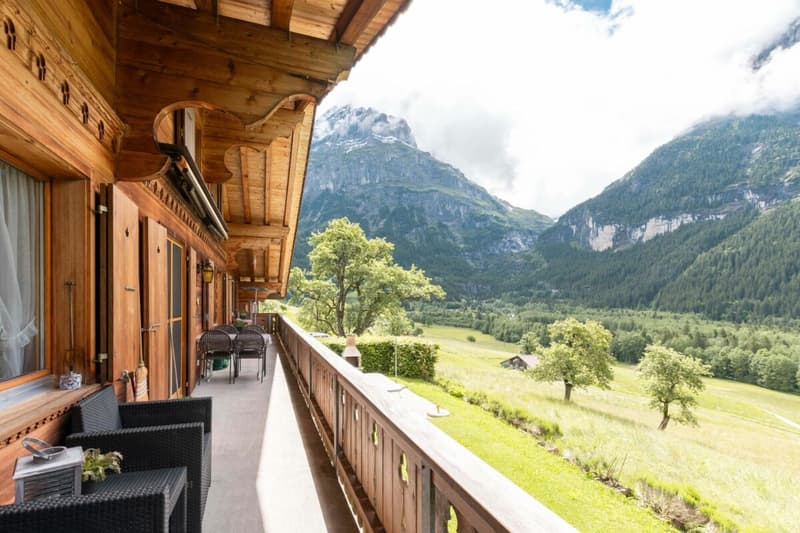
- Generous Balcony: With unobstructed views of the stunning Grindelwald mountain scenery
Additional Advantages:
- Indoor car parking space
- Private cellar compartment
- Suitable as a primary residence, second home, or holiday property
Basement / Parking Garage
- Indoor parking space
- Private cellar compartment
- Laundry room for shared use
Top Floor
- Entrance / Wardrobe
- Living and dining room with fireplace
- 3 bedrooms
- 1 guest room / office
- 1 bathroom with shower, bathtub and toilet
- Balcony
Gallery
- Gallery floor
- Office / Attic
The visualisations shown in this documentation are used to show impressions and visualisation of possible options and are not part of the contract terms! Copyright: 2026©GriwaTreuhand AG.
All rights reserved. Applies to the whole documentation! All information is without guarantee. We assume no liability for the completeness, correctness and topicality. Errors and prior sale excepted.
Mortgage Calculator
From dream house to home ownership: the mortgage calculator can help you estimate the affordability of this property.

Contact
- Listing ID
- 4003644298
- Object ref.
- 1186 Chalet Granit