"6.5 Room Single-Family House in Oberrindal"
Address
Stockgruebstrasse 7, 9604 OberrindalTravel time
- 55 min.Station: Uzwil
Surrounding information
Supermarket
11 min.Käsekult AGPublic Transport
2 min.Oberrindal
Times refer to the route on foot.
Price
- Purchase price:
- CHF 1,190,000.–
Main information
- Availability:
- Immediately
- Type:
- Single house
- No. of rooms:
- 6.5
- Number of floors:
- 3
- Surface living:
- 144 m2
- Floor space:
- 241 m2
- Land area:
- 761 m2
- Volume:
- 830 m3
- Room height:
- 2.4 m
- Last refurbishment:
- 2026
- Year built:
- 1994
Characteristics
Balcony / Terrace
View
Wheelchair access
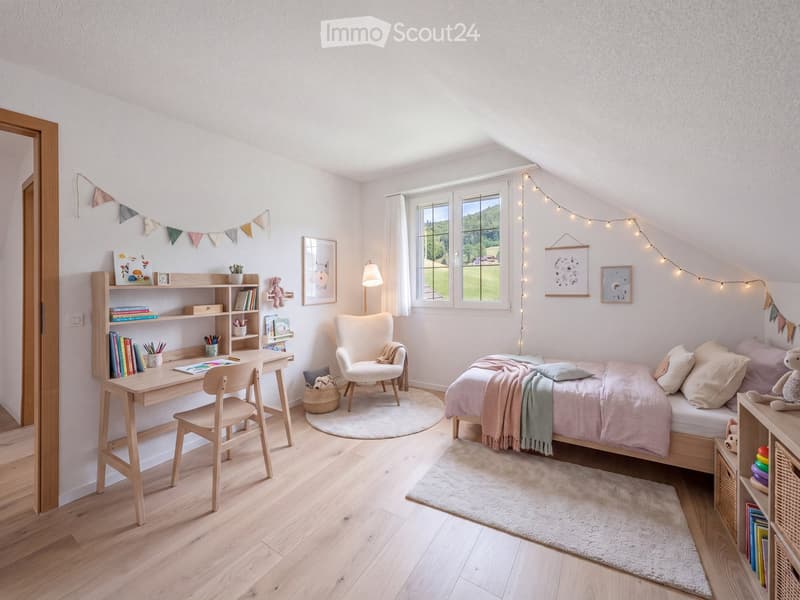
Child-friendly
Parking space
Garage
Documents (0)
Description
Arrive. Breathe. Be at home.
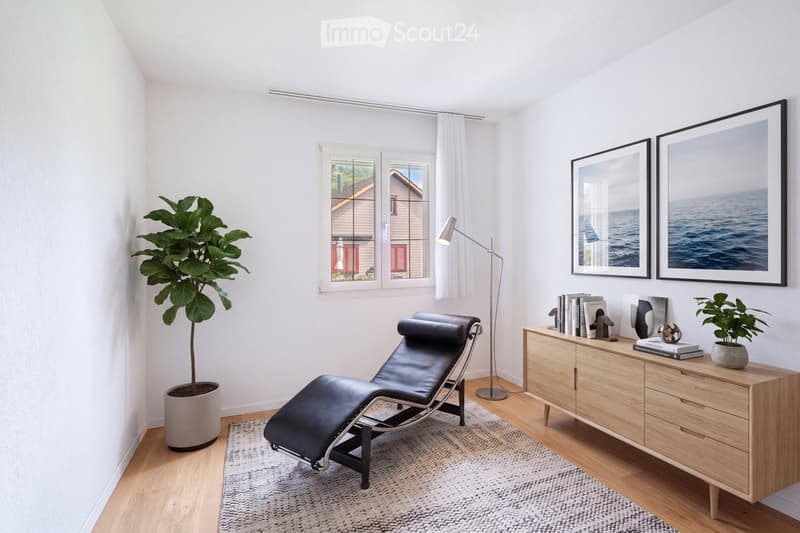
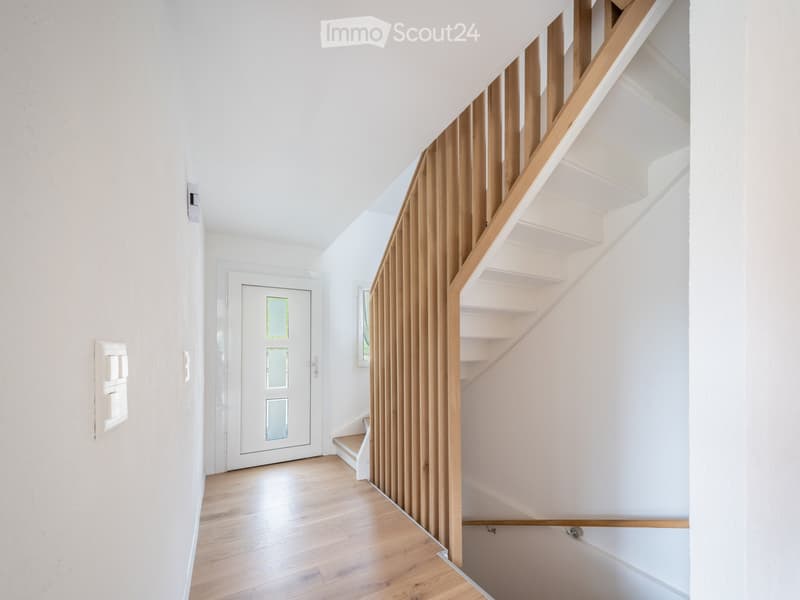
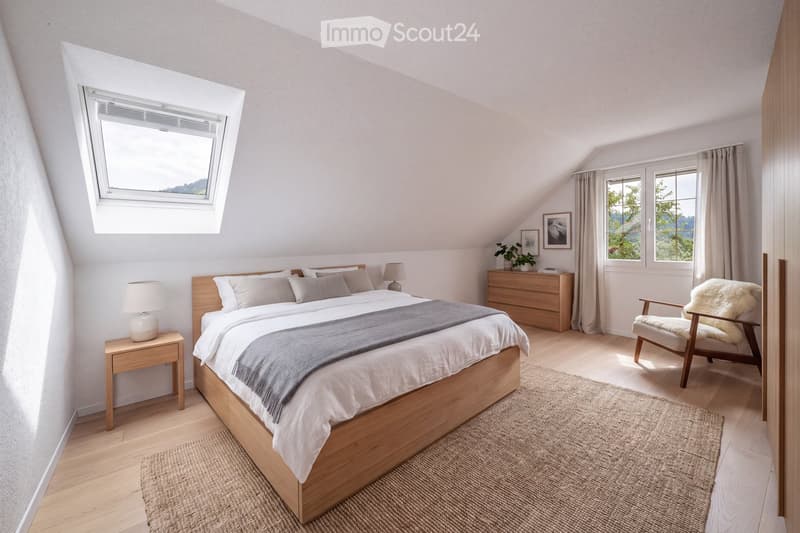
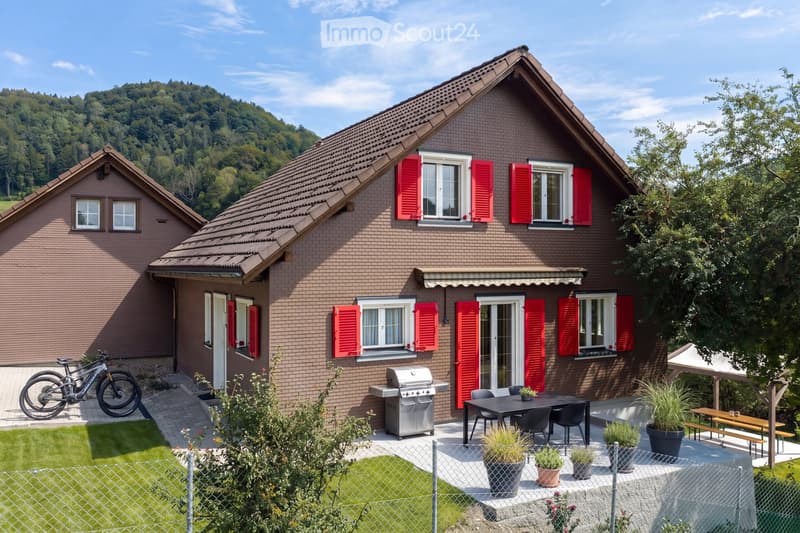
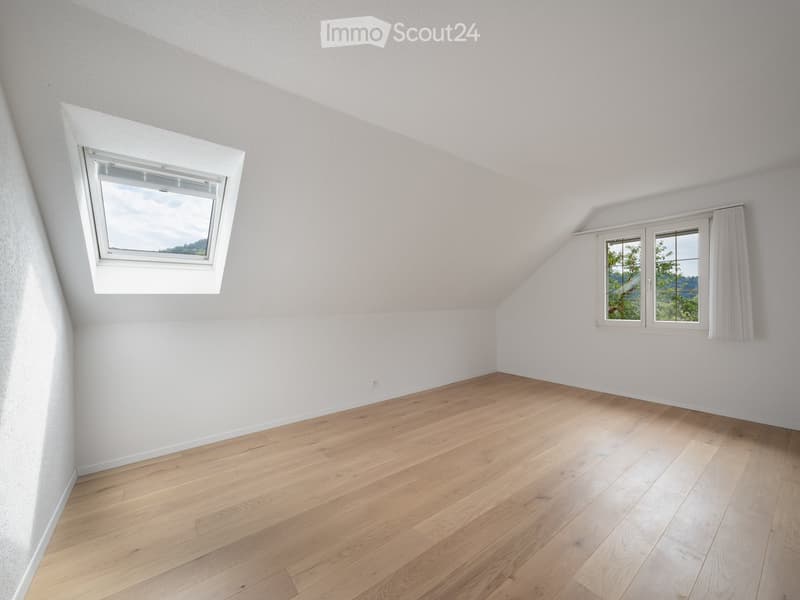
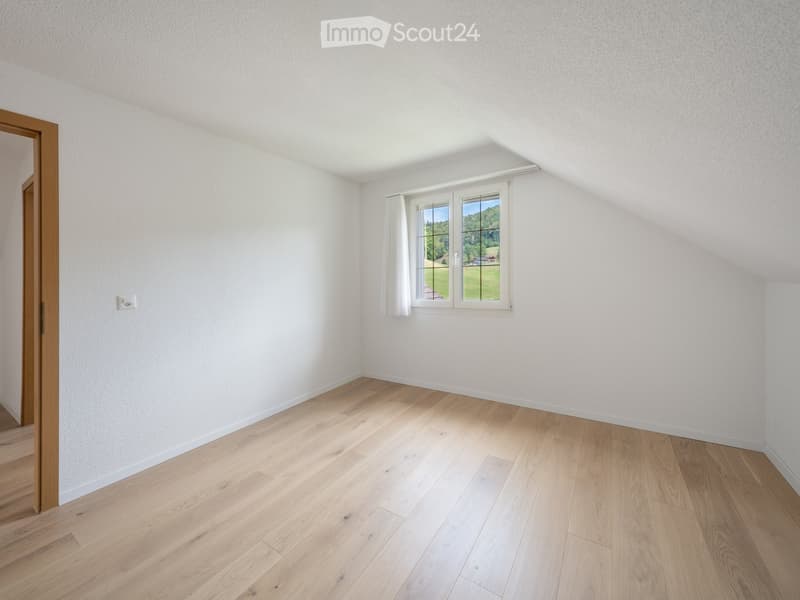
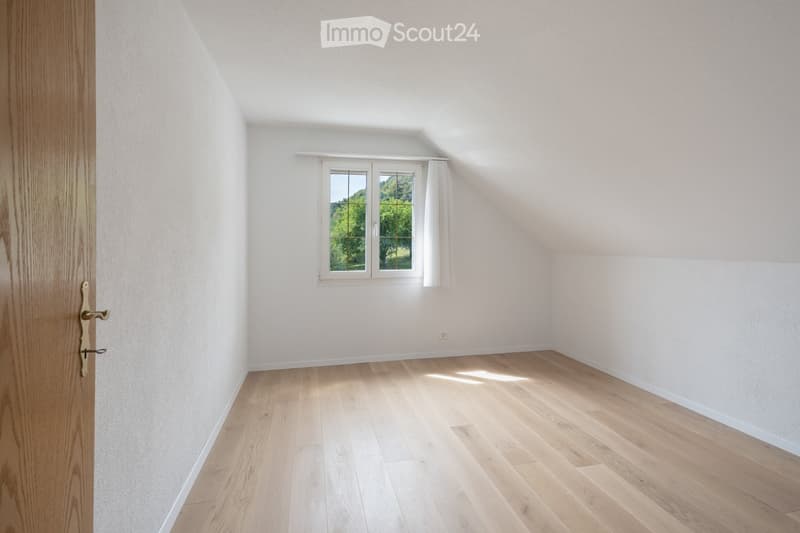
This freshly renovated 6½-room single-family house offers a high quality of life!
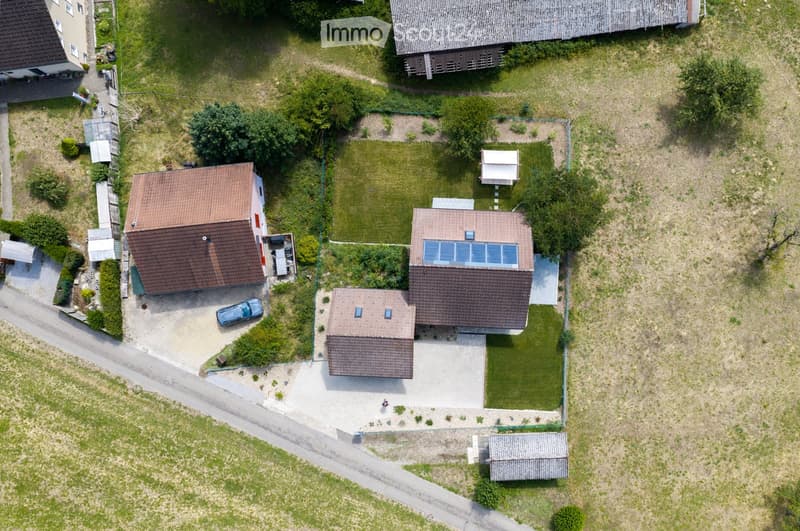
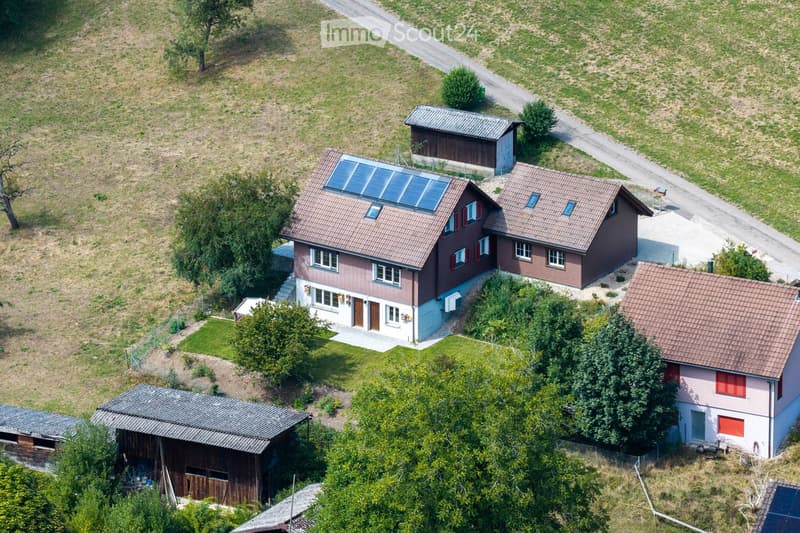
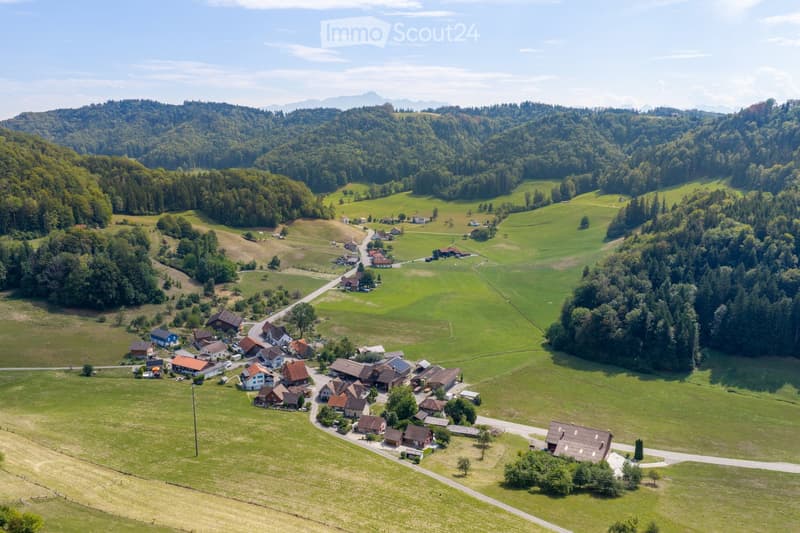
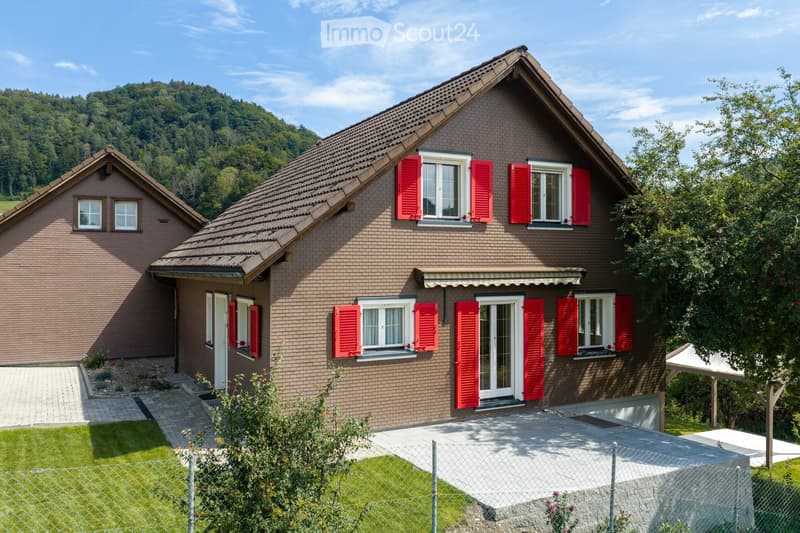
The property is located on a south-facing slope, above the village center of Oberrindal. On two sides, the property borders directly on the agricultural zone.
The surroundings are very quiet, natural, and family-friendly. The interior was extensively and high-quality renovated in 2025 and 2026.
A stylish home with a warm living atmosphere, modern technology, and generous space conditions has been created – immediately ready for occupancy and without any pending investments.
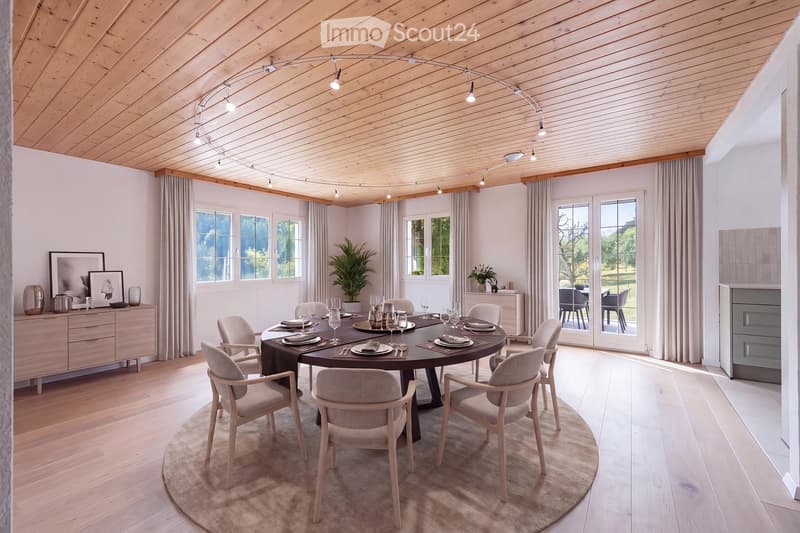
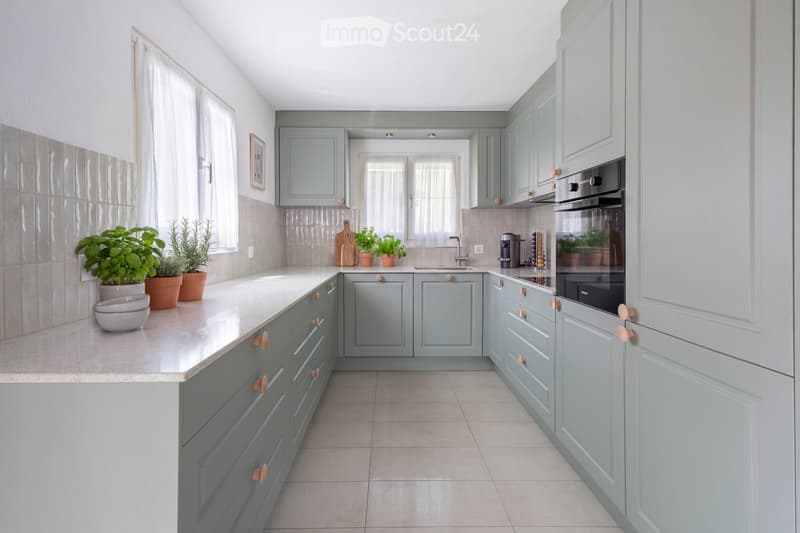
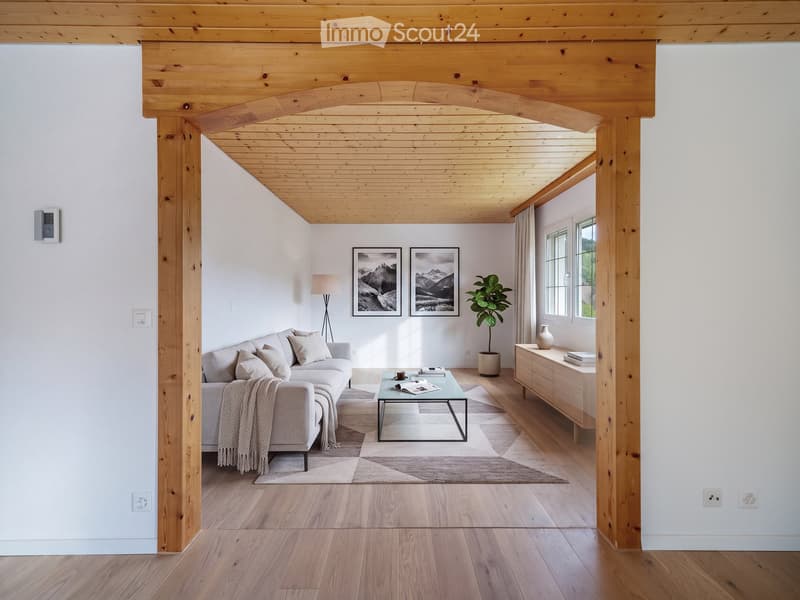
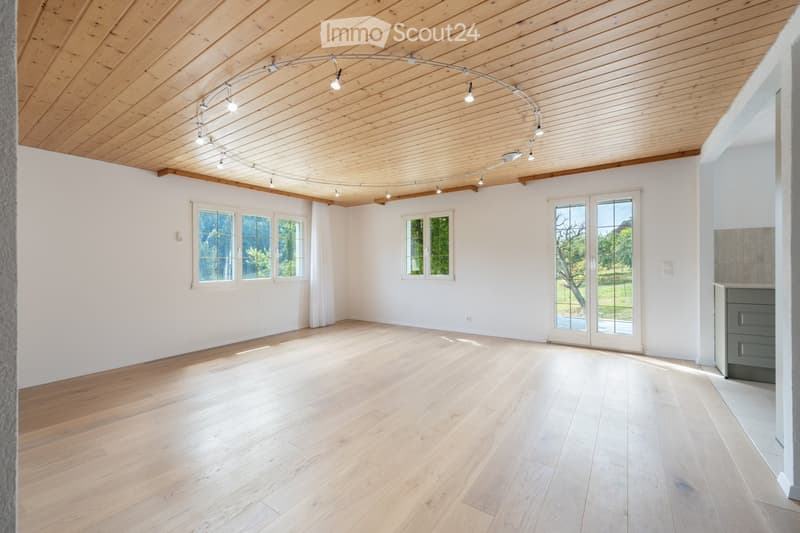
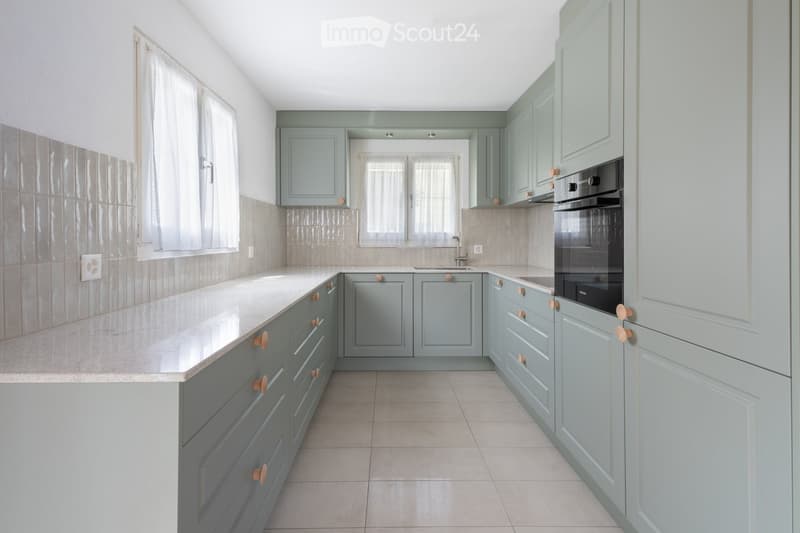
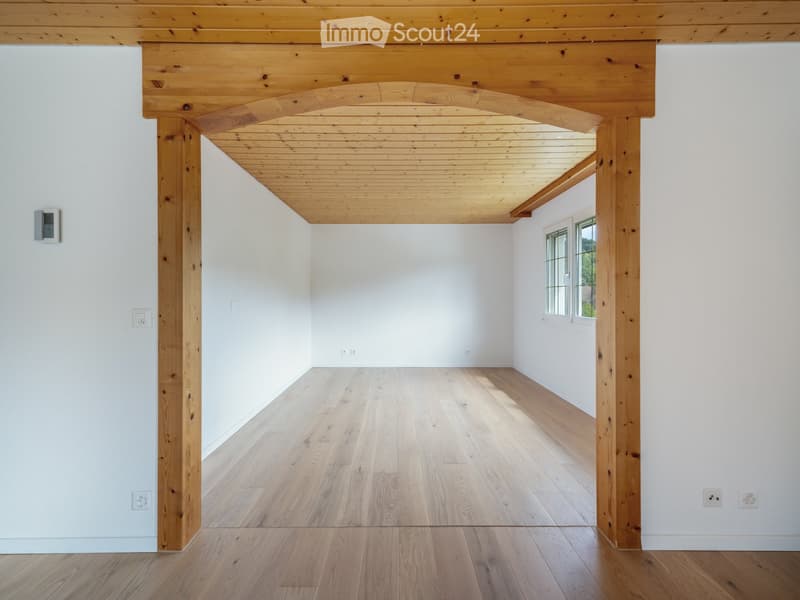
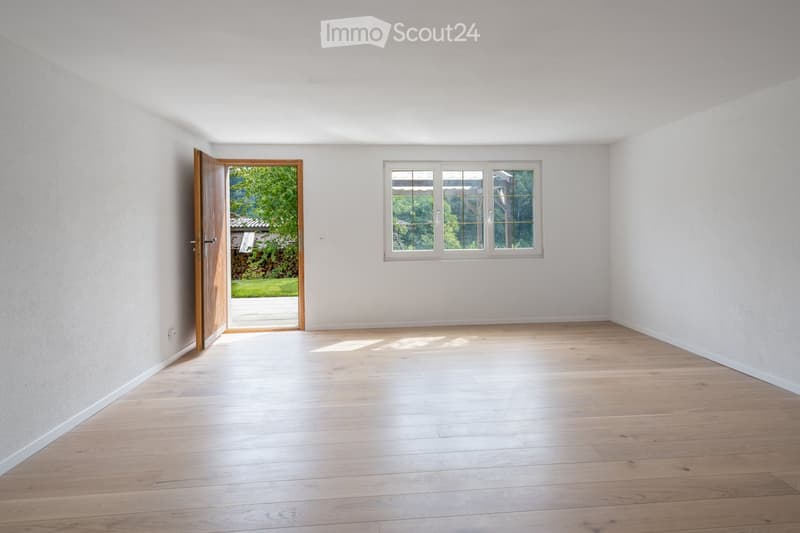
The heart of the house is the open, inviting living and dining area with oak parquet and the new country-style kitchen – a place for joint cooking evenings, cozy Sunday breakfasts, and unforgettable moments with family and friends.
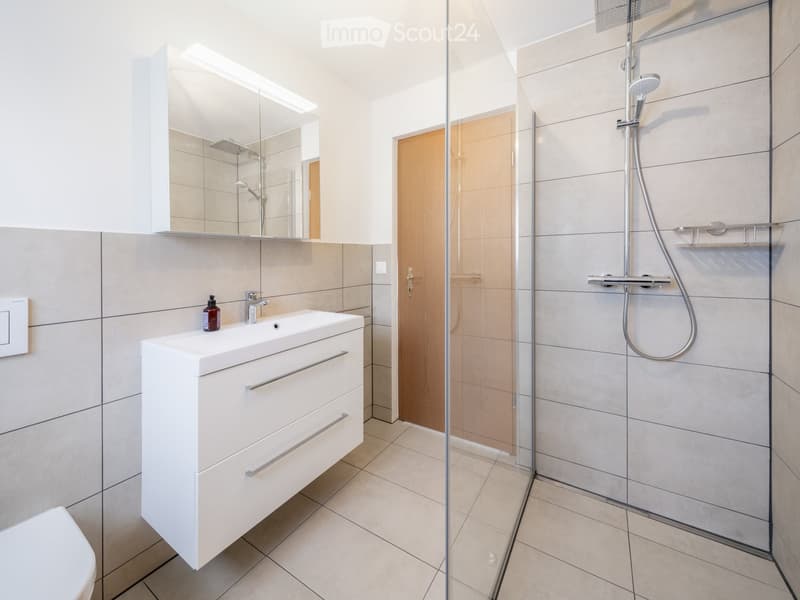
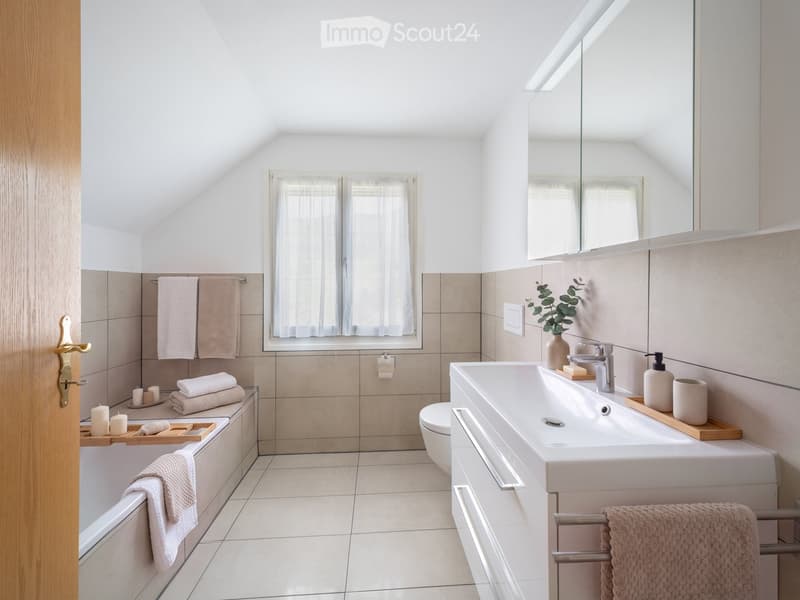
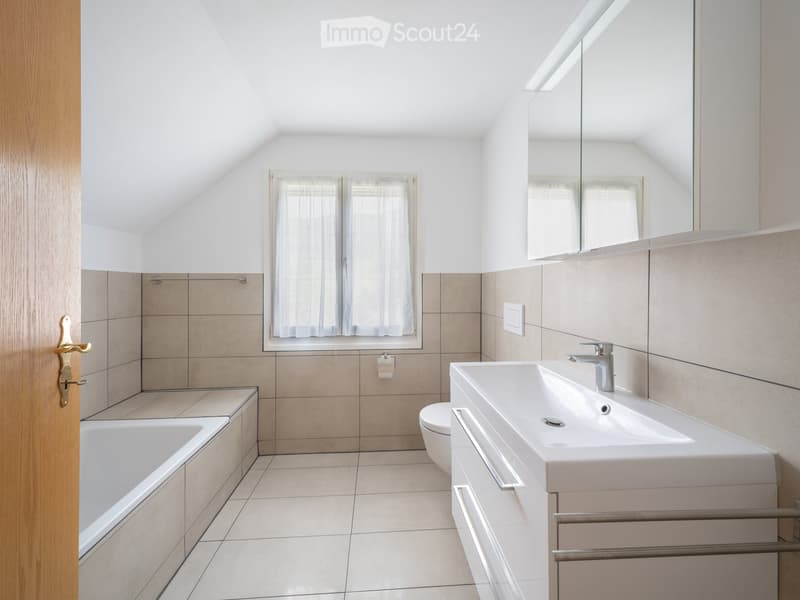
The two completely renovated bathrooms also invite you to feel good: On the ground floor, a floor-level shower was installed, and on the upper floor, a bathtub invites you to relax.
A home with space to live
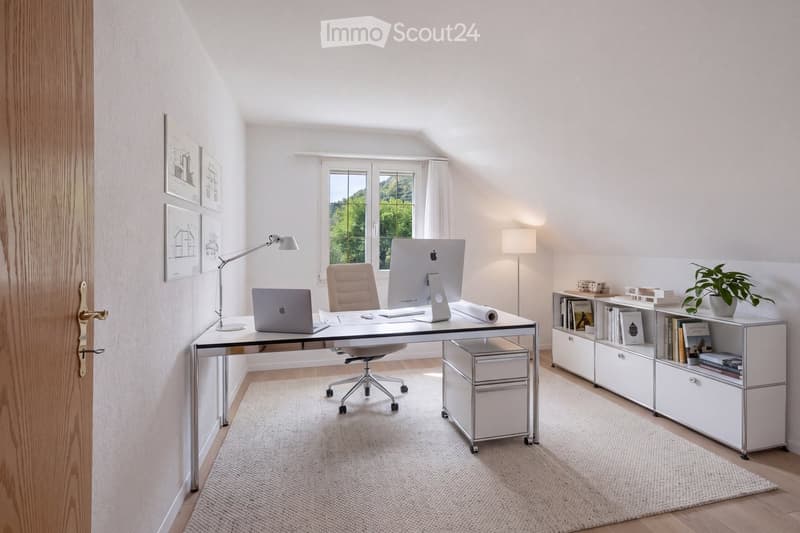
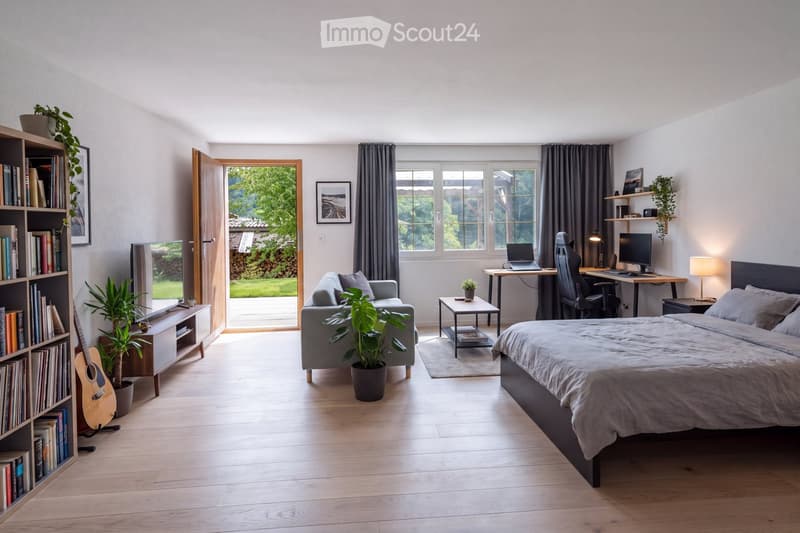
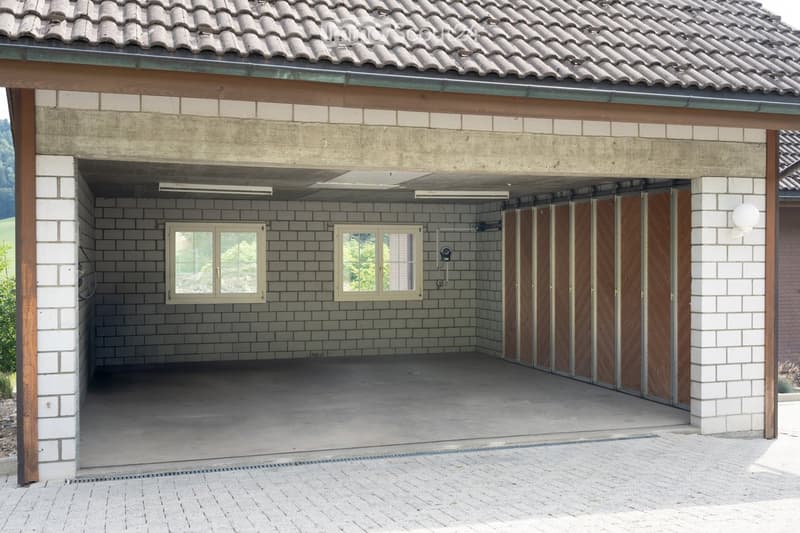
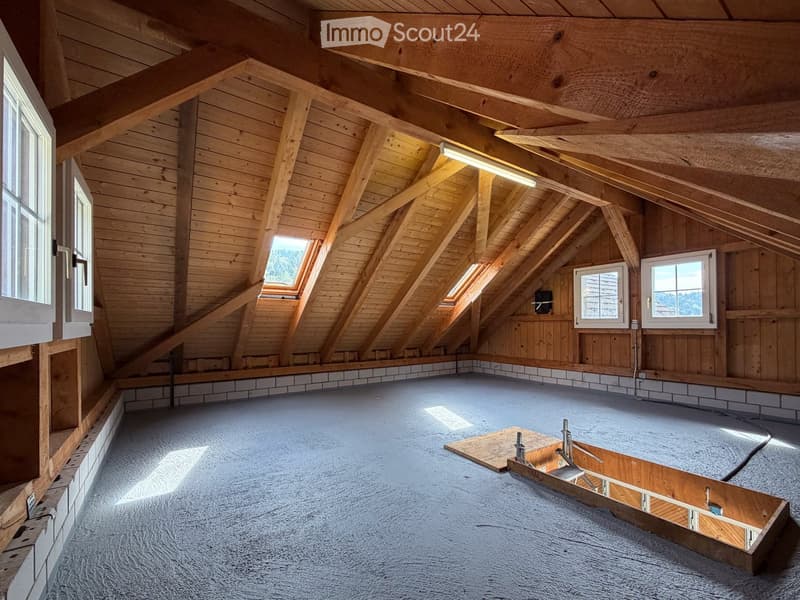
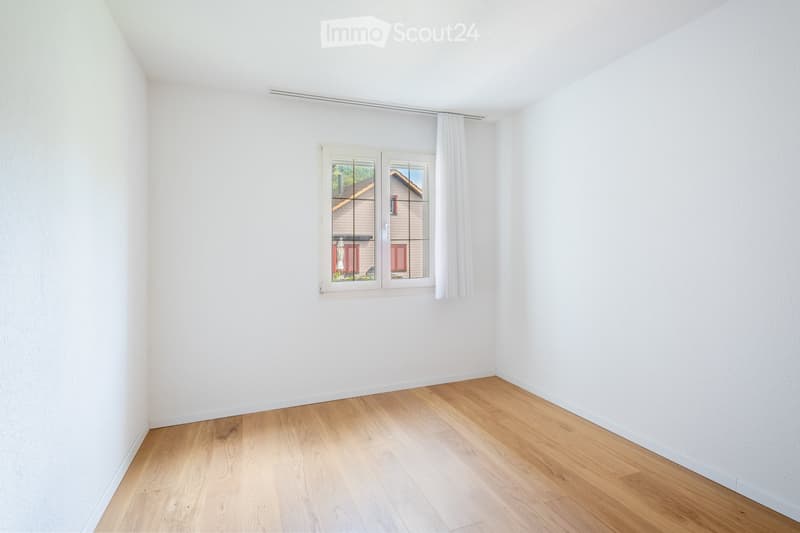
With a total of 6½ rooms, the house offers a lot of space for families, home offices, or individual living ideas. The room in the basement opens up additional possibilities – whether as a hobby room, fitness area, or studio. Above the double garage, you can realize your dreams in the 19m2 large workshop. The house offers a lot of storage space: cellar, air raid shelter, spacious technology and laundry room, and a natural cellar. The freshly laid out garden area offers a private retreat in nature:
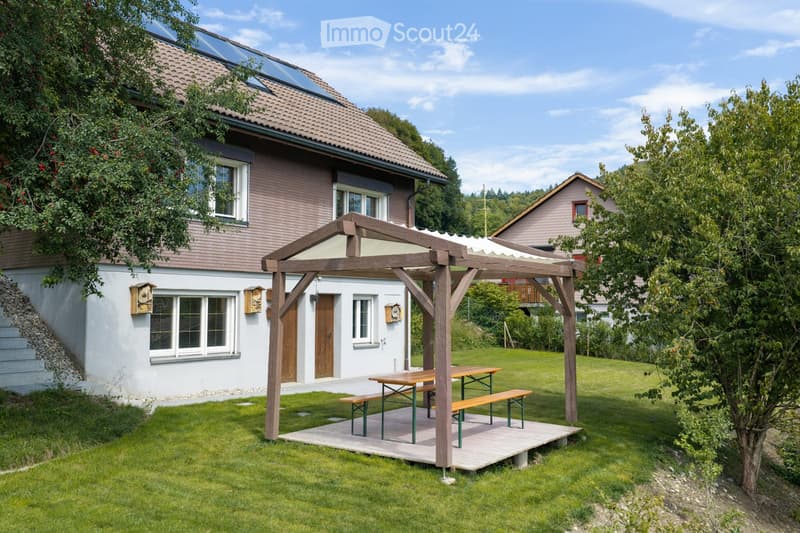
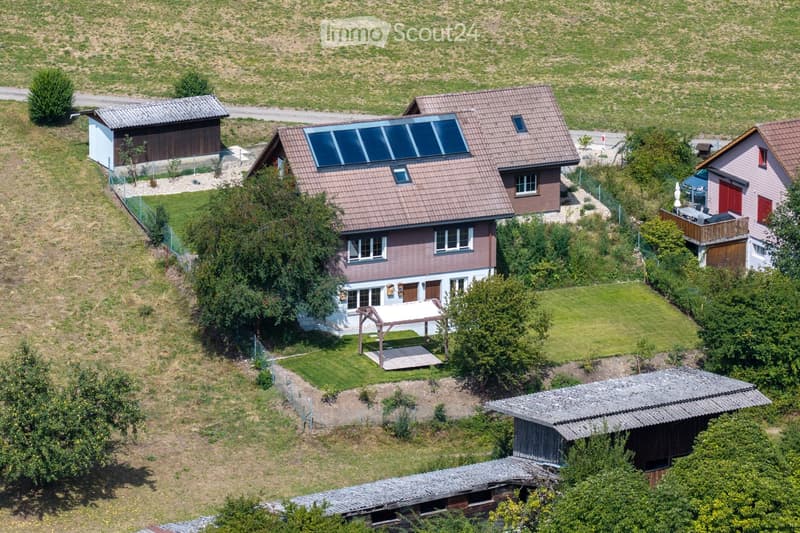
- generous, newly laid-out lawn areas
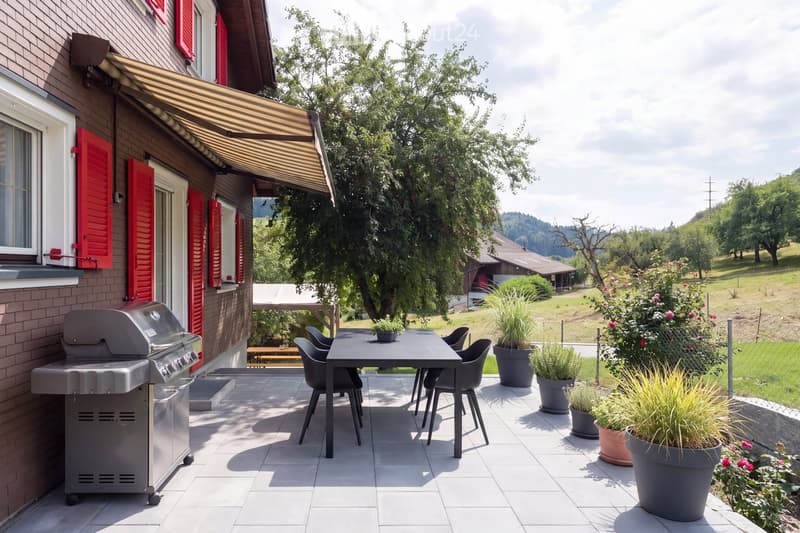
- two well-sunned seating areas
- stylish pergola with sun sail
- fresh, native planting
- plenty of space to play, relax, and enjoy
Here you spend warm summer evenings with friends, watch your children play in the garden, or simply enjoy the peace of your new home.
The property also convinces technically on all points:
- air/water heat pump
- thermal solar system
- comfortable underfloor heating
- electrical safety inspection 2026
- wallbox connection (230V)
- double garage with electric gate and large forecourt for approx. 3 vehicles
Move in, feel good, and enjoy life.
The combination of high-quality renovation, modern home technology, and lovingly designed interior and exterior areas makes this house a rare opportunity for all those seeking a real home – immediately ready for occupancy.
Mortgage Calculator
From dream house to home ownership: the mortgage calculator can help you estimate the affordability of this property.

Create an account for more options
Create your account to manage your favorites across all devices, keep track of your search alerts, and never miss an update. Everything you need for your home search, all in one place!
Contact
Philippe Lagger
- Listing ID
- 4003463465
- Object ref.
- mnblt.0wq8f