


















Quick Filters for your search

Quick-filters

We show you quick-filters based on the most used filters by location.

By using these, you can enhance your search experience by finding new and interesting properties to your likings.

1042 results - Properties for sale: Canton St. Gallen

New building
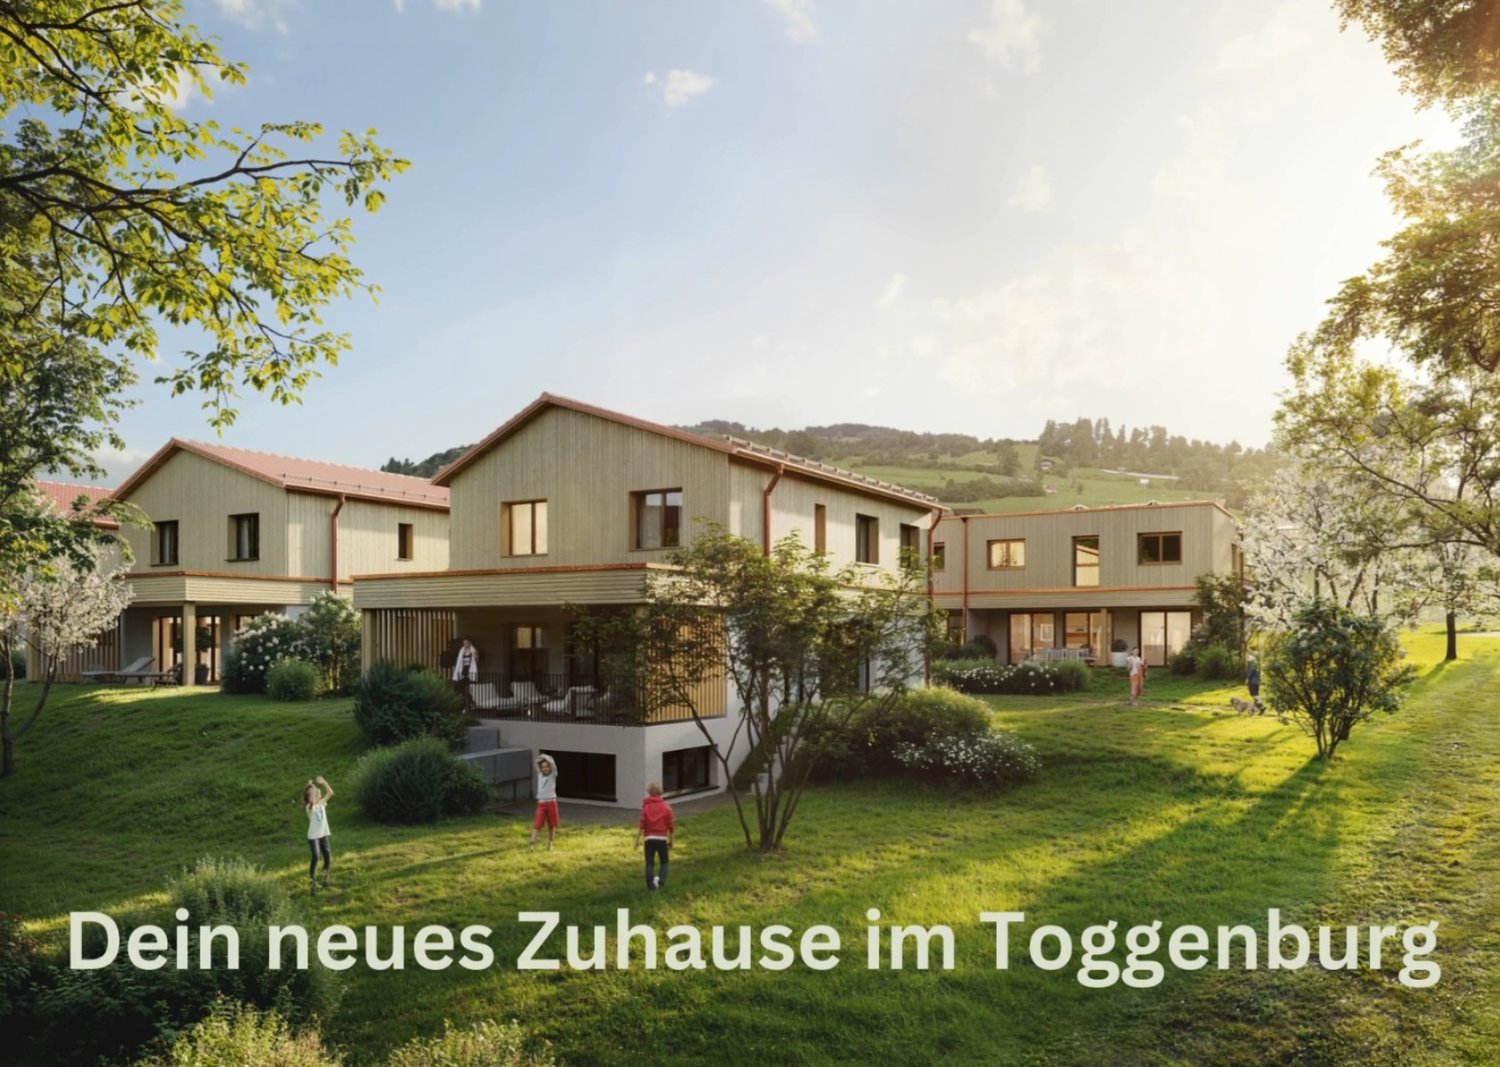
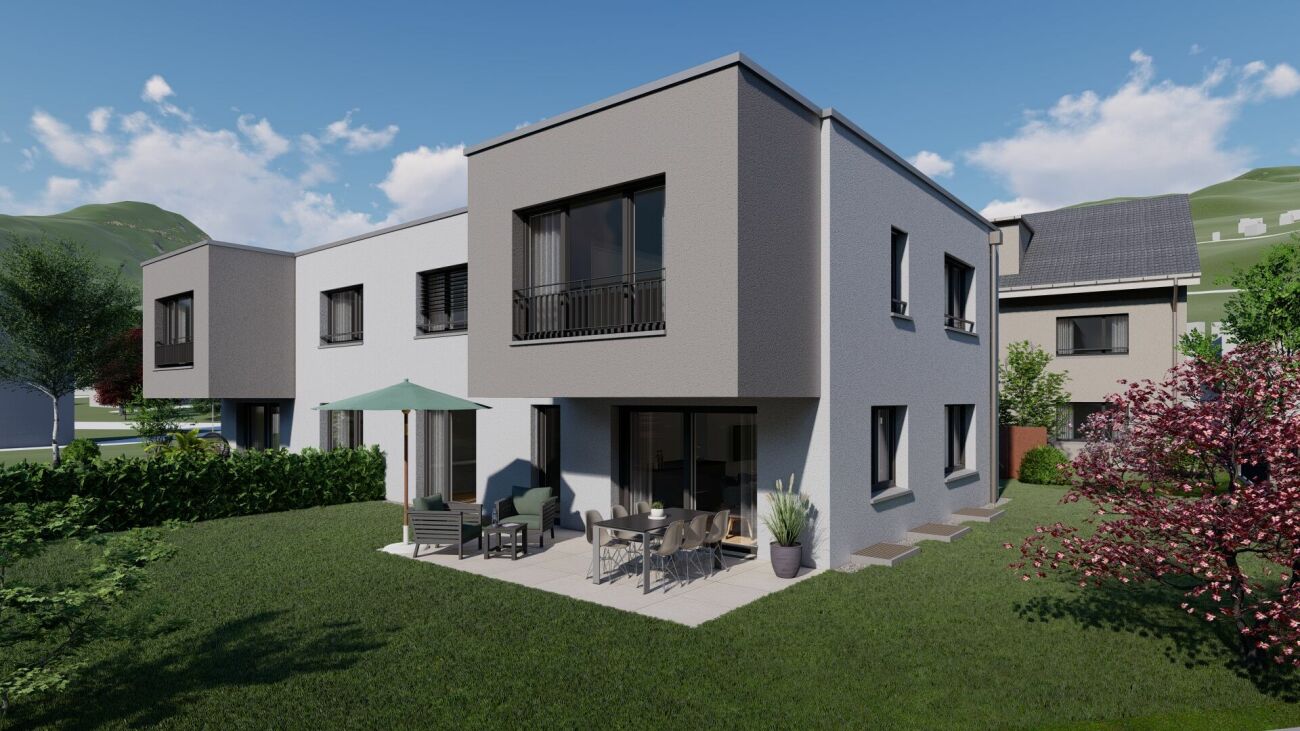
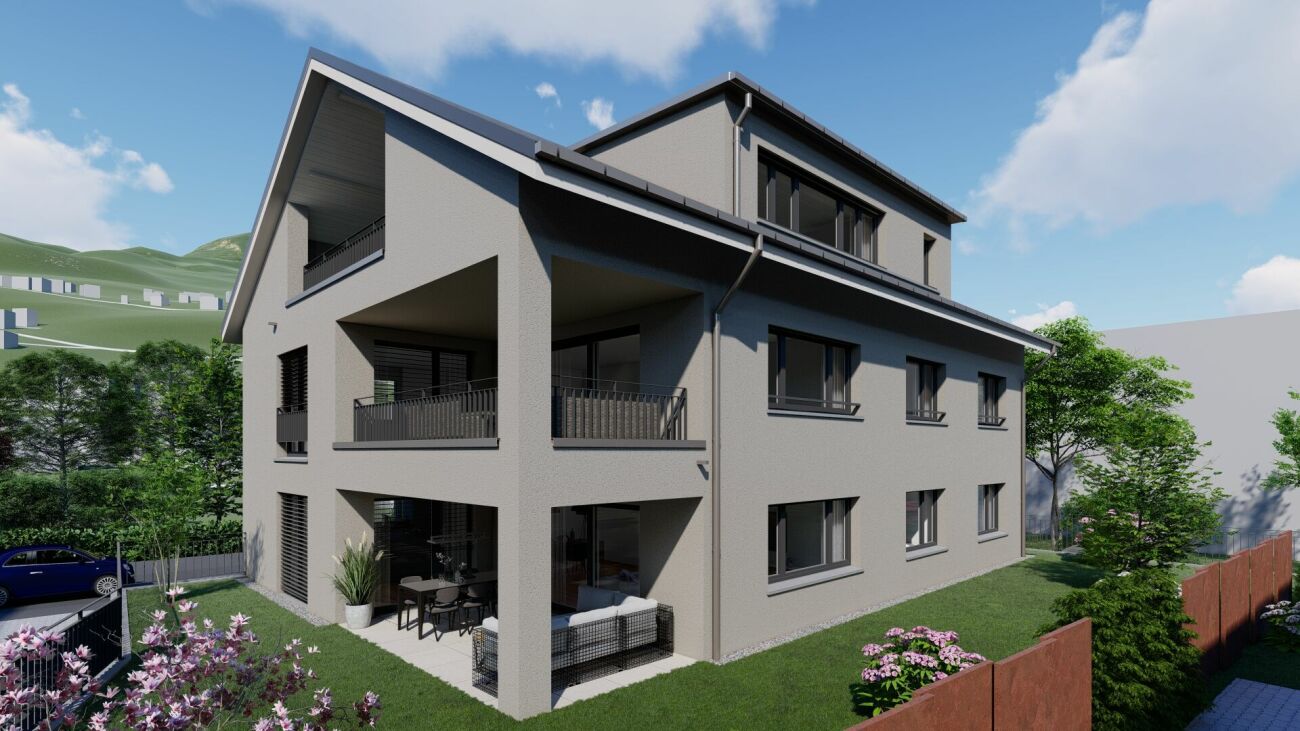
  • 3 story residential building with 2 balconies, canopy, open terrace, garden, and outdoor furniture.
  • living room, dining room, kitchen, 2 bedrooms, 2 bathrooms, stairwell, balcony, terrace, utility room
  • Living room, Kitchen, 4 Bedrooms, 3 Bathrooms, Storage, Stairs, Terrace
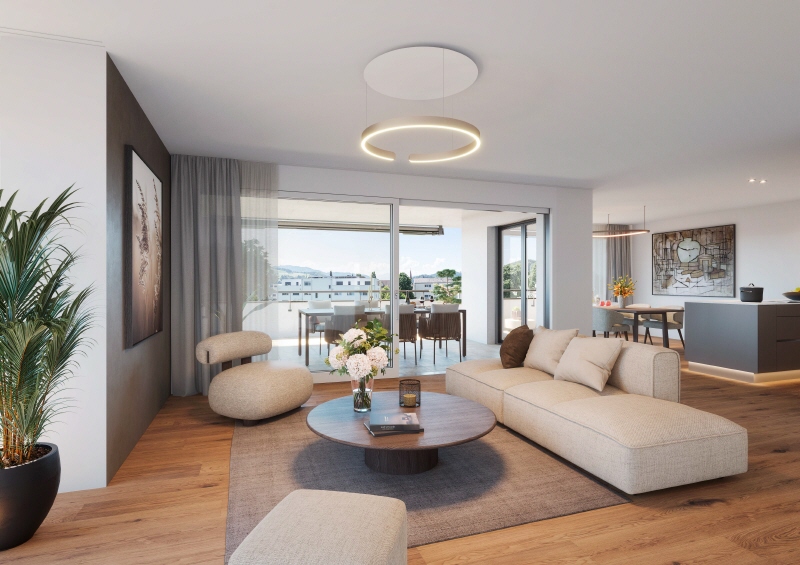
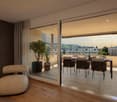
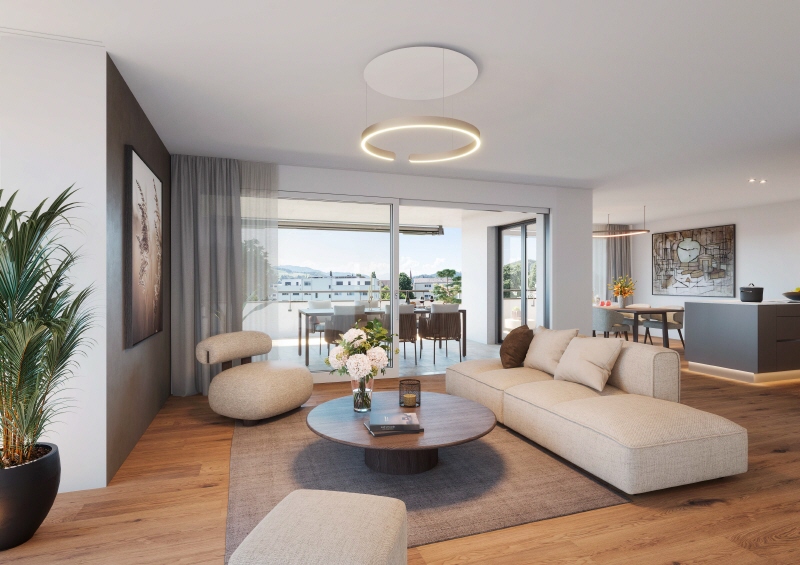
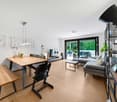
  • white couch, round center table, round side tables, open space to kitchen, large windows, hardwood floors, ceiling light, book
  • modern bathroom, tile flooring, glass shower, white washer, wooden vanity, modern faucet, round mirror
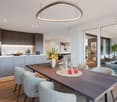
  • modern kitchen with a central island, black marble countertop, built-in oven and refrigerator, under cabinet lighting, large open-plan living area with hardwood floors
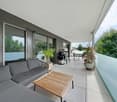
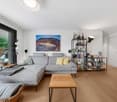
  • Large white sofa, wooden center table, wooden armchair, carpet, wooden floor, large windows, large trees and grass field outside
1 / 7
5.5 rooms143m²CHF 1,435,000.–
Premium
Kreuzbühlstrasse 27, 9015 St. Gallen

Enjoy mountain views and park air - 5.5-room maisonette apartment

Discover this exclusive 5.5-room maisonette apartment in Kreuzbühlstrasse 27 in St. Gallen. This high-quality new building apartment spans two floors and offers modern living comfort on the highest level on 143 m² of living space.The attractive apartments are designed in harmony with the unique location: bright rooms, open kitchens. The linearly constructed floor plans allow for contemporary and versatile design options. With the large window fronts, quality of life is enhanced.PARKSIDE LIVING – LIVING AT KREUZBÜHLParkside Living – Living at Kreuzbühl is the new development in St. Gallen Winkeln. At this attractive location, a multi-family house with seven condominiums is being built. You live with a direct view of the village park, with the hilly Appenzellerland and the majestic Alpstein behind you. The property is embedded in greenery, surrounded by trees and shrubs. The location convinces with an excellent infrastructure: The primary schools Hof and Kreuzbühl are just a few minutes' walk away and offer ideal conditions for families. Public transportation is conveniently accessible on foot, and the nearby Shopping Arena and the Säntispark invite you to relaxed shopping experiences. «Parkside Living – Living at Kreuzbühl» combines quiet living on the outskirts of the city with proximity to the vibrant city center of St. Gallen. The ideal residential address for families and couples, singles and seniors, who value quality of life and proximity to nature. • 3 of the 7 apartments are already reserved. • 1 underground parking space is included in the price I'm happy to provide more information.

Travel time
-
New building
1 / 12
5.5 rooms143m²Price on request
Premium
Schlösslistrasse 2, 9615 Dietfurt

New construction project - semi-detached house in a central location with customization options

Welcome to the new semi-detached house!These beautifully designed new rooms will not only make your life very comfortable, but also make many things easier for you with their absolutely practical and well-thought-out room layout. Add your own wishes to the construction and thus your very personal style, and your new home will be created.Overview • around 143 m² of living space, 5.5 rooms • Ground floor: living/dining, open kitchen, storage, room, shower/WC, access to terrace/garden • First floor: 3 rooms, bathroom with bathtub and shower, balcony • Basement: entrance, cellar/laundry/technology, internal garage • Floor heating, air-water heat pump, photovoltaic system, electric shutters In the basement, there is a spacious entrance, the technology/laundry room with cellar area, and the directly connected single garage. This way, you can easily and dryly get from your car into the house. Additionally, an outdoor parking space is available directly at the house.The house is being built in solid construction with external thermal insulation, triple-glazed windows, air-water heat pump, floor heating, and a photovoltaic system - for a modern, energy-efficient living standard with high comfort. Electric shutters, carefully selected floor coverings, and a kitchen that can still be designed according to your wishes complete the offer.Location and surroundingsThe municipality of Dietfurt is located in the heart of Toggenburg, in the municipality of Bütschwil-Ganterschwil, ideally positioned between the regional centers of Wil and Wattwil. This location combines excellent accessibility with a quiet, natural environment.Thanks to the central location, Wil and Wattwil, but also St. Gallen and Zurich, can be reached in a short time, as well as the Obertoggenburg tourist region with its diverse leisure and recreational opportunities. This location thus combines rural tranquility with urban proximity - ideal for living and working at the same time.

Travel time
-
New building
1 / 12
5.5 rooms143m²Price on request
Premium
Schlösslistrasse 2a, 9615 Dietfurt

Newly built semi-detached house in a central location with customizable expansion

Welcome to the new semi-detached house! These beautifully designed new rooms will not only make your life very comfortable, but also make many things easier for you with their absolutely practical and well-thought-out room layout. Add your own wishes to the expansion and thus your very personal style, and your new home will be created. Brief overview • around 143 m² of living space, 5.5 rooms • Ground floor: living/dining, open kitchen, storage, room, bathroom with shower and toilet, access to terrace/garden • First floor: 3 rooms, bathroom with bathtub and shower, balcony • Basement: entrance, cellar/laundry/technology, internal garage • Underfloor heating, air-water heat pump, photovoltaic system, electric shutters On the ground floor, you will find a bright, open living and dining area with a spacious kitchen and direct access to the terrace and garden. The kitchen offers plenty of workspace and storage space, a practical storage room, and an additional room and a guest bathroom with shower and toilet on this floor make everyday life flexible - ideal, for example, as a home office, guest or playroom. On the first floor, there are three bedrooms and a spacious bathroom with a bathtub and shower. From one of the rooms, you can directly access the balcony. In the basement, there is a spacious entrance hall, the technology/laundry room with cellar area, and the directly connected single garage. This allows you to easily and comfortably enter the house from your car. Additionally, an outdoor parking space is available directly at the house. The house is built in solid construction with external thermal insulation, triple-glazed windows, air-water heat pump, underfloor heating, and a photovoltaic system - for a modern, energy-efficient living standard with high comfort. Electric shutters, carefully selected floor coverings, and a kitchen that can still be designed according to your wishes complete the offer. Location and surroundings The municipality of Dietfurt is located in the heart of Toggenburg, in the municipality of Bütschwil-Ganterschwil, ideally positioned between the regional centers of Wil and Wattwil. This location combines excellent accessibility with a quiet, natural environment. Thanks to the central location, Wil and Wattwil, as well as St. Gallen and Zurich, can be reached in a short time, as can the Obertoggenburg tourist region with its diverse leisure and recreational opportunities. This location thus combines rural tranquility with urban proximity - ideal for living and working at the same time.

Travel time
-
New building
1 / 5
5.5 rooms146m²Price on request
Premium
Fichtenstrasse 71, 9240 Uzwil

Dream home with a far-reaching view, exclusive 5.5-room apartment with rooftop terrace

In a central location and yet in a green environment, a modern new building project with 31 high-quality condominiums and a versatile commercial space is being built. The apartments offer well-thought-out floor plans and range from 2.5 to 5.5 rooms, ideal for singles, couples, and families. Thanks to the well-connected location, you benefit from short distances to shopping, public transportation, and leisure activities, and at the same time from a relaxed, natural living environment. Living This spacious 5.5-room apartment impresses with the following highlights: - Dreamlike rooftop terrace, southwest-facing with a view of the green, park-like surroundings - Additional northern balcony - Spacious living/dining area, openly designed with plenty of daylight - Comfortable entrance with wardrobe and retreat - Two wet cells - Washing machine & dryer in the apartment - Separate storage room accessible from the terrace - Modern, high-quality interior design - Individual interior design according to personal ideas - High energy-efficient building standard - Photovoltaic system on the roof - Preparation for e-mobility in the underground garage Parking spaces in the underground garage can be purchased for CHF 42,000.-. Do you have questions or would you like to visit the construction site? We look forward to your contact.

Travel time
-
  • Modern two-story house with a clean, minimalist design. The entrance features a large, dark wooden door flanked by greenery and a paved walkway.
  • Balcony with wooden table and chairs, overlooking a swimming pool and scenic mountain view.
1 / 2
Balcony with wooden table and chairs, overlooking a swimming pool and scenic mountain view.
5.5 rooms165m²CHF 2,480,000.–
Premium
Alpenblickstrasse, 8645 Jona

"Le Corbusier"-style row house with pool and large garden

Family house with winter garden. Private courtyard and garden. Garage and three parking spaces. Communal garden with pool and barbecue area. Quiet and sunny location with views of Lake Zurich and the Alps. Built in 1973 by architect Kurt Federer, inspired by Le Corbusier. Careful renovations with respect for the characteristic design elements. Windows, electrical installations, water pipes, and both flat roofs renovated.Six half-stories, connected by stairs. Entrance from the parking lot via a walled courtyard. Kitchen with views of the inner courtyard, dining area, and winter garden. One floor higher, two children's rooms with their own bathroom and guest toilet. Above that, the parental bedroom with views over the lake, with bathroom and small balcony. From the dining area, one floor lower, the living room with fireplace. Another floor lower, laundry room and cellar. Exit to the pool/garden area with covered seating. 5 x 10 meter large pool with outdoor shower and hot water connection. In the lowest half-story, additional living space with bathroom and exit to the garden.Filter system of the communal pool replaced with modern technology in 2019; gas heating replaced with geothermal heating in 2024; forecourt in front of the garages renovated. Top condition of the property; no further renovations or renewals necessary in the near future. Low maintenance costs for the own house and the communal infrastructure. Address on a private street without through traffic.Quietly located, extremely comfortable, and close to everything - this house is sure to delight all around!

Travel time
-
New building
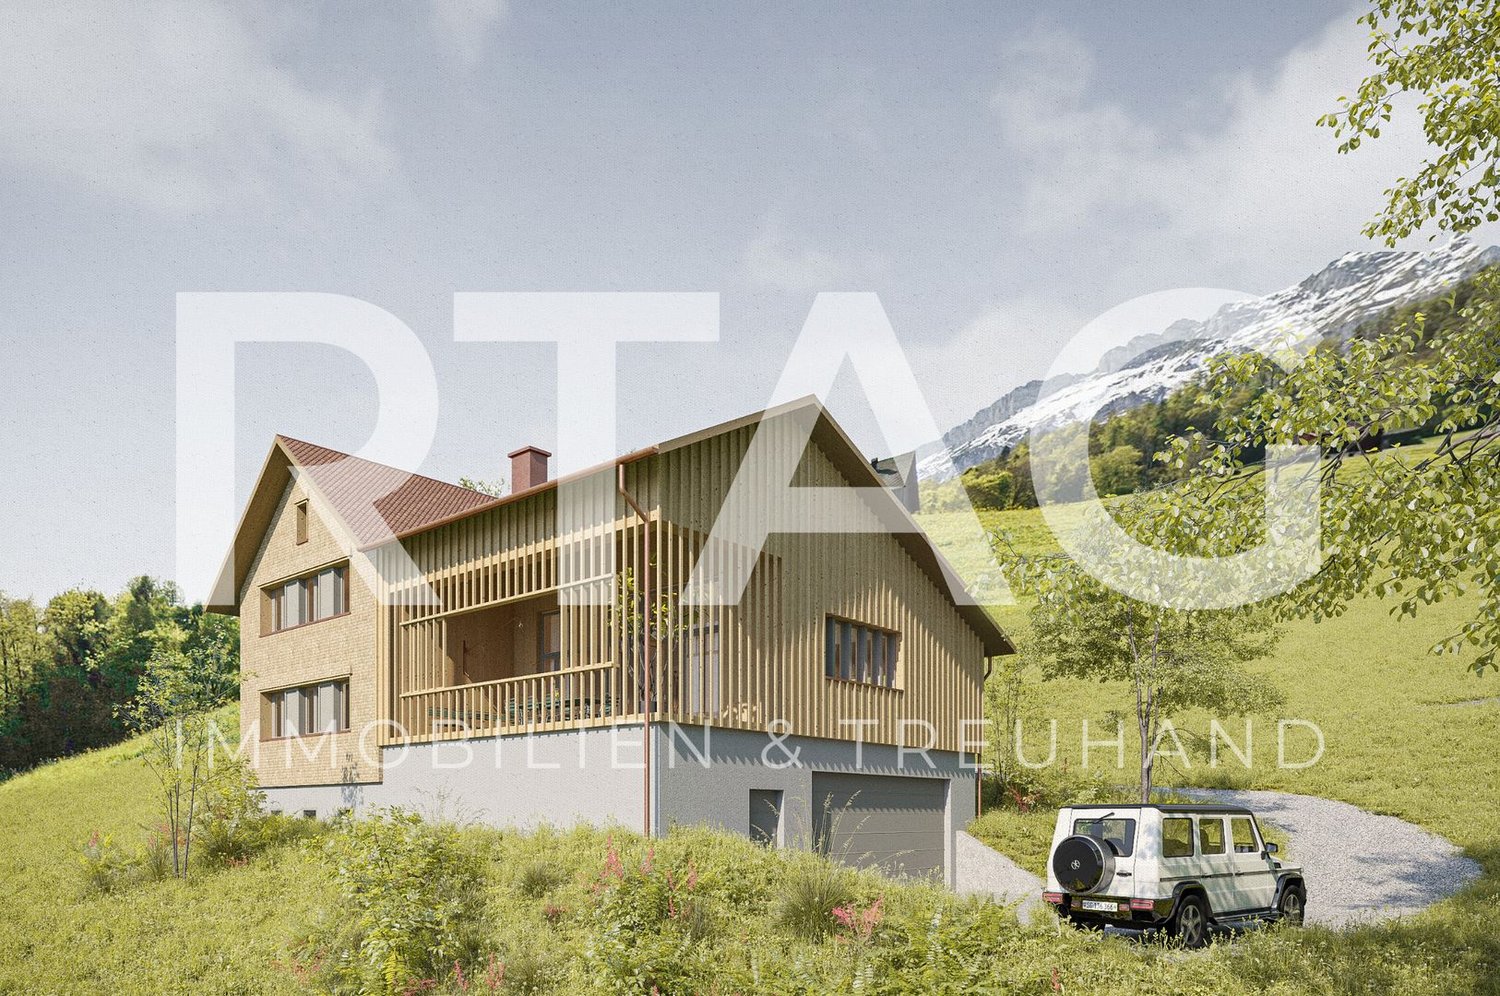
  • wooden house, on hill, with terrace, mountain view, driveway, parked car
  • Open-plan living room with large windows, wooden coffee table, sofa, floor lamp, curtains, wooden floor, balcony view
  • large bed, white wardrobes, wooden floor, black fireplace with TV
  • minimalistic dining room with wooden table and chairs, wall-mounted spotlights, white walls, granite countertop, modern painting on wall, wooden door
  • Single bed, desk, office chair, guitar, floor lamp, curtains, bedspread, pillows, framed art
  • Detached house with wooden exterior, sloped roof, garage, built into the hill
  • Detached house with a raised ground floor, wooden exterior, 2 story, garage
1 / 7
3.5 rooms78m²CHF 546,000.–
Premium
9630 Wattwil

New construction project in Wattwil – Living in a natural setting Sedel

New construction project in Wattwil Sedel, where a modern two-family house will be built from 2026, combining contemporary living comfort with a natural setting. The location convinces with its proximity to nature and good accessibility to schools, shopping facilities, and public transport.The project includes two exclusive residential units that impress with their high-quality construction, thoughtful architecture, and optimally designed floor plans. The living areas are used efficiently and offer bright, friendly rooms with high living comfort.A special highlight is the possibility for buyers to participate in the design: interior construction, materials, and equipment details can be chosen individually, depending on the construction progress, so that your new home meets your personal expectations.Specifications: • New construction project with construction start in 2026 • Two-family house in a natural and well-connected location • Exclusive apartments with design options • High-quality construction with Ytong porous concrete and wood cladding • Optimally utilized and oriented floor plans • Energy-efficient and sustainable construction • Outdoor parking spaces as well as garage or carport available • Carport CHF 20,000.- • Garage space CHF 30,000.- • Outdoor parking space CHF 10,000.- The construction method uses Ytong porous concrete in combination with high-quality wood cladding, which not only provides excellent thermal insulation but also a pleasant room climate and a durable, sustainable building envelope.The new construction project is being realized in an energy-efficient and sustainable manner and meets contemporary requirements for environmental awareness and economy. Parking options are available in the form of outdoor parking spaces as well as optional garage or carport, rounding off the offer comfortably.This project is aimed at people who appreciate modern, sustainable living in a quiet environment and value quality and individuality.

1 / 18
  • Parking space
  • Balcony / Terrace
  • Garage
  • +4
3.5 rooms135m²Price on request
Top
Untere Grundgasse 7, 9500 Wil

Penthouse first-time occupancy in Wil SG. Light, space and two terraces with city views

High above, bright and completely new: This exclusive3.5-room penthouse apartment in first-time occupancy combines spacious living witha well-thought-out floor plan and equipment that leaves no wishesunfulfilled. Two sunny terraces, one of them covered with elegant glass sliding doors, invite you to enjoy, no matter what the weather is like.The modern kitchen with a central work island and Electrolux appliances is the heart of the apartment. The open dining and living area with direct access to the terrace creates a spacious atmosphere, ideal for relaxed evenings for two or social hours with family and friends.Two quiet bedrooms offer the perfect retreat.The master bedroom has an elegant bathroom en suite withbathtub and shower. Both bathrooms are generously designed and equipped with high-quality tiles up to the ceiling, an ambiance that brings a hotel feeling into everyday life.The apartment is located in a carefully realized, family-friendlysuperstructure of a renowned Swiss construction company.Barrier-free elevator to the underground garage, private basement room with its ownlaundry area as well as two underground parking spaces directly at the house entrance (each CHF 35,000.–, obligatory) complete the offer.An apartment for all those who seek the best and deserve it. Convinceyourself: We look forward to your contact and will show youthis special property personally.

  • Parking space
  • Balcony / Terrace
  • Garage
  • +4
Riccardo Bieler

Riccardo Bieler

Inhaber

Travel time
-
  • wooden door, wooden stairs, blue carpet, wooden handrail, picture frame, light
  • small bathroom with shower, sink, and towel hanging on the wall
  • small bathroom with green walls, white sink, white toilet, mirror, towel rack, wooden ceiling
  • Bathroom with two sinks, toilet, bathtub, radiator, and a window with curtains.
  • living room with fireplace, wooden floor, gray couch, beige rug, wooden table, chairs, wooden cabinet, paintings
  • modern kitchen with wooden cabinets, granite countertops, stainless steel appliances, large window with view
  • small room with a table, chairs, a window, a clock, a shelf, a refrigerator, and a cabinet
  • wooden floor, wooden walls, hallway, wooden cabinet, clothes hanging, blue carpet, light
  • Bathroom with white tiles, bathtub with dolphin design, green door, two sinks, shower head, and a towel rack.
  • Bathroom with two sinks, toilet, bathtub, shelves, radiator, and colorful tiles.
  • wooden staircase with wooden handrail, wooden steps, wooden wall, wooden ceiling, skylight, wooden shelf with books, picture frames on the wall
  • wooden floor, wooden walls, wooden table, stools, metal railing, skylight
  • A small bedroom with a bed, a small table, a carpet, and a window with white curtains.
  • wooden walls, carpeted floor, wooden handrail, wooden door, light fixture
  • A room with wooden floors, white walls, and a ceiling with a ceiling lamp. There are two desks with monitors, a printer, and a chair. There is a rug on the floor, a potted plant, and a speaker. There is a wooden cabinet with a turntable and a power outlet
  • wooden walls, wooden floor, two beds, small table, light fixture, window
  • Small bedroom with wooden walls and floor, bed, bench, wooden cabinet, skylight
  • wooden walls, wooden ceiling, window with blinds, open door, carpeted floor, couch with blanket
  • wooden floor, white walls, workbench, shelves, tools, storage boxes, clock, covered table, cabinet, shoes
  • Utility room with water heater, pipes, and electrical appliances
1 / 32
8.5 rooms210m²CHF 955,000.–
Top
Zielweg 2, 9230 Flawil

Charming 8.5-room single-family house with separate apartment

Discover this charming single-family house at Zielweg 2 in Flawil on a spacious plot of 471 m². With approximately 210 m² of living space, 8.5 rooms on three full floors, a separate apartment and an additional studio, this property offers exceptionally versatile usage options – ideal for families, multi-generational living, living and working or partial rental.The property convinces with the following advantages: • Spacious room offer with 8.5 rooms on three floors • Separate apartment with additional usage potential • Studio ideal as a studio, home office, practice or creative space • Versatile living concept with expansion and design possibilities • Cozy fireplace for a cozy living atmosphere • Balcony for relaxed hours outdoors • Parking directly at the house • Child-friendly and quiet living environment • Charming old building substance with character Attractive location with excellent infrastructureThe property is located in a sunny, quiet and yet central location: • Flawil train station in just 2 walking minutes • Zielweg school in 2 walking minutes • Shopping opportunities and pharmacy in the immediate vicinity • Bus stop within walking distance Despite the central location, you can enjoy privacy and tranquility here. The combination of spacious living space, apartment, studio and excellent location makes this property a rare opportunity.An ideal home for all those who want to combine living, working and flexible use under one roof.

Travel time
-
1 / 27
6.5 rooms184m²CHF 995,000.–
Top
Maugwilerstrasse 45A, 9552 Bronschhofen

6.5-room single-family house with double garage and large forecourt in an unobstructable location in Maugwil/Bronschhofen

Object description 6.5-room single-family house with double garage and large forecourt in an unobstructable location in Maugwil/BronschhofenOn the edge of the village, this single-family house with plenty of space and attractive development opportunities awaits you. The property offers approximately 184 m² of living space and stands on a 574 m² large plot of land. The well-sunned location convinces with its tranquility and proximity to nature. Particular highlights include a large hobby room with a separate basement, two covered outdoor seating areas, the low-maintenance garden, and a walkable attic. The high double garage and the large forecourt offer ample space for several vehicles. Room layout Ground floorEntrance area with built-in closets and wardrobeTechnical room with oil heating, hot water boiler, washing machine, and separate tank room, large hobby roomSeparate basement1st floorKitchen with open dining area, view of natureGuest toilet with connection for the tile stove, which can be used as a baking ovenLarge living room with tile stove, whose seating area is electrically heatedStudy 2nd floor4 bedrooms, three smaller and one larger room with balconyBathroom with large shower, double sink, and bathtubAccess to the walkable attic (with retractable ladder), where you can stand upright General In a four-minute walk, you can reach the bus stop for the local bus and school bus to Bronschhofen and Wil.All information is provided without warranty and claim to completeness

Travel time
-
  • Aerial view of a multi-story residential building with balconies, surrounded by green fields and trees. The building has a modern design with a mix of white and brown facades, and several cars are parked in the driveway.
  • Bright living room with wooden flooring, large windows, and a view of greenery. Features a red sofa, coffee table, ottoman, dining area with chairs and table, TV cabinet, and decorative items.
  • Bright living room with wooden flooring, large windows, a red sofa, coffee table, ottoman, dining area with chairs and table, television, and decorative items.
  • Bright living room with wooden flooring, two red sofas, coffee table, ottoman, dining area with table and chairs, and a kitchen area in the background.
  • Bright living room with wooden flooring, large windows offering a scenic mountain view, red sofa, coffee table, ottoman, dining area with table and chairs, and decorative cabinet.
  • Balcony with wooden railing, tiled floor, and scenic mountain view. Includes a small table, chairs, and a lamp.
  • Balcony with wooden railing, tiled floor, and scenic mountain view.
  • A modern kitchen with white cabinets, granite countertops, and stainless steel appliances including a refrigerator, oven, and dishwasher. The kitchen features a tiled backsplash and a small rug on the floor.
  • {"type": "Furnished Room", "objects": ["table", "chairs", "cabinet", "oven", "faucet", "cupboard", "stool", "stool", "stool", "stool", "stool", "stool", "stool", "stool", "stool", "stool", "stool", "stool", "stool", "stool", "stool", "stool", "stool", "st
  • Bathroom with beige tiles, a sink with a cabinet, a toilet, a bathtub with a shower, a towel rack with folded towels, a small cat figurine, and a blue bathmat on the floor.
  • Cozy bedroom with wooden flooring, a large bed with green and white patterned pillows, a nightstand with a lamp, a small table with a chair, and several framed pictures on the walls.
  • A cozy living room with wooden flooring, a sofa with pillows, a wooden cabinet, a chair, a small table, and a hanging lamp.
  • Cozy bedroom with wooden flooring, a single bed with a white bedspread, a wooden table with a chair, a wooden cabinet, and a lamp on a nightstand.
  • Bathroom with a toilet, sink, mirror, and a walk-in shower. The toilet has a blue seat cover, and a towel hangs on the side of the sink.
1 / 14
4.5 rooms113m²Price on request
Top
Städelistrasse 3, 7317 Valens

Lovely 4½-room apartment with a dreamy view of the Taminatal in Valens

Your advantages at a glance: • Sunny, quiet location in a natural environment • Unobstructed view of the Taminatal and the Calanda • Bright living/dining room with fireplace • Large balcony with panoramic views • 2 bathrooms (1x bath/WC/shower, 1x bath/WC/bathtub) • Potential for individual modernization • Including spacious cellar, attic, and underground parking space • Well-maintained property with photovoltaic system (2024) • Ideal for relaxation and recreation • Near thermal bath, rehabilitation clinic, and numerous outdoor activities This charming 4½-room apartment with a living area of approximately 113 m² impresses with its sunny, natural location and an impressive, unobstructed view of the Taminatal and the Calanda. The apartment has two bedrooms, a study or guest room, two bathrooms, a functional kitchen, and a bright and inviting living and dining room with a fireplace, which provides a cozy atmosphere, especially in the winter months. The spacious balcony invites you to enjoy the peace and the beautiful mountain landscape to the fullest. The equipment is functional but partially no longer meets today's living standards. The apartment nevertheless offers a solid basis and attractive potential for individual modernizations and personal design. This apartment is ideal as a retreat for those seeking relaxation, as a holiday home for active mountain holidays, or as a comfortable main residence for couples, families, or accompanying persons of spa guests. The purchase price includes a spacious cellar compartment, attic, and underground parking space. Additionally, a communal laundry room is available. The property was built in 1996 and is in a well-maintained and well-kept condition. The heating is provided by an oil heating system, which was renewed in 2022. Additionally, a photovoltaic system was installed in 2024, which contributes to reducing electricity costs. We would be happy to show you this lovely apartment in person and look forward to your contact inquiry. The purchase price is understood as a basis for negotiation. In the event of multiple interested parties, the property will be sold to the highest bidder.

Travel time
-
  • Modern bedroom with a large bed, white bedding, wooden floor, nightstand with lamp, and sheer curtains.
  • Modern bedroom with a wooden bed, a desk with a laptop, a chair, and large windows with sheer curtains.
  • Modern bedroom with a white bed, orange pillows, nightstand, table lamp, and a large window with sheer curtains.
  • Cozy bedroom with wooden flooring, a white bed with white and orange pillows, a nightstand with a lamp, and a large window with sheer curtains. A framed picture hangs on the wall.
  • Cozy bedroom with two single beds, white bedding, red accent pillows, a small nightstand with a lamp, and large windows with sheer curtains.
  • A hallway with a wooden chest of drawers, a framed painting on the wall, and a modern door handle.
  • Modern living room with wooden flooring, large window with curtains, patterned rug, sofa, armchair, coffee table, TV on cabinet, and floor lamp.
  • Modern living room with wooden flooring, large windows with sheer curtains, a brown leather sofa, armchair, coffee table, floor lamp, and decorative throw blanket and pillows.
  • Modern living room with a brown sofa, two wooden coffee tables, a white vase with flowers, and a floor lamp.
  • A modern dining area with a wooden dining table surrounded by wicker chairs, set with plates, bowls, and glasses. The area is adjacent to a sleek kitchen with white cabinets, a sink, and various appliances.
  • Modern kitchen with white cabinets, stainless steel appliances, a large island, and a sink with a modern faucet.
  • Modern kitchen with white cabinets, stainless steel sink, dishwasher, and countertop items including a bottle and sponges.
  • Open refrigerator with multiple compartments and shelves, adjacent to a dishwasher and a paper towel holder on the counter.
  • Modern bathroom with beige tiles, a white sink with a chrome faucet, a toilet, a mirror, and neatly stacked towels on a shelf above the sink.
  • Modern bathroom with beige tiles, a bathtub, a white sink with a chrome faucet, a large mirror, and a towel on the edge of the tub.
  • Balcony with wooden table and chairs, white walls, metal railing, and view of neighboring buildings.
  • Balcony with a table and chairs, overlooking a building with a clear sky and some greenery.
1 / 17
4.5 rooms84m²CHF 425,000.–
Top
Bahnhofstrasse 143, 9244 Niederuzwil

Gently renovated 4.5-room apartment with balcony and elevator in Niederuzwil

This stylishly modernized 4 1/2-room apartment is located on the 2nd floor of a well-maintained multi-family house in a central location in Niederuzwil. The apartment impresses with bright rooms and a pleasant living atmosphere. Particularly noteworthy are the modernized kitchen with a new workspace in micro-cement optics and the freshly painted walls and doors. The spacious living and dining area with direct access to the balcony creates an open and cozy living atmosphere. The apartment appears bright, well-maintained, and is immediately ready for occupancy. ⸻ Highlights * 4.5 rooms * 84 m² net living area * 2nd floor * Elevator available * Balcony * Basement compartment * Common laundry room available * Fiber optic connection * Stylishly modernized * Immediately ready for occupancy * Bright living rooms * Modern kitchen with micro-cement elements * Well-maintained property * Monthly ancillary costs approx. CHF 330 ⸻ Modernizations In recent months, various optical and functional improvements have been made: * Walls newly painted * Doors and door frames newly lacquered * New door handles installed * Window sills newly painted * Kitchen modernized * Kitchen back wall in micro-cement optics * Kitchen island with new surface Discover this well-maintained and charming 4.5-room apartment on the 2nd floor of a multi-family house on Bahnhofstrasse 143 in Niederuzwil. The apartment has been gently renovated and combines the charm of bygone times with modern living comfort. The apartment offers: • Spacious living area: 84 m² spread over 4.5 rooms offer plenty of space for families or couples. • Balcony with beautiful views: Enjoy sunny hours on your private balcony with an attractive view. • Elevator: A lift in the building provides convenient access to all floors. • Child-friendly: The apartment and its surroundings are ideal for families with children. • Sunny location: The apartment benefits from plenty of sunlight, especially in summer. Location and surroundings The apartment is located in a central and yet quiet location in Niederuzwil. Various shopping facilities, schools, public transport, and the highway are in the immediate vicinity. The surroundings offer a pleasant combination of quiet living and good infrastructure. ⸻ Contact If you are interested or have questions, we look forward to your contact and the arrangement of a viewing appointment. We do not wish to receive broker inquiries.

Travel time
-
1 / 10
  • Parking space
  • Balcony / Terrace
  • Garage
  • +3
5.5 rooms179m²CHF 1,490,000.–
Top
Büchelweg 8, 9434 Au

Newly built semi-detached houses - living with a wide view

LOCATION • Quiet, child-friendly residential area in a preferred hillside location • Panoramic view of mountains and Rhine - impressive all-round view • Good sunlight thanks to optimal orientation [south-east] • Public infrastructure [shopping, schools, public transport, etc.] and recreational areas in the immediate vicinity • No through traffic due to cul-de-sac SEMI-DETACHED HOUSE • Spacious 5.5-room semi-detached houses [new building] • Architecturally tailored to the existing environment • Contemporary construction with state-of-the-art technology • Refined room layout concept over three floors - flexible, functional and stylish • Bright rooms with high-quality finishes in a harmonious design • Living concept with a personal touch: interior design can be tailored to individual preferences • Bright and open living, dining and kitchen area with direct access to terrace and seating area • Four spacious rooms on the upper floor - quietly located with a beautiful view • Practical room offer in the basement - versatile usable secondary rooms • Well-kept surroundings with seating areas, green spaces and paved areas • Each house has a double garage and three outdoor parking spaces; House B with additional carport Have we sparked your interest? We would be happy to send you our detailed sales documentation and/or answer any questions you may have.

  • Parking space
  • Balcony / Terrace
  • Garage
  • +3
Travel time
-
  • Aerial view of a residential area with multiple houses, surrounded by green hills and trees. Houses have various architectural styles, some with solar panels on the roofs.
  • Balcony with metal railing, tiled floor, overlooking green hills and trees under a clear blue sky.
  • Bright, empty hallway with wooden flooring, modern staircase, and large sliding doors leading to a balcony with a scenic view.
  • Modern hallway with wooden flooring, a sleek staircase with glass railing, and large windows allowing natural light to fill the space.
  • Modern kitchen with white cabinets, wooden flooring, stainless steel sink, and built-in oven.
  • Modern bathroom with a white bathtub, toilet, and sleek faucet, featuring dark tiled flooring and white tiled walls, with large windows offering a view of the outside.
  • Modern bathroom with a double sink, mirror, and a separate shower area with a glass enclosure.
  • Empty attic room with wooden flooring, white walls, and a large skylight window offering a view of green fields and trees.
  • Empty attic room with wooden flooring, white walls, and skylight windows allowing natural light.
  • Empty attic room with wooden flooring, white walls, and skylight windows allowing natural light.
1 / 10
4.5 rooms138m²CHF 665,000.–
Top
Wiesenrain 5, 9115 Dicken

Stylish 4.5-room maisonette apartment in an idyllic location in Dicken

In the midst of the idyllic Neckertal landscape, this modern and high-quality 4.5-room maisonette apartment awaits you. With approximately 138 m² of living space, it combines spacious living with contemporary comfort and a natural location. Upon entering, the apartment convinces with its well-thought-out floor plan and bright, friendly atmosphere. The open living and dining area with large windows forms the heart of the apartment and offers plenty of space for cozy hours with family and friends. The modern kitchen blends harmoniously into the living area and impresses with generous workspaces and plenty of storage space. A special highlight is the stylish staircase with solid oak steps and metal side rails, which leads to the attic. There, you'll find the spacious master bedroom with separate dressing room and built-in closets, as well as two other versatile rooms. The comfortable bathroom features a shower, bathtub, double sink, and a separate washing machine with integrated dryer. The sunny, approximately 12 m² large balcony with south/west orientation offers a wonderful view into the greenery and invites you to relax. The immediate proximity to meadows, forests, and numerous leisure activities makes this apartment an ideal home for nature lovers. We would be happy to send you the sales documentation upon request. Highlights at a glance • 4.5-room maisonette apartment • Year of construction 2020 • Approx. 138.4 m² living space | Gross living space approx. 149.8 m² • Bright living and dining area with open kitchen • High-quality oak parquet floor • Master bedroom with separate dressing room • Bathroom with shower, bathtub, and double sink • Separate washing machine and dryer in the apartment • Sunny balcony with unobstructed view into the greenery • Large cellar/storage room (approx. 18.8 m²) • Photovoltaic system on the roof • Heat pump heating with earth probes • Energy-efficient house technology = lower ancillary costs • Only four parties in the multi-family house Parking (Optional) • 1 parking space in double garage: Optional at CHF 30,000.– • 1 outdoor parking space at the shelter: Optional at CHF 20,000.– We would be happy to provide you with further information or a viewing on site. We look forward to your first contact by email.

Travel time
-
1 / 11
  • Parking space
  • Balcony / Terrace
  • Garage
  • +3
5.5 rooms160m²CHF 1,590,000.–
Top
Büchelweg 10, 9434 Au

Living with a view – stylish new semi-detached houses

LOCATION • Quiet, child-friendly residential area in a preferred hillside location • Panoramic view of mountains and Rhine - impressive all-round view • Good sunlight thanks to optimal orientation [south-east] • Public infrastructure [shopping, schools, public transport, etc.] and recreational areas in the immediate vicinity • No through traffic due to cul-de-sac SEMI-DETACHED HOUSE • Spacious 5.5-room semi-detached houses [new building] • Architecturally coordinated with the existing environment • Contemporary construction with state-of-the-art technology • Refined room layout concept over three floors - flexible, functional and stylish • Bright rooms with high-quality finishes in a harmonious design • Living concept with a personal touch: interior design according to your own ideas • Bright and open living, dining and kitchen area with direct access to terrace and seating area • Four spacious rooms on the upper floor - quietly located with a beautiful view • Practical room offer in the basement - versatile usable secondary rooms • Well-kept surroundings with seating areas, green spaces and paved areas • Each house has a double garage and three outdoor parking spaces; House B with an additional carport Have we sparked your interest? We would be happy to send you our detailed sales documentation and/or answer any questions you may have.

  • Parking space
  • Balcony / Terrace
  • Garage
  • +3
Travel time
-
1 / 11
  • Parking space
  • Balcony / Terrace
  • View
  • +2
4.5 rooms133m²CHF 790,000.–
Top
Rütigass 28, 9468 Sax

Residential House

LOCATION • Idyllic, quiet residential area in a slightly elevated location on the outskirts of Sax • Politically part of the tax-friendly municipality of Sennwald • Good sunlight • Beautiful view of the surrounding mountains • Schools, bus stop, and Volg within short walking distance; other infrastructure within a few minutes' drive • Access from a 3rd-class municipal road without through traffic • Directly adjacent to a recreational area RESIDENTIAL HOUSE • Around 600-year-old residential house • Historic, well-preserved, and well-maintained building fabric • Overall facility continuously maintained and renewed • Beautiful garden with lawns, seating areas, and planting • Three outdoor parking spaces on own property available • Attractive expansion and investment opportunities: building permits already available [including energetic roof renovation with dormer, east wall cladding, replacement of wood stove] • Attractive division concept with good living space • Charming living ambiance with high-quality, traditional interior designs • Appealing combination of older and modern style elements • Bright and friendly living rooms provide charm and character • Spectacular wood stove with cast-iron hearth in the dining and cooking area, as well as a Swedish stove in the living room Have we sparked your interest? We would be happy to send you our detailed sales documentation and/or answer any questions you may have.

  • Parking space
  • Balcony / Terrace
  • View
  • +2
Travel time
-

Suggested properties for you based on search results

Other interesting objects