"Green Idyll, Blue Horizon"
Address
Steinhaldenweg 8, 8590 RomanshornTravel time
- 18 min.Station: Romanshorn
Surrounding information
School
10 min.Sekundarschule ReckholdernPharmacy
17 min.Bahnhof ApothekeSupermarket
8 min.LidlPublic Transport
5 min.Holzenstein
Times refer to the route on foot.
Price
- Purchase price:
- CHF 4,000,000.–
- Notify on price drop
Main information
- Availability:
- By agreement
- Type:
- Single house
- Surface living:
- 195 m2
- Land area:
- 1916 m2
- Volume:
- 1747 m3
- Year built:
- 1979
Characteristics
Washing machine
Tumble dryer
Fireplace
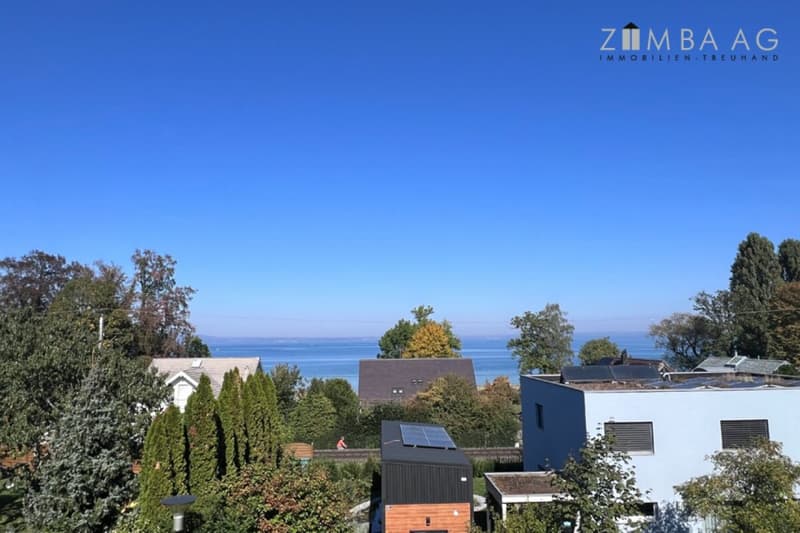
Lake view
Quiet neighborhood
Child-friendly
Parking space
Documents (0)
Description
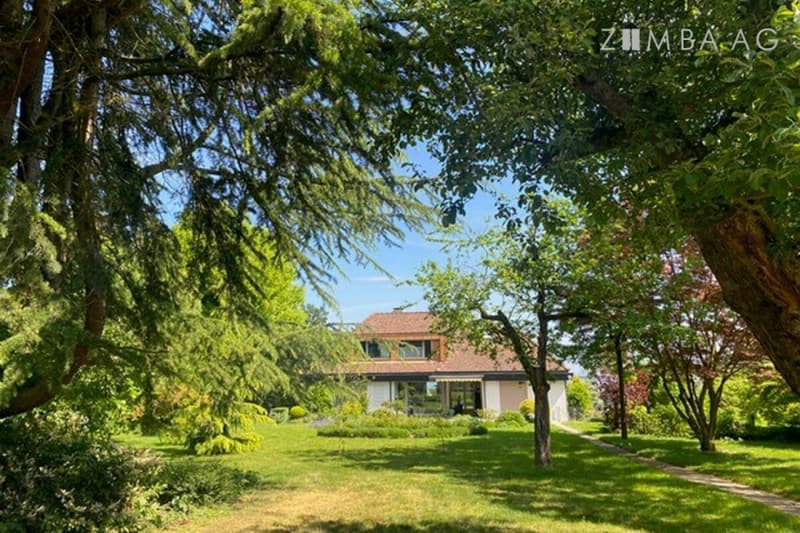
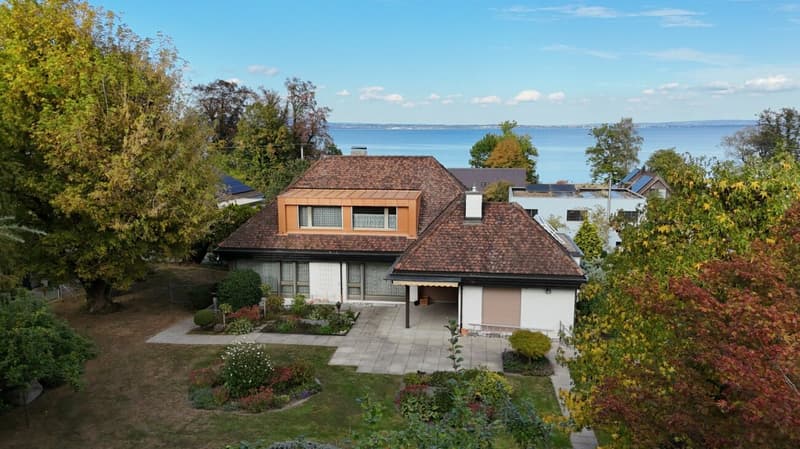
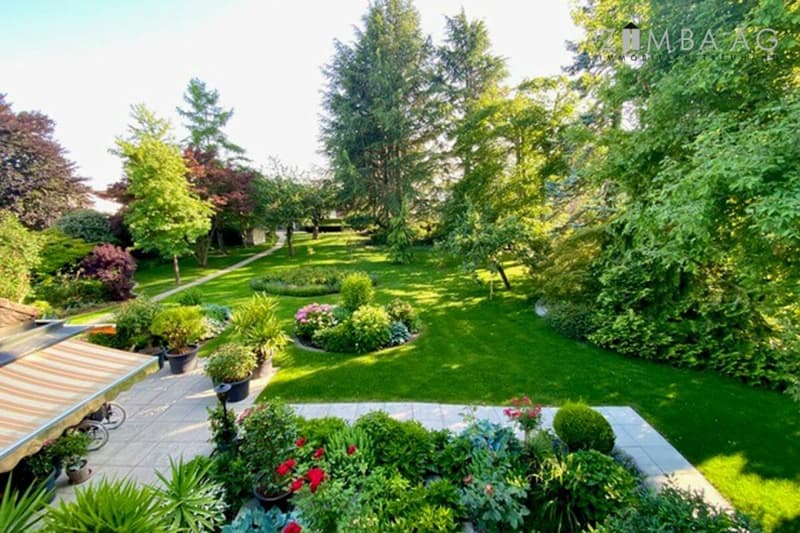
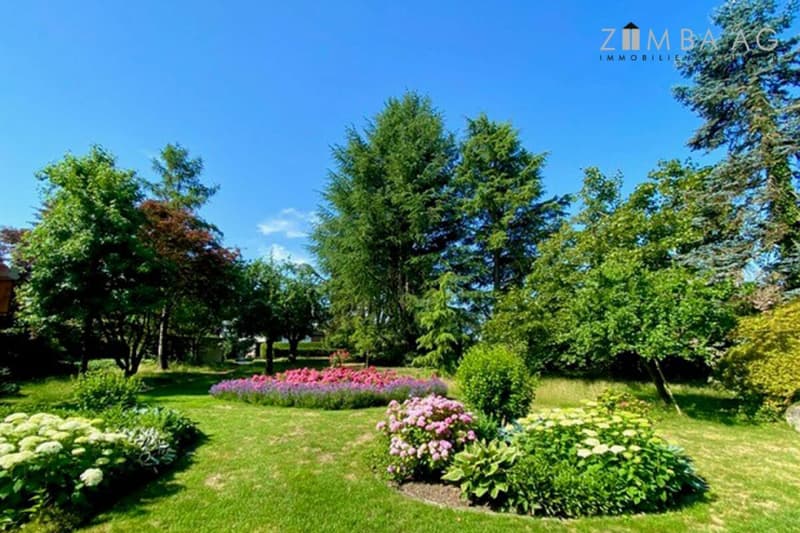
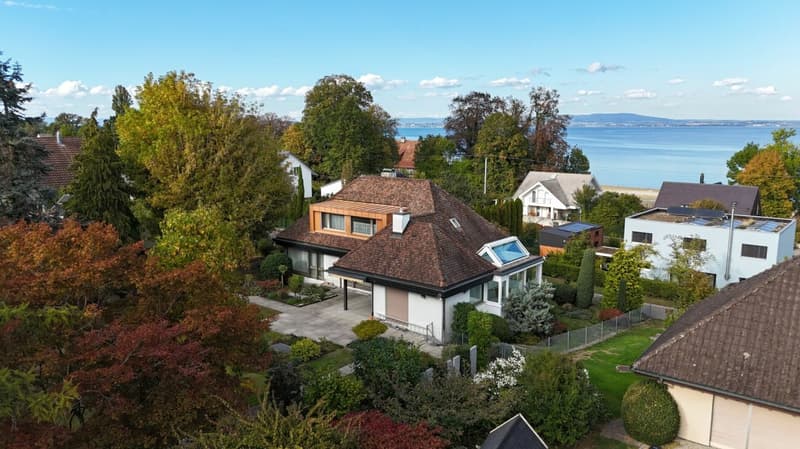
Properties of this size are an absolute rarity in attractive residential areas. In Romanshorn, a property of around 1,916 m² awaits you with a park-like garden landscape, mature tree population, and a beautiful view of Lake Constance. A special opportunity with character and perspectives.
Object
Single-family house at Steinhaldenweg 8 in 8590 Romanshorn
Figures + Facts
6.5-room single-family house with double garage
Year of construction: 1979
Areas:
Plot: 1,916 m²
Net living area: approx. 195 m²
Basement/garage: approx. 127 m²
Attic: 20 m²
Building insurance GVTG:
Cubature: 1,747 m³
Insurance new value: CHF 1,438,000
Sales price: CHF 4,000,000
Registration costs: Each half
Availability: By arrangement
Macrolocation
8590 Romanshorn is located in the Arbon district, in the canton of Thurgau.
The population in the political municipality of Romanshorn has changed by an average of +1.2% per year over the last five years to 11,945 inhabitants (as of December 31, 2024).
The tax burden is 11.7% (canton: 10.9%).
Over the last five years, the municipality has averaged an annual residential construction activity of 1.2%, while the vacancy rate is currently 3.1% (as of June 1, 2025).
Real estate prices have changed by +22.9% over the last five years (canton: +25.5%).
Microlocation
The property at Steinhaldenweg 8 is located in an exceptionally privileged and rare residential area, close to Lake Constance.
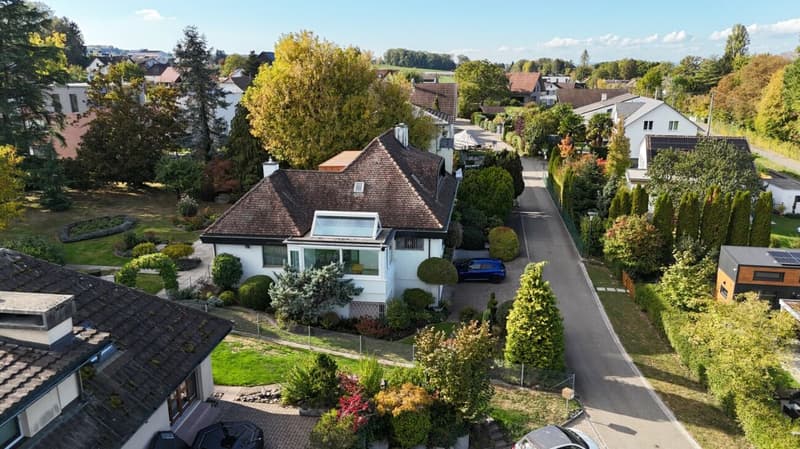
Nestled in a quiet, well-maintained residential quarter, the location is characterized by a high level of privacy and a particularly pleasant living atmosphere. The location on a very lightly trafficked quarter street guarantees an almost undisturbed living environment and underlines the exclusive character of this microlocation.
A special quality feature is the possibility of an attractive lake view, which, in combination with the proximity to the lake, creates an exceptional residential and recreational value.
Despite the idyllic and secluded location, the center of Romanshorn, as well as shopping opportunities, kindergarten/schools, and public transport, can be reached on foot in a few minutes.
Approximate distances:
350 m to Lake Constance
400 m to the nearest bus stop (Holzenstein)
500 m to the Badi Romanshorn
600 m to the nearest shopping opportunity (Lidl)
600 m to the kindergarten Holzenstein
950 m to the secondary school
1 km to the Kantonsschule Romanshorn
1.1 km to the Primarschule Zelgli
1.4 km to the Romanshorn train station
6.3 km to the A23 motorway entrance
17.5 km to Germany (Friedrichshafen)
18.2 km to Germany (Konstanz)
22 km to St. Gallen
Overall, it is an exceptional and sought-after location with a high rarity value and corresponding long-term potential.
Property
Land register Romanshorn
Parcels 2574 + 767
Plan no. 19
Hinderloo
959 m²
Residential building Assek. No. 520.2147, Steinhaldenweg 8, 8590 Romanshorn [171 m²] underground building part Assek. No. 520.2147 (underground) [58 m²] garden design [788 m²], building [171 m²] mutation no. 2828, September 23, 2021, entry 3088a
+
957 m²
Garden design [957 m²]
According to the inventory of the heritage preservation and the electronic cadaster of the burdened sites (KbS), there are no entries.
Building regulations, usage reserves
The plots No. 2574 + 767 are located in the residential zone W 2 according to the building and zoning regulations.
The building regulations do not specify a utilization factor for the residential zone W 2.
Construction
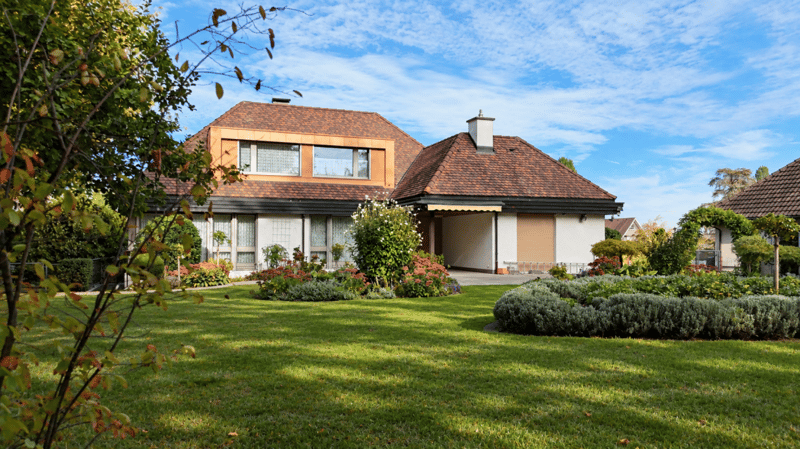
1.5-story solid construction
Concrete and double-shell masonry
Facades plastered
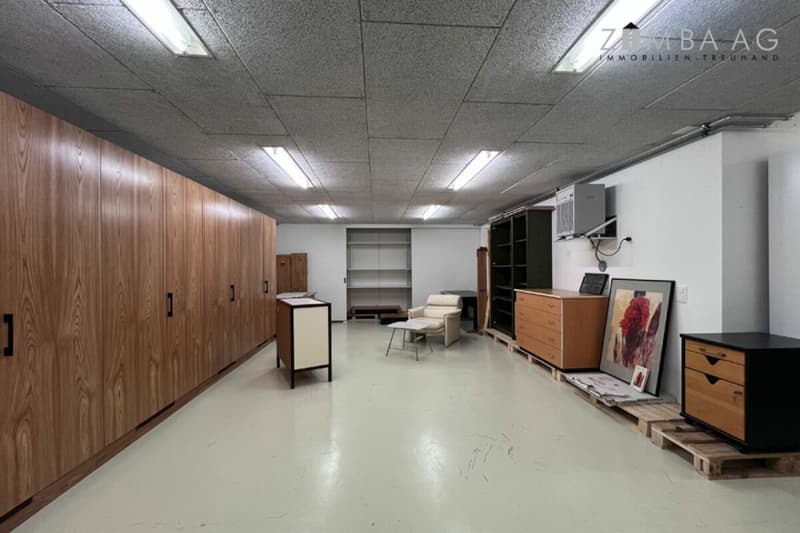
Basement, concrete surroundings, partially developed, insulated, heated, and air-conditioned
Hipped roofs with dormer windows, developed and insulated, with bibber tile roofing, copper roofing work
Technology
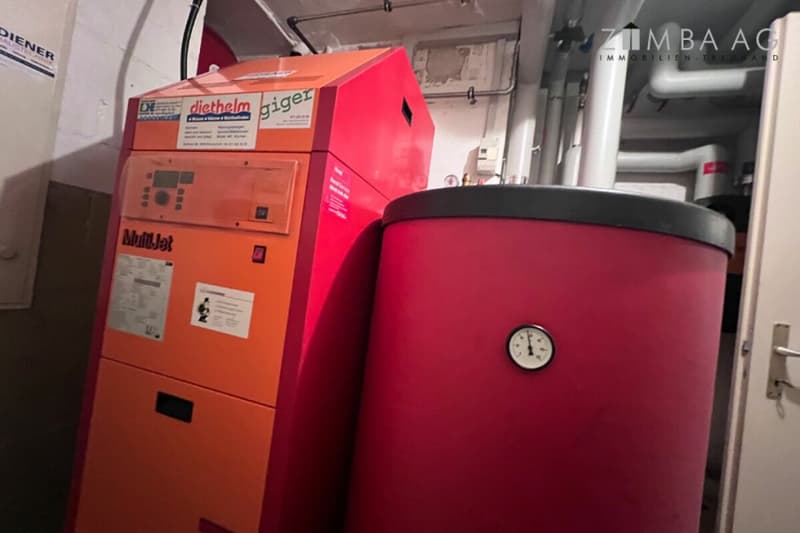
Heating and hot water via oil heating and hot water boiler, Hoval, 2007
In the tank room, steel tank with 7,100 l
Heat distribution via underfloor heating and radiators
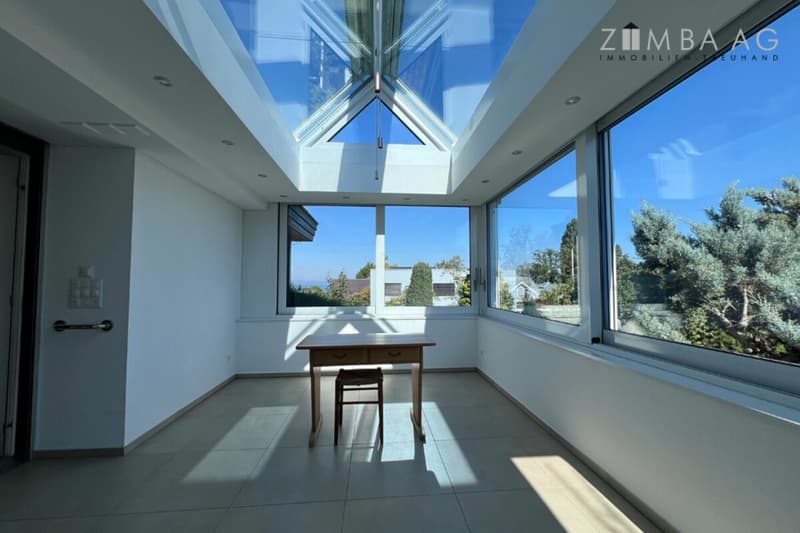
Wood-aluminum-IV windows and plastic-IV windows in the winter garden, roller shutters with electric drive
Alarm system
Stairlift
Air conditioning in the basement
Equipment
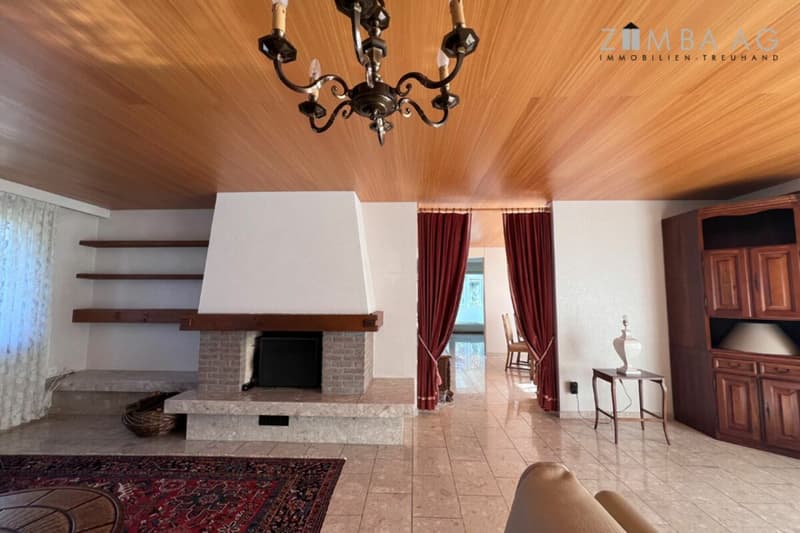
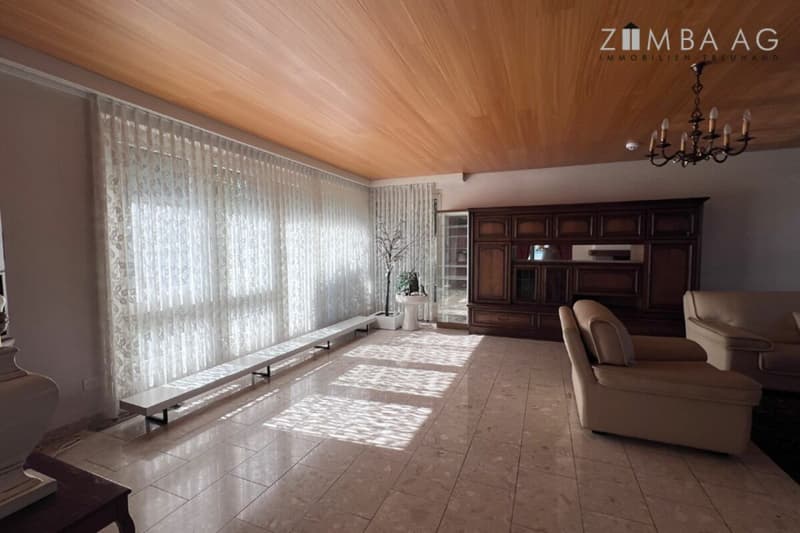
Recirculation fireplace
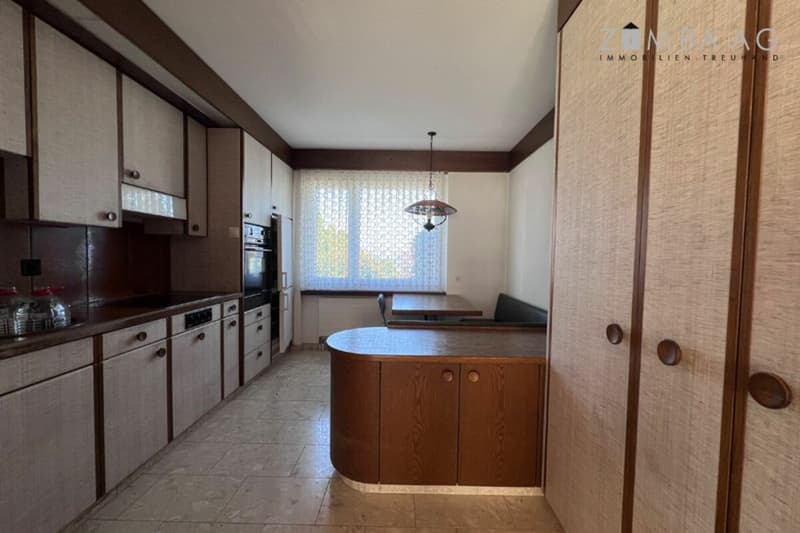
Kitchen, demodernized
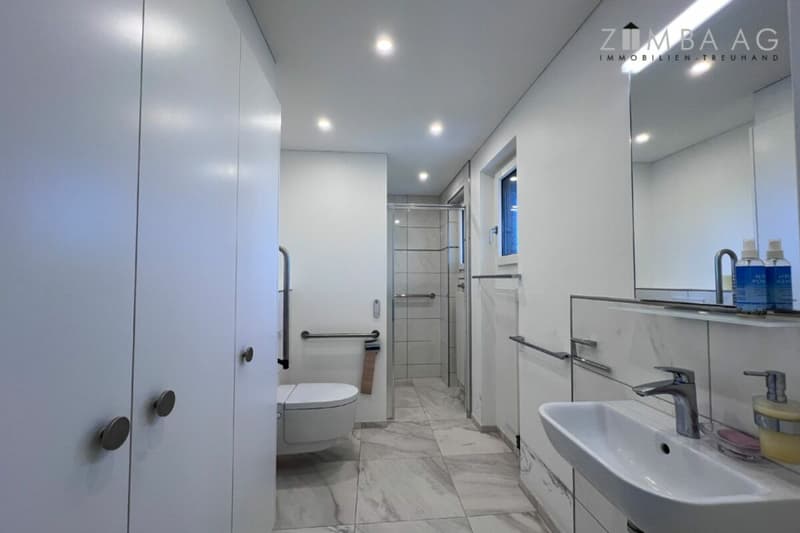
Newer barrier-free bathroom on the ground floor with shower, toilet, and sink
The other bathrooms are demodernized
Floors: marble, carpet, parquet, plates, and Novilon
Walls: abrasion and paneling
Ceilings: smooth plaster and paneling
Sectional doors with electric drive
Renovations
The following larger investments were made for around CHF 500,000 in recent years:
2014
Expansion of the basement
2016
New construction of the winter garden
2019
Renovation of the bathroom on the ground floor
Environment and access
Towards the south, an exceptionally spacious and park-like environment with old tree population and a lot of privacy extends.
North-side house entrance with garage access and parking possibilities for around 5 vehicles.
Room program
Basement
Entrance
Entrance hall and staircase
Apartment with mini-kitchen and bathroom with WC/shower/sink heating room, behind
Tank room
Household cellar with passage to the
very large air-conditioned multipurpose room
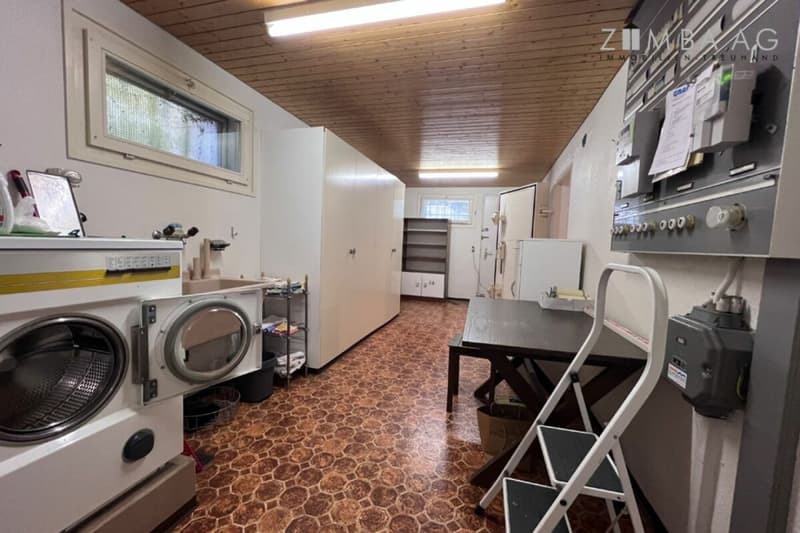
Laundry room
Air raid shelter
Storage room
Double garage with two sectional doors
Ground floor
Large entrance hall with direct access to the covered garden seat and garden staircase
Bathroom with WC/sink and threshold-free shower
Winter garden
Study
Utility room (separate external access)
Dining room
Kitchen 1-front and eating corner
Living room with recirculation fireplace
Attic
Large entrance hall with direct access to the covered garden seat and garden staircase
Bathroom with WC/sink and threshold-free shower
Winter garden
Study
Utility room (separate external access)
Dining room
Kitchen 1-front and eating corner
Living room with recirculation fireplace
Mortgage Calculator
From dream house to home ownership: the mortgage calculator can help you estimate the affordability of this property.

Create an account for more options
Create your account to manage your favorites across all devices, keep track of your search alerts, and never miss an update. Everything you need for your home search, all in one place!

Contact
Daniel Zimmermann
- Listing ID
- 4003584510
- Object ref.
- 3117acc4-d20e-11f1-b574-0e90ca4da74f