48 results - Single house buy: District Kreuzlingen

1 / 13
5.5 rooms188m²CHF 1,245,000.–
Wiesenstrasse 21, 8594 Güttingen

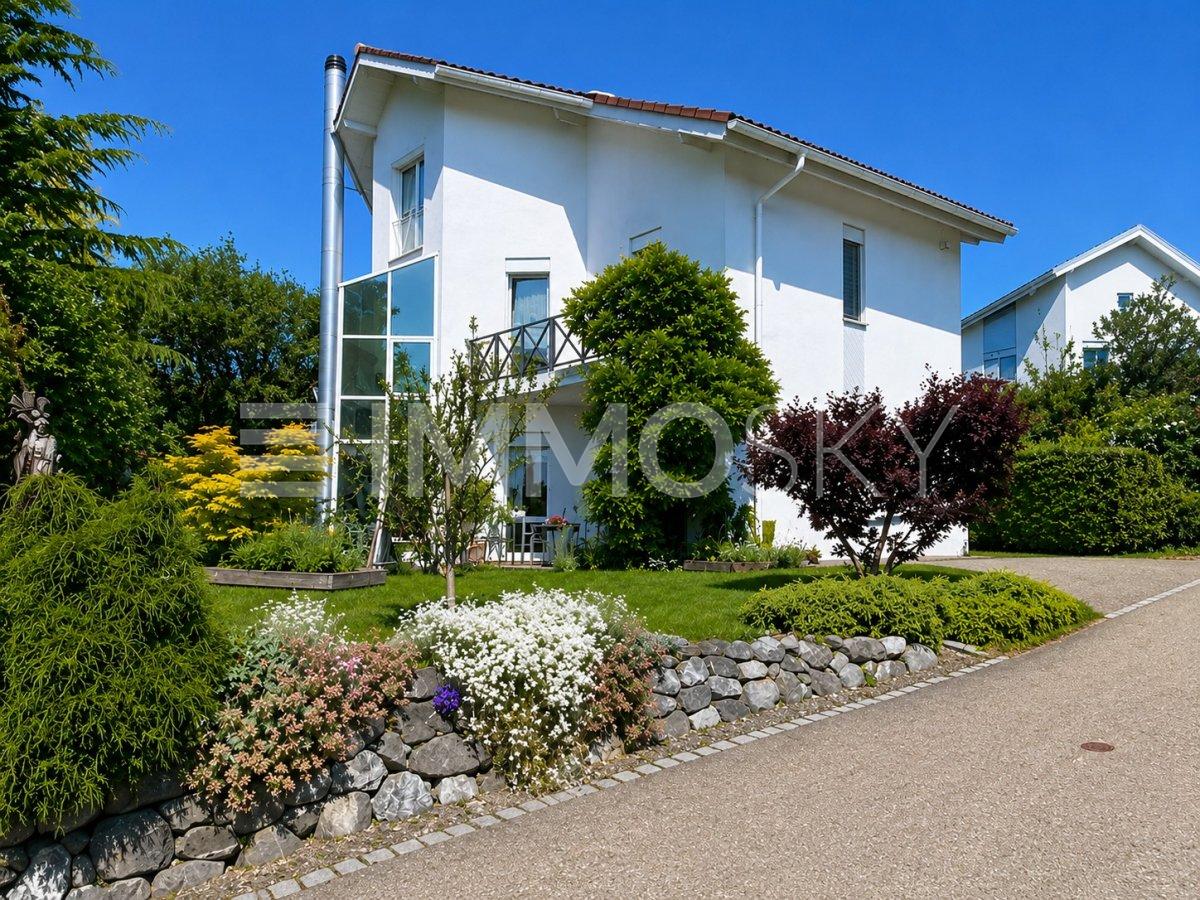

Raffinierte Architektur, ökologische Exzellenz - Wohngenuss mit Stil.

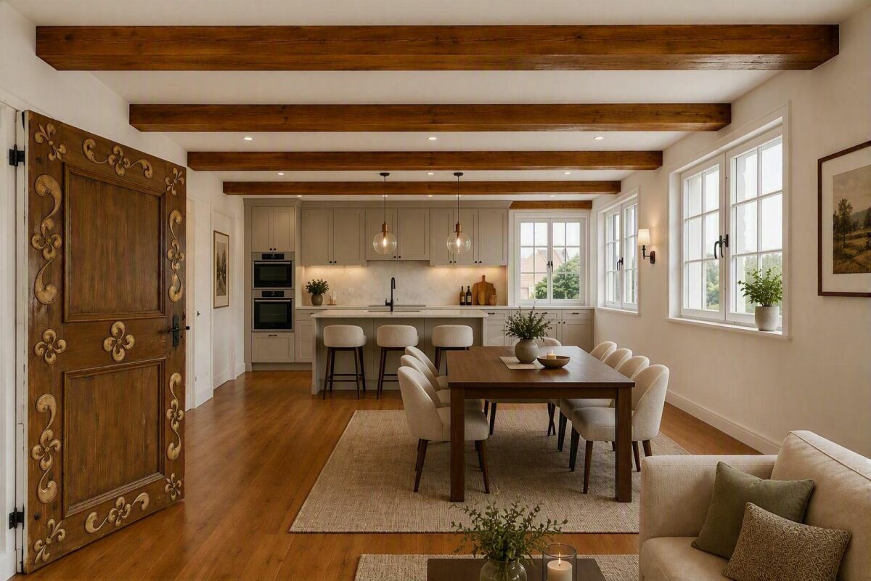
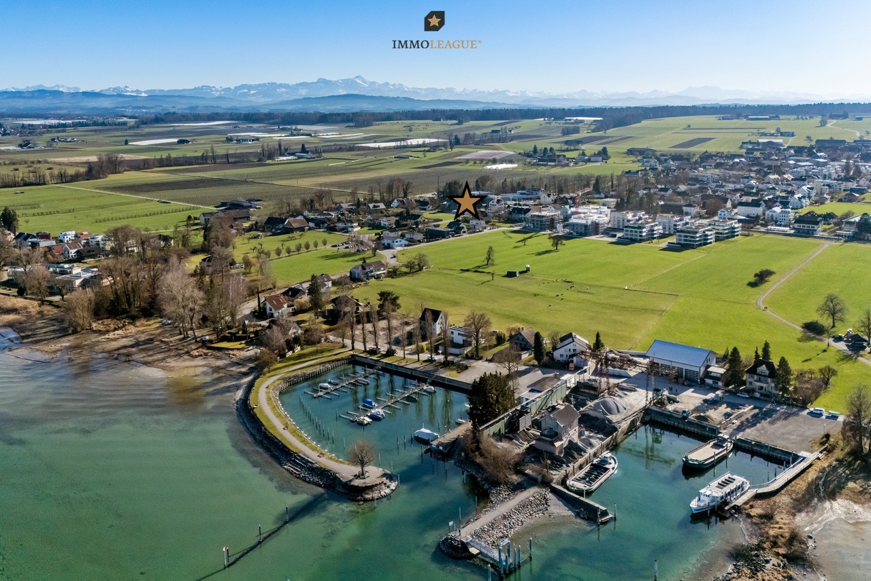
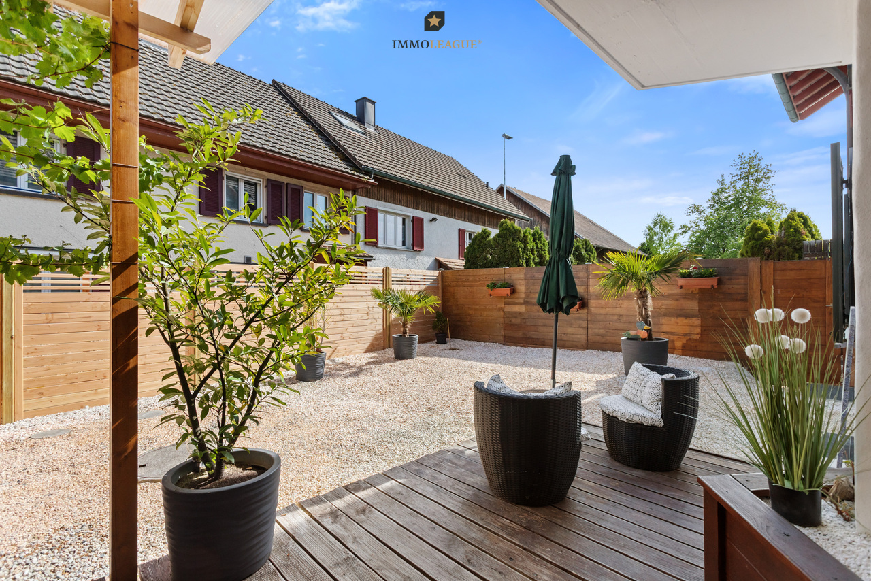
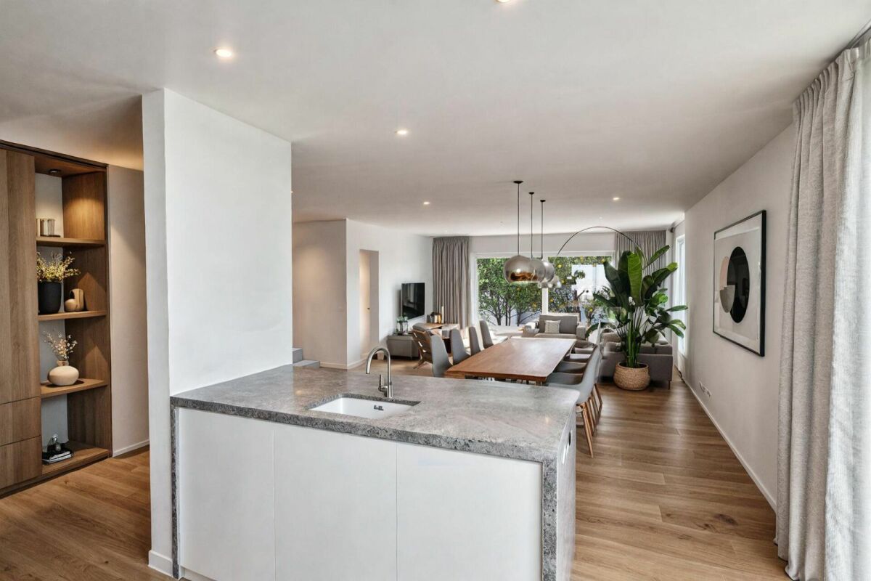
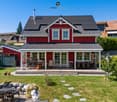
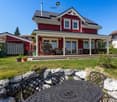
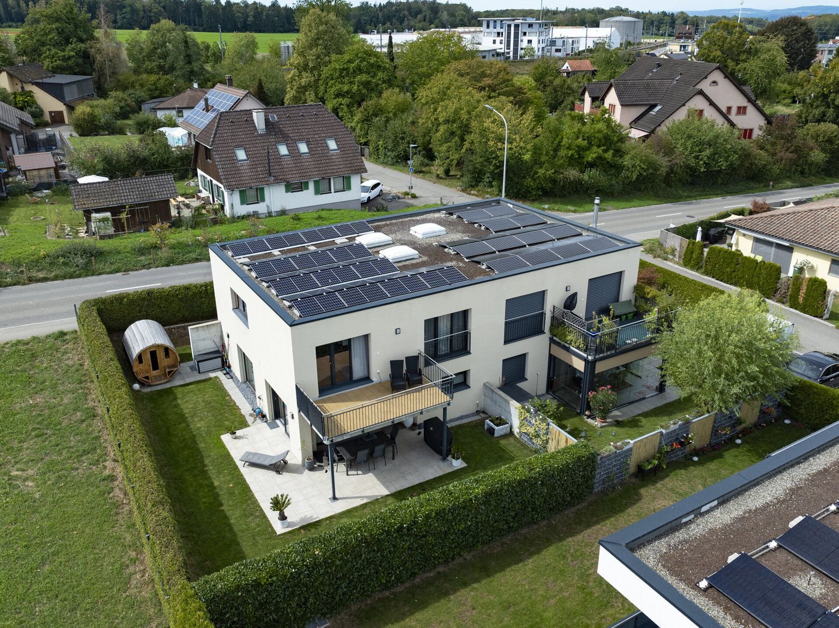
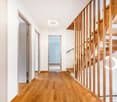
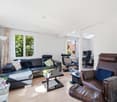
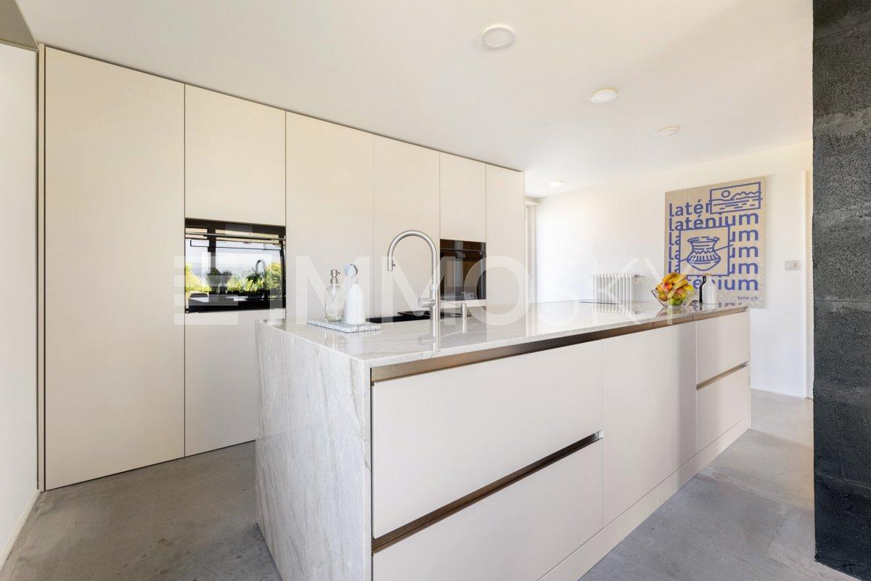
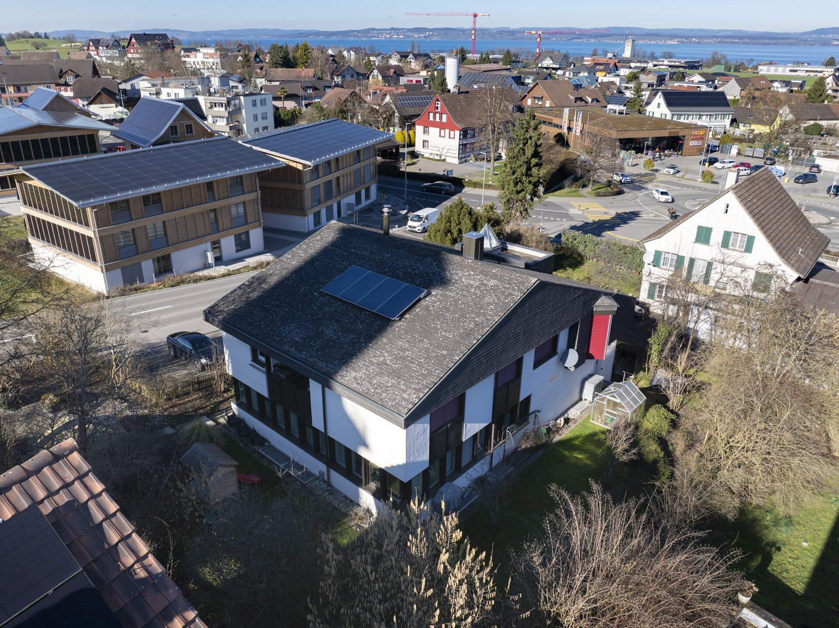
Herzlich willkommen im schönen Güttingen am Bodensee.Raffinierte Architektur trifft auf höchsten Wohnkomfort: Dieses hochwertige 5.5-Zimmer-Minergie-P-Haus überzeugt durch modernes Design, lichtdurchflutete Räume und eine durchdachte Grundrissgestaltung. Grosszügige Wohnbereiche, edle Materialien sowie eine stilvolle Küche mit Marken-Geräten schaffen ein exklusives Wohnambiente. Der sonnige Garten mit Terrasse lädt zum Entspannen ein und erweitert den Wohnraum ins Freie. In begehrter Lage nahe dem Bodensee vereint diese Liegenschaft Lebensqualität, Nachhaltigkeit und zeitgemässe Architektur auf höchstem Niveau.Besuchen Sie die eigene Webseite dieser Immobilie unter: https://immoleague.ch/immobilie?id=5978473und erhalten Sie Zugang zu: Virtueller Besichtigung, ausführlicher Dokumentation mit weiteren Bildern, Grundrissplänen, weiteren Zahlen, Daten und Fakten etc.Einige Besonderheitend dieser Immobilie:+ Begehrte Lage+ Familienfreundliches Wohnquartier+ Seenähe+ Hervorragende Infrastruktur+ Sehr gepflegter Gesamtzustand+ Minenergie-P+ Photovoltaikanlage+ Kontrollierte Raumlüftung+ 3-fach-Verglasung+ Glasfaseranschluss+ Küchengeräte: Miele, Berbel+ Bad: Steinberg, Villeroy & Boch, Duravit etc.+ Galerie ca. 10 m²+ Sitzplatz im Garten auf Holzpodest+ Grosszügige Aussenschränke+ Separater Veloraum+ u.v.m.Lassen Sie sich diese einmalige Gelegenheit im schönen Güttingen am Bodensee nicht entgehen.Wenn Sie weitere Informationen für Ihre Entscheidungsgrundlage benötigen, sind wir gerne für Sie da.Ihr ImmoLeague Team.Kennen Sie jemanden, der diese Immobilie kaufen möchte oder benötigen Sie Unterstützung beim Verkauf Ihrer Immobilie?Nutzen Sie jetzt unseren Online Schnellrechner unter: https://bit.ly/2RoSH9RImmoLeague bietet Ihnen eine professionelle und auf Ihre Bedürfnisse ausgerichtete Dienstleistung, zu unschlagbaren Konditionen.Welcome to beautiful Güttingen on Lake Constance.Sophisticated architecture meets maximum living comfort: this high-quality 5.5-room Minergie-P house impresses with its modern design, light-flooded rooms and well thought-out floor plan. Spacious living areas, high-quality materials and a stylish kitchen with brand-name appliances create an exclusive living ambience. The sunny garden with terrace invites you to relax and extends the living space outdoors. In a sought-after location near Lake Constance, this property combines quality of life, sustainability and contemporary architecture at the highest level.Visit this property's own website at: https://immoleague.ch/immobilie?id=5978473and gain access to: virtual viewing, detailed documentation with further pictures, floor plans, further facts and figures, etc.Some special features of this property: Sought-after location Family-friendly residential area Close to the lake Excellent infrastructure Very well-kept overall condition Minergie-P Photovoltaic system Controlled room ventilation Triple glazing Fiber optic connection Kitchen appliances: Miele, Berbel Bathroom: Steinberg, Villeroy & Boch, Duravit etc. Gallery approx. 10 m² Seat in the garden on wooden platform Generous outside cupboards Separate bicycle room and much more.Don't miss out on this unique opportunity in beautiful Güttingen on Lake Constance.If you require further information to help you make your decision, we will be happy to assist you.Your ImmoLeague Team.Do you know someone who would like to buy this property or do you need help selling your property?Use our online quick calculator now at: https://bit.ly/2RoSH9RImmoLeague offers you a professional service tailored to your needs at unbeatable conditions

Travel time
-
1 / 11
2.5 rooms128m²CHF 1,190,000.–
Weiherstrasse 4a, 8594 Güttingen

Architektur trifft Lebensqualität - exklusives Designhaus in Güttingen

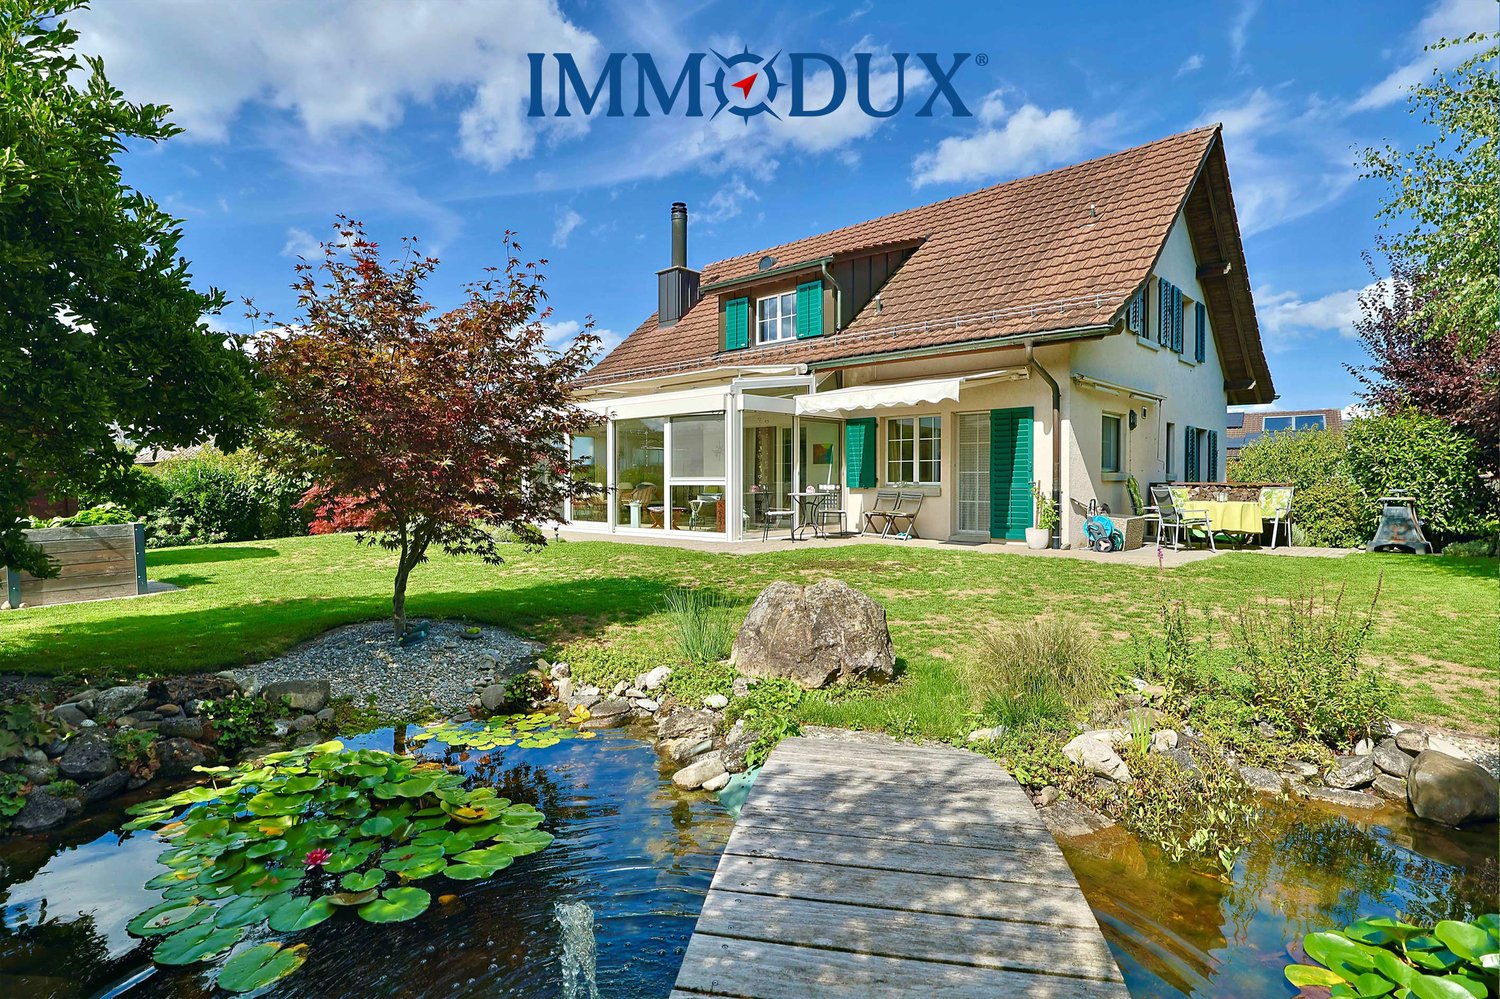
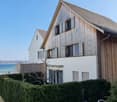
Architektonisches Designhaus - Refugium für Ästheten.Architektur mit Substanz. Dieses Unikat von 2012 besticht durch kompromisslose Sichtbeton-Optik und eine minimalistische Formensprache. Auf einer Ebene verschmelzen hochwertige Materialien zu einer Einheit, die Geborgenheit und Souveränität ausstrahlt.Licht und Weite.Herzstück ist der offene Wohnbereich mit ca. 2,70 m Raumhöhe und grosszügigen Glasfronten. Edles Eichenparkett kontrastiert die markanten Sichtbetonelemente, während die ikonische Forster-Stahlküche höchste Schweizer Wertarbeit garantiert.Wohnen für Individualisten.Das 2.5-Zimmer-Konzept bietet Raum für Ästhetik statt klassischer Aufteilung:o Paare & Design-Liebhaber: Viel Platz für Kunst, Genuss und integriertes Home-Office.o Best Ager: Stilvolles Wohnen auf einer Ebene.o Exklusives Feriendomizil: Ein stilvoller Zweitwohnsitz in unmittelbarer Nähe zum Bodensee.Nachhaltigkeit und privater Aussenraum.Der Aussenbereich auf 759 m² bietet ein Wasserbecken und einen gedeckten Sitzplatz. Ein autarkes Energiekonzept mit Kachelofen und Solarpanels sorgt für behagliche Wärme und Warmwasser.Beste Anbindung am See. Die Lage besticht durch exzellente Anbindung: Der Bahnhof sowie der See mit seinen Rad- und Wanderwegen sind in wenigen Gehminuten erreichbar.Einige Besonderheiten dieser Immobilie:+ Puristisches Design: Kompromissloses Sichtbetonhaus mit minimalistischer Formensprache+ Offenes Wohnkonzept: Beeindruckende Deckenhöhe von 2,70 Metern+ Forster-Stahlküche: Hochwertige Schweizer Wertarbeit+ Master-Bedroom: Mit Ankleide, En-Suite-Bad (Naturschiefer) und Oblicht+ Authentische Wärme: Behaglicher Kachelofen für Strahlungswärme via Boden und Wand+ Ökologische Synergie: Warmwasseraufbe- reitung durch Holzfeuerung und Solarpanels+ Edle Materialien: Durchgehender Eichen- Naturholzboden als Kontrast zum Beton+ Garten: Mit Wasserbecken, Feuerstelle und gedecktem Sitzplatz+ Parkierung: Doppelgarage und 3 Aussen- stellplätze+ Uvm.Besuchen Sie die eigene Webseite dieser Immobilie unter: https://immoleague.ch/immobilie?id=5893081und erhalten Sie Zugang zu: Ausführlicher Dokumentation mit weiteren Bilder, Grundrissplänen, weiteren Zahlen, Daten und Fakten etc.Wenn Sie weitere Informationen für Ihre Entscheidungsgrundlage benötigen, sind wir gerne für Sie da.Ihr ImmoLeague Team.Kennen Sie jemanden, der diese Immobilie kaufen möchte oder benötigen Sie Unterstützung beim Verkauf Ihrer Immobilie?Nutzen Sie jetzt unseren Online Schnellrechner unter: https://bit.ly/2RoSH9RDie ImmoLeague AG bietet Ihnen eine professionelle und auf Ihre Bedürfnisse ausgerichtete Dienstleistung, zu unschlagbaren Konditionen.Architectural design house - a refuge for aesthetes.Architecture with substance.This one-off from 2012 impresses with its uncompromising exposed concrete look and minimalist design language. On one level, high-quality materials merge into a unity that radiates security and sovereignty.Light and space.The centerpiece is the open-plan living area with a room height of approx. 2.70 m and generous glass fronts. Fine oak parquet flooring contrasts with the striking exposed concrete elements, while the iconic Forster steel kitchen guarantees the highest Swiss workmanship.Living for individualists.The 2.5-room concept offers space for aesthetics instead of a classic layout:- Couples & design lovers: plenty of space for art, enjoyment and an integrated home office.- Best agers: Stylish living on one level.- Exclusive vacation home: A stylish second home second home in the immediate vicinity of Lake Constance.Sustainability and private outdoor space.The outdoor area of 759 m² offers a water basin and a covered seating area. A self-sufficient energy concept with a tiled stove and solar panels provides comfortable warmth and hot water.Best connection to the lake.The location impresses with its excellent connections:...

Travel time
-
1 / 10
5.5 rooms150m²CHF 1,250,000.–
Hauptstrasse 17A, 8564 Engwilen

New building, almost energy self-sufficient - Detached 5½-room family single-family house with large garden

Your family dream in Thurgau – detached 5½-room single-family house, new building 2025, available for occupancy immediately. Spacious garden and play area, almost energy self-sufficient thanks to Meyer-Burger photovoltaics and 16 kWh battery. 553 m² land share, approx. 150 m² living space, attached garage. Purchase price CHF 1,250,000.–Children can still be children here.Large garden, clean air – and yet quickly in the city: Engwilen in Thurgau offers families exactly what has become rare today. In a small development with only six houses, your new home was created here – detached 5½-room single-family house, new building 2025, available for occupancy immediately.Space for the whole family – inside and out On approx. 150 m² of net living space, everyone finds their place: The open living and dining area with dream kitchen, cooking island, and Bora induction cooktop is the center of family life. All kitchen appliances come from V-ZUG – durable Swiss quality. The lift-and-slide door leads directly to the sunny, paved seating area with an electric sunshade. An additional room on the ground floor is ideal as a children's room, playroom, or home office. The WC/shower on the ground floor is practical for everyday life with children – no long way after a play afternoon in the garden.The large garden – a real privilege. Whether sandbox, trampoline, vegetable garden, or simply free play: There is space for it. The adjacent plot is in the conservation area and remains permanently free of development.Energy independence – a gift to the next generation Own geothermal heat pump with underfloor heating, photovoltaic system from Meyer Burger (Swiss product), and 16 kWh house storage: You produce your electricity largely yourself and heat cheaply and environmentally friendly. A prepared empty pipe for an e-car charging station is already available.Schools, clubs, nature – everything is there Engwilen offers an intact village environment, local clubs, and nature that invites discovery. Kreuzlingen with all shopping facilities is reachable in 11 minutes, Weinfelden in 12 minutes. For commuters: Zurich Airport is reachable by car in 47 minutes, Zurich main station in 51 minutes.The most important things at a glance: • New building 2025, solid construction with exterior insulation • 5½ rooms, approx. 150 m² living space, 553 m² land share • Large garden • Geothermal heat pump & underfloor heating • Photovoltaic Meyer Burger + 16 kWh battery • Dream kitchen with Bora cooktop & V-ZUG appliances • Room on the ground floor + WC/shower on the ground floor • Triple-glazed windows & lift-and-slide door to the seating area • Electric Raff stores & sunshades included • Attached garage with automatic door & service door • Heated hobby room in the basement • Empty pipe for e-car charging station • Possibility for a glazed seating area Purchase price: CHF 1,250,000.– (including land, garage, and entire energy system) Occupancy possible immediately. The house is "always" available for viewing – call us: 052 338 11 44

Travel time
-
1 / 25
4.5 rooms140m²CHF 490,000.–
8585 Zuben

Historic single-family house with barn (built in 1899) in Zuben TG

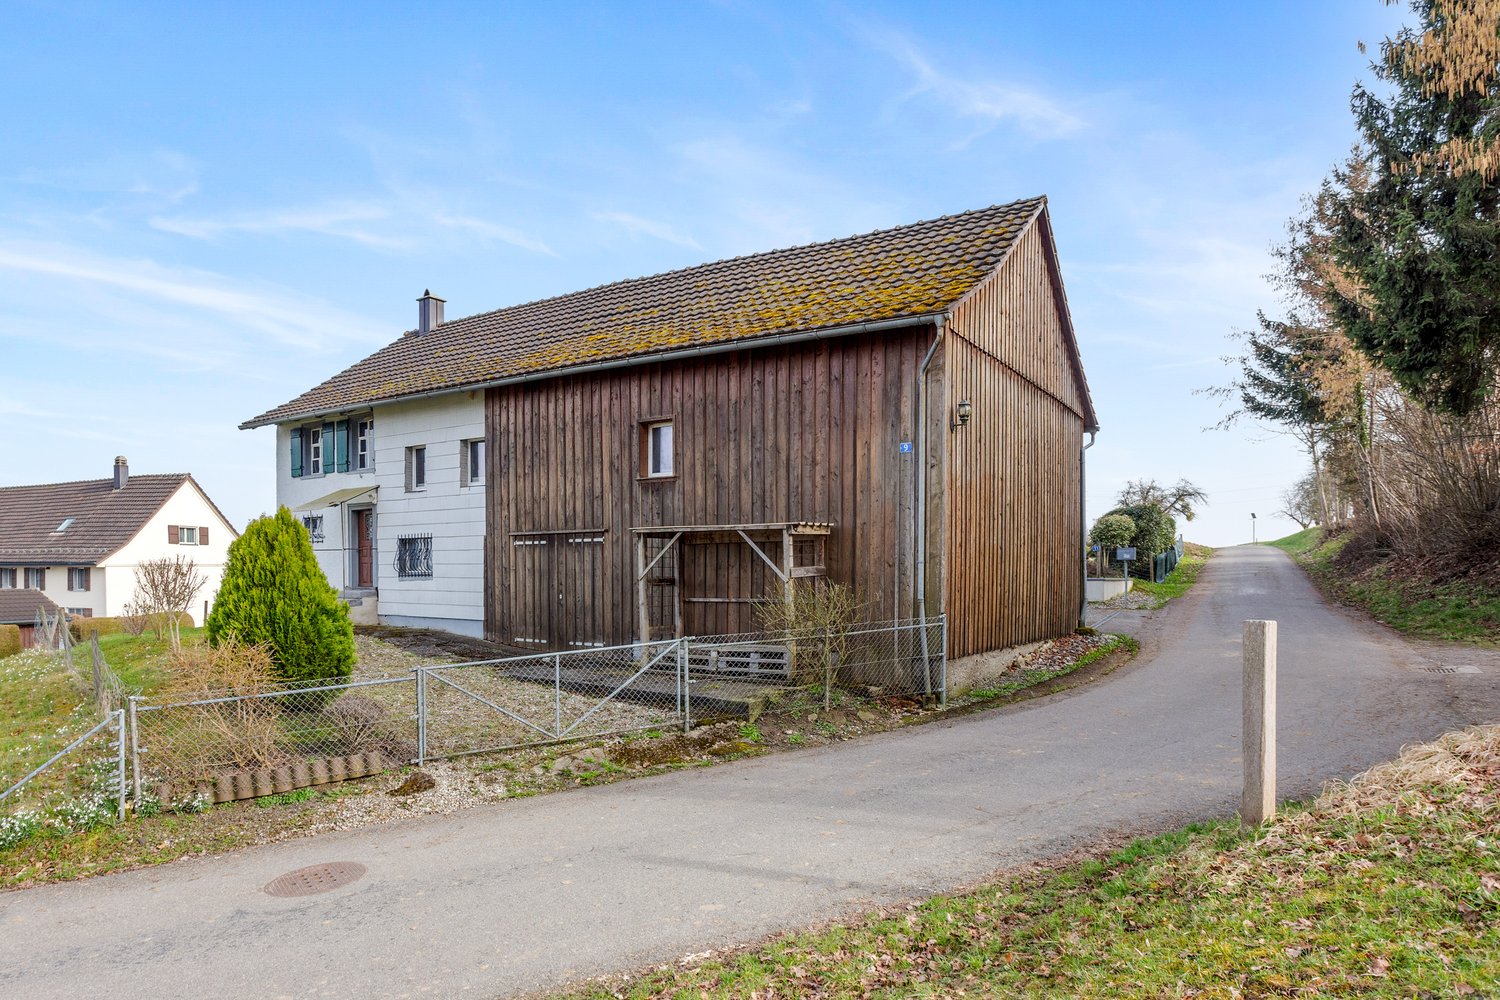
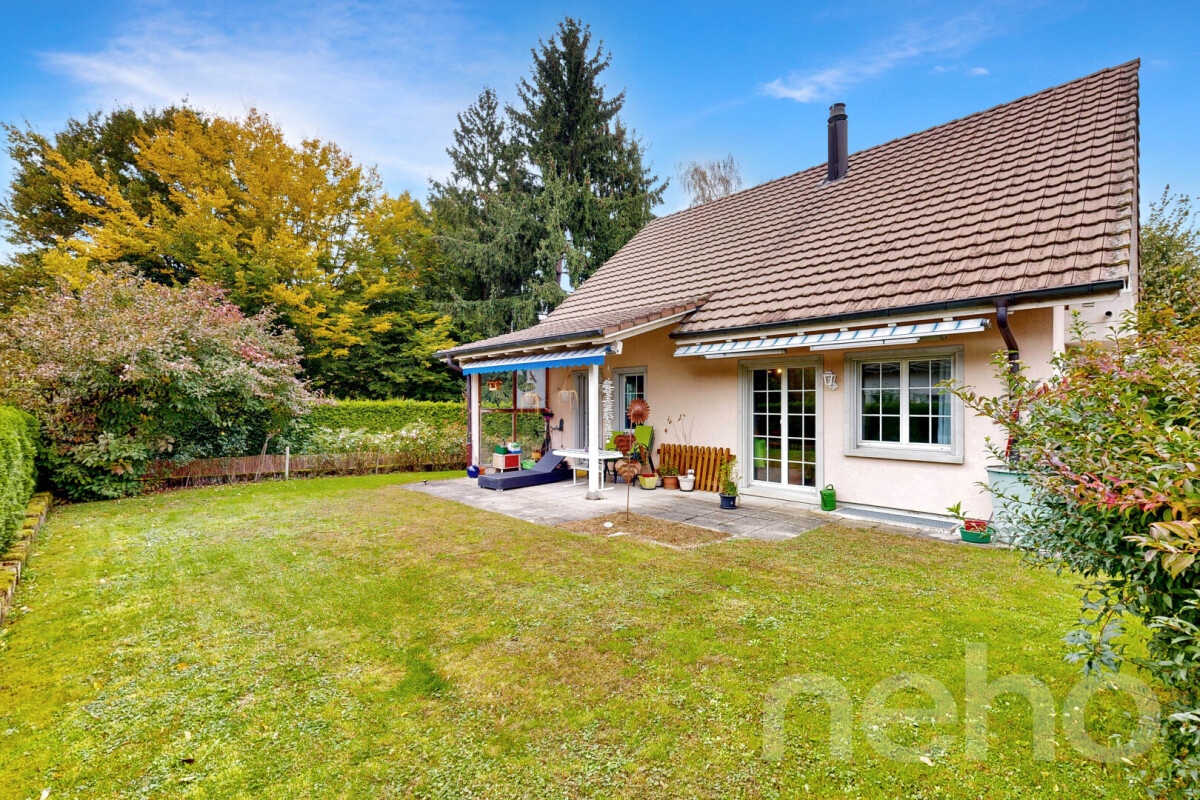
Are you looking for a 4.5-room single-family house where you can really enjoy life day by day? A charming home with plenty of space and a large garden that leaves hardly any wishes unfulfilled? Then you are exactly at the right address at Tobelwiesstrasse 9 in 8585 Zuben in the canton of Thurgau. This charming single-family house from 1899 combines historic character with versatile usage potential. In 2020, renovation work was carried out. This property is ideal for buyers who are looking for a house with history and are willing to realize their own living dreams. The combination of residential house and barn makes this property particularly attractive. This home is located in a quiet, rural area in the municipality of Langrickenbach and offers a unique opportunity for lovers of old buildings. A generous plot with a property area of 283 m² belongs to this property with an attached barn of 43.50 m², which can be reused for living, hobby, or a workshop. The residential house has several rooms on three floors, supplemented by ancillary rooms and attic on a living area of 140.3 m². The room concept radiates a cozy warmth with white and many wooden elements. A Swedish stove in the living room on the ground floor provides a pleasant temperature in winter. From the kitchen of 8.50 m² via the hallway, the barn can be reached with a passage to two differently sized storage rooms. The bathroom with shower and washing machine combination is also practical. The upper floors are accessible via a wooden staircase. In the forecourt, there are parking spaces for two cars. You see, the municipality of Langrickenbach and especially Zuben offers valuable living space. Explore your new home at Tobelwiesstrasse 9 on the following pages and come to me for a viewing appointment as soon as possible.I look forward to getting to know you.

Markus Spiegel

Markus Spiegel

1 / 12
Markus Spiegel

Markus Spiegel

  • Parking space
  • Balcony / Terrace
  • Garage
  • +1
6 rooms175m²CHF 1,240,000.–
Kreuzlingen, 8280 Kreuzlingen

Single-family house with annex apartment in a top location in Kreuzlingen

Single-family house with annex apartment in a quiet but very central location in Kreuzlingen In a quiet and slightly elevated, pleasant residential area with a lake view in Kreuzlingen, this well-maintained single-family house with an integrated approx. 60 m² annex apartment is presented. The property convinces with its well-thought-out layout, good maintenance, and the possibility of combining living and additional use flexibly. The house offers a net living area of around approx. 175 m² and extends over several levels. The main living unit convinces with bright, well-cut rooms and a pleasant living atmosphere. The spacious living area, the separate kitchen, and several rooms provide sufficient space for families or couples with increased space requirements. The residentially developed attic offers additional space and expands the possibilities of use. A special highlight is the brightly lit winter garden with direct access to the terrace, which ideally complements the living space. The separate 2.5-room annex apartment with its own entrance creates additional value: it is ideal for renting, for guests, as a home office, or for use by family members. The clear separation ensures privacy on both sides. Currently, the apartment is very well rented. This unit opens up attractive perspectives - also in financial terms. In the basement, practical secondary rooms such as a technical room, storage spaces, and a garage are available. Additional outdoor parking spaces are located directly in front of the house. The property was built in 1972 and has been continuously maintained and partially renewed since 2016. It presents itself today in a well-maintained condition. The house is heated by means of oil heating. The property includes 320 m² and is easily maintained - ideal for all those who are looking for a house with manageable maintenance. Exact address available after registration on neho.ch.INTERESTED IN A VIEWING? PLEASE REGISTER: https://neho.ch/b/8280-26-1

  • Parking space
  • Balcony / Terrace
  • Garage
  • +1
1 / 10
8.5 rooms240m²CHF 1,450,000.–
Schönenbaumgarten, 8596 Scherzingen

Ein Zuhause mit echtem Wohlfühlfaktor.

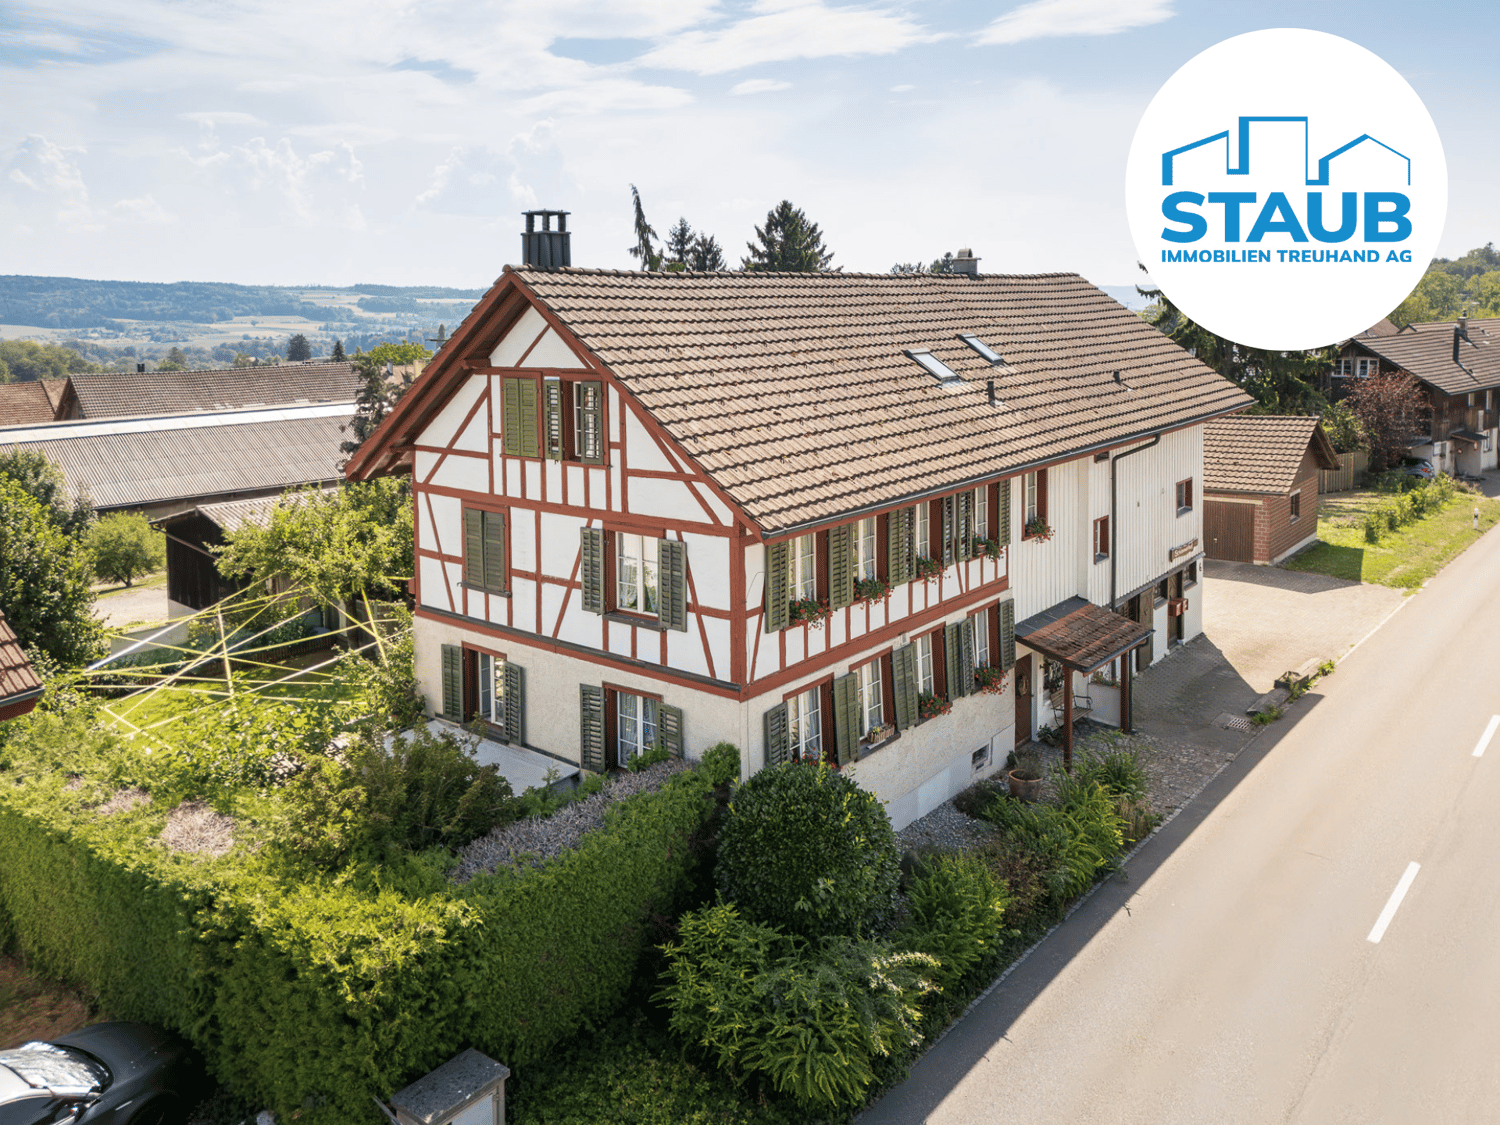
Grosszügig wohnen, leben und arbeiten auf 8.5 Zimmern, an idyllischer und zugleich gut angebundener Lage. Dieses gepflegte Riegelhaus bietet viel Raum für individuelle Wohnideen und verbindet charmante Details mit zeitgemässem Wohnkomfort.Ruhig und naturnah gelegen und dennoch nur wenige Minuten vom Bodensee und der Stadt entfernt, geniessen Sie hier eine attraktive Kombination aus Erholung, Alltag und guter Erreichbarkeit. Die besondere Architektur, die einladende Atmosphäre und die vielseitigen Nutzungsmöglichkeiten machen dieses Haus zu einem Zuhause mit echtem Wohlfühlfaktor.Besuchen Sie die eigene Webseite dieser Immobilie unter: https://www.immoleague.ch/3d/5925789und erhalten Sie Zugang zu: Virtueller Besichtigung, ausführlicher Dokumentation mit weiteren Bildern, Grundrissplänen, weiteren Zahlen, Daten und Fakten etc.Einige Besonderheiten+ Ländliche, friedliche Idylle + Stadtanbindung und Nähe zum Bodensee Wohnen & Flexibilität+ Flexibles, wandlungsfähiges Raumangebot+ Separate Einliegerwohnung+ Nutzung für Gewerbe möglich+ Riegelhaus-Flair mit zwei Kaminen+ Eigener Partyraum + Überdachter Whirlpool und Sauna Aussenbereich & Parkierung+ Grosszügig, viel Umschwung+ Weitläufige Terrasse + Vorplatz und GaragenplatzLassen Sie sich diese einmalige Gelegenheit in Schönenbaumgarten nicht entgehen.Wenn Sie weitere Informationen für Ihre Entscheidungsgrundlage benötigen, sind wir gerne für Sie da.Ihr ImmoLeague Team.Kennen Sie jemanden, der diese Immobilie kaufen möchte oder benötigen Sie Unterstützung beim Verkauf Ihrer Immobilie?Nutzen Sie jetzt unseren Online Schnellrechner unter: https://immoleague.ch/immobilienbewertung/_/homeImmoLeague bietet Ihnen eine professionelle und auf Ihre Bedürfnisse ausgerichtete Dienstleistung, zu unschlagbaren Konditionen.Spacious living and working in an 8.5-room home, in an idyllic yet well-connected location. This well-maintained half-timbered house offers plenty of room for your own design ideas and combines charming details with contemporary living comfort.Situated in a quiet, nature-rich setting yet just a few minutes from Lake Constance and the city, you'll enjoy an attractive combination of relaxation, everyday life, and easy access.The distinctive architecture, inviting atmosphere, and versatile usage options make this house a home where you'll truly feel at ease.Visit this property's dedicated website at: https://www.immoleague.ch/3d/5925789and gain access to: a virtual tour, detailed documentation with additional photos, floor plans, further statistics, facts, and figures, etc.Some Highlights Rural, peaceful idyll Easy access to the city and proximity to Lake Constance Living & Flexibility Flexible, versatile floor plan Separate guest apartment Suitable for commercial use Half-timbered charm with two fireplaces Private party room Covered hot tub and sauna Outdoor Area & Parking Spacious, with plenty of surrounding grounds Spacious terrace Front yard and garage spaceDon't miss out on this unique opportunity in Schönenbaumgarten.If you need further information to help you make your decision, we're happy to assist you.Your ImmoLeague Team.Do you know someone who might be interested in buying this property, or do you need help selling your own property?Use our online quick calculator now at: https://immoleague.ch/immobilienbewertung/_/homeImmoLeague offers you professional service tailored to your needs, at unbeatable terms

1 / 11
4.5 rooms177m²CHF 1,650,000.–
8564 Wäldi

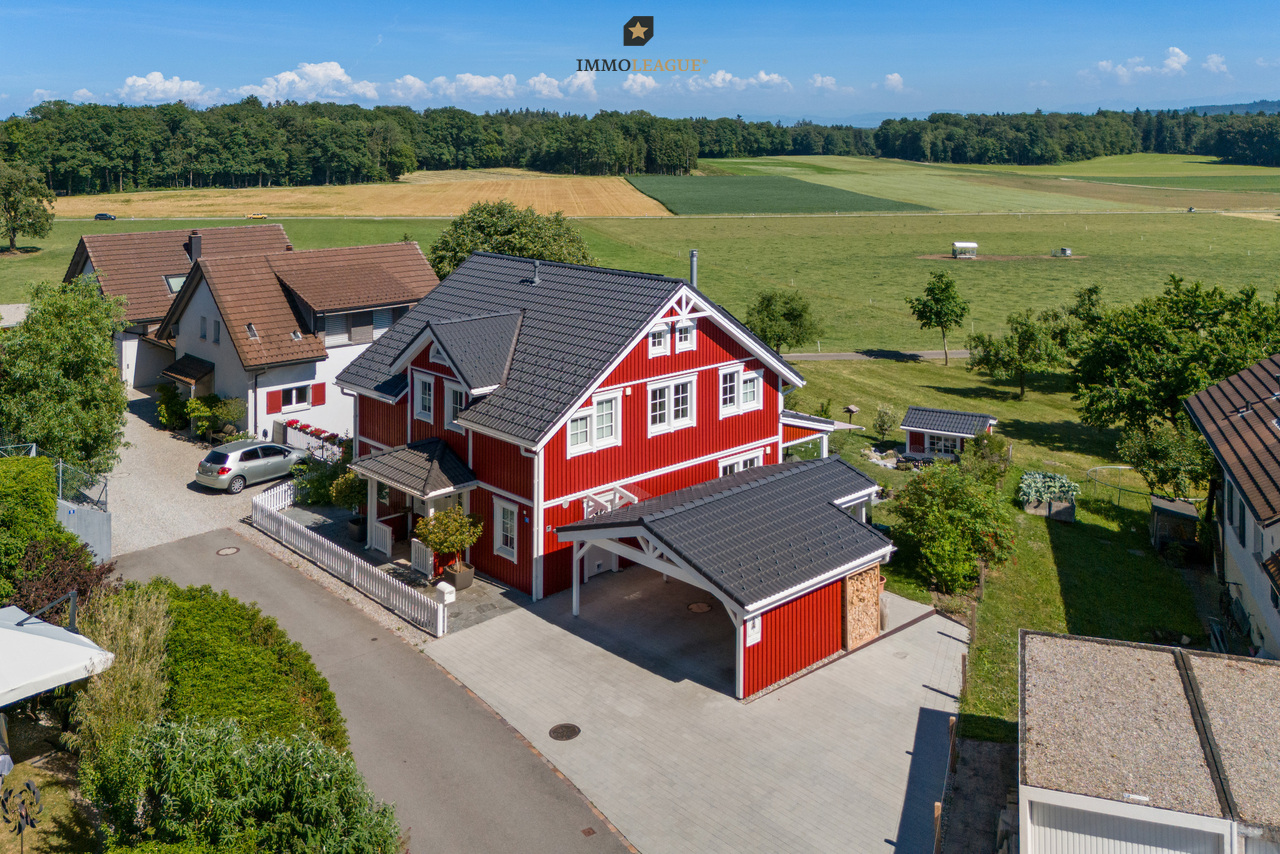
Ein Stück Schweden im Thurgau mit einer Lage zum Verlieben.

Schwedenhaus in idyllischer Alleinlage. Wohnen mit Weitsicht und PrivatsphäreDieses aussergewöhnliche 4½-Zimmer-Schwedenhaus vereint skandinavischen Charme, nachhaltige Bauqualität und eine einmalige Lage. Direkt an die Landwirtschaftszone angrenzend geniessen Sie unverbaubare Weitsicht ins Grüne, absolute Ruhe. Ein Zuhause für alle, die Natur und Wohnqualität gleichermassen schätzen.Der lichtdurchflutete, offen gestaltete Wohnbereich mit gemütlichem Schwedenofen bildet das Herzstück des Hauses und schafft eine warme, einladende Atmosphäre. Hochwertige Materialien, ein stilvoller skandinavischer Innenausbau sowie der offene Grundriss verleihen sämtlichen Räumen ein zeitloses Wohngefühl.Das Haus wurde in hochwertiger Holz-Elementbauweise von Meisterwerk Haus erstellt. Rund 40 cm starke Aussenwände sorgen für hervorragende Wärmedämmung, hohe Energieeffizienz, ein angenehmes Raumklima und tiefe Energiekosten, nachhaltig und komfortabel zugleich.Auch der Aussenbereich überzeugt auf ganzer Linie: Der liebevoll angelegte, teilweise bewässerte Garten geht fliessend in die umliegende Natur über. Die grosszügige, gedeckte Veranda lädt dazu ein, die Ruhe und die herrliche Aussicht zu jeder Jahreszeit zu geniessen.Ein Gartenhaus im passenden Schwedenhausstil mit solider Bausubstanz bietet vielseitige Nutzungsmöglichkeiten. Abgerundet wird dieses attraktive Angebot durch einen grosszügigen Carport für zwei Fahrzeuge sowie fünf bis sechs zusätzliche Aussenparkplätze.Ein Zuhause mit Seltenheitswert. Ideal für Menschen, die naturnah, stilvoll und energieeffizient wohnen möchten.Besuchen Sie die eigene Webseite dieser Immobilie, https://www.immoleague.ch/3d/6087625und erhalten Sie Zugang zu: virtuelle Besichtigung, ausführliche Dokumentation mit weiteren Bildern, Grundriss, weitere Zahlen, Daten und Fakten etc.Nutzen Sie diese einmalige Gelegenheit.Die Gemeinde Wäldi verbindet naturnahes Wohnen mit einer guten Erreichbarkeit der Zentren Kreuzlingen, Weinfelden, Frauenfeld und Winterthur. Die unmittelbare Nähe zur Natur, die ruhige Umgebung und das ländliche Ortsbild machen die Gemeinde zu einem attraktiven Wohnort für Familien und Menschen, die Ruhe und Natur schätzen.Sie sind an dieser einmaligen Gelegenheit interessiert und wünschen weitere Informationen für Ihre Entscheidungsgrundlage? Dann melden Sie sich gerne bei uns. Wir sind für Sie da. Ihr ImmoLeague TeamSie kennen jemanden, der sich für diese Immobilie interessieren könnte oder benötigen selbst Unterstützung beim Verkauf Ihrer Immobilie?Als zertifizierte und mehrfach ausgezeichnete ImmobilienExperten stehen wir Ihnen mit unserem leistungsstarken Angebot für Ihre Fragen und Anliegen gerne zur Seite. Swedish-style home in an idyllic, secluded location. Living with panoramic views and privacyThis exceptional 4½-room Swedish-style home combines Scandinavian charm, sustainable construction quality, and a unique location. Bordering directly on agricultural land, you'll enjoy unobstructed views of the countryside and absolute tranquility. A home for anyone who values nature and quality of life in equal measure.The light-filled, open-concept living area with a cozy Swedish wood-burning stove forms the heart of the home and creates a warm, inviting atmosphere. High-quality materials, stylish Scandinavian interior design, and the open floor plan lend all rooms a timeless living experience.The house was built using high-quality prefabricated wood construction by Meisterwerk Haus. Exterior walls approximately 40 cm thick ensure excellent thermal insulation, high energy efficiency, a pleasant indoor climate, and low energy costs--sustainable and comfortable at the same time.The outdoor area is equally impressive: the lovingly landscaped, partially irrigated garden blends seamlessly into the surrounding nature. The spacious, covered porch invites you to enjoy the tranquility and the magnificent view in every season.A garden shed in the matching...

1 / 9
6.5 rooms169m²CHF 1,490,000.–
8598 Bottighofen

Happiness of living in a quiet location with a lake view.

An attractive offer in one of the popular communities on Lake Constance.This spacious 6½-room semi-detached house offers families a lot of space for individuality and personal design. Enjoy happiness in a quiet, peaceful location and experience beautiful living in Bottighofen.In the midst of a natural environment, you will find your new dream home for the whole family here. Ideal for living, relaxing and feeling good. A house that perfectly combines comfort, functionality and charm.Some special features:+ Bright, light-filled rooms for a pleasant living atmosphere+ Tile and laminate floors+ Connection for Swedish stove + available + Practical laundry chute from each floor+ Three bathrooms and a separate guest toilet+ Central vacuum system+ Heated hobby room+ Idyllic garden+ Direct access from the garage to the house+ Three spacious basement rooms+ Functional built-in kitchen+ Quiet and sunny location near the lake+ Integrated wardrobe and built-in closets+ Strong current connection available+ Washing machine and dryer availableLiving on Lake Constance in Bottighofen.Here you can enjoy the highest quality of life with excellent infrastructure: highway and train connections can be reached in a short time, and the border to Germany is only a few minutes away. An ideal location for all those who want to combine quiet living by the lake with optimal traffic connections.Are you interested in this unique opportunity and would like additional information for your decision-making? Then we look forward to your contact.Do you know someone who might be interested in this property - or do you need help selling your property yourself? As certified and multi-award-winning real estate experts, we are happy to support you with a powerful, tailored offer. Your ImmoLeague Team

1 / 7
5.5 rooms140m²CHF 1,680,000.–
Auf Anfrage 1, 8280 Kreuzlingen

More quality of life at elevated location

Sunny, charming and with plenty of space for your personal living ideas, this single-family house in Kreuzlingen welcomes you warmly.Already when entering for the first time, you can feel it: it's wonderful to be at home here. The well-sunned and elevated location, the pleasant room layout, and the cozy seating area with a sunny garden create a living atmosphere in which you can quickly feel at ease.The heart of the house is the spacious kitchen, open to the dining area and living room, so you can always be with your family. Through the direct exit, you can immediately access the covered seating area and thus the garden - a beautiful place to enjoy the first sunbeams in the morning, sit with friends, or let the day come to a relaxed end.Also on this floor, a spacious bathroom with a shower, a modern sink, and a bathtub awaits you. Here, functionality and modern comfort meet with a daylight window.Directly adjacent are three bedrooms, the largest for the parents, and two more for your children or office. The corridor also has additional storage space in the wall cabinets. The separate toilet with a sink completes this floor.The house presents itself in a very well-maintained and partially renovated condition, so you can move in, live, and enjoy. A basement compartment offers practical storage space for everything that is not constantly needed in everyday life.This ImmoSky offer includes the following *additional services*:+ Charming single-family house at elevated and sunny location+ Cozy covered seating area with sunny garden for relaxed hours outdoors+ Three spacious bedrooms+ Practical wall cabinets in the corridor+ An additional guest room in the basementHave we sparked your interest? I would be happy to show you this charming single-family house personally and look forward to discovering the many possibilities of this property together with you.

1 / 27
6.5 rooms130m²CHF 1,055,000.–
Hauptstrasse 4, 8573 Siegershausen

Detached 6.5-room single-family house

6.5-room single-family house in Siegershausen (TG) for sale - energy-efficient, family-friendly & close to nature On behalf of the owners, we are authorized to offer this well-maintained and modernized 6.5-room single-family house at Hauptstrasse 4 in Siegershausen, Kemmental municipality (TG) for sale.The single-family house combines a central location with proximity to nature and is particularly suitable for families who value spacious living space, modern home technology, and good accessibility.Available for move-in by arrangement | Move-out possible from April 1, 2027The house at a glanceThe house was comprehensively renovated and energetically refurbished in 2017/2018 according to GEAK standards and is technically and energetically up to date. Three living levels offer spacious 6.5 rooms with versatile usage possibilities.In the basement, there is a laundry and technical room as well as an additional heated room with underfloor heating, which is ideal as a home office, study, fitness room, or hobby room.The high parterre includes a bedroom, a spacious bathroom, the extensive living room, and the kitchen. On the 1st upper floor, there are three more bedrooms and an additional bathroom.Modern equipment & energy-efficient home technologyThe house has a modern technical infrastructure: • Heat pump, outdoor unit replaced in 2026 • Photovoltaic system with approximately 12 kWp • Battery storage with 20 kWh capacity • Tesla wall box in the garage • RJ45 network connection and multimedia sockets in all rooms • Hot water connection for washing machine and dishwasher • Hot water tank replaced in 2024 • LED spot lighting throughout • Electric shutters Thanks to the powerful photovoltaic system in combination with the spacious battery storage, a significant part of the electricity demand can be self-produced and used during sunny months.The bathroom on the high parterre was renovated in 2024 and features a double sink and a high-quality Geberit AquaClean Mera shower toilet. The bathtub is comfortably and barrier-free accessible thanks to a removable door.Centrally located - nature right outside the front doorA particular advantage of the location is the combination of good accessibility and immediate proximity to nature.The house is located near the edge of the forest in the direction of Lengwil and Illighausen. From home, you can take varied walks, forest, and bike tours on foot or by bike - ideal for families, nature lovers, joggers, and cyclists.Thus, the property offers both the advantages of a central residential location in Siegershausen and quick access to the recreational areas of the Kemmental and the surrounding region.Quiet living quality insideDespite the location on the main street, the house offers a pleasant living quality. Triple glazing, the energetically renovated building envelope, and the existing soundproof wall significantly reduce noise emissions.Inside, the street is hardly noticeable.Garage, parking spaces & gardenThe single-family house includes a garage and an outdoor parking space. When visiting, up to three vehicles can be parked in the driveway.The outdoor area offers: • two seating areas • a well-maintained garden • privacy thanks to the soundproof wall • space for family, children, and cozy hours outdoors Sale & move-inThe sellers have already acquired a new home, which is expected to be completed in spring 2027. Move-in is possible from April 1, 2027.However, after arrangement, it is possible to postpone the handover to July 1, 2027, at the latest, so that the sellers' children can finish the current school year.Documents & viewingDetailed sales documents, floor plans, and the GEAK certificate will be made available to serious interested parties.Viewings will take place after presentation of a financing confirmation.

Travel time
-
1 / 16
5.5 roomsCHF 1,350,000.–
Dotnachterstrasse 5, 8573 Alterswilen

Your home like on vacation

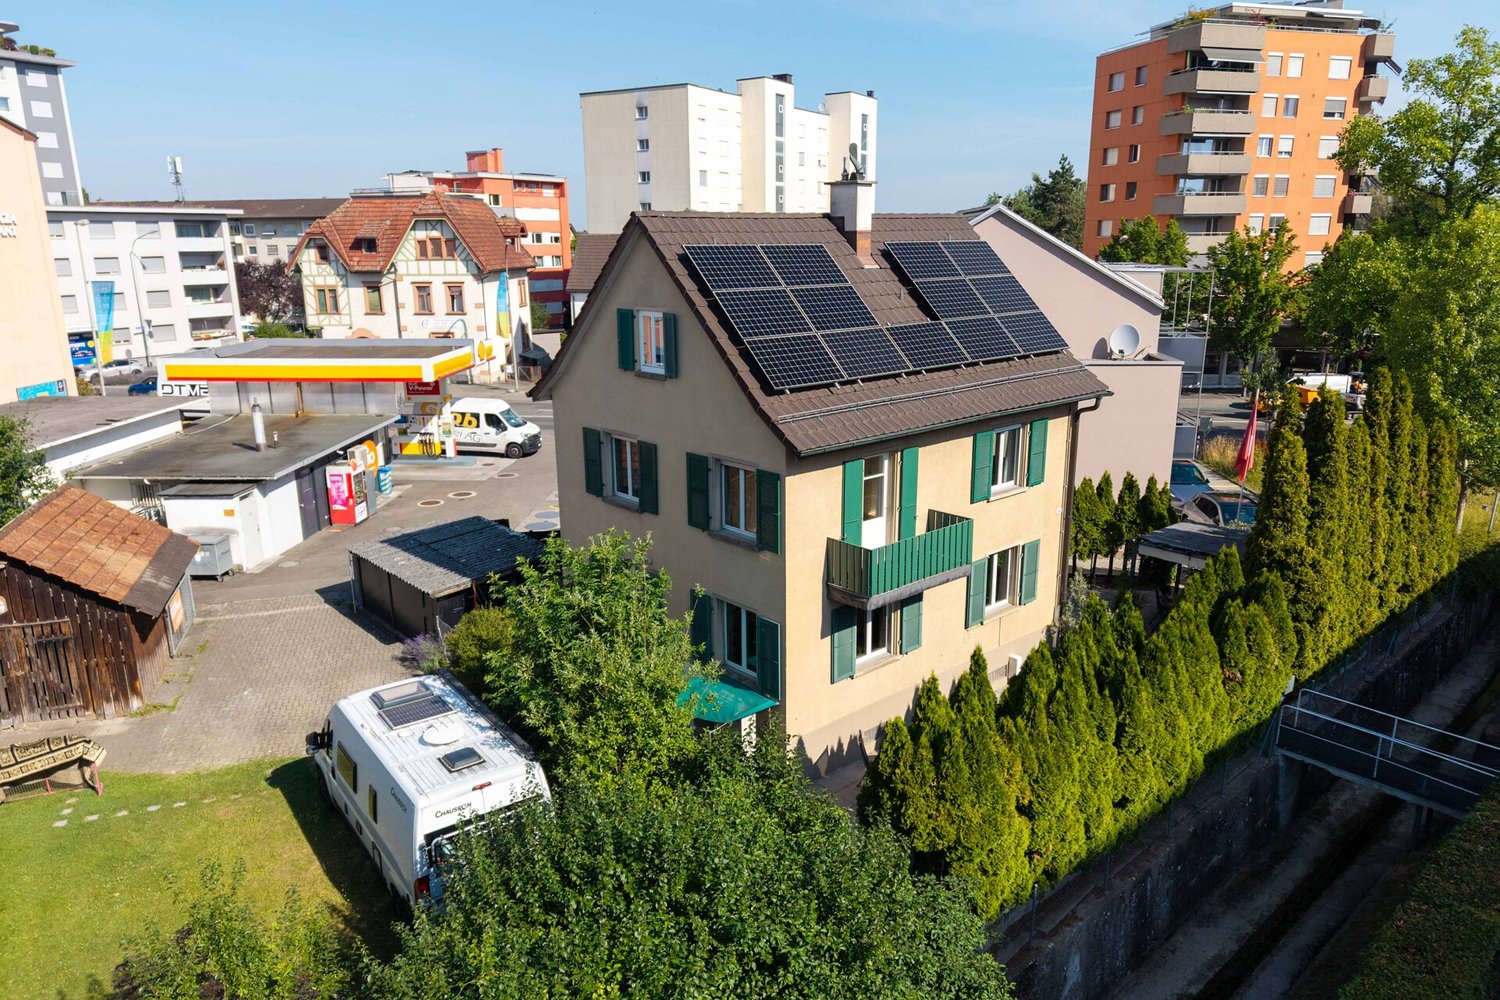
Object 5 ½-room single-family house on Dotnachterstrasse 5 in 8573 Alterswilen. Figures + Facts 5 ½-room SFH, year of construction: 1969Plot area: 788 m² Building insurance GVTG:Cubage: 1160 m³Insured new value: CHF 885'000 Sales price: CHF 1'350'000 Registration costs: Each halfAvailability: By arrangement Macro location 8573 Alterswilen is located in the district of Kreuzlingen, in the canton of Thurgau. The population in the political municipality of Kemmental has changed by an average of +1.8% per year over the last five years to 2'837 inhabitants (as of 31 December 2024). The tax burden is 11.2% (canton: 10.9%). Over the last five years, the municipality has averaged an annual residential construction activity of 1.8%, while the vacancy rate is currently 1.8% (as of 1 June 2025). Real estate prices have changed by +26.2% over the last five years (canton: +26.1%). Micro location The property on Dotnachterstrasse 5 in 8573 Alterswilen is located in a quiet, rural residential area within the municipality of Kemmental. The surroundings are characterized by low traffic volume and a lot of green space and agricultural land, which contributes to a high quality of living. Despite the natural location, the nearest centers such as Kreuzlingen and Weinfelden are within short driving distance and offer comprehensive shopping and services. Connection to public transport is via bus lines in the surrounding villages, ensuring basic accessibility. Approx. distances100 m to the bus stop «Alterswilen Kirche»450 m to the secondary school Alterswilen1 km to the nearest shopping facility (Landi)1.1 km to the Bommerweier1.2 km to the Siegershausen train station4.7 km to Kreuzlingen6.8 km to Weinfelden Overall, it is a solid microlocation with a focus on peace, nature, and manageable neighborhood. Property Land register Kemmental Property no. 470Plan no. 26Alterswilen 788 m² Garage insurance no. 031.149 [37 m²] Residential building insurance no. 031.106, Dotnachterstrasse 5, 8573 Alterswilen [106 m²] Garden [645 m²], Building [143 m²] Mutation no. 505, 12.12.2022 Document 3972k According to the inventory of the heritage preservation and the electronic cadaster of the burdened sites (KbS), there are no entries. Building regulations, usage reservesThe property no. 470 is located in the residential zone W according to the building and zoning regulations. The building regulations set a floor area ratio of 0.4 (open) and 0.5 (semi-open) for the residential zone W. Construction, technology, equipment ConstructionDetached 1-story building Main building:Concrete base, masonry framework construction with ventilated Eternit facadeBasement, concrete basement wallsPitched roof, under roof, insulated attic, corrugated iron roofingPVC windows and aluminum window shutters West annex:Wooden construction with ventilated Eternit facade, basement, flat roof with gravel roofingPVC windows with triple glazing TechnologyHeat generation via air-water heat pumpHeating control via appHeat distribution via radiators with thermostats + underfloor heating 300 liters separate WP - hot water boiler600 liters energy buffer storage / heating PV system, 6.8 kWp with expansion possibilityBattery storage 10 kW/h LED lighting concept with HUE technology EquipmentFloor coverings: parquet and tilesWalls: abrasion-resistantCeilings: wood and smooth plaster Kitchen: L-shaped with cooking islandSlate cladding, high standard Connection / chimney for Swedish stove Renovations The following larger investments have been made in recent years: 2008Total renovation inside including electricity, distributor, lines, kitchen, bathroom, walls, ceilings, and floor coverings 2010 - 2012Insulation, facade, windows, and shutters, surroundings, new double garage 2015Windows in the basement, cellar door, exterior exit, balcony railing 2019Annex 2020Basement 2022Fiber optic, whirlpool 2023Terrace, shower in the basement 2024Heat pump 2025Painting work outside, painting work inside ground floor, photovoltaic, kitchen / renovation Environment South sideGarden with barbecue area, lawn, flower beds, bushes, sun deck, whirlpool, seating area, biotope, pergola with vertical shading, garden house west and garden house east North sideParking / forecourt, carport, double garage, and garage, as well as the house entrance and a front garden with plantings Room program Basement Main building:StaircaseEntrance hall + shower / WC and technologyGarage with electrically driven sectional doorWorkshopTechnical room / storage roomHeated leisure room with separate exterior exitLaundry roomCellar room West annex:Double garage with electrically driven sectional doorCarport Ground floor Main building:Front doorEntrance hall / corridor Office with built-in cupboards Parent's room Bathroom with bathtub, WC, and washbasin Office / children's room Open kitchen, granite cladding, high standard, withExit to the north-facing seating areaOpen dining room, behind Anbau west:Living room withExit to the south-facing, glazed seating area Attic Attic

Travel time
-
1 / 10
  • Parking space
  • Garage
  • Pets allowed
  • +2
4.5 rooms115m²CHF 1,230,000.–
8566 Neuwilen

4 Bedroom Corner Row House with Garden and Great Potential

The charming corner row house from 1986 is located in a quiet and natural residential area in Neuwilen and offers a cozy home with great design potential on 115 m² of living space.On the ground floor, you will find a spacious living area with a tile stove, a semi-open kitchen with an adjacent dining area, an entrance area, and a guest toilet. From the living area, you can directly access the garden seating area and the garden.The upper floor has two bedrooms, a bathroom, and a foyer. Additionally, this property offers another bedroom that can be used as desired.The house includes a garage and an outdoor parking space. The 358 m² large plot of land offers ample space for relaxation and individual design.The house is largely in its original condition and offers attractive opportunities for modernization, especially in the kitchen and bathroom. Ideal for all those who are looking for a quiet home in a natural environment and want to realize their own living ideas.This property offers the following highlights: • Charming corner row house from 1986 • 115 m² of living space • 358 m² plot of land • Spacious living area with tile stove • Semi-open kitchen with adjacent dining area • Garden seating area • 1 garage included • 1 outdoor parking space included • 1 separate guest toilet • Quiet and natural residential area • Great design potential • Family-friendly neighborhood Don't hesitate and schedule a viewing appointment today to convince yourself of this unique offer!

  • Parking space
  • Garage
  • Pets allowed
  • +2
1 / 5
5.5 rooms120m²CHF 780,000.–
8280 Kreuzlingen

Charming Home in the City Center

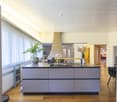
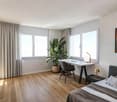
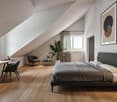
This detached single-family home in Kreuzlingen combines the charm of a well-maintained residential house from the 1930s with modern home technology and a central living location. The 1937 property is situated on a 230 m² large plot of land in the immediate vicinity of the city center and Lake Constance. With 5.5 rooms, approximately 120 m² of living space, and a usable area of around 170 m², the house offers a variety of uses for couples, families, or people who want to combine living and working under one roof. The classic floor plan extends over several levels and creates a pleasant separation between the living and sleeping areas. On the ground floor, the bright living and dining rooms form the heart of the house. Large window areas provide plenty of daylight and give the rooms a friendly and inviting atmosphere. The room layout offers space for family life, social hours with guests, or a workplace in your own home. On the upper floor, several flexibly usable rooms are available, which are suitable as bedrooms, children's or workrooms. The converted attic room expands the range of rooms and offers itself as a guest room, studio, or personal retreat. The property has been continuously maintained and is particularly convincing due to the investments made in building technology in recent years. The modern air-water heat pump and the photovoltaic system on the roof ensure a contemporary and resource-saving operation. The outdoor area is designed to be low-maintenance and offers protected seating areas with pleasant privacy. Here, you can enjoy the time outdoors without incurring a large maintenance effort. Overall, this property presents itself as a charming townhouse that offers a successful combination of central location, functional room layout, and modern energy technology.Kreuzlingen TG is located on the shores of Lake Constance and borders the German city of Konstanz. With around 23,200 inhabitants, it is the second-largest city in the canton of Thurgau. Kreuzlingen convinces with high living quality, diverse shopping opportunities, a rich cultural and sports offer, and proximity to nature. Kindergartens, primary and secondary schools are located directly in the city. For higher education, numerous regional and cross-border offers are available. The active club life, attractive leisure activities, and the Lake Constance shoreline make Kreuzlingen particularly family-friendly. The communal tax rate is 64%. The total tax rate is 241% for non-denominational (Evangelical 257%, Catholic 256%, as of 2024). Thanks to the train station with regional connections, good motorway access, and the immediate proximity to Konstanz, Kreuzlingen is perfectly connected - an ideal place to live for people who want to combine urbanity, nature, and international location.Good to know: The purchase of this property is commission-free for buyers. The notary and land registry costs are shared equally by the buyer and seller. The owners reserve the right to sell to the highest bidder in the event of multiple offers. If you need further information for your decision, we are at your disposal at any time. Best regards, Your Bocelli Team Are you a property owner yourself? Are you considering selling your property? Start with our online valuation and receive a first assessment in just a few steps: https://www.bocelli-immobilien.ch/fuer-eigentuemer/wertermittlung With Bocelli Immobilien AG, you opt for customized support, transparency, professionalism, and fair conditions. Down-to-earth. Personal.
1 / 16
5.5 rooms190m²CHF 3,150,000.–
Sonnenbergstrasse, 8274 Tägerwilen

Exclusive new building: Bauhaus design house with stunning lake views in prime location in Tägerwilen

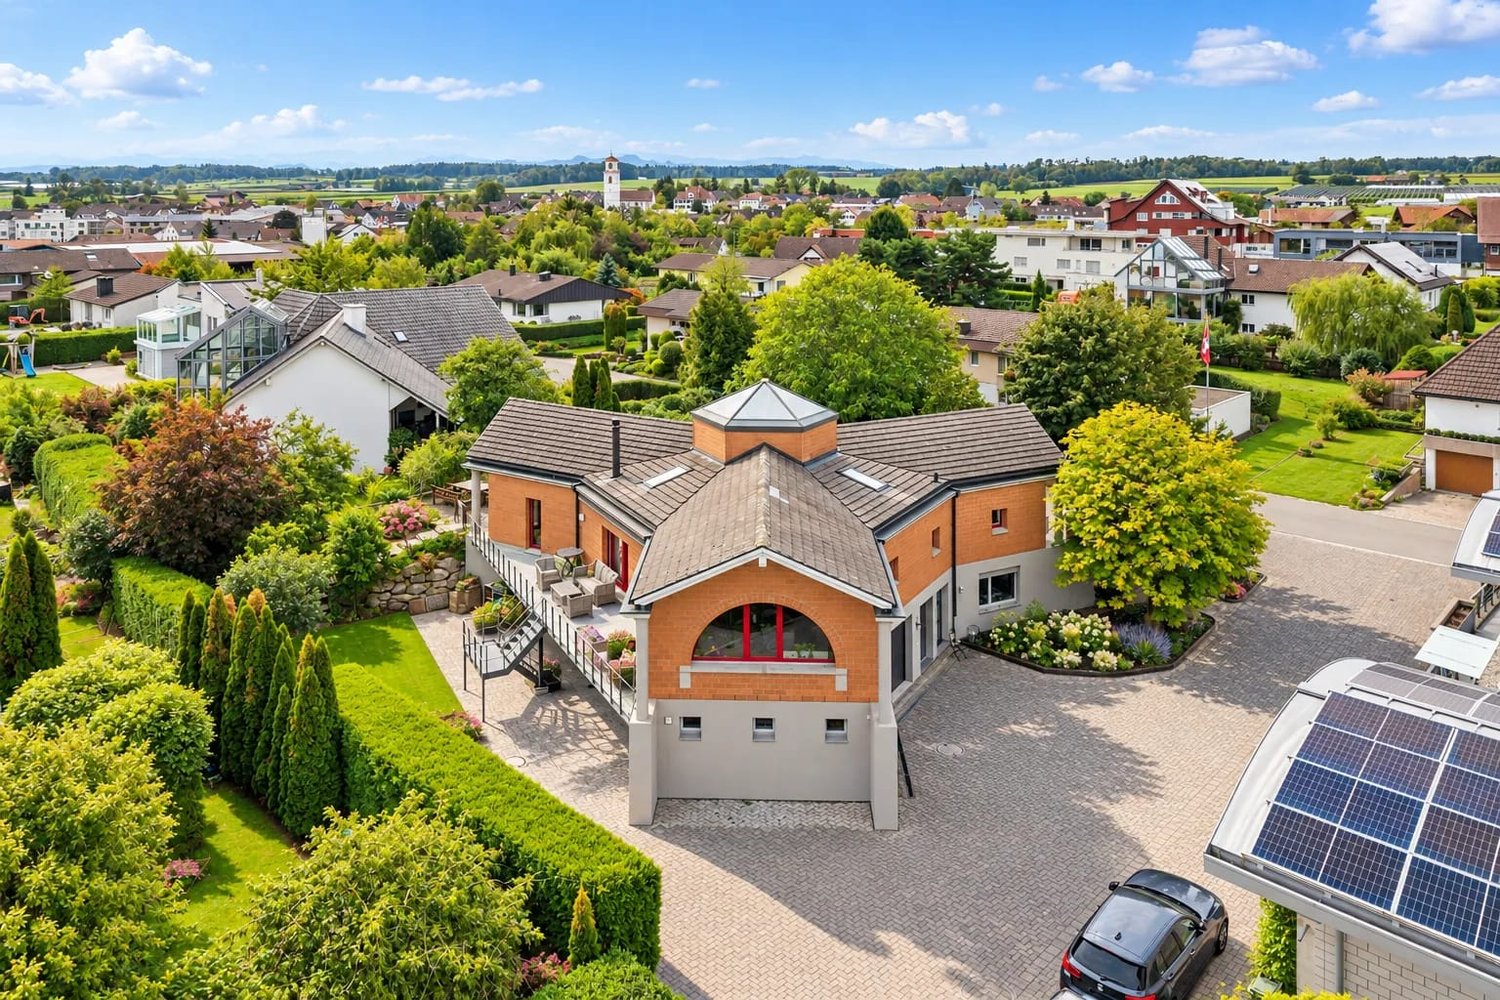
In one of the most sought-after, quietest and most prestigious addresses in Tägerwilen, this exclusive, detached design single-family house (Cube2) is being built in the clear, cubic Bauhaus style. On the 573 m² large plot of land, you can enjoy maximum privacy and a fascinating, unobstructed view of Lake Constance.The turnkey premium house from WeberHaus (Highlight line) offers you a genuine all-around carefree package: both the luxurious interior design and the completely designed garden area are fully included in the purchase price, without any hidden additional costs.The innovative space concept breaks with old patterns: there is no dark basement. The entire technology, cellar and storage space concept has been comfortably and daylight-privileged integrated directly into the ground floor.The highlights at a glance: • Stunning lake view: elegant attic level with extensive terrace (approx. 91 m²) and frameless full-glass railing for the perfect view. • Light & Space: generous room height (2.51 m on the ground floor), extra-high interior doors (2.11 m) and a huge sliding door that seamlessly connects the living room with the garden. • Premium interior design: 17 mm thick, naturally oiled solid wood parquet (Eiche Kitzbühel/Zermatt) and a sculptural solid wood staircase in elegant fold optics. • Luxury kitchen: planned with a budget of around CHF 40,000 and equipped with high-end Miele appliances (steamer, oven, etc.). • Wellness bathrooms: three sanitary areas with design lines from Villeroy & Boch, Duravit and Laufen as well as floor-level Hansgrohe Raindance showers. • Futuristic technology: highly efficient Alpha Innotec heat pump, controlled Minergie living room ventilation (Zehnder) and fully networked Smart Home (WeberLogic 2.0 with home server). • Safety & Comfort: wood-aluminum design windows (3-fold thermal insulation) with two-sided composite safety glass (VSG). Directly integrated carport including preparation for your e-charging station (wallbox). Location:Tägerwilen is one of the most attractive and tax-friendly municipalities in the canton of Thurgau. The Sonnenbergstrasse offers a top-class micro-location: the Tägerwilen-Gottlieben train station, schools, shopping facilities, gastronomy and Lake Constance are easily accessible on foot. The neighboring towns of Kreuzlingen and Konstanz (D) can be reached in just a few minutes by car.Key data for Cube 2: • Rooms: 5.5 • Net living area: approx. 190 m² • Usable area: approx. 260 m² (including above-ground basement) • Plot area: 573 m² • Garden area: approx. 326 m² • Terraces: approx. 28 m² covered (ground floor) + approx. 91 m² attic terrace • Year of construction / availability: expected December 2026 • Purchase price: CHF 3,150,000.- (including carport and outdoor parking space) Note: The sister project "Cube 3" with a larger plot area of 664 m² is also for sale in the same exclusive development.The houses are under construction and are expected to be ready for occupancy in December 2026.Take advantage of the unique opportunity in Tägerwilen and request the detailed sales documentation today.We look forward to your contact and are happy to answer any questions or unclearities.Home with style: where properties are more than just a home - they are a way of life.

Travel time
-
1 / 16
5.5 rooms190m²CHF 3,450,000.–
Sonnenbergstrasse, 8274 Tägerwilen

Exclusive new build: Bauhaus design house with stunning lake views in prime location in Tägerwilen

In one of the most sought-after, quietest and most prestigious addresses in Tägerwilen, this exclusive, detached design single-family house (Cube 3) is being built in the clear, cubic Bauhaus style. On the spacious, 664 m² large plot of land, you can enjoy maximum privacy, plenty of space and a fascinating, unobstructed view of Lake Constance.The turnkey premium house from WeberHaus (Highlight line) offers you a genuine all-round carefree package: both the luxurious interior design and the completely, stylishly designed garden area are fully included in the purchase price – without any hidden additional costs.The innovative room concept breaks with old patterns: There is no dark basement. The entire technology, cellar and storage room concept has been comfortably and daylight-spoiled integrated directly into the ground floor.The highlights at a glance: • Stunning lake view: Elegant attic level with extensive terrace (approx. 91 m²), loggia and frameless full-glass railing for the perfect view of Lake Constance. • Light & space: Generous room height (2.51 m on the ground floor), extra-high interior doors (2.11 m) and a huge sliding door that seamlessly connects the living area with the large garden. • Premium interior design: 17 mm thick, naturally oiled solid wood parquet (Eiche Kitzbühel/Zermatt) and a sculptural solid wood staircase in noble fold optics. • Luxury kitchen: Planned with a budget of around CHF 40,000 and equipped with high-end Miele appliances (steamer, oven, etc.). • Wellness bathrooms: Three sanitary areas with design lines from Villeroy & Boch, Duravit and Laufen as well as floor-level Hansgrohe Raindance showers. • Future-oriented technology: Highly efficient Alpha Innotec heat pump, controlled Minergie living space ventilation (Zehnder) and fully networked smart home (WeberLogic 2.0 with home server). • Safety & comfort: Wood-aluminum design windows (3-fold thermal insulation) with double-sided composite safety glass (VSG). Directly integrated carport including preparation for your e-charging station (wall box). Location:Tägerwilen is one of the most attractive and tax-friendly municipalities in the canton of Thurgau. The Sonnenbergstrasse offers a top-class micro-location: the Tägerwilen-Gottlieben train station, schools, shopping facilities, gastronomy and Lake Constance are easily accessible on foot. The neighboring towns of Kreuzlingen and Konstanz (D) can be reached in just a few minutes by car.Key data for Cube 3: • Rooms: 5.5 • Net living area: approx. 190 m² • Usable area: approx. 260 m² (including above-ground basement) • Plot area: 664 m² • Garden area: approx. 417 m² • Terraces: approx. 28 m² covered (ground floor) + approx. 91 m² attic terrace • Year of construction / availability: expected December 2026 • Purchase price: CHF 3,450,000.- (including double garage and outdoor parking space) Note: The slightly smaller sister project "Cube 2" (573 m² plot area) is also for sale in the same exclusive development.The houses are under construction and are expected to be ready for occupancy in December 2026.Take advantage of the unique opportunity in Tägerwilen and request the detailed sales documentation today.We look forward to your contact and are happy to answer any questions or unclear points.Home with style: Where properties are more than just a home – they are a way of life.

Travel time
-
1 / 12
4.5 rooms180m²CHF 2,200,000.–
Pfaffenwiesstrasse 24, 8598 Bottighofen

Charming single-family house in a quiet location in Bottighofen

Welcome to this well-maintained and family-friendly single-family house on Pfaffenwiesstrasse 24 in Bottighofen. The 1994-built, two-story house with a white facade, gray tile roof, and solar panels convinces with its quiet location, its well-maintained garden, and its high-quality equipment.The house offers 180 m² of living space with spacious 4.5 rooms on a 660 m² plot – ideal for families looking for space, comfort, and nature.Highlights of the property: • Bright living-dining room: With large windows, tile floor, cozy fireplace, and a dining area with table and chairs – inviting and stylishly furnished. • Modern kitchen: With white cabinets, black granite countertops, stainless steel sink, dishwasher, and oven – functional and stylish. • Two bathrooms: One bathroom with a corner bathtub, tiled walls, and shower, as well as another modern bathroom with a glass-enclosed shower – both well-maintained and comfortable. • Elegant spiral staircase: With white marble steps and metal railing, it connects the floors stylishly. • Balcony & covered terrace: With garden furniture and a view of the well-maintained garden with lawn, trimmed hedges, and blooming shrubs. • Garage & parking: Comfortable parking for your vehicle directly at the house. • Fireplace: For cozy evenings in the cooler seasons. • Solar panels: Sustainable energy supply included. Location & surroundings:The house is located in a quiet, child-friendly residential area in the tax-attractive Bottighofen. The surroundings are pleasantly quiet both during the day and at night. In the summer, the property benefits from plenty of sunlight. The bus stop Turnhalle is within walking distance, and a supermarket is also easily accessible on foot – all important daily needs are well covered.This charming single-family house combines living comfort, sustainability, and an idyllic location

Travel time
-

Suggested properties for you based on search results

Other interesting objects