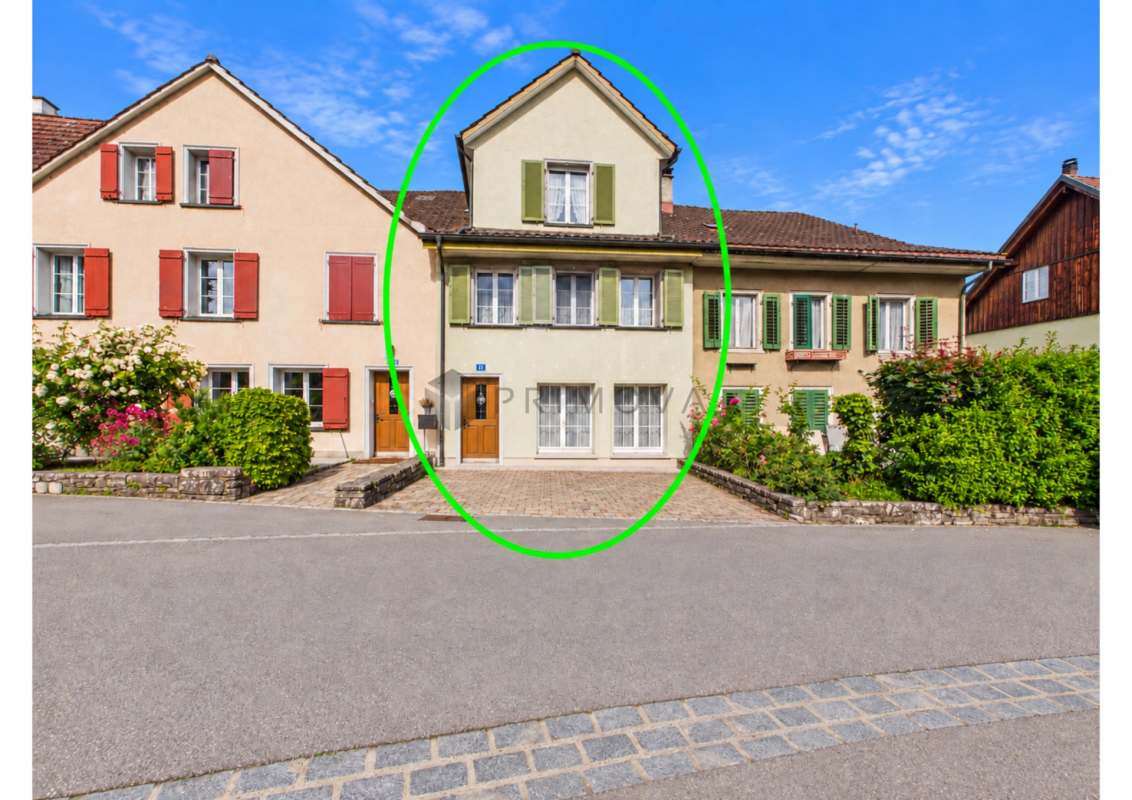
Altishausen - Single house buy

We recommend expanding your search criteria to get similar results. The current filters didn’t return any matches.

If you don’t want to change your current search criteria, we recommend creating a search alert, so you’ll be notified when matching offers become available.

More objects in your automatically expanded search area
108 results - Radius: + 10km
New building
1 / 10
6.5 rooms, 175m², CHF 1,390,000.–
Premium
Bienenstrasse, 8570 Weinfelden

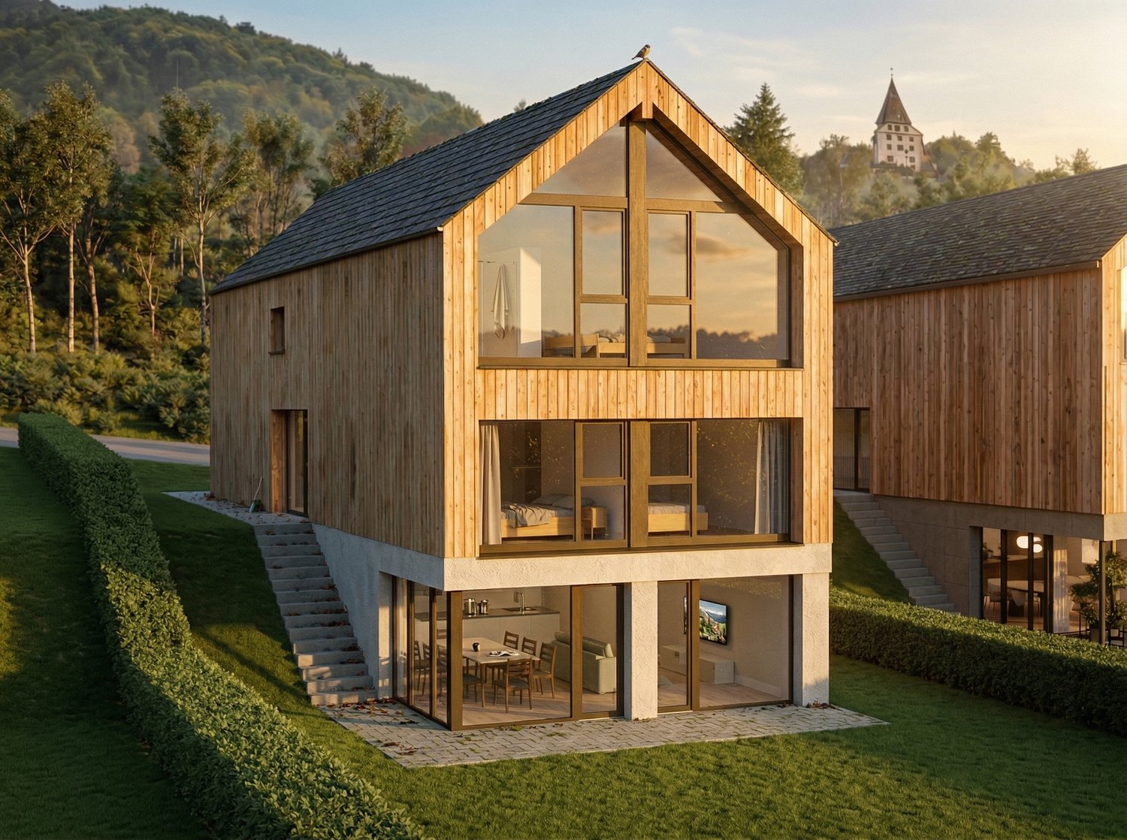
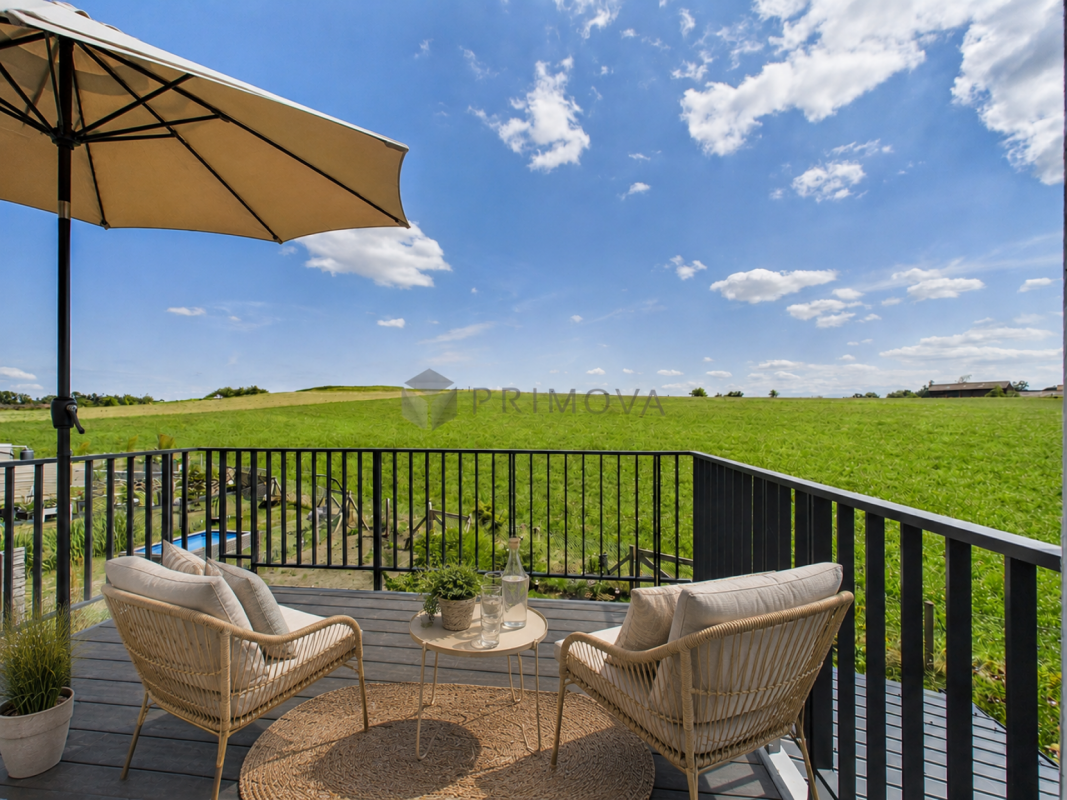
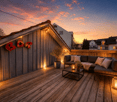
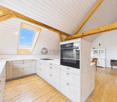
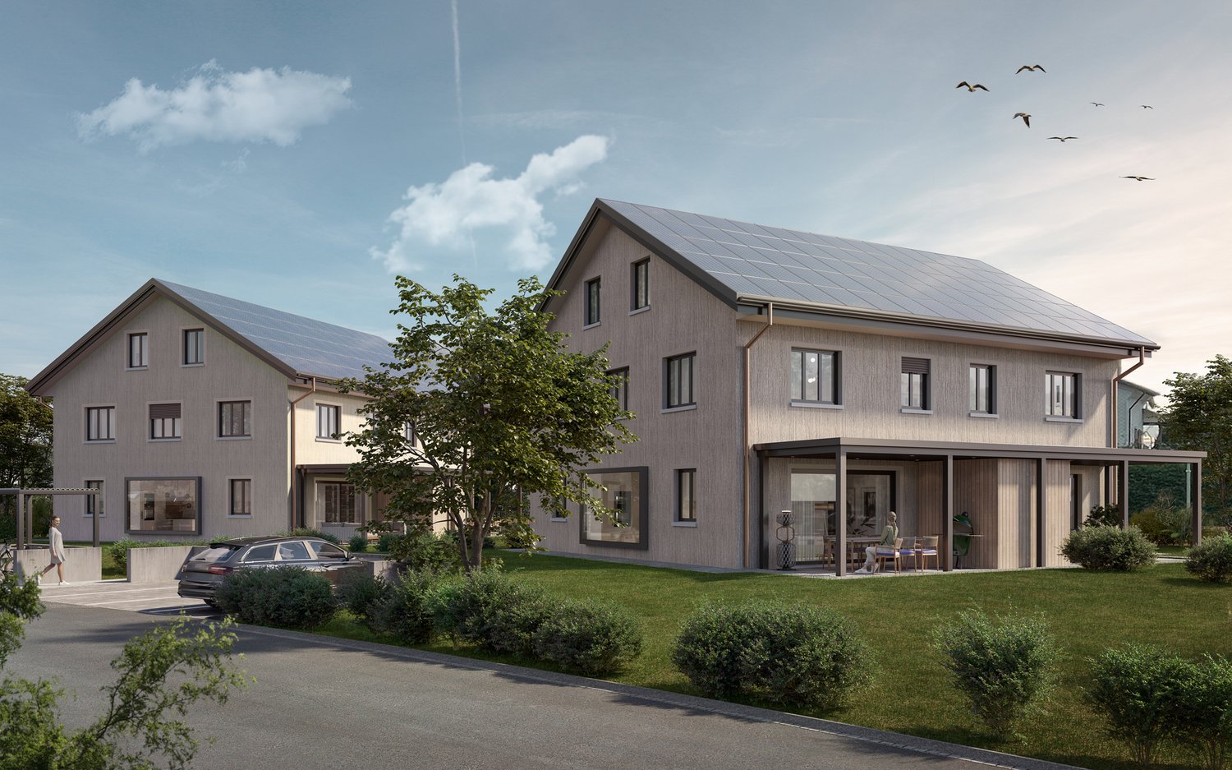
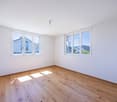
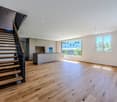
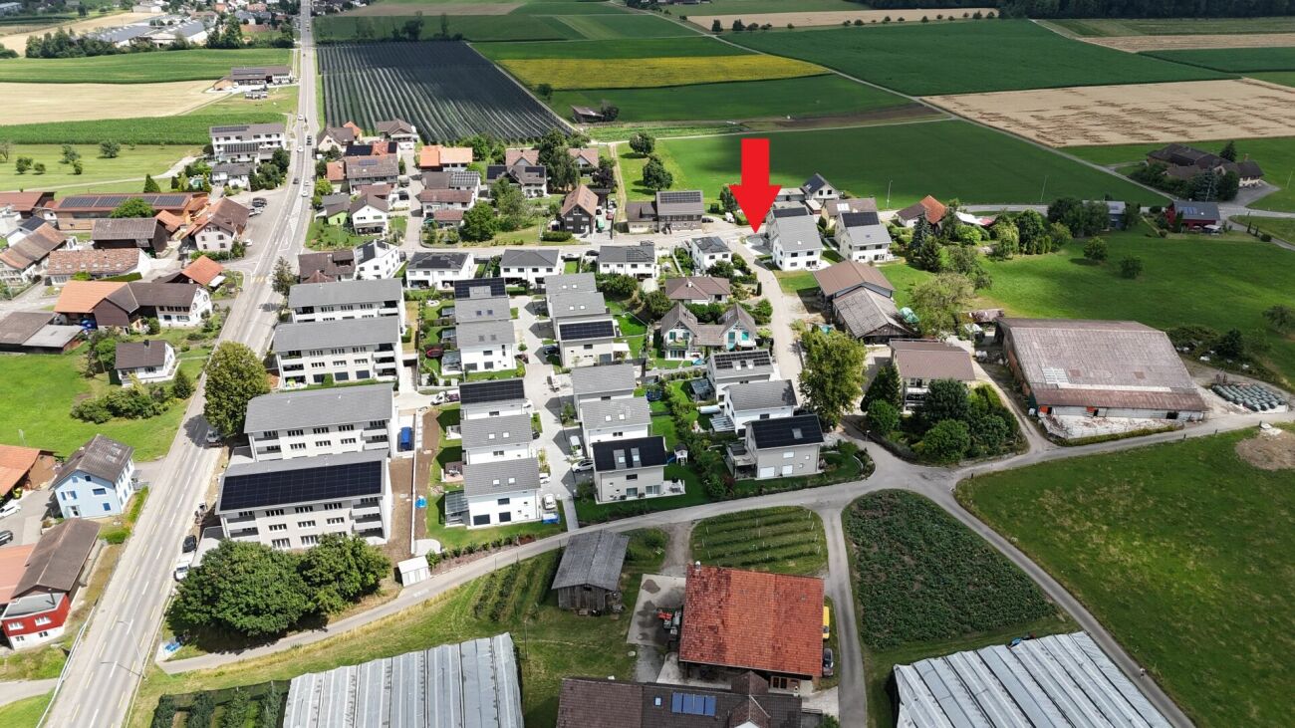
Exclusive new-build dream house in Weinfelden

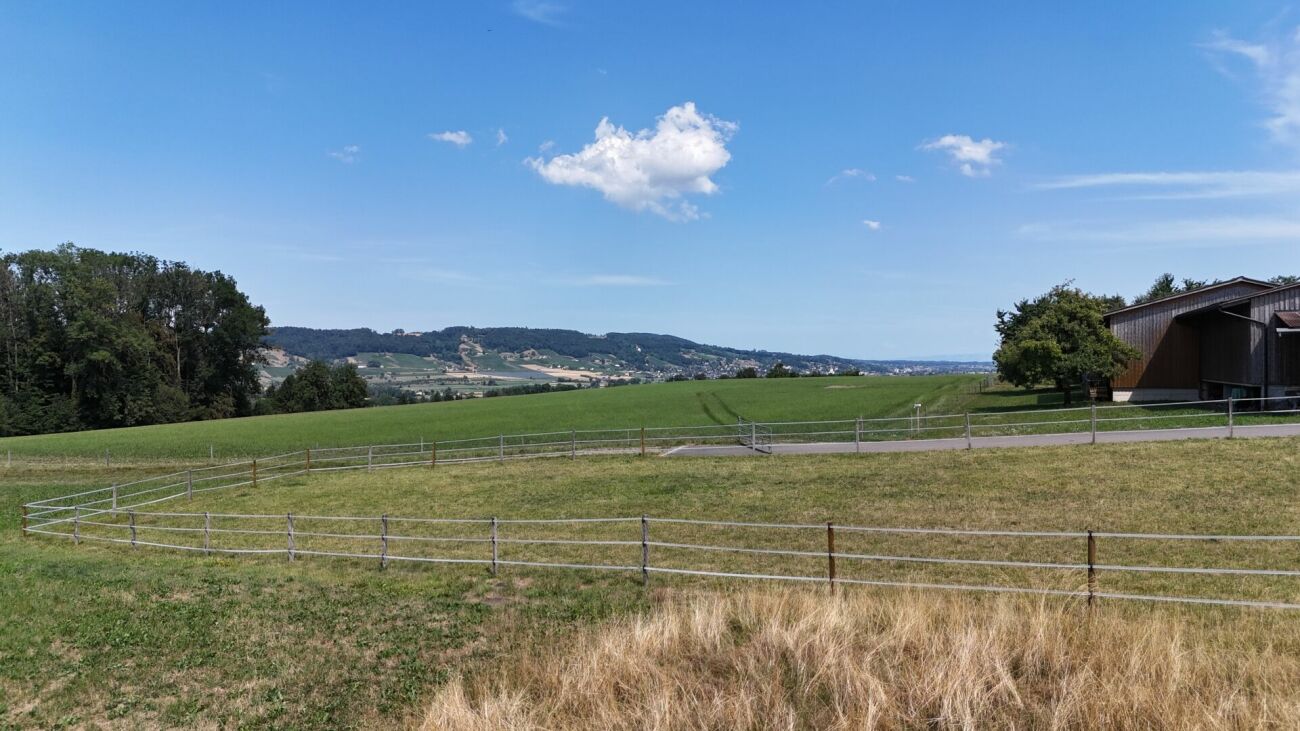
Three of the four single-family homes are already reserved. Currently, only House C is for sale.To show you full flexibility, we have prepared four different living concepts for you. We would be happy to advise you personally on the exact possibilities and the fine differences between the individual variants.• Single-family house (optional two-family house) with 6.5 rooms• Location advantage: approximately 45 minutes to Zurich and 20 minutes to Lake Constance• Bright rooms and high-quality equipment• Living in the countryside: surrounded by nature and recreational areas• Sustainable, energy-efficient construction for long-term savings• First-class equipment for the highest living comfortYour house on the OttenbergPlenty of light, privacy, and peace: the quality of life in our houses in a south-facing location is truly high. The elongated building bodies in wood system construction not only convince with excellent insulation values, but they also blend harmoniously into the landscape. Large window areas open up impressive views of the Thurtal, the Alps, and the historic Weinfelden Castle. The side facades, on the other hand, ensure a private atmosphere inside. Focus on your needs: The Edition SmartIn the basic variant Edition Smart, the house has approximately 175 m² of living space (225 m² of usable space) and is already highly equipped. This model offers the ideal entry into luxurious homeownership at an attractive price. Grow with your demandsOur flexible floor plans allow you to adapt the house to your wishes. Do you need more space? We offer optional expansions of the living space, up to the Edition Generation, which is designed as a two-family house or a two-generation house.100% ownership of the house. Fair rent for the land.At Residenz Bienenstrasse, you buy your dream house 100% and rent the land at a fair building lease. This intelligent way into homeownership makes the acquisition easier for you in many ways: • Less equity: Since you don't have to buy the building land, you can move into your new home with significantly less starting capital. Your existing equity flows 100% directly into the value and quality of your house. • Lower mortgage and flexible amortization: You finance only the difference to the house price at the bank. Due to this lower financing volume, your mortgage remains manageable, and the monthly burden is attractive. You also have the freedom to amortize the house flexibly at any time. Whether through a later advance inheritance, pension funds, or other capital inflows – you can continuously reduce your fixed costs according to your own plan. • Highest security for your capital: Your house belongs to you legally and corresponds to the current market value at any time. This means that your invested capital is fully protected, so you can modify, sell, or bequeath your property to future generations at any time. See in the video how you can optimize your financing with this model: https://youtu.be/YGXRM96FW-s You probably have specific questions about your individual financing concept, which we would be happy to answer in a personal conversation.Best traffic connectionIn Weinfelden, you benefit from optimal traffic connections. You can easily reach Zurich, Winterthur, Frauenfeld, St. Gallen, and Romanshorn by train, and post bus lines connect Weinfelden with the surrounding municipalities. By car, you can reach Winterthur, Zurich, and Konstanz via the A7. Furthermore, Weinfelden train station is a regional traffic hub with direct intercity and regional train connections, which enable short travel times to the surrounding cities.WeinfeldenIn the heart of the canton of Thurgau lies the charming town of Weinfelden (around 12,000 inhabitants). Vineyards, floodplain forests, meadows, orchards, and wooded pre-Alpine hills frame the town on the south slope of the Ottenberg. From here, the view opens up towards the Thurtal, Lake Constance, and the Alps. Weinfelden convinces as an administrative and economic center with good infrastructure. Weinfelden is economically strong, especially in the service sector. Companies like Lidl Switzerland, Model AG, and the Thurgau Cantonal Bank have their headquarters here. Since 2020, the town has borne the label "Energiestadt Gold". Life on site is quiet and enjoyable: concert and theater house, swimming pools, sports facilities, and events like the WEGA with over 100,000 visitors, the Wyfescht, the gastronomy fair Schlaraffia, and the traditional Bochselnacht shape the local life.Short distancesDespite the quiet hillside location, the distances in Weinfelden are short. Shopping facilities, schools, vocational schools, medical center, leisure activities such as indoor pool and sports facilities, as well as a variety of restaurants are located in the immediate vicinity of the construction project. Additionally, numerous walking and cycling paths in the surrounding area invite you to activities in the great outdoors. Weinfelden also has a lot to offer culturally, with events, markets, and a vibrant club life.Highlights- Air-water heat pump- Sustainable wood system construction- Photovoltaic system- Triple glazing- Preparation for e-mobility- High-quality built-in kitchen- Noble wall and floor coverings- Modern sanitary facilities- Spacious attic with terraceAbout us – BijouHAUS AGSince 2006, we have been realizing sustainable wooden buildings at the highest level. Our strengths:• 35 years of experience in wood construction• Fast construction times (6-12 months)• Personal construction management until handoverWe look forward to accompanying your project as well. Contact us via the contact form or at 052 765 35 64.Your BijouHaus Team

Travel time
-
Nergiz Pomier

Nergiz Pomier

1 / 18
Nergiz Pomier

Nergiz Pomier

  • Parking space
  • Pets allowed
  • Tumble dryer
  • +3
5.5 rooms, 173m², CHF 735,000.–
Top
8575 Bürglen TG

Family-friendly 5.5 room row house - Plenty of space to feel good, school and train station in immediate proximity

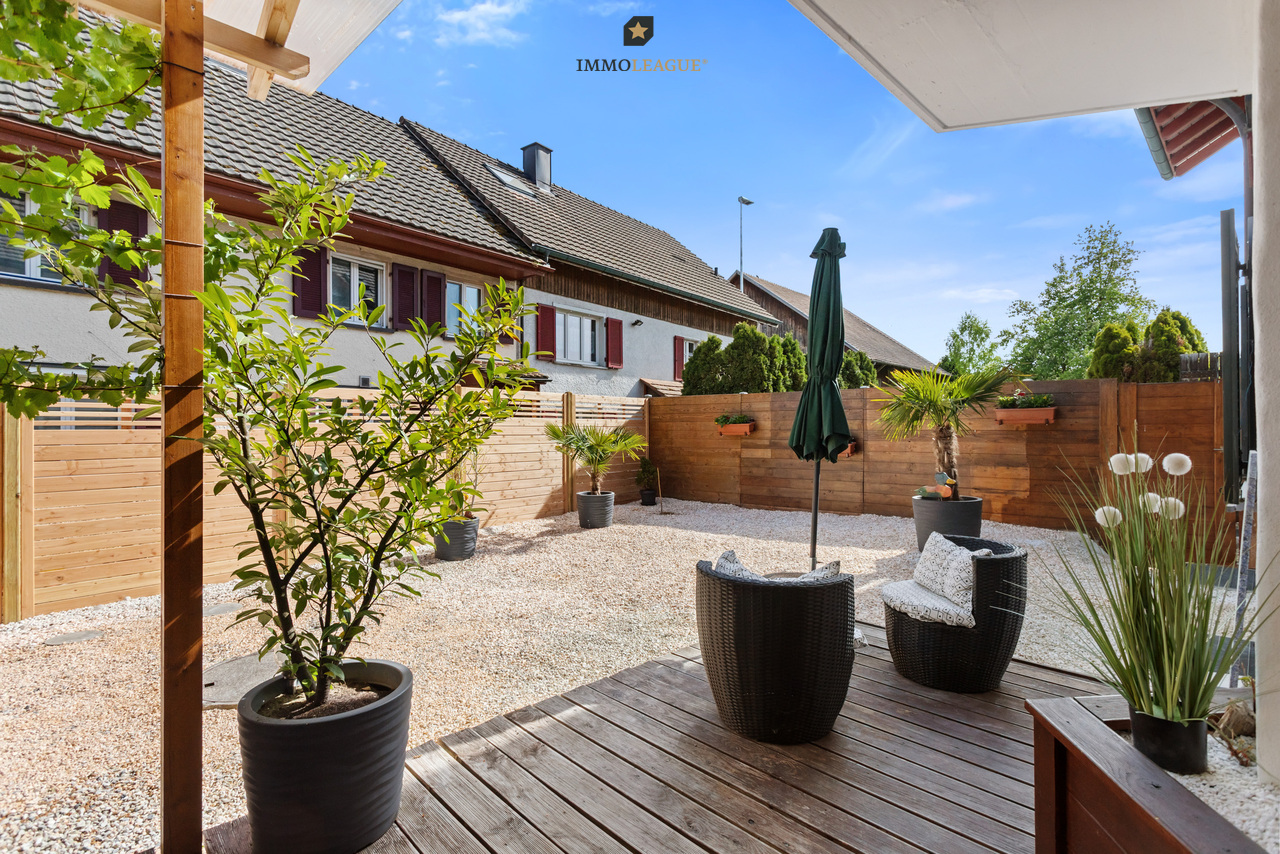
This attractive and well-maintained 5.5 room row house in 8575 Bürglen convinces with its bright living atmosphere, a well-thought-out room layout, and a generous outdoor area. Thanks to the sunny location, the living rooms benefit from plenty of daylight and create a pleasant living feeling for couples, families, or people with a desire for additional space. The generous living and dining area forms the heart of the house and invites you to linger. The bright rooms create a friendly and homely atmosphere. The kitchen is practically arranged and uses the available space optimally. It offers surprisingly much space and plenty of storage space, making it possible to work comfortably and practically in everyday life. From the kitchen, you can directly access the generous terrace, allowing the indoor and outdoor areas to connect ideally with each other. A special highlight of this property is the generous outdoor area with a total of 69m². This consists of the large terrace with plenty of evening sun, well-maintained borders, a large area behind the house, and two private parking spaces directly in front of the house entrance. The outdoor area offers a variety of uses, whether for relaxation, enjoyment, grilling, or as a practical space for everyday life. The evening sun on the terrace creates a particularly pleasant atmosphere in the warm months and invites you to linger. The well-cut rooms offer flexible usage options and are ideal as bedrooms, children's rooms, guest rooms, or home offices. Additionally, there is a fully developed and heated room in the attic, which can be used as an additional room. This is suitable, for example, as a hobby room, office, guest room, or retreat and complements the room offer in an attractive way. Furthermore, an insulated attic or attic area is available. This is not heated but offers additional practical storage space. The house has two bathrooms and thus offers additional comfort for families or multiple occupants. The well-maintained overall appearance, the practical room layout, and the bright living areas create the best conditions for comfortable living. Another advantage is the two private parking spaces directly in front of the house entrance. They enable convenient parking right next to the property and round off this attractive offer perfectly. The property is currently vacant and is therefore immediately available for occupancy. Nothing stands in the way of your move into the new home. Take this opportunity and discover a charming row house that combines living comfort, space, and versatile usage options in an attractive way. The following highlights are offered by this property: • Well-maintained 5.5 room row house in a quiet location • Immediately available for occupancy • Bright and friendly living atmosphere • Generous living and dining area • Practical kitchen with plenty of storage space on a limited area • Kitchen with direct access to the generous terrace • Large terrace with plenty of evening sun • Generous outdoor area with 69m² • Terrace, borders, and large area behind the house • Fully developed and heated additional room in the attic • Insulated attic area without heating • Two bathrooms • Two private parking spaces directly in front of the house entrance • Good location on the Wil, Konstanz, and Zurich traffic axis • Schools and train station within a 1-minute walk • Shopping facilities, post office, and pharmacy nearby Don't miss this opportunity and contact us for more information or to arrange a viewing appointment. Please note that we have virtually edited the pictures to be empty. The room layout and room sizes, of course, correspond to the actual circumstances.

  • Parking space
  • Pets allowed
  • Tumble dryer
  • +3
Nergiz Pomier

Nergiz Pomier

1 / 15
Nergiz Pomier

Nergiz Pomier

  • Parking space
  • Pets allowed
  • Tumble dryer
  • +3
5.5 rooms, 173m², CHF 735,000.–
Top
8583 Sulgen

Much space to live and feel good - Charming 5.5 room terraced house

This attractive and well-maintained 5.5 room terraced house in 8575 Bürglen convinces with its bright living atmosphere, a well-thought-out room layout and a spacious outdoor area. Thanks to the sunny location, the living rooms benefit from plenty of daylight and create a pleasant living feeling for couples, families or people with a desire for additional space.The spacious living and dining area forms the heart of the house and invites you to linger. The bright rooms create a friendly and cozy atmosphere. The kitchen is practically arranged and uses the available space optimally. It offers surprisingly much space and plenty of storage space on limited floor space, making it possible to work comfortably and practically in everyday life. From the kitchen, you can directly access the spacious terrace, which allows the indoor and outdoor areas to be ideally connected.A special highlight of this property is the spacious outdoor area with a total of 69m². This consists of the large terrace with plenty of evening sun, well-maintained beds, a large area behind the house and two private parking spaces directly in front of the house entrance. The outdoor area offers a variety of uses, whether for relaxation, enjoyment, grilling or as a practical space for everyday life. The evening sun on the terrace creates a particularly pleasant atmosphere in the warm months and invites you to linger.The well-cut rooms offer flexible uses and are ideal as bedrooms, children's rooms, guest rooms or home offices. Additionally, there is a fully developed and heated room in the attic, which can be used as an additional room. This is suitable, for example, as a hobby room, office, guest room or retreat and complements the room offer in an attractive way. Additionally, an insulated attic or attic area is available. This is not heated, but offers additional practical storage space.The house has two bathrooms and thus offers additional comfort for families or multiple occupants. The well-maintained overall appearance, the practical room layout and the bright living areas create the best conditions for comfortable living.Another advantage is the two private parking spaces directly in front of the house entrance. They enable convenient parking right next to the property and round off this attractive offer perfectly.The property is currently vacant and is therefore immediately available for occupancy. Nothing stands in the way of your move into the new home. Take this opportunity and discover a charming terraced house that combines living comfort, space and versatile uses in an attractive way.The following highlights are offered by this property: • Well-maintained 5.5 room terraced house in a quiet location • Immediately available for occupancy • Bright and friendly living atmosphere • Spacious living and dining area • Practical kitchen with plenty of storage space on limited floor space • Kitchen with direct access to the spacious terrace • Large terrace with plenty of evening sun • Spacious outdoor area with 69m² • Terrace, beds and large area behind the house • Fully developed and heated additional room in the attic • Insulated attic area without heating • Two bathrooms • Two private parking spaces directly in front of the house entrance • Good location on the Wil, Konstanz and Zurich traffic axis • Short train ride to Weinfelden with rapid train stop • Commuter train connections directly from Bürglen • Shopping facilities, post office and pharmacy nearby Don't miss this opportunity and contact us for more information or to arrange a viewing appointment.Please note that we have virtually edited the pictures to be empty. The room layout and room sizes, of course, correspond to the actual conditions.

  • Parking space
  • Pets allowed
  • Tumble dryer
  • +3
Alexander Münger

Alexander Münger

1 / 13
Alexander Münger

Alexander Münger

  • Parking space
  • Pets allowed
  • Mountain view
  • +3
4.5 rooms, 148m², CHF 865,000.–
Top
8586 Erlen

Not for everyone. But for people who understand peace as a luxury.

Some places impress at first glance. Others take a moment, because they feel right. Already upon arrival, it becomes clear what makes this home special: behind the house, vast fields open up, the landscape begins right in front of the door, and instead of a large garden, you can enjoy one thing above all - freedom.The modern terraced house from 2019 convinces with 123m² of living space on three floors and an open, generously designed living concept. The bright living and dining area forms the heart of the house. Large windows bring a lot of daylight into the interior and create an immediate connection to the surroundings.The current 4.5-room layout - originally designed as 5.5 rooms - consciously focuses on generosity. The room offer is supplemented by a practical dressing room and a spacious attic, which can be ideally used as a home office, TV lounge, guest area, studio, or personal retreat.Technically, the house is also oriented towards modern living comfort: light, shutters, and heating can be controlled by smartphone or voice control. A air-water heat pump and the photovoltaic system complement the intelligent living concept.Particularly attractive is the combination of a manageable, low-maintenance outdoor area and immediate proximity to nature. Balcony, terrace, and garden create private retreats - while the landscape opens up behind them.Highlights at a glance • New smart home from 2019 • 123m² of living space on three floors • Currently 4.5 rooms, originally 5.5 rooms - flexibly reducible • Spacious and open living/dining area with plenty of daylight • Beautiful wooden staircase as an architectural element • Functional and bright kitchen • Spacious rooms, 1 with dressing room, 1 with en-suite bathroom • Impressive attic with versatile uses • 2 bathrooms plus guest toilet • Air-water heat pump and photovoltaic system • Sunny seating area and balcony with unobstructed views into the green • Ideal starting point for jogging, cycling, and walking • Two underground parking spaces with e-charging station available separately An ideal property for tech-savvy singles or couples who are looking for a lot of living quality - and would rather enjoy their free time outdoors than maintain a large garden. Interested? We would be happy to show you this gem during a personal viewing. We look forward to your contact.PS: Please note that we have virtually furnished the pictures. The room layout and room sizes, of course, correspond to the actual conditions.

  • Parking space
  • Pets allowed
  • Mountain view
  • +3
Ralf Scherer

Ralf Scherer

1 / 11
Ralf Scherer

Ralf Scherer

  • Parking space
  • Balcony / Terrace
  • Garage
  • +1
6.5 rooms, 211m², CHF 1,390,000.–
Alpsteinstrasse 8 a, 8572 Berg TG

Ihr neues Zuhause mit Säntisblick.

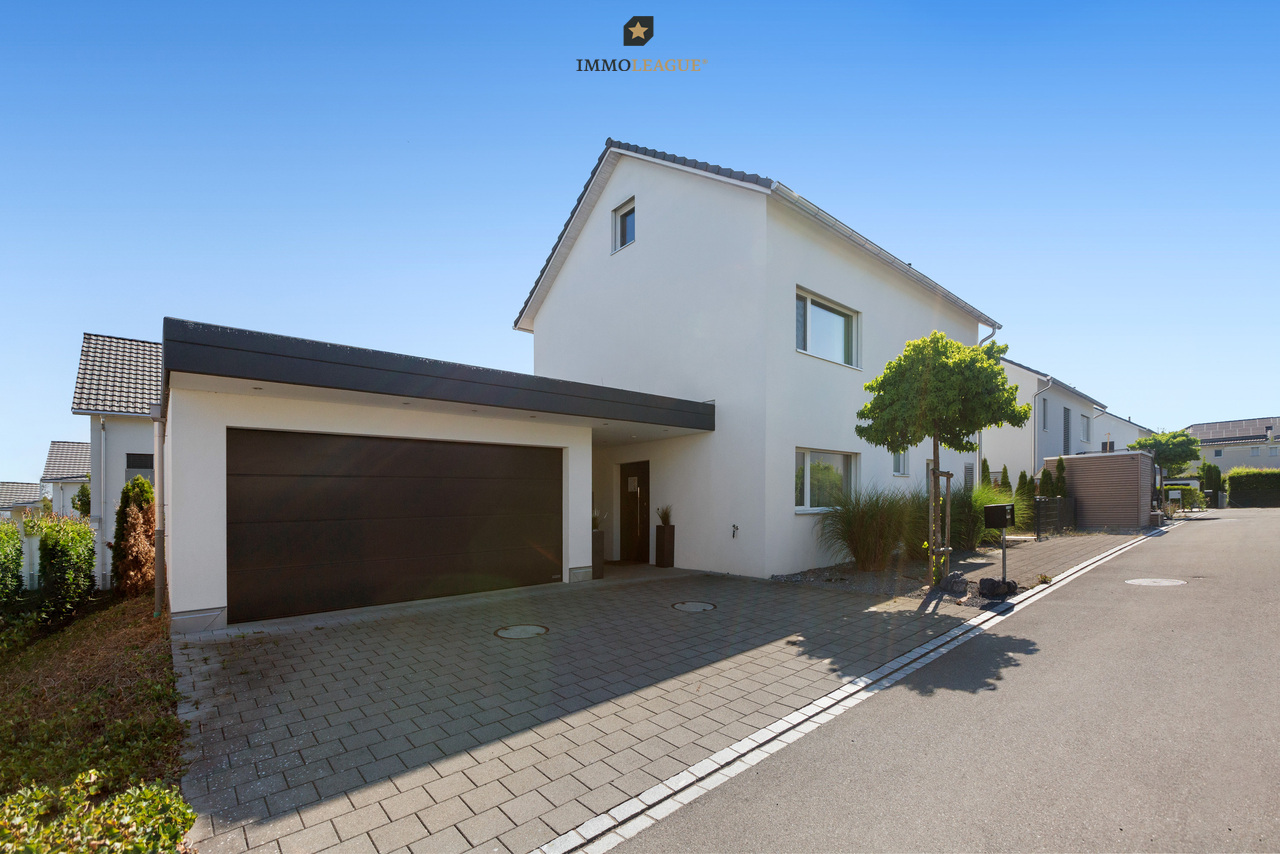
In Berg TG erwartet Sie ein wunderschönes, neuwertiges Einfamilienhaus (Baujahr 2018) mit modernem Wohnambiente und viel Platz für die ganze Familie. Diese gepflegte Immobilie vereint zeitgemäße Architektur, eine hohe Bauqualität und hervorragende Energieeffizienz (Klasse B) mit einer Lage, die naturnahe Erholung bietet und zugleich eine optimale Anbindung, mit dem Bahnhof in unmittelbarer Gehdistanz, sicherstellt.Das durchdachte Wohnkonzept überzeugt auf rund 185 m² Nettowohnfläche mit grosszügigen, lichtdurchfluteten Räumen, zwei modernen Badezimmern sowie optimaler Besonnung. Zusätzliches Flexibilitätspotenzial bietet der ausbaubare Dachstock für Ihre individuellen Wohnträume. Abgerundet wird das attraktive Angebot durch zwei Einzelgaragen sowie zwei Aussenabstellplätze.Ein aussergewöhnliches Zuhause, das Raum, Komfort und Lebensqualität perfekt verbindet und vielleicht schon bald Ihr neuer Lieblingsort wird.Bezug: Sofort möglich bzw. nach AbspracheBesuchen Sie die eigene Webseite dieser Immobilie unter: https://www.immoleague.ch/3d/1361369 und erhalten Sie Zugang zu: Virtueller Besichtigung, ausführlicher Dokumentation mit weiteren Bildern, Grundrissplänen, weiteren Zahlen, Daten und Fakten etc.Einige Besonderheiten:+ Sehr familienfreundliche Lage+ Privatstrasse+ Kurzer und sicherer Schulweg+ Steuergünstige Gemeinde mit stabiler Wertentwicklung+ Erstklassige Anbindung an den ÖV+ Neuwertiger Zustand & moderne Bauweise+ Hohe Energieeffizienz+ Grosszügiges Raumangebot+ Attraktives Grundstück + Idyllischer, grosszügiger Gartenbereich+ Panorama-Aussicht auf den Säntis+ Zusätzliche Potenzial im Dachstock+ Sicherheits-Eingangstüre mit Fingerscan+ Separate Waschküche+ Hervorragende Besonnung + Schwimmjacuzzi mit Gegenstromanlage+ Doppelgarage mit 2 Stellplätzen+ u.v.m.Nutzen Sie diese einmalige Gelegenheit in Berg.Wenn Sie weitere Informationen für Ihre Entscheidungsgrundlage benötigen, sind wir gerne für Sie da.Ihr ImmoLeague TeamKennen Sie jemanden, der diese Immobilie kaufen möchte oder benötigen Sie Hilfe beim Verkauf Ihrer Immobilie?ImmoLeague bietet Ihnen eine professionelle und auf Ihre Bedürfnisse ausgerichtete Dienstleistung, zu unschlagbaren Konditionen.In Berg, Canton Thurgau, a beautiful, nearly new single-family home (built in 2018) awaits you, featuring a modern living environment and plenty of space for the whole family. This well-maintained property combines contemporary architecture, high-quality construction, and excellent energy efficiency (Class B) with a location that offers relaxation in a natural setting while also ensuring excellent transportation links, with the train station within walking distance.The well-thought-out living concept features approximately 185 m² of net living space with spacious, light-filled rooms, two modern bathrooms, and optimal sunlight. The expandable attic offers additional flexibility for your individual living dreams. This attractive offer is rounded out by two single-car garages and two outdoor parking spaces.An exceptional home that perfectly combines space, comfort, and quality of life--and may soon become your new favorite place.Move-in: Available immediately or by arrangementVisit this property's dedicated website at: https://www.immoleague.ch/3d/1361369 and gain access to: a virtual tour, detailed documentation with additional photos, floor plans, further figures, data, and facts, etc.Some highlights:+ Very family-friendly location+ Private road+ Short and safe walk to school+ Tax-efficient municipality with stable property value appreciation+ Excellent public transportation access+ Like-new condition & modern construction+ High energy efficiency+ Spacious layout+ Attractive lot + Idyllic, spacious garden area+ Panoramic view of the Säntis+ Additional potential in the attic+ Security entry door with fingerprint scanner+ Separate laundry room+ Excellent sunlight exposure + Swimming jacuzzi with...

  • Parking space
  • Balcony / Terrace
  • Garage
  • +1
Travel time
-
Massimo Salvati

Massimo Salvati

1 / 10
Massimo Salvati

Massimo Salvati

  • Balcony / Terrace
  • Child-friendly
8.5 rooms, 240m², CHF 1,450,000.–
Schönenbaumgarten, 8596 Scherzingen

Ein Zuhause mit echtem Wohlfühlfaktor.

Grosszügig wohnen, leben und arbeiten auf 8.5 Zimmern, an idyllischer und zugleich gut angebundener Lage. Dieses gepflegte Riegelhaus bietet viel Raum für individuelle Wohnideen und verbindet charmante Details mit zeitgemässem Wohnkomfort.Ruhig und naturnah gelegen und dennoch nur wenige Minuten vom Bodensee und der Stadt entfernt, geniessen Sie hier eine attraktive Kombination aus Erholung, Alltag und guter Erreichbarkeit. Die besondere Architektur, die einladende Atmosphäre und die vielseitigen Nutzungsmöglichkeiten machen dieses Haus zu einem Zuhause mit echtem Wohlfühlfaktor.Besuchen Sie die eigene Webseite dieser Immobilie unter: https://www.immoleague.ch/3d/5925789und erhalten Sie Zugang zu: Virtueller Besichtigung, ausführlicher Dokumentation mit weiteren Bildern, Grundrissplänen, weiteren Zahlen, Daten und Fakten etc.Einige Besonderheiten+ Ländliche, friedliche Idylle + Stadtanbindung und Nähe zum Bodensee Wohnen & Flexibilität+ Flexibles, wandlungsfähiges Raumangebot+ Separate Einliegerwohnung+ Nutzung für Gewerbe möglich+ Riegelhaus-Flair mit zwei Kaminen+ Eigener Partyraum + Überdachter Whirlpool und Sauna Aussenbereich & Parkierung+ Grosszügig, viel Umschwung+ Weitläufige Terrasse + Vorplatz und GaragenplatzLassen Sie sich diese einmalige Gelegenheit in Schönenbaumgarten nicht entgehen.Wenn Sie weitere Informationen für Ihre Entscheidungsgrundlage benötigen, sind wir gerne für Sie da.Ihr ImmoLeague Team.Kennen Sie jemanden, der diese Immobilie kaufen möchte oder benötigen Sie Unterstützung beim Verkauf Ihrer Immobilie?Nutzen Sie jetzt unseren Online Schnellrechner unter: https://immoleague.ch/immobilienbewertung/_/homeImmoLeague bietet Ihnen eine professionelle und auf Ihre Bedürfnisse ausgerichtete Dienstleistung, zu unschlagbaren Konditionen.Spacious living and working in an 8.5-room home, in an idyllic yet well-connected location. This well-maintained half-timbered house offers plenty of room for your own design ideas and combines charming details with contemporary living comfort.Situated in a quiet, nature-rich setting yet just a few minutes from Lake Constance and the city, you'll enjoy an attractive combination of relaxation, everyday life, and easy access.The distinctive architecture, inviting atmosphere, and versatile usage options make this house a home where you'll truly feel at ease.Visit this property's dedicated website at: https://www.immoleague.ch/3d/5925789and gain access to: a virtual tour, detailed documentation with additional photos, floor plans, further statistics, facts, and figures, etc.Some Highlights Rural, peaceful idyll Easy access to the city and proximity to Lake Constance Living & Flexibility Flexible, versatile floor plan Separate guest apartment Suitable for commercial use Half-timbered charm with two fireplaces Private party room Covered hot tub and sauna Outdoor Area & Parking Spacious, with plenty of surrounding grounds Spacious terrace Front yard and garage spaceDon't miss out on this unique opportunity in Schönenbaumgarten.If you need further information to help you make your decision, we're happy to assist you.Your ImmoLeague Team.Do you know someone who might be interested in buying this property, or do you need help selling your own property?Use our online quick calculator now at: https://immoleague.ch/immobilienbewertung/_/homeImmoLeague offers you professional service tailored to your needs, at unbeatable terms

  • Balcony / Terrace
  • Child-friendly
1 / 13
  • Parking space
  • Balcony / Terrace
  • Garage
  • +1
7.5 rooms, 200m², Price on request
Underdorf 25, 8580 Amriswil / Biessenhofen

7.5-Room Country House - Where Your Family Happiness Begins!

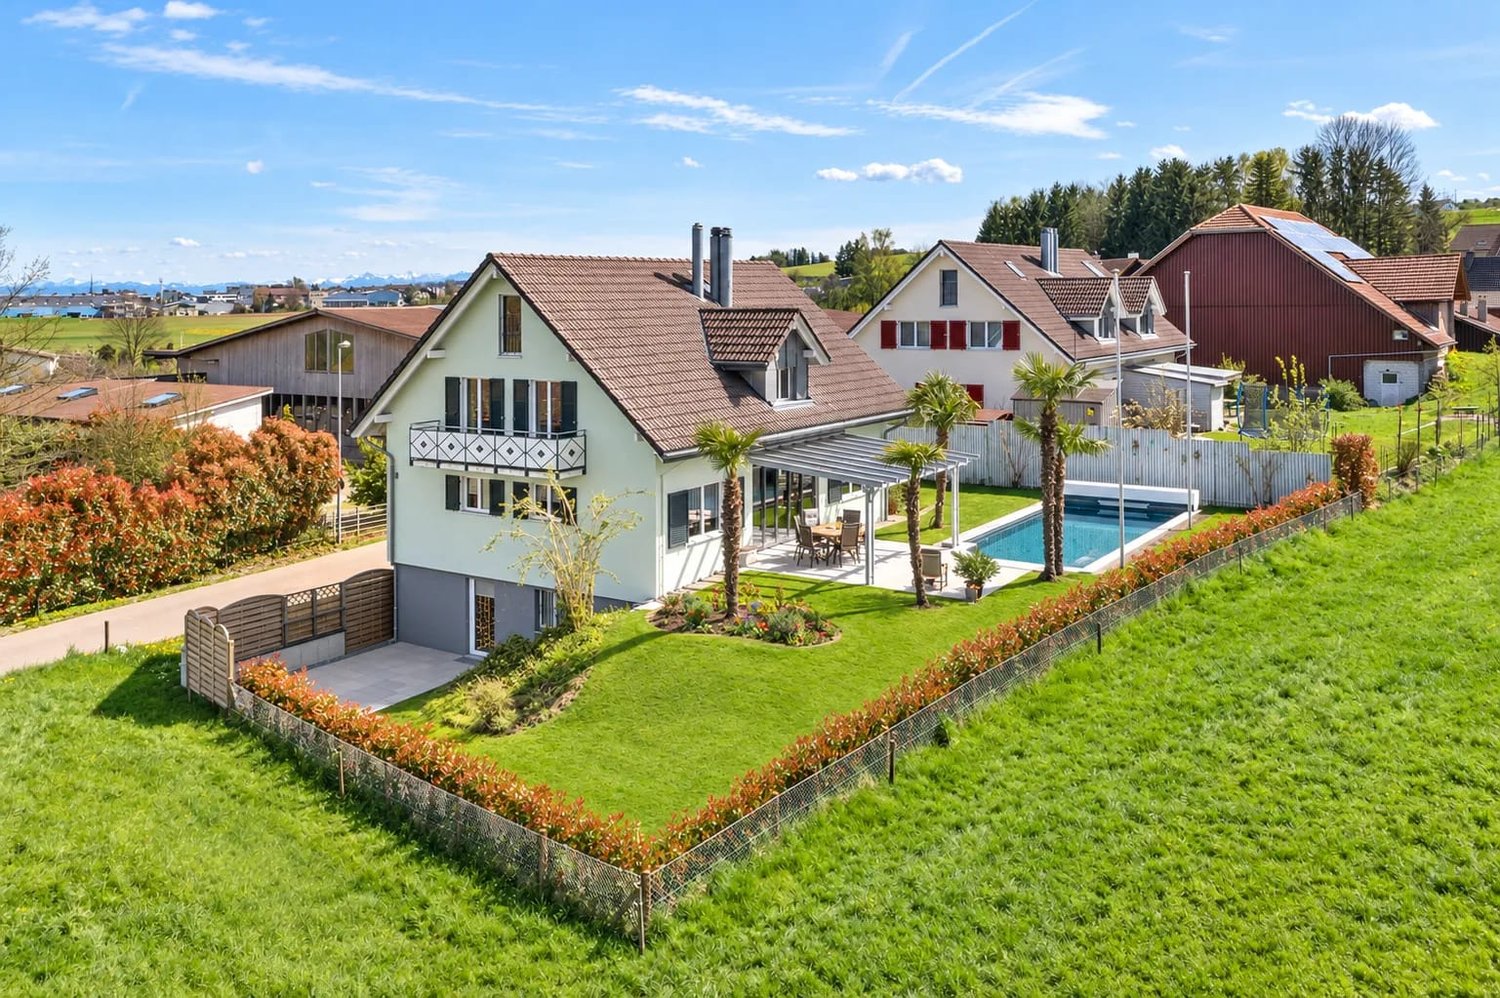
This detached 7.5-room single-family house in Biessenhofen (Amriswil) was built in 1998 and extensively renovated in 2022. On three floors and around 200 m² of living space, families, home office users, and guests will find plenty of room to live and retreat.The heart of the ground floor is the open living, dining, and kitchen area of around 76 m² with oak parquet and Swedish stove. The kitchen impresses with natural stone cladding, a counter with seating, glass cabinets, and Miele appliances. Directly from the living area, you can access the covered seating area with pergola. A guest toilet and a storage room complete the floor.On the upper floor, there are two spacious rooms with around 18 m² each, as well as the parent's room with dressing room and balcony access. These are accompanied by a bathroom with corner bathtub and a separate shower/toilet. In the basement, you'll find a private wellness area with sauna, relaxation zone, and separate shower/toilet. A laundry room, cellar, and storage room, as well as a separate entrance, round off the space offer.The most important things at a glance: • Year of construction 1998, renovated 2022 (façade, floors, heating, painting work) • 7.5 rooms, 3 wet cells, and separate guest toilet • Around 200 m² of living space, 676 m² plot in the village zone • Swimming pool and well-kept garden with palm trees and flower beds • Air-water heat pump with underfloor heating, radiators on the upper floor • Double garage and 5 parking spaces • Electrosmog-free • WPR quell water system Biessenhofen is quietly and rural located on the outskirts of Amriswil. The Amriswil train station offers half-hourly S10 connections and hourly S7 trains to Rorschach, and several post bus lines also serve the surrounding area. The A1 motorway (Arbon-West exit) can be reached in around 15 minutes. Shopping facilities such as Migros and Coop, kindergartens, and primary and secondary schools are located in Amriswil, and Lake Constance is not far away.A home with a pool, sauna, and plenty of space for the whole family.

  • Parking space
  • Balcony / Terrace
  • Garage
  • +1
Travel time
-
Francesco Arena

Francesco Arena

1 / 11
Francesco Arena

Francesco Arena

  • Parking space
  • View
  • Child-friendly
4.5 rooms, 177m², CHF 1,500,000.–
8564 Wäldi

Ein Stück Schweden im Thurgau mit einer Lage zum Verlieben.

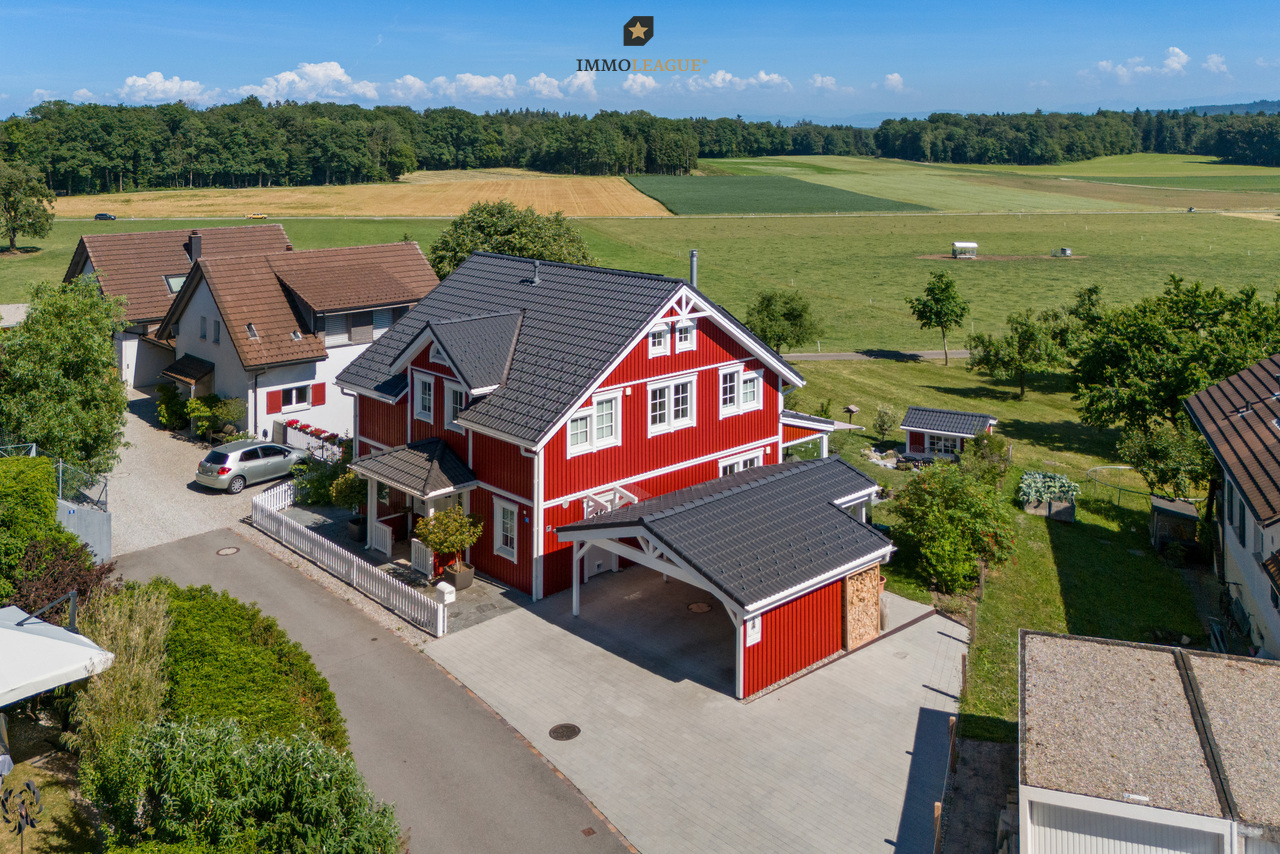
Schwedenhaus in idyllischer Alleinlage. Wohnen mit Weitsicht und PrivatsphäreDieses aussergewöhnliche 4½-Zimmer-Schwedenhaus vereint skandinavischen Charme, nachhaltige Bauqualität und eine einmalige Lage. Direkt an die Landwirtschaftszone angrenzend geniessen Sie unverbaubare Weitsicht ins Grüne, absolute Ruhe. Ein Zuhause für alle, die Natur und Wohnqualität gleichermassen schätzen.Der lichtdurchflutete, offen gestaltete Wohnbereich mit gemütlichem Schwedenofen bildet das Herzstück des Hauses und schafft eine warme, einladende Atmosphäre. Hochwertige Materialien, ein stilvoller skandinavischer Innenausbau sowie der offene Grundriss verleihen sämtlichen Räumen ein zeitloses Wohngefühl.Das Haus wurde in hochwertiger Holz-Elementbauweise von Meisterwerk Haus erstellt. Rund 40 cm starke Aussenwände sorgen für hervorragende Wärmedämmung, hohe Energieeffizienz, ein angenehmes Raumklima und tiefe Energiekosten, nachhaltig und komfortabel zugleich.Auch der Aussenbereich überzeugt auf ganzer Linie: Der liebevoll angelegte, teilweise bewässerte Garten geht fliessend in die umliegende Natur über. Die grosszügige, gedeckte Veranda lädt dazu ein, die Ruhe und die herrliche Aussicht zu jeder Jahreszeit zu geniessen.Ein Gartenhaus im passenden Schwedenhausstil mit solider Bausubstanz bietet vielseitige Nutzungsmöglichkeiten. Abgerundet wird dieses attraktive Angebot durch einen grosszügigen Carport für zwei Fahrzeuge sowie fünf bis sechs zusätzliche Aussenparkplätze.Ein Zuhause mit Seltenheitswert. Ideal für Menschen, die naturnah, stilvoll und energieeffizient wohnen möchten.Besuchen Sie die eigene Webseite dieser Immobilie, https://www.immoleague.ch/3d/6087625und erhalten Sie Zugang zu: virtuelle Besichtigung, ausführliche Dokumentation mit weiteren Bildern, Grundriss, weitere Zahlen, Daten und Fakten etc.Nutzen Sie diese einmalige Gelegenheit.Die Gemeinde Wäldi verbindet naturnahes Wohnen mit einer guten Erreichbarkeit der Zentren Kreuzlingen, Weinfelden, Frauenfeld und Winterthur. Die unmittelbare Nähe zur Natur, die ruhige Umgebung und das ländliche Ortsbild machen die Gemeinde zu einem attraktiven Wohnort für Familien und Menschen, die Ruhe und Natur schätzen.Sie sind an dieser einmaligen Gelegenheit interessiert und wünschen weitere Informationen für Ihre Entscheidungsgrundlage? Dann melden Sie sich gerne bei uns. Wir sind für Sie da. Ihr ImmoLeague TeamSie kennen jemanden, der sich für diese Immobilie interessieren könnte oder benötigen selbst Unterstützung beim Verkauf Ihrer Immobilie?Als zertifizierte und mehrfach ausgezeichnete ImmobilienExperten stehen wir Ihnen mit unserem leistungsstarken Angebot für Ihre Fragen und Anliegen gerne zur Seite. Swedish-style home in an idyllic, secluded location. Living with panoramic views and privacyThis exceptional 4½-room Swedish-style home combines Scandinavian charm, sustainable construction quality, and a unique location. Bordering directly on agricultural land, you'll enjoy unobstructed views of the countryside and absolute tranquility. A home for anyone who values nature and quality of life in equal measure.The light-filled, open-concept living area with a cozy Swedish wood-burning stove forms the heart of the home and creates a warm, inviting atmosphere. High-quality materials, stylish Scandinavian interior design, and the open floor plan lend all rooms a timeless living experience.The house was built using high-quality prefabricated wood construction by Meisterwerk Haus. Exterior walls approximately 40 cm thick ensure excellent thermal insulation, high energy efficiency, a pleasant indoor climate, and low energy costs--sustainable and comfortable at the same time.The outdoor area is equally impressive: the lovingly landscaped, partially irrigated garden blends seamlessly into the surrounding nature. The spacious, covered porch invites you to enjoy the tranquility and the magnificent view in every season.A garden shed in the matching...

  • Parking space
  • View
  • Child-friendly
Albion Krasniqi

Albion Krasniqi

1 / 13
Albion Krasniqi

Albion Krasniqi

  • Child-friendly
6.5 rooms, CHF 1,150,000.–
Feldstrasse 7, 8580 Amriswil

Detached single-family house with a lot of surrounding area, two plots

On Feldstrasse 7 in Amriswil, this detached 6.5-room single-family house awaits you with a spacious garden and plenty of space for the whole family. With approximately 170 m² of living space and around 1,000 m² of surrounding area, the property offers an attractive framework for people who appreciate open space and want to realize their personal living ideas. The interplay of living space and outdoor area makes this house a home with diverse possibilities. The 6.5 rooms provide space for joint family life and individual retreats. Whether bedroom, children's room, guest room, or office - the room offer can be used according to personal needs. Even a larger family finds space here for different interests and activities. So, joint hours can just as well have their fixed place in everyday life as concentrated work, undisturbed learning, or relaxing breaks. Those who regularly work from home or wish for their own area for creative activities benefit from the diverse usage possibilities. A room can, for example, serve as a home office or be furnished as a combination of workspace and guest room. Also, with changing life phases, new living needs arise: A children's room may later become a youth room, a personal retreat, or a room for a beloved hobby. A special highlight is the extensive surrounding area. On approximately 1,000 m², there is plenty of space to move life outdoors and experience the seasons in your own garden. For children, there is space to play and discover, while adults can enjoy relaxed hours in the green. Whether a joint breakfast outdoors, a sociable afternoon with friends, or a cozy evening with the family - the garden enriches everyday life in many ways. Garden lovers also find a beautiful basis for their own design ideas here. Possible are blossoming perennial beds, a personal vegetable and herb garden, or various seating areas for relaxation. An open lawn can be just as easily incorporated into personal garden design as a cozy reading corner. The spacious outdoor area offers the opportunity to combine different wishes and design a garden that suits one's own lifestyle. This detached single-family house combines a diverse range of rooms with a spacious outdoor area. A property for all those who wish to have space to unfold, enjoy their own garden, and seek a home that they can shape with their ideas and personality.

  • Child-friendly
Travel time
-
1 / 13
  • Parking space
  • Balcony / Terrace
  • View
8.5 rooms, 268m², CHF 2,350,000.–
Ottenbergstrasse 20, 8572 Berg

Single-family house with separate house part and beautifully landscaped garden

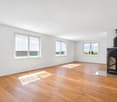
In the quiet village edge of Berg, this attractive property awaits you in a natural location with a spacious plot of land and plenty of privacy. The well-maintained 5.5-room single-family house impresses with a well-thought-out room layout and friendly living areas. The dining area delights with a large winter garden window that floods the room with beautiful evening sun and in the living area, a fireplace creates a cozy atmosphere. A 3.5-room house part is attached to the west side of the house. It forms a self-contained unit with a separate entrance and garden area. The house part is suitable for relatives, for rent or as a combination of living and working. Thanks to the separate access, a practice, a trust office or a studio can also be set up there. In the basement of the fully basement house, there is a large workshop that offers plenty of space for hobbies, handicrafts or additional storage space. Around the house, various cozy spots invite you to linger. The lovingly designed garden creates a lot of space for relaxation, play and nature enjoyment. A versatile property with a variety of usage possibilities for the whole family. Are you looking for your dream property? With a personal search profile on www.fleischmann.ch, you will find it faster.
  • Parking space
  • Balcony / Terrace
  • View
Travel time
-
Francesco Arena

Francesco Arena

1 / 13
Francesco Arena

Francesco Arena

  • Parking space
  • Balcony / Terrace
  • Garage
  • +1
9.5 rooms, 277m², CHF 1,595,000.–
8560 Märstetten

Ideal für Wohnen, Arbeiten und Leben im Mehrgenerationenhaus.

Willkommen im schönen Märstetten.Wohnhaus mit Einliegerwohnung, grosser Werkstatt und vielseitigem Grundstück - ideal für Mehrgenerationenwohnen, Gewerbe und individuelle Projekte.In zentraler Lage und mit grosszügigem Grundstück präsentiert sich dieses vielseitig nutzbare Wohnhaus mit zahlreichen Möglichkeiten. Ob als Mehrgenerationenhaus, Wohn- und Arbeitsdomizil oder Kapitalanlage - hier sind Ihrer Kreativität keine Grenzen gesetzt.Das Haus bietet Ihnen auf mehreren Ebenen viel Platz für die ganze Familie. Neben der Hauptwohnung steht eine separate Einliegerwohnung zur Verfügung, die sich ideal für erwachsene Kinder, Grosseltern oder als Mietobjekt eignet.Ein weiteres Highlight ist die grosszügige Werkstatt, die für Handwerksbetriebe, Hobbybastler oder zur gewerblichen Nutzung optimale Voraussetzungen schafft. Auch ein Umbau zu weiteren Wohn- oder Arbeitsräumen wäre denkbar.Das weitläufige Grundstück bietet nicht nur ausreichend Park- und Freiflächen, sondern auch zahlreiche Gestaltungsmöglichkeiten für Gartenfreunde, Tierhaltung oder zusätzlichen Bauplatz.Einige Besonderheiten+ Lichtdurchflutete Räumlichkeiten+ Gedeckter Sitzplatz im Garten+ Fantastisch grosser Garten für Familie und Kinder+ Grundstück mit viel Umschwung+ Werkstatt/ Schmiede vielseitige Nutzungsmöglichkeiten + Gute Verkehrsanbindung & zentrale Lage + Viele weiteren Highlights erwarten Sie vor Ort.Nutzen Sie diese einmalige Gelegenheit in Märstetten.Sie sind an dieser einmaligen Gelegenheit interessiert und wünschen weitere Informationen für Ihre Entscheidungsgrundlage? Dann melden Sie sich gerne bei uns. Wir sind für Sie da. Ihr ImmoLeague TeamSie kennen jemanden, der sich für diese Immobilie interessieren könnte oder benötigen selbst Unterstützung beim Verkauf Ihrer Immobilie?Als zertifizierte und mehrfach ausgezeichnete ImmobilienExperten stehen wir Ihnen mit unserem leistungsstarken Angebot für Ihre Fragen und Anliegen gerne zur Seite. Welcome to beautiful Märstetten.Residential house with granny apartment, large workshop and versatile plot - ideal for multi-generational living, business and individual projects.Centrally located and with a spacious plot of land, this versatile home offers numerous possibilities. Whether as a multi-generational home, a place to live and work or a capital investment - there are no limits to your creativity here.The house offers plenty of space for the whole family on several levels. In addition to the main apartment, there is a separate granny apartment, which is ideal for adult children, grandparents or as a rental property.Another highlight is the spacious workshop, which provides ideal conditions for craft businesses, hobbyists or commercial use. Conversion into additional living or working space would also be conceivable.The spacious plot not only offers ample parking and open spaces, but also numerous design options for gardening enthusiasts, keeping animals or additional building space.Some special features Light-flooded rooms Covered seating area in the garden Fantastic large garden for family and children Plot with lots of surrounding land Workshop/smithy with versatile uses Good transport connections & central location Many other highlights await you on site.Take advantage of this unique opportunity in Märstetten.Are you interested in this unique opportunity and would like more information to help you make your decision? Then please get in touch with us. We are here for you. Your ImmoLeague TeamDo you know someone who might be interested in this property or do you need help selling your property yourself?As certified and multiple award-winning real estate experts, we are happy to assist you with our high-performance services for your questions and concerns

  • Parking space
  • Balcony / Terrace
  • Garage
  • +1
1 / 20
7.5 rooms, CHF 1,495,000.–
Weinfelderstrasse 16, 8575 Bürglen TG

Living, Working, or Renting - 7.5-Room House with Commercial Share and Versatile Potential

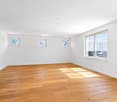
A Home with History and Space to Unfold This exceptional residential house in Bürglen TG combines historic charm, spacious layouts, and rare flexibility. The property, built in 1895 and last renovated in 2025, offers approximately 424 m² of living space and an integrated commercial share, which opens up various possibilities.Whether living and working under one roof, renting out the commercial area to reduce living costs, or using it for your own business - this property offers concepts that are more in demand today than ever. Especially for self-employed individuals, service providers, craftsman businesses, or creative professions, this property offers the opportunity to optimally combine commute and daily life.Already at this point, it's worth taking a look at the object video to fully experience the size and versatility of this special property. Plenty of Room for Individual Living and Working ConceptsWith a total of 7.5 rooms and the additional commercial spaces, the property offers an exceptional number of uses. Families benefit from the spacious layouts, while entrepreneurs or investors can utilize the potential of the commercial share.Particularly attractive is the possibility of using the commercial area separately or renting it out. This can generate additional income or sustainably reduce your own living costs. The combination of living, working, and investing makes this object a rare opportunity on the market. A Home with PerspectiveThis property convinces not only with its exceptional size and historic character but above all with its flexibility. The combination of a spacious residential house, integrated commercial share, numerous parking options, and good accessibility opens up possibilities that go far beyond classic living.Whether as a family house with additional income, as a company headquarters with a living area, or as a long-term investment - here you are not only acquiring a property but also versatile future prospects. Become Curious?We are happy to provide you with a non-binding viewing appointment.If you have any questions or would like further information, we look forward to your contact.Upon request, we will also advise you competently and individually on suitable financing options.The Immoanker team looks forward to you.
Travel time
-
Any Bösiger

Any Bösiger

1 / 13
Any Bösiger

Any Bösiger

  • Parking space
  • Balcony / Terrace
  • Garage
  • +2
8 rooms, 190m², CHF 1,040,000.–
9517 Bussnang

Living with Potential - Two-Family House with Building Land Reserve

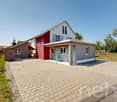
A well-maintained two-family house with plenty of space, a natural location, and diverse usage possibilities - ideal for families, as a multi-generational house, or for combining personal use and rental.The house was converted into a two-family house in 2019 and both 4-room apartments were modernized. The ground-floor apartment has a seating area and a kitchen renovated in 2020. On the upper floor, you can expect a sunny balcony with a beautiful view of the greenery and an expanded attic with additional space.For modern and energy-efficient living comfort, the air-water heat pump installed in 2025 provides.A double garage, a natural cellar, and additional parking spaces directly in front of the house round off the offer.Note: As a special addition to the property, there is the possibility of purchasing the directly adjacent building land separately. The corresponding building plot is marked in the cadastral plan.Additional purchase price: CHF 645,000.-Note: Please note that we have virtually furnished the pictures. The room layout and room sizes, of course, correspond to the actual circumstances.The following highlights are offered by this property: • Expanded attic (2019) as additional usable space • Ground-floor apartment with a cozy seating area • Kitchens completely renovated (2019, 2020) • Additional parking spaces directly in front of the house • Accent Line appliances in both kitchens • New air-water heat pump (2025) • Two-family house (converted in 2019) • Two modern 4-room apartments • Continuously modernized and maintained • Wet cells renewed in 2019 • Double garage • Natural cellar Don't hesitate and arrange a viewing appointment today to convince yourself of this unique offer!

  • Parking space
  • Balcony / Terrace
  • Garage
  • +2
Kurt Brüschweiler

Kurt Brüschweiler

1 / 11
Kurt Brüschweiler

Kurt Brüschweiler

  • Child-friendly
6.5 rooms, 221m², CHF 1,390,000.–
Sandackerstrasse 1, 8580 Amriswil

New exclusive 6 - 7.5-room semi-detached house

Four exclusive single-family homes (semi-detached) with private underground garage. (Only one house left for sale) In a very quiet, family-friendly, and sought-after location, four modern and high-quality single-family homes have been built, offering a unique living experience through their impressive size and thoughtful architecture. The sustainable Minergie-P construction, photovoltaic systems, and a private air heat pump provide the highest comfort at low energy costs. The four spacious house parts offer exciting room layouts, bright living/dining areas with floor-to-ceiling windows, and elegant parquet floors. High-quality kitchens with V-Zug appliances and elegant bathrooms create a sophisticated living ambiance, while thoughtful storage rooms and cellars provide ample storage space. Two parking spaces in the private underground garage can be purchased for each house (at CHF 35,000). A private cellar area with a laundry room, a technical room, and an additional storage room is available to you. In the entrance area to the underground garage, a cloakroom with practical built-in wardrobes is at your disposal. The energy-efficient air heat pump with cooling function and motorized sunshades contribute to sustainability. The covered seating areas and naturally designed gardens offer relaxation and the highest quality of life. The houses are fully built and ready for occupancy immediately or by arrangement. Experience the perfect combination of size, comfort, and sustainability in one of the most sought-after residential areas. Three houses have already been sold; we would be happy to show you the Sandackerstrasse 1 property. Contact us for more information or a viewing and secure your new home.

  • Child-friendly
Travel time
-
Julian Fay

Julian Fay

1 / 14
Julian Fay

Julian Fay

  • Parking space
  • Garage
  • Tumble dryer
  • +3
7.5 rooms, 160m², CHF 795,000.–
8580 Amriswil

Charm meets potential: Your spacious family happiness with an option for new development

This detached 7.5-room single-family house in Amriswil combines classic living charm with plenty of space, light, and exciting future potential. On approximately 160m² of living space over two floors, a spacious home for families, multi-generational living, or buyers looking for space for work, guests, and individual ideas is created.The bright living room with direct access to the sunny seating area and garden forms the center of the house. A Swedish stove provides comfort, while the gas central heating ensures reliable warmth. The kitchen offers plenty of storage space, granite countertops, and modern appliances. Practical: a laundry room, utility room, guest toilet, attic, and two cellar rooms create valuable utility and storage spaces.The south-facing garden with two seating areas, one of which is covered in the garden house, invites you to linger, play, and enjoy. A garage and several outdoor parking spaces are already included in the overall offer and round off this attractive family house practically.The property was originally built before 1900 and is in a well-maintained condition. During larger renovations between 2008 and 2015, the kitchen and bathroom were renovated, and a Swedish stove was installed. The house has a simple but modern layout and offers plenty of space, charm, and further development potential.The following highlights are offered by this property: • Detached 7.5-room single-family house with approximately 160m² of living space • Plot area of approximately 359m² • Spacious living room with direct access to seating area and garden • South-facing, sunny garden with two seating areas • Swedish stove for a cozy living atmosphere • Kitchen with granite countertops, plenty of storage space, and modern appliances • Beautiful large bathroom with shower, bathtub, double sink, and toilet • Additional guest toilet on the ground floor • Home office/guest room on the ground floor and office possibility on the upper floor • Attic, two cellar rooms, and laundry room • Garage plus several outdoor parking spaces already included in the overall offer • Well-maintained property with renovations between 2008 and 2023 Convince yourself of the diverse possibilities and the special charm of this property. We would be happy to show you this attractive home during a personal viewing - we look forward to your contact.

  • Parking space
  • Garage
  • Tumble dryer
  • +3
Markus Spiegel

Markus Spiegel

1 / 12
Markus Spiegel

Markus Spiegel

  • Garage
  • View
4.5 rooms, 110m², CHF 880,000.–
Mattwil, 8585 Mattwil

Well-maintained 4.5-room single-family home with large plot and development potential

Charming home with plenty of space, large garden and attractive opportunities In 8585 Mattwil awaits you a well-maintained and lovingly maintained single-family home with special charm. The 1900-built house in timber construction combines the character of an older house with important renovations and at the same time offers interesting opportunities for the future. The living area of approximately 110 m² is distributed over 4.5 rooms and offers a pleasant and practical room layout. On the ground floor, next to the living rooms, there is a guest toilet, while on the upper floor there is a bathroom available. Particularly attractive is the spacious plot with an area of around 955 m². The beautiful garden offers plenty of space to linger, play, garden or for cozy hours with family and friends. A charming garden house expands the possibilities of use and can be used, for example, as a storage room, hobby room or for other personal needs. Another major advantage of this property is the existing development potential. In the house, there is the possibility of creating additional living space and further developing the existing property according to one's own needs. This makes the property suitable for families as well as for buyers who want to realize additional living or usable space in the long term. Investments have also been made in important renovations: • Year of construction 1900 • Timber construction • approx. 110 m² living area • 4.5 rooms • Plot approx. 955 m² • Double garage with generous parking space • additional outdoor parking spaces • beautiful, spacious garden • Garden house with versatile uses • Development potential for additional living space • Bathroom on the upper floor

  • Garage
  • View
Markus Spiegel

Markus Spiegel

1 / 12
Markus Spiegel

Markus Spiegel

  • Parking space
  • View
7 rooms, 260m², CHF 1,720,000.–
Zihlschlacht, 8588 Zihlschlacht

Top maintained 7-room single-family house with separate studio and large surroundings

Living, working, and leisure under one roof ? in the midst of nature. This top-maintained 7-room single-family house at Riet 33, 8588 Zihlschlacht TG convinces with an exceptionally generous space offer, a lot of privacy, and a large surroundings on approximately 950 m² of land. (Only the plot with the house is being sold) With around 260 m² of living space, the property offers plenty of space for families, multi-generational living, or anyone who wants to combine spacious living with additional usage possibilities. A special highlight is the separate studio with around 20 m², which was created in 2023. Thanks to the separate usage possibility, it is ideal as a guest room, home office, studio, office, practice, or for commercial use ? naturally depending on the corresponding permits. Spacious living with a lot of privacy. The seven rooms can be flexibly adapted to the individual needs of the future owners. Whether spacious family rooms, additional bedrooms, office, or hobby areas ? numerous possibilities are open here. The large surroundings around the house create a lot of privacy and offer sufficient space for children, garden lovers, cozy seating areas, or individual leisure activities. Equipment shed for more usable space. Even for hobbies and leisure, everything is well taken care of. Part of the equipment shed offers the possibility to comfortably complete personal training at home. In addition, a room, built in 2021, is available in the remaining part of the equipment shed ? ideal for garden tools and creative projects. Thus, this property combines living, working, sports, and leisure in a particularly attractive way. Separate studio ? versatile. The separate 20 m² studio from 2023 opens up additional possibilities and makes this property particularly interesting. For example, it can be used as: • Home office or office • Studio or creative room • Guest or youth room • Hobby room • Practice or studio • Separate workspace • Room for commercial use This allows living and working to be optimally combined without affecting the private living area. Close to nature and quiet location. The surroundings offer a pleasant living quality with a lot of privacy. The property is located in a quiet, natural environment and is yet not far from the village center. The center of Zihlschlacht can be reached in approximately

  • Parking space
  • View

Other interesting objects