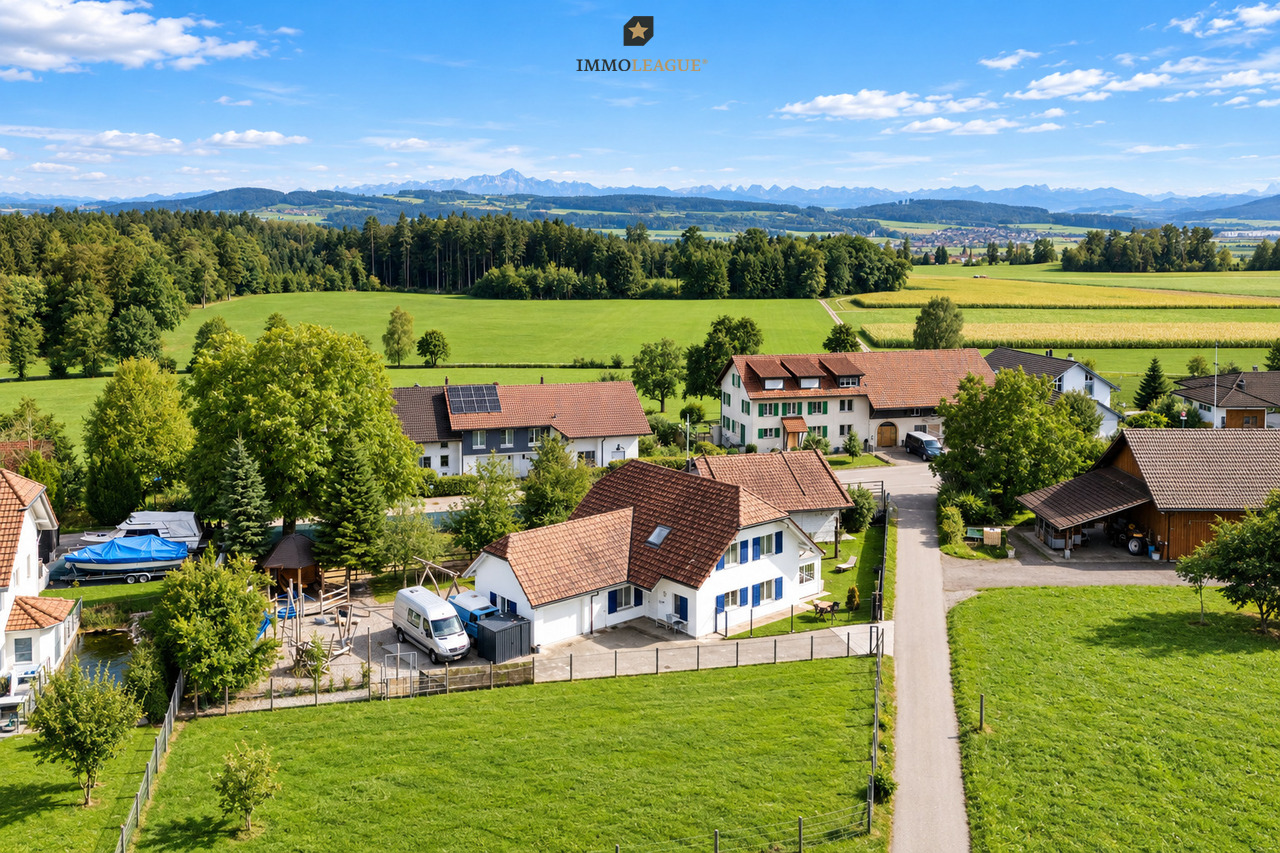
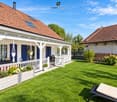
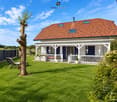
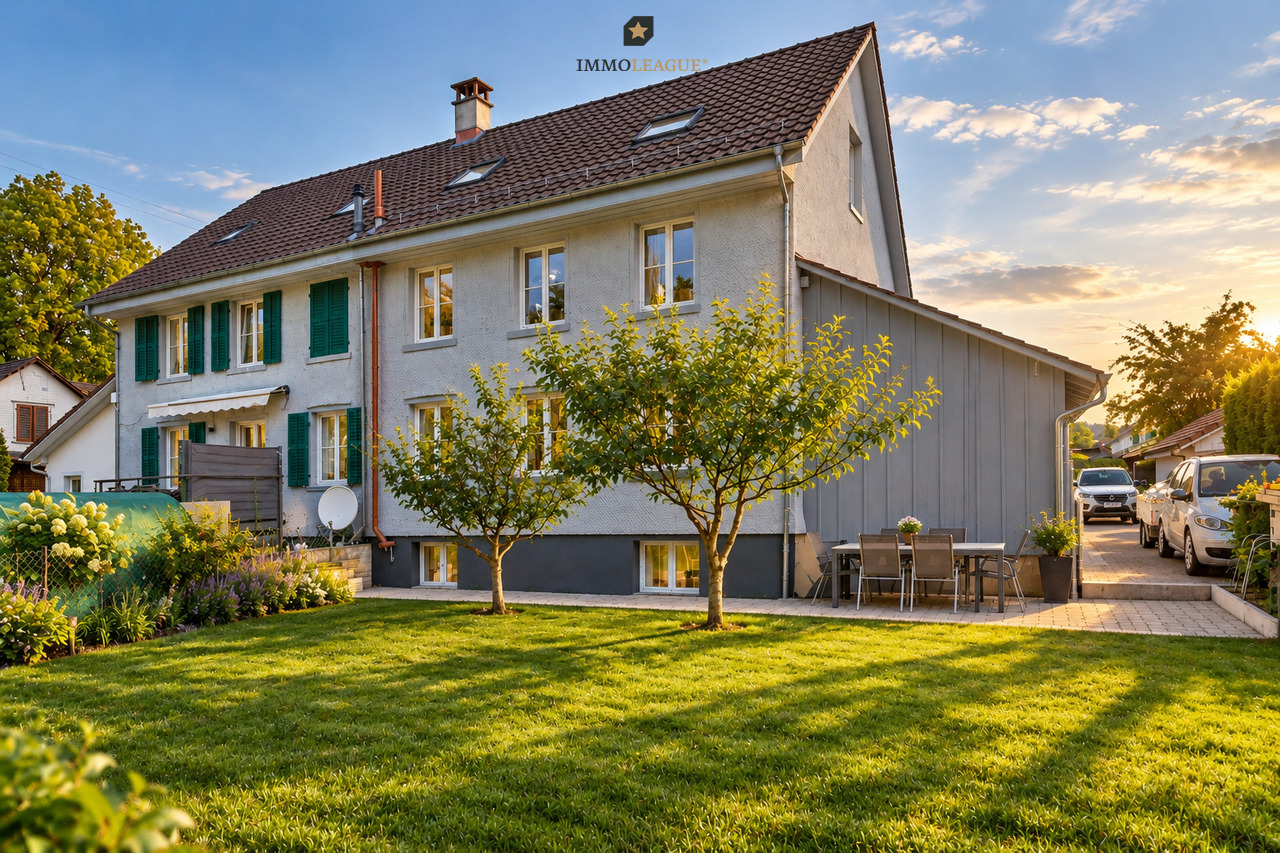
Hefenhausen - Single house buy

We recommend expanding your search criteria to get similar results. The current filters didn’t return any matches.

If you don’t want to change your current search criteria, we recommend creating a search alert, so you’ll be notified when matching offers become available.

More objects in your automatically expanded search area
86 results - Radius: + 10km
New building
1 / 12
5.5 rooms, 205m², CHF 1,465,000.–
Premium
Schlossackerstrasse 13, 8553 Hüttlingen

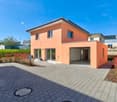
Newly built single-family house with 5.5 rooms in Hüttlingen

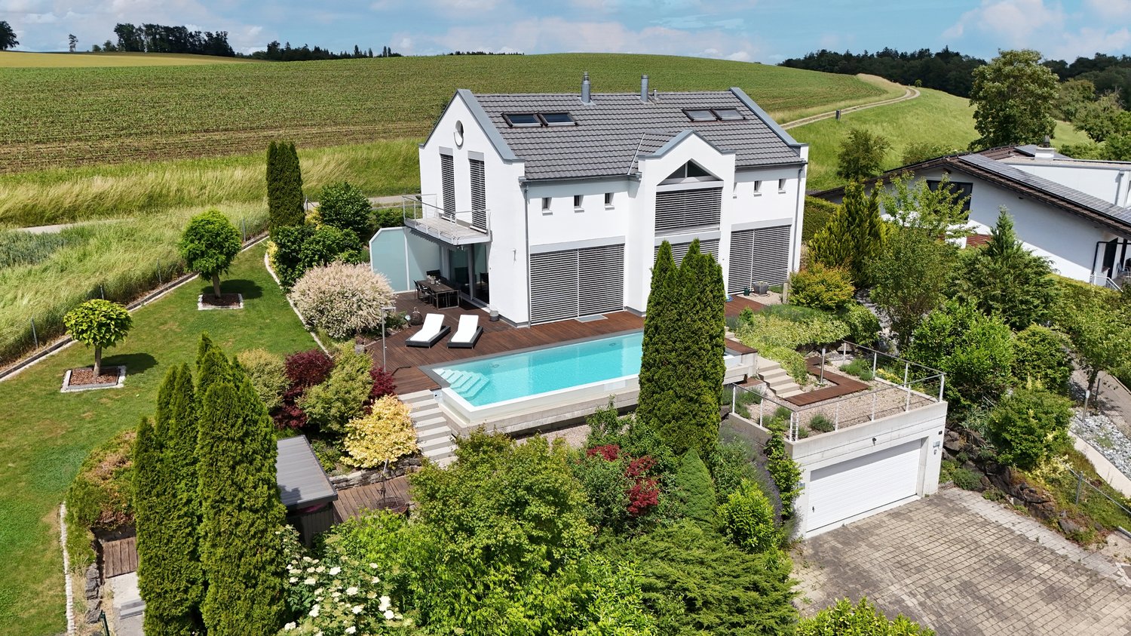
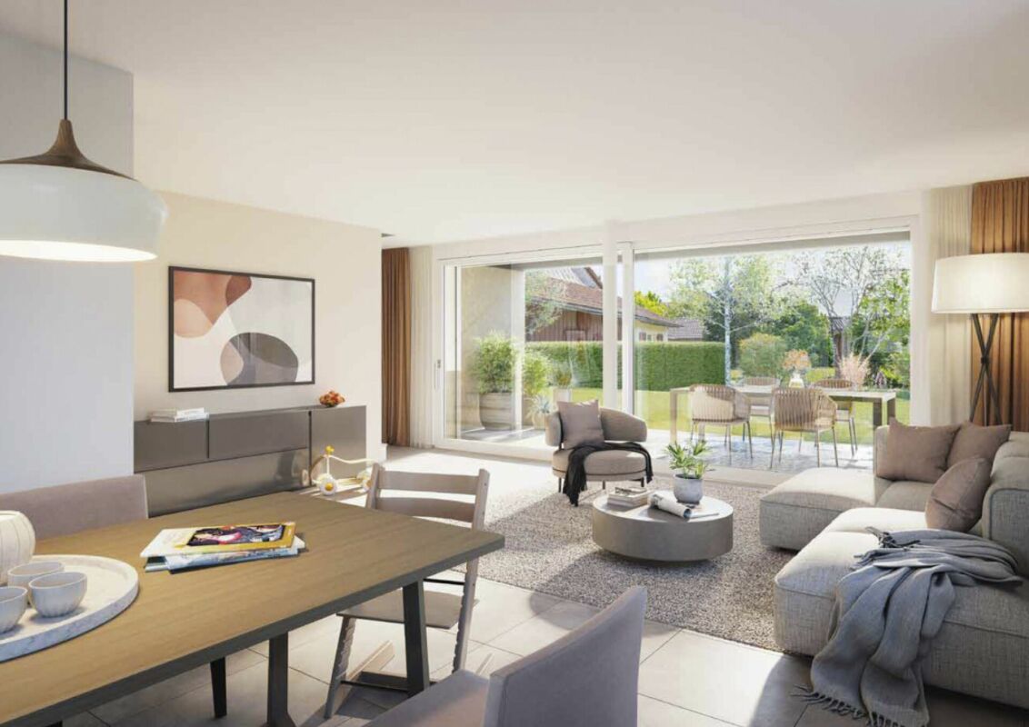
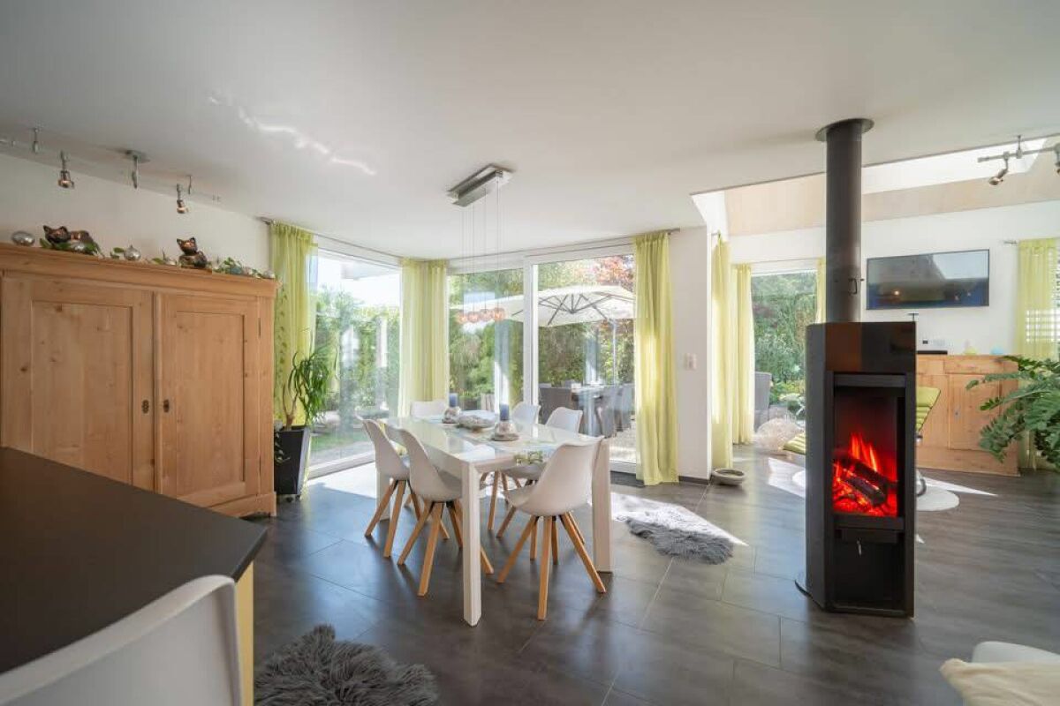
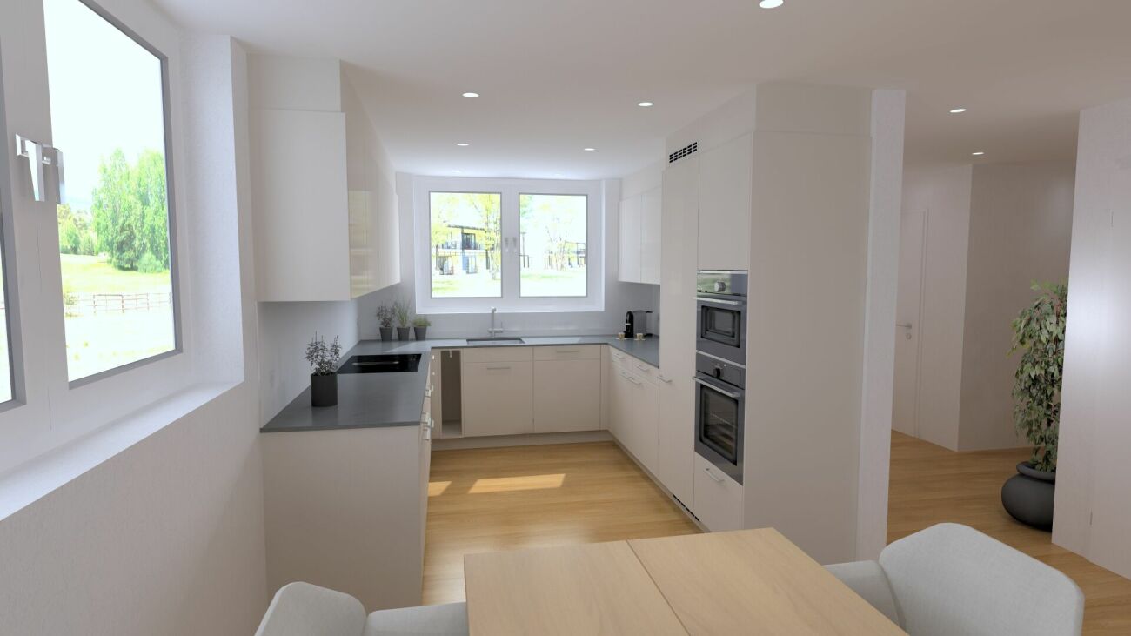
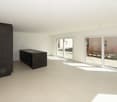
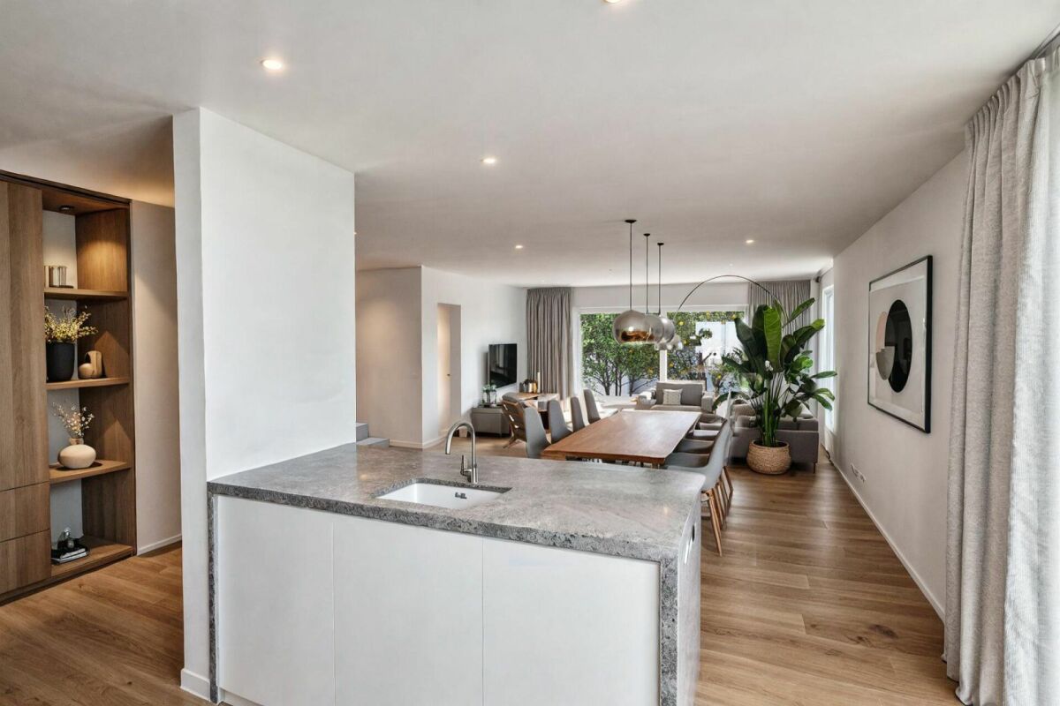
Welcome to your future dream home! This modern, 2026-completed single-family house on Schlossackerstrasse 13 in Hüttlingen impresses with contemporary architecture, high-quality equipment, and a quiet living situation. With 5.5 rooms and spacious 205 m² living area on a 368 m² plot, this new building offers space for the whole family.The two-story house impresses with its modern facade in white and gray, large window fronts, and balconies that flood the interior with plenty of natural light. In the summer, you benefit from plenty of sunshine.The house offers, among other things: • Modern kitchen: With dark gray cabinets, a central cooking island with a black countertop, and built-in appliances such as an oven, dishwasher, and sink – a true heart of the house. • Bright living rooms: Spacious rooms with large sliding glass doors and windows that seamlessly transition to the outdoor area and offer stunning views of the surrounding landscape. • Stylish bathroom: Modern bathroom with a bathtub, sink, wooden ceiling, and a large window with a view of the surrounding landscape. • Wooden staircase: Elegant wooden staircase with white walls and wooden railings that connect the floors – with visible wooden ceiling beams as a charming design element. • Garage for comfortable parking directly at the house. • Solar panels for sustainable and energy-efficient living. Location and surroundings: The house is located in a quiet, family-friendly residential area in Hüttlingen, nestled in a green environment with fields and trees. The neighborhood is well-maintained and neatly laid out – ideal for families with children. Both during the day and at night, there is pleasant silence.This new building combines modern design, sustainable construction, and an idyllic location into a coherent overall package. A rare opportunity to acquire a brand-new home in Hüttlingen – don't miss this chance!

Travel time
-
New building
1 / 10
5.5 rooms, 150m², CHF 1,230,000.–
Premium
Oberdorfstrasse, 8556 Wigoltingen

Modern and natural single-family home

Project | Location In a sunny and family-friendly location, a modern single-family house and two semi-detached houses are being built, offering ample space for the whole family. The location is extremely attractive, as it offers short distances to schools and shopping facilities. Surrounded by a beautiful recreational area, the new building project scores with the following advantages: - Modern floor plan - Photovoltaic system - Environmentally friendly heat pump - Recreational area right outside the front door - Diverse infrastructure in the vicinity and just a few minutes' drive from the nearest major centers of Weinfelden, Frauenfeld, Kreuzlingen, and Konstanz - Additionally, optional underground parking spaces for CHF 35,000.00 Living The floor plan of the new semi-detached house is well thought out and carefully designed. The living and dining areas flow smoothly into each other and can be furnished creatively and individually. The interior design can be tailored to your personal preferences. The 5.5-room semi-detached house impresses with the following highlights: - Spacious living and dining area - Bright, light-filled living rooms - Studio room with private bathroom on the top floor - Covered seating area of approximately 19 m² - Balcony of approximately 20 m² on the upper floor - Private garden area Do you have questions or would you like to visit the construction site? We look forward to your contact.

Ines Siebert

Ines Siebert

1 / 11
Ines Siebert

Ines Siebert

  • Parking space
  • Balcony / Terrace
  • Garage
  • +1
6.5 rooms, CHF 1,390,000.–
Top
Alpsteinstrasse 8 a, 8572 Berg TG

Ihr neues Zuhause mit Säntisblick.

In Berg TG erwartet Sie ein wunderschönes, neuwertiges Einfamilienhaus (Baujahr 2018) mit modernem Wohnambiente und viel Platz für die ganze Familie. Diese gepflegte Immobilie vereint zeitgemäße Architektur, eine hohe Bauqualität und hervorragende Energieeffizienz (Klasse B) mit einer Lage, die naturnahe Erholung bietet und zugleich eine optimale Anbindung, mit dem Bahnhof in unmittelbarer Gehdistanz, sicherstellt.Das durchdachte Wohnkonzept überzeugt auf rund 185 m² Nettowohnfläche mit grosszügigen, lichtdurchfluteten Räumen, zwei modernen Badezimmern sowie optimaler Besonnung. Zusätzliches Flexibilitätspotenzial bietet der ausbaubare Dachstock für Ihre individuellen Wohnträume. Abgerundet wird das attraktive Angebot durch zwei Einzelgaragen sowie zwei Aussenabstellplätze.Ein aussergewöhnliches Zuhause, das Raum, Komfort und Lebensqualität perfekt verbindet und vielleicht schon bald Ihr neuer Lieblingsort wird.Bezug: Sofort möglich bzw. nach AbspracheBesuchen Sie die eigene Webseite dieser Immobilie unter: https://www.immoleague.ch/3d/1361369 und erhalten Sie Zugang zu: Virtueller Besichtigung, ausführlicher Dokumentation mit weiteren Bildern, Grundrissplänen, weiteren Zahlen, Daten und Fakten etc.Einige Besonderheiten:+ Sehr familienfreundliche Lage+ Privatstrasse+ Kurzer und sicherer Schulweg+ Steuergünstige Gemeinde mit stabiler Wertentwicklung+ Erstklassige Anbindung an den ÖV+ Neuwertiger Zustand & moderne Bauweise+ Hohe Energieeffizienz+ Grosszügiges Raumangebot+ Attraktives Grundstück + Idyllischer, grosszügiger Gartenbereich+ Panorama-Aussicht auf den Säntis+ Zusätzliche Potenzial im Dachstock+ Sicherheits-Eingangstüre mit Fingerscan+ Separate Waschküche+ Hervorragende Besonnung + Schwimmjacuzzi mit Gegenstromanlage+ Doppelgarage mit 2 Stellplätzen+ u.v.m.Nutzen Sie diese einmalige Gelegenheit in Berg.Wenn Sie weitere Informationen für Ihre Entscheidungsgrundlage benötigen, sind wir gerne für Sie da.Ihr ImmoLeague TeamKennen Sie jemanden, der diese Immobilie kaufen möchte oder benötigen Sie Hilfe beim Verkauf Ihrer Immobilie?ImmoLeague bietet Ihnen eine professionelle und auf Ihre Bedürfnisse ausgerichtete Dienstleistung, zu unschlagbaren Konditionen.In Berg, Canton Thurgau, a beautiful, nearly new single-family home (built in 2018) awaits you, featuring a modern living environment and plenty of space for the whole family. This well-maintained property combines contemporary architecture, high-quality construction, and excellent energy efficiency (Class B) with a location that offers relaxation in a natural setting while also ensuring excellent transportation links, with the train station within walking distance.The well-thought-out living concept features approximately 185 m² of net living space with spacious, light-filled rooms, two modern bathrooms, and optimal sunlight. The expandable attic offers additional flexibility for your individual living dreams. This attractive offer is rounded out by two single-car garages and two outdoor parking spaces.An exceptional home that perfectly combines space, comfort, and quality of life--and may soon become your new favorite place.Move-in: Available immediately or by arrangementVisit this property's dedicated website at: https://www.immoleague.ch/3d/1361369 and gain access to: a virtual tour, detailed documentation with additional photos, floor plans, further figures, data, and facts, etc.Some highlights:+ Very family-friendly location+ Private road+ Short and safe walk to school+ Tax-efficient municipality with stable property value appreciation+ Excellent public transportation access+ Like-new condition & modern construction+ High energy efficiency+ Spacious layout+ Attractive lot + Idyllic, spacious garden area+ Panoramic view of the Säntis+ Additional potential in the attic+ Security entry door with fingerprint scanner+ Separate laundry room+ Excellent sunlight exposure + Swimming jacuzzi with...

  • Parking space
  • Balcony / Terrace
  • Garage
  • +1
Travel time
-
Luca Pezzotta

Luca Pezzotta

1 / 5
Luca Pezzotta

Luca Pezzotta

  • Parking space
  • Balcony / Terrace
  • Lake view
  • +2
7.5 rooms, 310m², CHF 2,015,000.–
Top
8274 Tägerwilen

Tradition meets the future

Historic Riegelhaus with approved renovation project Located in a prime location on the idyllic Unterseepromenade in Gottlieben, this historic Riegelhaus offers a rare opportunity to realize a home according to your own ideas.The property has already been completely gutted and prepared for total renovation. At the same time, an approved project plan is available, so the most important planning steps have already been taken. The future ownership can now focus on the essentials: the individual design of their new home.Whether a spacious single-family house, living and working under one roof, an in-law apartment for additional rental income, or an alternative room layout with two residential units. The house offers a variety of uses and maximum flexibility for different lifestyles.The visualizations shown serve as inspiration and exemplarily demonstrate how the rooms of this characterful house could be developed. They convey an impression of the generosity, charm, and unique potential of this special property on Lake Constance.The procedure for acquisition and realization:The acquisition takes place at a purchase price of CHF 2'015'000.- and includes the property, the existing building stock, the already executed gutting, and all planning services rendered up to the present day, including the legally binding building permit.Individual project implementationAfter acquiring the property, the new ownership is free to implement the project according to their own needs and ideas. For this purpose, the desired contractors can be directly commissioned or, alternatively, a general contractor or total contractor can be commissioned with the execution.Execution according to the building descriptionThe construction costs of around CHF 1'348'000.- listed in the present building description are based on a cost estimate by Swiss Bauvision for the expansion as a single-family house with an in-law apartment. They serve as a guide and can vary depending on the expansion standard, usage concept, materialization, and individual adjustments.Free choice of contractorsThe buyer is completely free in the choice of planners, architects, specialist planners, and executing companies. There is no obligation to have the architectural, planning, or execution services performed by a specific contractor.Thus, this project offers the rare opportunity to acquire a already approved and prepared property and to shape the further implementation flexibly, individually, and according to one's own ideas.The existing building description and cost calculation are based on an expansion as a single-family house and serve as an example for a possible high-quality expansion standard.A house with history, character, and the freedom to realize your personal living vision on Lake Constance.

  • Parking space
  • Balcony / Terrace
  • Lake view
  • +2
1 / 30
5.5 rooms, 215m², CHF 2,150,000.–
Hörnliblick 11, 9556 Affeltrangen

Architect's Villa with Panorama & Infinity Pool – where Architecture, Far-Sightedness, and Luxury Merge

This impressive architect's villa combines masterful architecture, first-class comfort, and an unobstructable 180° panoramic view to the Säntismassiv. On approximately 348 m² of living space and a 1,137 m² large plot of land, you can expect a private refuge of the extra class.Location & View: • Unobstructable 180° panoramic view of the landscape, the Säntismassiv, and the Churfirsten • Absolute privacy on a 1,137 m² large, completely fenced plot of land • Infrastructure on site: Only 15 minutes by car to Frauenfeld train station • Excellent public transport connections from Frauenfeld train station: • HB Winterthur in approximately 16 minutes (direct connection) • Zurich Airport in approximately 27 minutes • HB Zurich in approximately 44 minutes Optimal for commuters: Quick access to the A1/A7 highway intersections Architecture & Living Experience: • Spacious room feeling with over 2.6 m room height and an impressive building volume of 1,449 m³ • Bright living area with floor-to-ceiling windows, flush-integrated light channels in walls and ceilings, and a designer fireplace • Gallery with pleasant room effect and an impressive, double-sided view • High-quality stainless steel kitchen with a central cooking island for the highest demands Room Offer & Equipment (approximately 348 m² living space): • 5.5 rooms plus 2 fully developed additional rooms in the basement (ideal for a home office, wellness, guests, or hobbies) • 3 stylish bathrooms (including an en-suite bathroom in the guest room) • Representative entrance with floor-to-ceiling built-in cabinets • Comfort & Technology: Laundry chute, central vacuum cleaner, electric roller shutters, and water softening system Sustainability & Energy: • Future-proof heat pump heating • Private e-charging station for electric vehicles • Large rainwater tank Dreamlike Outdoor Area: • Heatable infinity pool with overflow edge and electric cover • High-quality garden design with lush vegetation • Idyllic outdoor area with a charming garden house, an inviting barbecue area, and romantic seating areas Convince yourself of this unique property. We look forward to your contact for a personal viewing.Do you have a property to sell yourself?Benefit from a free property valuation on site.www.sutterimmobilien.comTel. +41 71 565 22 33Sutter Immobilien GmbH

Travel time
-
1 / 20
7.5 rooms, CHF 1,495,000.–
Weinfelderstrasse 16, 8575 Bürglen TG

Living, Working, or Renting - 7.5-Room House with Commercial Share and Versatile Potential

A Home with History and Space to Unfold This exceptional residential house in Bürglen TG combines historic charm, spacious layouts, and rare flexibility. The property, built in 1895 and last renovated in 2025, offers approximately 424 m² of living space and an integrated commercial share, which opens up various possibilities.Whether living and working under one roof, renting out the commercial area to reduce living costs, or using it for your own business - this property offers concepts that are more in demand today than ever. Especially for self-employed individuals, service providers, craftsman businesses, or creative professions, this property offers the opportunity to optimally combine commute and daily life.Already at this point, it's worth taking a look at the object video to fully experience the size and versatility of this special property. Plenty of Room for Individual Living and Working ConceptsWith a total of 7.5 rooms and the additional commercial spaces, the property offers an exceptional number of uses. Families benefit from the spacious layouts, while entrepreneurs or investors can utilize the potential of the commercial share.Particularly attractive is the possibility of using the commercial area separately or renting it out. This can generate additional income or sustainably reduce your own living costs. The combination of living, working, and investing makes this object a rare opportunity on the market. A Home with PerspectiveThis property convinces not only with its exceptional size and historic character but above all with its flexibility. The combination of a spacious residential house, integrated commercial share, numerous parking options, and good accessibility opens up possibilities that go far beyond classic living.Whether as a family house with additional income, as a company headquarters with a living area, or as a long-term investment - here you are not only acquiring a property but also versatile future prospects. Become Curious?We are happy to provide you with a non-binding viewing appointment.If you have any questions or would like further information, we look forward to your contact.Upon request, we will also advise you competently and individually on suitable financing options.The Immoanker team looks forward to you.

Travel time
-
New building
1 / 13
  • Parking space
  • Garage
  • Washing machine
  • +2
6.5 rooms, 291m², CHF 1,365,000.–
Wiesenstrasse 40e, 8552 Felben-Wellhausen

291 m² | 6.5-room single-family house | First occupancy

291 m² | 6.5-room single-family house | New construction project | First occupancy Let yourself be inspired by our furnished model apartment. Experience the high-quality construction and finishing quality up close and get an impression of what your future home could look like. Arrange a non-binding viewing appointment - we look forward to your visit.The new construction project includes a modern multi-family house with attractive 3.5- to 5.5-room condominiums as well as spacious 6.5- and 7.5-room single-family homes. The move-in date is planned for April 2028.Imagine living in a home that perfectly fits your lifestyle - modern, sustainable, and comfortable. That's exactly what our new construction project "Wiesenstrasse" offers.The attractive residential area combines the tranquility and idyll of a rural environment with the advantages of an excellent infrastructure. The village center, shopping facilities, and train station are within short distance and provide a high quality of life.The development will be built according to the latest energy-efficient standards and consistently focuses on sustainability. The buildings will be heated with district heating. An on-site photovoltaic system produces environmentally friendly electricity, while an intelligent load management system for electric mobility in the underground garage supports future-oriented mobility. This creates a sustainable home that optimally combines living comfort, energy efficiency, and value retention.Felben-Wellhausen, located just outside the gates of the cantonal capital Frauenfeld, convinces with its excellent location. The nearby motorway access A7 (Frauenfeld-Ost) and regular S-Bahn connections enable short journeys to Frauenfeld, Winterthur, and Weinfelden. Kindergarten, primary school, and secondary school are located directly in the village. We would be happy to introduce you to the most important points in more detail. • Optimally sunny single-family house with well-thought-out building layout • Modern architecture with partially floor-to-ceiling windows for bright living rooms • Spacious and functional floor plans with plenty of space for individual living • Wide, spacious entrance area | Corridor with built-in closets | Wardrobe • Guest toilet on the ground floor • Open kitchen with modern appliances • Spacious living | Dining | Kitchen • Upper floor: 3 bedrooms with bathroom | Shower | Toilet • Parent's bedroom with private shower | Toilet and gallery • Basement: separate laundry and storage room • Sunny, covered seating area • Massive, earthquake-resistant construction with excellent sound insulation - proven Vetter quality • From the communal underground garage, you can access the single-family house directly. • A experienced landscape architect was commissioned for the park-like outdoor design. • High living comfort thanks to low energy consumption, dense building envelope, and economical operation Underground parking space CHF 37,500.00Outdoor parking space CHF 21,500.00 Detailed documentation on this and all other projects can be found at www.vetter.ch.For a non-binding consultation or to visit our model apartment, Stefan Vetter is available at phone 052 369 45 48 or mobile 079 278 55 99.We look forward to presenting your new home to you in person.

  • Parking space
  • Garage
  • Washing machine
  • +2
Travel time
-
New building
1 / 13
  • Parking space
  • Garage
  • Washing machine
  • +2
7.5 rooms, 352m², CHF 1,595,000.–
Wiesenstrasse 40f, 8552 Felben-Wellhausen

352 m² | 7.5-room single-family house | First occupancy

352 m² | 7.5-room single-family house | New building project | First occupancy Let yourself be inspired by our furnished model apartment. Experience the high-quality construction and finishing quality up close and get an impression of what your future home could look like. Arrange a non-binding viewing appointment - we look forward to your visit.The new building project includes a modern multi-family house with attractive 3.5- to 5.5-room condominiums as well as spacious 6.5- and 7.5-room single-family homes. The move-in date is planned for April 2028.Imagine living in a home that perfectly suits your lifestyle - modern, sustainable, and comfortable. That's exactly what our new building project "Wiesenstrasse" offers.The attractive residential area combines the peace and tranquility of a rural environment with the advantages of an excellent infrastructure. The village center, shopping facilities, and train station are within short distance and provide a high quality of life.The development will be built according to modern energy standards and consistently focuses on sustainability. The buildings will be heated with district heating. An on-site photovoltaic system produces environmentally friendly electricity, while an intelligent load management system for electric mobility in the underground garage supports forward-looking mobility. This creates a sustainable home that optimally combines living comfort, energy efficiency, and value retention.Felben-Wellhausen, located just outside the gates of the cantonal capital Frauenfeld, convinces with its excellent location. The nearby motorway access A7 (Frauenfeld-Ost) and regular S-Bahn connections enable short journeys to Frauenfeld, Winterthur, and Weinfelden. Kindergarten, primary school, and secondary school are located directly in the village. We would be happy to introduce you to the most important points. • Optimally sunny single-family house with well-thought-out building layout • Modern architecture with partially floor-to-ceiling windows for bright living rooms • Spacious and functional floor plans with plenty of space for individual living • Wide, spacious entrance area | Corridor with built-in closets | Wardrobe • Guest toilet on the ground floor • Open kitchen with modern appliances • Spacious living | Dining | Kitchen • Upper floor: 3 bedrooms with bathroom | Shower | Toilet • Parent's room with own shower | Toilet and gallery • Basement: separate laundry and storage room • Sunny, covered seating area • Massive, earthquake-resistant construction with excellent sound insulation - proven Vetter quality • From the communal underground garage, you can access the single-family house directly. • A experienced landscape architect was commissioned for the park-like outdoor design. • High living comfort thanks to low energy consumption, dense building envelope, and economical operation Underground parking space CHF 37,500.00 Outdoor parking space CHF 21,500.00 The detailed documentation for this and all other projects can be found at www.vetter.ch.For a non-binding consultation or to visit our model apartment, Stefan Vetter is available at phone 052 369 45 48 or mobile 079 278 55 99.We look forward to presenting your new home to you in person.

  • Parking space
  • Garage
  • Washing machine
  • +2
Travel time
-
New building
1 / 13
  • Parking space
  • Garage
  • Washing machine
  • +2
6.5 rooms, 298m², CHF 1,495,000.–
Wiesenstrasse 40b, 8552 Felben-Wellhausen

298 m² | 6.5-room single-family house | First occupancy

298 m² | 6.5-room single-family house | New construction project | First occupancy Let yourself be inspired by our furnished model apartment. Experience the high-quality construction and finishing quality up close and get an impression of what your future home could look like. Arrange a non-binding viewing appointment - we look forward to your visit.The new construction project includes a modern multi-family house with attractive 3.5- to 5.5-room condominiums as well as spacious 6.5- and 7.5-room single-family homes. The move-in date is scheduled for April 2028.Imagine living in a home that perfectly fits your lifestyle - modern, sustainable, and comfortable. That's exactly what our new construction project "Wiesenstrasse" offers.The attractive residential area combines the peace and tranquility of a rural environment with the advantages of an excellent infrastructure. The village center, shopping facilities, and train station are within short distance and provide a high quality of life.The building will be constructed according to modern energy standards and consistently focuses on sustainability. The buildings will be heated with district heating. A building-owned photovoltaic system produces environmentally friendly electricity, while an intelligent load management system for electric mobility in the underground garage supports future-oriented mobility. This creates a sustainable home that optimally combines living comfort, energy efficiency, and value retention.Felben-Wellhausen, located just outside the gates of the cantonal capital Frauenfeld, convinces with its excellent location. The nearby motorway access A7 (Frauenfeld-Ost) and regular S-Bahn connections enable short journeys to Frauenfeld, Winterthur, and Weinfelden. Kindergarten, primary school, and secondary school are located directly in the village. We would be happy to introduce you to the most important points. • Optimally sunny single-family house with well-thought-out building layout • Modern architecture with partially floor-to-ceiling windows for bright living rooms • Spacious and functional floor plans with plenty of space for individual living • Wide, spacious entrance area | Corridor with built-in closets | Wardrobe • Guest toilet on the ground floor • Open kitchen with modern appliances • Spacious living | Dining | Kitchen • Upper floor: 3 bedrooms with bathroom | Shower | Toilet • Parent's room with own shower | Toilet and gallery • Basement: separate laundry and storage room • Sunny, covered seating area • Massive, earthquake-resistant construction with excellent sound insulation - proven Vetter quality • From the communal underground garage, you can access the single-family house directly. • A experienced landscape architect was commissioned for the park-like outdoor design. • High living comfort thanks to low energy consumption, dense building envelope, and economical operation Underground parking space à CHF 37'500.00 Outdoor parking space à CHF 21'500.00 Detailed documentation on this and all other projects can be found at www.vetter.ch.For a non-binding consultation or to visit our model apartment, Stefan Vetter is available at phone 052 369 45 48 or mobile 079 278 55 99.We look forward to presenting your new home to you in person.

  • Parking space
  • Garage
  • Washing machine
  • +2
Travel time
-
1 / 15
4.5 rooms, 198m², Price on request
Telistrasse 3, 8556 Illhart

Architect's House with Lots of Space, Alpine View, and Special Living Feel

This house is for people who are looking for spacious living, peace, and a special architecture. On approximately 198 m² of living space, the architect's house offers much more space than the designation 4½ rooms initially suggests. Open living areas, a spacious gallery, a glazed office, and additional rooms in the basement provide plenty of space for living, working, guests, and personal retreats. SPACIOUS LIVING The heart of the house is the approximately 56 m² large open living, dining, and kitchen area. The many windows and the open floor plan provide plenty of light and a spacious room feel. The rotatable storage fireplace T-ONE SWING creates a cozy atmosphere, especially during the transition period. The open kitchen from Sanitas Trösch blends directly into the living area and makes this room the center of the house. GALLERY, WIDTH, AND ALPINE VIEW On the upper floor, there is a approximately 30 m² large gallery with a library. Through the large windows, the view opens up over the roofs to the Säntis, the Churfirsten, and the Glarner Alps. Currently, the house has two closed bedrooms. Together with the gallery and the glazed office, the room concept offers various possibilities for a home office, guests, or an additional closed room if needed. WELLNESS AT HOME The spacious wellness bathroom on the upper floor is another highlight. Whirlpool and Raindance shower from hansgrohe create a private wellness area with plenty of space and light. On the ground floor, a guest bathroom with a water wall shower complements the room offer. A GARDEN WITH MANY FAVORITE PLACES The garden, designed according to Feng-Shui principles, offers various seating and retreat areas around the house. Depending on the time of day, you can find a sunny or protected spot. A cozy lounge, the small seating area on the east side, water feature, herb spiral, and the varied planting make the garden a special part of the house. In the evening, the outdoor lighting creates a unique atmosphere. For garden irrigation, a 7,000-liter rainwater tank is available. MUCH SPACE FOR MORE The basement also offers more than just utility space: a wine cellar provides the perfect setting for wine lovers. The approximately 25 m² large utility room with water and power connections opens up additional possibilities - from a hobby or fitness room to a private wellness area. A double garage rounds off the spacious space offer. ENERGY-EFFICIENT AND WELL-THOUGHT-OUT The house, built in 2010 as a Minergie-P-passive house, combines high living comfort with modern, energy-efficient technology. The equipment includes, among other things, a photovoltaic system, a water-to-water heat pump, controlled living room ventilation, underfloor heating, electric blinds, automatic roof window shading with a weather station, and a bus system for controlling various functions. AT A GLANCE • approximately 198 m² of living space • 681 m² plot • approximately 56 m² open living, dining, and kitchen area • two closed bedrooms • approximately 30 m² gallery/library • glazed office • flexible room concept • wellness bathroom with whirlpool and Raindance shower • guest bathroom with water wall shower • wine cellar • approximately 25 m² utility room • Minergie-P-passive house • photovoltaic system • 7,000-liter rainwater tank • double garage PEACEFUL LIVING AND YET WELL-CONNECTED Illhart belongs to the municipality of Wigoltingen and combines rural living with good accessibility. The A7 towards Winterthur and Zurich is quickly accessible, as is Lake Constance and Constance. Hiking trails start practically in front of the door. Golf courses and riding opportunities are also located in the surrounding area. A HOUSE WITH A SPECIAL LIVING FEEL What makes this house special for us is the combination of light, spaciousness, and peace. The garden with its various favorite places and the width with an alpine view from the gallery give it a unique atmosphere. Now we are looking for people who appreciate this special way of living just as much as we do. We look forward to showing you our house during a personal viewing. We will gladly provide floor plans, plans, and further documents upon request.


Travel time
-
1 / 10
5.5 rooms, 150m², CHF 1,250,000.–
Hauptstrasse 17A, 8564 Engwilen

New building, almost energy self-sufficient - Detached 5½-room single-family house with large garden

Your family's dream in Thurgau – detached 5½-room single-family house, new building 2025, available for occupancy immediately. Spacious garden and play area, almost energy self-sufficient thanks to Meyer-Burger photovoltaics and 16 kWh battery. 553 m² land share, approx. 150 m² living space, attached garage. Purchase price CHF 1,250,000.–Children can still be children here.Large garden, clean air – and yet quickly in the city: Engwilen in Thurgau offers families exactly what has become rare today. In a small development with only six houses, your new home was created here – detached 5½-room single-family house, new building 2025, available for occupancy immediately.Space for the whole family – indoors and outdoors On approx. 150 m² of net living space, everyone finds their place: The open living and dining area with dream kitchen, cooking island, and Bora induction cooktop is the center of family life. All kitchen appliances come from V-ZUG – durable Swiss quality. The lift-and-slide door leads directly to the sunny, paved seating area with an electric sunshade. An additional room on the ground floor is ideal as a children's room, playroom, or home office. The WC/shower on the ground floor is practical for everyday life with children – no long way after a play afternoon in the garden.The large garden – a real privilege. Whether sandbox, trampoline, vegetable garden, or simply free play: There is space for it. The adjacent plot is in the preservation zone and remains permanently free of development.Energy independence – a gift to the next generation Own geothermal heat pump with underfloor heating, photovoltaic system from Meyer Burger (Swiss product) and 16 kWh house storage: You produce your electricity largely yourself and heat cheaply and environmentally friendly. A prepared empty pipe for an e-car charging station is already available.Schools, clubs, nature – everything is there Engwilen offers an intact village environment, local clubs, and nature that invites discovery. Kreuzlingen with all shopping opportunities is reachable in 11 minutes, Weinfelden in 12 minutes. For commuters: Zurich Airport is reachable by car in 47 minutes, Zurich main station in 51 minutes.The most important things at a glance: • New building 2025, solid construction with exterior insulation • 5½ rooms, approx. 150 m² living space, 553 m² land share • Large garden • Geothermal heat pump & underfloor heating • Photovoltaic Meyer Burger + 16 kWh battery • Dream kitchen with Bora cooktop & V-ZUG appliances • Room on the ground floor + WC/shower on the ground floor • Triple-glazed windows & lift-and-slide door to the seating area • Electric Raff stores & sunshades included • Attached garage with automatic door and service door • Heated hobby room in the basement • Empty pipe for e-car charging station • Possibility for a glazed seating area Purchase price: CHF 1,250,000.– (including land, garage, and entire energy system) Occupancy possible immediately. The house is "always" available for viewing – call us: 052 338 11 44
Travel time
-
1 / 17
5.5 rooms, 155m², Price on request
Leonhardstrasse 6, 8575 Bürglen

Charming single-family house with garden & carport

In a quiet and family-friendly neighborhood street in Bürglen, this well-maintained 5.5-room single-family house from 2010 awaits you. The property not only convinces with its excellent condition but above all with its generous architecture. The living concept with above-average large rooms offers families a lot of space for individual development.Already when entering the house, the openly designed entrance with airy staircase catches the eye. The wide staircase conveys an inviting feeling of living comfort immediately. This generosity continues throughout the house and creates an ambiance in which families can feel at home right away.The heart of the house is the spacious living and dining room with open kitchen. Thanks to its size, this area offers a variety of possibilities for furnishing. For example, a separate TV area, a cozy library with reading corner, or an additional play area for children could be created without losing the open character of the room. The modern kitchen with practical counter connects harmoniously with the living area and quickly becomes the popular meeting point for family and guests.The upper floor also benefits from a well-thought-out architecture with well-furnished rooms for individual furnishing solutions.The well-maintained outdoor area with two sunny seating areas and a charming fountain, as well as lush hedges and a tree, invites you to linger, play, and enjoy. The property is flat and thus has particularly good usability. Here, children have enough space to romp, while parents can enjoy the peace of their own garden, and even four-legged friends can look forward to sufficient exercise.Interested? Then contact me for a personal viewing of the house.

Travel time
-
1 / 13
7.5 rooms, 192m², CHF 1,290,000.–
Gunterswilerstrasse 2, 8564 Wäldi

House 1 / 7.5 rooms Single-family house by the stream

House 1 / 7.5 rooms Single-family house by the stream Are you looking for a modern home in a quiet, natural environment?This attractive single-family house in Sonterswil combines contemporary living comfort with rural quality of life and thoughtful architecture.The new building project comprises a total of five residential units - two semi-detached houses and one detached single-family house - and thus offers a harmonious living environment with pleasant privacy. The spacious, light-filled rooms, the high-quality equipment, and clear floor plan concepts create a home that convinces both families and discerning couples. Highlights of the house: • 7.5 spacious rooms with optimal room distribution • Floor plan changes possible • Two underground parking spaces included in the purchase price • Three modern wet cells - one on each floor • Co-design options for materials and equipment during the construction phase • Energy-efficient construction for sustainable living • Private outdoor area for relaxation • Plenty of storage space in the basement Take the opportunity to secure your new home early and design it according to your individual ideas. Whether floor coverings, kitchen fronts, or bathroom equipment - in the current construction phase, personal wishes can still be taken into accountThe new building project consists of the following offerHouse 1 | 7.5 rooms | AvailableHouse 2 | 7.5 rooms | AvailableHouse 3 | 7.5 rooms | AvailableHouse 4 | 7.5 rooms | AvailableHouse 5 | 7.5 rooms | Available Construction start and move-inConstruction is expected to start in the summer of 2026. Move-in is planned for winter 2027. Your new home is waiting for you!We are at your disposal at any time for further information. Don't miss this unique opportunity and contact us today.

Travel time
-
Francesco Arena

Francesco Arena

1 / 11
Francesco Arena

Francesco Arena

  • Parking space
  • View
  • Child-friendly
4.5 rooms, 177m², CHF 1,500,000.–
8564 Wäldi

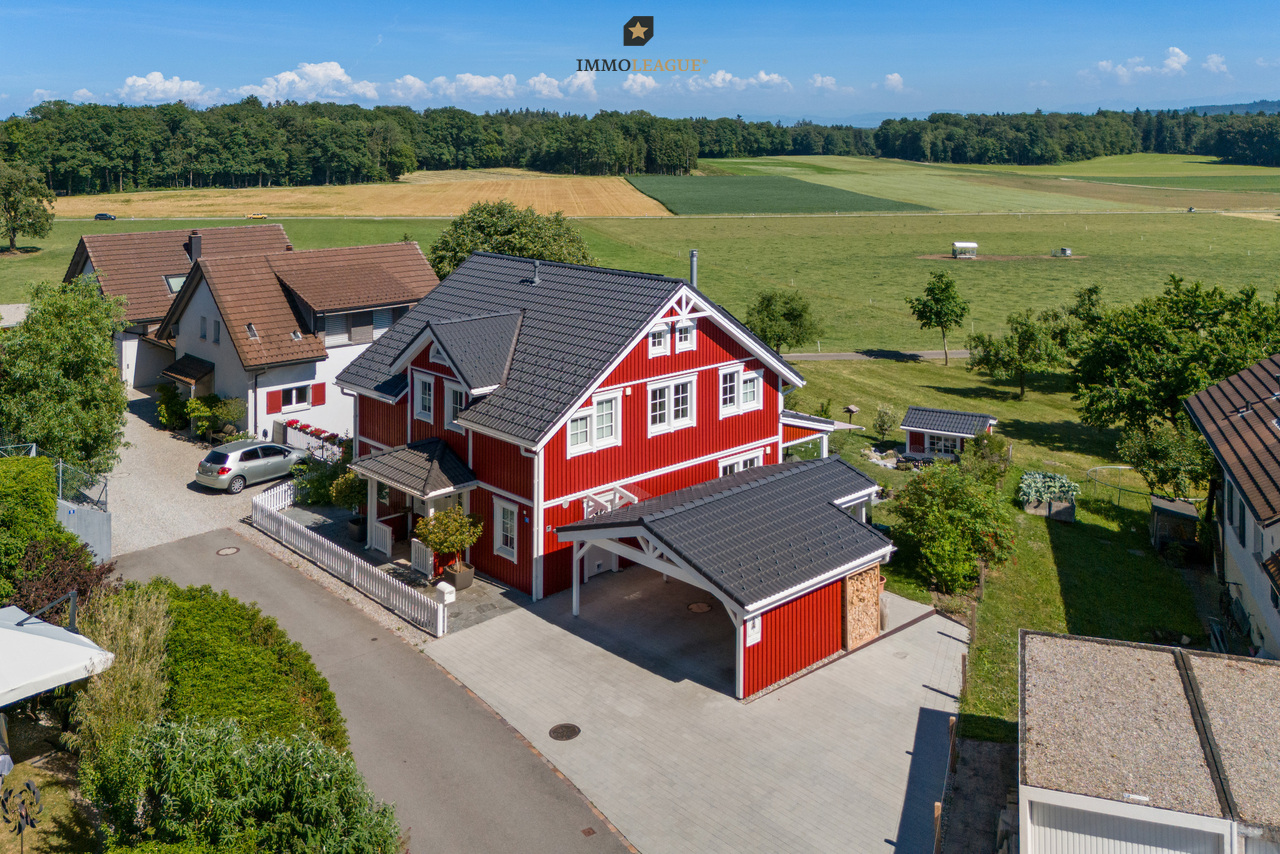
Ein Stück Schweden im Thurgau mit einer Lage zum Verlieben.

Schwedenhaus in idyllischer Alleinlage. Wohnen mit Weitsicht und PrivatsphäreDieses aussergewöhnliche 4½-Zimmer-Schwedenhaus vereint skandinavischen Charme, nachhaltige Bauqualität und eine einmalige Lage. Direkt an die Landwirtschaftszone angrenzend geniessen Sie unverbaubare Weitsicht ins Grüne, absolute Ruhe. Ein Zuhause für alle, die Natur und Wohnqualität gleichermassen schätzen.Der lichtdurchflutete, offen gestaltete Wohnbereich mit gemütlichem Schwedenofen bildet das Herzstück des Hauses und schafft eine warme, einladende Atmosphäre. Hochwertige Materialien, ein stilvoller skandinavischer Innenausbau sowie der offene Grundriss verleihen sämtlichen Räumen ein zeitloses Wohngefühl.Das Haus wurde in hochwertiger Holz-Elementbauweise von Meisterwerk Haus erstellt. Rund 40 cm starke Aussenwände sorgen für hervorragende Wärmedämmung, hohe Energieeffizienz, ein angenehmes Raumklima und tiefe Energiekosten, nachhaltig und komfortabel zugleich.Auch der Aussenbereich überzeugt auf ganzer Linie: Der liebevoll angelegte, teilweise bewässerte Garten geht fliessend in die umliegende Natur über. Die grosszügige, gedeckte Veranda lädt dazu ein, die Ruhe und die herrliche Aussicht zu jeder Jahreszeit zu geniessen.Ein Gartenhaus im passenden Schwedenhausstil mit solider Bausubstanz bietet vielseitige Nutzungsmöglichkeiten. Abgerundet wird dieses attraktive Angebot durch einen grosszügigen Carport für zwei Fahrzeuge sowie fünf bis sechs zusätzliche Aussenparkplätze.Ein Zuhause mit Seltenheitswert. Ideal für Menschen, die naturnah, stilvoll und energieeffizient wohnen möchten.Besuchen Sie die eigene Webseite dieser Immobilie, https://www.immoleague.ch/3d/6087625und erhalten Sie Zugang zu: virtuelle Besichtigung, ausführliche Dokumentation mit weiteren Bildern, Grundriss, weitere Zahlen, Daten und Fakten etc.Nutzen Sie diese einmalige Gelegenheit.Die Gemeinde Wäldi verbindet naturnahes Wohnen mit einer guten Erreichbarkeit der Zentren Kreuzlingen, Weinfelden, Frauenfeld und Winterthur. Die unmittelbare Nähe zur Natur, die ruhige Umgebung und das ländliche Ortsbild machen die Gemeinde zu einem attraktiven Wohnort für Familien und Menschen, die Ruhe und Natur schätzen.Sie sind an dieser einmaligen Gelegenheit interessiert und wünschen weitere Informationen für Ihre Entscheidungsgrundlage? Dann melden Sie sich gerne bei uns. Wir sind für Sie da. Ihr ImmoLeague TeamSie kennen jemanden, der sich für diese Immobilie interessieren könnte oder benötigen selbst Unterstützung beim Verkauf Ihrer Immobilie?Als zertifizierte und mehrfach ausgezeichnete ImmobilienExperten stehen wir Ihnen mit unserem leistungsstarken Angebot für Ihre Fragen und Anliegen gerne zur Seite. Swedish-style home in an idyllic, secluded location. Living with panoramic views and privacyThis exceptional 4½-room Swedish-style home combines Scandinavian charm, sustainable construction quality, and a unique location. Bordering directly on agricultural land, you'll enjoy unobstructed views of the countryside and absolute tranquility. A home for anyone who values nature and quality of life in equal measure.The light-filled, open-concept living area with a cozy Swedish wood-burning stove forms the heart of the home and creates a warm, inviting atmosphere. High-quality materials, stylish Scandinavian interior design, and the open floor plan lend all rooms a timeless living experience.The house was built using high-quality prefabricated wood construction by Meisterwerk Haus. Exterior walls approximately 40 cm thick ensure excellent thermal insulation, high energy efficiency, a pleasant indoor climate, and low energy costs--sustainable and comfortable at the same time.The outdoor area is equally impressive: the lovingly landscaped, partially irrigated garden blends seamlessly into the surrounding nature. The spacious, covered porch invites you to enjoy the tranquility and the magnificent view in every season.A garden shed in the matching...

  • Parking space
  • View
  • Child-friendly
Francesco Arena

Francesco Arena

1 / 9
Francesco Arena

Francesco Arena

  • Parking space
  • Balcony / Terrace
  • Garage
  • +2
7.5 rooms, 242m², CHF 1,990,000.–
Moosstrasse 2, 8514 Strohwilen

Your dream of country life: Exclusive country house with horse stable & wide open spaces.

This special 7.5-room country house combines natural living, spacious rooms, and diverse usage possibilities. In an idyllic, green, and exceptionally quiet location, you can expect a home with a lot of privacy, high-quality ecological construction standards, and numerous highlights for the whole family.The spacious, completely fenced property not only offers security and privacy but also plenty of space to play, relax, and enjoy. The private playground with a barbecue area, Indian tent, and cozy hut makes the property a paradise for children - and a place where the whole family feels at home.A particular highlight is the private stable for 4-6 ponies or horses. Currently, it offers space for three large horses and has a good outlet possibility. Additionally, an adjacent outlet area of 592 m² can be rented. This provides a rare opportunity to directly connect living and horse-keeping.The garden also convinces with a beautiful and diverse tree population. Apple, pear, cherry, and mirabelle trees as well as blueberry bushes invite you to experience nature directly in front of the door and enjoy the seasons to the fullest.In the house, you can expect a high-quality ecological construction standard and plenty of space for individual living ideas. The cozy attic room with air conditioning is ideal as a retreat, office, guest room, or additional living room. Above the garage, an attic is available as additional storage space with development potential.For vehicles and further usage possibilities, a large single garage and 4-6 outdoor parking spaces are available. The automatic entrance gate complements the property and provides comfortable access.Thanks to the good traffic connection, you can reach the highway as well as Frauenfeld and Weinfelden in a short distance. The country house is therefore not only suitable as an idyllic family home but also as a living and working place for self-employed individuals or companies.Some special features: + Quiet, idyllic, and rural location with a lot of privacy+ High-quality ecological construction standard+ Cozy Swedish stove for comfortable hours+ Central vacuum cleaner system+ Fiber optic internet/ multimedia distribution+ Large safe in the garage incl.+ Attic as additional storage space above the garage with development potential+ Fly screens on all windows+ Cozy attic room with air conditioning+ Large single garage/ 4-6 outdoor parking spaces+ Completely fenced property, maximum privacy & security+ Automatic entrance gate+ Private playground with barbecue area, Indian tent, and cozy hut+ Stable for 4-6 ponies/horses. Currently space for three large horses, with good outlet possibility+ Additional, adjacent outlet area of 592 m², can be rented+ Beautiful and diverse tree population with apple, pear, cherry, and mirabelle trees as well as blueberry bushes+ Washing machine and dryer incl.+ Short distance to the highway and to Frauenfeld and Weinfelden+ Diverse usage possibilities as a living and working place - ideal also for self-employed individuals and companiesTake advantage of this unique opportunity.Strohwilen is a small, rural district in the municipality of Amlikon-Bissegg in the canton of Thurgau. The area is characterized by quiet nature, agriculture, and extensive fields. Strohwilen is idyllically located and is particularly suitable for walks and bike tours.You are interested in this unique opportunity and would like more information for your decision-making basis? Then feel free to contact us. We are here for you. Your ImmoLeague TeamYou know someone who might be interested in this property or need support in selling your own property?As certified and multi-award-winning real estate experts, we are...

  • Parking space
  • Balcony / Terrace
  • Garage
  • +2
Travel time
-
Basil Schwarz

Basil Schwarz

1 / 11
Basil Schwarz

Basil Schwarz

  • Parking space
8.5 rooms, 220m², CHF 1,245,000.–
8555 Müllheim Dorf

Frisch renoviertes 8.5-Zimmer-Eigenheim mit viel Privacy an familienfreundlicher Lage.

Frisch renoviertes Raumwunder: Ihr neues Familienidyll in MüllheimAn attraktiver und familienfreundlicher Lage im Herzen von Müllheim Dorf erwartet Sie dieses grosszügige 8.5-Zimmer Einfamilienhaus. Erst im Jahr 2026 umfassend renoviert, vereint die Liegenschaft moderne Ästhetik mit einem aussergewöhnlichen Platzangebot auf rund 220 m² Wohnfläche.Die lichtdurchfluteten Räume, edle Holzböden und eine designorientierte Küche schaffen ein Ambiente von natürlicher Leichtigkeit und Geborgenheit. Ob als weitläufiges Zuhause für die grosse Familie oder als Kombination aus Wohnen und Arbeiten - die flexiblen Grundrisse passen sich Ihren Bedürfnissen perfekt an. Der sonnige, pflegeleichte Aussenbereich bietet zudem ein Maximum an Privatsphäre für entspannte Stunden im Grünen.Profitieren Sie von einer erstklassigen Infrastruktur mit Schulen und Nahverkehr in Gehdistanz sowie einer optimalen Anbindung an die Achse Frauenfeld-Zürich.Einige Besonderheiten:+ Ruhige und familienfreundliche Lage+ Nähe zur Natur+ Gute Infrastruktur in Gehdistanz+ Zentrale Lage im Thurgau+ Gute Besonnung+ Privater und pflegeleichter Aussenbereich+ Funktionaler Grundriss+ Praktische Nebenräume+ Hohe Privatsphäre+ Helle Räume+ Solide Bauweise+ Frisch renoviert+ Laufend gut unterhalten+ Gute Möblierbarkeit+ Attraktiv für Eigennutzer und Investoren+ Und vieles mehrNutzen Sie diese einmalige Gelegenheit in Müllheim TG.Wenn Sie weitere Informationen für Ihre Entscheidungsgrundlage benötigen, sind wir gerne für Sie da.Ihr ImmoLeague TeamKennen Sie jemanden, der diese Immobilie kaufen möchte oder benötigen Sie Hilfe beim Verkauf Ihrer Immobilie?ImmoLeague bietet Ihnen eine professionelle und auf Ihre Bedürfnisse ausgerichtete Dienstleistung, zu unschlagbaren Konditionen.Freshly renovated space miracle: your new family idyll in MüllheimThis spacious 8.5-room detached house awaits you in an attractive and family-friendly location in the heart of Müllheim village. Comprehensively renovated in 2026, the property combines modern aesthetics with an exceptional amount of space on a gross living area of around 240 m².The light-flooded rooms, elegant wooden floors and a design-oriented kitchen create an ambience of natural lightness and comfort. Whether as a spacious home for a large family or as a combination of living and working - the flexible floor plans adapt perfectly to your needs. The sunny, low-maintenance outdoor area also offers maximum privacy for relaxing hours in the countryside.Benefit from a first-class infrastructure with schools and local transport within walking distance as well as optimal connections to the Frauenfeld-Zurich axis. A ready-to-occupy gem for the highest standards of space and quality of life.Some special features: Quiet and family-friendly location Close to nature Good infrastructure within walking distance Central location in Thurgau Good sun exposure Private and low-maintenance outdoor area Functional floor plan Practical adjoining rooms High level of privacy Bright rooms Solid construction Freshly renovated Well maintained on an ongoing basis Easy to furnish Attractive for owner-occupiers and investors And much moreTake advantage of this unique opportunity in Müllheim TG.If you require further information to help you make your decision, we will be happy to assist you.Your ImmoLeague TeamDo you know someone who would like to buy this property or do you need help selling your property?ImmoLeague offers you a professional service tailored to your needs at unbeatable conditions

  • Parking space
1 / 21
6.5 rooms, 200m², CHF 1,780,000.–
Eichhölzlistrasse 10, 8266 Steckborn

Detached 6.5-room single-family house with lake view

Your new home This extremely well-maintained and excellently preserved single-family house is located in a quiet, family-friendly cul-de-sac without through traffic and offers a charming lake view from the upper floor and the terrace. The Minergie-certified residential building extends over two spacious living floors and a basement, combining generous space with modern living comfort. A ground heat pump and controlled comfort ventilation ensure energy-efficient and modern house technology. Ground floor The bright and spacious, openly designed living area forms the heart of the house on the ground floor. The generous window front lets in plenty of natural daylight and creates a pleasant and inviting living atmosphere. A cozy storage oven also provides comfort. The open Forster kitchen (Swiss Made) with kitchen island and granite cover is equipped with a glass ceramic cooktop, steamer, oven, refrigerator with separate freezer, and dishwasher. An additional room on the ground floor offers versatile usage possibilities and is ideal as an office, guest room, or additional bedroom. A wet cell with shower, sink, toilet, and window complements the room offer on this floor. Upper floor On the upper floor, there are three spacious bedrooms with pleasant space conditions. Two of the bedrooms have direct access to the spacious terrace, one of which also has a separate balcony. Both the terrace and the balcony offer a beautiful lake view. The spacious wet cell is equipped with a bathtub, separate shower, double sink with under-cabinet furniture, and additional side furniture. A window provides natural daylight and pleasant ventilation. Basement The basement offers, in addition to the classic cellar and ancillary rooms, a approximately 37 m² fully developed room with heating, windows, parquet floor, and direct access to the seating area. Thanks to the already existing two doors, this room can be divided into two separate rooms with manageable effort. This allows the room offer to be expanded from 6.5 to 7.5 rooms and flexibly adapted to different living needs. The property impresses with numerous other advantages. The special highlights have been summarized for you: • Quiet, family-friendly location in a cul-de-sac without through traffic • Spacious living and dining area with elegant storage oven and open kitchen • High-quality Forster kitchen with kitchen island, granite cover, and brand-name appliances • Cozy, partially covered seating area with electric sun blinds and light and water connection • Spacious terrace on the upper floor with lake view and elegant glass railing, accessible from two bedrooms • Additional balcony with lake view • Two modern developed wet cells with windows • Entrance with practical built-in cabinets • Minergie certification with ground heat pump and controlled comfort ventilation in all rooms • Spacious garage with electric gate drive and generous forecourt with parking possibility for visitors • Network/LAN connection in all rooms - ideal for home office and modern living needs Further key data: • Masonry construction with exterior insulation • Pitched roof with generous dormer over two rooms • Central ground heat pump with underfloor heating and room thermostat in each room, boiler over heating as well as electrically heatable • Controlled comfort ventilation in all rooms • Double-glazed wooden windows • Electric and partially manual louvers • Wooden parquet in living and bedrooms as well as in the forecourt - walnut in the ground floor, oak in the upper and lower floors. • Plate floors in wet cells • Walls in abrasion-optical design • Roof slopes with white-glazed shingles • Laundry room with washing machine, tumble dryer, clothesline, and room air dryer • Garage 4.75 meters wide Sales price: CHF 1'780'000.-

Travel time
-

Other interesting objects