
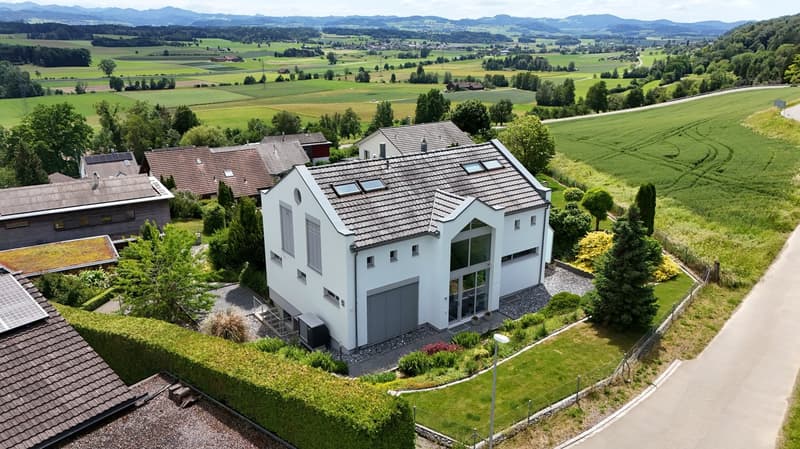
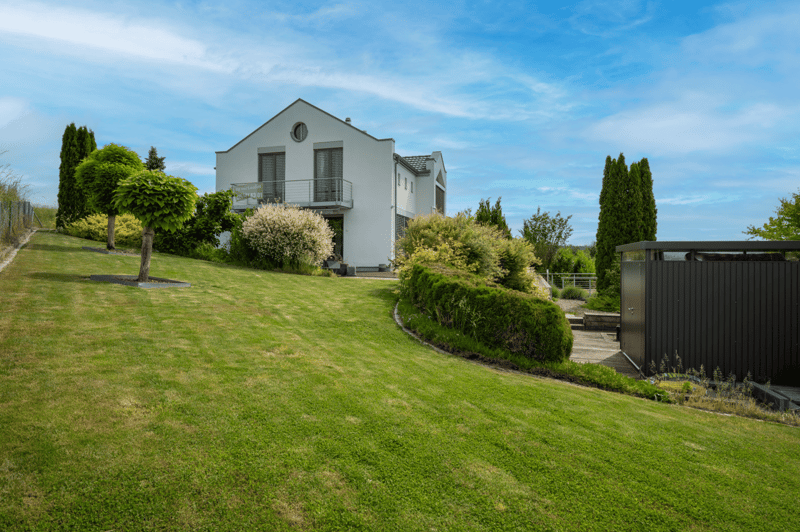
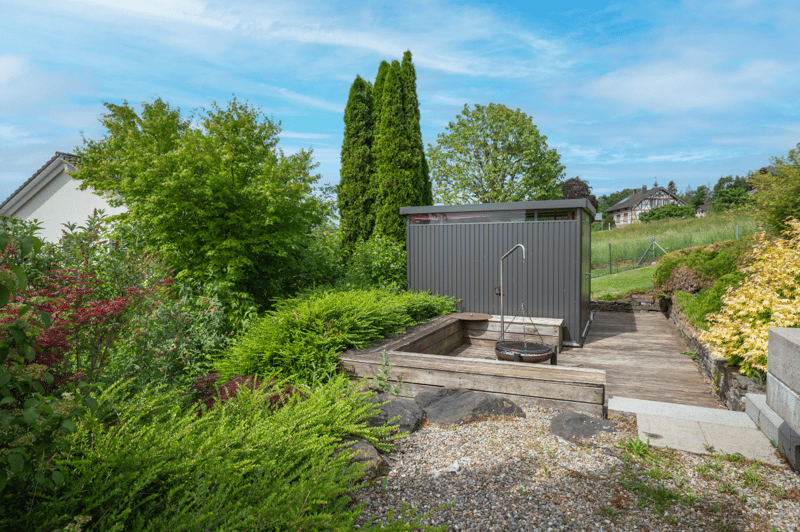
"Architect's Villa with Panorama & Infinity Pool – where Architecture, Far-Sightedness, and Luxury Merge"
Address
Hörnliblick 11, 9556 AffeltrangenTravel time
- 28 min.Station: Tobel-Affeltrangen
Surrounding information
Public Transport
5 min.Zezikon
Times refer to the route on foot.
Price
- Purchase price:
- CHF 2,150,000.–
- Notify on price drop
Main information
- Availability:
- By agreement
- Type:
- Single house
- No. of rooms:
- 5.5
- Number of bathrooms:
- 3
- Floor:
- GF
- Number of floors:
- 3
- Surface living:
- 215 m2
- Floor space:
- 348 m2
- Land area:
- 1137 m2
- Volume:
- 1449 m3
- Room height:
- 2.6 m
- Last refurbishment:
- 2018
- Year built:
- 2002
Characteristics
Balcony / Terrace
Dishwasher
Cable TV
Fireplace
View
Quiet neighborhood
Child-friendly
Parking space
Garage
Swimming pool
Documents (1)
Description
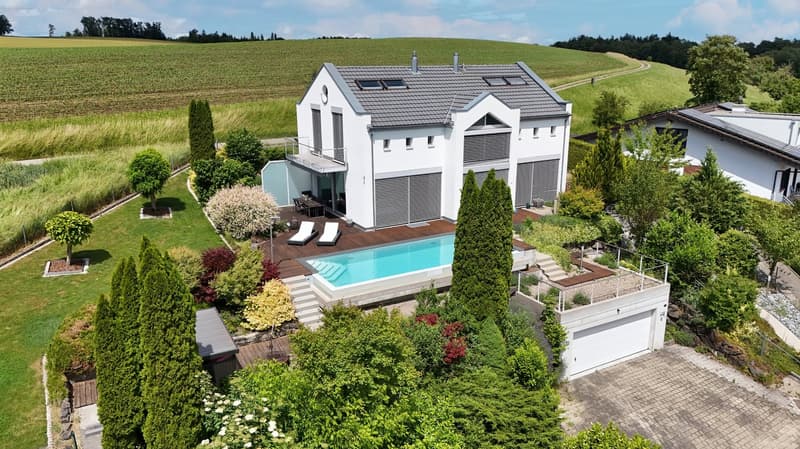
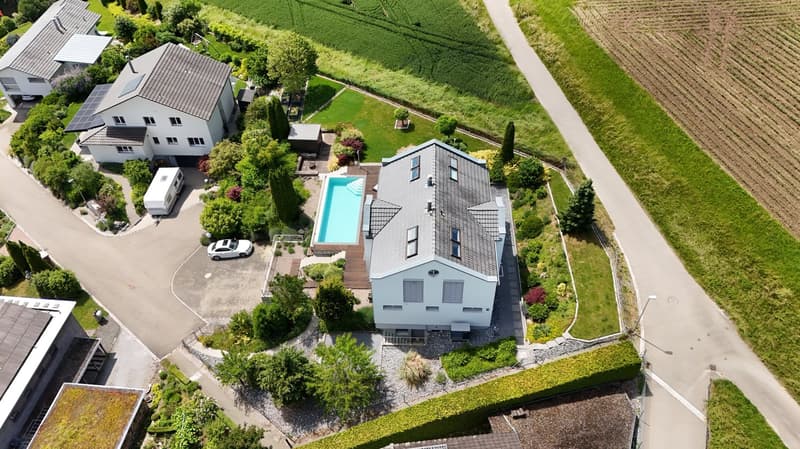
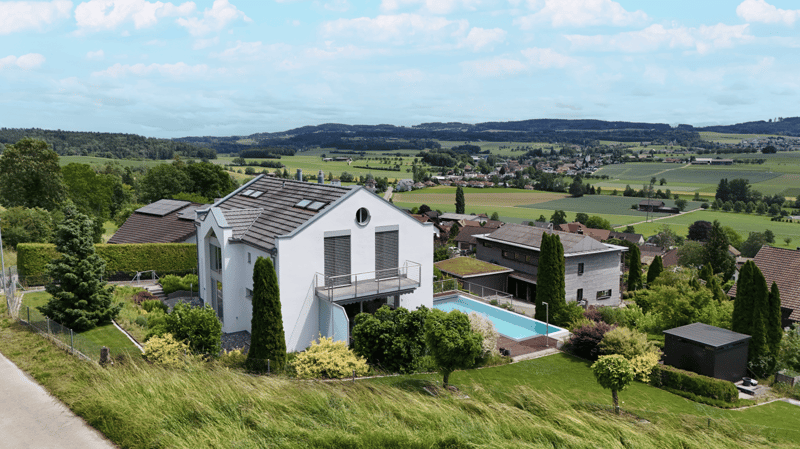
This impressive architect's villa combines masterful architecture, first-class comfort, and an unobstructable 180° panoramic view to the Säntismassiv. On approximately 348 m² of living space and a 1,137 m² large plot of land, you can expect a private refuge of the extra class.
Location & View:
Unobstructable 180° panoramic view of the landscape, the Säntismassiv, and the Churfirsten
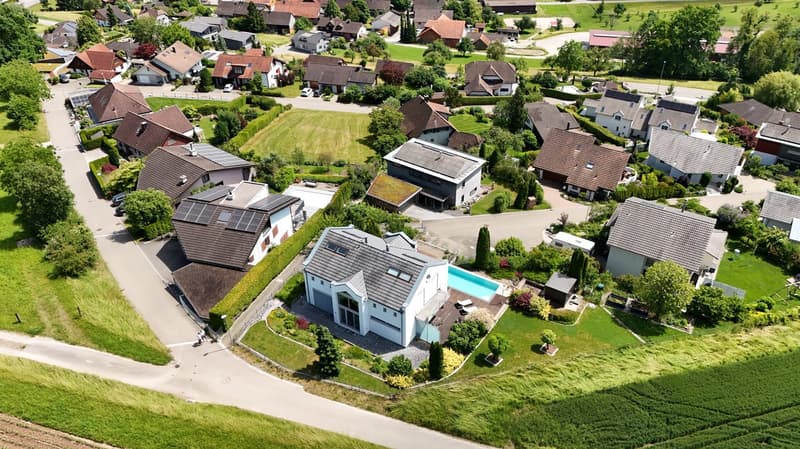
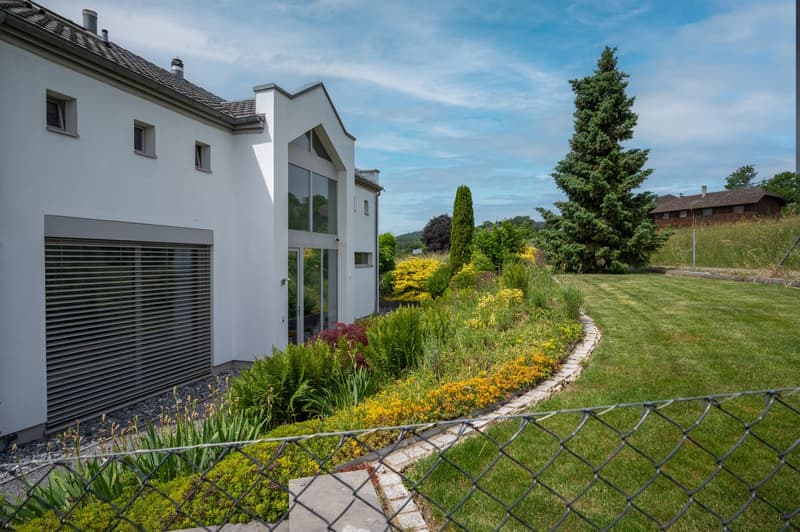
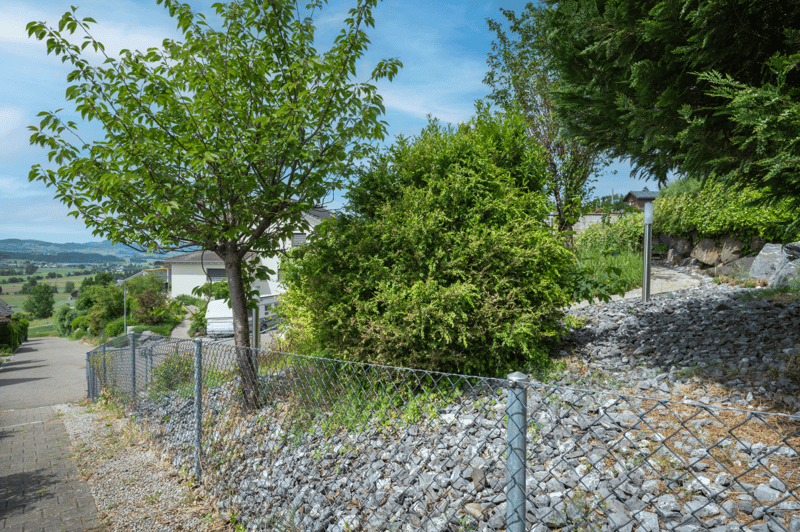
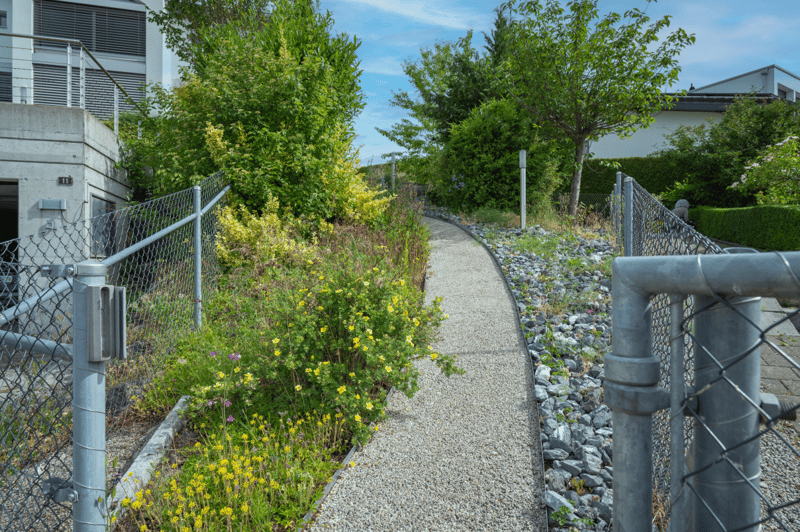
Absolute privacy on a 1,137 m² large, completely fenced plot of land
Infrastructure on site: Only 15 minutes by car to Frauenfeld train station
Excellent public transport connections from Frauenfeld train station:
HB Winterthur in approximately 16 minutes (direct connection)
Zurich Airport in approximately 27 minutes
HB Zurich in approximately 44 minutes
Optimal for commuters: Quick access to the A1/A7 highway intersections
Architecture & Living Experience:
Spacious room feeling with over 2.6 m room height and an impressive building volume of 1,449 m³
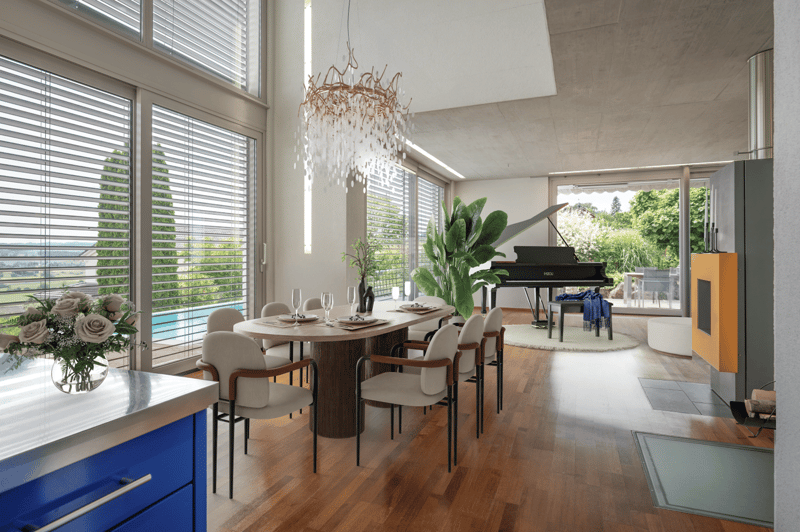
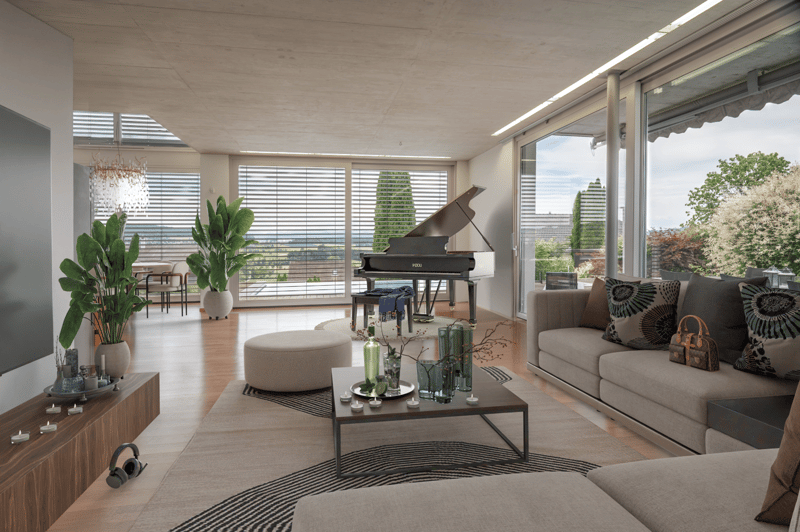
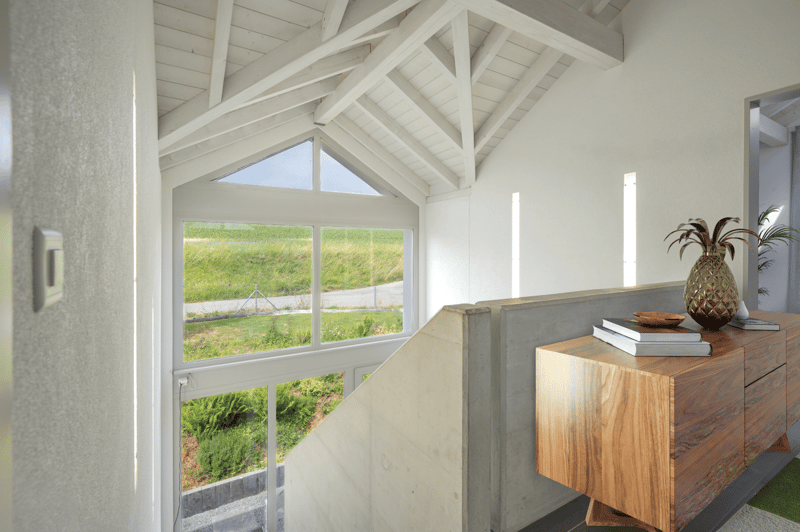
Bright living area with floor-to-ceiling windows, flush-integrated light channels in walls and ceilings, and a designer fireplace
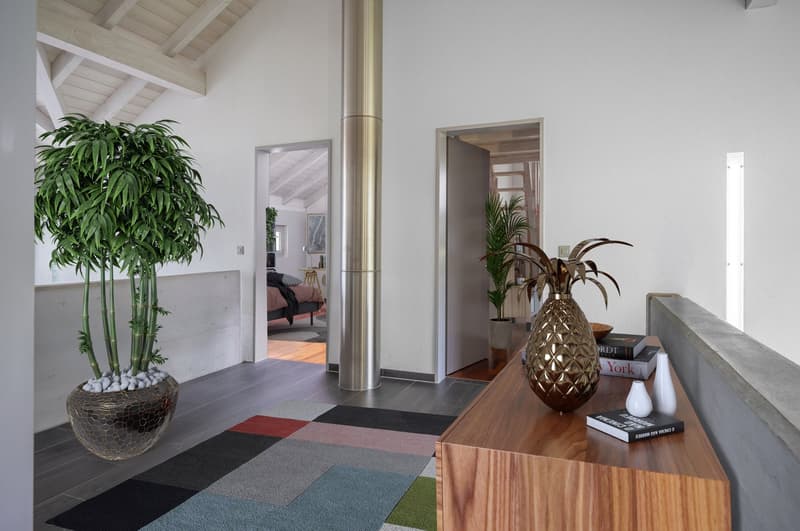
Gallery with pleasant room effect and an impressive, double-sided view
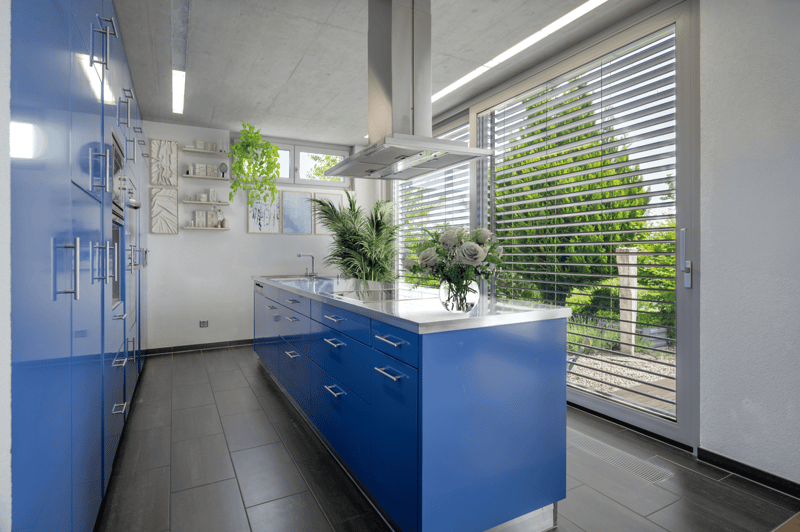
High-quality stainless steel kitchen with a central cooking island for the highest demands
Room Offer & Equipment (approximately 348 m² living space):
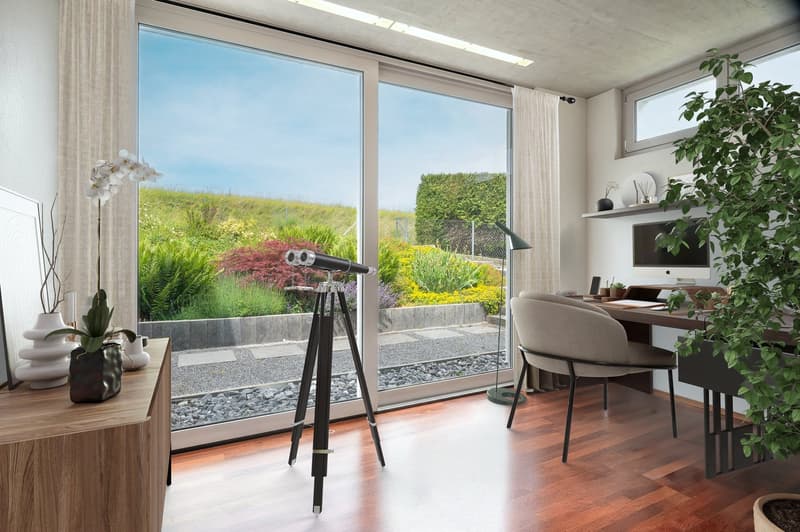
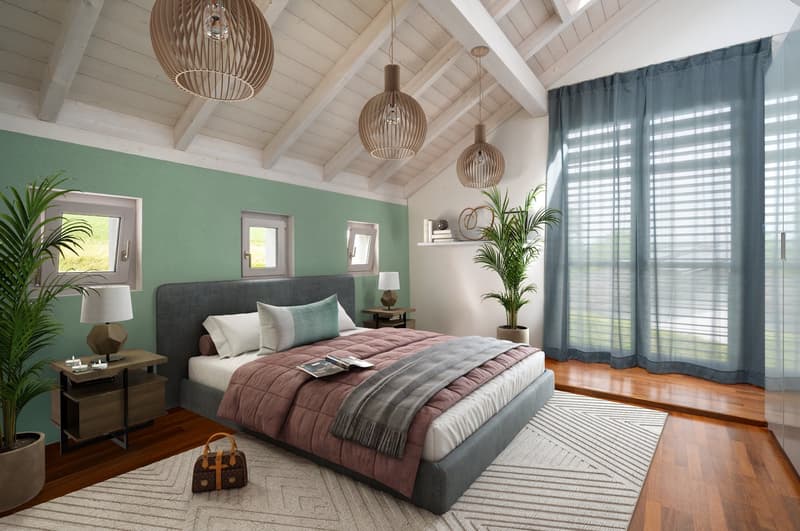
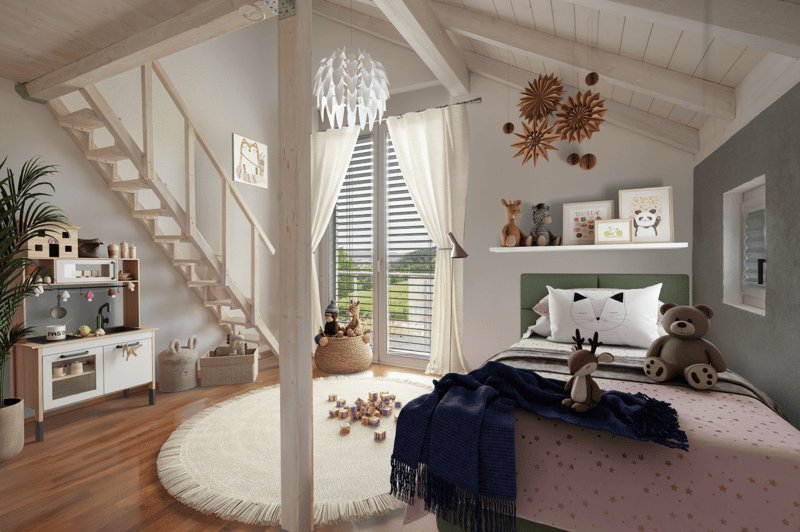
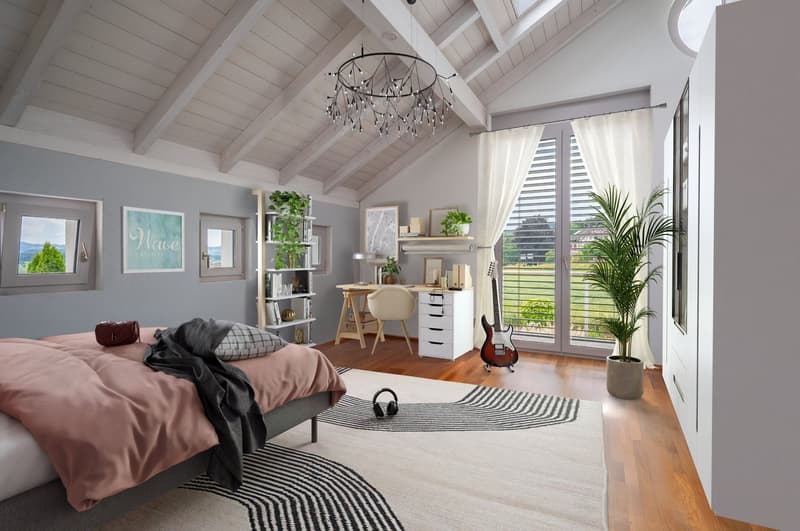
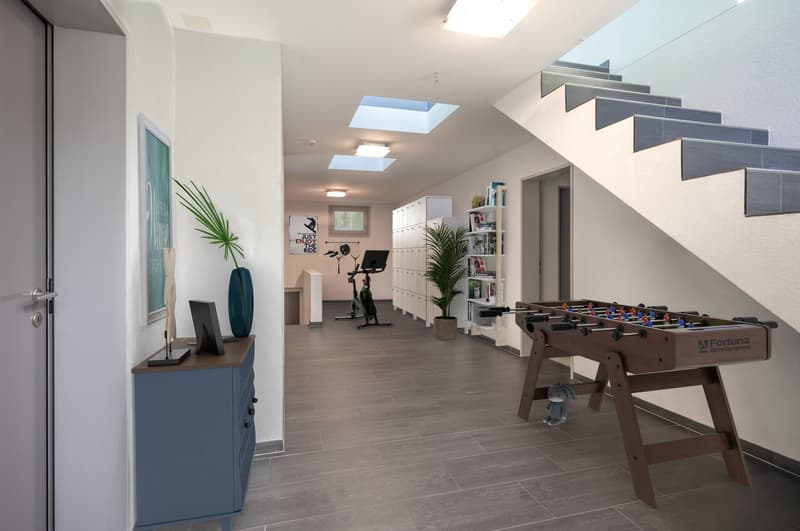
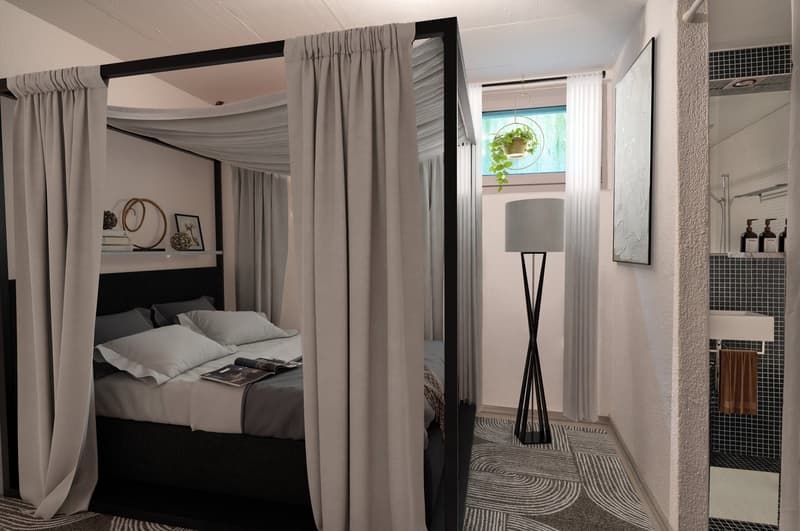
5.5 rooms plus 2 fully developed additional rooms in the basement (ideal for a home office, wellness, guests, or hobbies)
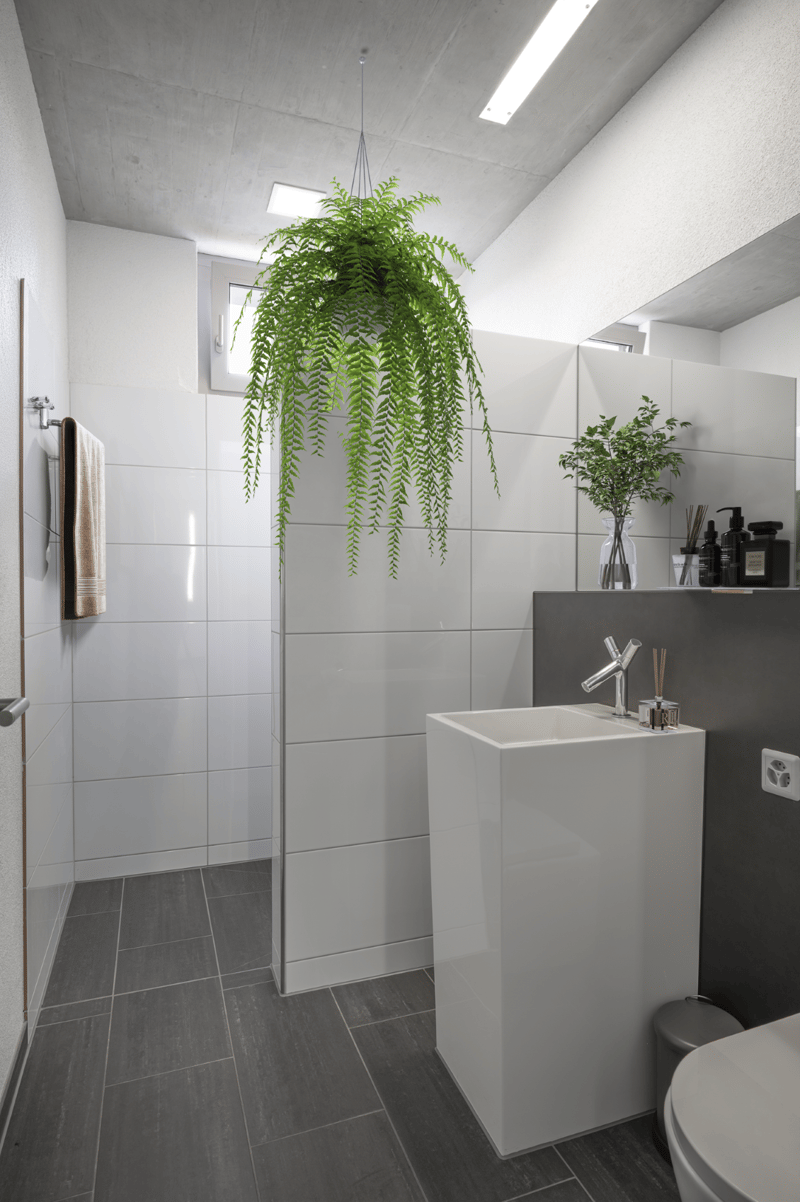
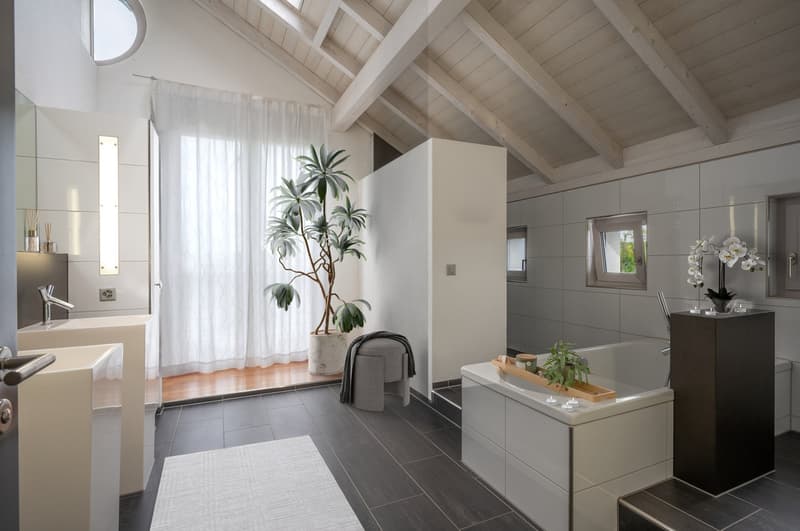
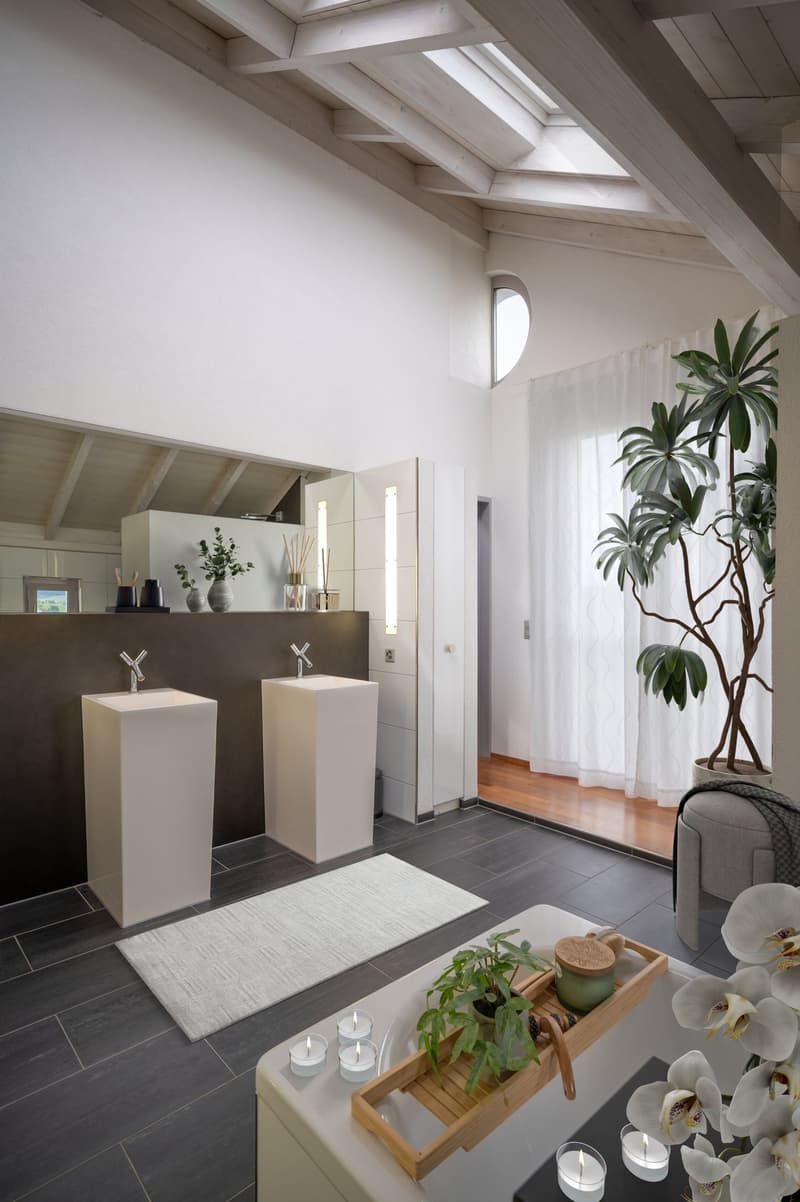
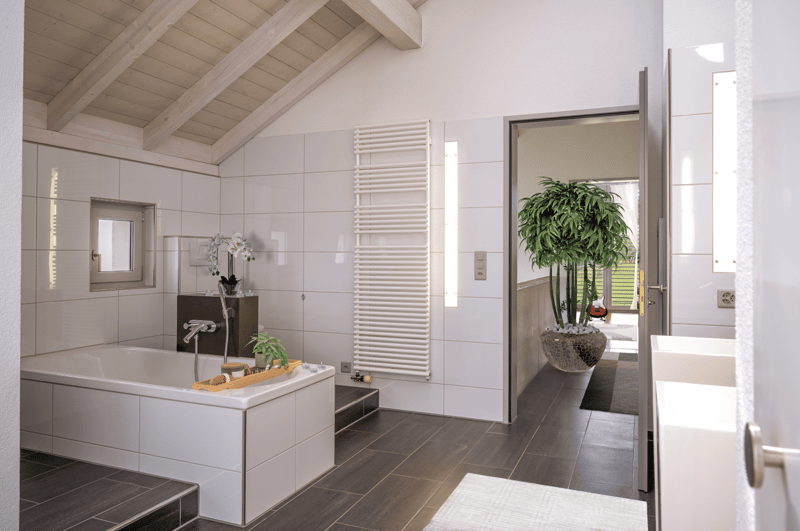
3 stylish bathrooms (including an en-suite bathroom in the guest room)
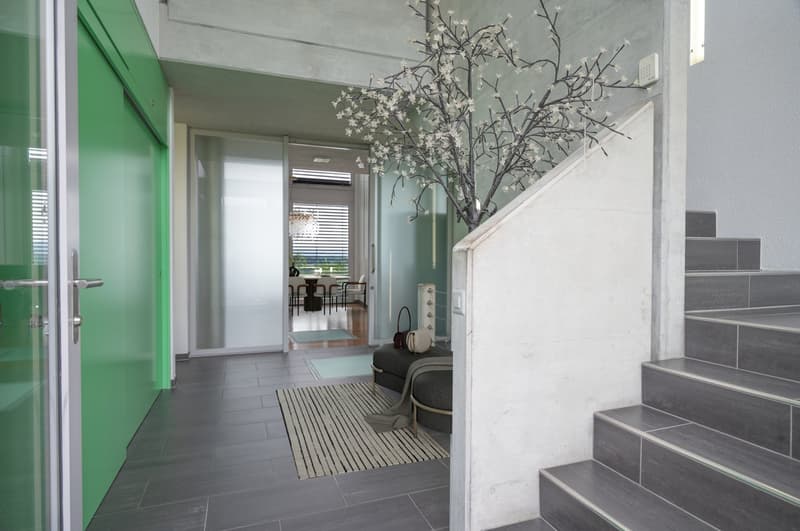
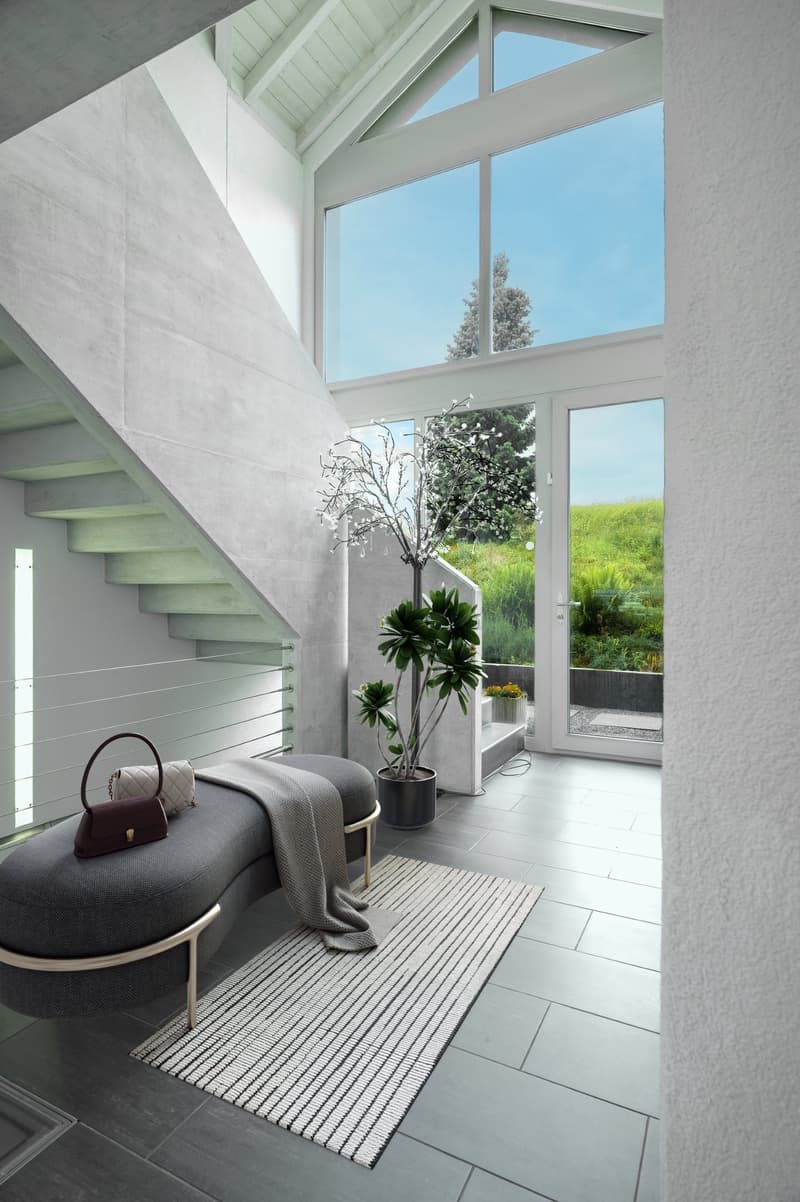
Representative entrance with floor-to-ceiling built-in cabinets
Comfort & Technology: Laundry chute, central vacuum cleaner, electric roller shutters, and water softening system
Sustainability & Energy:
Future-proof heat pump heating
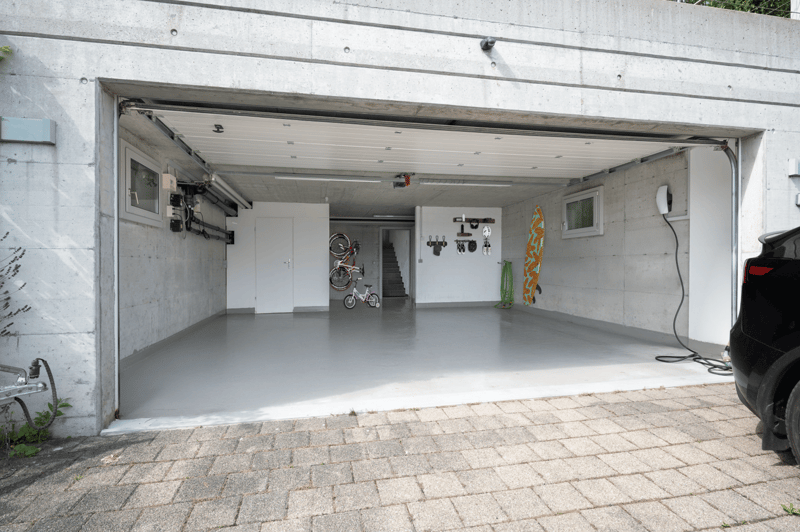
Private e-charging station for electric vehicles
Large rainwater tank
Dreamlike Outdoor Area:
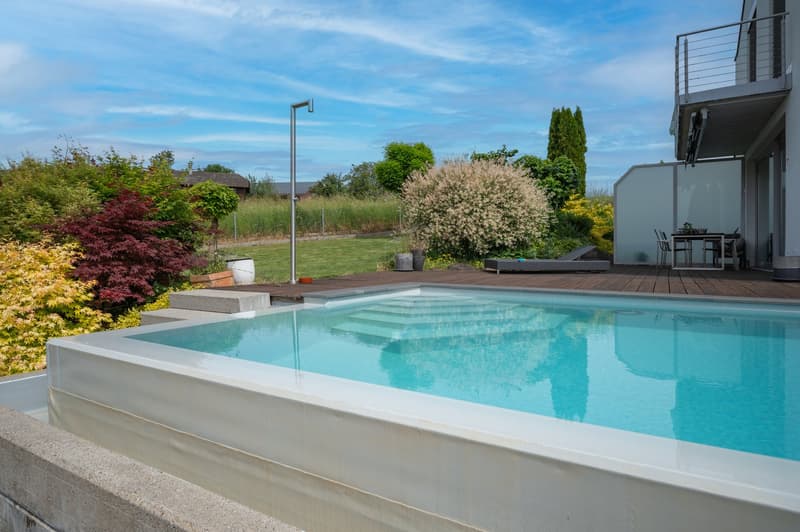
Heatable infinity pool with overflow edge and electric cover
High-quality garden design with lush vegetation
Idyllic outdoor area with a charming garden house, an inviting barbecue area, and romantic seating areas
Convince yourself of this unique property. We look forward to your contact for a personal viewing.
Do you have a property to sell yourself?
Benefit from a free property valuation on site.
www.sutterimmobilien.com
Tel. +41 71 565 22 33
Sutter Immobilien GmbH
Mortgage Calculator
From dream house to home ownership: the mortgage calculator can help you estimate the affordability of this property.

Create an account for more options
Create your account to manage your favorites across all devices, keep track of your search alerts, and never miss an update. Everything you need for your home search, all in one place!
Advertiser


Contact
Daniel Sutter
- Listing ID
- 4003456608
- Object ref.
- jjd19.y98ci