Rooms
7.5
Living space
339 m2
Selling price
CHF 2,550,000.–
Notify on price drop
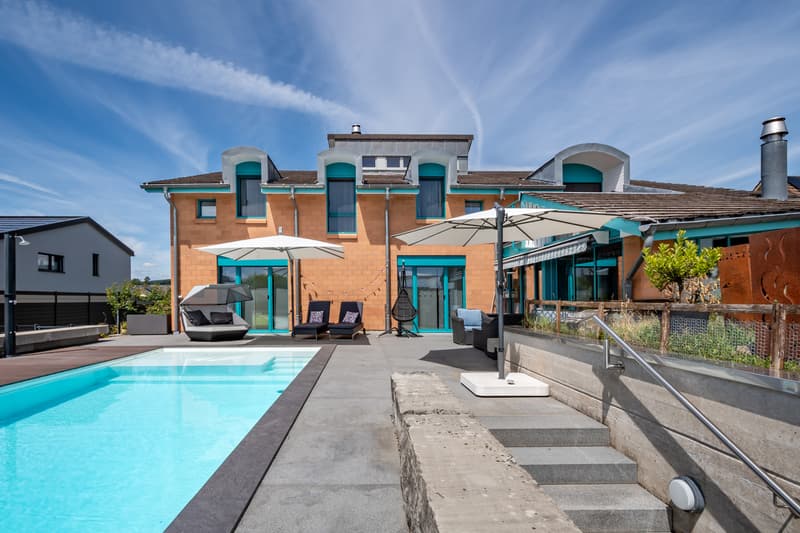
"Living with pool, Säntis view and plenty of privacy"
Address
Grundstrasse 3, 8556 WigoltingenTravel time
- 25 min.Station: Müllheim-Wigoltingen
Surrounding information
School
4 min.Kindergarten WigoltingenSupermarket
4 min.Volg WigoltingenPublic Transport
4 min.Wigoltingen Dorf
Times refer to the route on foot.
Price
- Purchase price:
- CHF 2,550,000.–
- Notify on price drop
Main information
- Availability:
- By agreement
- Type:
- Single house
- No. of rooms:
- 7.5
- Number of floors:
- 3
- Surface living:
- 339 m2
- Land area:
- 1314 m2
- Volume:
- 1853 m3
- Year built:
- 1990
Characteristics
Parking space
Garage
Swimming pool
Documents (0)
Description
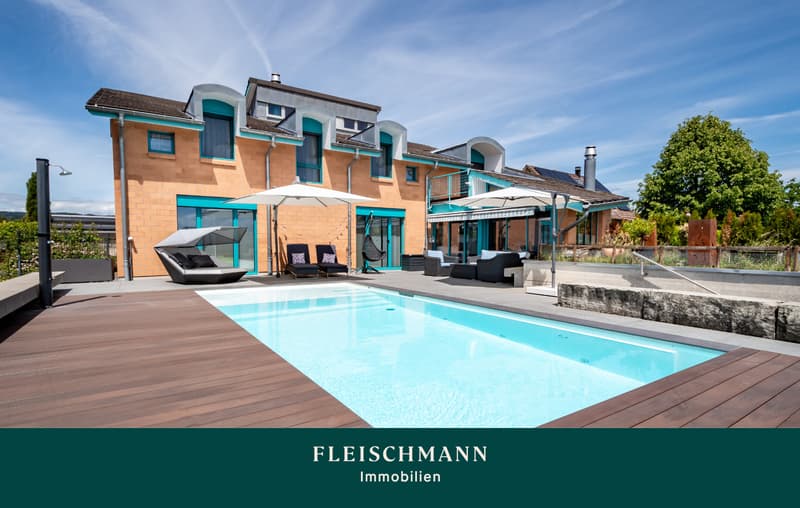
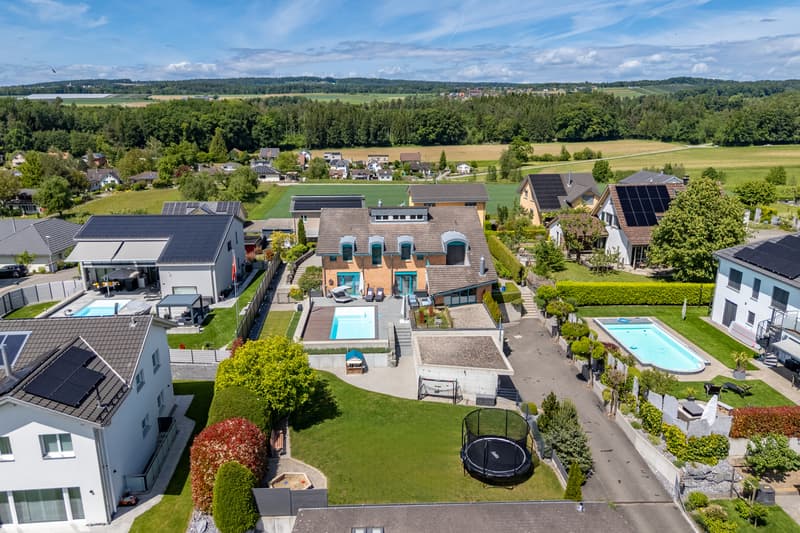
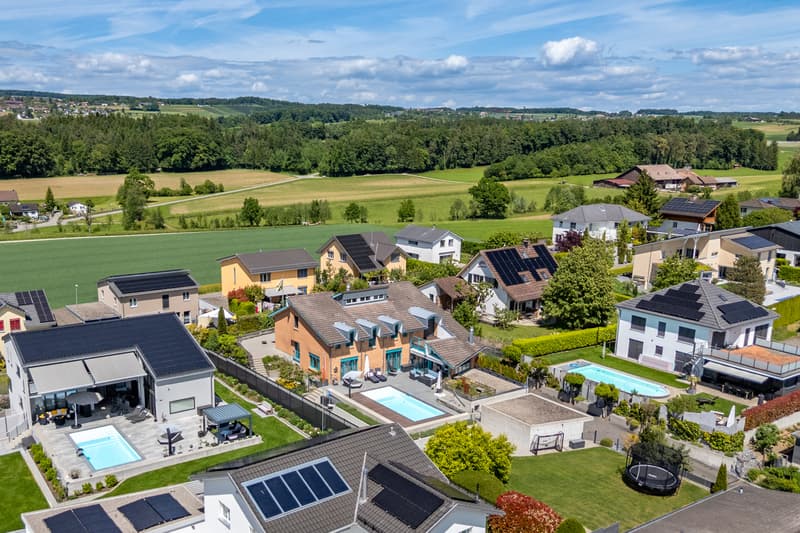
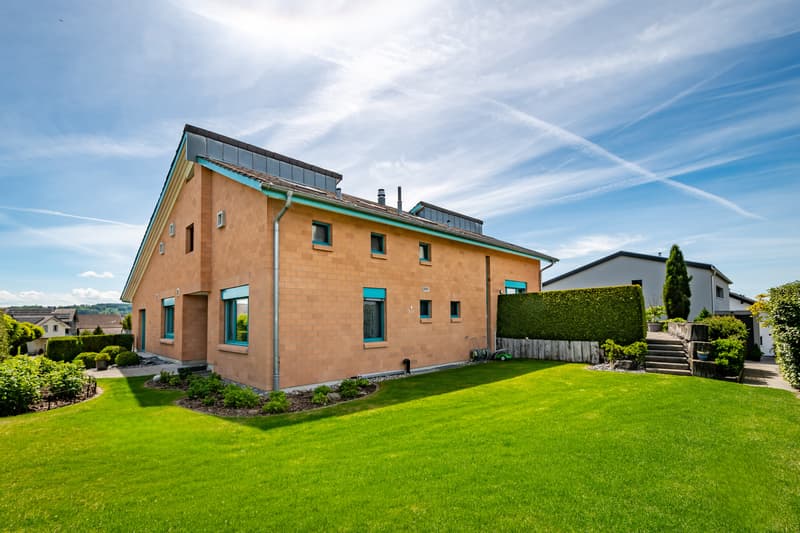
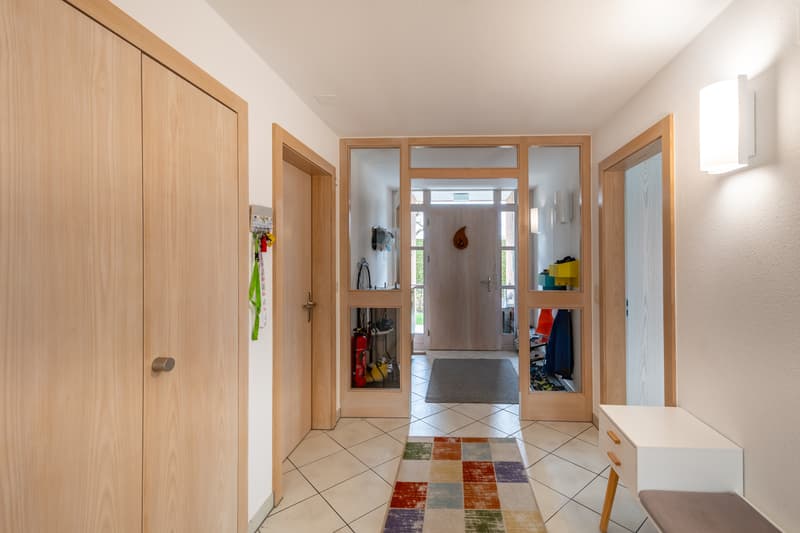
In a quiet, upscale residential area without through traffic, located north in Wigoltingen, this impressive property presents itself with a modern pool.
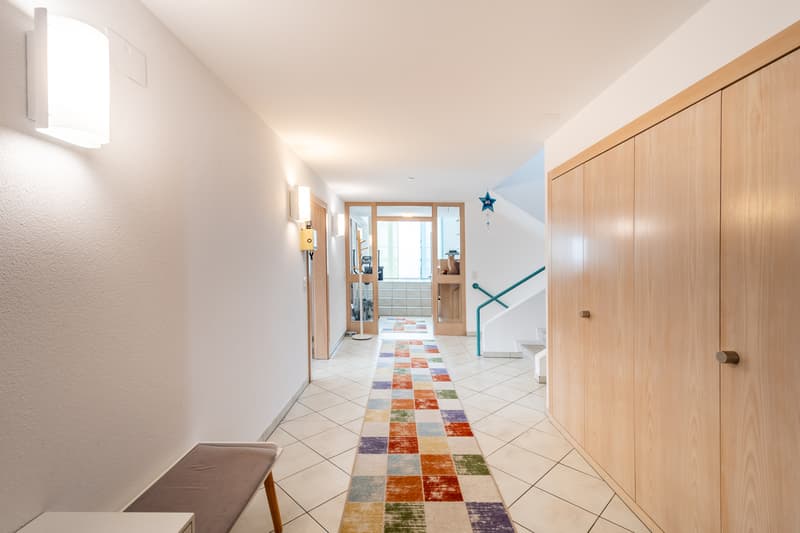
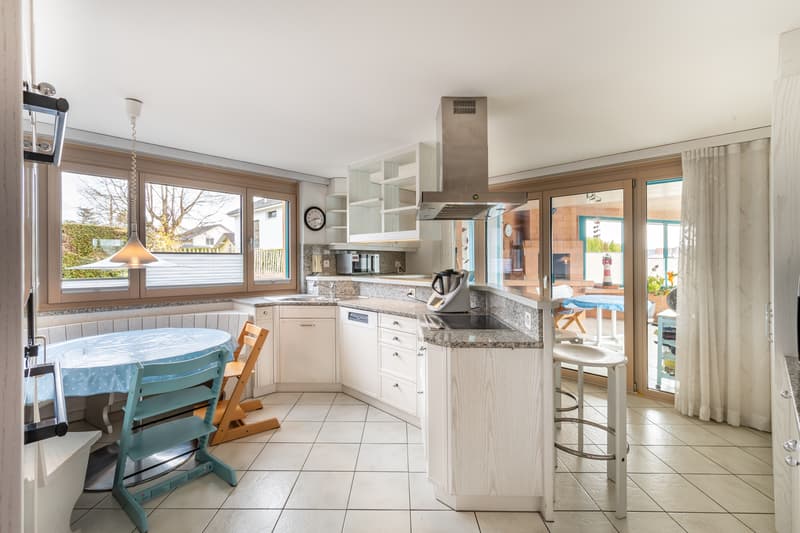
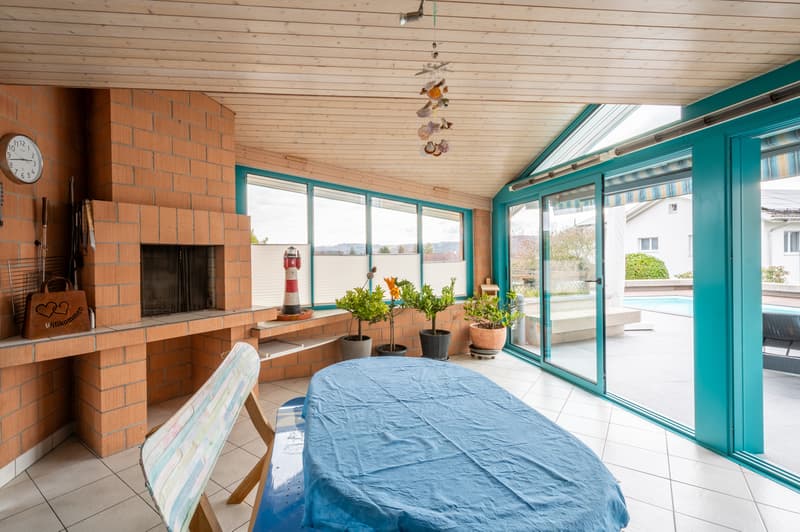
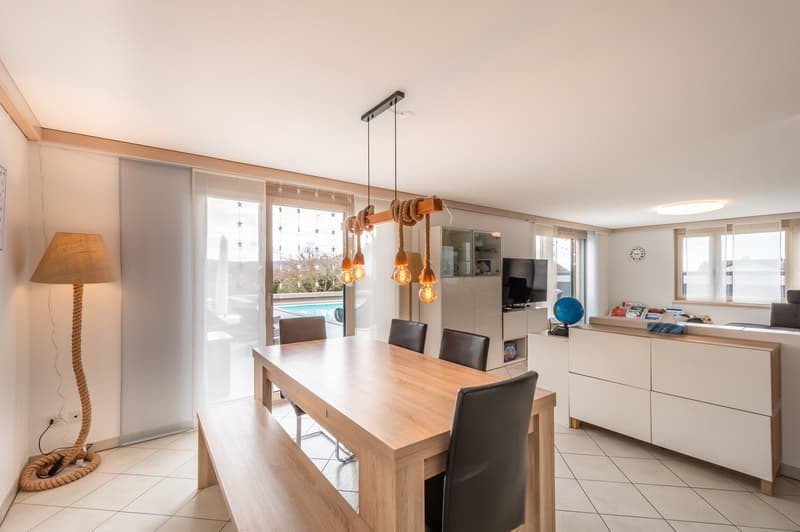
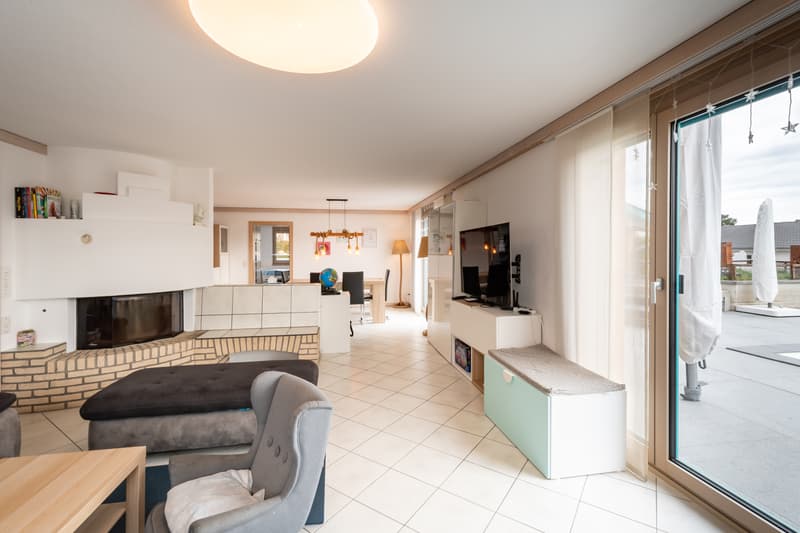
The spacious 7.5-room property convinces with a special, offset floor plan with a lot of volume. The living area with fireplace and the directly adjacent kitchen with access to the covered garden hall with integrated fireplace create a inviting living feeling. The main bedroom has a dressing room, its own bathroom with whirlpool tub and a small, private sun terrace with a view of the Säntis.
Three children's rooms with their own bathroom, two galleries on the half floor, a guest room with shower bathroom and another toilet complement the room offer. The gallery on the ground floor can be separated and creates an additional room. The versatile room offer is rounded off by a sauna, a basement and housekeeping room, a wine cellar and a spacious hobby room in the basement.
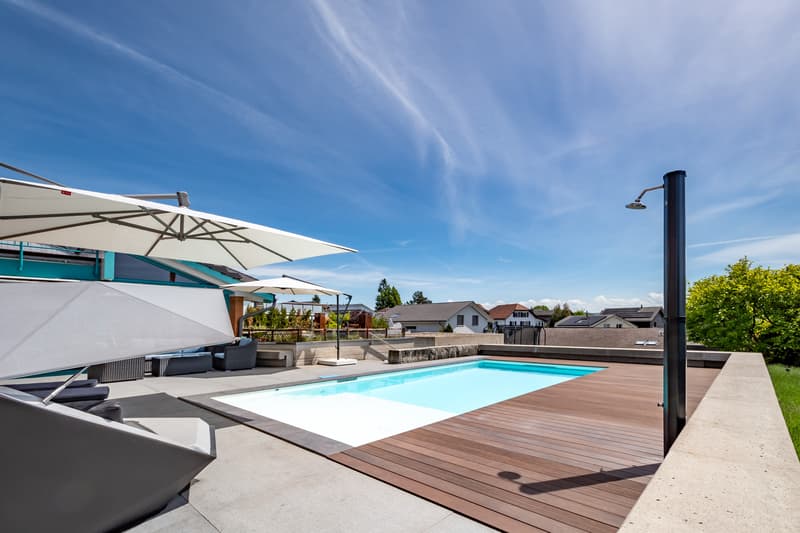
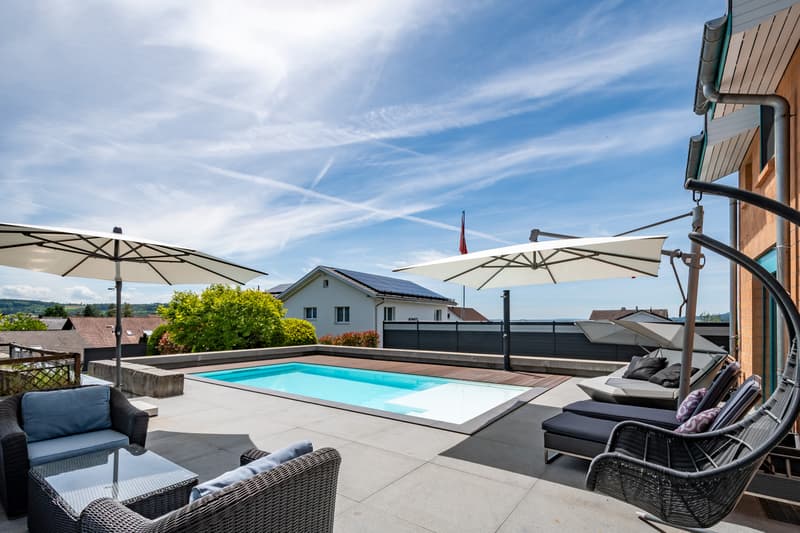
The large garden with a heated pool and playground offers a high quality of stay. A bike and equipment room, a single garage and a double carport round off this attractive and well-maintained home.
Are you looking for your dream property? With a personal search profile on www.fleischmann.ch, you will find it faster.
The spacious 7.5-room property convinces with a special, offset floor plan with a lot of volume. The living area with fireplace and the directly adjacent kitchen with access to the covered garden hall with integrated fireplace create a inviting living feeling. The main bedroom has a dressing room, its own bathroom with whirlpool tub and a small, private sun terrace with a view of the Säntis.
Three children's rooms with their own bathroom, two galleries on the half floor, a guest room with shower bathroom and another toilet complement the room offer. The gallery on the ground floor can be separated and creates an additional room. The versatile room offer is rounded off by a sauna, a basement and housekeeping room, a wine cellar and a spacious hobby room in the basement.
The large garden with a heated pool and playground offers a high quality of stay. A bike and equipment room, a single garage and a double carport round off this attractive and well-maintained home.
Are you looking for your dream property? With a personal search profile on www.fleischmann.ch, you will find it faster.
Mortgage Calculator
From dream house to home ownership: the mortgage calculator can help you estimate the affordability of this property.
Viewing
Contact for viewing
Peter Koch
Advertiser


Fleischmann Immobilien AG
Rathausstrasse 18
8570Weinfelden
Contact
Peter Koch
- Listing ID
- 4003617548
- Object ref.
- 1203|25|Haus