Rooms
5.5
Living space
214 m2
Selling price
CHF 1,885,000.–
Notify on price drop
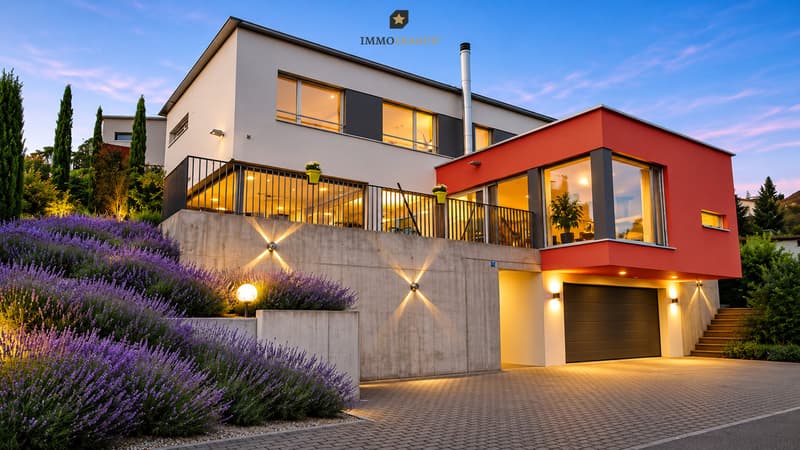
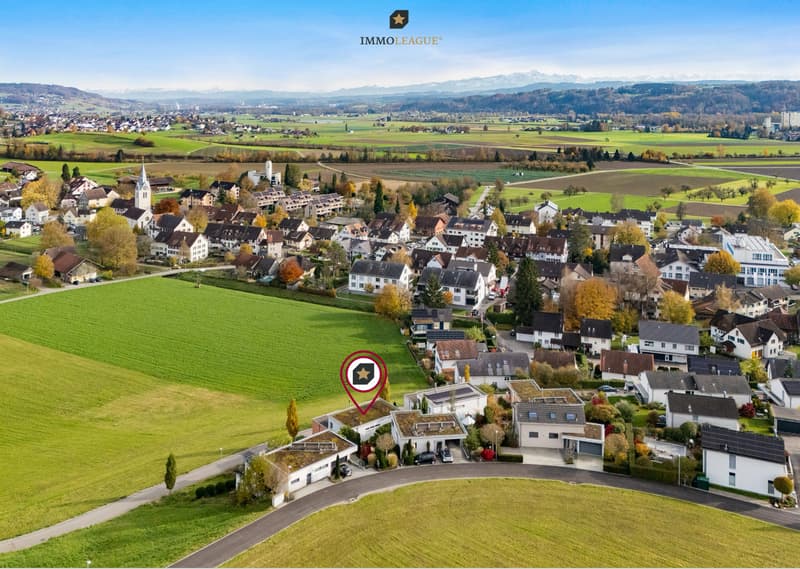
"Architect-designed villa with panoramic views – in a geographically central location."
Address
Häggliweg 19, 8555 Müllheim DorfTravel time
- 30 min.Station: Müllheim-Wigoltingen
Surrounding information
School
8 min.PrimarschuleSupermarket
6 min.VolgPublic Transport
6 min.Rosengasse
Times refer to the route on foot.
Price
- Purchase price:
- CHF 1,885,000.–
- Notify on price drop
Main information
- Availability:
- By agreement
- Type:
- Single house
- No. of rooms:
- 5.5
- Surface living:
- 214 m2
- Land area:
- 428 m2
- Volume:
- 1058 m3
- Year built:
- 2014
Characteristics
Balcony / Terrace
View
Child-friendly
Parking space
Garage
Documents (0)
Description
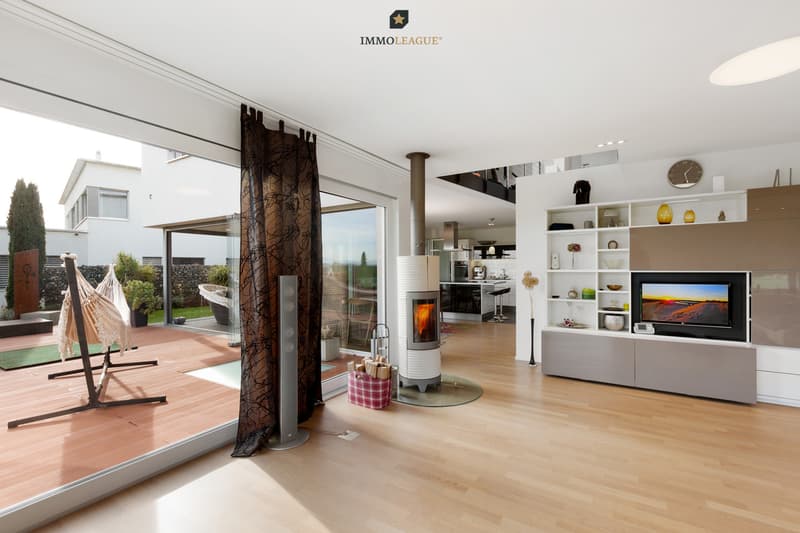
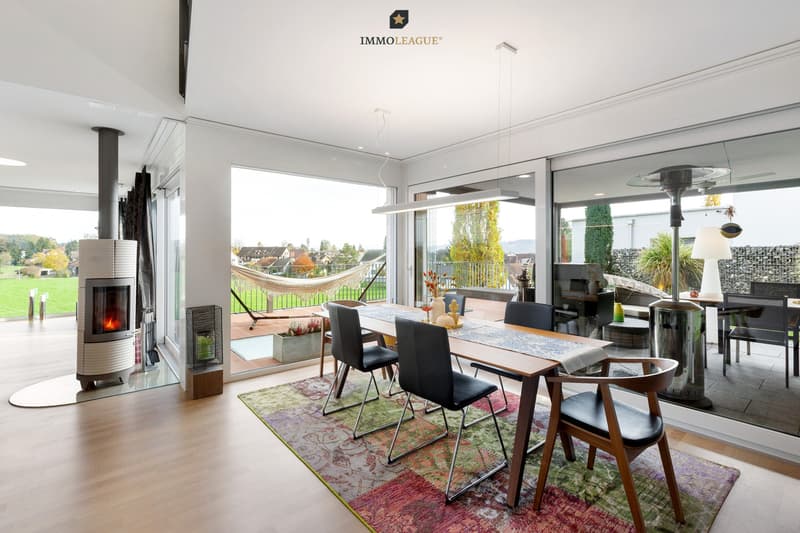
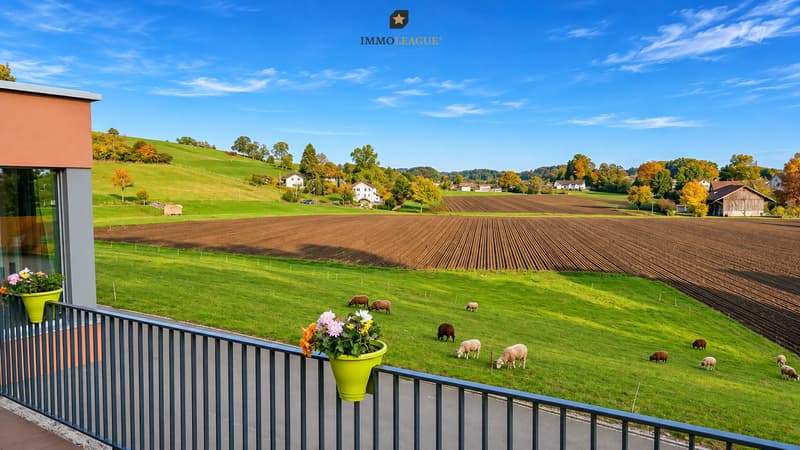
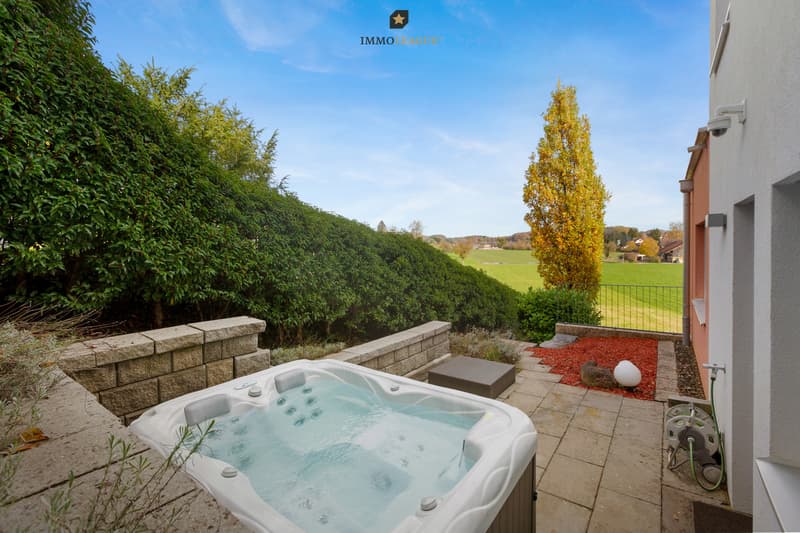
Exclusive living in a privileged elevated location with unobstructed, far-reaching views.
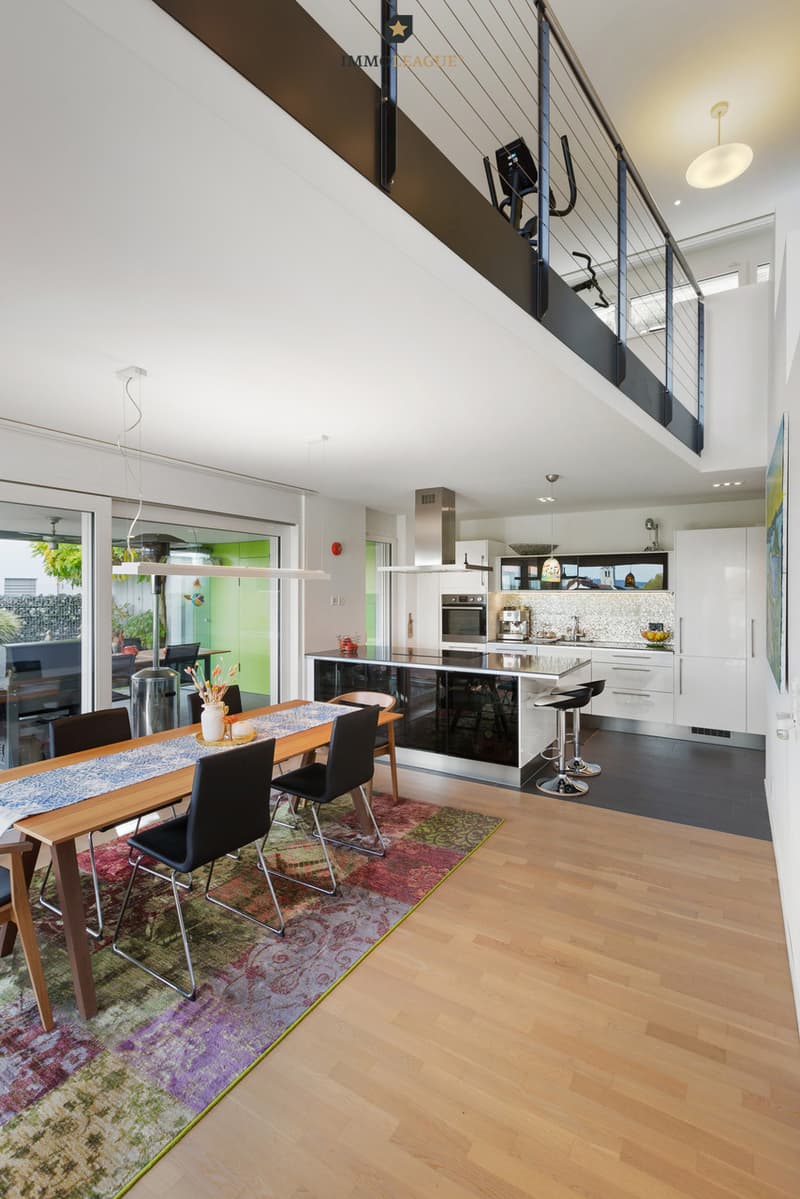
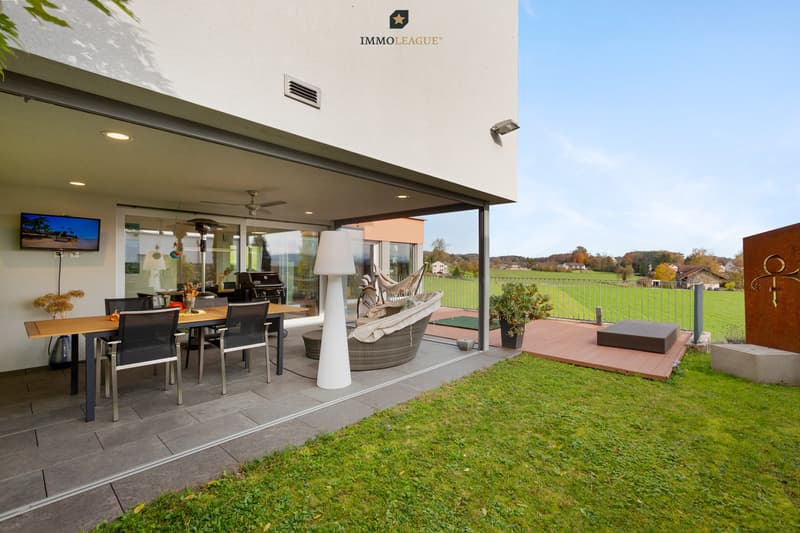
A very modern and stylish detached 5½-room architect-designed house with a generous layout, set in an elevated location with views across greenery, to the Alps and to Säntis. From its elevated
position, it overlooks the expansive landscape and nature, allowing you to enjoy the ever-changing scenery and natural surroundings at close quarters and in privacy.
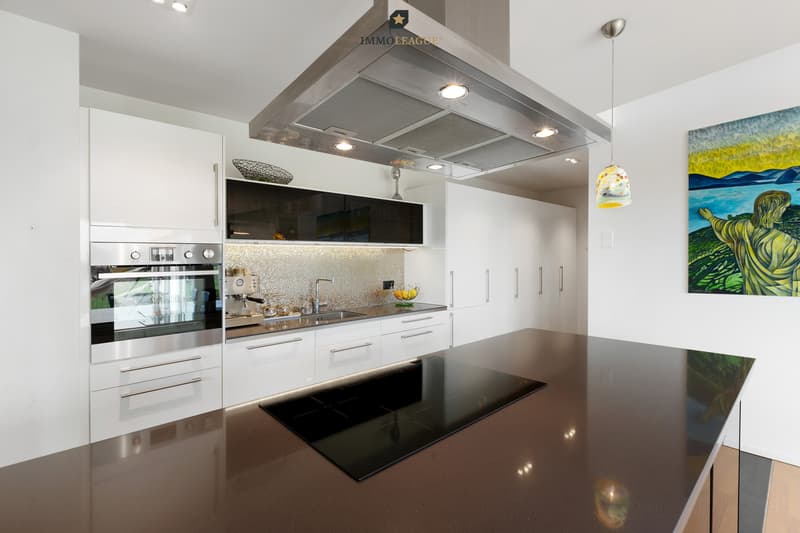
In Müllheim, a beautiful detached house awaits you, offering wonderful views of greenery and a superb living environment. This modern architect-designed house combines clean lines and
high-quality materials with a level of technical installation usually found only in office buildings. It is situated in a location that offers peace and proximity to nature while also ensuring good connections to
the surrounding centres.
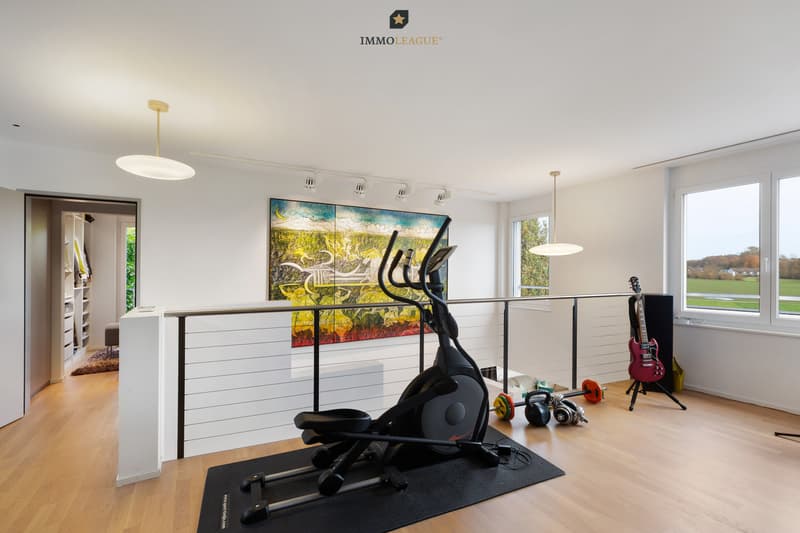
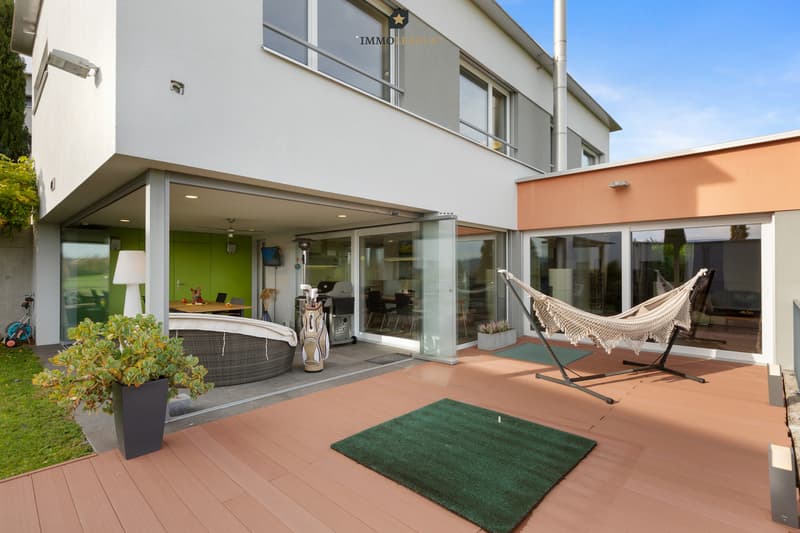
The well-designed living concept impresses with spacious, light-filled rooms, a stylish sunroom and a sunny terrace that invites you to relax and enjoy the outdoors.
An exceptional home that perfectly combines architecture, open views and quality of life – and could soon become your new favourite place.
This exceptional property in Müllheim features technical equipment rarely found in residential homes and usually seen only in office buildings. Its well-designed UGV (Universal Building Cabling) and installation concept makes it possible to enjoy a home free from electrosmog (through wired connections and shielded cables)....
High-quality, extensive features include electrical installations, lighting, building services, multimedia, interior furnishings, as well as the garden and outdoor areas.
The electrical installations and lighting control include structured cabling or UGV cabling (universal building cabling is installed, as usually found only in office buildings
and designed to meet all current and future technical requirements and possibilities), a DALI-based lighting system with lighting controls, as well as CAT5, media and
coaxial cabling. The lighting comprises numerous LED spotlights and designer lights, dimmable DALI lights, sensor-controlled stair lighting, gallery and
living-area lighting, as well as special effect lighting. The bathrooms, kitchen, entrance area, garage and sunroom also feature carefully designed lighting solutions.
Outside, PanicLights, LED entrance lights, star-effect lighting on the concrete wall, up-and-down lights, bollard lights and RGB ambient lighting on
the terrace decking create an atmospheric lighting scheme.
The technical equipment and multimedia infrastructure include an HDTV satellite system with 8-channel distribution to all rooms, wired and “hacking-proof” video surveillance
with three cameras (which can be expanded as required), a server and monitor with continuous recording, and a window alarm system with magnetic contacts and SIM-card
alerts. The features are complemented by a 19-inch network rack, where all the cables come together and can be managed and connected to meet current technical requirements. It is
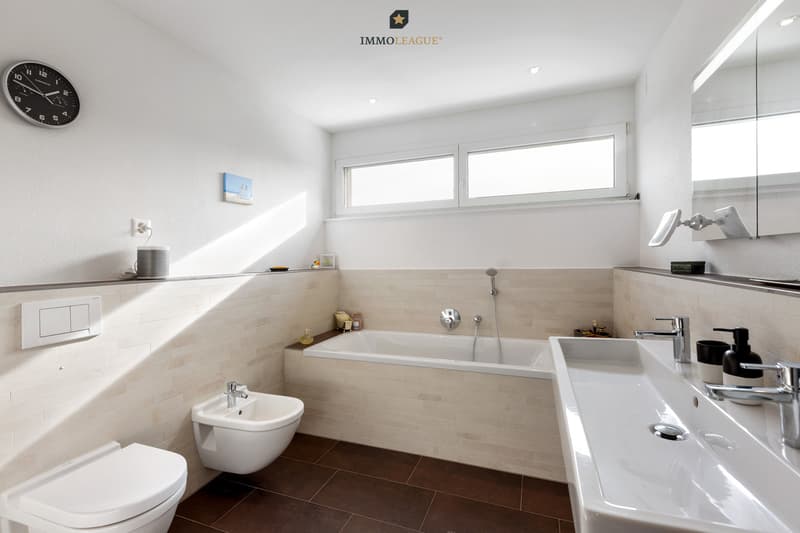
equipped with a network switch, patch panel and comprehensive central IT cabling. Also included are a water-softening system, a heat pump, an electrically programmable towel warmer, and an
Electrolux washing machine and tumble dryer.
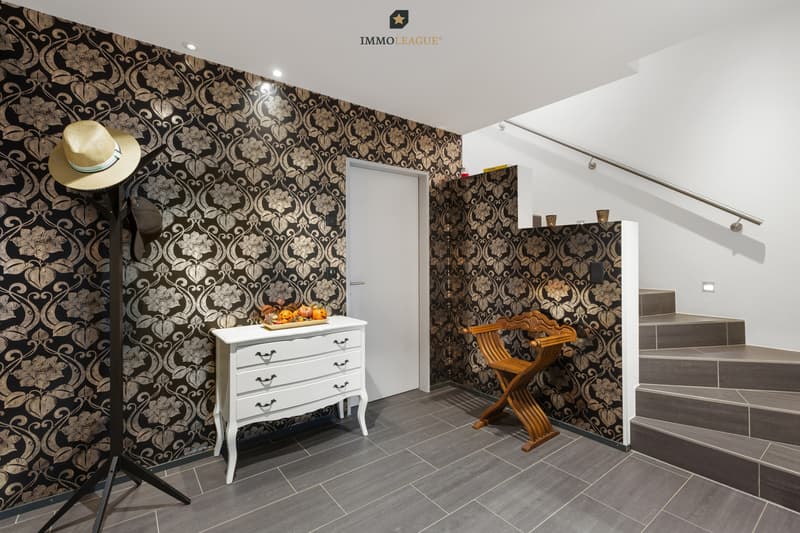
The interior furnishings include numerous high-quality, custom-made features. These include built-in wardrobes in the entrance area, the ground-floor room and the master bedroom,
as well as a bespoke dressing room with drawers. There is a built-in safe in the bedroom. The living room features a multimedia wall unit with RGB
lighting, an LED TV connection, and audio and network cabling. Further highlights include a limestone brick wall, high-quality wallpaper, custom-made...
A very modern and stylish detached 5½-room architect-designed house with a generous layout, set in an elevated location with views across greenery, to the Alps and to Säntis. From its elevated
position, it overlooks the expansive landscape and nature, allowing you to enjoy the ever-changing scenery and natural surroundings at close quarters and in privacy.
In Müllheim, a beautiful detached house awaits you, offering wonderful views of greenery and a superb living environment. This modern architect-designed house combines clean lines and
high-quality materials with a level of technical installation usually found only in office buildings. It is situated in a location that offers peace and proximity to nature while also ensuring good connections to
the surrounding centres.
The well-designed living concept impresses with spacious, light-filled rooms, a stylish sunroom and a sunny terrace that invites you to relax and enjoy the outdoors.
An exceptional home that perfectly combines architecture, open views and quality of life – and could soon become your new favourite place.
This exceptional property in Müllheim features technical equipment rarely found in residential homes and usually seen only in office buildings. Its well-designed UGV (Universal Building Cabling) and installation concept makes it possible to enjoy a home free from electrosmog (through wired connections and shielded cables)....
High-quality, extensive features include electrical installations, lighting, building services, multimedia, interior furnishings, as well as the garden and outdoor areas.
The electrical installations and lighting control include structured cabling or UGV cabling (universal building cabling is installed, as usually found only in office buildings
and designed to meet all current and future technical requirements and possibilities), a DALI-based lighting system with lighting controls, as well as CAT5, media and
coaxial cabling. The lighting comprises numerous LED spotlights and designer lights, dimmable DALI lights, sensor-controlled stair lighting, gallery and
living-area lighting, as well as special effect lighting. The bathrooms, kitchen, entrance area, garage and sunroom also feature carefully designed lighting solutions.
Outside, PanicLights, LED entrance lights, star-effect lighting on the concrete wall, up-and-down lights, bollard lights and RGB ambient lighting on
the terrace decking create an atmospheric lighting scheme.
The technical equipment and multimedia infrastructure include an HDTV satellite system with 8-channel distribution to all rooms, wired and “hacking-proof” video surveillance
with three cameras (which can be expanded as required), a server and monitor with continuous recording, and a window alarm system with magnetic contacts and SIM-card
alerts. The features are complemented by a 19-inch network rack, where all the cables come together and can be managed and connected to meet current technical requirements. It is
equipped with a network switch, patch panel and comprehensive central IT cabling. Also included are a water-softening system, a heat pump, an electrically programmable towel warmer, and an
Electrolux washing machine and tumble dryer.
The interior furnishings include numerous high-quality, custom-made features. These include built-in wardrobes in the entrance area, the ground-floor room and the master bedroom,
as well as a bespoke dressing room with drawers. There is a built-in safe in the bedroom. The living room features a multimedia wall unit with RGB
lighting, an LED TV connection, and audio and network cabling. Further highlights include a limestone brick wall, high-quality wallpaper, custom-made...
Mortgage Calculator
From dream house to home ownership: the mortgage calculator can help you estimate the affordability of this property.
Viewing
Die besten Immobilien der Region.
Contact for viewing
Francesco Arena


Francesco ArenaVorsitzender der Geschäftsleitung
- Listing ID
- 4003640157
- Object ref.
- 5637674