1 result - Single house buy: Zuben

1 / 25
4.5 rooms, 140m², CHF 490,000.–
8585 Zuben

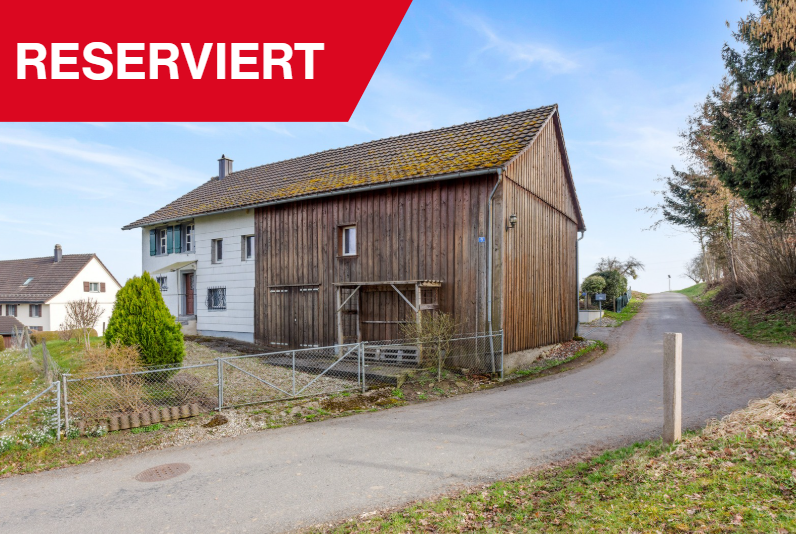
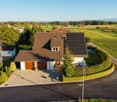
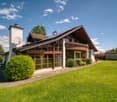
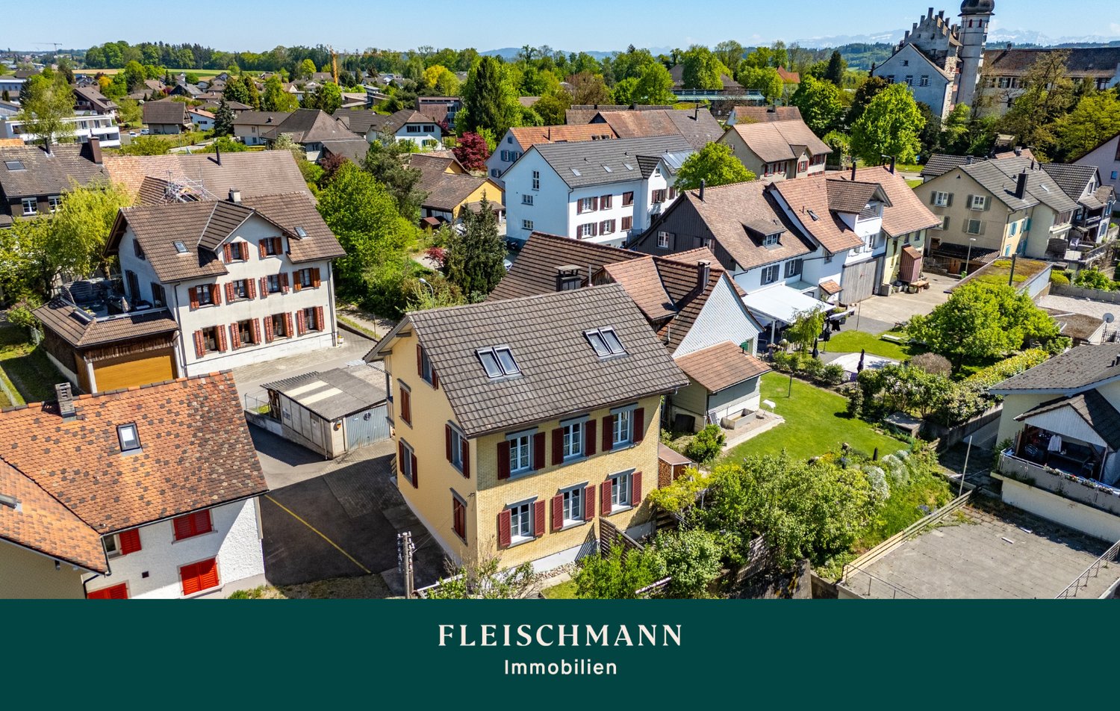
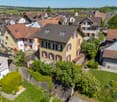
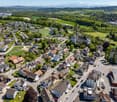
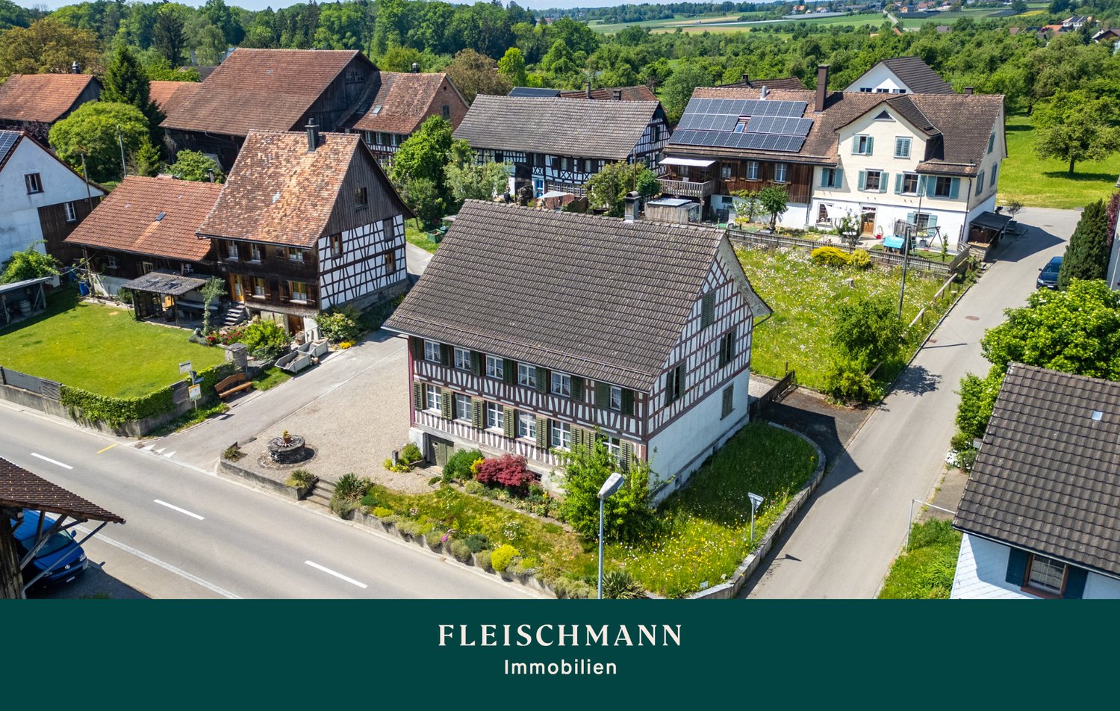
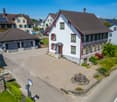
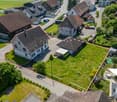
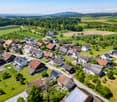
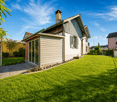
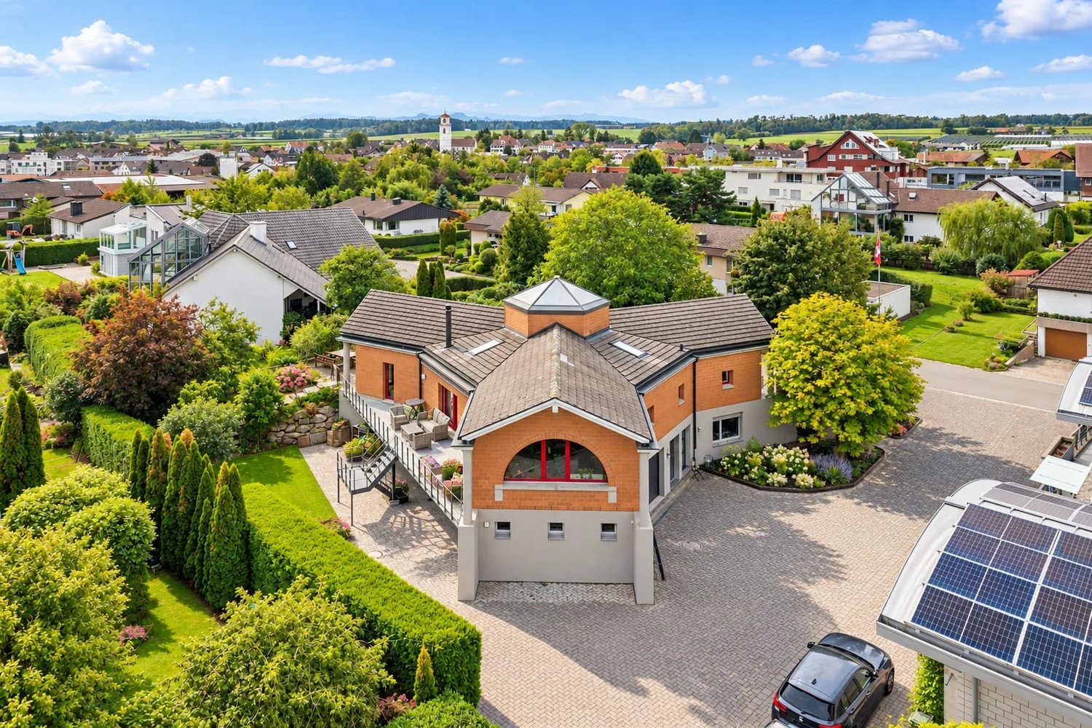
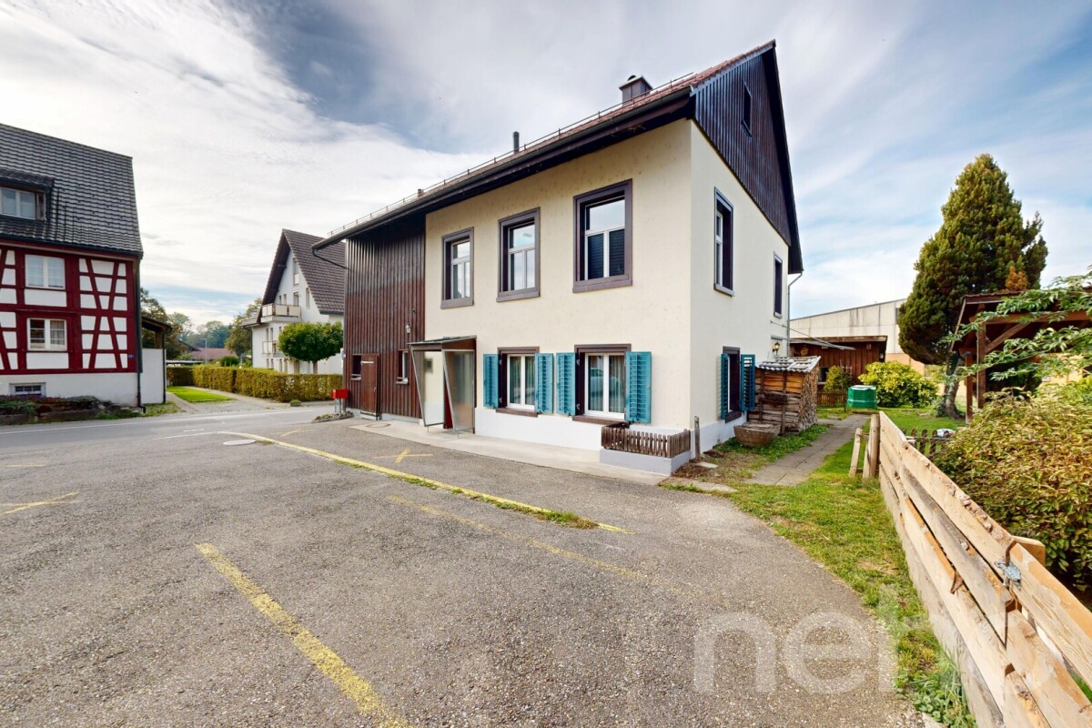
Historic single-family house with barn (built in 1899) in Zuben TG

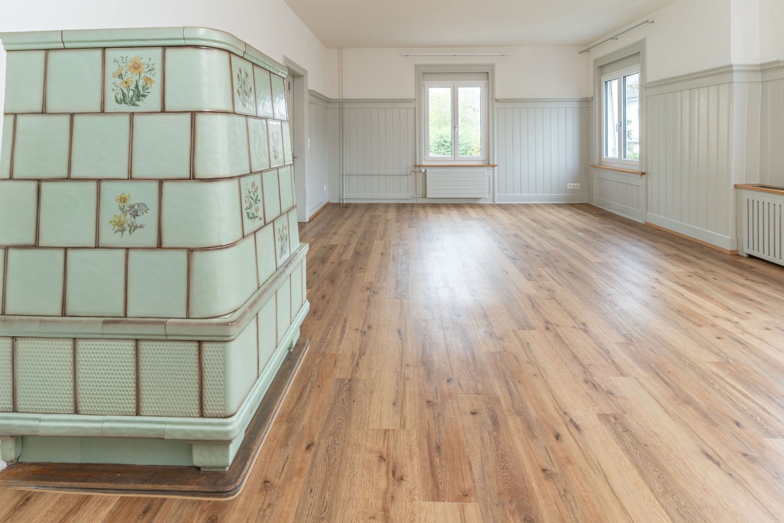
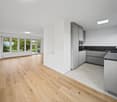
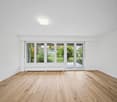
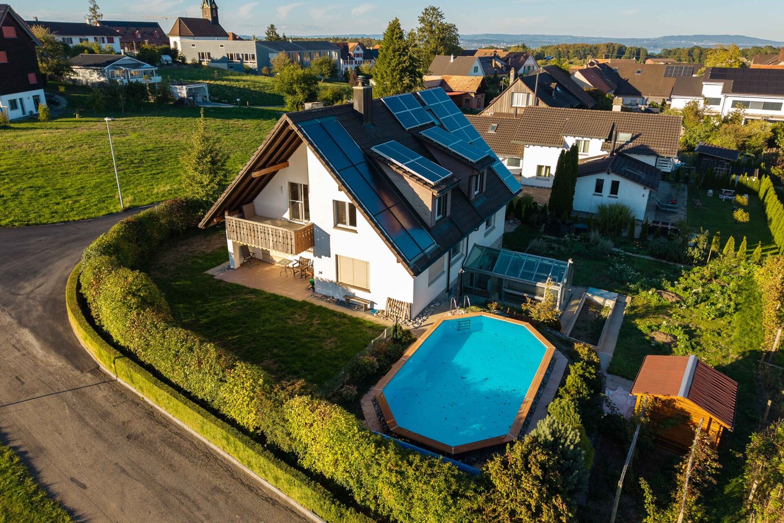
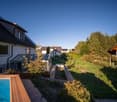
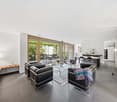
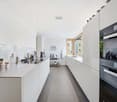
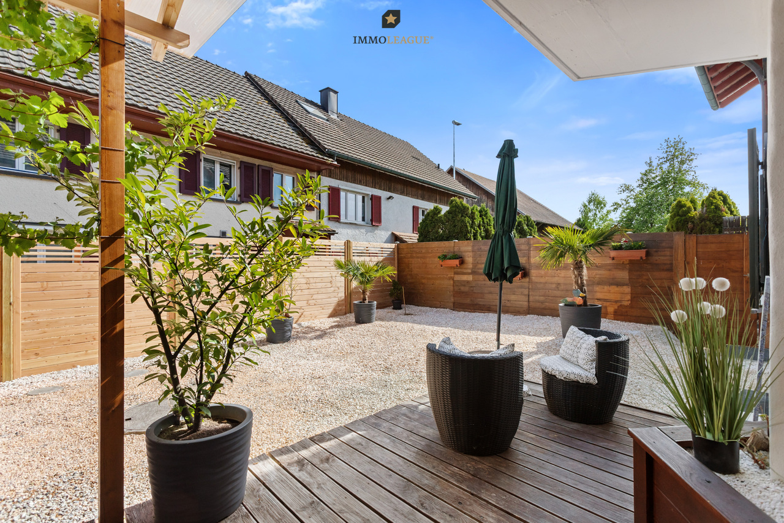
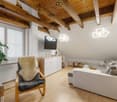
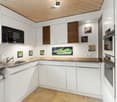
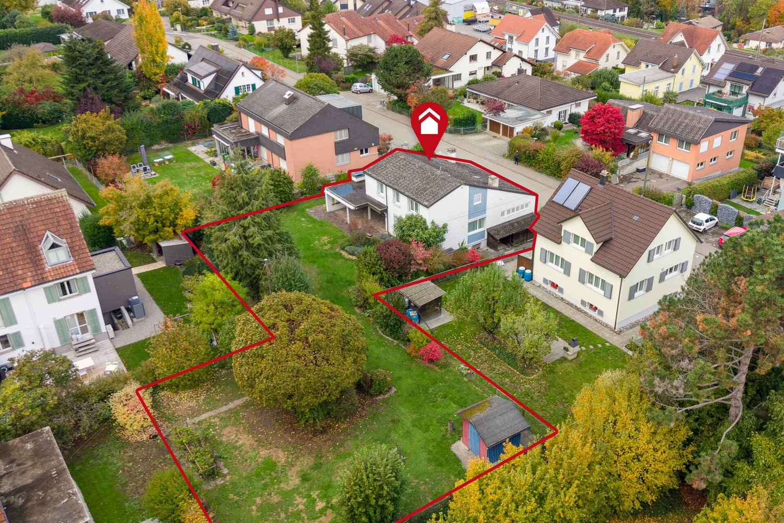
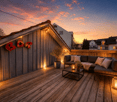
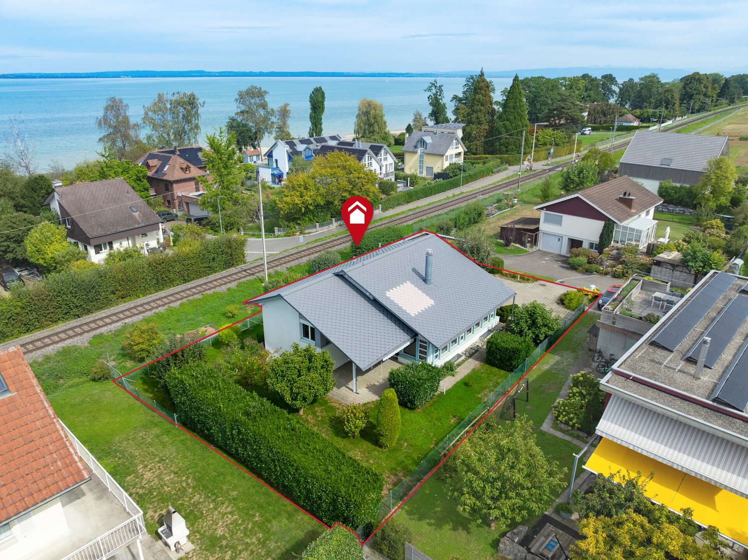
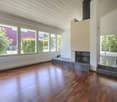
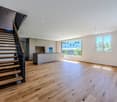
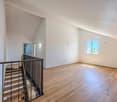
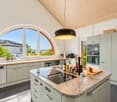
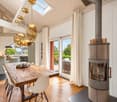
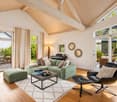
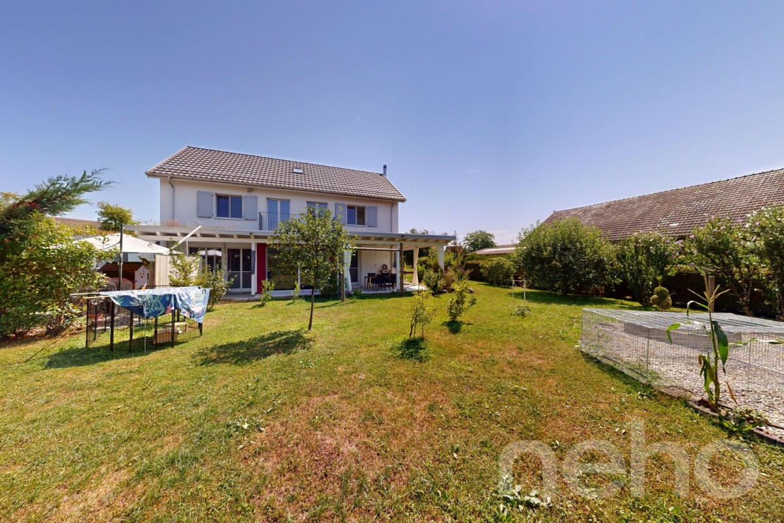
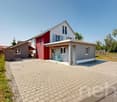
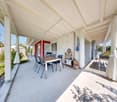
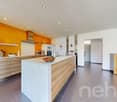
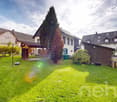
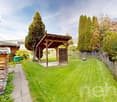
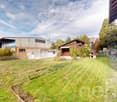
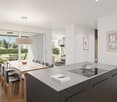
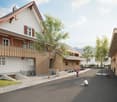
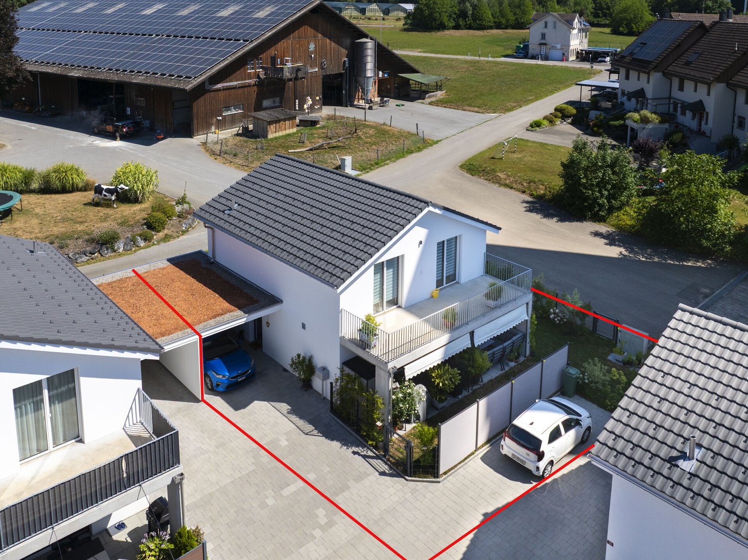
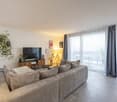
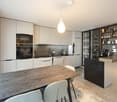
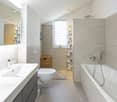
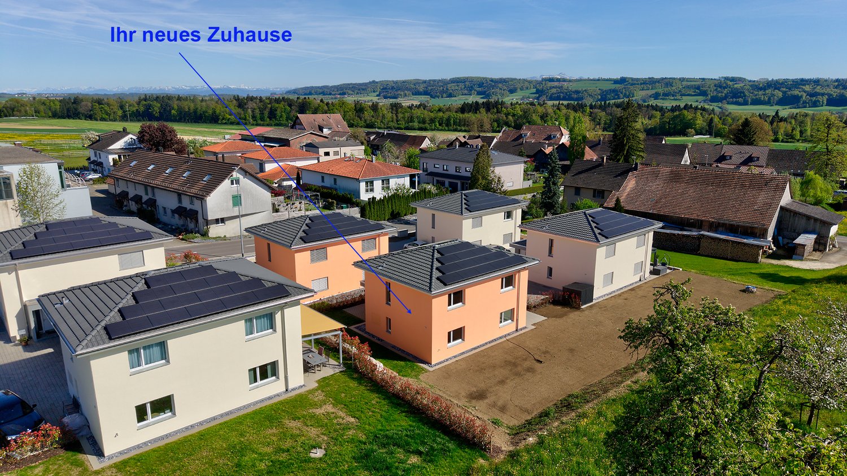
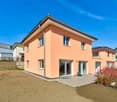
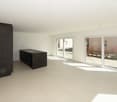
Are you looking for a 4.5-room single-family house where you can really enjoy life day by day? A charming home with plenty of space and a large garden that leaves hardly any wishes unfulfilled? Then you are exactly at the right address at Tobelwiesstrasse 9 in 8585 Zuben in the canton of Thurgau. This charming single-family house from 1899 combines historic character with versatile usage potential. In 2020, renovation work was carried out. This property is ideal for buyers who are looking for a house with history and are willing to realize their own living dreams. The combination of residential house and barn makes this property particularly attractive. This home is located in a quiet, rural area in the municipality of Langrickenbach and offers a unique opportunity for lovers of old buildings. A generous plot with a property area of 283 m² belongs to this property with an attached barn of 43.50 m², which can be reused for living, hobby, or a workshop. The residential house has several rooms on three floors, supplemented by ancillary rooms and attic on a living area of 140.3 m². The room concept radiates a cozy warmth with white and many wooden elements. A Swedish stove in the living room on the ground floor provides a pleasant temperature in winter. From the kitchen of 8.50 m² via the hallway, the barn can be reached with a passage to two differently sized storage rooms. The bathroom with shower and washing machine combination is also practical. The upper floors are accessible via a wooden staircase. In the forecourt, there are parking spaces for two cars. You see, the municipality of Langrickenbach and especially Zuben offers valuable living space. Explore your new home at Tobelwiesstrasse 9 on the following pages and come to me for a viewing appointment as soon as possible.I look forward to getting to know you.

More objects in your automatically expanded search area
20 results - Radius: + 10km
1 / 38
  • Parking space
  • Balcony / Terrace
  • Garage
  • +2
5.5 rooms, 183m², Price on request
Premium
Thurfeldstrasse, 9215 Schönenberg an der Thur

Charming Single-Family House for Rent in Schönenberg an der Thur

Welcome to this spacious and characterful single-family home nestled in the peaceful village of Schönenberg an der Thur (9215). Offering a sunny setting and a quiet residential atmosphere, this property is an ideal retreat for families or anyone seeking comfort and tranquility in the beautiful Thurgau countryside.The house features a wealth of charming details across multiple floors, including: • Generous Living Spaces: Multiple bright, unfurnished rooms with light wood laminate flooring, white walls, and elegant wainscoting panels — several featuring large windows with garden views. • Character Highlights: Beautifully preserved green ceramic tile stoves with floral motifs add warmth and historic charm to several rooms. • Modern Kitchen: Sleek white handleless cabinets, dark granite countertops with a built-in hob, under-cabinet lighting, and a window overlooking the garden. • Multiple Bathrooms: Including a modern bathroom with a built-in bathtub, glass-enclosed shower, and grey tiled walls and floor, as well as additional bathrooms with walk-in showers and wall-hung toilets. • Balconies: Several rooms open onto balconies with dark wooden railings, offering views of the courtyard with lawn, a tall fir tree, and the surrounding greenery. • Attic Rooms: Cosy rooms under sloped ceilings with skylights and laminate flooring — perfect as additional bedrooms or a home office. • Basement: Ample storage space, a utility room with washing machine and dryer, a hot water boiler, and additional cellar rooms. • Staircase: A classic interior staircase with wooden handrails and grey carpeted treads connecting all floors. Sunshine & Tranquility: The property enjoys a sunny position and is situated in a very quiet environment — ideal for those who value peace and privacy.Location & Surroundings: Schönenberg an der Thur offers excellent everyday convenience. The Kradolf train station is just a 6-minute walk away, making commuting straightforward. A Volg supermarket is reachable in 8 minutes on foot, and the Austrasse school is only 9 minutes away — perfect for families with children. The nearby river adds to the natural appeal of this idyllic location.This is a rare opportunity to rent a spacious, characterful home in one of Thurgau's charming villages. Available immediately — don't miss your chance to make this wonderful property your new home.

  • Parking space
  • Balcony / Terrace
  • Garage
  • +2
Travel time
-
New building
1 / 11
6.5 rooms, 230m², CHF 1,480,000.–
Premium
Gehrestrasse 8, 8580 Hefenhofen

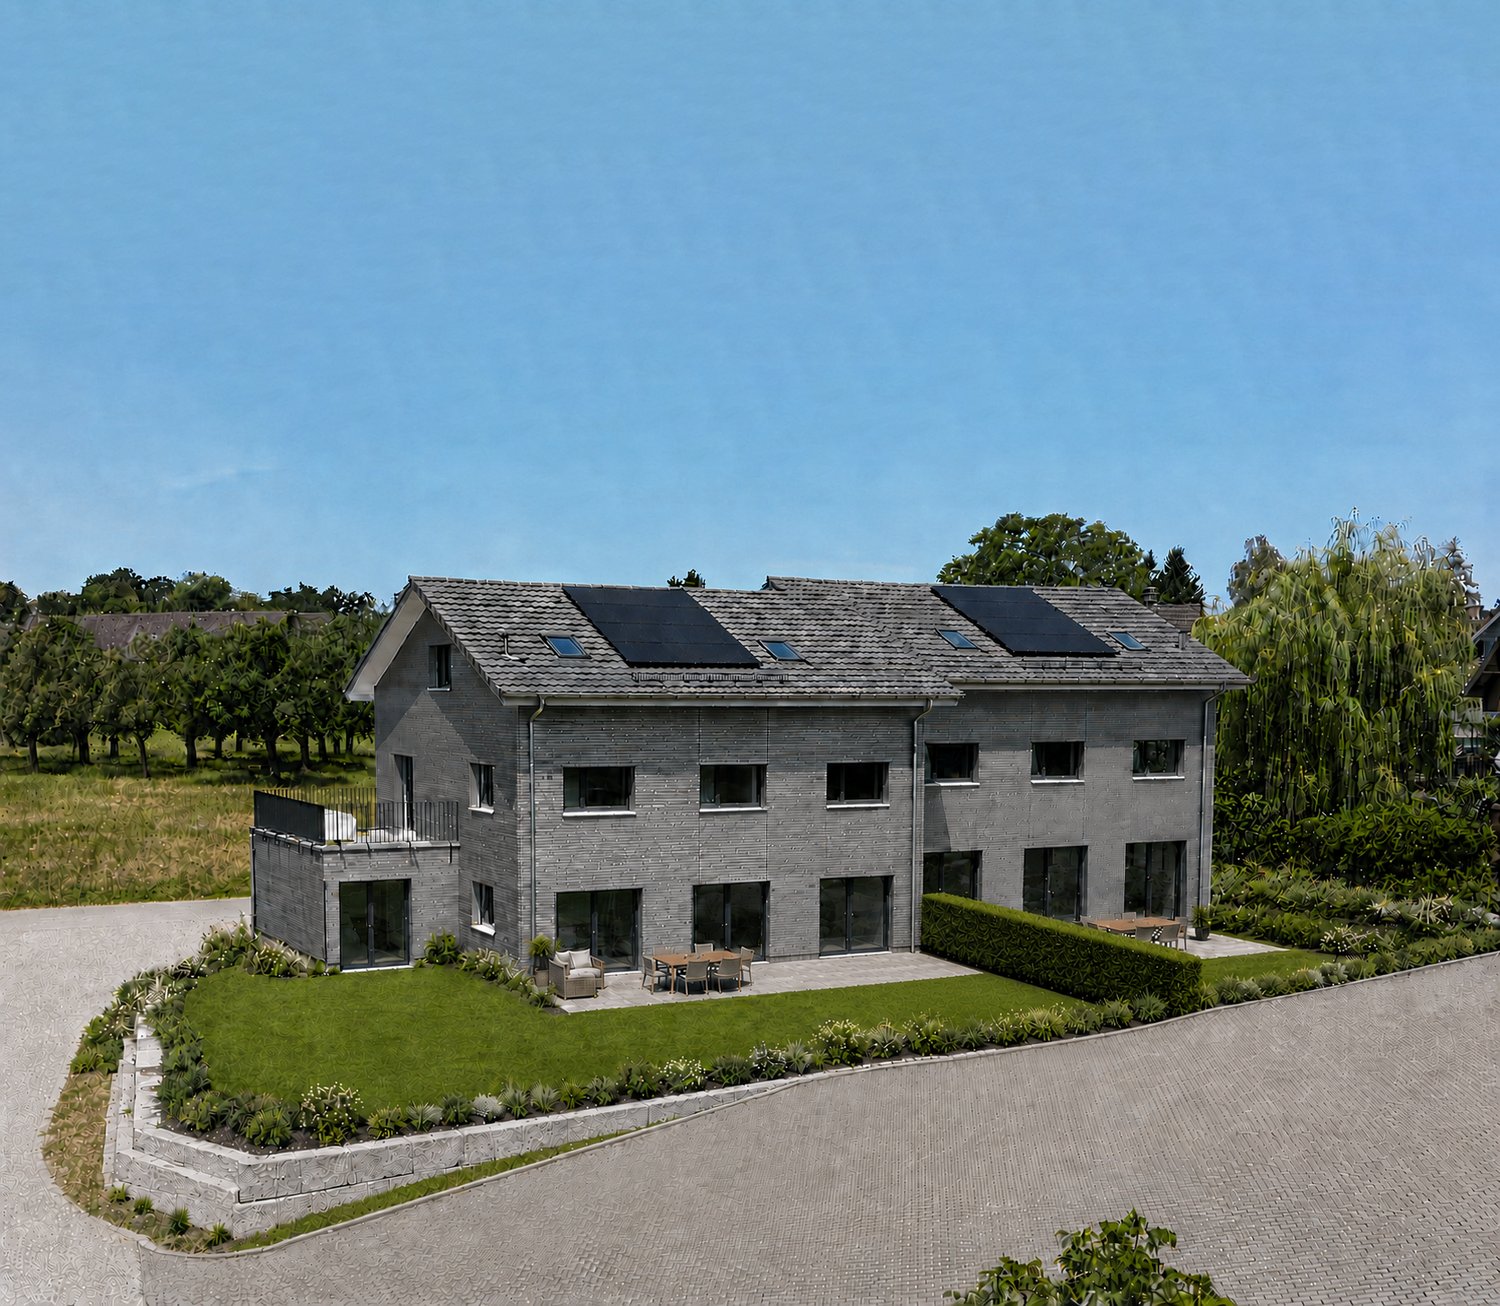
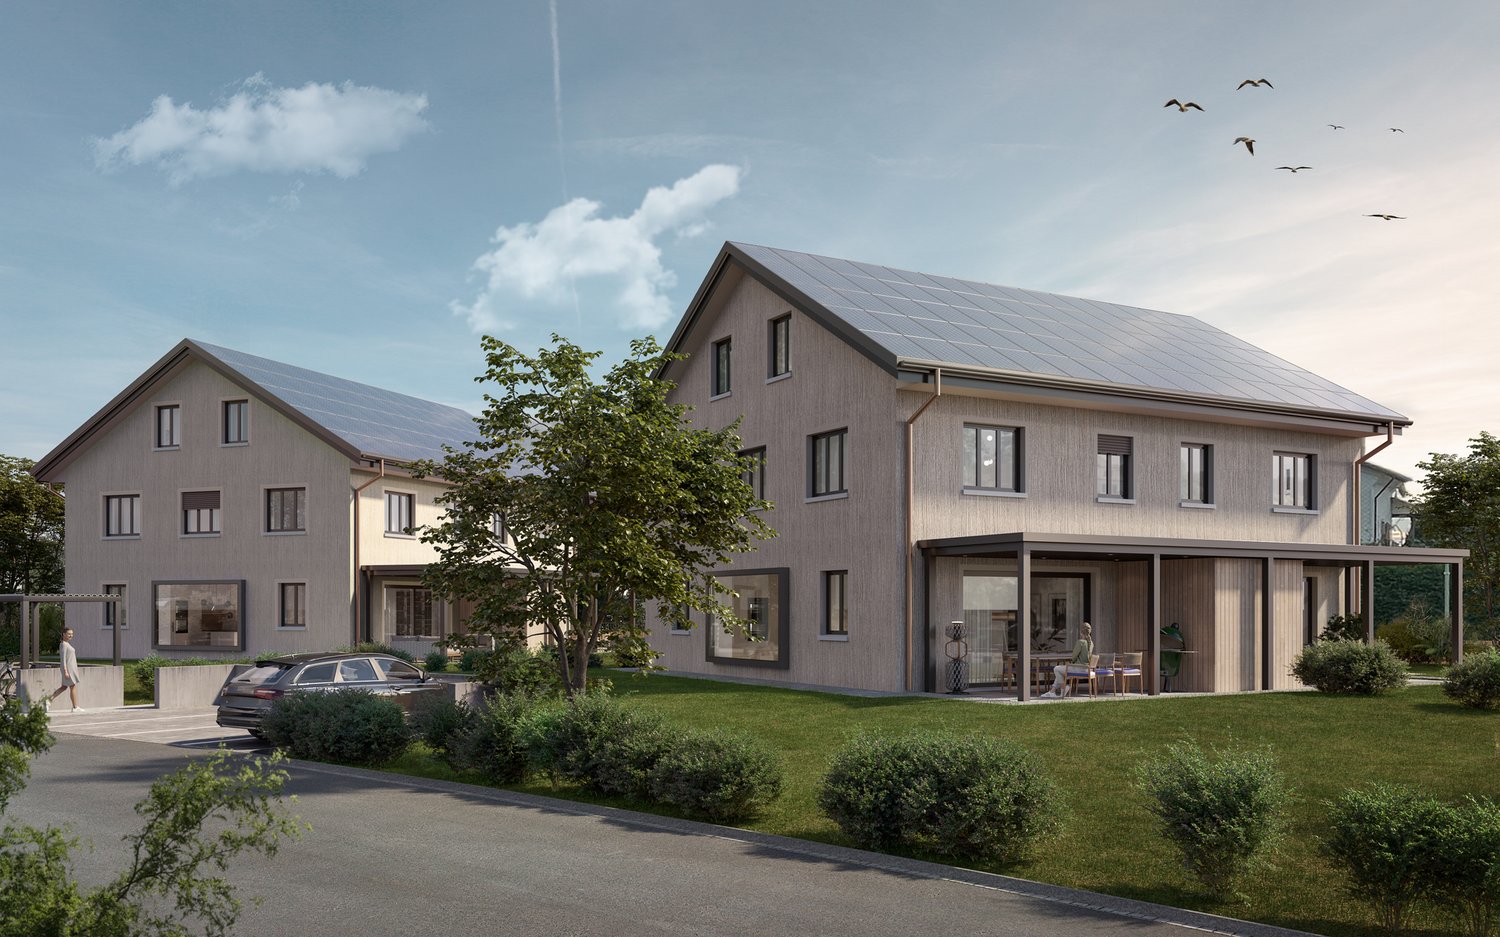
Newly built spacious semi-detached houses

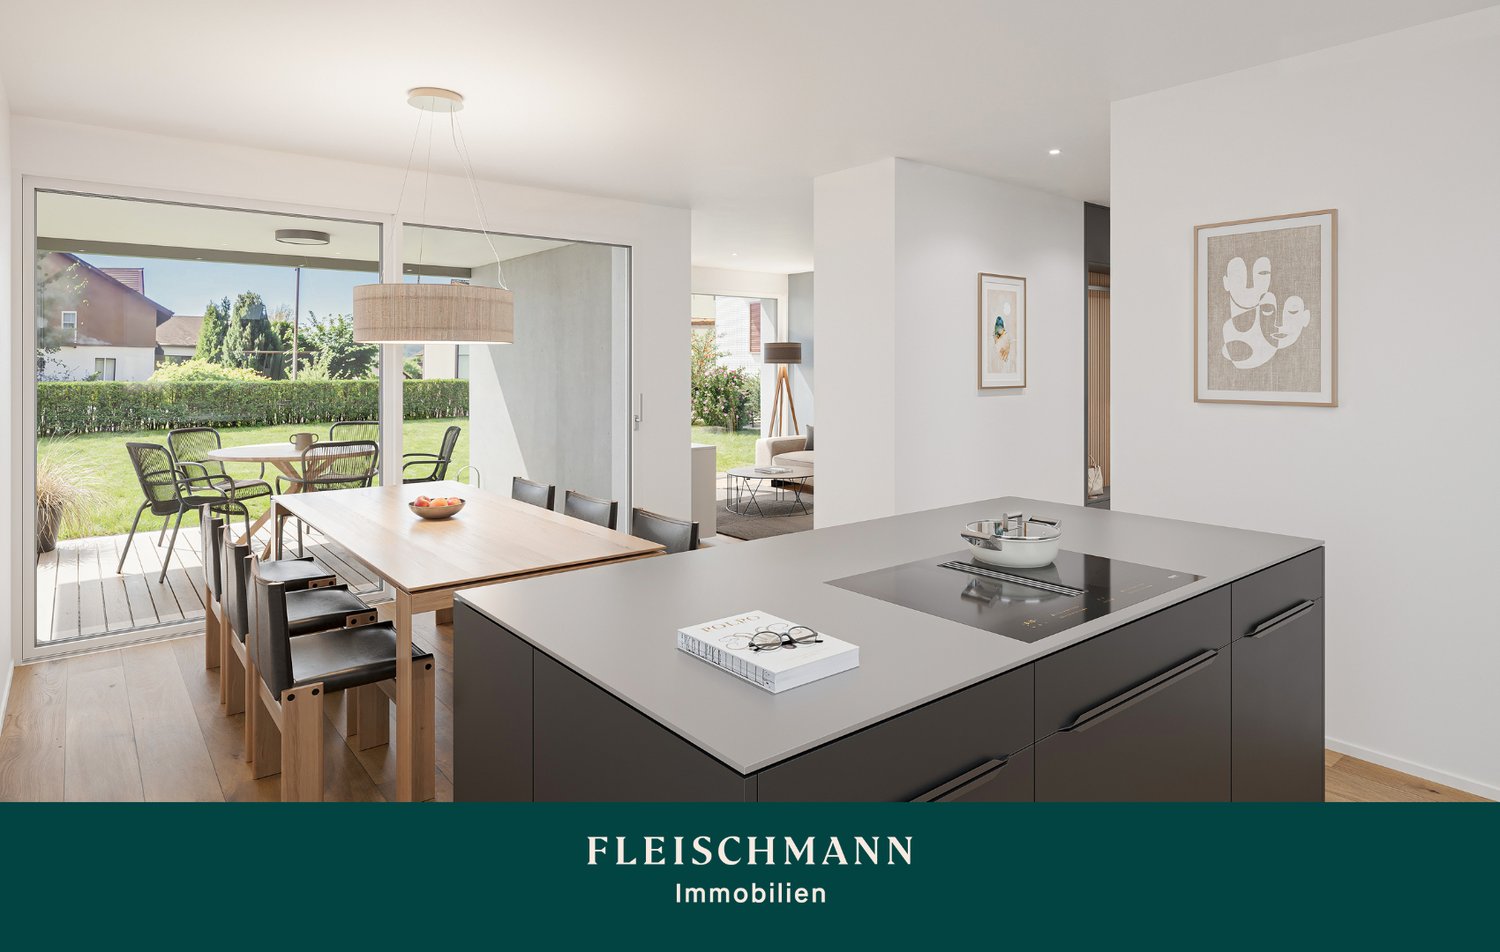
Modern living for families in a natural environment In a quiet and family-friendly location in Hefenhofen, two high-quality semi-detached houses are being built in sustainable wooden construction. The houses convince with a well-thought-out architecture, spacious floor plans, bright living rooms, and modern energy technology with a heat pump and photovoltaic system. The combination of rural living quality, contemporary comfort, and sustainable construction creates a home for families who value quality of life, space, and energy efficiency. The highlights• High-quality wooden element construction • Air-water heat pump • Photovoltaic system on the roof • 230 m2 spacious net living area • Bright living and dining area with over 60 m² • Kitchen from the carpenter with direct access to the reduit • Parental area with dressing room and en-suite bathroom • 3 bathrooms• Heated room/office in the basement • Additional heated attic room with versatile use • Large balcony and sunny seating area • Double garage with direct house access • Family-friendly living location • Distant view into the mountains • Turnkey construction Purchase prices turnkeyCHF 1'560'000.00 House 1 with 489 m2 land (Gehrestrasse 8)CHF 1'480'000.00 House 2 with 415 m2 land (Gehrestrasse 8a) Design the interior design according to your wishes! The houses are externally completed and only wait for your choice of materials and colors in the interior. After a short construction period of the interior, your new home is ready for occupancy. We would be happy to show you the house on site personally. This way, you can convince yourself of the size and location. Contact us, we will send you the exposé and arrange a meeting with you!

Travel time
-
1 / 11
6.5 rooms, 120m², Price on request
Top
8594 Güttingen

Modernized single-family house with spacious garden

This detached single-family house from 1971 offers a versatile home with 6 rooms and approximately 120 m² of living space on a 763 m² plot of land. The combination of a pleasant room layout, additional usable areas, and a mature garden creates attractive conditions for different living needs. The ground floor welcomes you with a bright entrance area, from which the various rooms are accessed. The heart of the house is the friendly living area with a spacious window front and a view of the greenery. The adjacent kitchen blends harmoniously into the living concept. Oiled oak parquet and large, modern floor tiles give the rooms an appealing and contemporary living atmosphere. Additional rooms offer space for individual uses, whether as bedrooms, children's rooms, or personal retreats. The basement significantly expands the usage possibilities. Two additional rooms with natural cork flooring offer versatile uses, such as for working, hobbies, or as personal retreats. Additionally, practical secondary rooms and storage facilities are available. The directly integrated garage provides additional comfort in everyday life. The outdoor area is particularly appealing. The mature garden with its varied planting offers plenty of green space and room for individual design ideas. The terrace invites you to cozy hours outdoors and creates a pleasant connection between the house and the garden. The property is suitable for people who value an independent home with a spacious plot of land and prioritize versatile usable rooms.Güttingen is an attractive community on Lake Constance in the Kreuzlingen district with approximately 1,874 inhabitants (as of the end of 2025). The municipal area covers 965 hectares and is located at an altitude of around 396 meters above sea level. The community combines natural living with a good infrastructure, situated between the lake shore, orchards, and the extensive Güttingen forest. Two larger shopping facilities, the primary school, gastronomy, and a diverse club life shape everyday life. The train station on the lake line and the bus connections ensure a connection to the surrounding communities. Kreuzlingen, Konstanz, and Romanshorn are easily accessible. Lake Constance with a bathing area, attractive walking paths, bike routes, and the well-known Eichenweg offer numerous leisure activities. The political municipal tax rate is 54% in 2026. Together with the school taxes, it is 138%, including cantonal taxes at 247% without church taxes.- Year of construction 1971 - Approx. 120 m² living space - 6 rooms on two floors - Modern built-in kitchen with cooking field and oven - High-quality oiled oak parquet - Large, modern floor tiles - Natural cork flooring in the two additional rooms in the basement - Bathroom with floor-level shower and toilet - Washbasin with storage and mirror cabinet - Spacious window fronts - Oil heating from 2002 - Heat distribution via radiators - Two additional rooms in the basement - Practical secondary rooms and storage facilities - Garage with direct house access - Terrace with sun awning - Covered seating area - Mature garden with lawn areas and planting - Plot of land with 763 m² - Residential zone W2 with a floor area ratio of 0.8

1 / 6
  • Parking space
  • Balcony / Terrace
  • Garage
  • +2
6.5 rooms, 200m², Price on request
Top
8574 Illighausen

Family house with a far-reaching view and possibilities for personal design

Located at Langgasse 17 in Illighausen, this detached 6-room single-family house stands on a 930 m² large plot of land. The house, built in 1993, with a volume of around 1402 m³, offers spacious living rooms, versatile usable areas, and an open location adjacent to the surrounding agricultural landscape with a view to the Alps. On the ground floor, the bright living area with a dining space, the kitchen, and the study form the center of the house. Generous room proportions, plenty of daylight, and direct garden access create a pleasant living feeling. A separate toilet and the connection to the double garage complement the room offer. The upper living level has several rooms and two wet areas. It offers space for family, guests, or working from home. The roof geometry characterizes the character of the rooms. The loggia by the parental bedroom opens up the view over the garden and pool, as well as the long-distance view to the Alps. In the basement, a wellness room with a sauna, shower, and toilet was created in 2026. The room has daylight and is ideal as a guest room or as a private wellness area for relaxation. The garden with the pool realized in 2019 offers plenty of space for leisure and relaxation. The greenhouse and utility garden enable the cultivation of vegetables, herbs, and berries. A covered seating area connects the house and garden and invites you to linger. Over the years, continuous investments have been made in the property. In 2026, the electrical system, including Loxone Smart Home, windows, window shutters, and heating will be modernized, as well as the exit from the living area to the garden expanded, and a wellness/guest area with sauna and shower realized. Thus, the house combines solid building substance with contemporary renewals and space for personal design.Illighausen belongs to the political municipality of Lengwil in the district of Kreuzlingen and is embedded in the gentle hill landscape of Thurgau, just a few kilometers from Lake Constance. The municipality of Lengwil has around 1800 inhabitants and combines rural tranquility with good accessibility to Kreuzlingen and Konstanz. Families benefit from the primary school directly in Illighausen and from family-supplementing care services in the municipality. Meadows, forests, and attractive walking, hiking, and cycling paths offer a high leisure and relaxation value. The tax rate of the political municipality of Lengwil is 54 percent in 2026 and is thus below the cantonal average. Illighausen is therefore particularly suitable for people who want to live close to nature and quietly, without sacrificing a good connection to the Lake Constance region.Good to know: The purchase of this property is commission-free for buyers. The notary and land registry costs are shared equally by the buyer and seller. If you need further information for your decision, we are at your disposal at any time. Best regards, Your Bocelli Team Are you a property owner yourself? Are you considering selling your property? Start with our online valuation and receive a first assessment in just a few steps: https://www.bocelli-immobilien.ch/fuer-eigentuemer/wertermittlung With Bocelli Immobilien AG, you opt for tailored support, transparency, professionalism, and fair conditions. Down-to-earth. Personal.

  • Parking space
  • Balcony / Terrace
  • Garage
  • +2
1 / 7
6.5 rooms, 260m², Price on request
Top
8598 Bottighofen

Single-family house with very large plot

Behind the long driveway and the electric entrance gate, a private estate with exceptional generosity opens up. The detached house was built in 1985 in solid construction and offers approximately 260 m² of living space on a plot of 1246 m², as well as an impressive building volume of around 1555 m³. The property is aimed at people who are not looking for a ready-to-move-in standard solution, but want to design a special home according to their own ideas. The large room offer is ideal for an owner with high living standards, for guests, representative work, a library, a studio, or personal retreat areas. On the ground floor, the spacious living area with a fireplace forms the center of the house. The heated winter garden expands the living space and creates a direct connection to the garden at any time of the year. The spacious kitchen provides a solid basis for a contemporary and high-quality redesign. The upper floor has two spacious rooms with access to a balcony each. The current layout corresponds to the original planning and offers the possibility of creating an individually coordinated room world within the framework of a modernization. The existing woodwork, terracotta floors, the tile stove, and the spacious room volumes provide a special basis for a contemporary chalet style or an elegant country house style. With a well-thought-out expansion, an exceptional home with warmth, character, and high living quality can be created here. This property convinces with its solid substance, the exceptional volume, the extensive plot, and the freedom to develop a personal refuge from it. The property is located in a quiet and well-maintained residential area of Bottighofen. Spacious plots, plenty of greenery, and a pleasant distance to the direct neighborhood characterize the environment and create a high level of privacy. The long driveway and the extensive plot already convey the feeling of a private retreat upon arrival. The good sunlight and the spacious garden offer ideal conditions for relaxed outdoor living. Lake Constance and the surrounding recreational areas are just a few minutes away. Kreuzlingen, Konstanz, and the regional centers are also easily accessible. Shopping facilities, schools, and services are within a short driving distance. This location appeals to people who consciously want more space, peace, and privacy without wanting to sacrifice the proximity to Lake Constance and the good accessibility of the region. Good to know: The purchase of this property is commission-free for buyers. The notary and land registry costs are shared equally by the buyer and seller. If you need further information for your decision, we are at your disposal at any time. Best regards, Your Bocelli Team Are you a property owner yourself? Are you considering selling your property? Start with our online valuator and receive a first assessment in just a few steps: https://www.bocelli-immobilien.ch/fuer-eigentuemer/wertermittlung With Bocelli Immobilien AG, you opt for customized support, transparency, professionalism, and fair conditions. Down-to-earth. Personal.

1 / 5
  • Minergie certified
6 rooms, 218m², Price on request
Top
8280 Kreuzlingen

Architect's house with character and timeless elegance

This detached architect's house combines timeless architecture, a well-thought-out room concept, and forward-looking building technology. The carefully designed building envelope and the coordinated materials give the house an independent character. Technically, the house also impresses with a certified Minergie P standard, a geothermal heat pump, a photovoltaic system with battery storage, and intelligent building control. The entrance area already conveys the design quality of the house. Custom-made built-in units create order, while the openly guided staircase connects the four levels. On the living floor, cooking, eating, and living form a cohesive living area. Generous glazing opens up the view to the greenery. From here, the path leads directly to the partially protected seating area and into the garden. An integrated work area complements the living area and creates space for small office work. On the upper floor, two bedrooms and an open gallery are available. The gallery can be separated as an additional room. This allows the division to be adapted to family life, guests, or professional needs. The bedrooms and gallery lead to the balcony. Two separate wet cells provide additional flexibility in everyday life. The developed attic complements the room offer with an open area and a separate room. Both can be used, for example, as a studio or workspace. From the attic, the view extends over Lake Constance towards Meersburg. Exposed concrete, wood, and glass characterize the interior spaces without pushing themselves into the foreground. The interplay of open living areas, private retreats, and carefully designed outdoor spaces creates a living quality that allows for different life designs.Kreuzlingen TG is located on the shore of Lake Constance and borders the German city of Konstanz. With around 23,000 inhabitants, it is the second-largest city in the canton of Thurgau. Kreuzlingen convinces with high living quality, diverse shopping opportunities, a rich cultural and sports offer, and proximity to nature. Kindergartens, primary and secondary schools are located directly in the city. For higher education, numerous regional and cross-border offers are available. The active club life, attractive leisure opportunities, and the Lake Constance shoreline make Kreuzlingen particularly worth living in. The communal tax rate is 64%. The total tax rate is 241% for non-denominational (evangelical 257%, Catholic 256%). Thanks to the train station with regional connections, just 5 minutes by car to the highway, and immediate proximity to Konstanz, the property is perfectly connected and an ideal location for people who want to combine urbanity, nature, and international location.Good to know: The purchase of this property is commission-free for buyers. The notary and land registry costs are shared equally by the buyer and seller. If you need further information for your decision-making, we are at your disposal at any time. Best regards, Your Bocelli Team Are you a property owner yourself? Are you considering selling your property? Start with our online valuation and receive a first assessment in just a few steps: https://www.bocelli-immobilien.ch/fuer-eigentuemer/wertermittlung With Bocelli Immobilien AG, you opt for customized support, transparency, professionalism, and fair conditions. Down-to-earth. Personal.

  • Minergie certified
Massimo Salvati

Massimo Salvati

1 / 10
Massimo Salvati

Massimo Salvati

  • Balcony / Terrace
  • Child-friendly
8.5 rooms, 240m², CHF 1,450,000.–
Schönenbaumgarten, 8596 Scherzingen

Ein Zuhause mit echtem Wohlfühlfaktor.

Grosszügig wohnen, leben und arbeiten auf 8.5 Zimmern, an idyllischer und zugleich gut angebundener Lage. Dieses gepflegte Riegelhaus bietet viel Raum für individuelle Wohnideen und verbindet charmante Details mit zeitgemässem Wohnkomfort.Ruhig und naturnah gelegen und dennoch nur wenige Minuten vom Bodensee und der Stadt entfernt, geniessen Sie hier eine attraktive Kombination aus Erholung, Alltag und guter Erreichbarkeit. Die besondere Architektur, die einladende Atmosphäre und die vielseitigen Nutzungsmöglichkeiten machen dieses Haus zu einem Zuhause mit echtem Wohlfühlfaktor.Besuchen Sie die eigene Webseite dieser Immobilie unter: https://www.immoleague.ch/3d/5925789und erhalten Sie Zugang zu: Virtueller Besichtigung, ausführlicher Dokumentation mit weiteren Bildern, Grundrissplänen, weiteren Zahlen, Daten und Fakten etc.Einige Besonderheiten+ Ländliche, friedliche Idylle + Stadtanbindung und Nähe zum Bodensee Wohnen & Flexibilität+ Flexibles, wandlungsfähiges Raumangebot+ Separate Einliegerwohnung+ Nutzung für Gewerbe möglich+ Riegelhaus-Flair mit zwei Kaminen+ Eigener Partyraum + Überdachter Whirlpool und Sauna Aussenbereich & Parkierung+ Grosszügig, viel Umschwung+ Weitläufige Terrasse + Vorplatz und GaragenplatzLassen Sie sich diese einmalige Gelegenheit in Schönenbaumgarten nicht entgehen.Wenn Sie weitere Informationen für Ihre Entscheidungsgrundlage benötigen, sind wir gerne für Sie da.Ihr ImmoLeague Team.Kennen Sie jemanden, der diese Immobilie kaufen möchte oder benötigen Sie Unterstützung beim Verkauf Ihrer Immobilie?Nutzen Sie jetzt unseren Online Schnellrechner unter: https://immoleague.ch/immobilienbewertung/_/homeImmoLeague bietet Ihnen eine professionelle und auf Ihre Bedürfnisse ausgerichtete Dienstleistung, zu unschlagbaren Konditionen.Spacious living and working in an 8.5-room home, in an idyllic yet well-connected location. This well-maintained half-timbered house offers plenty of room for your own design ideas and combines charming details with contemporary living comfort.Situated in a quiet, nature-rich setting yet just a few minutes from Lake Constance and the city, you'll enjoy an attractive combination of relaxation, everyday life, and easy access.The distinctive architecture, inviting atmosphere, and versatile usage options make this house a home where you'll truly feel at ease.Visit this property's dedicated website at: https://www.immoleague.ch/3d/5925789and gain access to: a virtual tour, detailed documentation with additional photos, floor plans, further statistics, facts, and figures, etc.Some Highlights Rural, peaceful idyll Easy access to the city and proximity to Lake Constance Living & Flexibility Flexible, versatile floor plan Separate guest apartment Suitable for commercial use Half-timbered charm with two fireplaces Private party room Covered hot tub and sauna Outdoor Area & Parking Spacious, with plenty of surrounding grounds Spacious terrace Front yard and garage spaceDon't miss out on this unique opportunity in Schönenbaumgarten.If you need further information to help you make your decision, we're happy to assist you.Your ImmoLeague Team.Do you know someone who might be interested in buying this property, or do you need help selling your own property?Use our online quick calculator now at: https://immoleague.ch/immobilienbewertung/_/homeImmoLeague offers you professional service tailored to your needs, at unbeatable terms

  • Balcony / Terrace
  • Child-friendly
Albion Krasniqi

Albion Krasniqi

1 / 13
Albion Krasniqi

Albion Krasniqi

  • Child-friendly
6.5 rooms, CHF 1,150,000.–
Feldstrasse 7, 8580 Amriswil

Detached house with spacious grounds on two plots

At Feldstrasse 7 in Amriswil, this detached 6.5-room house offers a generous garden and plenty of space for the whole family. With around 170 m² of living area and approximately 1'000 m² of grounds, the property provides an attractive setting for people who value space and want to bring their own ideas for a home to life. The combination of indoor living space and outdoor areas makes this house a home with a wide range of possibilities. The 6.5 rooms offer space for family life together as well as individual retreats. Whether used as bedrooms, children's rooms, guest rooms or an office - the rooms can be arranged to suit your personal needs. A larger family will also find room here for different interests and activities. This means that time spent together can have its place in everyday life, alongside focused work, undisturbed study or relaxing breaks. Those who regularly work from home or would like a dedicated space for creative activities can benefit from the versatile possibilities. One room, for example, could serve as a home office or be set up as a combination of office and guest room. As different stages of life bring new needs, a child's room might later become a teenager's room, a personal retreat or a space for a much-loved hobby. The extensive grounds are a particular highlight. Around 1'000 m² offer plenty of space to move everyday life outdoors and enjoy the changing seasons in your own garden. Children have room to play and explore, while adults can enjoy relaxing moments surrounded by greenery. Whether it's breakfast together outdoors, a sociable afternoon with friends or a cosy evening with the family - the garden enriches everyday life in many ways. Garden lovers will also find a lovely starting point here for their own design ideas. You could create flowering perennial beds, your own vegetable and herb garden or several seating areas for relaxing. An open lawn can be incorporated into your personal garden design just as easily as a secluded reading nook. The spacious outdoor area offers the opportunity to combine different wishes and create a garden that suits your lifestyle. This detached house combines versatile living space with generous outdoor areas. A property for anyone who wants room to flourish, enjoys having their own garden and is looking for a home they can shape with their ideas and personality.

  • Child-friendly
Travel time
-
1 / 20
7.5 rooms, CHF 1,495,000.–
Weinfelderstrasse 16, 8575 Bürglen TG

Living, Working, or Renting - 7.5-Room House with Commercial Share and Versatile Potential

A Home with History and Space to Unfold This exceptional residential house in Bürglen TG combines historic charm, spacious layouts, and rare flexibility. The property, built in 1895 and last renovated in 2025, offers approximately 424 m² of living space and an integrated commercial share, which opens up various possibilities.Whether living and working under one roof, renting out the commercial area to reduce living costs, or using it for your own business - this property offers concepts that are more in demand today than ever. Especially for self-employed individuals, service providers, craftsman businesses, or creative professions, this property offers the opportunity to optimally combine commute and daily life.Already at this point, it's worth taking a look at the object video to fully experience the size and versatility of this special property. Plenty of Room for Individual Living and Working ConceptsWith a total of 7.5 rooms and the additional commercial spaces, the property offers an exceptional number of uses. Families benefit from the spacious layouts, while entrepreneurs or investors can utilize the potential of the commercial share.Particularly attractive is the possibility of using the commercial area separately or renting it out. This can generate additional income or sustainably reduce your own living costs. The combination of living, working, and investing makes this object a rare opportunity on the market. A Home with PerspectiveThis property convinces not only with its exceptional size and historic character but above all with its flexibility. The combination of a spacious residential house, integrated commercial share, numerous parking options, and good accessibility opens up possibilities that go far beyond classic living.Whether as a family house with additional income, as a company headquarters with a living area, or as a long-term investment - here you are not only acquiring a property but also versatile future prospects. Become Curious?We are happy to provide you with a non-binding viewing appointment.If you have any questions or would like further information, we look forward to your contact.Upon request, we will also advise you competently and individually on suitable financing options.The Immoanker team looks forward to you.

Travel time
-
Kurt Brüschweiler

Kurt Brüschweiler

1 / 11
Kurt Brüschweiler

Kurt Brüschweiler

170m², CHF 1,745,000.–
Müsliweg 11, 8592 Uttwil

5.5-room single-family house in a desirable residential area

Uttwil, quiet neighborhood, Lake Constance can be reached on foot in just a few minutes: Here stands a detached 5.5-room single-family house that works with an unusual idea. Five half-stories divide the house into clearly distinguishable zones - jointly lived areas on the one hand, protected retreats on the other. The result is living space that appears generous and yet remains organized. The entrance sets the tone: open, bright, inviting. On this level, in addition to the double garage, there is a separate guest toilet and the well-kept kitchen, whose breakfast area leads directly to the balcony - the best place for the first coffee. Immediately adjacent, the dining area with winter garden character opens up to the spacious terrace. Lunch outdoors, a long evening with friends, or simply an hour in the green: indoors and outdoors blend seamlessly here. Two steps lead down to the lowered living area. Fireplace, warm parquet floor, and large window areas with a view of the green make it the quiet center of the house. Another half-story lower is a further living room that can be adapted to what life currently demands - as a guest room, workspace, or own realm for teenagers, with direct access to the protected seating area in the garden. The laundry room with daylight is conveniently located on the same level. The space continues in the basement: a heated workshop with natural light, an all-purpose room for everything that needs storage space, and a private sauna. Hobby, organization, and wellness - all under one roof. Half a story above the main living level is the parent's suite with its own bathroom: shower, bathtub, daylight. The spacious attic room is at the top - a bright room with a private balcony, which is just as suitable for concentrated working days as for creative hours or simply for a little rest. What makes this house special is not in the room program. It is the connection between clear architecture and lived everyday practicality, between structure and character. Families, couples, and professionals with space requirements will find a floor plan that grows with them, a residential location that allows them to relax, and short distances to nature and the lake. A special highlight: if required, a permit for an extension building is available.The single-family house is located in Uttwil on Lake Constance, a municipality in the canton of Thurgau. The location offers a quiet living environment with good regional connections. Facilities for daily needs as well as other services are very easily accessible in the municipality and in the surrounding towns. The connection to neighboring municipalities and regional centers enables practical accessibility for work, everyday life, and leisure. Uttwil is particularly suitable for people who appreciate a well-kept living environment in a smaller municipality.

Travel time
-
Kurt Brüschweiler

Kurt Brüschweiler

1 / 11
Kurt Brüschweiler

Kurt Brüschweiler

  • Child-friendly
6.5 rooms, 221m², CHF 1,390,000.–
Sandackerstrasse 1, 8580 Amriswil

New exclusive 6 - 7.5-room semi-detached house

Four exclusive single-family homes (semi-detached) with private underground garage. (Only one house left for sale) In a very quiet, family-friendly, and sought-after location, four modern and high-quality single-family homes have been built, offering a unique living experience through their impressive size and thoughtful architecture. The sustainable Minergie-P construction, photovoltaic systems, and a private air heat pump provide the highest comfort at low energy costs. The four spacious house parts offer exciting room layouts, bright living/dining areas with floor-to-ceiling windows, and elegant parquet floors. High-quality kitchens with V-Zug appliances and elegant bathrooms create a sophisticated living ambiance, while thoughtful storage rooms and cellars provide ample storage space. Two parking spaces in the private underground garage can be purchased for each house (at CHF 35,000). A private cellar area with a laundry room, a technical room, and an additional storage room is available to you. In the entrance area to the underground garage, a cloakroom with practical built-in wardrobes is at your disposal. The energy-efficient air heat pump with cooling function and motorized sunshades contribute to sustainability. The covered seating areas and naturally designed gardens offer relaxation and the highest quality of life. The houses are fully built and ready for occupancy immediately or by arrangement. Experience the perfect combination of size, comfort, and sustainability in one of the most sought-after residential areas. Three houses have already been sold; we would be happy to show you the Sandackerstrasse 1 property. Contact us for more information or a viewing and secure your new home.

  • Child-friendly
Travel time
-
1 / 27
  • Parking space
  • Balcony / Terrace
  • Lake view
  • +1
5.5 rooms, 240m², Price on request
Obere Grauensteinstrasse 20, 8594 Güttingen

Detached architect-designed house with integrated 1.5-room studio

Architecture with character - living near Lake ConstanceIn a quiet, sunny location in Güttingen, just around 1 km from Lake Constance, this detached architect-designed house offers a rare blend of space, privacy and style. The 5.5-room detached house with an integrated 1.5-room studio stands on a plot of around 1'010 m². It offers views, lake views and plenty of natural light.Spaces to inspireHigh ceilings, exposed beams and skylights create a distinctive atmosphere. The light-filled living and dining area, with its Swedish-style stove, is the heart of the house. The sunroom, which can be used year-round, extends the living space into the garden and features insulated glazing, underfloor heating, a fireplace and an electric awning. The high-quality Bulthaup kitchen, with a cooking island, food centre and wine fridge, has an open layout that combines design and functionality. Elegant built-in wardrobes and renewed floor coverings underscore the high-end finishes. The house was extensively renovated in 2025.Wellness and retreatThe main bathroom features a double sink, bathtub and shower with a clear-glass partition, as well as natural light from a window and skylight. A further bathroom with a shower and Finnish wood sauna, together with a separate WC, add to the comfort. Outside, there is a terrace of around 90 m², several garden seating areas, an outdoor fireplace and a fire pit. A raised bed and a garden shed with a small greenhouse complete the nature-oriented garden.The studio - flexible and versatileThe 1.5-room studio, with automated access, is suitable as a self-contained secondary apartment, guest area, office or practice. Short-term rental is also an option.Key details at a glance • 5.5 rooms on 2 floors, built in 1987, renovated in 2025 • Net living area approx. 240 m², usable area approx. 260 m² • Plot approx. 1'010 m², terrace approx. 90 m² • Ground-source heat pump with underfloor heating • Double garage with electric door, driveway with space for up to 4 vehicles • Laundry room with washing machine and tumble dryer, basement storage room LocationGüttingen combines fresh lakeside air with good transport links. The train station is on the lakeside line, and the S7 runs every half hour to Romanshorn, Kreuzlingen and Rorschach. Coop provides for everyday needs. Kindergarten and primary school are in the village, with grammar schools in Kreuzlingen and Romanshorn. The lakeside path and cycle path along Lake Constance are practically on the doorstep.Available by arrangement.

  • Parking space
  • Balcony / Terrace
  • Lake view
  • +1
Travel time
-
Markus Spiegel

Markus Spiegel

1 / 12
Markus Spiegel

Markus Spiegel

  • Parking space
  • View
7 rooms, 260m², CHF 1,720,000.–
Zihlschlacht, 8588 Zihlschlacht

Top maintained 7-room single-family house with separate studio and large plot

Living, working, and leisure under one roof ? in the midst of nature. This top-maintained 7-room single-family house at Riet 33, 8588 Zihlschlacht TG impresses with an exceptionally generous space offer, a lot of privacy, and a large plot on approximately 950 m² of land. (Only the plot with the house is being sold) With around 260 m² of living space, the property offers plenty of space for families, multi-generational living, or anyone who wants to combine spacious living with additional usage options. A special highlight is the separate studio with approximately 20 m², which was created in 2023. Thanks to the separate usage option, it is ideal as a guest room, home office, studio, office, practice, or for commercial use ? naturally depending on the corresponding permits. Spacious living with plenty of privacy. The seven rooms can be flexibly adapted to the individual needs of the future owners. Whether spacious family rooms, additional bedrooms, office, or hobby areas ? numerous possibilities are open here. The large plot around the house creates a lot of privacy and offers enough space for children, garden lovers, cozy seating areas, or individual leisure activities. Equipment shed for more usable space. Even for hobbies and leisure, everything is well taken care of. Part of the equipment shed offers the opportunity to comfortably complete personal training at home. In addition, a room, built in 2021, is available in the remaining part of the equipment shed ? ideal for garden tools and creative projects. This property thus combines living, working, sports, and leisure in a particularly attractive way. Separate studio ? versatile. The separate 20 m² studio from 2023 opens up additional possibilities and makes this property particularly interesting. For example, it can be used as: • Home office or office • Studio or creative room • Guest or youth room • Hobby room • Practice or studio • Separate workspace • Room for commercial use This allows living and working to be optimally combined without affecting the private living area. Close to nature and quiet location. The surroundings offer a pleasant living quality with plenty of privacy. The property is located in a quiet, natural environment and is yet not far from the village center. The center of Zihlschlacht can be reached in approximately

  • Parking space
  • View
Markus Spiegel

Markus Spiegel

1 / 12
Markus Spiegel

Markus Spiegel

  • Garage
  • View
4.5 rooms, 110m², CHF 880,000.–
Mattwil, 8585 Mattwil

Well-maintained 4.5-room single-family home with large plot and development potential

Charming home with plenty of space, large garden and attractive opportunities In 8585 Mattwil awaits you a well-maintained and lovingly maintained single-family home with special charm. The 1900-built house in timber construction combines the character of an older house with important renovations and at the same time offers interesting opportunities for the future. The living area of approximately 110 m² is distributed over 4.5 rooms and offers a pleasant and practical room layout. On the ground floor, next to the living rooms, there is a guest toilet, while on the upper floor there is a bathroom available. Particularly attractive is the spacious plot with an area of around 955 m². The beautiful garden offers plenty of space to linger, play, garden or for cozy hours with family and friends. A charming garden house expands the possibilities of use and can be used, for example, as a storage room, hobby room or for other personal needs. Another major advantage of this property is the existing development potential. In the house, there is the possibility of creating additional living space and further developing the existing property according to one's own needs. This makes the property suitable for families as well as for buyers who want to realize additional living or usable space in the long term. Investments have also been made in important renovations: • Year of construction 1900 • Timber construction • approx. 110 m² living area • 4.5 rooms • Plot approx. 955 m² • Double garage with generous parking space • additional outdoor parking spaces • beautiful, spacious garden • Garden house with versatile uses • Development potential for additional living space • Bathroom on the upper floor

  • Garage
  • View
Francesco Arena

Francesco Arena

1 / 9
Francesco Arena

Francesco Arena

  • Parking space
  • Balcony / Terrace
  • Garage
  • +1
5.5 rooms, 181m², CHF 3,490,000.–
8280 Kreuzlingen

Architektur trifft Natur. Ein Zuhause der besonderen Art mit Umschwung

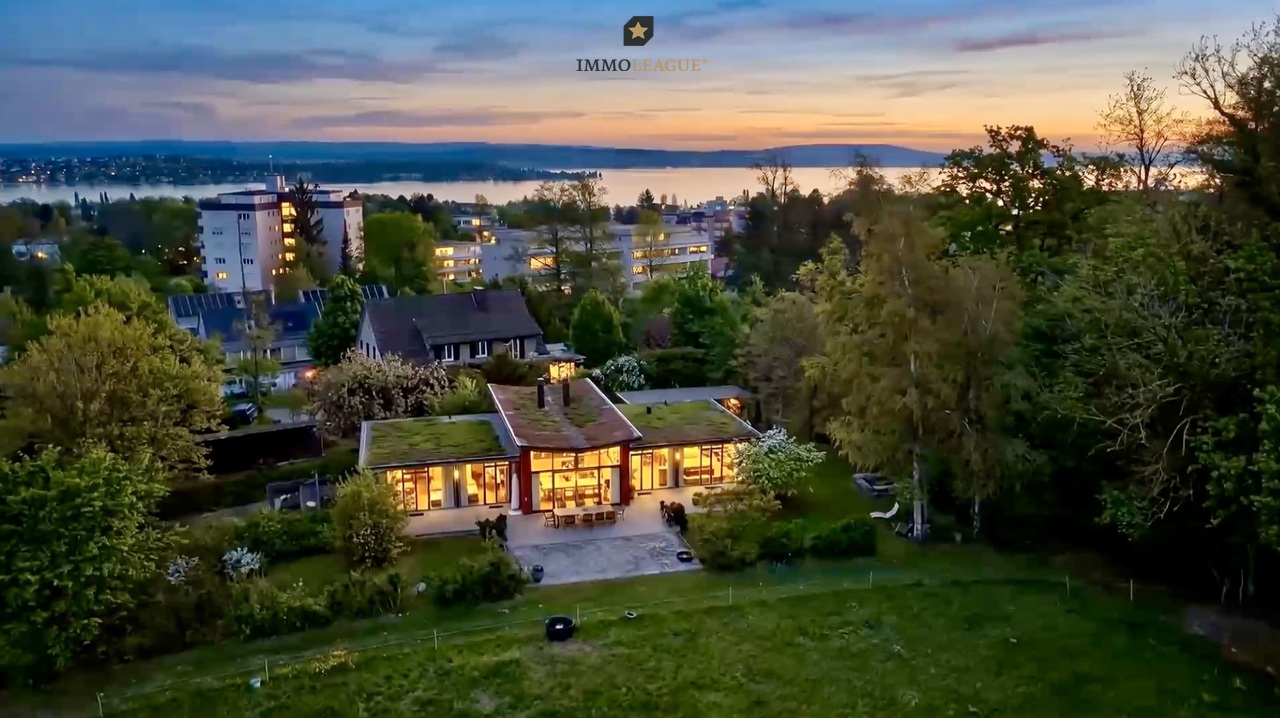
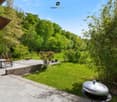
Ein Wohnjuwel für Menschen, die das Besondere suchen: Dieses aussergewöhnliche Architektenhaus vereint stilvolle Architektur, höchste Privatsphäre und naturnahes Wohnen auf einzigartige Weise. Eingebettet in eine idyllische Alleinlage am Waldrand und umgeben von einem weitläufigen, parkähnlichen Garten entlang eines malerischen Bachlaufs, entsteht hier ein unvergleichlicher Rückzugsort von höchster Seltenheit.Der stilvolle Innenausbau überzeugt mit Raumhöhen von 2.70 m bis 3.50 m, eleganten Naturmaterialien sowie hochwertigen Massanfertigungen. Die exklusive Küche mit Arbeitsflächen aus Nero Assoluto, Gas-Kochfeld und Profi-Abzug erfüllt höchste Ansprüche. Ein edles Cheminée in Naturstein sowie ein Kachelofen schaffen zusätzliche Wohnlichkeit.Im Aussenbereich erwartet Sie ein traumhafter Garten mit direktem Naturanschluss und grosszügiger Terrasse aus edlem Maggia-Granit - perfekt zum Entspannen, Geniessen und Empfangen von Gästen.Ein separates Gartenhaus mit eigenem Badezimmer eröffnet vielseitige Nutzungsmöglichkeiten als Atelier, Homeoffice oder stilvolles Gästehaus.Abgerundet wird dieses exklusive Angebot durch modernste Sicherheitstechnik mit Alarmanlage und Direktaufschaltung zur Sicherheitsfirma Certas, einen praktischen Hauswirtschaftsraum auf Wohnebene, eine grosszügige Doppelgarage sowie fünf bis sechs zusätzliche Aussenparkplätze.Die heutige Raumaufteilung der Liegenschaft ist auf die Bedürfnisse von zwei Personen ausgerichtet und umfasst 3.5 bis 4.5 Zimmer.Der renommierte Architekt aus der Region, der zugleich Eigentümer und Bauherr der Liegenschaft ist, erkennt das Potenzial für eine Umgestaltung mit geringem baulichem Aufwand. Eine mögliche Erweiterung zu einem grosszügigen 5½-Zimmer-Einfamilienhaus wurde bereits konzipiert; entsprechende Pläne liegen vor.Bei der Umsetzung profitieren Sie auf Wunsch von einer professionellen Begleitung durch den Architekten. So lässt sich die Liegenschaft individuell an Ihre persönlichen Wohnbedürfnisse und Vorstellungen anpassen und zu einem Zuhause nach Mass gestalten.Highlights auf einen Blick+ Absolute Alleinlage am Waldrand mit unverbaubarer Aussicht ins Grüne+ Parkähnlicher Garten entlang eines idyllischen Bachlaufs+ Hochwertiger Architekten-Bungalow in ökologischer Holz-Elementbauweise+ Raumhöhen von 2.70 m bis 3.50 m+ Exklusive Küche mit Nero Assoluto, Gas-Kochfeld und Profi-Abzug+ Naturstein-Cheminée und Kachelofen+ Extensive Dachbegrünung+ Gartenhaus mit eigenem Bad+ Alarmanlage mit Direktaufschaltung zu Certas+ Doppelgarage und zahlreiche AussenparkplätzeEine seltene Gelegenheit für Menschen mit Sinn für Architektur, Natur und aussergewöhnliche Wohnqualität.Kreuzlingen liegt direkt am idyllischen Ufer des Bodensee und grenzt unmittelbar an die historische Stadt Konstanz. Die attraktive Lage verbindet naturnahes Wohnen mit urbanem Komfort. Zahlreiche Naherholungsgebiete, Seeuferpromenaden und Grünflächen laden zu Freizeit und Entspannung ein.Die Stadt bietet eine ausgezeichnete Infrastruktur mit vielfältigen Einkaufs- und Gastronomieangeboten, Schulen, Kinderbetreuung sowie einer optimalen Anbindung an den öffentlichen Verkehr. Dank der Nähe zu Deutschland und dem Wirtschaftsraum Bodensee ist Kreuzlingen ein gefragter Wohnort für Familien, Berufstätige und Ruhesuchende gleichermassen.Sie sind an dieser einmaligen Gelegenheit interessiert und wünschen weitere Informationen für Ihre Entscheidungsgrundlage? Dann melden Sie sich gerne bei uns. Wir sind für Sie da. Ihr ImmoLeague TeamSie kennen jemanden, der sich für diese Immobilie interessieren könnte oder benötigen selbst Unterstützung beim Verkauf Ihrer Immobilie?Als zertifizierte und mehrfach ausgezeichnete ImmobilienExperten stehen wir Ihnen mit unserem leistungsstarken Angebot für Ihre Fragen und Anliegen gerne zur Seite. A residential gem for those seeking something special: This extraordinary architect-designed home uniquely combines stylish architecture, the...

  • Parking space
  • Balcony / Terrace
  • Garage
  • +1
Kurt Brüschweiler

Kurt Brüschweiler

1 / 10
Kurt Brüschweiler

Kurt Brüschweiler

  • Pets allowed
  • Child-friendly
5.5 rooms, 116m², CHF 1,055,000.–
Johannes Stutz Strasse 12, 8580 Hefenhofen

5.5-room single-family house in a quiet location

Modern, cozy & perfectly located single-family house in a quiet residential area In the idyllic village of Hatswil near Hefenhofen, we are selling an inviting 5.5-room single-family house that combines modern living with rural tranquility. The semi-detached house at Johannes Stutz Str. 12 was built in 2024 and has been very elegantly designed, it is in a like-new condition. A unique opportunity for all those who wish for a stylish home in a family-friendly neighborhood without through traffic. Well-thought-out floor plan with plenty of light & comfort On approximately 116 m² of living space, spread over two floors, you can expect a bright, harmonious living atmosphere. On the ground floor, a spacious entrance area with a built-in wardrobe welcomes you. Directly next to it is the guest bathroom with a shower, practical for visitors or after a long walk in nature. The heart of the house is the open living and dining area with a modern kitchen. A floor-to-ceiling window front creates a light-filled atmosphere and leads directly to the sunny, covered seating area with an adjacent lawn, ideal for relaxed hours outdoors. The elegant plank floor underlines the stylish ambiance. An additional room on this floor is perfect as a guest room or home office. The upper floor invites you to dream with three cozy bedrooms. In each room, elegant oak parquet flooring creates a pleasant living feeling. Two of the rooms have direct access to the sunny terrace, which is ideal for sun worshippers. The spacious family bathroom convinces with a double sink, shower, and bathtub, perfect for relaxing after an eventful day. Plenty of space for hobbies & storage The house is fully basement and offers approximately 55 m² of usable space, providing plenty of room for everything you don't need daily. From the central vestibule, you can access four basement rooms, including a technical and laundry room with a heat pump (geothermal energy, heat distribution via underfloor heating), washing machine, and dryer. The three other rooms are perfect as hobby rooms or storage spaces for supplies and more. Comfortable parking directly at the house Your new home has a carport and an additional outdoor parking space, so your vehicles are safely and conveniently accommodated. Fulfill your living dream in Hatswil near Hefenhofen, we look forward to presenting this special house to you in person!

  • Pets allowed
  • Child-friendly
Travel time
-
1 / 10
5.5 rooms, 150m², CHF 1,250,000.–
Hauptstrasse 17A, 8564 Engwilen

New build, nearly energy self-sufficient - Detached 5½-room single-family house with large garden

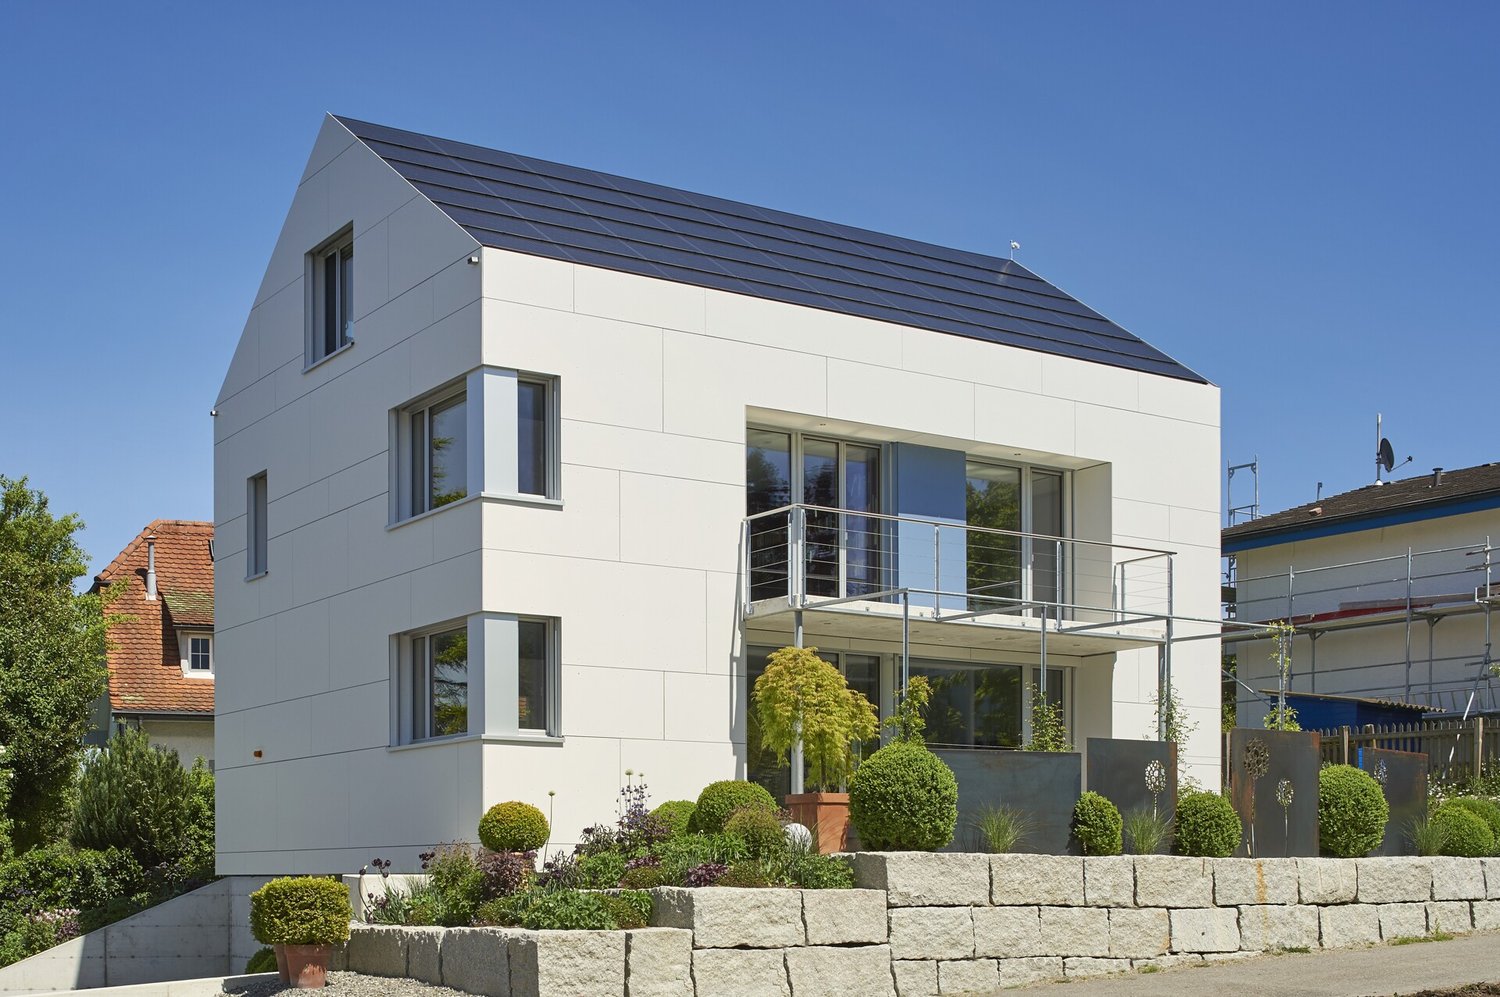
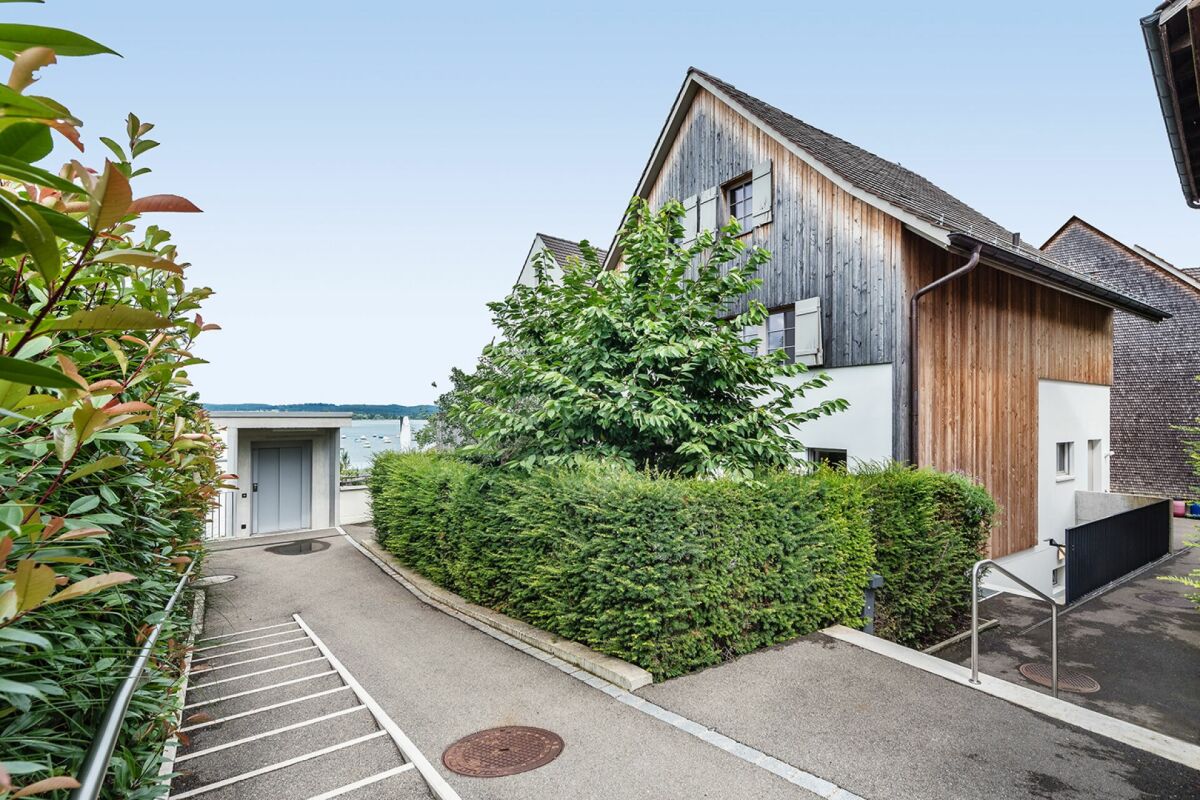
Your family's dream in Thurgau – detached 5½-room single-family house, new build, available for immediate occupancy. Spacious garden and play area, nearly energy self-sufficient thanks to Meyer-Burger photovoltaic system and 16 kWh battery. 553 m² land share, approx. 150 m² living space, attached garage. Purchase price CHF 1,250,000.–Children can still be children here.Large garden, clean air – and yet quickly in the city: Engwilen in Thurgau offers families exactly what has become rare today. In a small development with only six houses, your new home was built here – detached 5½-room single-family house, new build 2025, available for immediate occupancy.Space for the whole family – indoors and outdoors On approx. 150 m² net living space, everyone finds their place: The open living and dining area with dream kitchen, cooking island, and Bora induction cooktop is the center of family life. All other kitchen appliances come from V-ZUG – durable Swiss quality. The lift-and-slide door leads directly to the sunny, paved seating area. An additional room on the ground floor is ideal as a children's room, playroom, or for the home office. The wet cell with shower on the ground floor is practical.The large garden – a real privilege. Whether sandbox, trampoline, vegetable garden, or simply free play or relaxation: There is space for it here. The adjacent plot is in the preservation zone and remains permanently free of development.Energy independence – a gift to the next generation Own geothermal heat pump with underfloor heating, photovoltaic system from Meyer Burger (Swiss product), and 16 kWh house storage: You produce your electricity largely yourself and heat cheaply and environmentally friendly. A prepared empty pipe for an e-car charging station is already available.Schools, clubs, nature – everything is there Engwilen offers an intact village environment, local clubs, and nature that invites discovery. Kreuzlingen with all shopping opportunities is reachable in 11 minutes, Weinfelden in 12 minutes. For commuters: Zurich Airport is reachable by car in 47 minutes, Zurich main station in 51 minutes.The most important things at a glance: • New build 2025, solid construction with exterior insulation • 5½ rooms, approx. 150 m² living space, 553 m² land share • Large garden • Geothermal heat pump & underfloor heating • Photovoltaic Meyer Burger + 16 kWh battery • Dream kitchen with Bora cooktop & V-ZUG appliances • Room on the ground floor + WC/shower on the ground floor • Triple-glazed windows & lift-and-slide door to the seating area • Electric Raff stores & sun shades included • Attached garage with automatic door & service door • Heated hobby room in the basement • Empty pipe for e-car charging station • Possibility for a glazed seating area Purchase price: CHF 1,250,000.– (including land, garage, and entire energy system) Occupancy possible immediately. The house is "always" available for viewing – call us: 052 338 11 44

Travel time
-

Suggested properties for you based on search results

Other interesting objects