
Rooms
5.5
Living space
146 m2
Selling price
CHF 1,580,000.–
Notify on price drop
"Newly built single-family house with high living comfort"
Address
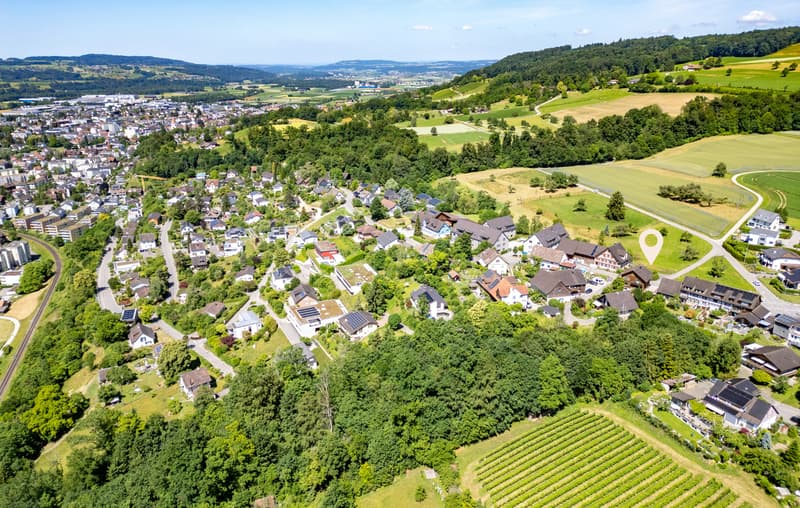
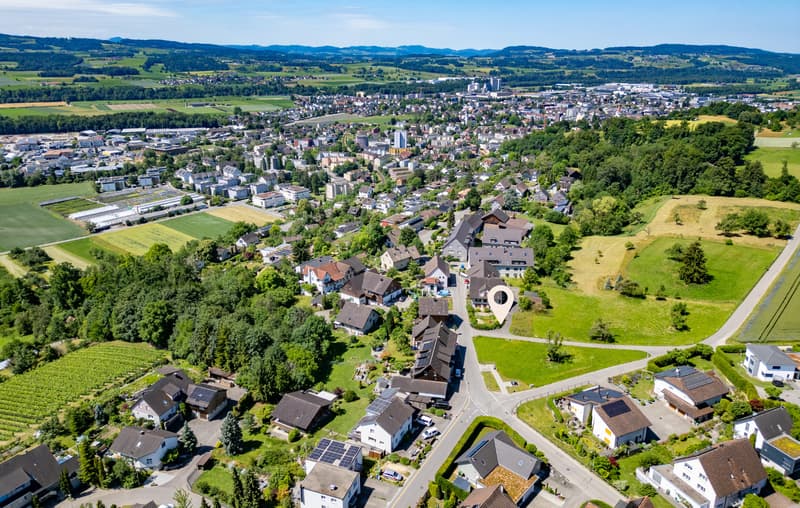
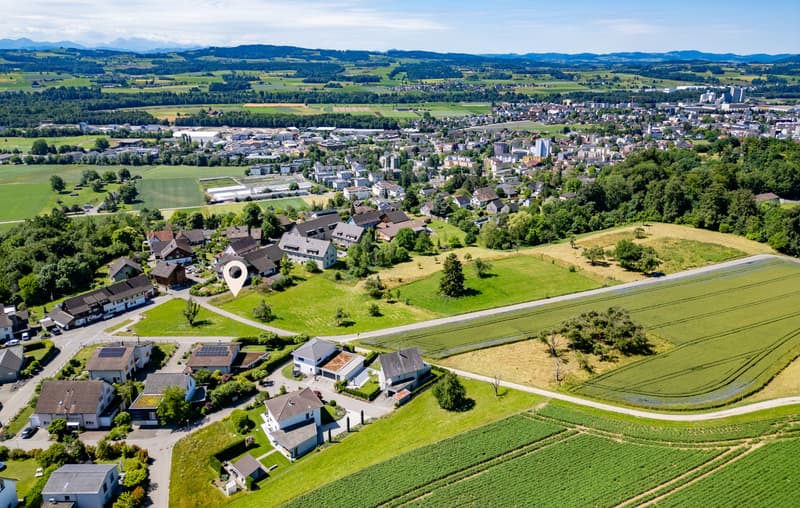
Burgstrasse 77, 8570 WeinfeldenTravel time
- 9 min.Station: Weinfelden
Surrounding information
Pharmacy
7 min.Alte ApothekeSchool
5 min.Elisabetha HessSupermarket
9 min.ALDIPublic Transport
4 min.Maienrain
Times refer to the route on foot.
Price
- Purchase price:
- CHF 1,580,000.–
- Notify on price drop
Main information
- Availability:
- By agreement
- Type:
- Single house
- No. of rooms:
- 5.5
- Number of floors:
- 3
- Surface living:
- 146 m2
- Land area:
- 244 m2
- Year built:
- 2027
Characteristics
View
Parking space
Documents (0)
Description
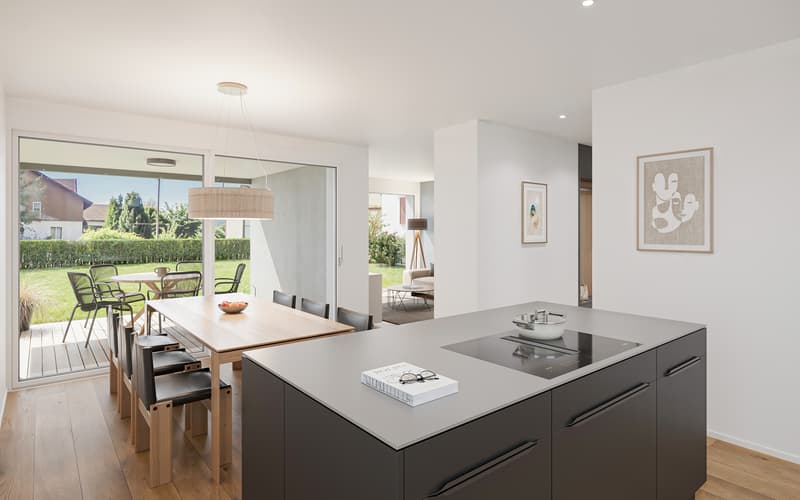
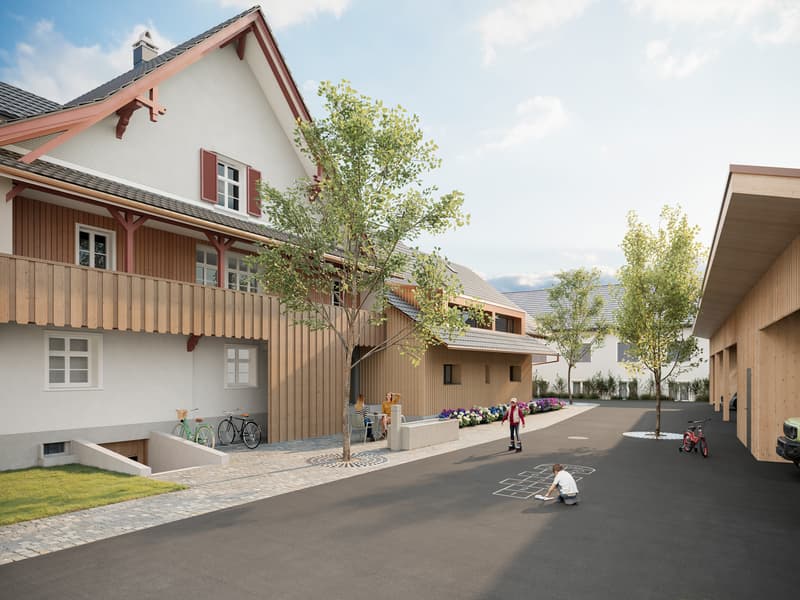
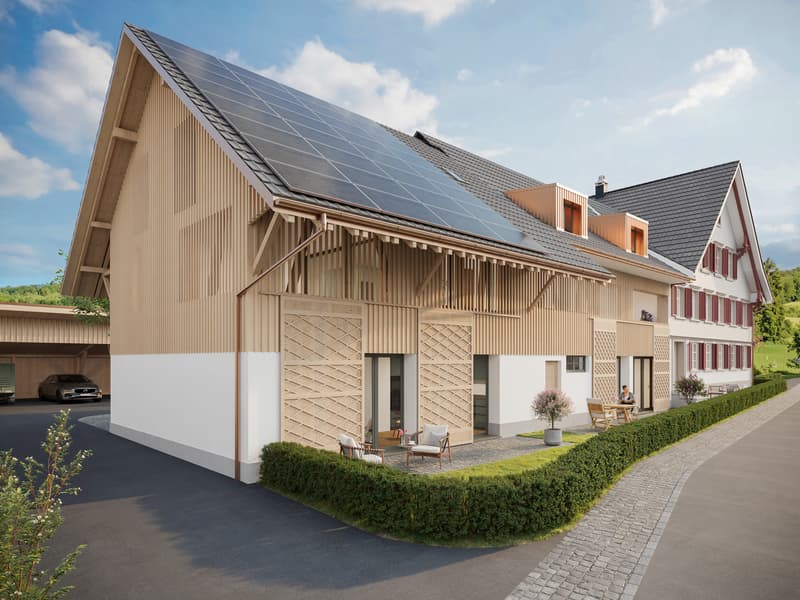
This modern newly built single-family house offers approximately 146m² of living space on three floors and impresses with a well-thought-out room layout. Four bedrooms, including one with an en-suite bathroom, are distributed over the upper and attic floors. In total, you have four wet cells at your disposal.
The spacious, bright living and dining area invites you to relaxed hours with family and friends and is harmoniously complemented by a covered terrace.
In the basement, there is a spacious cellar, a separate laundry room, and the technical area - functionally planned and with plenty of storage space.
The garden share includes approximately 244 square meters (including hedge).
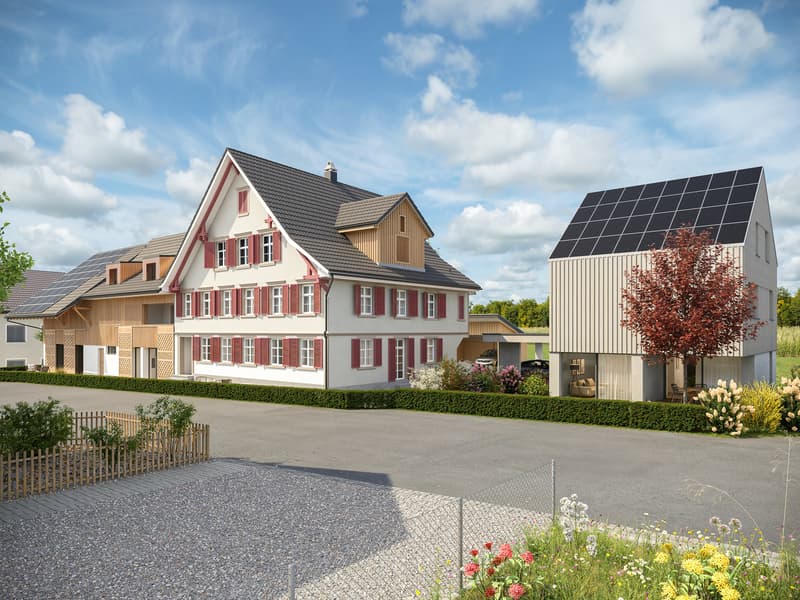
A double carport offers sufficient space for your vehicles. Thanks to a modern heat pump, geothermal heating, and photovoltaic system, you benefit from sustainable, efficient energy supply at the latest state of technology.
This home combines modern architecture, high living comfort, and ecological awareness - ideal for people with a view to the future.
The single-family house will be ready for occupancy in autumn/winter 2028.
All information can be found on the project website www.burgblick-weinfelden.ch
The spacious, bright living and dining area invites you to relaxed hours with family and friends and is harmoniously complemented by a covered terrace.
In the basement, there is a spacious cellar, a separate laundry room, and the technical area - functionally planned and with plenty of storage space.
The garden share includes approximately 244 square meters (including hedge).
A double carport offers sufficient space for your vehicles. Thanks to a modern heat pump, geothermal heating, and photovoltaic system, you benefit from sustainable, efficient energy supply at the latest state of technology.
This home combines modern architecture, high living comfort, and ecological awareness - ideal for people with a view to the future.
The single-family house will be ready for occupancy in autumn/winter 2028.
All information can be found on the project website www.burgblick-weinfelden.ch
Mortgage Calculator
From dream house to home ownership: the mortgage calculator can help you estimate the affordability of this property.

Free
Create an account for more options
Create your account to manage your favorites across all devices, keep track of your search alerts, and never miss an update. Everything you need for your home search, all in one place!
Viewing
Contact for viewing
Peter Koch
Advertiser


Fleischmann Immobilien AG
Rathausstrasse 18
8570Weinfelden
Contact
Peter Koch
- Listing ID
- 4003540938
- Object ref.
- 1115|0025|EFH