
Rooms
4.5
Living space
110 m2
Selling price
CHF 880,000.–
Notify on price drop
"Well-maintained 4.5-room single-family home with large plot and development potential"
Address
Mattwil, 8585 MattwilPrice
- Purchase price:
- CHF 880,000.–
- Notify on price drop
Main information
- Availability:
- Immediately
- Type:
- Single house
- No. of rooms:
- 4.5
- Number of floors:
- 2
- Surface living:
- 110 m2
- Land area:
- 955 m2
- Volume:
- 1100 m3
- Year built:
- 1900
Characteristics
View
Garage
Documents (1)
Description
Charming home with plenty of space, large garden and attractive opportunities
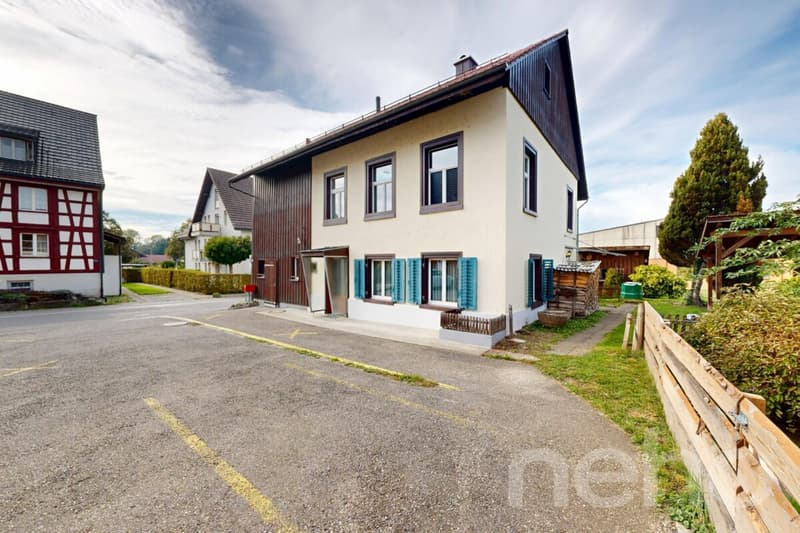
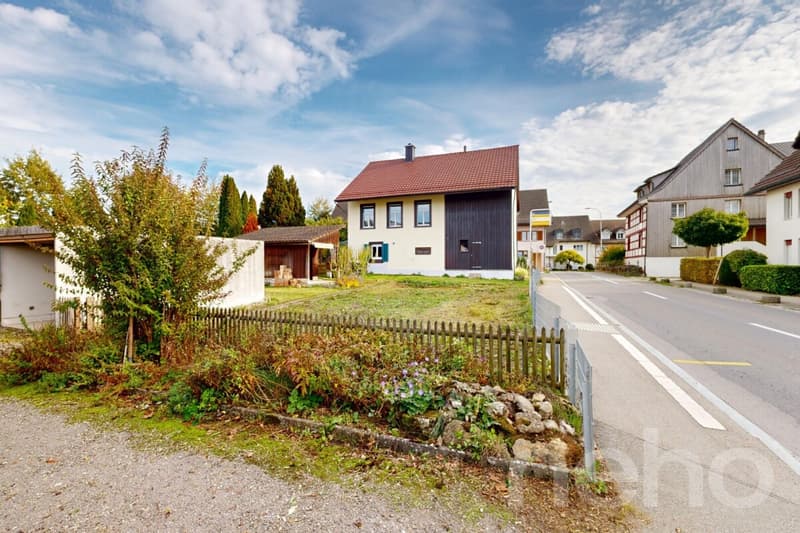
In 8585 Mattwil awaits you a well-maintained and lovingly maintained single-family home with special charm. The 1900-built house in timber construction combines the character of an older house with important renovations and at the same time offers interesting opportunities for the future.
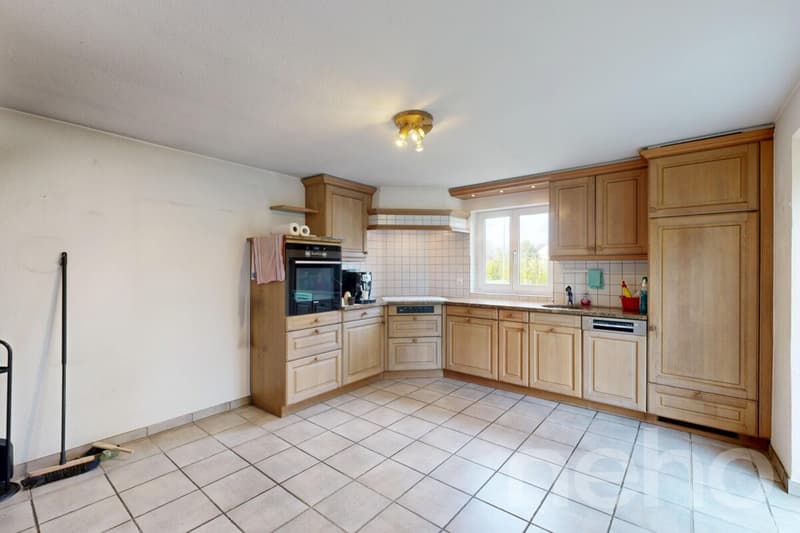
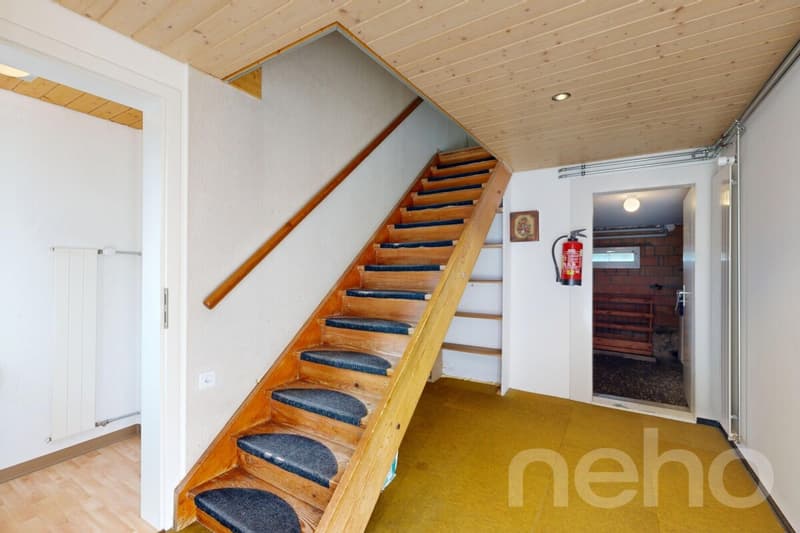
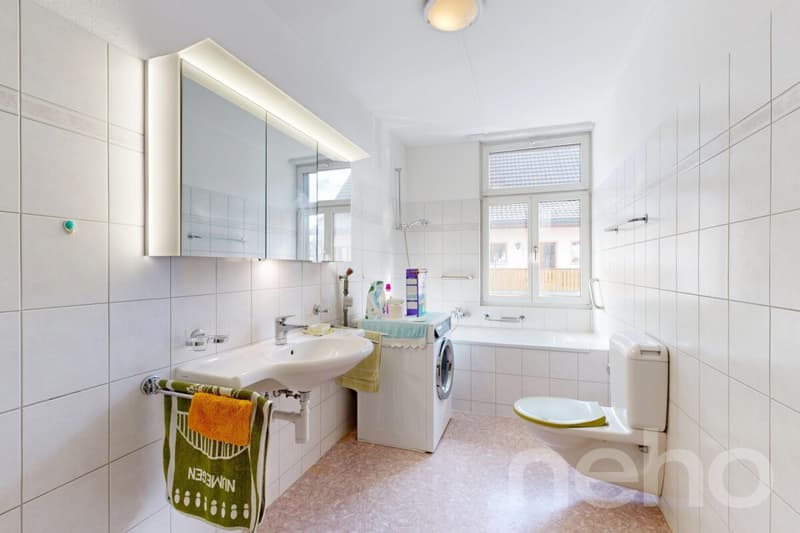
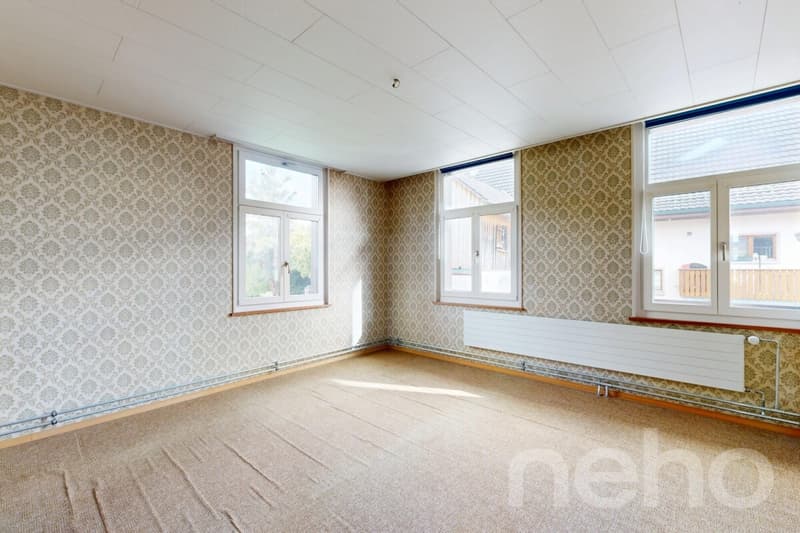
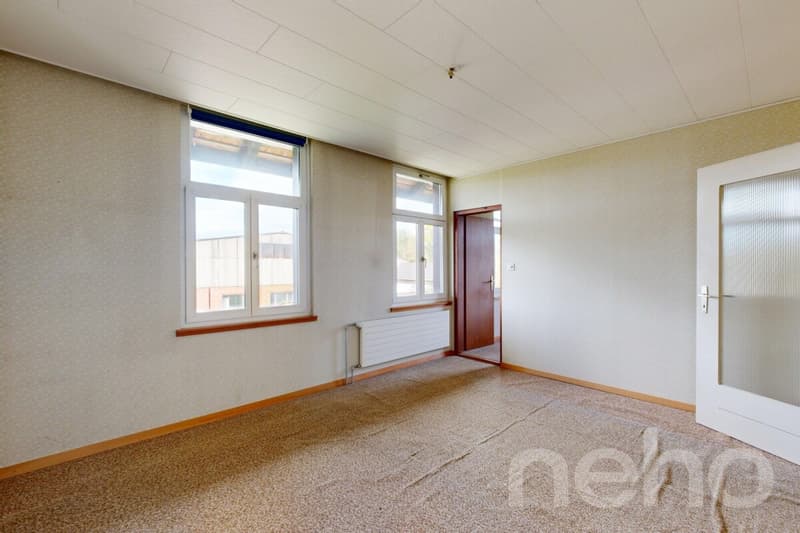
The living area of approximately 110 m² is distributed over 4.5 rooms and offers a pleasant and practical room layout. On the ground floor, next to the living rooms, there is a guest toilet, while on the upper floor there is a bathroom available.
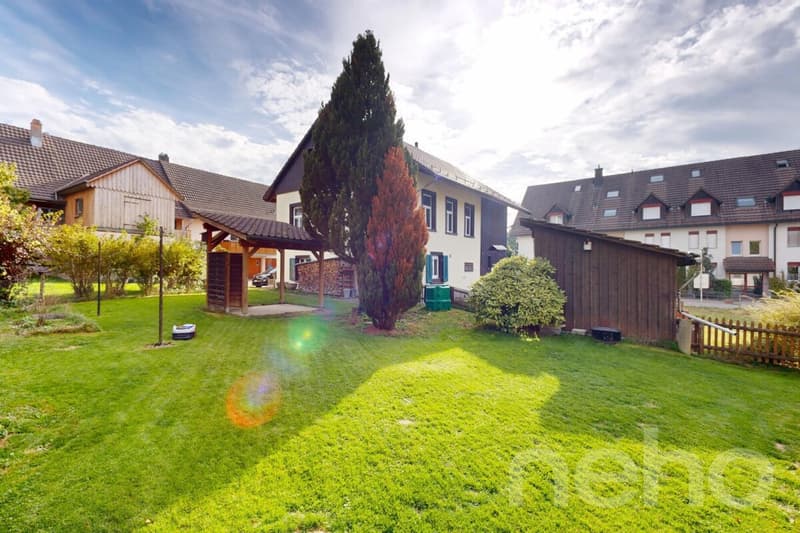
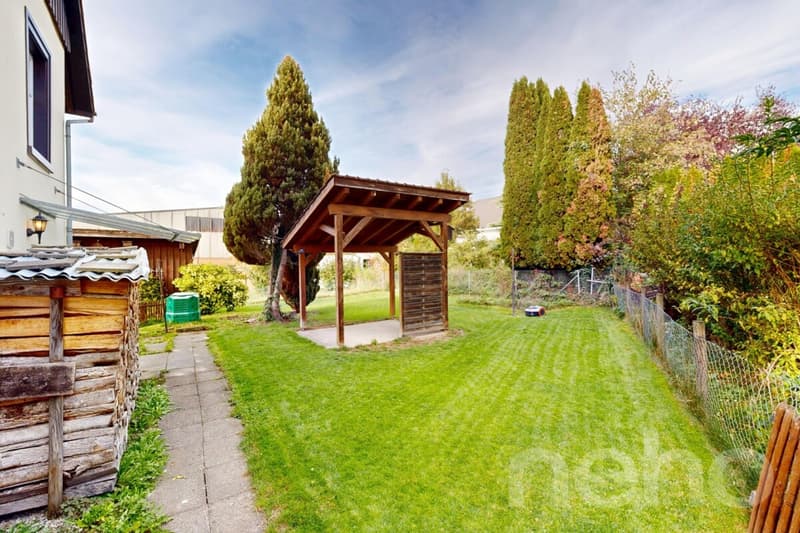
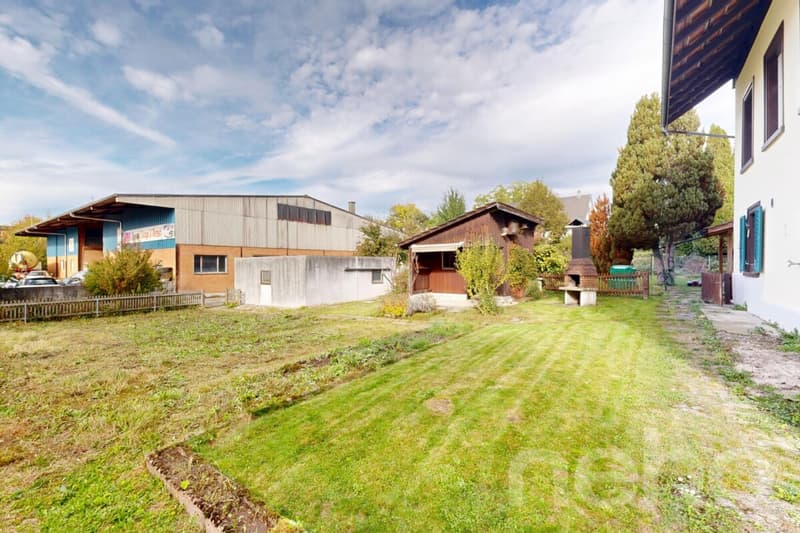
Particularly attractive is the spacious plot with an area of around 955 m². The beautiful garden offers plenty of space to linger, play, garden or for cozy hours with family and friends. A charming garden house expands the possibilities of use and can be used, for example, as a storage room, hobby room or for other personal needs.
Another major advantage of this property is the existing development potential. In the house, there is the possibility of creating additional living space and further developing the existing property according to one's own needs. This makes the property suitable for families as well as for buyers who want to realize additional living or usable space in the long term.
Investments have also been made in important renovations:
- Year of construction 1900
- Timber construction
- approx. 110 m² living area
- 4.5 rooms
- Plot approx. 955 m²
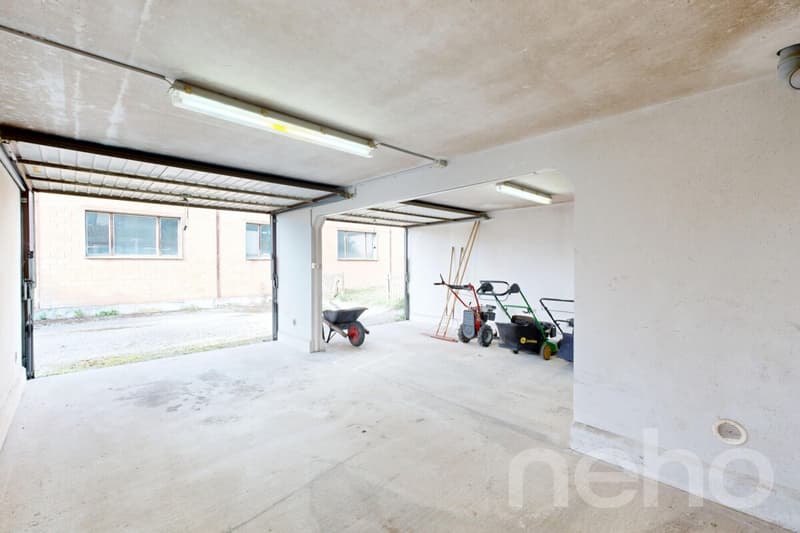
- Double garage with generous parking space
- additional outdoor parking spaces
- beautiful, spacious garden
- Garden house with versatile uses
- Development potential for additional living space
- Bathroom on the upper floor
Mortgage Calculator
From dream house to home ownership: the mortgage calculator can help you estimate the affordability of this property.

Free
Create an account for more options
Create your account to manage your favorites across all devices, keep track of your search alerts, and never miss an update. Everything you need for your home search, all in one place!
Viewing
Contact for viewing
Elis Yaslar


Markus SpiegelImmobilienmakler
- Listing ID
- 4003589990
- Object ref.
- 8585-26-1