Rooms
5.5
Living space
116 m2
Selling price
CHF 1,055,000.–
Notify on price drop
"5.5-room single-family house in a quiet location"
Address
Johannes Stutz Strasse 12, 8580 HefenhofenTravel time
- 24 min.Station: Amriswil
Surrounding information
School
15 min.Schulhaus SonnenbergPublic Transport
4 min.Hatswil
Times refer to the route on foot.
Price
- Purchase price:
- CHF 1,055,000.–
- Notify on price drop
Main information
- Availability:
- By agreement
- Type:
- Single house
- No. of rooms:
- 5.5
- Number of floors:
- 3
- Surface living:
- 116 m2
- Volume:
- 901 m3
- Year built:
- 2024
Characteristics
Pets allowed
Child-friendly
Documents (0)
Description
Modern, cozy & perfectly located single-family house in a quiet residential area
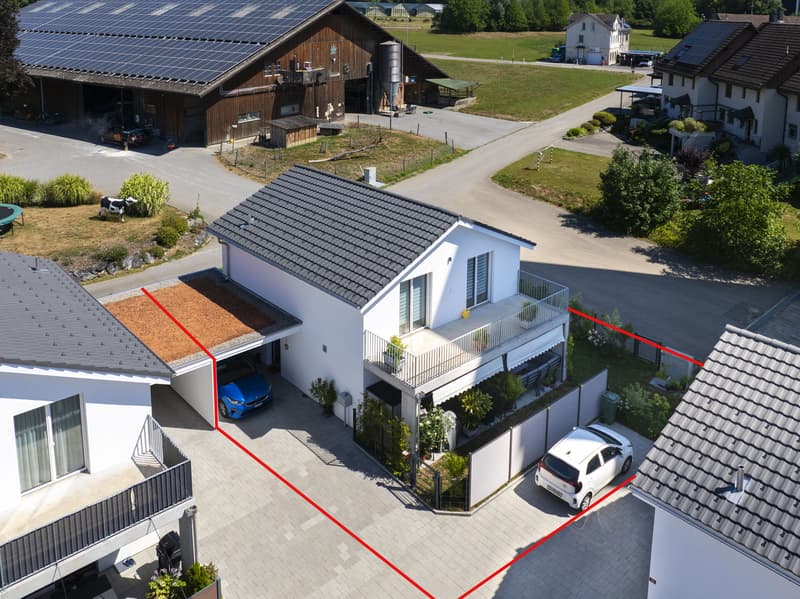
In the idyllic village of Hatswil near Hefenhofen, we are selling an inviting 5.5-room single-family house that combines modern living with rural tranquility. The semi-detached house at Johannes Stutz Str. 12 was built in 2024 and has been very elegantly designed, it is in a like-new condition. A unique opportunity for all those who wish for a stylish home in a family-friendly neighborhood without through traffic.
Well-thought-out floor plan with plenty of light & comfort
On approximately 116 m² of living space, spread over two floors, you can expect a bright, harmonious living atmosphere.
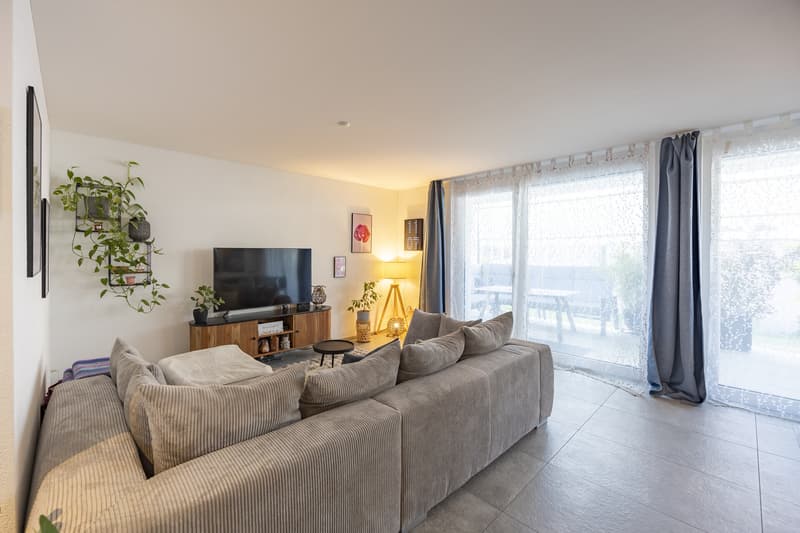
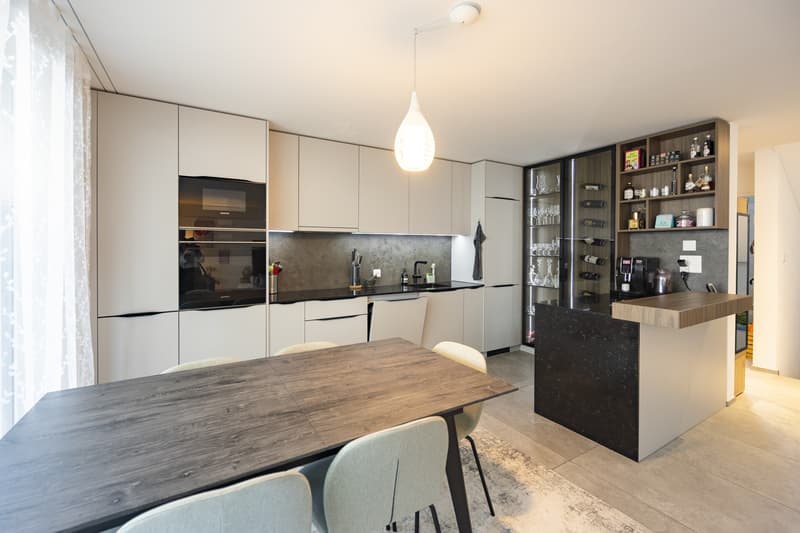
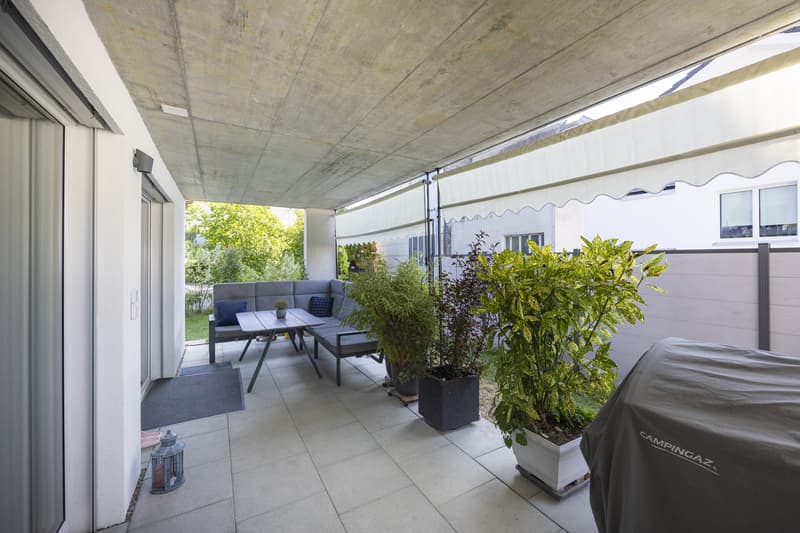
On the ground floor, a spacious entrance area with a built-in wardrobe welcomes you. Directly next to it is the guest bathroom with a shower, practical for visitors or after a long walk in nature. The heart of the house is the open living and dining area with a modern kitchen. A floor-to-ceiling window front creates a light-filled atmosphere and leads directly to the sunny, covered seating area with an adjacent lawn, ideal for relaxed hours outdoors. The elegant plank floor underlines the stylish ambiance. An additional room on this floor is perfect as a guest room or home office.
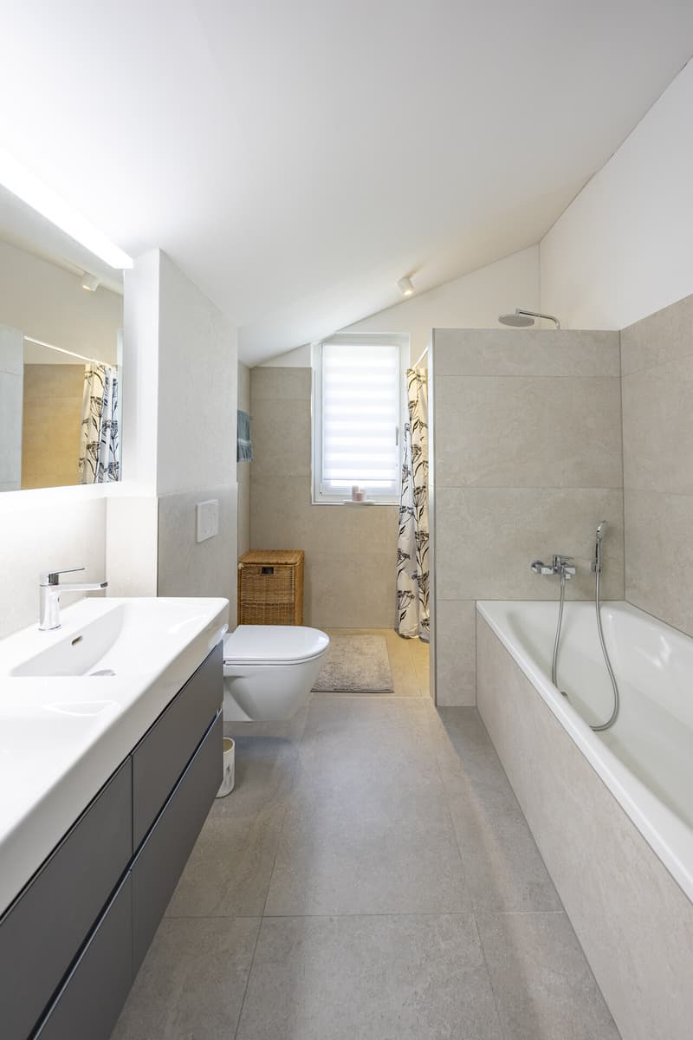
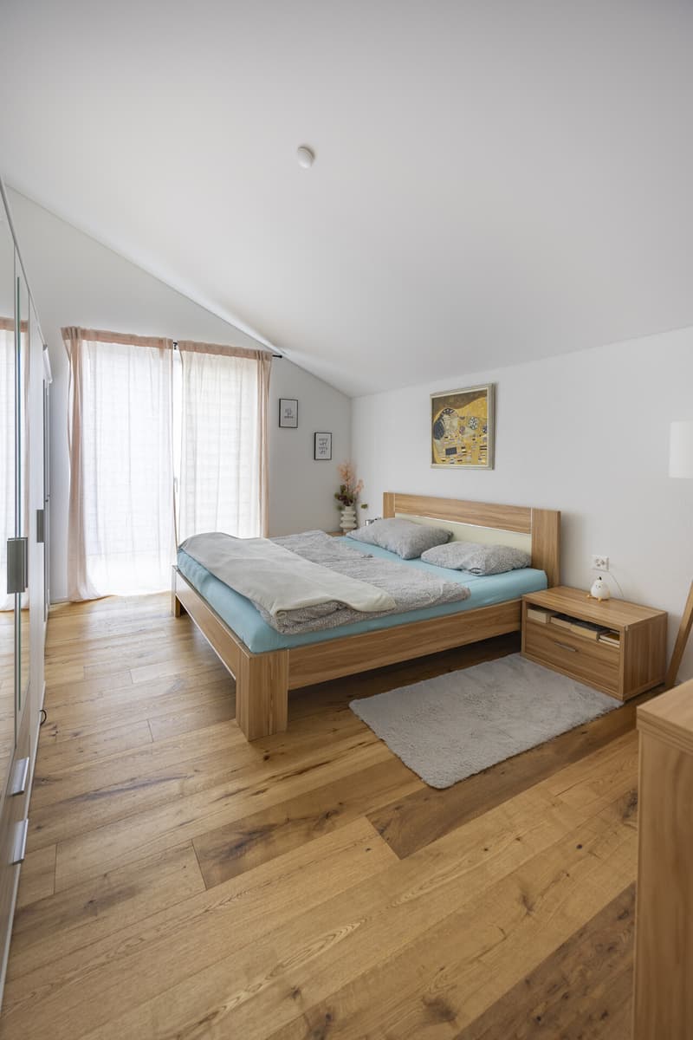
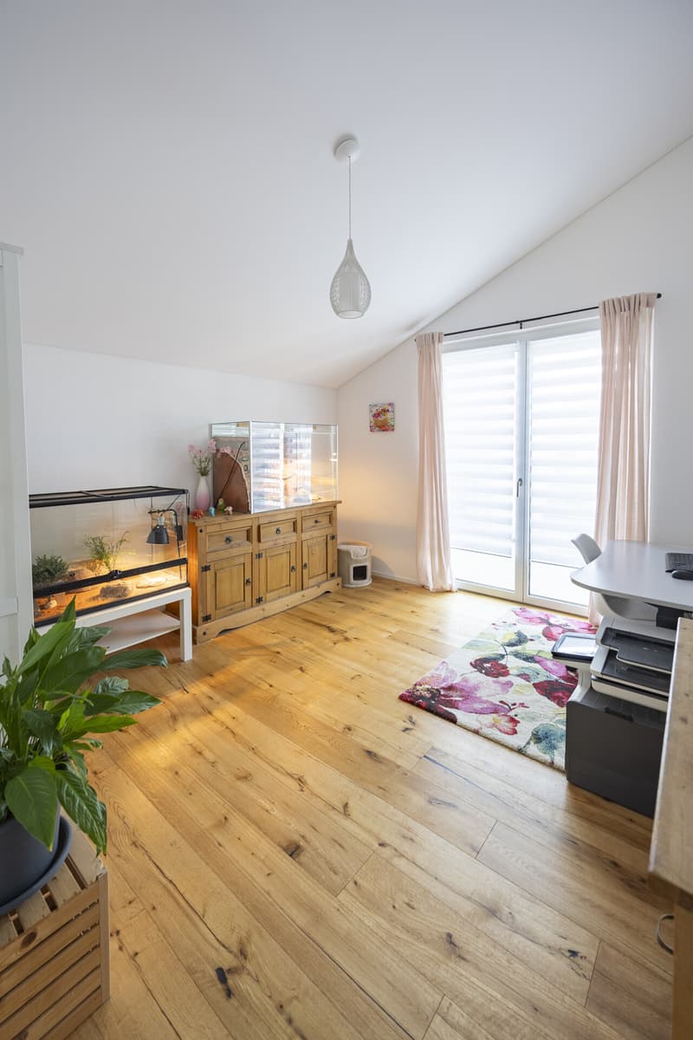
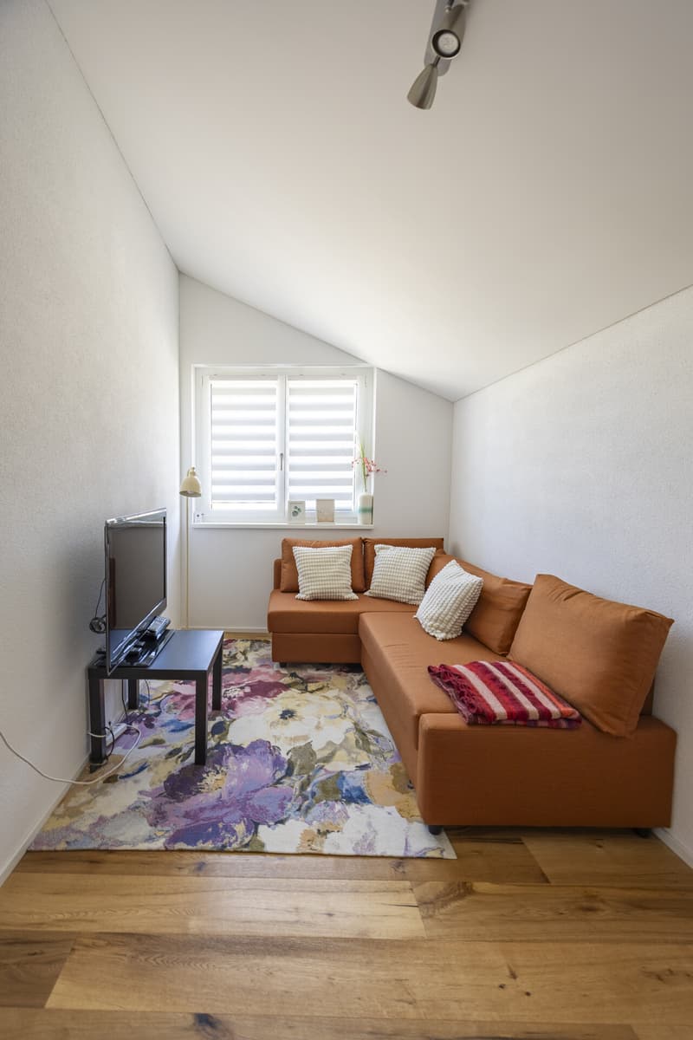
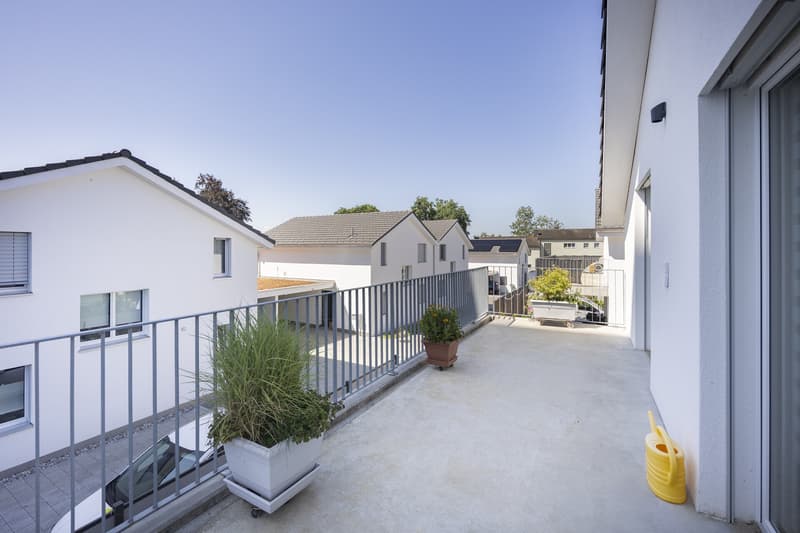
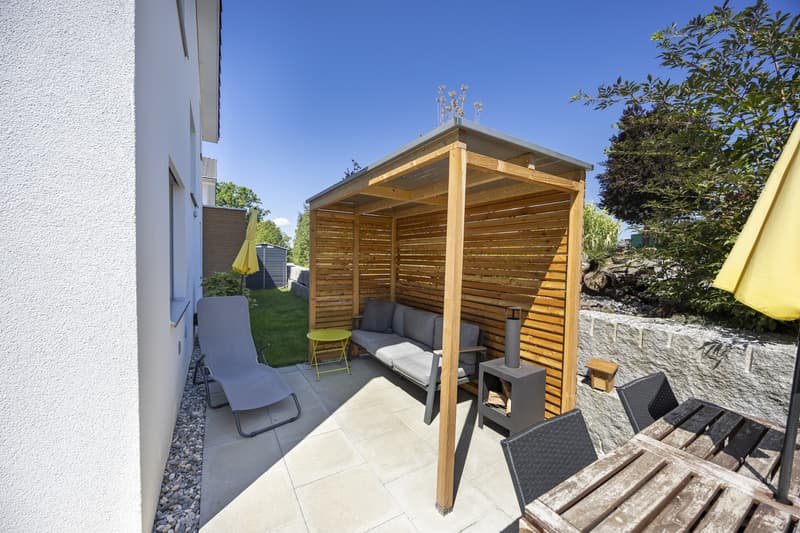
The upper floor invites you to dream with three cozy bedrooms. In each room, elegant oak parquet flooring creates a pleasant living feeling. Two of the rooms have direct access to the sunny terrace, which is ideal for sun worshippers. The spacious family bathroom convinces with a double sink, shower, and bathtub, perfect for relaxing after an eventful day.
Plenty of space for hobbies & storage
The house is fully basement and offers approximately 55 m² of usable space, providing plenty of room for everything you don't need daily. From the central vestibule, you can access four basement rooms, including a technical and laundry room with a heat pump (geothermal energy, heat distribution via underfloor heating), washing machine, and dryer. The three other rooms are perfect as hobby rooms or storage spaces for supplies and more.
Comfortable parking directly at the house
Your new home has a carport and an additional outdoor parking space, so your vehicles are safely and conveniently accommodated.
Fulfill your living dream in Hatswil near Hefenhofen, we look forward to presenting this special house to you in person!
In the idyllic village of Hatswil near Hefenhofen, we are selling an inviting 5.5-room single-family house that combines modern living with rural tranquility. The semi-detached house at Johannes Stutz Str. 12 was built in 2024 and has been very elegantly designed, it is in a like-new condition. A unique opportunity for all those who wish for a stylish home in a family-friendly neighborhood without through traffic.
Well-thought-out floor plan with plenty of light & comfort
On approximately 116 m² of living space, spread over two floors, you can expect a bright, harmonious living atmosphere.
On the ground floor, a spacious entrance area with a built-in wardrobe welcomes you. Directly next to it is the guest bathroom with a shower, practical for visitors or after a long walk in nature. The heart of the house is the open living and dining area with a modern kitchen. A floor-to-ceiling window front creates a light-filled atmosphere and leads directly to the sunny, covered seating area with an adjacent lawn, ideal for relaxed hours outdoors. The elegant plank floor underlines the stylish ambiance. An additional room on this floor is perfect as a guest room or home office.
The upper floor invites you to dream with three cozy bedrooms. In each room, elegant oak parquet flooring creates a pleasant living feeling. Two of the rooms have direct access to the sunny terrace, which is ideal for sun worshippers. The spacious family bathroom convinces with a double sink, shower, and bathtub, perfect for relaxing after an eventful day.
Plenty of space for hobbies & storage
The house is fully basement and offers approximately 55 m² of usable space, providing plenty of room for everything you don't need daily. From the central vestibule, you can access four basement rooms, including a technical and laundry room with a heat pump (geothermal energy, heat distribution via underfloor heating), washing machine, and dryer. The three other rooms are perfect as hobby rooms or storage spaces for supplies and more.
Comfortable parking directly at the house
Your new home has a carport and an additional outdoor parking space, so your vehicles are safely and conveniently accommodated.
Fulfill your living dream in Hatswil near Hefenhofen, we look forward to presenting this special house to you in person!
Mortgage Calculator
From dream house to home ownership: the mortgage calculator can help you estimate the affordability of this property.

Free
Create an account for more options
Create your account to manage your favorites across all devices, keep track of your search alerts, and never miss an update. Everything you need for your home search, all in one place!
Viewing
Contact for viewing
Kurt Brüschweiler

Thoma Immobilien Treuhand AGBahnhofstrasse 13A, Postfach 226, 8580 AmriswilSee all listings from this agency

Kurt BrüschweilerVerkaufsberater
- Listing ID
- 4003433728
- Object ref.
- 26-00175