1 result - Single house buy: Engwilen

1 / 10
5.5 rooms, 150m², CHF 1,250,000.–
Hauptstrasse 17A, 8564 Engwilen

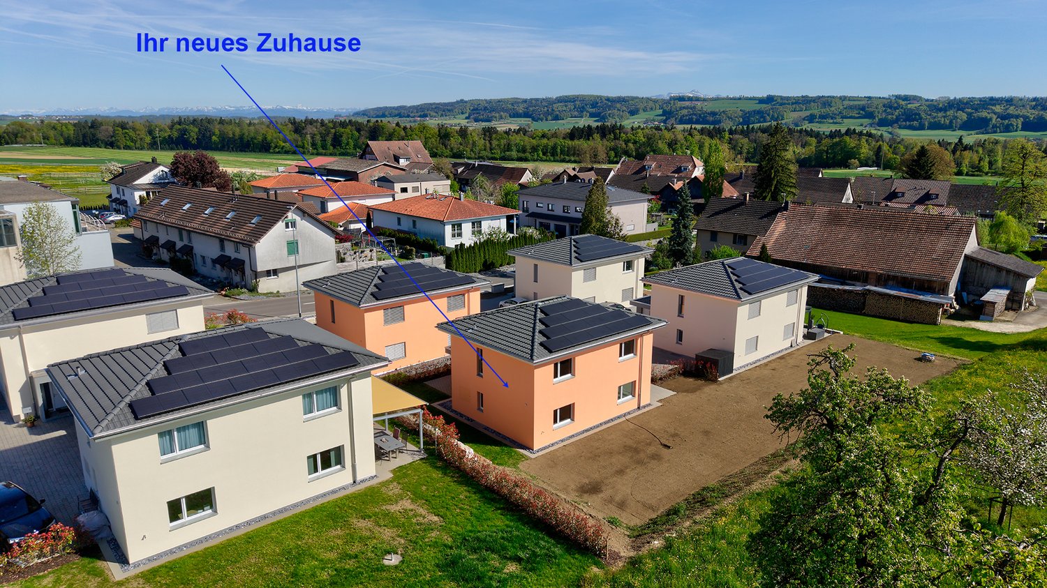
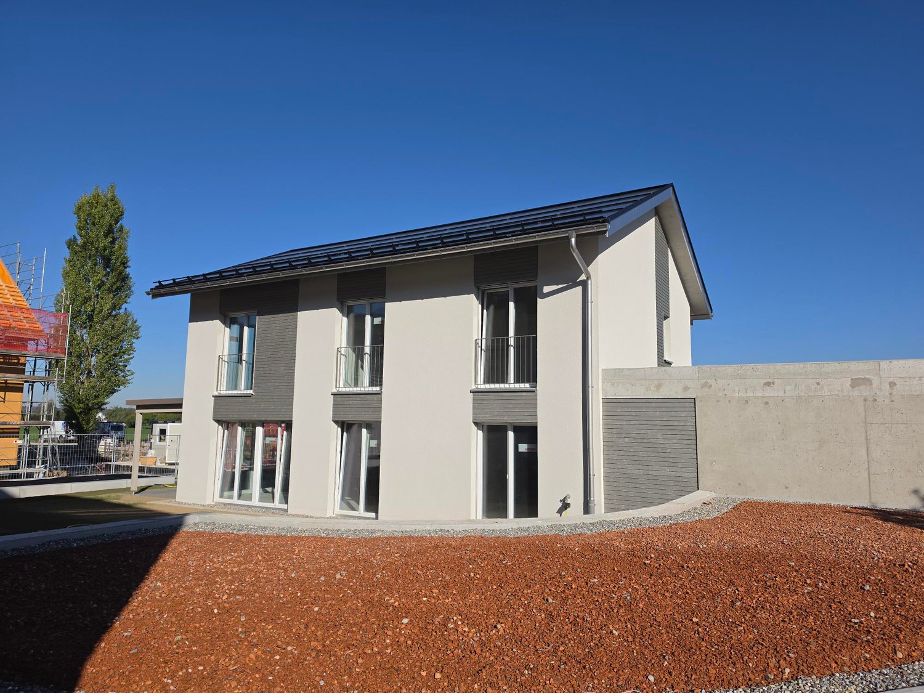
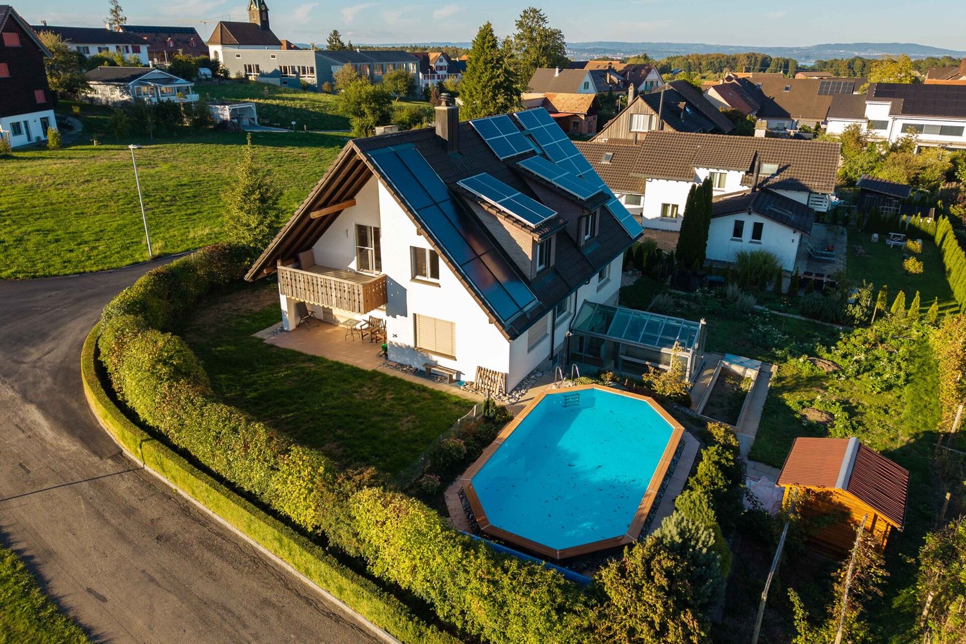
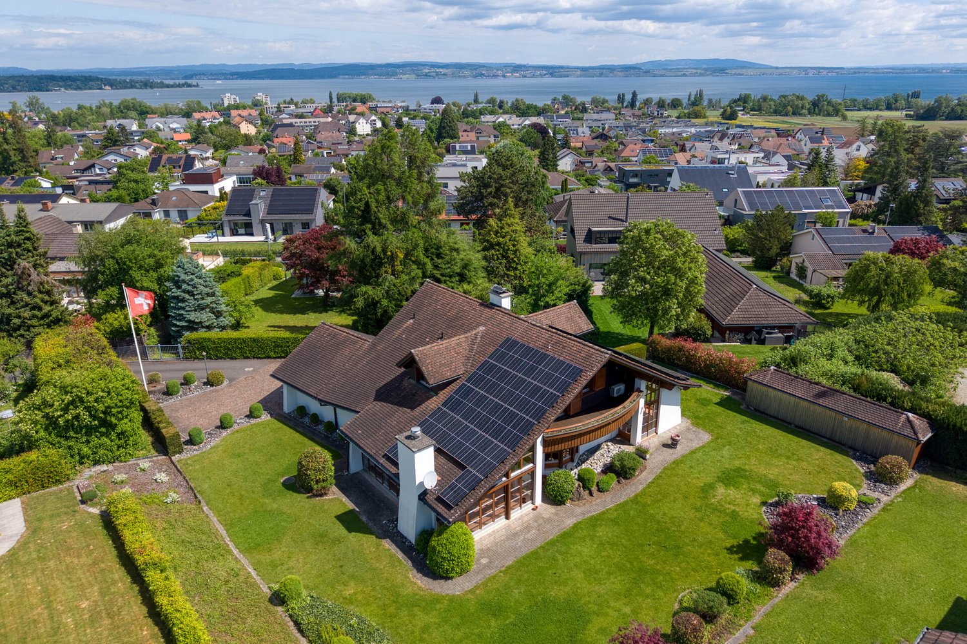
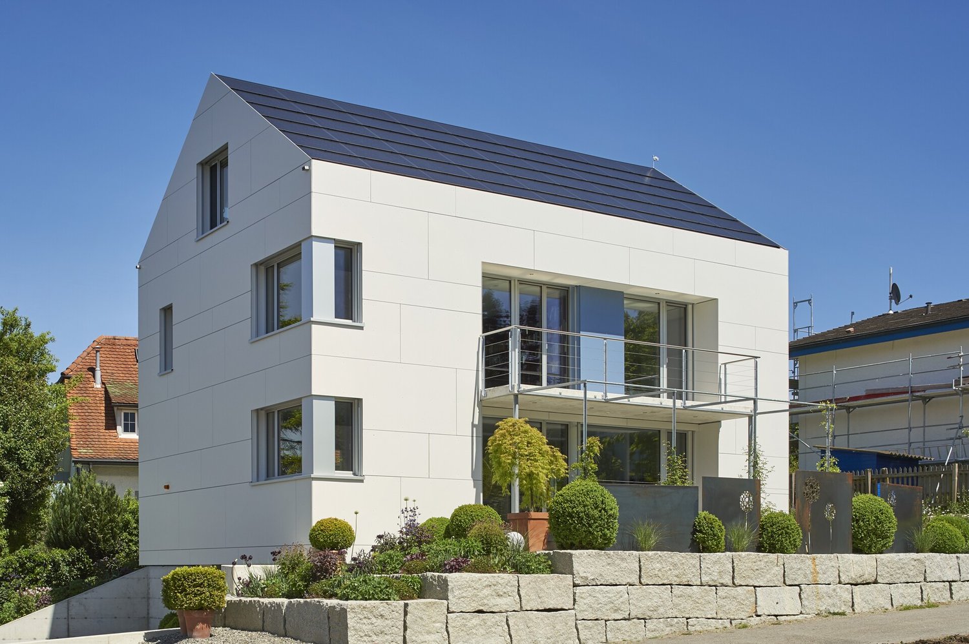
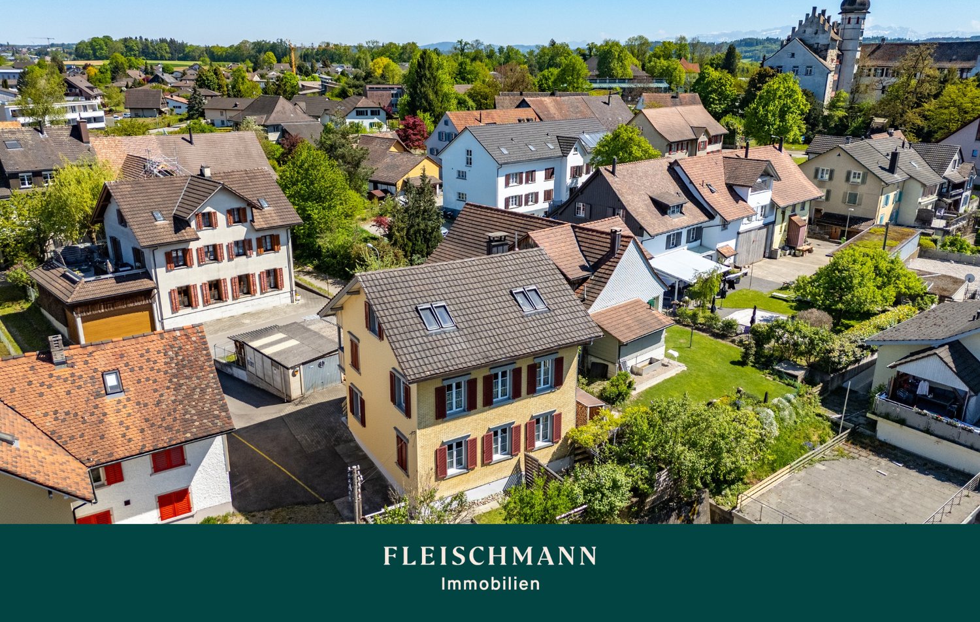
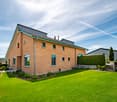
New build, nearly energy self-sufficient - Detached 5½-room single-family house with large garden

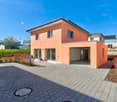
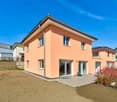
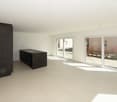
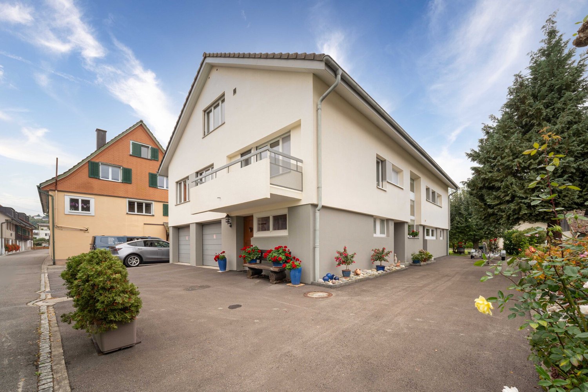
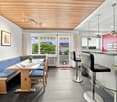
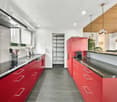
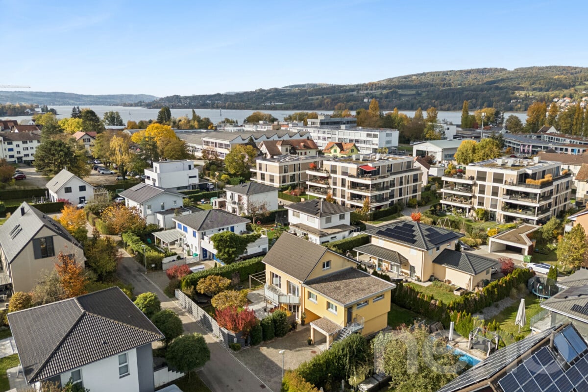
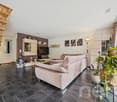
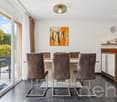
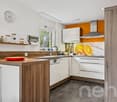
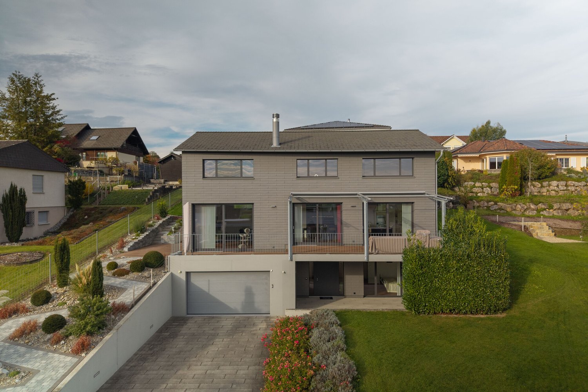
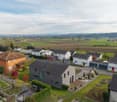
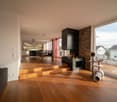
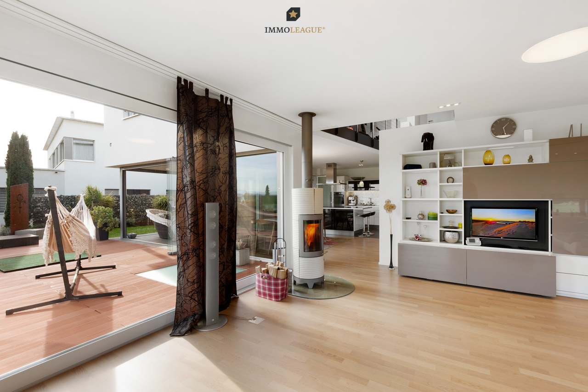
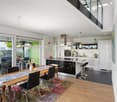
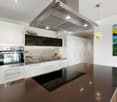
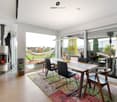
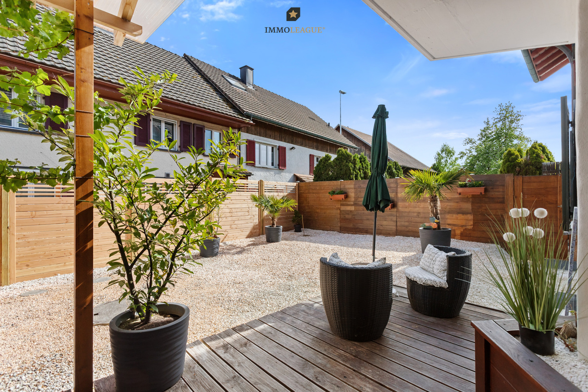
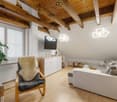
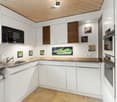
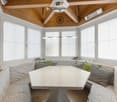
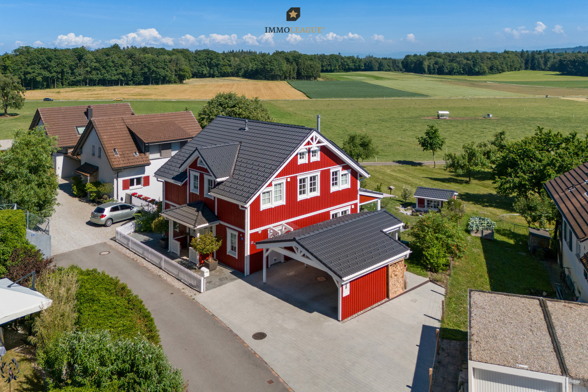
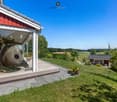
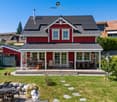
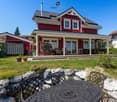
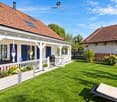
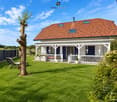
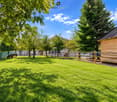
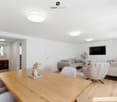
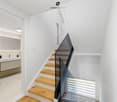
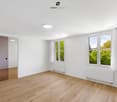
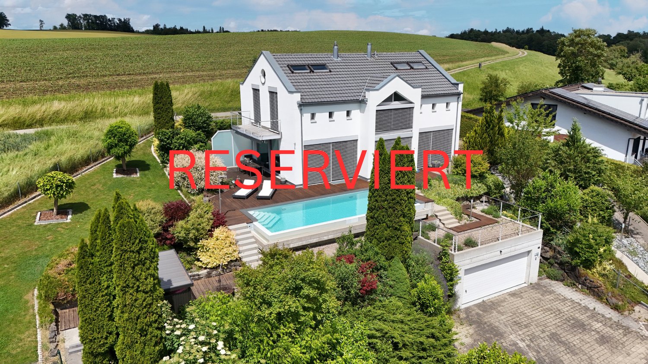
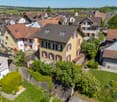
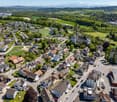
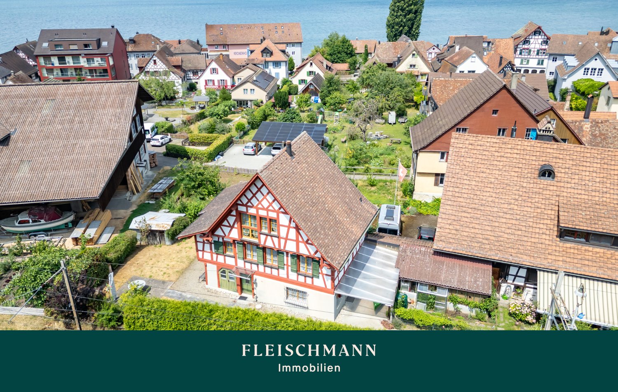
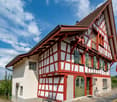
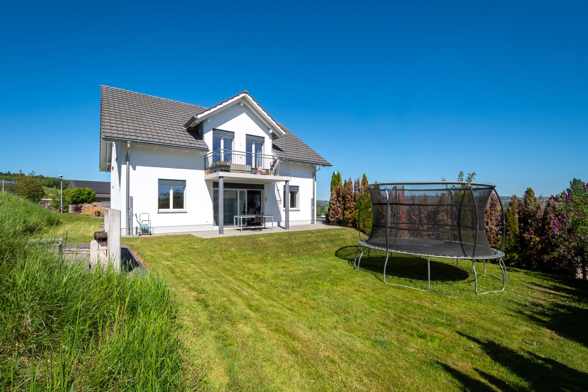
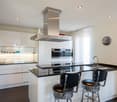
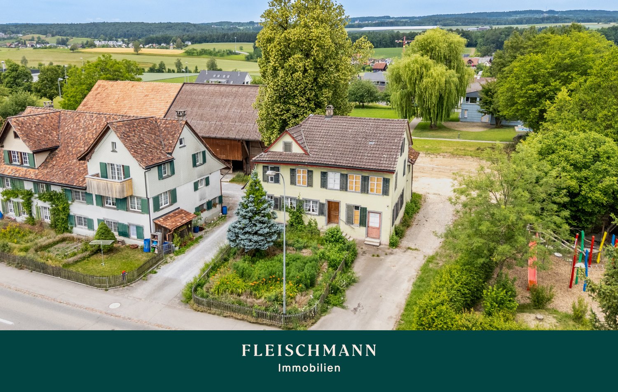
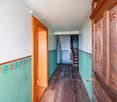
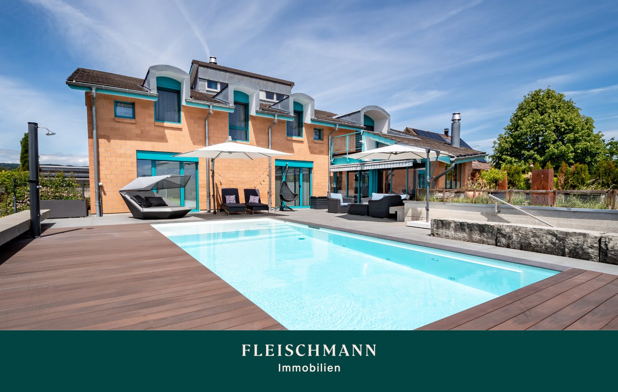
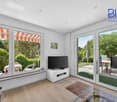
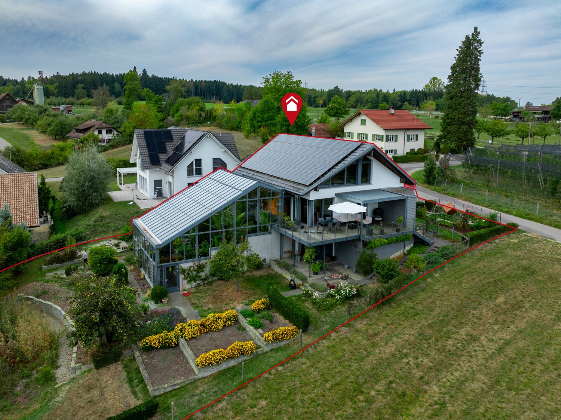
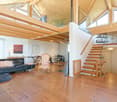
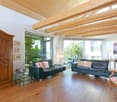
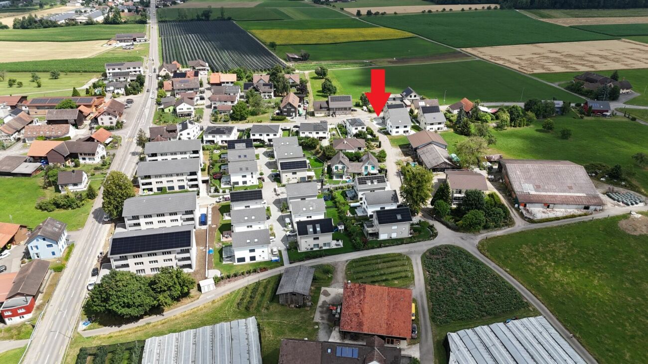
Your family's dream in Thurgau – detached 5½-room single-family house, new build, available for immediate occupancy. Spacious garden and play area, nearly energy self-sufficient thanks to Meyer-Burger photovoltaic system and 16 kWh battery. 553 m² land share, approx. 150 m² living space, attached garage. Purchase price CHF 1,250,000.–Children can still be children here.Large garden, clean air – and yet quickly in the city: Engwilen in Thurgau offers families exactly what has become rare today. In a small development with only six houses, your new home was built here – detached 5½-room single-family house, new build 2025, available for immediate occupancy.Space for the whole family – indoors and outdoors On approx. 150 m² net living space, everyone finds their place: The open living and dining area with dream kitchen, cooking island, and Bora induction cooktop is the center of family life. All other kitchen appliances come from V-ZUG – durable Swiss quality. The lift-and-slide door leads directly to the sunny, paved seating area. An additional room on the ground floor is ideal as a children's room, playroom, or for the home office. The wet cell with shower on the ground floor is practical.The large garden – a real privilege. Whether sandbox, trampoline, vegetable garden, or simply free play or relaxation: There is space for it here. The adjacent plot is in the preservation zone and remains permanently free of development.Energy independence – a gift to the next generation Own geothermal heat pump with underfloor heating, photovoltaic system from Meyer Burger (Swiss product), and 16 kWh house storage: You produce your electricity largely yourself and heat cheaply and environmentally friendly. A prepared empty pipe for an e-car charging station is already available.Schools, clubs, nature – everything is there Engwilen offers an intact village environment, local clubs, and nature that invites discovery. Kreuzlingen with all shopping opportunities is reachable in 11 minutes, Weinfelden in 12 minutes. For commuters: Zurich Airport is reachable by car in 47 minutes, Zurich main station in 51 minutes.The most important things at a glance: • New build 2025, solid construction with exterior insulation • 5½ rooms, approx. 150 m² living space, 553 m² land share • Large garden • Geothermal heat pump & underfloor heating • Photovoltaic Meyer Burger + 16 kWh battery • Dream kitchen with Bora cooktop & V-ZUG appliances • Room on the ground floor + WC/shower on the ground floor • Triple-glazed windows & lift-and-slide door to the seating area • Electric Raff stores & sun shades included • Attached garage with automatic door & service door • Heated hobby room in the basement • Empty pipe for e-car charging station • Possibility for a glazed seating area Purchase price: CHF 1,250,000.– (including land, garage, and entire energy system) Occupancy possible immediately. The house is "always" available for viewing – call us: 052 338 11 44

Travel time
-
More objects in your automatically expanded search area
20 results - Radius: + 10km
New building
1 / 14
5.5 rooms, 205m², CHF 1,465,000.–
Premium
Schlossackerstrasse 13, 8553 Hüttlingen

Single-family house with 5.5 rooms in Hüttlingen: NEW BUILDING

Welcome to your future dream home! This modern, 2026-completed single-family house at Schlossackerstrasse 13 in Hüttlingen impresses with contemporary architecture, high-quality equipment, and a quiet residential area. With 5.5 rooms and spacious 205 m² living space on a 368 m² plot, this new building offers space for the whole family.The two-story house impresses with its modern facade in white and gray, large window fronts, and balconies that flood the interior with plenty of natural light. In summer, you benefit from plenty of sunshine.The house offers, among other things: • Modern kitchen: With dark gray cabinets, a central cooking island with a black countertop, and built-in appliances such as an oven, dishwasher, and sink – a true heart of the house. • Bright living rooms: Spacious rooms with large glass sliding doors and windows that seamlessly transition into the outdoor area and offer stunning views of the surrounding landscape. • Stylish bathroom: Modern bathroom with a bathtub, sink, wooden ceiling, and a large window with a view of the surrounding landscape. • Wooden staircase: Elegant wooden staircase with white walls and wooden railings that connect the floors – with visible wooden ceiling beams as a charming design element. • Garage for comfortable parking directly at the house. • Solar panels for sustainable and energy-efficient living. Location and surroundings: The house is located in a quiet, family-friendly residential area in Hüttlingen, embedded in a green environment with fields and trees. The neighborhood is well-maintained and neatly laid out – ideal for families with children. Both during the day and at night, there is pleasant silence.This new building combines modern design, sustainable construction, and an idyllic location into a coherent overall package. A rare opportunity to acquire a brand-new home in Hüttlingen – don't miss this chance!

Travel time
-
1 / 13
10 rooms, 290m², Price on request
Top
8272 Ermatingen

A lot of space for life, just steps away from the lake

It's the short distances to Lake Untersee and the generosity that characterize this residential building at Schiffgasse 11. In the Stad district, surrounded by a grown village quarter, it offers a place where life doesn't have to be limited to a single floor plan. Behind the facade, the living rooms are spread over three floors. The property is divided into three separate apartments, making it particularly interesting for multi-generational living. Grandparents can be part of family everyday life while each household maintains its own area. Adult children can also find the opportunity to live independently and yet in familiar proximity. Those who want to use the space offer differently can combine self-use with rental or create space for working from home. The house lives from its versatility: from rooms for encounters and from retreats, from space for everyday life and from reserves for new needs. Individual areas have been modernized over the years, while others can be renewed according to personal ideas. This creates the opportunity to preserve existing structures and further develop living gradually. A special retreat is the garden behind the house. It invites you to spend time in the green, sit together with family or friends, or enjoy a quiet moment for yourself. Just around 100 meters away lies the shore of Lake Untersee. Whether a short walk in the morning, a bike tour after work, or a free afternoon by the water: the proximity to the lake enriches everyday life in a completely natural way. A house for people who appreciate communal living without sacrificing independence and are looking for a place that also leaves room for future phases of life.Ermatingen is located in the canton of Thurgau on the southern shore of Lake Untersee. Schiffgasse 11 is located in the Stad district, in a grown village quarter with older residential buildings, gardens, and short paths to the water. The surroundings are characterized by a quiet residential atmosphere and the small-scale development of the historic district. The lake shore is about 100 meters away. Walks by the water, bike tours along Lake Untersee, and relaxation in nature practically begin at the front door. The flat property and good sunlight complement the living quality. The surrounding houses create a familiar, village-like environment. A grocery store is about 500 meters away, the next public transport stop about 350 meters. Schools, further shopping facilities, and gastronomy are located in the village. The regional connections make Kreuzlingen and Konstanz as well as the hinterland of the canton of Thurgau accessible. Schiffgasse thus connects the tranquility by the lake with the facilities of daily needs.BUILDING AND CONSTRUCTION METHOD - Detached single-family home in solid construction - Pitched roof and partially insulated building envelope - Three living floors - Basement with laundry area and storage spaces - Additional auxiliary rooms and storage facilities APARTMENTS AND INTERIOR DESIGN - Main apartment with six rooms - Separate three-room apartment - One-room studio - Each residential unit with its own kitchen - Kitchen renovations in 2013 and 2015 - Different floor coverings, including parquet and tiles - Partially wood-paneled ceilings - Individual windows replaced in 2015 - Partially modernized construction with further renovation potential HEATING AND BUILDING TECHNOLOGY - Air-water heat pump from 2015 - Energy-saving potential in the existing building envelope OUTDOOR AREA AND PARKING - Landscaped garden with trees and hedges - Balconies and protected outdoor areas - Covered seating area - Two garages integrated into the building

Markus Spiegel

Markus Spiegel

1 / 12
Markus Spiegel

Markus Spiegel

  • Garage
  • View
7.5 rooms, 210m², CHF 1,790,000.–
Top
Steckborn, 8266 Steckborn

Modern 7.5-room Minergie single-family home with separate studio and garden

This very well-maintained and spacious single-family home combines modern living, thoughtful architecture, and versatile usage possibilities in an attractive location in Steckborn. The proximity to the beautiful Lake Constance gives this residential area a particularly high quality of life. Whether it's relaxed walks along the lake shore, cozy hours by the water, or diverse leisure and water sports opportunities - life near the lake can be fully enjoyed here. Built in 2011 in solid massive construction and in the Minergie standard, the property convinces with its high-quality construction, comfortable living comfort, and a special room climate. The indirect ventilation ensures a always pleasant and balanced living feeling. On approximately 210 m² of living space, there are a total of 7.5 rooms, which offer plenty of space for families, individual living needs, and personal retreat possibilities. A special highlight is the separate studio built above the garage in 2018, with its own bathroom and separate entrance. This additional unit opens up numerous possibilities: whether as a home office, studio, practice, guest room, or for combining living and working under one roof - here, living and profession can be excellently connected. The outdoor area also impresses. The 610 m² large plot offers plenty of space to relax, enjoy, and for social hours outdoors. Whether cozy barbecue evenings by the fireplace, relaxed hours in the whirlpool, or simply enjoying the peace in your own garden - everyone finds their personal favorite spot here. Two bathrooms, one of which is in the separate studio, and a practical guest toilet provide additional comfort. A garage, a covered parking space, and further outdoor parking spaces round off this attractive offer. The highlights at a glance: • Attractive location in Steckborn with proximity to Lake Constance • Spacious 7.5-room single-family home • Approx. 210 m² living space • 610 m² plot size • Year of construction 2011 in solid massive construction • Minergie standard • Indirect ventilation for a pleasant room climate • Separate studio with own bathroom and separate entrance • Ideal for home office, studio, practice, or guest room • Two bathrooms and additional guest toilet • Beautiful garden with fireplace and whirlpool • Garage and covered parking space • Further outdoor parking spaces available A home with many possibilities!This property offers spacious living space, modern comfort, and exceptional flexibility thanks to the separate studio. The attractive location near Lake Constance makes this offer particularly special. An ideal home for families, self-employed individuals, or anyone who wants to combine living, working, and relaxing in one of the most beautiful regions of Thurgau. Exact address available after registration on neho.ch. INTERESTED IN A VIEWING? PLEASE REGISTER: https://neho.ch/b/8266-26-2

  • Garage
  • View
1 / 6
  • View
6.5 rooms, 230m², Price on request
Top
8556 Wigoltingen

Timeless architecture in a quiet residential area

In a well-maintained residential quarter, quietly located at the end of a cul-de-sac, this single-family house presents itself as a home with style, clarity, and high quality of life. Here, modern architecture, solid construction, and a well-thought-out room concept combine to create a harmonious overall picture. Generous window areas characterize the living and dining area and offer an impressive panoramic view of the gentle Thurgau landscape to the Säntis mountain range. This panoramic view accompanies you from almost every area of the house, both from the entire living area and from all the rooms on the upper floor. Light, space, and nature enter into a harmonious dialogue and create an incomparable open living feeling. The architecture convinces with its timeless aesthetics and a clear formal language. High-quality materials, energy-efficient building technology, and a sustainable heating solution underline the high quality standard of this property. Bright, functionally arranged rooms convey generosity and tranquility, while the discreet design leaves room for individual design. On the upper floor are the private retreat areas - light-flooded bedrooms and a stylish bathroom with clear lines. On the ground floor, living, cooking, and enjoying are the focus, while the basement convinces with additional usable space and direct access to the garage and technical room. The well-maintained garden blends harmoniously into the surroundings and invites you to relaxed hours outdoors - accompanied by the quiet atmosphere and the view into the distance. This house combines aesthetics, functionality, and value stability. It is the ideal choice for people who appreciate modern living in a quiet location and value quality, sustainability, and architectural clarity.Wigoltingen is located in the canton of Thurgau and has around 2700 inhabitants. The municipality combines rural idyll with good infrastructure and offers ideal conditions for families, working people, and those seeking relaxation. Thanks to its proximity to the train stations in Frauenfeld and Müllheim, well-developed roads, and post bus connections, Wigoltingen is perfectly connected to the region. The centers of Frauenfeld, Weinfelden, and Winterthur are quickly accessible. Wigoltingen has a comprehensive educational offer from kindergarten to upper school, supplemented by playgroups. numerous clubs, leisure activities, and attractive recreational areas in the surrounding area promote community and quality of life. The municipal tax rate is 59%, the total tax rate is 268% for non-denominational people (Protestant 293%, Catholic 288%), thus moderate in a cantonal comparison. The stable tax situation, the natural location, and the good accessibility make Wigoltingen an attractive place to live and live.At a glance: - Quiet, sunny location at the end of a cul-de-sac in a well-maintained residential area - Well-maintained garden with terrace and panoramic view - Generous window fronts with panoramic view of the Säntis mountain range - Open living, dining, and cooking area with harmonious room feeling - Chimney for special ambiance - High-quality kitchen with induction cooktop, oven/steamer, wine cooler - Guest area on the ground floor with shower and toilet - Guest toilet near the living area - Parental area with bathroom en suite, spacious wardrobe, freestanding bathtub, toilet, and rain shower - Additional separate bathroom with bathtub and toilet on the upper floor - Separate, spacious laundry room on the upper floor - Direct access from the double garage to the house - High-quality solid construction - Windows with 2-fold glazing, fixed glazing in the staircase with 3-fold glazing - Energy-efficient heat pump (Hoval) - Floor heating in all rooms

  • View
1 / 6
  • Parking space
  • Balcony / Terrace
  • Garage
  • +2
6.5 rooms, 200m², Price on request
Top
8574 Illighausen

Family house with a far-reaching view and possibilities for personal design

Located at Langgasse 17 in Illighausen, this detached 6-room single-family house stands on a 930 m² large plot of land. The house, built in 1993, with a volume of around 1402 m³, offers spacious living rooms, versatile usable areas, and an open location adjacent to the surrounding agricultural landscape with a view to the Alps. On the ground floor, the bright living area with a dining space, the kitchen, and the study form the center of the house. Generous room proportions, plenty of daylight, and direct garden access create a pleasant living feeling. A separate toilet and the connection to the double garage complement the room offer. The upper living level has several rooms and two wet areas. It offers space for family, guests, or working from home. The roof geometry characterizes the character of the rooms. The loggia by the parental bedroom opens up the view over the garden and pool, as well as the long-distance view to the Alps. In the basement, a wellness room with a sauna, shower, and toilet was created in 2026. The room has daylight and is ideal as a guest room or as a private wellness area for relaxation. The garden with the pool realized in 2019 offers plenty of space for leisure and relaxation. The greenhouse and utility garden enable the cultivation of vegetables, herbs, and berries. A covered seating area connects the house and garden and invites you to linger. Over the years, continuous investments have been made in the property. In 2026, the electrical system, including Loxone Smart Home, windows, window shutters, and heating will be modernized, as well as the exit from the living area to the garden expanded, and a wellness/guest area with sauna and shower realized. Thus, the house combines solid building substance with contemporary renewals and space for personal design.Illighausen belongs to the political municipality of Lengwil in the district of Kreuzlingen and is embedded in the gentle hill landscape of Thurgau, just a few kilometers from Lake Constance. The municipality of Lengwil has around 1800 inhabitants and combines rural tranquility with good accessibility to Kreuzlingen and Konstanz. Families benefit from the primary school directly in Illighausen and from family-supplementing care services in the municipality. Meadows, forests, and attractive walking, hiking, and cycling paths offer a high leisure and relaxation value. The tax rate of the political municipality of Lengwil is 54 percent in 2026 and is thus below the cantonal average. Illighausen is therefore particularly suitable for people who want to live close to nature and quietly, without sacrificing a good connection to the Lake Constance region.Good to know: The purchase of this property is commission-free for buyers. The notary and land registry costs are shared equally by the buyer and seller. If you need further information for your decision, we are at your disposal at any time. Best regards, Your Bocelli Team Are you a property owner yourself? Are you considering selling your property? Start with our online valuation and receive a first assessment in just a few steps: https://www.bocelli-immobilien.ch/fuer-eigentuemer/wertermittlung With Bocelli Immobilien AG, you opt for tailored support, transparency, professionalism, and fair conditions. Down-to-earth. Personal.

  • Parking space
  • Balcony / Terrace
  • Garage
  • +2
1 / 7
6.5 rooms, 260m², Price on request
Top
8598 Bottighofen

Single-family house with very large plot

Behind the long driveway and the electric entrance gate, a private estate with exceptional generosity opens up. The detached house was built in 1985 in solid construction and offers approximately 260 m² of living space on a plot of 1246 m², as well as an impressive building volume of around 1555 m³. The property is aimed at people who are not looking for a ready-to-move-in standard solution, but want to design a special home according to their own ideas. The large room offer is ideal for an owner with high living standards, for guests, representative work, a library, a studio, or personal retreat areas. On the ground floor, the spacious living area with a fireplace forms the center of the house. The heated winter garden expands the living space and creates a direct connection to the garden at any time of the year. The spacious kitchen provides a solid basis for a contemporary and high-quality redesign. The upper floor has two spacious rooms with access to a balcony each. The current layout corresponds to the original planning and offers the possibility of creating an individually coordinated room world within the framework of a modernization. The existing woodwork, terracotta floors, the tile stove, and the spacious room volumes provide a special basis for a contemporary chalet style or an elegant country house style. With a well-thought-out expansion, an exceptional home with warmth, character, and high living quality can be created here. This property convinces with its solid substance, the exceptional volume, the extensive plot, and the freedom to develop a personal refuge from it. The property is located in a quiet and well-maintained residential area of Bottighofen. Spacious plots, plenty of greenery, and a pleasant distance to the direct neighborhood characterize the environment and create a high level of privacy. The long driveway and the extensive plot already convey the feeling of a private retreat upon arrival. The good sunlight and the spacious garden offer ideal conditions for relaxed outdoor living. Lake Constance and the surrounding recreational areas are just a few minutes away. Kreuzlingen, Konstanz, and the regional centers are also easily accessible. Shopping facilities, schools, and services are within a short driving distance. This location appeals to people who consciously want more space, peace, and privacy without wanting to sacrifice the proximity to Lake Constance and the good accessibility of the region. Good to know: The purchase of this property is commission-free for buyers. The notary and land registry costs are shared equally by the buyer and seller. If you need further information for your decision, we are at your disposal at any time. Best regards, Your Bocelli Team Are you a property owner yourself? Are you considering selling your property? Start with our online valuator and receive a first assessment in just a few steps: https://www.bocelli-immobilien.ch/fuer-eigentuemer/wertermittlung With Bocelli Immobilien AG, you opt for customized support, transparency, professionalism, and fair conditions. Down-to-earth. Personal.

1 / 5
  • Minergie certified
6 rooms, 218m², Price on request
Top
8280 Kreuzlingen

Architect's house with character and timeless elegance

This detached architect's house combines timeless architecture, a well-thought-out room concept, and forward-looking building technology. The carefully designed building envelope and the coordinated materials give the house an independent character. Technically, the house also impresses with a certified Minergie P standard, a geothermal heat pump, a photovoltaic system with battery storage, and intelligent building control. The entrance area already conveys the design quality of the house. Custom-made built-in units create order, while the openly guided staircase connects the four levels. On the living floor, cooking, eating, and living form a cohesive living area. Generous glazing opens up the view to the greenery. From here, the path leads directly to the partially protected seating area and into the garden. An integrated work area complements the living area and creates space for small office work. On the upper floor, two bedrooms and an open gallery are available. The gallery can be separated as an additional room. This allows the division to be adapted to family life, guests, or professional needs. The bedrooms and gallery lead to the balcony. Two separate wet cells provide additional flexibility in everyday life. The developed attic complements the room offer with an open area and a separate room. Both can be used, for example, as a studio or workspace. From the attic, the view extends over Lake Constance towards Meersburg. Exposed concrete, wood, and glass characterize the interior spaces without pushing themselves into the foreground. The interplay of open living areas, private retreats, and carefully designed outdoor spaces creates a living quality that allows for different life designs.Kreuzlingen TG is located on the shore of Lake Constance and borders the German city of Konstanz. With around 23,000 inhabitants, it is the second-largest city in the canton of Thurgau. Kreuzlingen convinces with high living quality, diverse shopping opportunities, a rich cultural and sports offer, and proximity to nature. Kindergartens, primary and secondary schools are located directly in the city. For higher education, numerous regional and cross-border offers are available. The active club life, attractive leisure opportunities, and the Lake Constance shoreline make Kreuzlingen particularly worth living in. The communal tax rate is 64%. The total tax rate is 241% for non-denominational (evangelical 257%, Catholic 256%). Thanks to the train station with regional connections, just 5 minutes by car to the highway, and immediate proximity to Konstanz, the property is perfectly connected and an ideal location for people who want to combine urbanity, nature, and international location.Good to know: The purchase of this property is commission-free for buyers. The notary and land registry costs are shared equally by the buyer and seller. If you need further information for your decision-making, we are at your disposal at any time. Best regards, Your Bocelli Team Are you a property owner yourself? Are you considering selling your property? Start with our online valuation and receive a first assessment in just a few steps: https://www.bocelli-immobilien.ch/fuer-eigentuemer/wertermittlung With Bocelli Immobilien AG, you opt for customized support, transparency, professionalism, and fair conditions. Down-to-earth. Personal.

  • Minergie certified
Francesco Arena

Francesco Arena

1 / 13
Francesco Arena

Francesco Arena

  • Parking space
  • Balcony / Terrace
  • Garage
  • +2
5.5 rooms, 214m², CHF 1,885,000.–
Häggliweg 19, 8555 Müllheim Dorf

Architect-designed villa with panoramic views – in a geographically central location.

Exclusive living in a privileged elevated location with unobstructed, far-reaching views.A very modern and stylish detached 5½-room architect-designed house with a generous layout, set in an elevated location with views across greenery, to the Alps and to Säntis. From its elevatedposition, it overlooks the expansive landscape and nature, allowing you to enjoy the ever-changing scenery and natural surroundings at close quarters and in privacy.In Müllheim, a beautiful detached house awaits you, offering wonderful views of greenery and a superb living environment. This modern architect-designed house combines clean lines andhigh-quality materials with a level of technical installation usually found only in office buildings. It is situated in a location that offers peace and proximity to nature while also ensuring good connections tothe surrounding centres.The well-designed living concept impresses with spacious, light-filled rooms, a stylish sunroom and a sunny terrace that invites you to relax and enjoy the outdoors.An exceptional home that perfectly combines architecture, open views and quality of life – and could soon become your new favourite place.This exceptional property in Müllheim features technical equipment rarely found in residential homes and usually seen only in office buildings. Its well-designed UGV (Universal Building Cabling) and installation concept makes it possible to enjoy a home free from electrosmog (through wired connections and shielded cables)....High-quality, extensive features include electrical installations, lighting, building services, multimedia, interior furnishings, as well as the garden and outdoor areas.The electrical installations and lighting control include structured cabling or UGV cabling (universal building cabling is installed, as usually found only in office buildingsand designed to meet all current and future technical requirements and possibilities), a DALI-based lighting system with lighting controls, as well as CAT5, media andcoaxial cabling. The lighting comprises numerous LED spotlights and designer lights, dimmable DALI lights, sensor-controlled stair lighting, gallery andliving-area lighting, as well as special effect lighting. The bathrooms, kitchen, entrance area, garage and sunroom also feature carefully designed lighting solutions.Outside, PanicLights, LED entrance lights, star-effect lighting on the concrete wall, up-and-down lights, bollard lights and RGB ambient lighting onthe terrace decking create an atmospheric lighting scheme.The technical equipment and multimedia infrastructure include an HDTV satellite system with 8-channel distribution to all rooms, wired and “hacking-proof” video surveillancewith three cameras (which can be expanded as required), a server and monitor with continuous recording, and a window alarm system with magnetic contacts and SIM-cardalerts. The features are complemented by a 19-inch network rack, where all the cables come together and can be managed and connected to meet current technical requirements. It isequipped with a network switch, patch panel and comprehensive central IT cabling. Also included are a water-softening system, a heat pump, an electrically programmable towel warmer, and anElectrolux washing machine and tumble dryer.The interior furnishings include numerous high-quality, custom-made features. These include built-in wardrobes in the entrance area, the ground-floor room and the master bedroom,as well as a bespoke dressing room with drawers. There is a built-in safe in the bedroom. The living room features a multimedia wall unit with RGBlighting, an LED TV connection, and audio and network cabling. Further highlights include a limestone brick wall, high-quality wallpaper, custom-made...

  • Parking space
  • Balcony / Terrace
  • Garage
  • +2
Travel time
-
Massimo Salvati

Massimo Salvati

1 / 10
Massimo Salvati

Massimo Salvati

  • Balcony / Terrace
  • Child-friendly
8.5 rooms, 240m², CHF 1,450,000.–
Schönenbaumgarten, 8596 Scherzingen

Ein Zuhause mit echtem Wohlfühlfaktor.

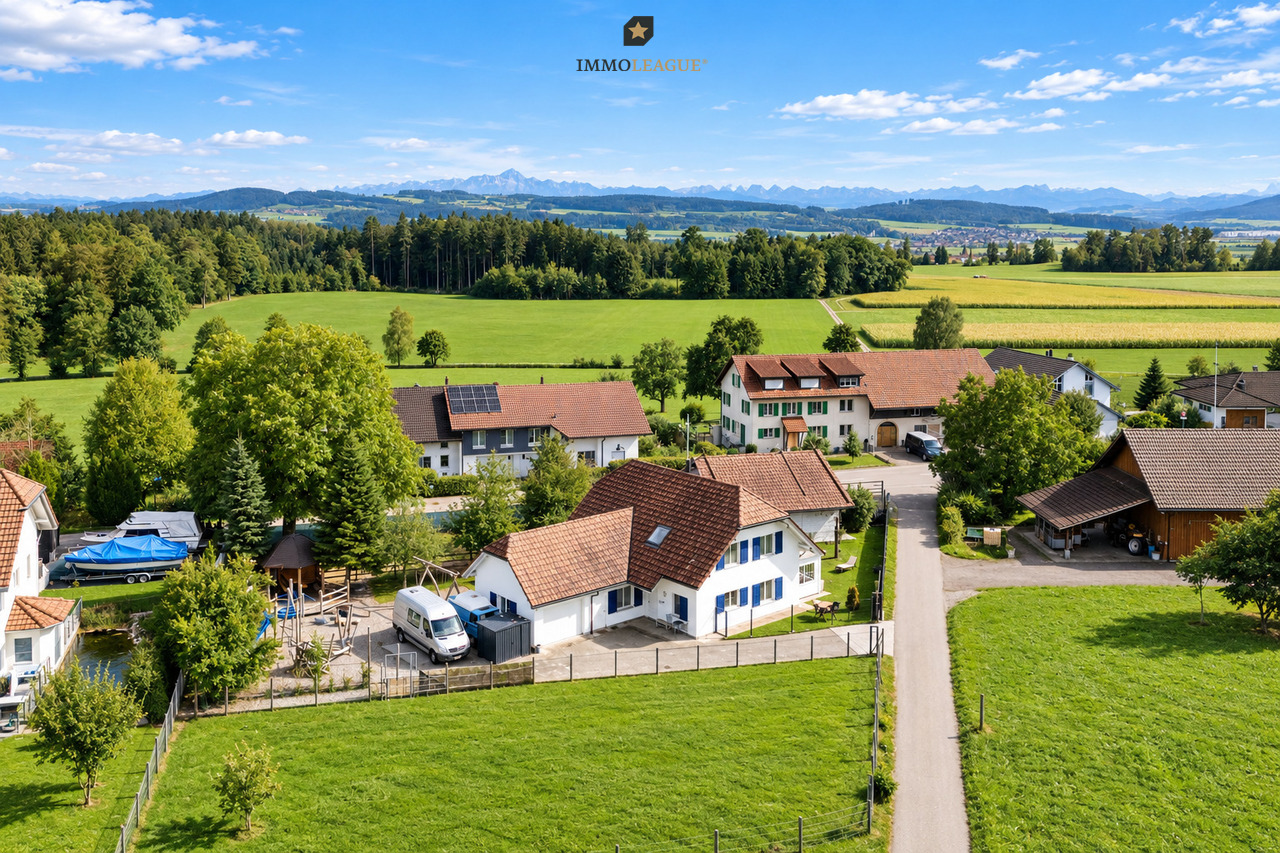
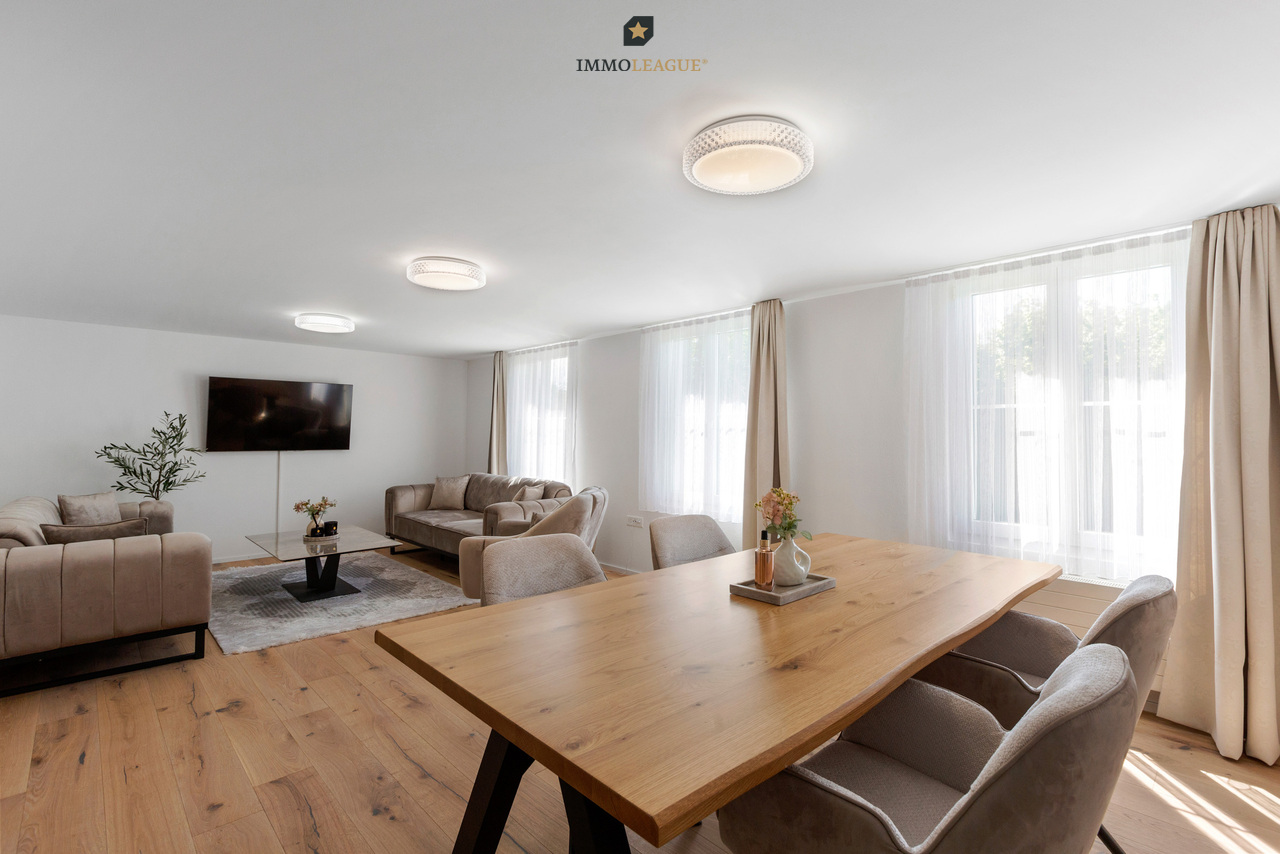
Grosszügig wohnen, leben und arbeiten auf 8.5 Zimmern, an idyllischer und zugleich gut angebundener Lage. Dieses gepflegte Riegelhaus bietet viel Raum für individuelle Wohnideen und verbindet charmante Details mit zeitgemässem Wohnkomfort.Ruhig und naturnah gelegen und dennoch nur wenige Minuten vom Bodensee und der Stadt entfernt, geniessen Sie hier eine attraktive Kombination aus Erholung, Alltag und guter Erreichbarkeit. Die besondere Architektur, die einladende Atmosphäre und die vielseitigen Nutzungsmöglichkeiten machen dieses Haus zu einem Zuhause mit echtem Wohlfühlfaktor.Besuchen Sie die eigene Webseite dieser Immobilie unter: https://www.immoleague.ch/3d/5925789und erhalten Sie Zugang zu: Virtueller Besichtigung, ausführlicher Dokumentation mit weiteren Bildern, Grundrissplänen, weiteren Zahlen, Daten und Fakten etc.Einige Besonderheiten+ Ländliche, friedliche Idylle + Stadtanbindung und Nähe zum Bodensee Wohnen & Flexibilität+ Flexibles, wandlungsfähiges Raumangebot+ Separate Einliegerwohnung+ Nutzung für Gewerbe möglich+ Riegelhaus-Flair mit zwei Kaminen+ Eigener Partyraum + Überdachter Whirlpool und Sauna Aussenbereich & Parkierung+ Grosszügig, viel Umschwung+ Weitläufige Terrasse + Vorplatz und GaragenplatzLassen Sie sich diese einmalige Gelegenheit in Schönenbaumgarten nicht entgehen.Wenn Sie weitere Informationen für Ihre Entscheidungsgrundlage benötigen, sind wir gerne für Sie da.Ihr ImmoLeague Team.Kennen Sie jemanden, der diese Immobilie kaufen möchte oder benötigen Sie Unterstützung beim Verkauf Ihrer Immobilie?Nutzen Sie jetzt unseren Online Schnellrechner unter: https://immoleague.ch/immobilienbewertung/_/homeImmoLeague bietet Ihnen eine professionelle und auf Ihre Bedürfnisse ausgerichtete Dienstleistung, zu unschlagbaren Konditionen.Spacious living and working in an 8.5-room home, in an idyllic yet well-connected location. This well-maintained half-timbered house offers plenty of room for your own design ideas and combines charming details with contemporary living comfort.Situated in a quiet, nature-rich setting yet just a few minutes from Lake Constance and the city, you'll enjoy an attractive combination of relaxation, everyday life, and easy access.The distinctive architecture, inviting atmosphere, and versatile usage options make this house a home where you'll truly feel at ease.Visit this property's dedicated website at: https://www.immoleague.ch/3d/5925789and gain access to: a virtual tour, detailed documentation with additional photos, floor plans, further statistics, facts, and figures, etc.Some Highlights Rural, peaceful idyll Easy access to the city and proximity to Lake Constance Living & Flexibility Flexible, versatile floor plan Separate guest apartment Suitable for commercial use Half-timbered charm with two fireplaces Private party room Covered hot tub and sauna Outdoor Area & Parking Spacious, with plenty of surrounding grounds Spacious terrace Front yard and garage spaceDon't miss out on this unique opportunity in Schönenbaumgarten.If you need further information to help you make your decision, we're happy to assist you.Your ImmoLeague Team.Do you know someone who might be interested in buying this property, or do you need help selling your own property?Use our online quick calculator now at: https://immoleague.ch/immobilienbewertung/_/homeImmoLeague offers you professional service tailored to your needs, at unbeatable terms

  • Balcony / Terrace
  • Child-friendly
Francesco Arena

Francesco Arena

1 / 11
Francesco Arena

Francesco Arena

  • Parking space
  • View
  • Child-friendly
4.5 rooms, 177m², CHF 1,500,000.–
8564 Wäldi

Ein Stück Schweden im Thurgau mit einer Lage zum Verlieben.

Schwedenhaus in idyllischer Alleinlage. Wohnen mit Weitsicht und PrivatsphäreDieses aussergewöhnliche 4½-Zimmer-Schwedenhaus vereint skandinavischen Charme, nachhaltige Bauqualität und eine einmalige Lage. Direkt an die Landwirtschaftszone angrenzend geniessen Sie unverbaubare Weitsicht ins Grüne, absolute Ruhe. Ein Zuhause für alle, die Natur und Wohnqualität gleichermassen schätzen.Der lichtdurchflutete, offen gestaltete Wohnbereich mit gemütlichem Schwedenofen bildet das Herzstück des Hauses und schafft eine warme, einladende Atmosphäre. Hochwertige Materialien, ein stilvoller skandinavischer Innenausbau sowie der offene Grundriss verleihen sämtlichen Räumen ein zeitloses Wohngefühl.Das Haus wurde in hochwertiger Holz-Elementbauweise von Meisterwerk Haus erstellt. Rund 40 cm starke Aussenwände sorgen für hervorragende Wärmedämmung, hohe Energieeffizienz, ein angenehmes Raumklima und tiefe Energiekosten, nachhaltig und komfortabel zugleich.Auch der Aussenbereich überzeugt auf ganzer Linie: Der liebevoll angelegte, teilweise bewässerte Garten geht fliessend in die umliegende Natur über. Die grosszügige, gedeckte Veranda lädt dazu ein, die Ruhe und die herrliche Aussicht zu jeder Jahreszeit zu geniessen.Ein Gartenhaus im passenden Schwedenhausstil mit solider Bausubstanz bietet vielseitige Nutzungsmöglichkeiten. Abgerundet wird dieses attraktive Angebot durch einen grosszügigen Carport für zwei Fahrzeuge sowie fünf bis sechs zusätzliche Aussenparkplätze.Ein Zuhause mit Seltenheitswert. Ideal für Menschen, die naturnah, stilvoll und energieeffizient wohnen möchten.Besuchen Sie die eigene Webseite dieser Immobilie, https://www.immoleague.ch/3d/6087625und erhalten Sie Zugang zu: virtuelle Besichtigung, ausführliche Dokumentation mit weiteren Bildern, Grundriss, weitere Zahlen, Daten und Fakten etc.Nutzen Sie diese einmalige Gelegenheit.Die Gemeinde Wäldi verbindet naturnahes Wohnen mit einer guten Erreichbarkeit der Zentren Kreuzlingen, Weinfelden, Frauenfeld und Winterthur. Die unmittelbare Nähe zur Natur, die ruhige Umgebung und das ländliche Ortsbild machen die Gemeinde zu einem attraktiven Wohnort für Familien und Menschen, die Ruhe und Natur schätzen.Sie sind an dieser einmaligen Gelegenheit interessiert und wünschen weitere Informationen für Ihre Entscheidungsgrundlage? Dann melden Sie sich gerne bei uns. Wir sind für Sie da. Ihr ImmoLeague TeamSie kennen jemanden, der sich für diese Immobilie interessieren könnte oder benötigen selbst Unterstützung beim Verkauf Ihrer Immobilie?Als zertifizierte und mehrfach ausgezeichnete ImmobilienExperten stehen wir Ihnen mit unserem leistungsstarken Angebot für Ihre Fragen und Anliegen gerne zur Seite. Swedish-style home in an idyllic, secluded location. Living with panoramic views and privacyThis exceptional 4½-room Swedish-style home combines Scandinavian charm, sustainable construction quality, and a unique location. Bordering directly on agricultural land, you'll enjoy unobstructed views of the countryside and absolute tranquility. A home for anyone who values nature and quality of life in equal measure.The light-filled, open-concept living area with a cozy Swedish wood-burning stove forms the heart of the home and creates a warm, inviting atmosphere. High-quality materials, stylish Scandinavian interior design, and the open floor plan lend all rooms a timeless living experience.The house was built using high-quality prefabricated wood construction by Meisterwerk Haus. Exterior walls approximately 40 cm thick ensure excellent thermal insulation, high energy efficiency, a pleasant indoor climate, and low energy costs--sustainable and comfortable at the same time.The outdoor area is equally impressive: the lovingly landscaped, partially irrigated garden blends seamlessly into the surrounding nature. The spacious, covered porch invites you to enjoy the tranquility and the magnificent view in every season.A garden shed in the matching...

  • Parking space
  • View
  • Child-friendly
Francesco Arena

Francesco Arena

1 / 9
Francesco Arena

Francesco Arena

  • Parking space
  • Balcony / Terrace
  • Garage
  • +2
7.5 rooms, 242m², CHF 1,990,000.–
Moosstrasse 2, 8514 Strohwilen

Your dream of country life: Exclusive country house with horse stable & wide open spaces.

This special 7.5-room country house combines natural living, spacious rooms, and diverse usage possibilities. In an idyllic, green, and exceptionally quiet location, you can expect a home with a lot of privacy, high-quality ecological construction standards, and numerous highlights for the whole family.The spacious, completely fenced property not only offers security and privacy but also plenty of space to play, relax, and enjoy. The private playground with a barbecue area, Indian tent, and cozy hut makes the property a paradise for children - and a place where the whole family feels at home.A particular highlight is the private stable for 4-6 ponies or horses. Currently, it offers space for three large horses and has a good outlet possibility. Additionally, an adjacent outlet area of 592 m² can be rented. This provides a rare opportunity to directly connect living and horse-keeping.The garden also convinces with a beautiful and diverse tree population. Apple, pear, cherry, and mirabelle trees as well as blueberry bushes invite you to experience nature directly in front of the door and enjoy the seasons to the fullest.In the house, you can expect a high-quality ecological construction standard and plenty of space for individual living ideas. The cozy attic room with air conditioning is ideal as a retreat, office, guest room, or additional living room. Above the garage, an attic is available as additional storage space with development potential.For vehicles and further usage possibilities, a large single garage and 4-6 outdoor parking spaces are available. The automatic entrance gate complements the property and provides comfortable access.Thanks to the good traffic connection, you can reach the highway as well as Frauenfeld and Weinfelden in a short distance. The country house is therefore not only suitable as an idyllic family home but also as a living and working place for self-employed individuals or companies.Some special features: + Quiet, idyllic, and rural location with a lot of privacy+ High-quality ecological construction standard+ Cozy Swedish stove for comfortable hours+ Central vacuum cleaner system+ Fiber optic internet/ multimedia distribution+ Large safe in the garage incl.+ Attic as additional storage space above the garage with development potential+ Fly screens on all windows+ Cozy attic room with air conditioning+ Large single garage/ 4-6 outdoor parking spaces+ Completely fenced property, maximum privacy & security+ Automatic entrance gate+ Private playground with barbecue area, Indian tent, and cozy hut+ Stable for 4-6 ponies/horses. Currently space for three large horses, with good outlet possibility+ Additional, adjacent outlet area of 592 m², can be rented+ Beautiful and diverse tree population with apple, pear, cherry, and mirabelle trees as well as blueberry bushes+ Washing machine and dryer incl.+ Short distance to the highway and to Frauenfeld and Weinfelden+ Diverse usage possibilities as a living and working place - ideal also for self-employed individuals and companiesTake advantage of this unique opportunity.Strohwilen is a small, rural district in the municipality of Amlikon-Bissegg in the canton of Thurgau. The area is characterized by quiet nature, agriculture, and extensive fields. Strohwilen is idyllically located and is particularly suitable for walks and bike tours.You are interested in this unique opportunity and would like more information for your decision-making basis? Then feel free to contact us. We are here for you. Your ImmoLeague TeamYou know someone who might be interested in this property or need support in selling your own property?As certified and multi-award-winning real estate experts, we are...

  • Parking space
  • Balcony / Terrace
  • Garage
  • +2
Travel time
-
Basil Schwarz

Basil Schwarz

1 / 11
Basil Schwarz

Basil Schwarz

  • Parking space
  • Garage
  • Child-friendly
8.5 rooms, 220m², CHF 1,095,000.–
8555 Müllheim Dorf

Frisch renoviertes 8.5-Zimmer-Eigenheim mit viel Privacy an familienfreundlicher Lage.

Frisch renoviertes Raumwunder: Ihr neues Familienidyll in MüllheimAn attraktiver und familienfreundlicher Lage im Herzen von Müllheim Dorf erwartet Sie dieses grosszügige 8.5-Zimmer Einfamilienhaus. Erst im Jahr 2026 umfassend renoviert, vereint die Liegenschaft moderne Ästhetik mit einem aussergewöhnlichen Platzangebot auf rund 220 m² Wohnfläche.Die lichtdurchfluteten Räume, edle Holzböden und eine designorientierte Küche schaffen ein Ambiente von natürlicher Leichtigkeit und Geborgenheit. Ob als weitläufiges Zuhause für die grosse Familie oder als Kombination aus Wohnen und Arbeiten - die flexiblen Grundrisse passen sich Ihren Bedürfnissen perfekt an. Der sonnige, pflegeleichte Aussenbereich bietet zudem ein Maximum an Privatsphäre für entspannte Stunden im Grünen.Profitieren Sie von einer erstklassigen Infrastruktur mit Schulen und Nahverkehr in Gehdistanz sowie einer optimalen Anbindung an die Achse Frauenfeld-Zürich.Einige Besonderheiten:+ Ruhige und familienfreundliche Lage+ Nähe zur Natur+ Gute Infrastruktur in Gehdistanz+ Zentrale Lage im Thurgau+ Gute Besonnung+ Privater und pflegeleichter Aussenbereich+ Funktionaler Grundriss+ Praktische Nebenräume+ Hohe Privatsphäre+ Helle Räume+ Solide Bauweise+ Frisch renoviert+ Laufend gut unterhalten+ Gute Möblierbarkeit+ Attraktiv für Eigennutzer und Investoren+ Und vieles mehrNutzen Sie diese einmalige Gelegenheit in Müllheim TG.Wenn Sie weitere Informationen für Ihre Entscheidungsgrundlage benötigen, sind wir gerne für Sie da.Ihr ImmoLeague TeamKennen Sie jemanden, der diese Immobilie kaufen möchte oder benötigen Sie Hilfe beim Verkauf Ihrer Immobilie?ImmoLeague bietet Ihnen eine professionelle und auf Ihre Bedürfnisse ausgerichtete Dienstleistung, zu unschlagbaren Konditionen.Freshly renovated space miracle: your new family idyll in MüllheimThis spacious 8.5-room detached house awaits you in an attractive and family-friendly location in the heart of Müllheim village. Comprehensively renovated in 2026, the property combines modern aesthetics with an exceptional amount of space on a gross living area of around 240 m².The light-flooded rooms, elegant wooden floors and a design-oriented kitchen create an ambience of natural lightness and comfort. Whether as a spacious home for a large family or as a combination of living and working - the flexible floor plans adapt perfectly to your needs. The sunny, low-maintenance outdoor area also offers maximum privacy for relaxing hours in the countryside.Benefit from a first-class infrastructure with schools and local transport within walking distance as well as optimal connections to the Frauenfeld-Zurich axis. A ready-to-occupy gem for the highest standards of space and quality of life.Some special features: Quiet and family-friendly location Close to nature Good infrastructure within walking distance Central location in Thurgau Good sun exposure Private and low-maintenance outdoor area Functional floor plan Practical adjoining rooms High level of privacy Bright rooms Solid construction Freshly renovated Well maintained on an ongoing basis Easy to furnish Attractive for owner-occupiers and investors And much moreTake advantage of this unique opportunity in Müllheim TG.If you require further information to help you make your decision, we will be happy to assist you.Your ImmoLeague TeamDo you know someone who would like to buy this property or do you need help selling your property?ImmoLeague offers you a professional service tailored to your needs at unbeatable conditions

  • Parking space
  • Garage
  • Child-friendly
1 / 30
5.5 rooms, 215m², CHF 2,150,000.–
Hörnliblick 11, 9556 Affeltrangen

Architect's Villa with Panorama & Infinity Pool – where Architecture, Far-Sightedness, and Luxury Merge

This impressive architect's villa combines masterful architecture, first-class comfort, and an unobstructable 180° panoramic view to the Säntismassiv. On approximately 348 m² of living space and a 1,137 m² large plot of land, you can expect a private refuge of the extra class.Location & View: • Unobstructable 180° panoramic view of the landscape, the Säntismassiv, and the Churfirsten • Absolute privacy on a 1,137 m² large, completely fenced plot of land • Infrastructure on site: Only 15 minutes by car to Frauenfeld train station • Excellent public transport connections from Frauenfeld train station: • HB Winterthur in approximately 16 minutes (direct connection) • Zurich Airport in approximately 27 minutes • HB Zurich in approximately 44 minutes Optimal for commuters: Quick access to the A1/A7 highway intersections Architecture & Living Experience: • Spacious room feeling with over 2.6 m room height and an impressive building volume of 1,449 m³ • Bright living area with floor-to-ceiling windows, flush-integrated light channels in walls and ceilings, and a designer fireplace • Gallery with pleasant room effect and an impressive, double-sided view • High-quality stainless steel kitchen with a central cooking island for the highest demands Room Offer & Equipment (approximately 348 m² living space): • 5.5 rooms plus 2 fully developed additional rooms in the basement (ideal for a home office, wellness, guests, or hobbies) • 3 stylish bathrooms (including an en-suite bathroom in the guest room) • Representative entrance with floor-to-ceiling built-in cabinets • Comfort & Technology: Laundry chute, central vacuum cleaner, electric roller shutters, and water softening system Sustainability & Energy: • Future-proof heat pump heating • Private e-charging station for electric vehicles • Large rainwater tank Dreamlike Outdoor Area: • Heatable infinity pool with overflow edge and electric cover • High-quality garden design with lush vegetation • Idyllic outdoor area with a charming garden house, an inviting barbecue area, and romantic seating areas Convince yourself of this unique property. We look forward to your contact for a personal viewing.Do you have a property to sell yourself?Benefit from a free property valuation on site.www.sutterimmobilien.comTel. +41 71 565 22 33Sutter Immobilien GmbH
Travel time
-
1 / 13
  • Parking space
  • Balcony / Terrace
  • Pets allowed
  • +2
8 rooms, 267m², CHF 1,250,000.–
Frauenfelderstrasse 60, 8266 Steckborn

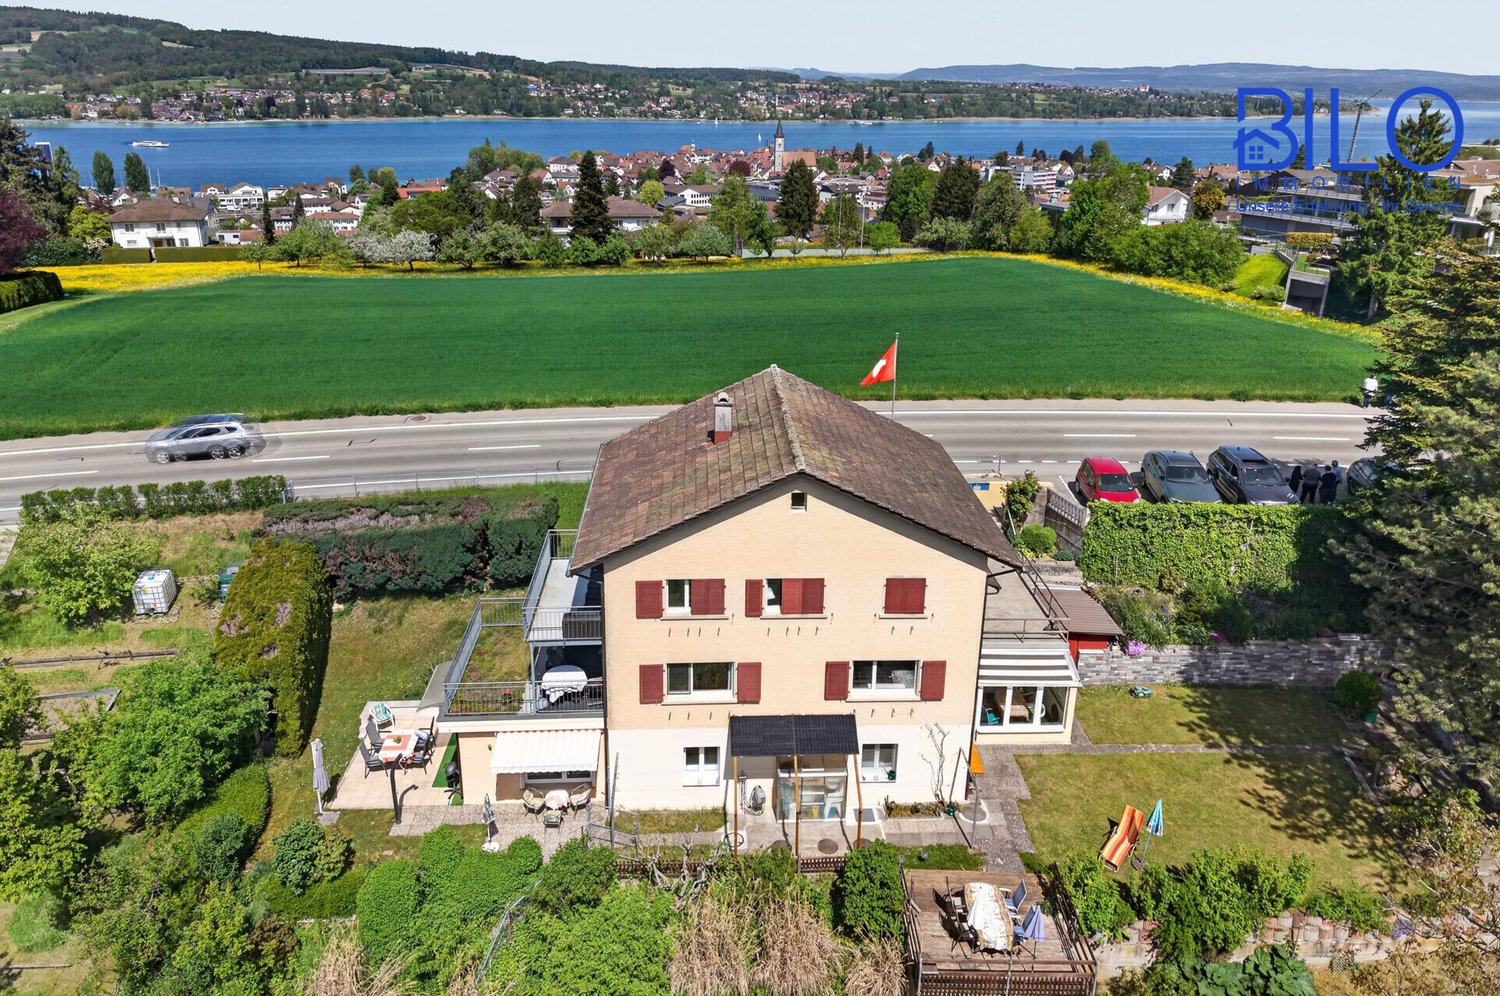
Multi-generation house with 2'065 m² surroundings

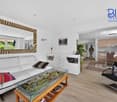
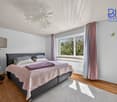
Multi-generation house with 2'065 m² surroundings This well-maintained single-family house with an apartment in Steckborn convinces with its spacious layout, living situation, and beautiful distant and lake view. The house, built in 1954, presents itself in a continuously maintained condition and was last modernized in 2020. On three floors, the property offers a living area of around 268 m² and thus ideal conditions for large families, multi-generation living, or the combination of living and working. Virtual tour Link to virtual tour: https://my.matterport.com/show/?m=RX8WZykJ9NJ More about the property In total, 9 rooms are available, including currently 5 bedrooms, 3 living rooms, and 1 room that serves as an office, workshop, or study, as well as 3 kitchens and 3 bathrooms. The room offer is complemented by a separate large garden house with its own toilet, which further increases the living comfort. The room layout is functional and suitable for everyday use, with a variety of uses from retreat areas to spacious community zones. The built-in kitchens are practically equipped and fit harmoniously into the living concept. Two balconies extend the living space outdoors and invite you to enjoy the view and the surroundings. In total, 9 rooms are available, including currently 5 bedrooms, 3 living rooms, and 1 room that serves as an office, workshop, or study, as well as 3 kitchens and 3 bathrooms. The room offer is complemented by a separate large garden house with its own toilet, which further increases the living comfort. The room layout is functional and suitable for everyday use, with a variety of uses from retreat areas to spacious community zones. The built-in kitchens are practically equipped and fit harmoniously into the living concept. Two balconies extend the living space outdoors and invite you to enjoy the view and the surroundings. Room program The room program includes the following rooms: Upper floor: living room with approx. 19.90m² kitchen with approx. 12.00 m² bedroom with approx. 13.90 m² room with approx. 6.00 m² bathroom with approx. 3.75 m² hallway with approx. 6.00 m² balcony with approx. 9.70 m² entrance stairway with approx. 8.60 m² Ground floor: living room with approx. 17.00 m² kitchen with approx. 12.30 m² bedroom with approx. 16.50 m² room with approx. 6.00 m² bathroom with approx. 3.75 m² hallway with approx. 6.00 m² balcony-terrace with approx. 18.00 m² entrance stairway with approx. 8.60 m² Basement: living room with approx. 14.80 m² kitchen/dining room with approx. 12.90 m² bedroom with approx. 13.30 m² office/workshop with approx. 12.30 m² bathroom/laundry room with approx. 9.60 m² hallway with approx. 5.60 m² entrance stairway with approx. 11.00 m² winter garden with approx. 9.85 m² seating area and garden with approx. 89 m² Equipment Other rooms: attic terrace seating area small cellar tank room outdoor parking spaces 5 Contact us today to arrange a viewing and secure your new home in Steckborn. You can reach us via: E-Mail: info@bilo-gmbh.ch Telephone: +41 76 567 11 45 Web: www.bilo-gmbh.ch Your contact person Rolando Lombardi looks forward to meeting you in person. - All texts and photos at BILO GmbH, Stockenerstrasse 13A, 9220 Bischofszell - Do you want to sell your house or apartment worry-free, but don't know what price you can sell it for? Free valuation of your property in just 3 minutes on: www.bilo-gmbh.ch/wie-viel-ist-mein-haus-wert/ We will give you the current market value of your property, discreetly and without obligation, in a first, free information conversation.

  • Parking space
  • Balcony / Terrace
  • Pets allowed
  • +2
Travel time
-
Kurt Brüschweiler

Kurt Brüschweiler

1 / 13
Kurt Brüschweiler

Kurt Brüschweiler

  • View
  • Minergie certified
212m², CHF 1,890,000.–
Oberdorfstrasse 18, 9562 Buch b. Märwil

Exclusive property with indoor pool in a dream location

Living like in a loft: with a far-reaching view, indoor pool, and 100 m² plant hall This single-family house in Buch b. Märwil is anything but ordinary: loft-like architecture, rooms with a lot of air upwards and an elevated, very quiet location with a wide view over the surrounding area. On 1,416 m² of land, you can expect an exclusive living ambiance on three half-floors, including your own indoor pool and a approximately 100 m² large plant hall, which is unparalleled. Arrive and feel welcome. The covered entrance area with a carport for two vehicles and two additional outdoor parking spaces makes coming home comfortable. In the house, a spacious entrance with a built-in closet and wardrobe awaits you, which also provides a stylish reception for your guests. Right next to it is the guest toilet with a large bathtub. Loft-style living: bright, open, spacious. One half-floor higher, the heart of the house opens up, the exceptionally spacious living and dining area. Large window surfaces flood the room with daylight and connect it smoothly with the adjacent workspace. The open, modern kitchen offers plenty of storage space and also convinces demanding cooks in terms of function and design. From the dining area, you step out onto the partially covered observation terrace at ground level. Here you can enjoy your morning coffee or after-work drink with a magnificent panoramic view. A practical storage room for garden and terrace utensils is located right next to it. Via the staircase, you reach the gallery, which floats above the living area. It is suitable as a retreat for working, reading, or watching TV. A piece of nature in your own home. The undisputed highlight is the plant hall: approximately 100 m² of space and up to approximately 7.5 m of room height create a green oasis that you can enjoy all year round. It is accessible from both the living and dining area and the terrace and gives the house its unmistakable character. Private wellness level In the garden/basement floor, your personal retreat awaits: the heated indoor pool with glazed separation to the inside and outside. Through the lift-up door, you can access another seating area with direct access to the garden. On the same level, there is the sleeping area with a dressing room and integrated wet cell. The shower can be reached from both the bedroom and directly from the pool. Sustainably built, future-proof equipped The property also convinces technically in every respect. It is Minergie-certified and is heated via a ground heat pump with underfloor heating. A photovoltaic system with storage ensures low energy costs, and a rainwater tank with 13,000 liters is available for water supply. The comfort ventilation ensures a pleasant room climate throughout the house. Your new home with rarity value Exceptional architecture, spacious living, pool, and plant hall under one roof, plus peace and quiet and a far-reaching view: a property like this rarely comes onto the market. Convince yourself with a personal visit. We look forward to your contact.

  • View
  • Minergie certified
Travel time
-

Suggested properties for you based on search results

Other interesting objects