Living space
212 m2
Selling price
CHF 1,890,000.–
Notify on price drop
"Exclusive property with indoor pool in a dream location"
Address
Oberdorfstrasse 18, 9562 Buch b. MärwilTravel time
- 22 min.Station: Märwil
Surrounding information
Public Transport
22 min.Märwil
Times refer to the route on foot.
Price
- Purchase price:
- CHF 1,890,000.–
- Notify on price drop
Main information
- Availability:
- By agreement
- Type:
- Single house
- Surface living:
- 212 m2
- Land area:
- 1416 m2
- Volume:
- 1794 m3
- Year built:
- 2011
Characteristics
View
Minergie certified
Minergie construction
Documents (0)
Description
Living like in a loft: with a far-reaching view, indoor pool, and 100 m² plant hall
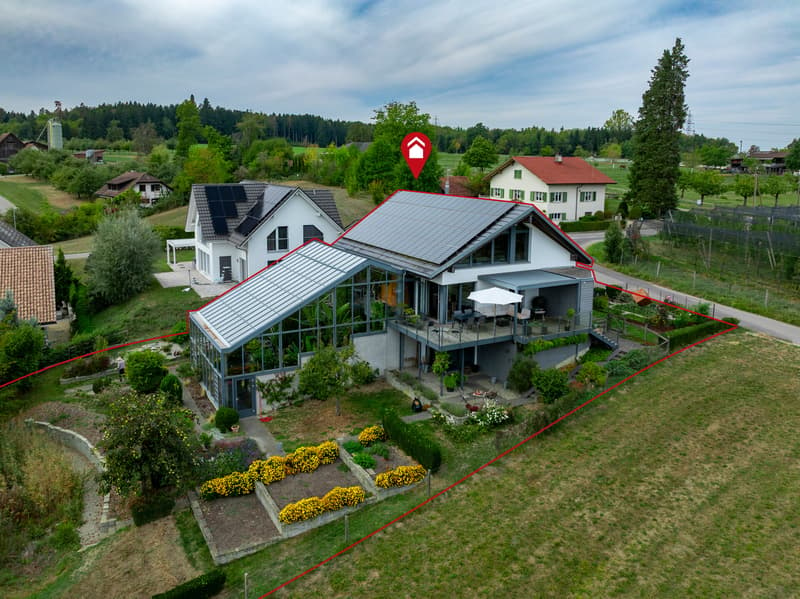
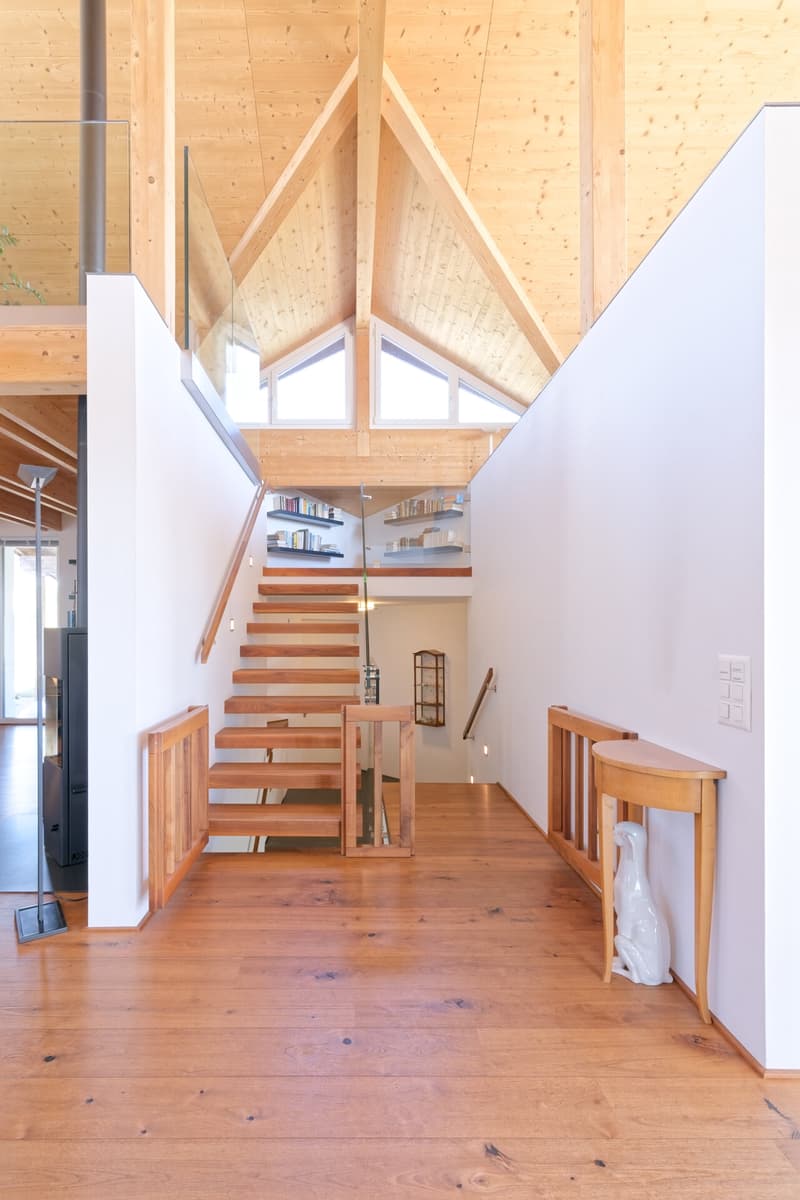
This single-family house in Buch b. Märwil is anything but ordinary: loft-like architecture, rooms with a lot of air upwards and an elevated, very quiet location with a wide view over the surrounding area. On 1,416 m² of land, you can expect an exclusive living ambiance on three half-floors, including your own indoor pool and a approximately 100 m² large plant hall, which is unparalleled.
Arrive and feel welcome.
The covered entrance area with a carport for two vehicles and two additional outdoor parking spaces makes coming home comfortable. In the house, a spacious entrance with a built-in closet and wardrobe awaits you, which also provides a stylish reception for your guests. Right next to it is the guest toilet with a large bathtub.
Loft-style living: bright, open, spacious.
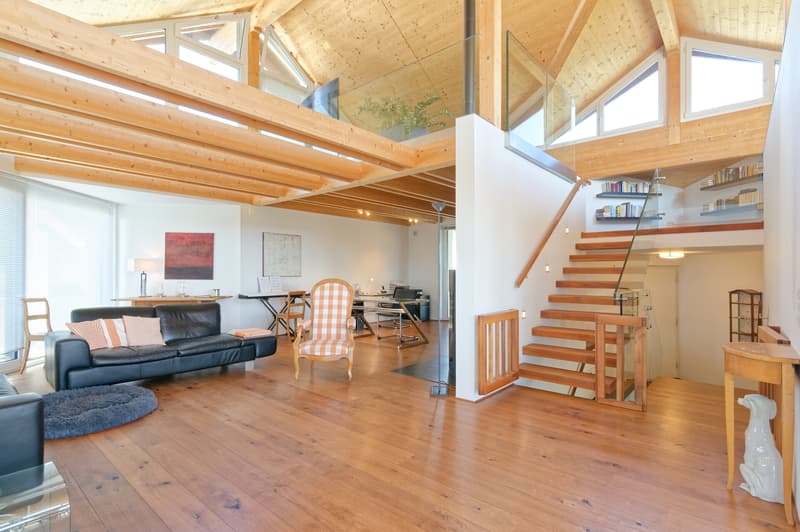
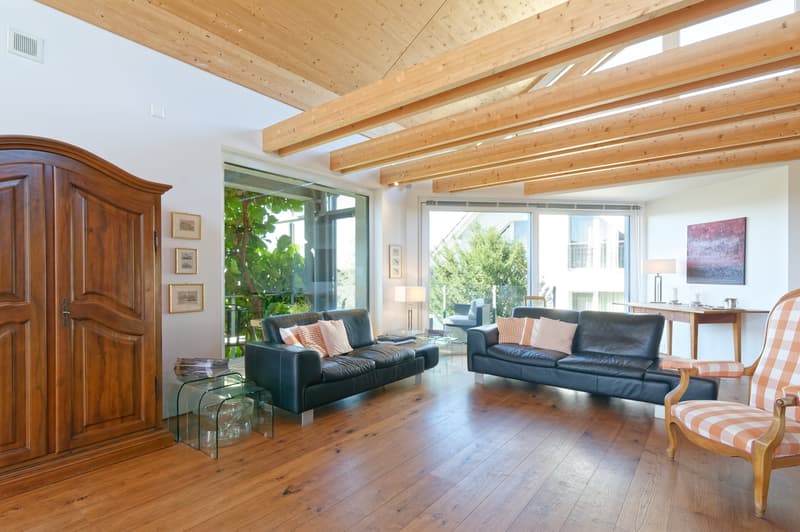
One half-floor higher, the heart of the house opens up, the exceptionally spacious living and dining area. Large window surfaces flood the room with daylight and connect it smoothly with the adjacent workspace. The open, modern kitchen offers plenty of storage space and also convinces demanding cooks in terms of function and design.
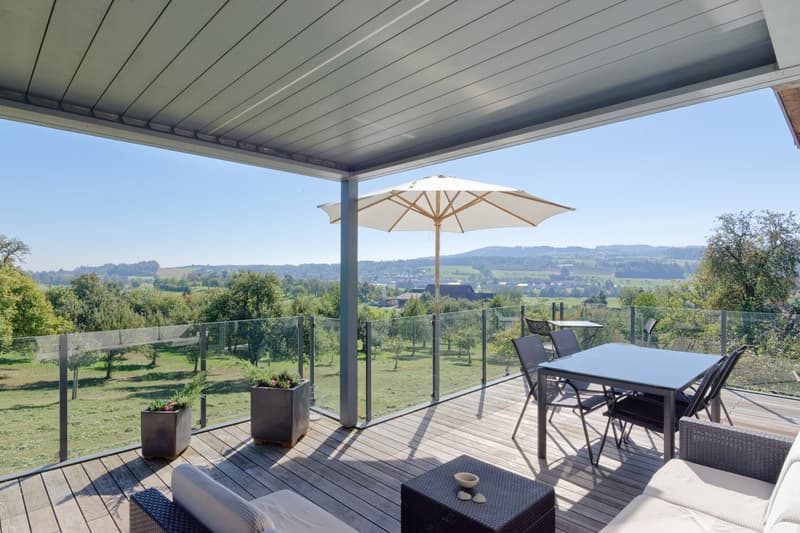
From the dining area, you step out onto the partially covered observation terrace at ground level. Here you can enjoy your morning coffee or after-work drink with a magnificent panoramic view. A practical storage room for garden and terrace utensils is located right next to it.
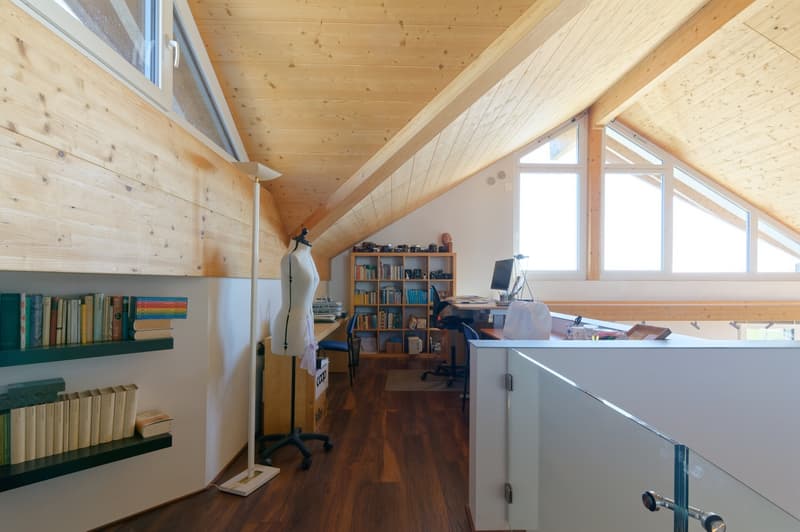
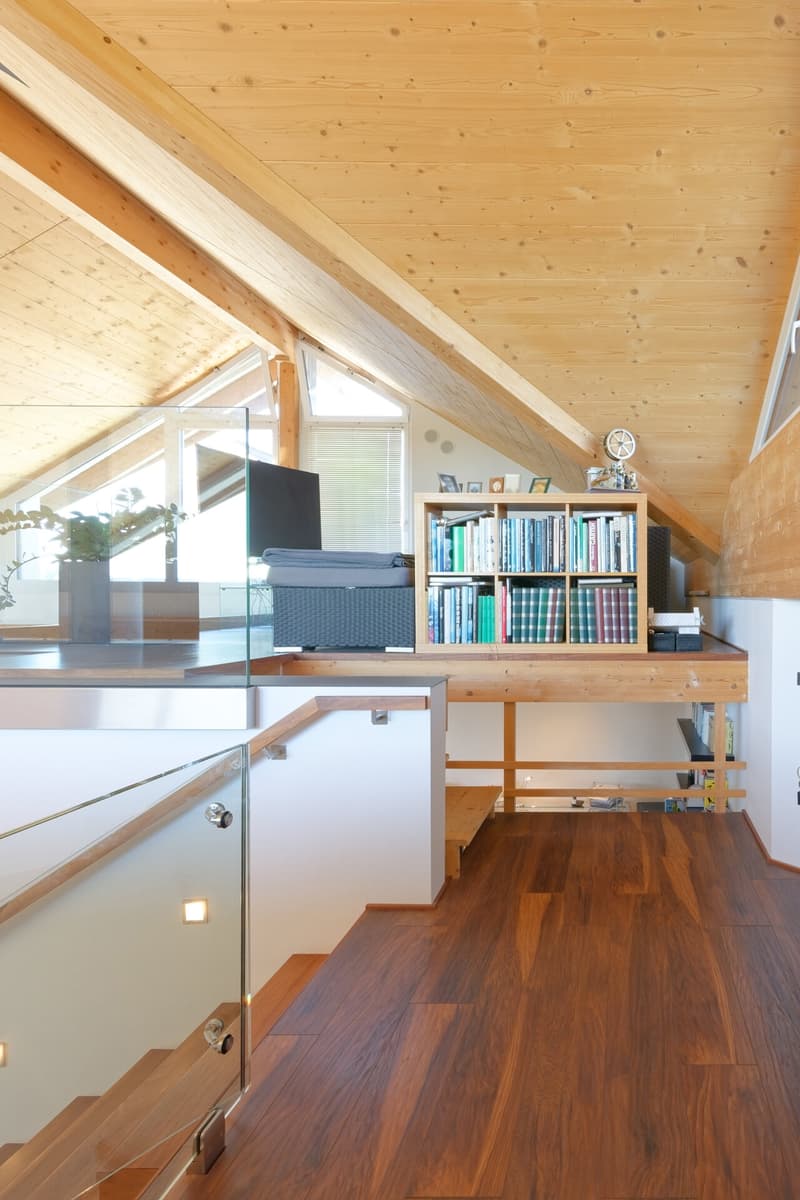
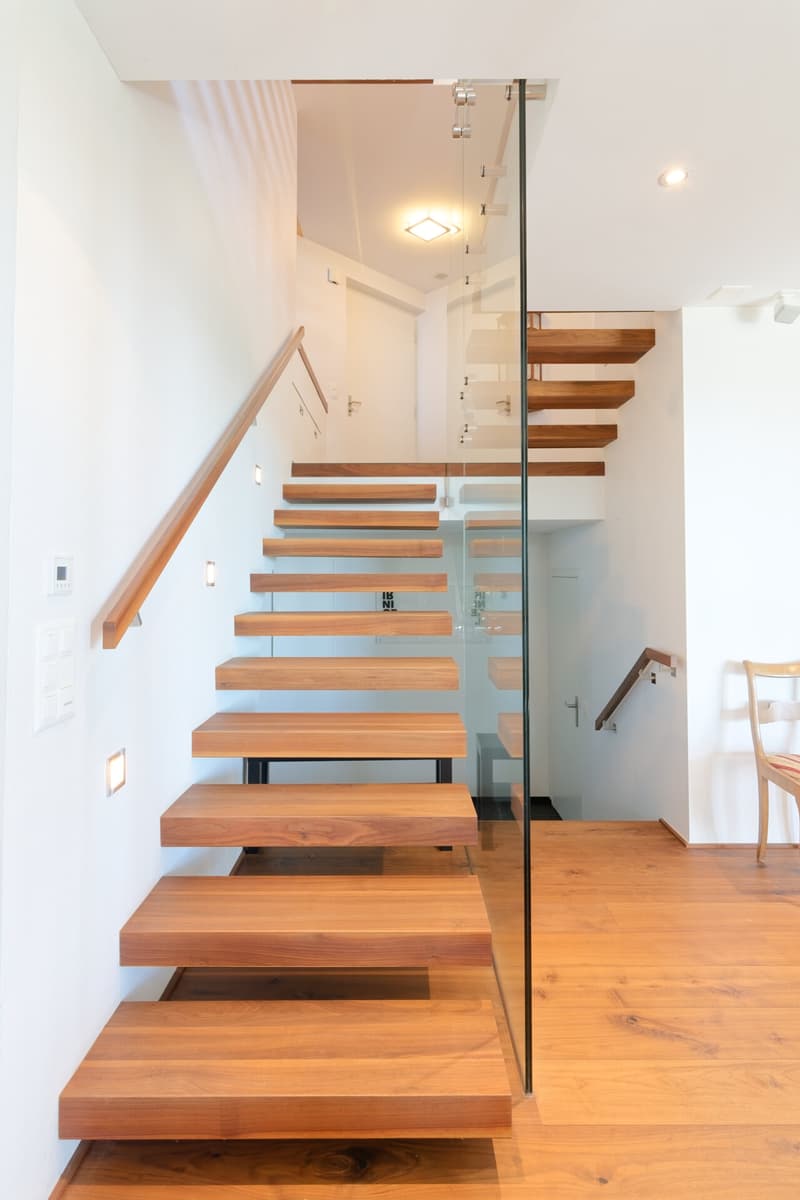
Via the staircase, you reach the gallery, which floats above the living area. It is suitable as a retreat for working, reading, or watching TV.
A piece of nature in your own home.
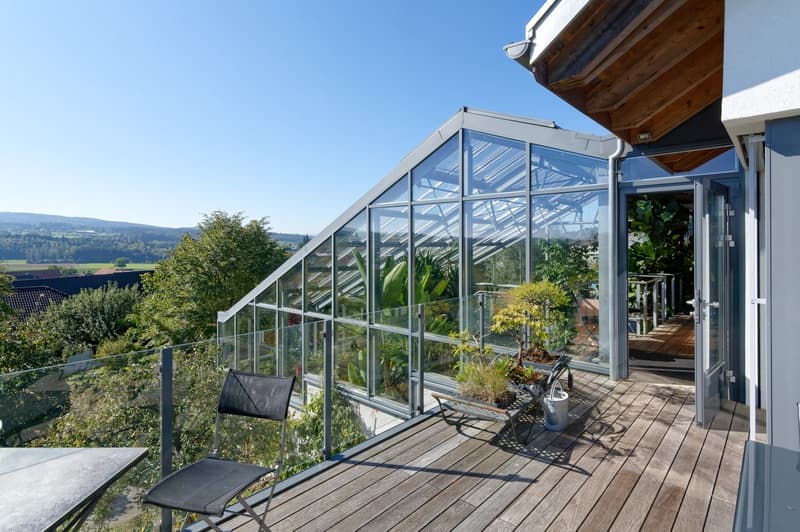
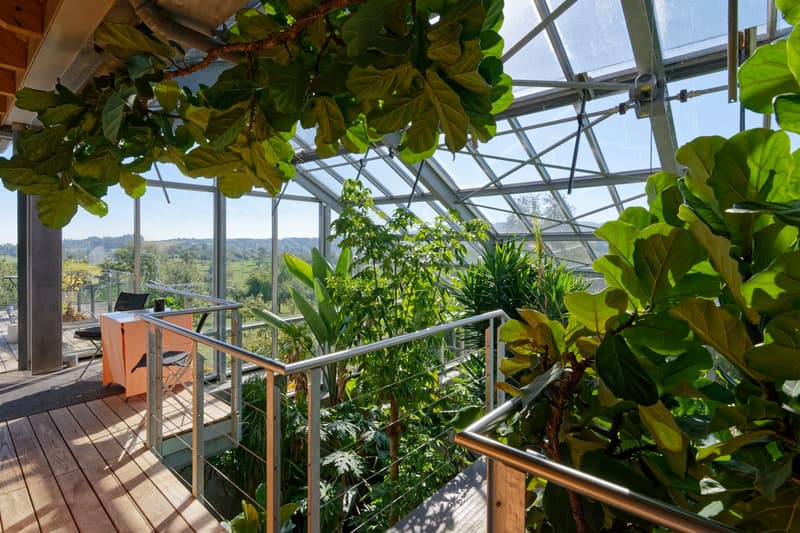
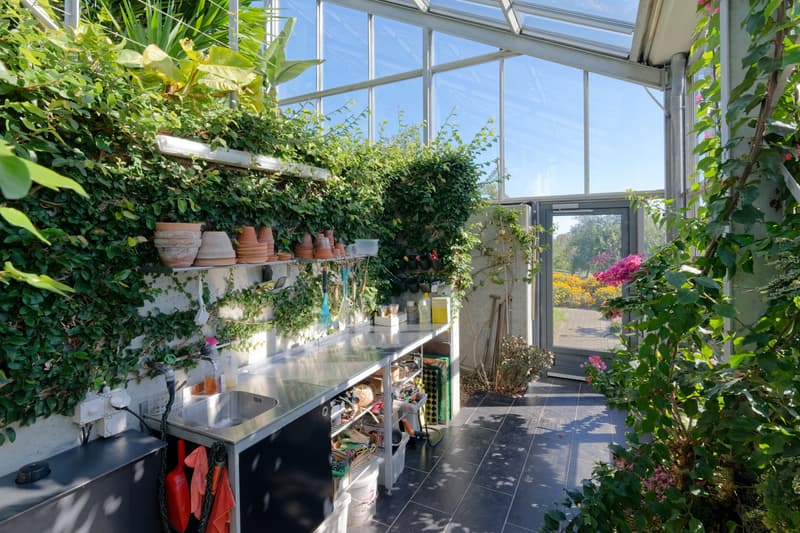
The undisputed highlight is the plant hall: approximately 100 m² of space and up to approximately 7.5 m of room height create a green oasis that you can enjoy all year round. It is accessible from both the living and dining area and the terrace and gives the house its unmistakable character.
Private wellness level
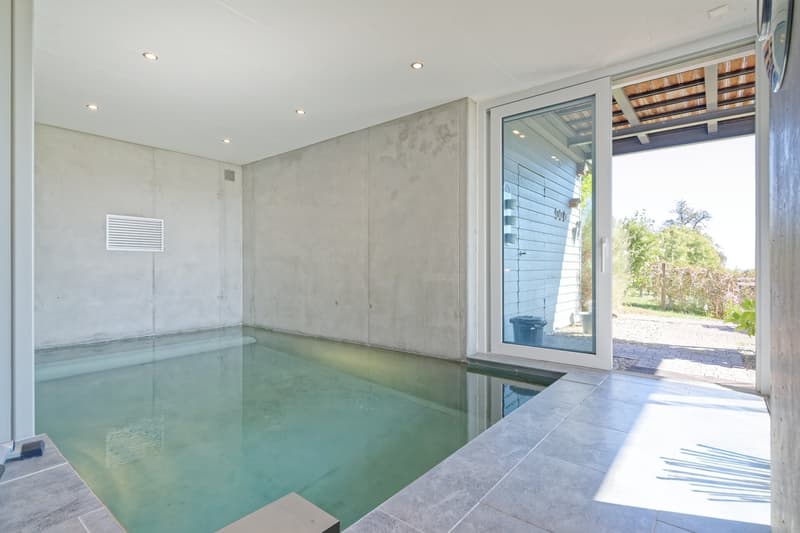
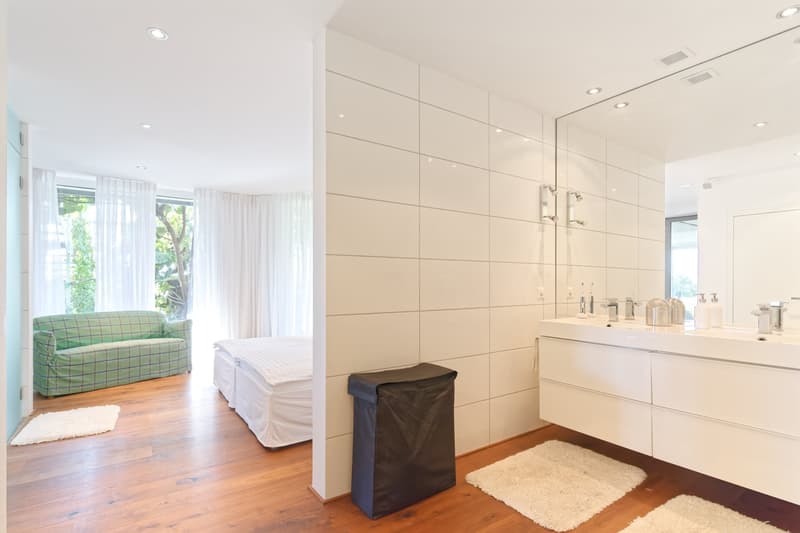
In the garden/basement floor, your personal retreat awaits: the heated indoor pool with glazed separation to the inside and outside. Through the lift-up door, you can access another seating area with direct access to the garden. On the same level, there is the sleeping area with a dressing room and integrated wet cell. The shower can be reached from both the bedroom and directly from the pool.
Sustainably built, future-proof equipped
The property also convinces technically in every respect. It is Minergie-certified and is heated via a ground heat pump with underfloor heating. A photovoltaic system with storage ensures low energy costs, and a rainwater tank with 13,000 liters is available for water supply. The comfort ventilation ensures a pleasant room climate throughout the house.
Your new home with rarity value
Exceptional architecture, spacious living, pool, and plant hall under one roof, plus peace and quiet and a far-reaching view: a property like this rarely comes onto the market. Convince yourself with a personal visit. We look forward to your contact.
This single-family house in Buch b. Märwil is anything but ordinary: loft-like architecture, rooms with a lot of air upwards and an elevated, very quiet location with a wide view over the surrounding area. On 1,416 m² of land, you can expect an exclusive living ambiance on three half-floors, including your own indoor pool and a approximately 100 m² large plant hall, which is unparalleled.
Arrive and feel welcome.
The covered entrance area with a carport for two vehicles and two additional outdoor parking spaces makes coming home comfortable. In the house, a spacious entrance with a built-in closet and wardrobe awaits you, which also provides a stylish reception for your guests. Right next to it is the guest toilet with a large bathtub.
Loft-style living: bright, open, spacious.
One half-floor higher, the heart of the house opens up, the exceptionally spacious living and dining area. Large window surfaces flood the room with daylight and connect it smoothly with the adjacent workspace. The open, modern kitchen offers plenty of storage space and also convinces demanding cooks in terms of function and design.
From the dining area, you step out onto the partially covered observation terrace at ground level. Here you can enjoy your morning coffee or after-work drink with a magnificent panoramic view. A practical storage room for garden and terrace utensils is located right next to it.
Via the staircase, you reach the gallery, which floats above the living area. It is suitable as a retreat for working, reading, or watching TV.
A piece of nature in your own home.
The undisputed highlight is the plant hall: approximately 100 m² of space and up to approximately 7.5 m of room height create a green oasis that you can enjoy all year round. It is accessible from both the living and dining area and the terrace and gives the house its unmistakable character.
Private wellness level
In the garden/basement floor, your personal retreat awaits: the heated indoor pool with glazed separation to the inside and outside. Through the lift-up door, you can access another seating area with direct access to the garden. On the same level, there is the sleeping area with a dressing room and integrated wet cell. The shower can be reached from both the bedroom and directly from the pool.
Sustainably built, future-proof equipped
The property also convinces technically in every respect. It is Minergie-certified and is heated via a ground heat pump with underfloor heating. A photovoltaic system with storage ensures low energy costs, and a rainwater tank with 13,000 liters is available for water supply. The comfort ventilation ensures a pleasant room climate throughout the house.
Your new home with rarity value
Exceptional architecture, spacious living, pool, and plant hall under one roof, plus peace and quiet and a far-reaching view: a property like this rarely comes onto the market. Convince yourself with a personal visit. We look forward to your contact.
Mortgage Calculator
From dream house to home ownership: the mortgage calculator can help you estimate the affordability of this property.
Viewing
Contact for viewing
Kurt Brüschweiler

Thoma Immobilien Treuhand AGBahnhofstrasse 13A, Postfach 226, 8580 AmriswilSee all listings from this agency

Kurt BrüschweilerVerkaufsberater
- Listing ID
- 4003607283
- Object ref.
- 26-00215