Rooms
5.5
Living space
170 m2
Selling price
CHF 1,290,000.–
Notify on price drop
"Detached house in a central location with a far-reaching view"
Address
Binzwiesstrasse 2, 8514 Amlikon-BisseggTravel time
- 28 min.Station: Märstetten
Surrounding information
School
4 min.Primarschule AmlikonPublic Transport
3 min.Amlikon Oberdorf
Times refer to the route on foot.
Price
- Purchase price:
- CHF 1,290,000.–
- Notify on price drop
Main information
- Availability:
- By agreement
- Type:
- Single house
- No. of rooms:
- 5.5
- Number of floors:
- 2
- Surface living:
- 170 m2
- Land area:
- 751 m2
- Volume:
- 1055 m3
- Year built:
- 2012
Characteristics
Balcony / Terrace
View
Documents (0)
Description
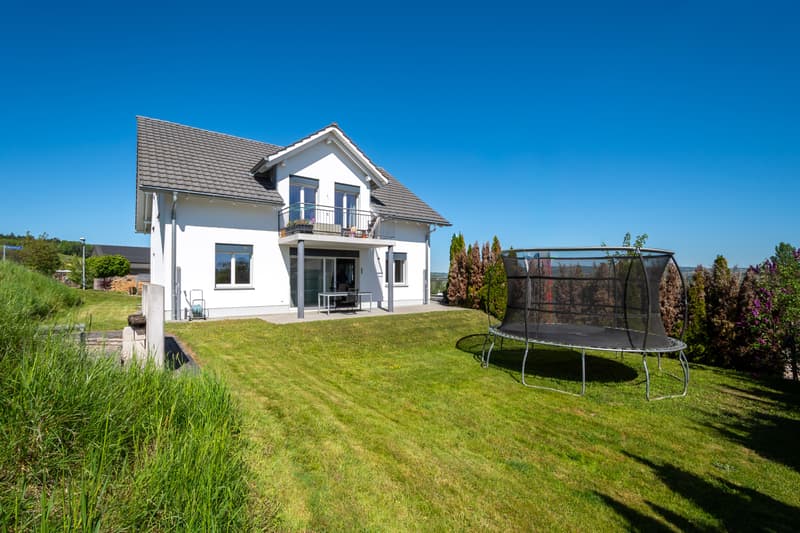
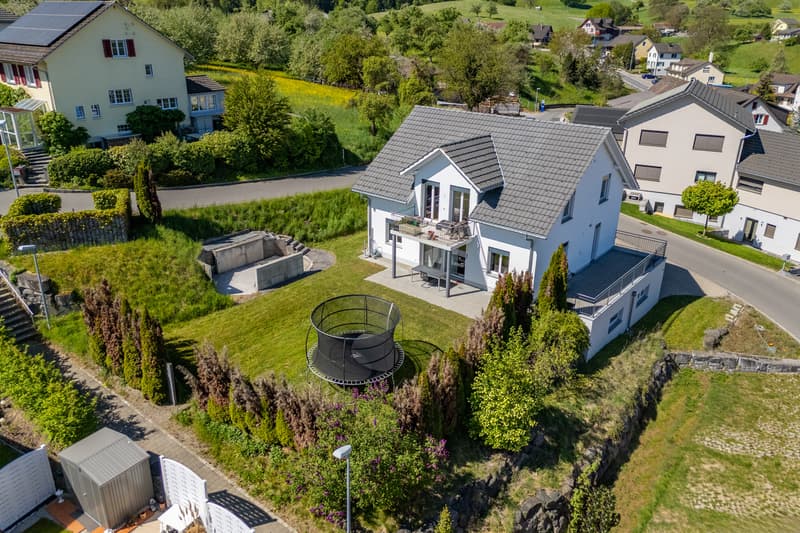
This beautiful detached house is located in a quiet and natural residential area of the rural municipality of Amlikon-Bissegg - directly next to the school and not far from the village center.
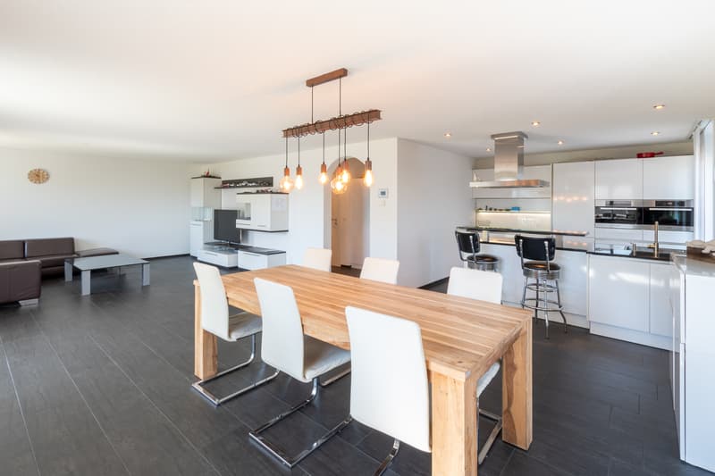
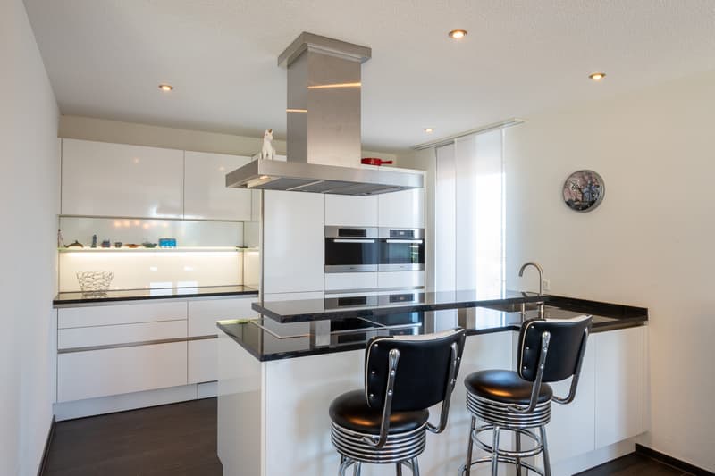
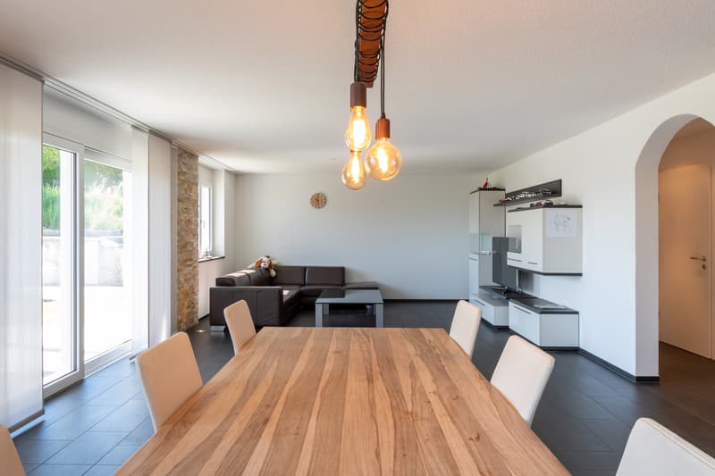
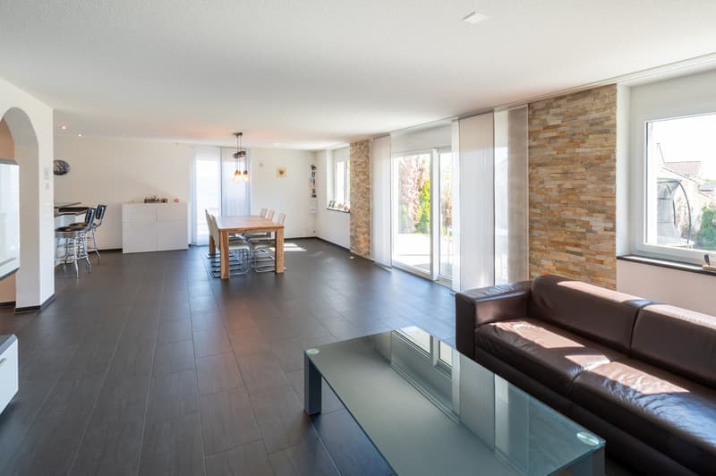
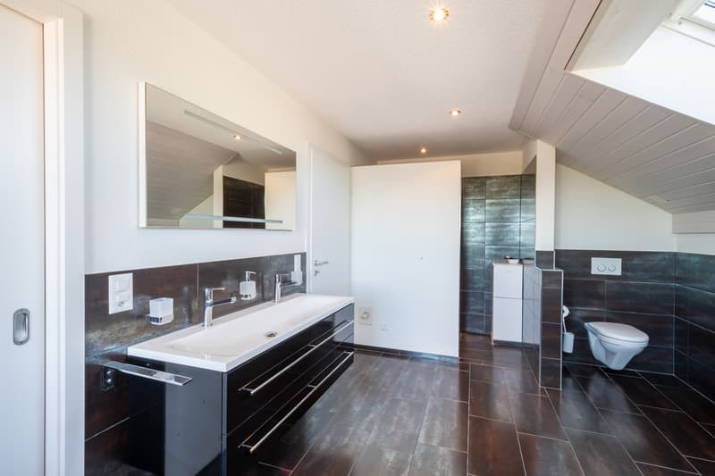
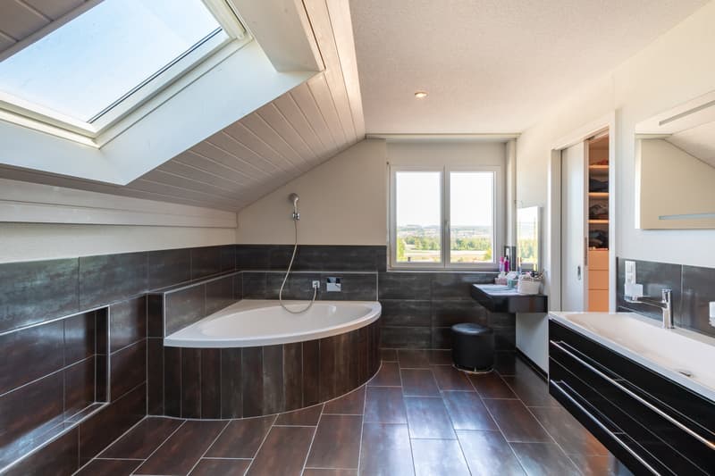
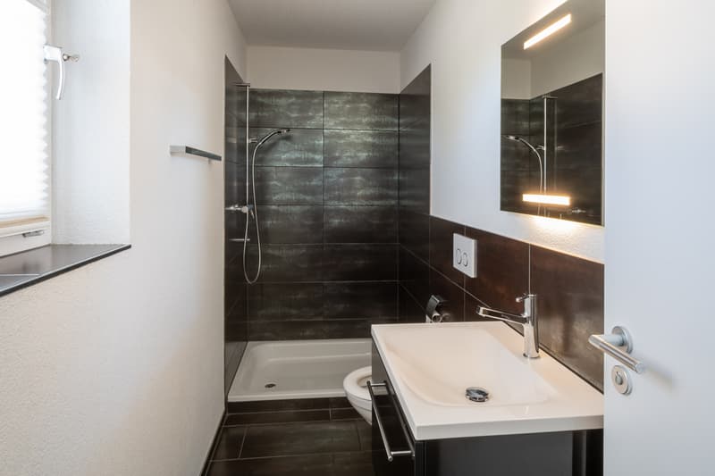
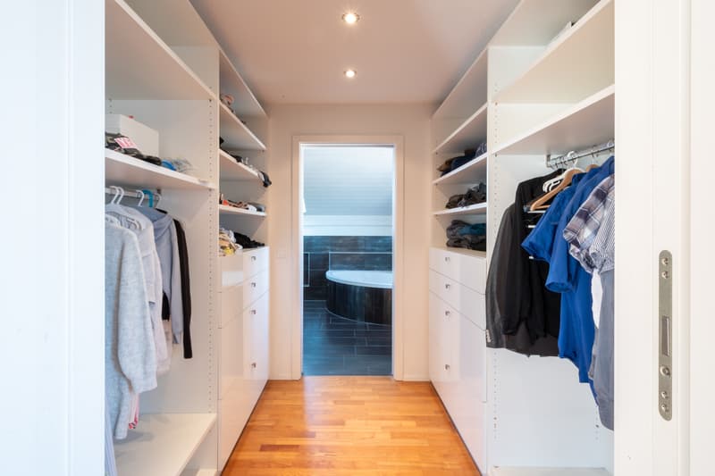
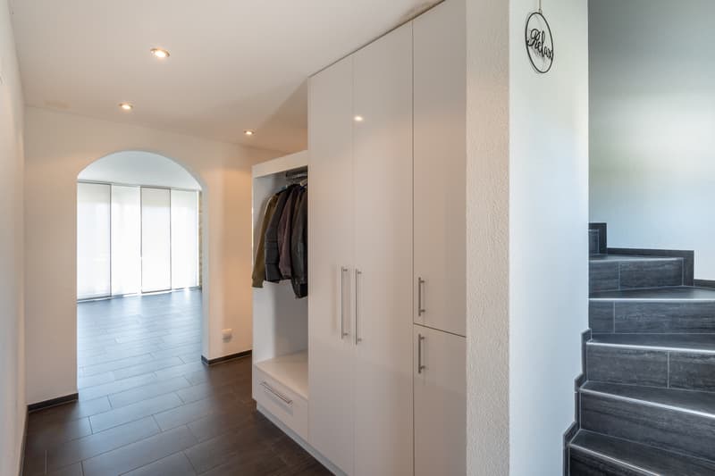
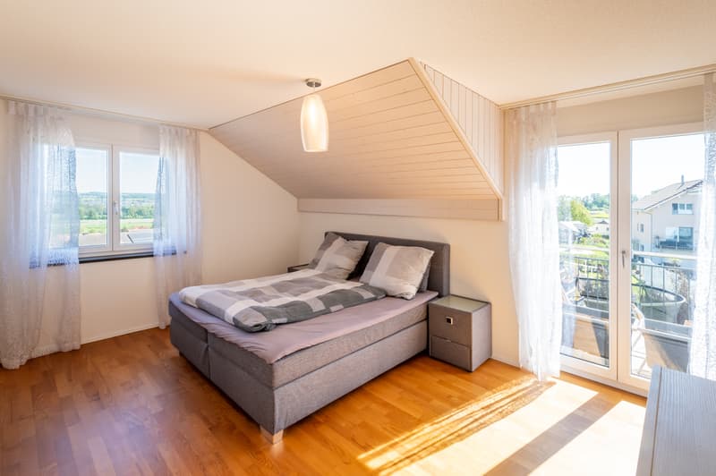
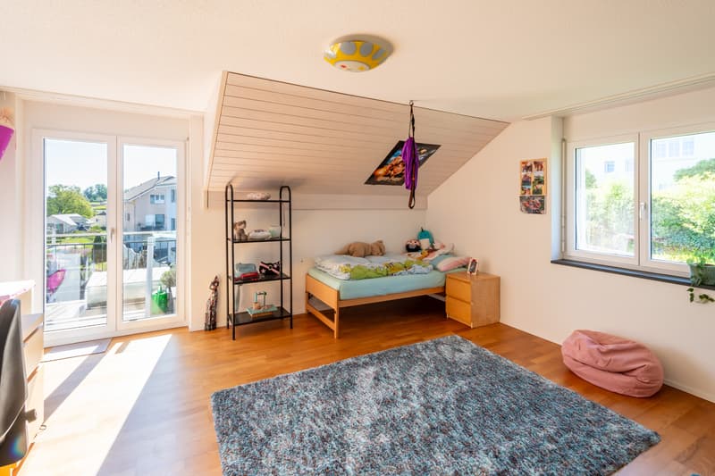
The ground floor impresses with a spacious living/dining area as well as an openly designed kitchen and has direct access to the garden. This floor is complemented by an entrance hall, another room, and a guest toilet. On the upper floor, there are three bright rooms, a practical dressing room, and a spacious bathroom with a corner bathtub, inviting you to relax. The integrated double garage in the basement is directly accessible from the house and offers additional space for a workshop or versatile usage possibilities.
The property is located on a slightly sloping plot of land with simple planting and offers a lot of potential for individual design of the surroundings. The covered seating area on the east side and the large terrace create ideal conditions for enjoying the quiet surroundings and sunny hours outdoors.
Are you looking for your dream property? With a personal search profile on www.fleischmann.ch, you will find it faster.
The ground floor impresses with a spacious living/dining area as well as an openly designed kitchen and has direct access to the garden. This floor is complemented by an entrance hall, another room, and a guest toilet. On the upper floor, there are three bright rooms, a practical dressing room, and a spacious bathroom with a corner bathtub, inviting you to relax. The integrated double garage in the basement is directly accessible from the house and offers additional space for a workshop or versatile usage possibilities.
The property is located on a slightly sloping plot of land with simple planting and offers a lot of potential for individual design of the surroundings. The covered seating area on the east side and the large terrace create ideal conditions for enjoying the quiet surroundings and sunny hours outdoors.
Are you looking for your dream property? With a personal search profile on www.fleischmann.ch, you will find it faster.
Mortgage Calculator
From dream house to home ownership: the mortgage calculator can help you estimate the affordability of this property.
Viewing
Contact for viewing
Peter Koch
Advertiser


Fleischmann Immobilien AG
Rathausstrasse 18
8570Weinfelden
Contact
Peter Koch
- Listing ID
- 4003618661
- Object ref.
- 1188|25|Fleischmann